
6215 N 61ST Place
Paradise Valley, AZ 85253

About
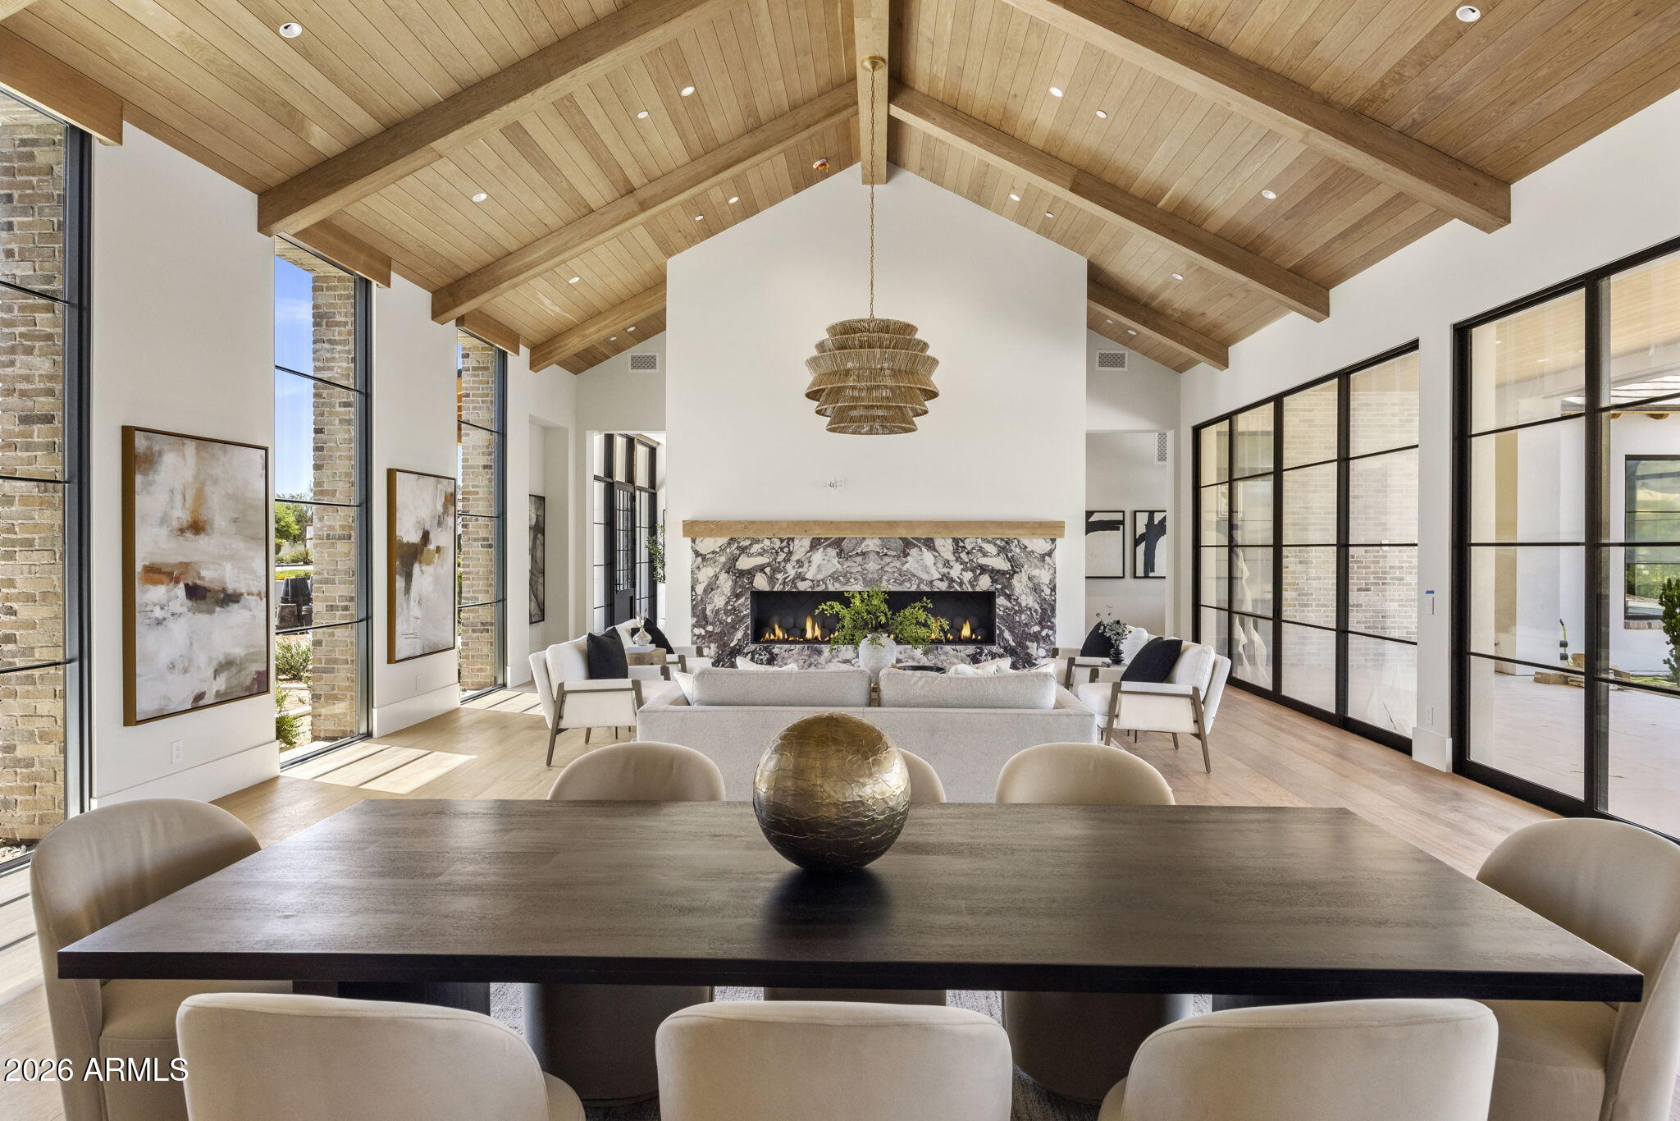
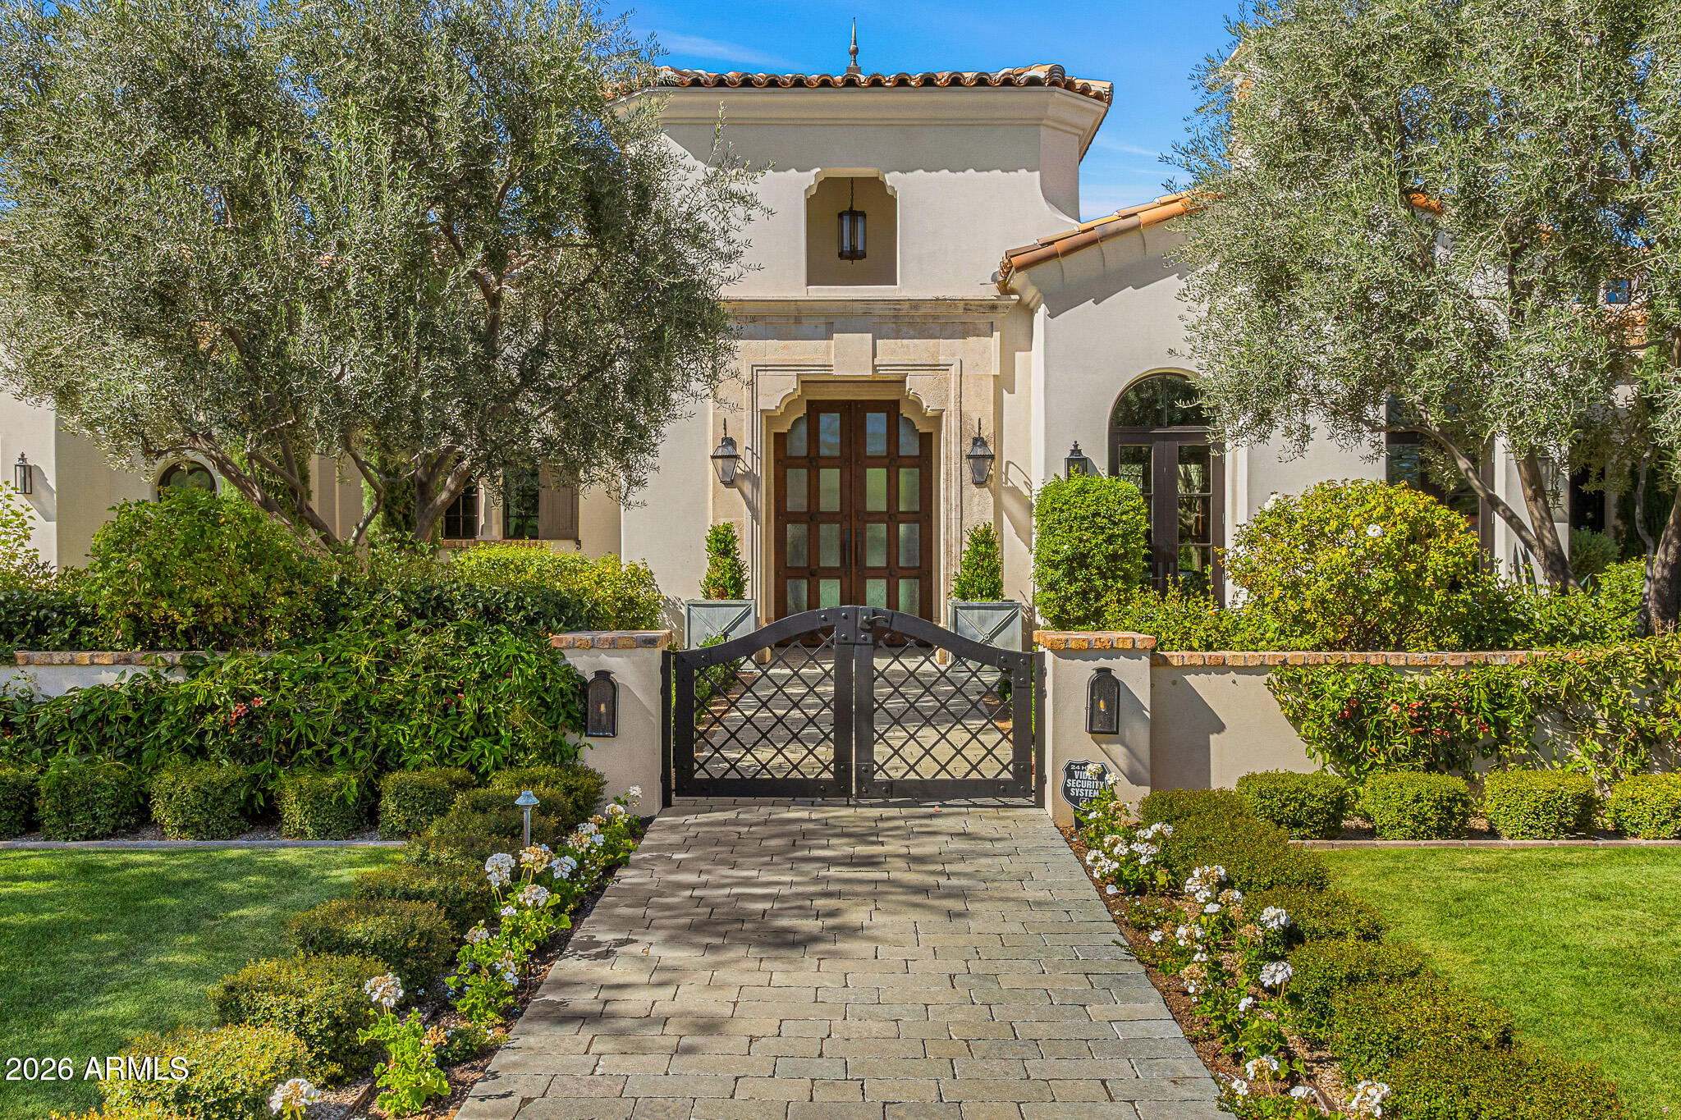
Welcome to one of the most exceptional estates in Paradise Valley. This ultra-luxurious residence showcases unparalleled craftmanship and attention to detail, with no expense spared. The home features 6 bedrooms, 7 full baths, 2 half baths, an office, home gym, theater, game room, and two bars. Designed for entertaining, the estate includes a pickleball court, 742-climate controlled wine wall, outdoor kitchen and bbq, rooftop deck with fire pit, and a heated negative-edge glass-tiled pool with in water bar seating. Four climate controlled garage bays with high ceilings to accommodate car lifts. A luxurious two bedroom guest house with a private patio offers comfort and privacy. Privately gated and set within Finisterre, Paradise Valleys premier 24/7 man-gated enclave. The estate delivers exceptional security, privacy, and sweeping views of Camelback Mountain. Interiors impress with custom lighting, millwork, wall treatments, and a chefs kitchen outfitted with top tier appliances. The resort inspired primary suite features dual walk in triple hung closets, a steam shower, makeup vanity, and private patio with fireplace. Rarely do location and architectural excellence align so perfectly. This remarkable offering at 61st Place reflects 25 years of dedication to perfection by J.M. Wall Development.
Property
Beds
6
Full Baths
7
1/2 Baths
2
Year Built
2025
Sq.Footage
8,120
Features
Features & Amenities
Interior
-
Other Interior Features
High Speed Internet, Double Vanity, Eat-in Kitchen, Breakfast Bar, Vaulted Ceiling(s), Wet Bar, Kitchen Island, Pantry, High Ceilings
-
Total Bedrooms
6
-
Bathrooms
7
-
1/2 Bathrooms
2
-
Basement YN
NO
-
Cooling YN
YES
-
Cooling
Central Air, Ceiling Fan(s)
-
Fireplace YN
YES
-
Heating YN
YES
-
Heating
Electric
-
Pet friendly
N/A
Exterior
-
Garage
Yes
-
Garage spaces
4
-
Construction Materials
Stone, Spray Foam Insulation, Synthetic Stucco, Stucco, Frame
-
Other Exterior Features
Barbecue, Misting System, Private Yard, Storage, Built-in Barbecue
-
Parking
Gated, Garage Door Opener, Electric Vehicle Charging Station(s), Garage Faces Side
-
Patio and Porch Features
Patio
-
Pool
Yes
-
Pool Features
Heated
-
View
Mountain(s)
Area & Lot
-
Lot Features
Sprinklers In Rear, Sprinklers In Front
-
Lot Size(acres)
1.0
-
Lot Size(square feet)
43,671
-
Property Type
Residential
-
Property Sub Type
Single Family Residence
Price
-
Sales Price
$15,995,000
-
Tax Amount
$10,205
-
Financing Options
Cash, Conventional
-
Sq. Footage
8,120
-
Price/SqFt
$1,969
HOA
-
Association
YES
-
Association Fee
$3,481
-
Association Fee Frequency
Semi-Annually
-
Association Fee Includes
N/A
Property Resources
-
Horse Property
NO
School District
-
Elementary School
Scottsdale Unified District
-
Middle School
Mohave Middle School
-
High School
Saguaro High School
Property Features
-
Stories
2
-
New Construction
NO
-
Foundation Details
Slab, Concrete Perimeter
-
Ownership
Fee Simple
-
Sewer
Public Sewer
-
Tax Lot
50
Schedule
Schedule a Showing
Showing scheduled successfully.
Mortgage calculator
Estimate your monthly mortgage payment, including the principal and interest, property taxes, and HOA. Adjust the values to generate a more accurate rate.
Your payment
Principal and Interest:
$
Property taxes:
$
HOA fees:
$
Total loan payment:
$
Total interest amount:
$
Location
-
County
Maricopa
-
Elementary School
Scottsdale Unified District
-
Middle School
Mohave Middle School
-
High School
Saguaro High School

Listing Courtesy of Jonathan Wall, DPR Realty LLC
RealHub Information is provided exclusively for consumers' personal, non-commercial use, and it may not be used for any purpose other than to identify prospective properties consumers may be interested in purchasing. All information deemed reliable but not guaranteed and should be independently verified. All properties are subject to prior sale, change or withdrawal. RealHub website owner shall not be responsible for any typographical errors, misinformation, misprints and shall be held totally harmless.

Mandy Gold
Associate Broker / Realtor®/ Team Lead
Call Mandy today to schedule a private showing.
Phone (520) 508-4855
Email mandy@mandygoldteam.com

* Listings on this website come from the FMLS IDX Compilation and may be held by brokerage firms other than the owner of this website. The listing brokerage is identified in any listing details. Information is deemed reliable but is not guaranteed. If you believe any FMLS listing contains material that infringes your copyrighted work please click here to review our DMCA policy and learn how to submit a takedown request.© 2024 FMLS.
Properties
Related properties

Paradise Valley
5248 E ARROYO Road
4 Beds
4 Baths
9,287 Sq.Ft.
$13,488,888
MLS#: 7097778

Paradise Valley
6323 E SAGE Drive
5 Beds
6 Baths
7,928 Sq.Ft.
$12,999,888
MLS#: 7084870

Paradise Valley
3427 E STANFORD Drive
5 Beds
6 Baths
5,883 Sq.Ft.
$15,000,000
MLS#: 7082168

Paradise Valley
6725 N 65TH Place
5 Beds
4 Baths
12,347 Sq.Ft.
$16,995,000
MLS#: 7080338

Paradise Valley
6721 E CHENEY Drive
11 Beds
11 Baths
22,000 Sq.Ft.
$17,900,000
MLS#: 7082183

Paradise Valley
6612 E HUMMINGBIRD Lane
6 Beds
6 Baths
7,104 Sq.Ft.
$14,500,000
MLS#: 7080283

Paradise Valley
6528 N 60TH Street
6 Beds
6 Baths
8,262 Sq.Ft.
$13,999,888
MLS#: 7078803

Paradise Valley
6044 N 44th Place
3 Beds
5 Baths
10,656 Sq.Ft.
$13,900,000
MLS#: 7064928
Paradise Valley
6208 E MAVERICK Road
6 Beds
5 Baths
8,092 Sq.Ft.
$12,999,000
MLS#: 7034283
Paradise Valley
5858 E CABALLO Drive
5 Beds
7 Baths
9,119 Sq.Ft.
$14,500,000
MLS#: 7000461
