
10955 E FEATHERSONG Lane
Scottsdale, AZ 85255
About
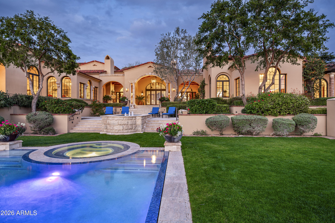
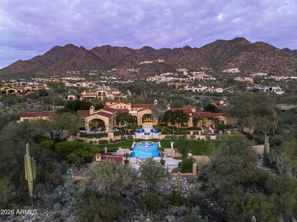
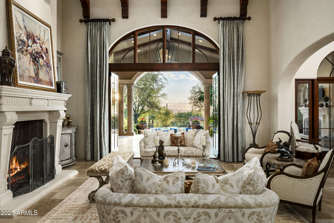
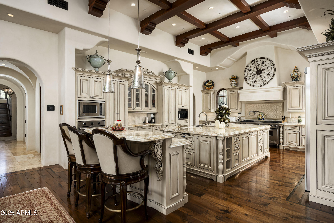
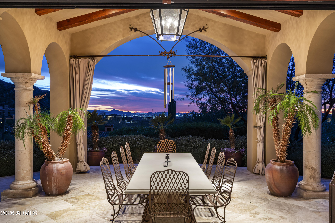
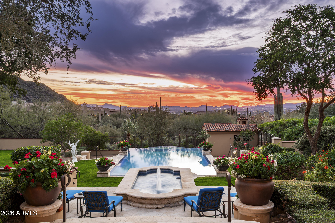
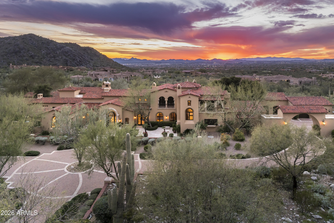
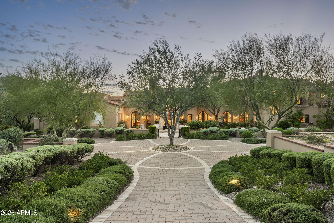
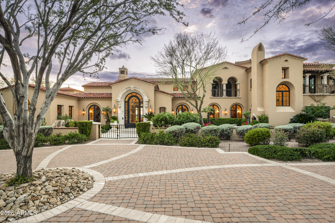
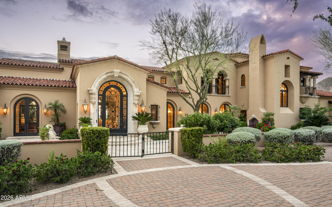
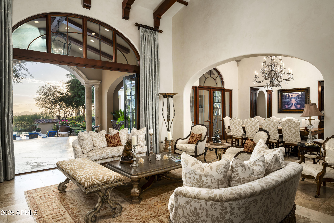
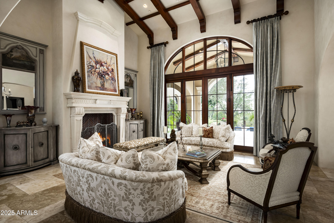
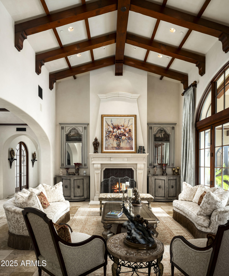
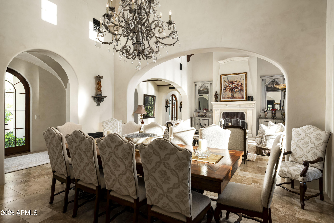
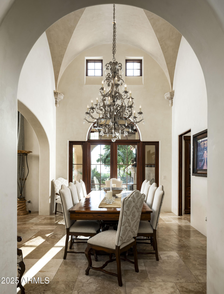
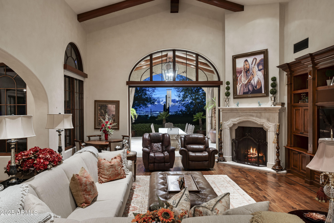
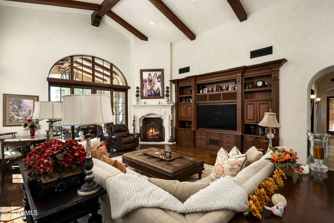
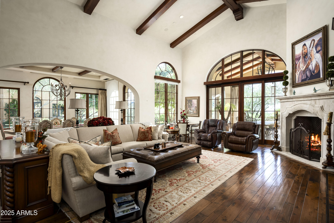
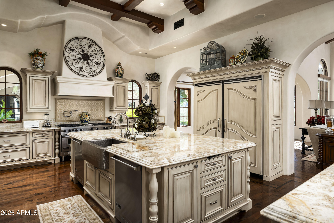
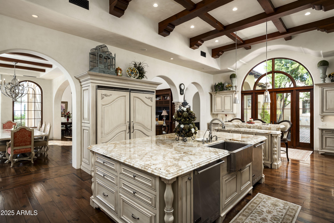
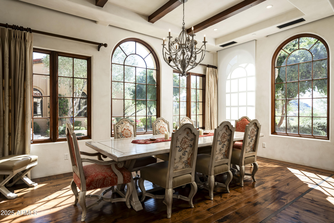
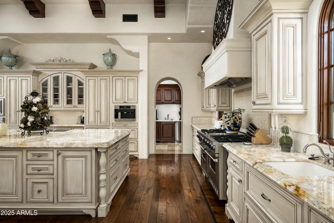
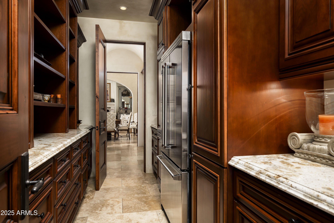
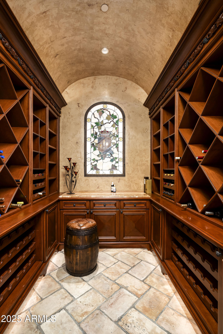
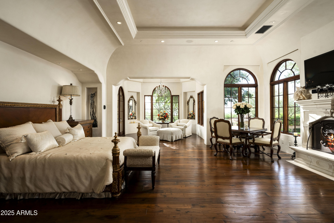
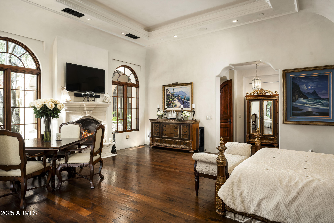
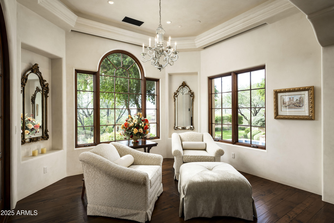
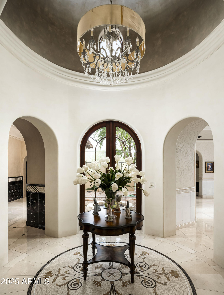
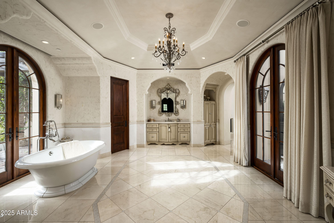
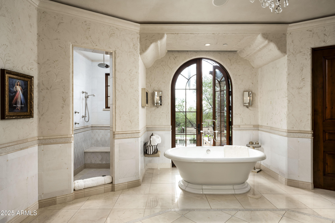
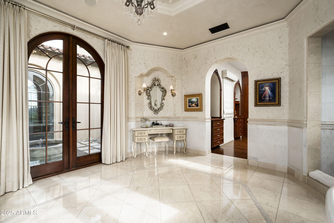
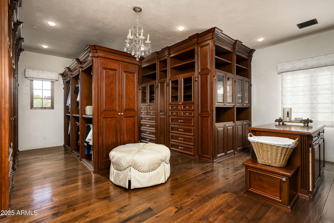
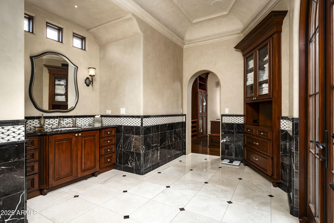
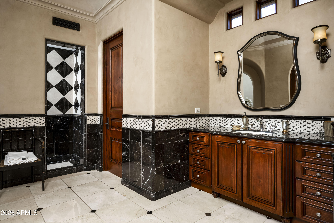
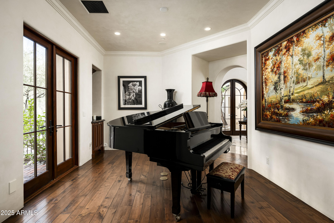
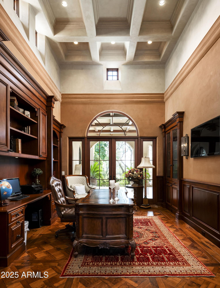
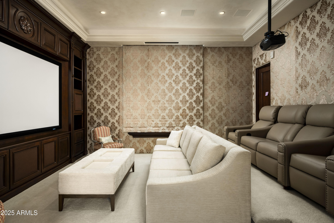
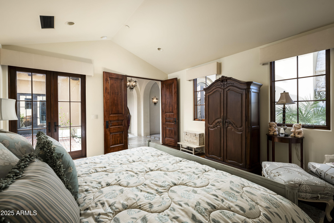
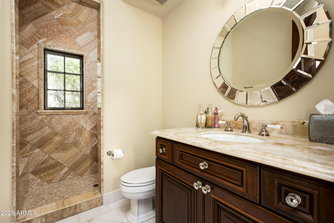
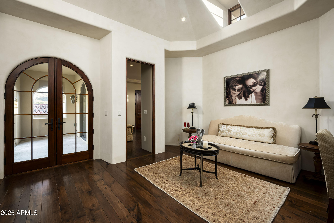
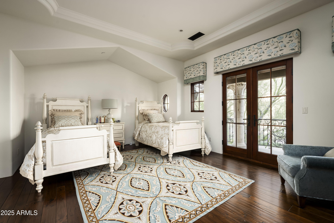
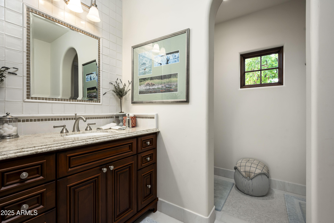
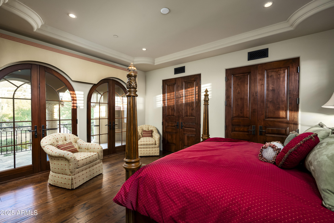
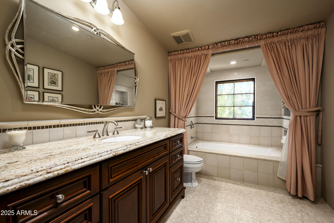
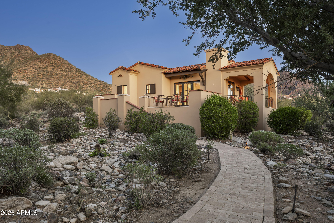
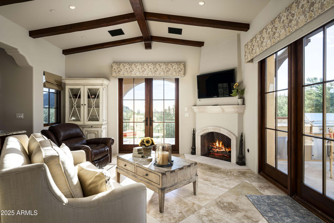
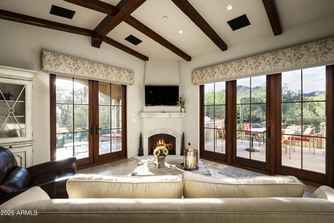
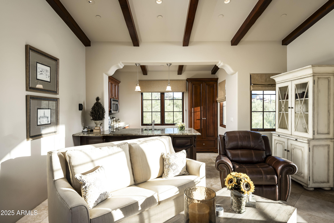
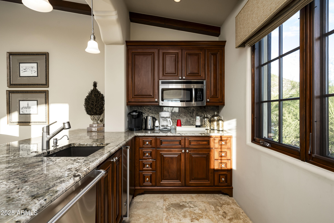
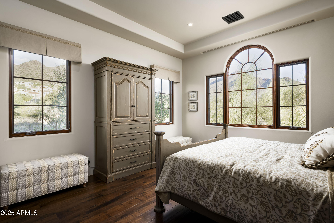
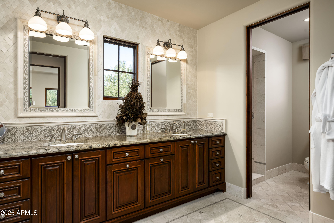
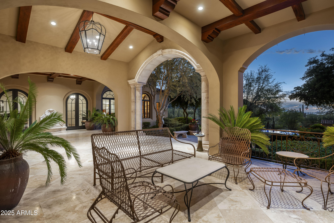
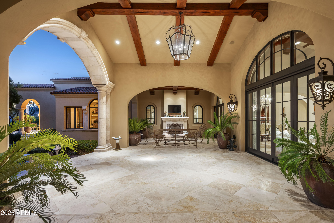
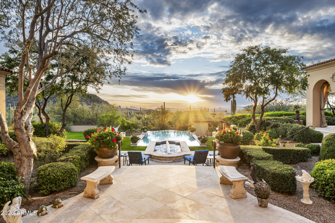
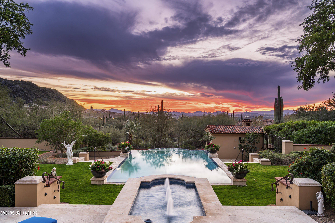
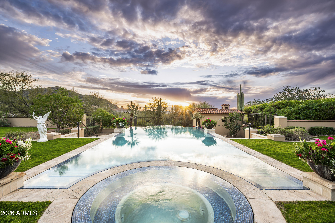
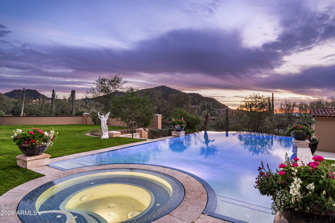
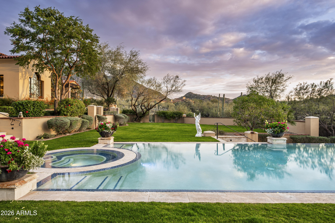
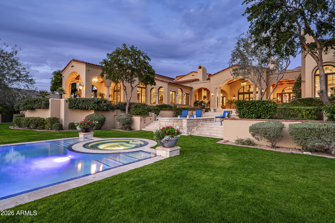
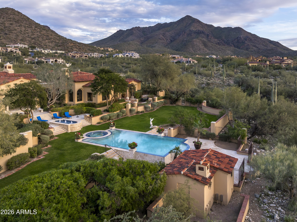
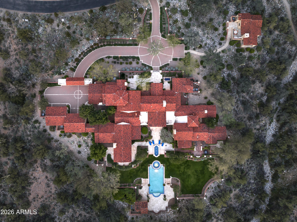
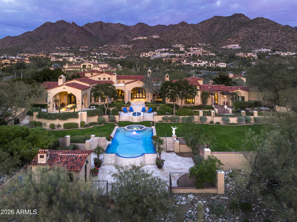
SILVERLEAF CLUB GOLF MEMBERSHIP AVAILABLE - Set on 3.6 private acres in the coveted Upper Canyon of Silverleaf, this exceptional Mark Candelaria designed Mediterranean estate embodies the pinnacle of luxury living in Scottsdale's most exclusive enclave. Crafted with exquisite architectural detail and maintained to perfection, this 10,429 sq. ft. residence offers a seamless blend of refined elegance, privacy, and sophistication. The home welcomes you with intimate courtyards, graceful archways, and hand-crafted finishes throughout. Thoughtfully designed living spaces flow effortlessly between indoors and out, capturing panoramic mountain vistas to the north and east and glowing city lights and sunsets to the west. The main residence offers five ensuite bedrooms and seven and a half baths, including a luxurious primary wing with a private sitting room, dual his-and-her bathrooms, and custom dressing areas. A richly appointed library/office, custom theatre, temperature-controlled wine room, and a series of charming loggias and patios create a sense of resort-style comfort and quiet elegance. A 928 sq. ft. detached guest casita provides an ideal retreat for guests, complete with a full kitchen, living room, and bath. The lushly landscaped grounds feature tranquil gardens, shaded terraces, and a private auto court with six-car garages, offering both beauty and functionality. Residents of Silverleaf enjoy an unparalleled lifestyle within the guard-gated Silverleaf Club, home to one of the Southwest's most celebrated Tom Weiskopf-designed golf courses, a world-class spa and fitness center, and elegant dining and social venues that foster a true sense of community and exclusivity. This estate is a testament to timeless design and desert luxury - an extraordinary retreat for those who value beauty, craftsmanship, and the ultimate in Arizona living.
Property
Beds
5
Full Baths
6
1/2 Baths
3
Year Built
2008
Sq.Footage
10,497
Features
Features & Amenities
Interior
-
Other Interior Features
Double Vanity, Eat-in Kitchen, Breakfast Bar, Pantry, Kitchen Island, Granite Counters, High Speed Internet, Smart Home, Master Downstairs, Central Vacuum, Wet Bar, Other, See Remarks, High Ceilings
-
Total Bedrooms
5
-
Bathrooms
6
-
1/2 Bathrooms
3
-
Basement YN
NO
-
Cooling YN
YES
-
Cooling
Ceiling Fan(s), Central Air
-
Fireplace YN
YES
-
Heating YN
YES
-
Heating
Natural Gas
-
Pet friendly
N/A
Exterior
-
Garage
Yes
-
Garage spaces
6
-
Construction Materials
Stone, Stucco
-
Other Exterior Features
Barbecue, Balcony, Private Yard, Misting System, Built-in Barbecue
-
Parking
Circular Driveway, Garage Faces Side
-
Patio and Porch Features
Patio
-
Pool
Yes
-
Pool Features
Heated, Outdoor Pool, Lap
-
View
City, City Lights, Mountain(s)
Area & Lot
-
Lot Features
Desert Front, Desert Back, Sprinklers In Front, Sprinklers In Rear
-
Lot Size(acres)
3.63
-
Lot Size(square feet)
157,962
-
Property Type
Residential
-
Property Sub Type
Single Family Residence
Price
-
Sales Price
$10,900,000
-
Tax Amount
$59,482
-
Financing Options
Cash, Conventional
-
Sq. Footage
10,497
-
Price/SqFt
$1,038
HOA
-
Association
YES
-
Association Fee
$496.85
-
Association Fee Frequency
Monthly
-
Association Fee Includes
N/A
Property Resources
-
Horse Property
NO
School District
-
Elementary School
Scottsdale Unified District
-
Middle School
Copper Ridge School
-
High School
Chaparral High School
Property Features
-
Stories
2
-
Ownership
Fee Simple
-
Sewer
Public Sewer
-
Tax Lot
1601
-
Water Source
Public
Schedule
Schedule a Showing
Showing scheduled successfully.
Mortgage calculator
Estimate your monthly mortgage payment, including the principal and interest, property taxes, and HOA. Adjust the values to generate a more accurate rate.
Your payment
Principal and Interest:
$
Property taxes:
$
HOA fees:
$
Total loan payment:
$
Total interest amount:
$
Location
-
County
Maricopa
-
Elementary School
Scottsdale Unified District
-
Middle School
Copper Ridge School
-
High School
Chaparral High School

Listing Courtesy of Andrew Beardsley, Silverleaf Realty
RealHub Information is provided exclusively for consumers' personal, non-commercial use, and it may not be used for any purpose other than to identify prospective properties consumers may be interested in purchasing. All information deemed reliable but not guaranteed and should be independently verified. All properties are subject to prior sale, change or withdrawal. RealHub website owner shall not be responsible for any typographical errors, misinformation, misprints and shall be held totally harmless.

Mandy Gold
Associate Broker / Realtor®/ Team Lead
Call Mandy today to schedule a private showing.
Phone (520) 508-4855
Email mandy@mandygoldteam.com

* Listings on this website come from the FMLS IDX Compilation and may be held by brokerage firms other than the owner of this website. The listing brokerage is identified in any listing details. Information is deemed reliable but is not guaranteed. If you believe any FMLS listing contains material that infringes your copyrighted work please click here to review our DMCA policy and learn how to submit a takedown request.© 2024 FMLS.
Properties
Related properties

Scottsdale
8331 N 75th Street
5 Beds
6 Baths
5,889 Sq.Ft.
$10,500,000
MLS#: 7095472

Scottsdale
11612 N 86TH Street
7 Beds
6 Baths
N/A
$11,818,000
MLS#: 7068949

Scottsdale
7432 E WETHERSFIELD Road
8 Beds
9 Baths
8,920 Sq.Ft.
$10,000,000
MLS#: 7080709

Scottsdale
6326 E ALTA HACIENDA Drive
5 Beds
6 Baths
N/A
$13,000,000
MLS#: 7066282

Scottsdale
26413 N 119TH Street
6 Beds
7 Baths
7,626 Sq.Ft.
$9,500,000
MLS#: 7066287

Scottsdale
10784 E PINNACLE PEAK Road
5 Beds
6 Baths
7,063 Sq.Ft.
$10,995,000
MLS#: 7072172

Scottsdale
10935 E GRANDVIEW Way
4 Beds
5 Baths
9,446 Sq.Ft.
$11,495,000
MLS#: 7071375

Scottsdale
12160 N 98TH Street
6 Beds
7 Baths
7,847 Sq.Ft.
$9,500,000
MLS#: 7077143
Scottsdale
11387 E Hideaway Lane 1861
5 Beds
5 Baths
6,282 Sq.Ft.
$10,500,000
MLS#: 7065458

Scottsdale
36490 N 100TH Way
4 Beds
4 Baths
5,228 Sq.Ft.
$8,950,000
MLS#: 7076646
