1930 FLOWER SPRING Trail

Flagstaff, AZ 86005
Flagstaff, AZ 86005

1930 FLOWER SPRING Trail

$960,000

MLS#: 6912685

Status: Active

Listing provided by: Silverleaf Realty

Listing agent phone: None

Last update: a month ago

On site: 1 year, 1 month ago

The Highlands at Tovar Springs - Residential

About

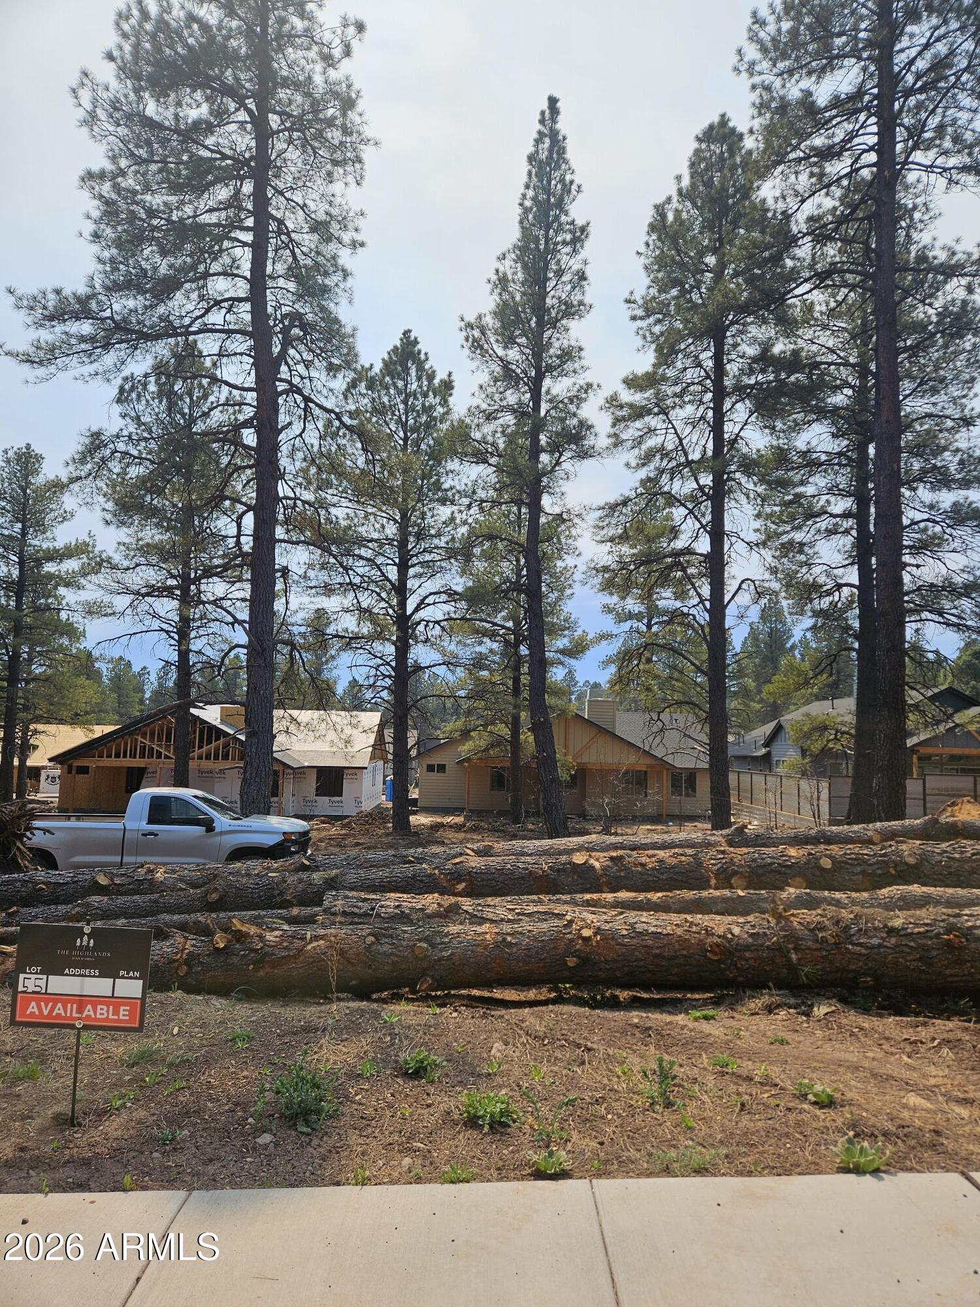
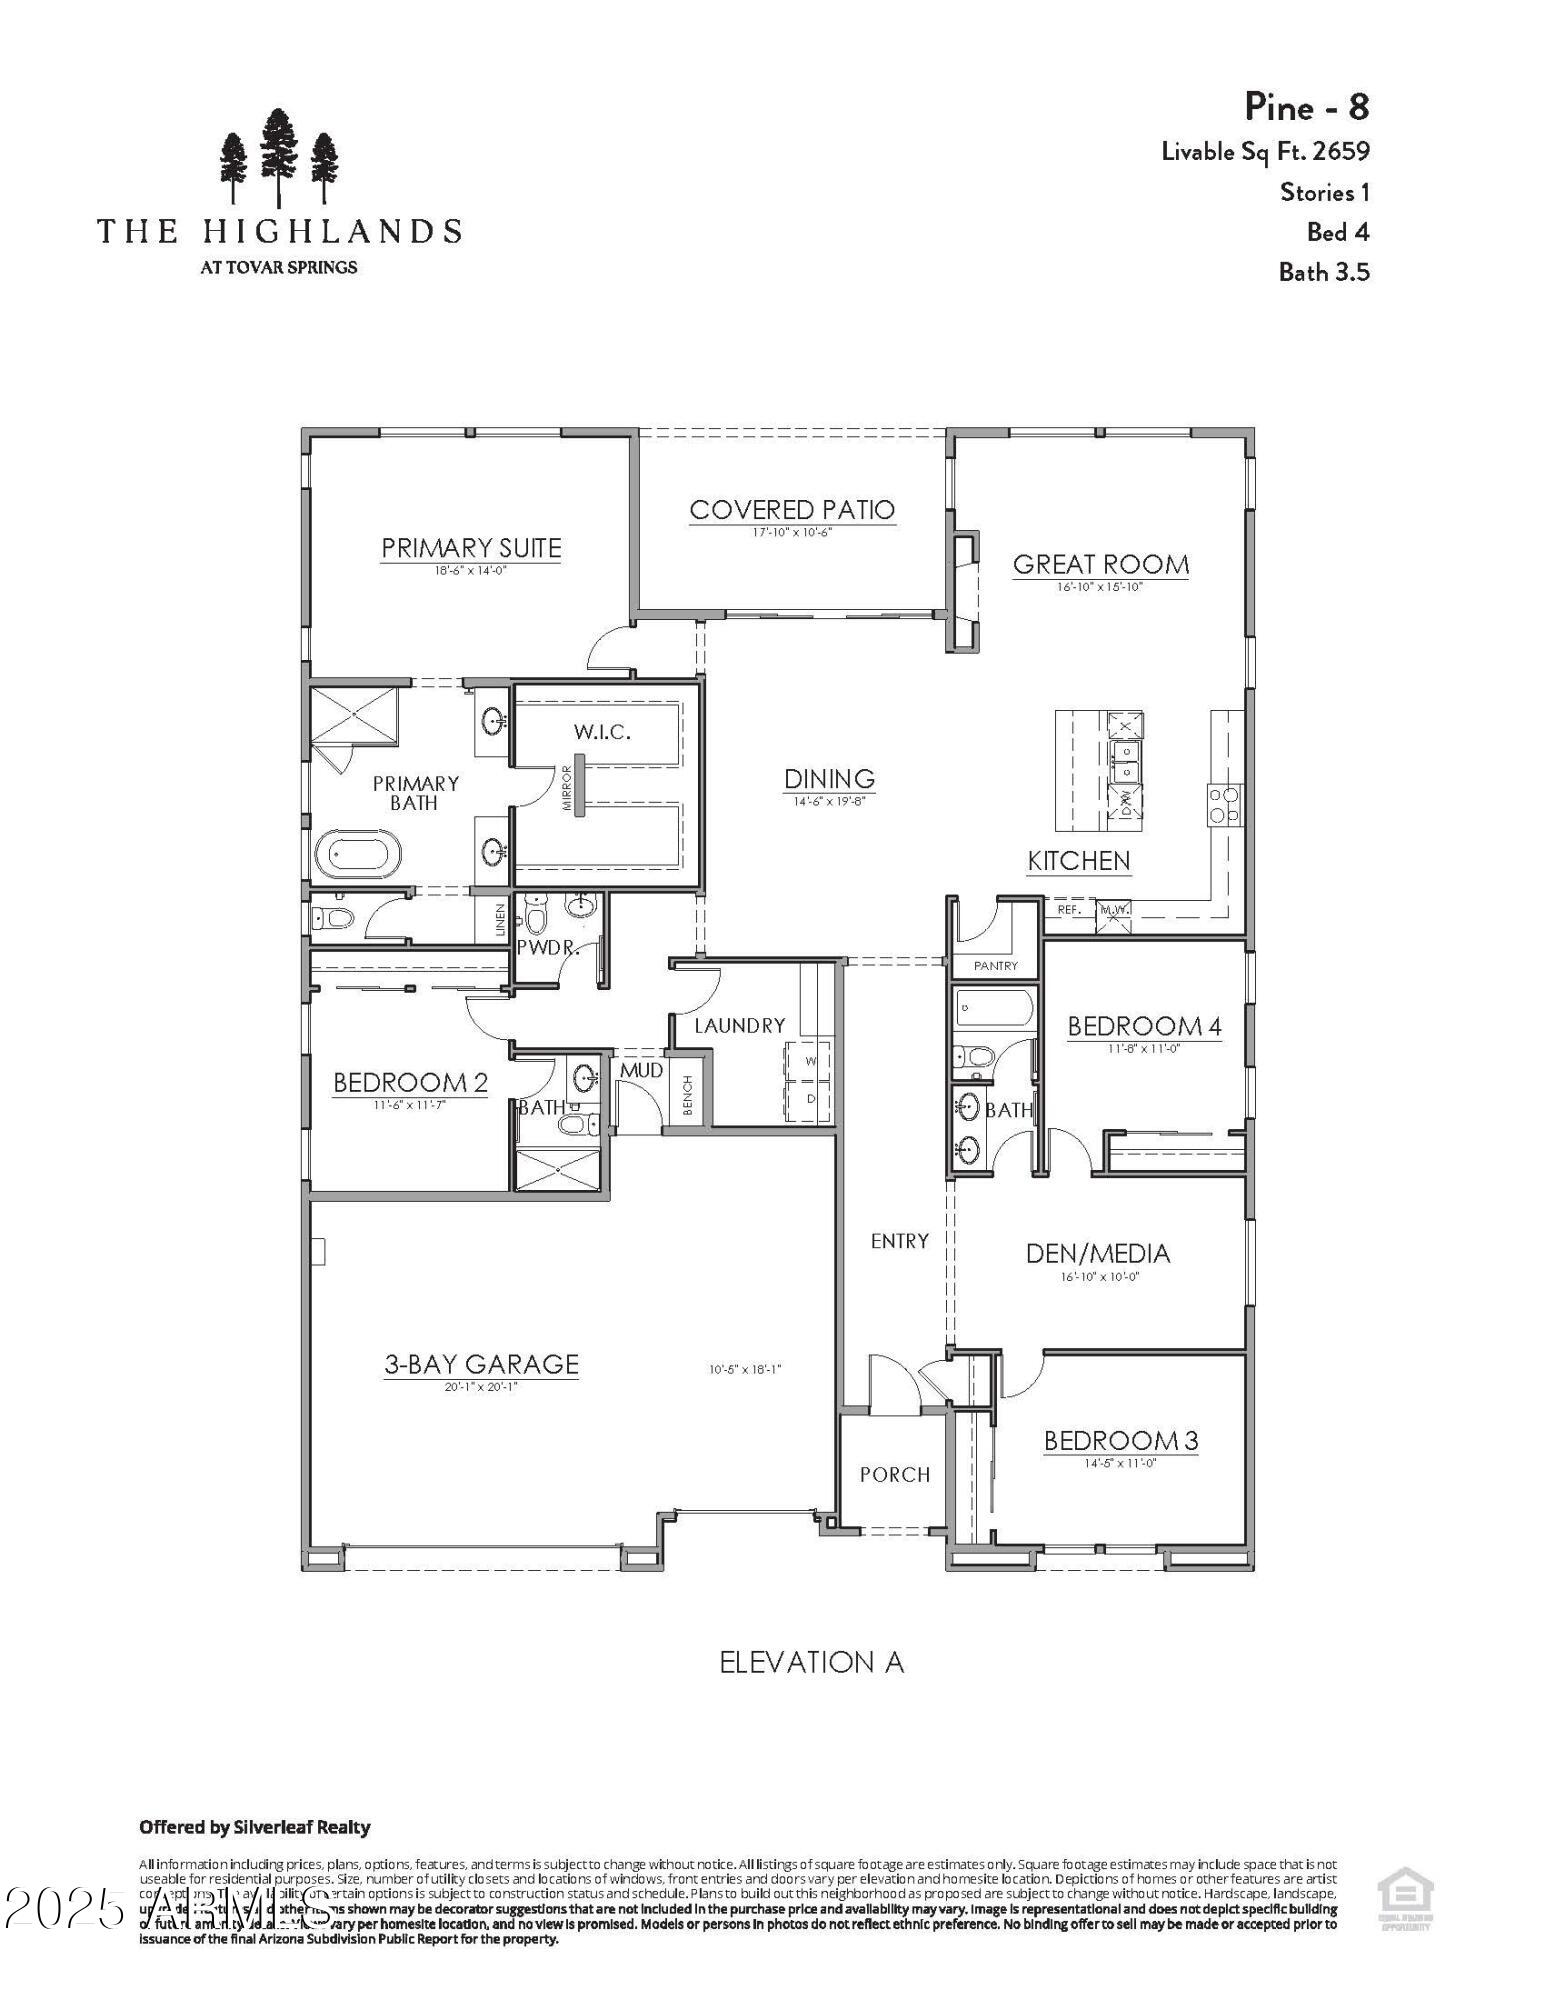
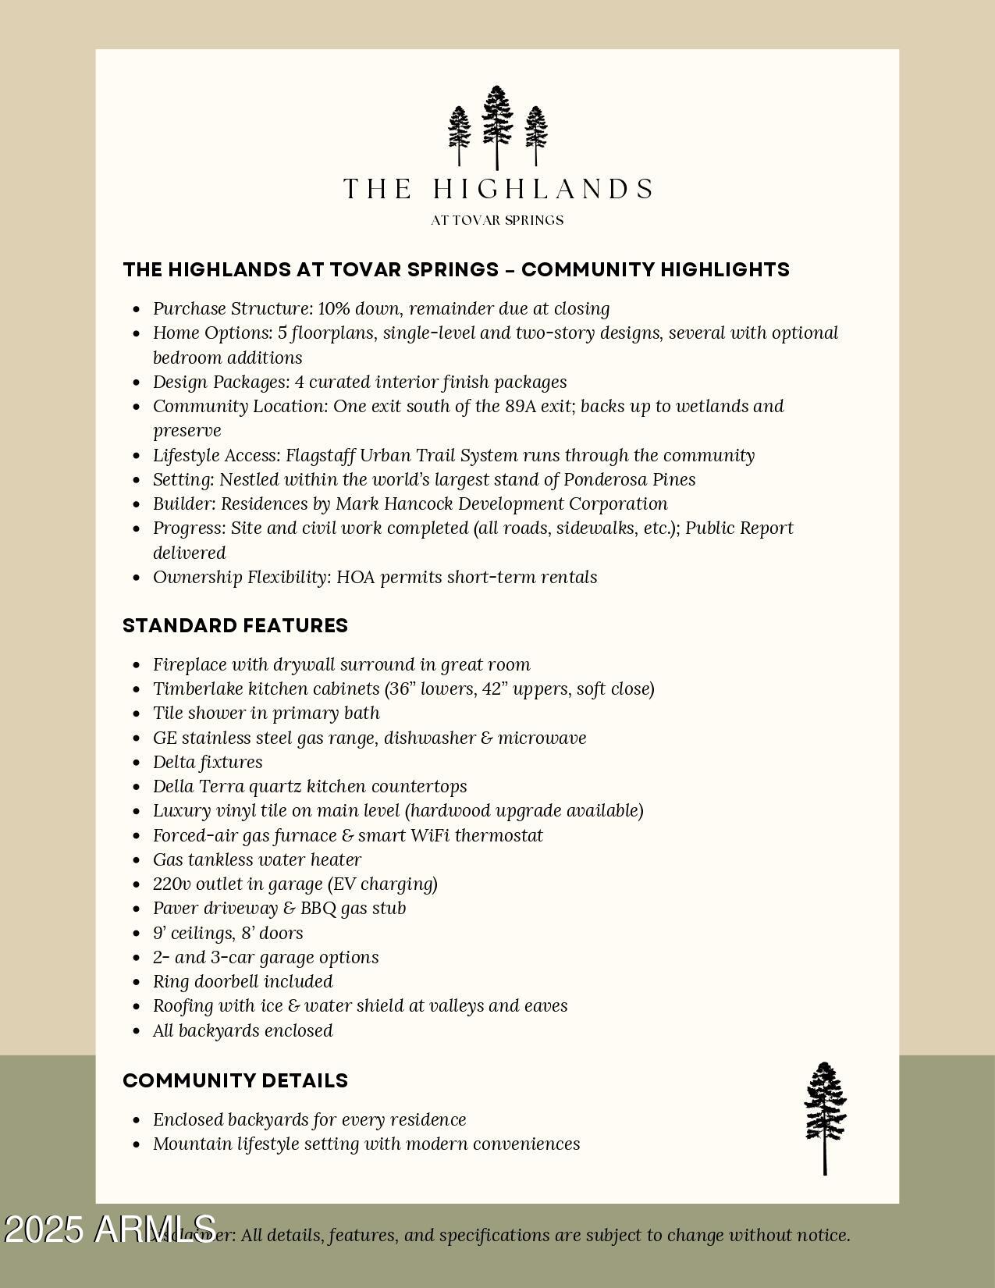
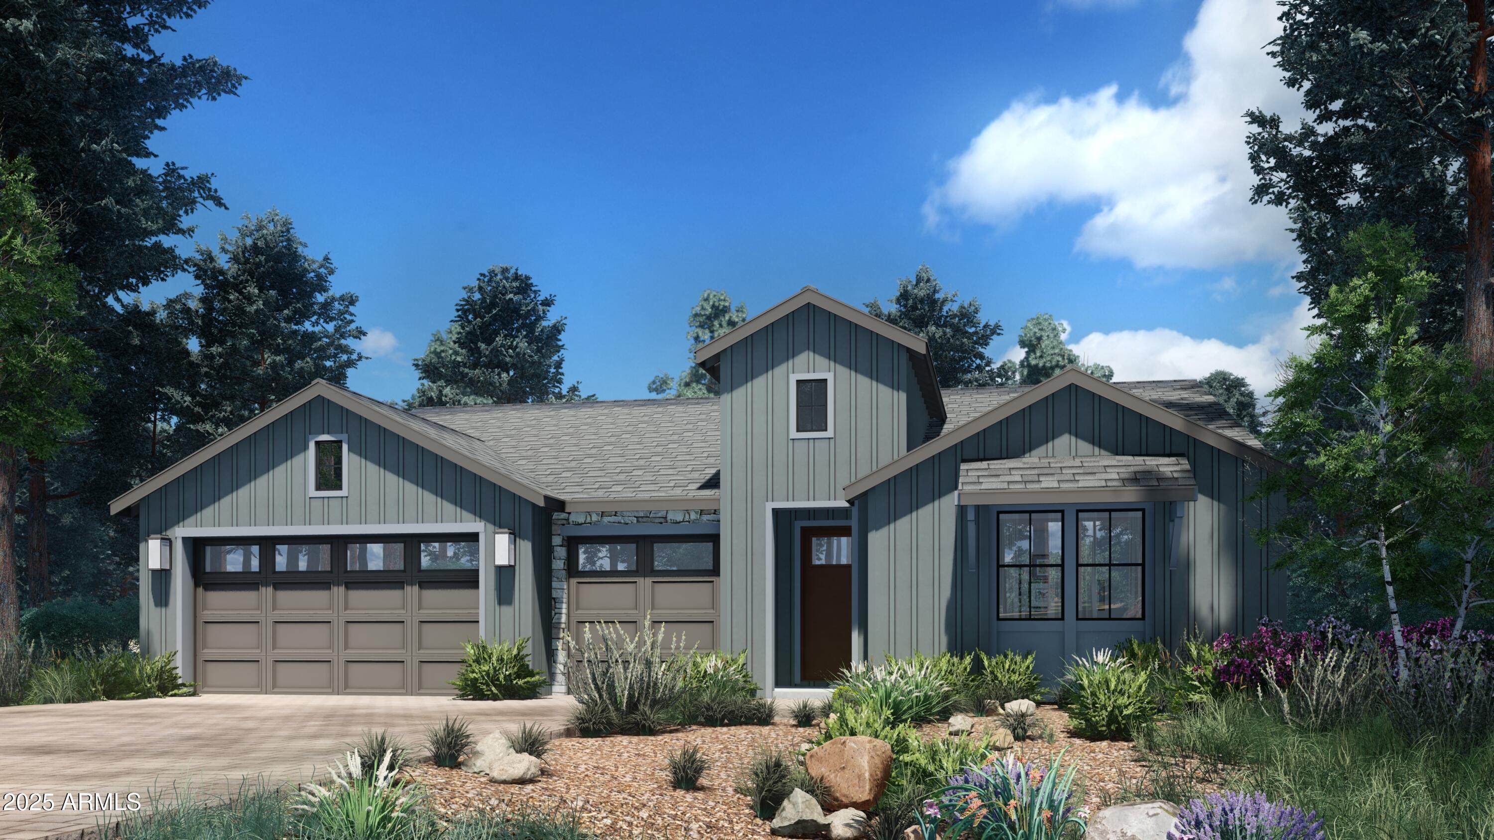
Lot 55 - The Pine floorplan, a beautifully designed single-level home offering 2,659 sq. ft. of thoughtfully crafted living space. This open-concept layout seamlessly connects the kitchen, dining, and living areas, creating the perfect setting for both everyday living and entertaining. Enjoy the spacious great room and a versatile den/media room, ideal for work, study, or movie nights. With 4 bedrooms and 3.5 bathrooms, there's room for the whole family and guests. Enjoy several premium features that come standard in the base price; a natural gas fireplace, no carpet, 3-car garage, and covered backyard patio. Constructed by Mark Hancock Development, a renowned homebuilder in Arizona. The Highlands at Tovar Springs, Flagstaff's newest luxury community where elevated living meets breathtaking natural beauty. Nestled within the world's largest stand of majestic Ponderosa Pines, this exclusive enclave offers a true mountain lifestyle without sacrificing modern convenience. Residents can enjoy the serenity of nature while staying seamlessly connected to everything they need. Perfect for outdoor enthusiasts, providing endless opportunities for hiking, exploring, and embracing Flagstaff's stunning landscapes. Discover the ideal blend of luxury, adventure, and tranquility at The Highlands at Tovar Springs.

Property

Beds

4

Full Baths

3

1/2 Baths

1

Year Built

2026

Sq.Footage

2,659

Features

Features & Amenities

Interior

  • Other Interior Features

    Double Vanity, Kitchen Island, Master Downstairs

  • Total Bedrooms

    4

  • Bathrooms

    3

  • 1/2 Bathrooms

    1

  • Basement YN

    NO

  • Cooling YN

    YES

  • Cooling

    Central Air

  • Fireplace YN

    YES

  • Heating YN

    YES

  • Heating

    Natural Gas, Forced Air

  • Pet friendly

    N/A

Exterior

  • Garage

    Yes

  • Garage spaces

    3

  • Construction Materials

    Wood Siding

  • Pool

    No

Area & Lot

  • Lot Features

    Desert Front

  • Lot Size(acres)

    0.16

  • Lot Size(square feet)

    6,826

  • Property Type

    Residential

  • Property Sub Type

    Single Family Residence

Price

  • Sales Price

    $960,000

  • Tax Amount

    $1,099

  • Financing Options

    Cash, VA Loan, FHA, Conventional, 1031 Exchange

  • Sq. Footage

    2,659

  • Price/SqFt

    $361

HOA

  • Association

    YES

  • Association Fee

    $120

  • Association Fee Frequency

    Monthly

  • Association Fee Includes

    N/A

Property Resources

  • Horse Property

    NO

School District

  • Elementary School

    Flagstaff Unified District

  • Middle School

    Mount Elden Middle School

  • High School

    Flagstaff High School

Property Features

  • Stories

    1

  • New Construction

    NO

  • Ownership

    Fee Simple

  • Sewer

    Private Sewer

  • Tax Lot

    55

Schedule

Schedule a Showing

Showing scheduled successfully.

What is 3 + 4 ?


Change time

Mortgage calculator

Estimate your monthly mortgage payment, including the principal and interest, property taxes, and HOA. Adjust the values to generate a more accurate rate.

Your payment

Principal and Interest:

$

Property taxes:

$

HOA fees:

$

Total loan payment:

$

Total interest amount:

$

Location

  • County

    Coconino

  • Elementary School

    Flagstaff Unified District

  • Middle School

    Mount Elden Middle School

  • High School

    Flagstaff High School

Listing Courtesy of Khyl Clemenshaw, Silverleaf Realty

RealHub Information is provided exclusively for consumers' personal, non-commercial use, and it may not be used for any purpose other than to identify prospective properties consumers may be interested in purchasing. All information deemed reliable but not guaranteed and should be independently verified. All properties are subject to prior sale, change or withdrawal. RealHub website owner shall not be responsible for any typographical errors, misinformation, misprints and shall be held totally harmless.

Agent Mandy Gold

Mandy Gold

Associate Broker / RealtorĀ®/ Team Lead

Call Mandy today to schedule a private showing.


* Listings on this website come from the FMLS IDX Compilation and may be held by brokerage firms other than the owner of this website. The listing brokerage is identified in any listing details. Information is deemed reliable but is not guaranteed. If you believe any FMLS listing contains material that infringes your copyrighted work please click here to review our DMCA policy and learn how to submit a takedown request.Ā© 2024 FMLS.

Properties

Related properties

Price reduced
Welcome to 2374 S Polaris Way, featuring Capstone Homes' desirable Plan 2467 in Flagstaff's Timber Sky community. Built in 2022 and offered fully furnished with approximately $50,000 in furnishings included, this beautifully maintained single-level home offers approximately 2,467 sq. ft., 4 bedrooms and 3.5 baths, including a private attached casita.

The main residence features 3 bedrooms, 2 full baths and a powder bath, with an open-concept kitchen, dining and great room ideal for everyday living and entertaining. A stone-surround fireplace anchors the living area, while the kitchen features a large island with seating, abundant cabinetry, stainless steel appliances, generous counter space and a walk-in pantry. A dedicated laundry room adds cabinetry, counter space and a utility sink.
#7080261

Flagstaff

2374 S POLARIS Way

4 Beds

3 Baths

2,467 Sq.Ft.

$1,135,000

MLS#: 7080261

Luxury, fully furnished, and move-in ready, this impeccably maintained treetop condo has been used exclusively as a vacation home and shows like new. Nestled among towering aspens and pines in the prestigious Flagstaff Ranch gated community, this light-filled retreat offers exceptional privacy, stunning views, and quality finishes throughout. Enjoy the convenience of Flagstaff's four-season lifestyle and Northern Arizona's cool mountain climate, just minutes from downtown, hiking, skiing, shopping, and dining. Residents enjoy premier amenities including championship golf, clubhouse, fitness center, pool, pickleball, tennis, and miles of scenic trails. Come experience the unmatched beauty, tranquility, and luxury mountain lifestyle of Flagstaff Ranch for yourself.
Home is being sold fully- Home is being sold fully furnished, excluding a few personal items that will be removed by the seller prior to close of escrow. 
Pics. are coming soon.
#7059978

Flagstaff

3784 S Leather Vest --

3 Beds

2 Baths

2,848 Sq.Ft.

$850,000

MLS#: 7059978
Price reduced
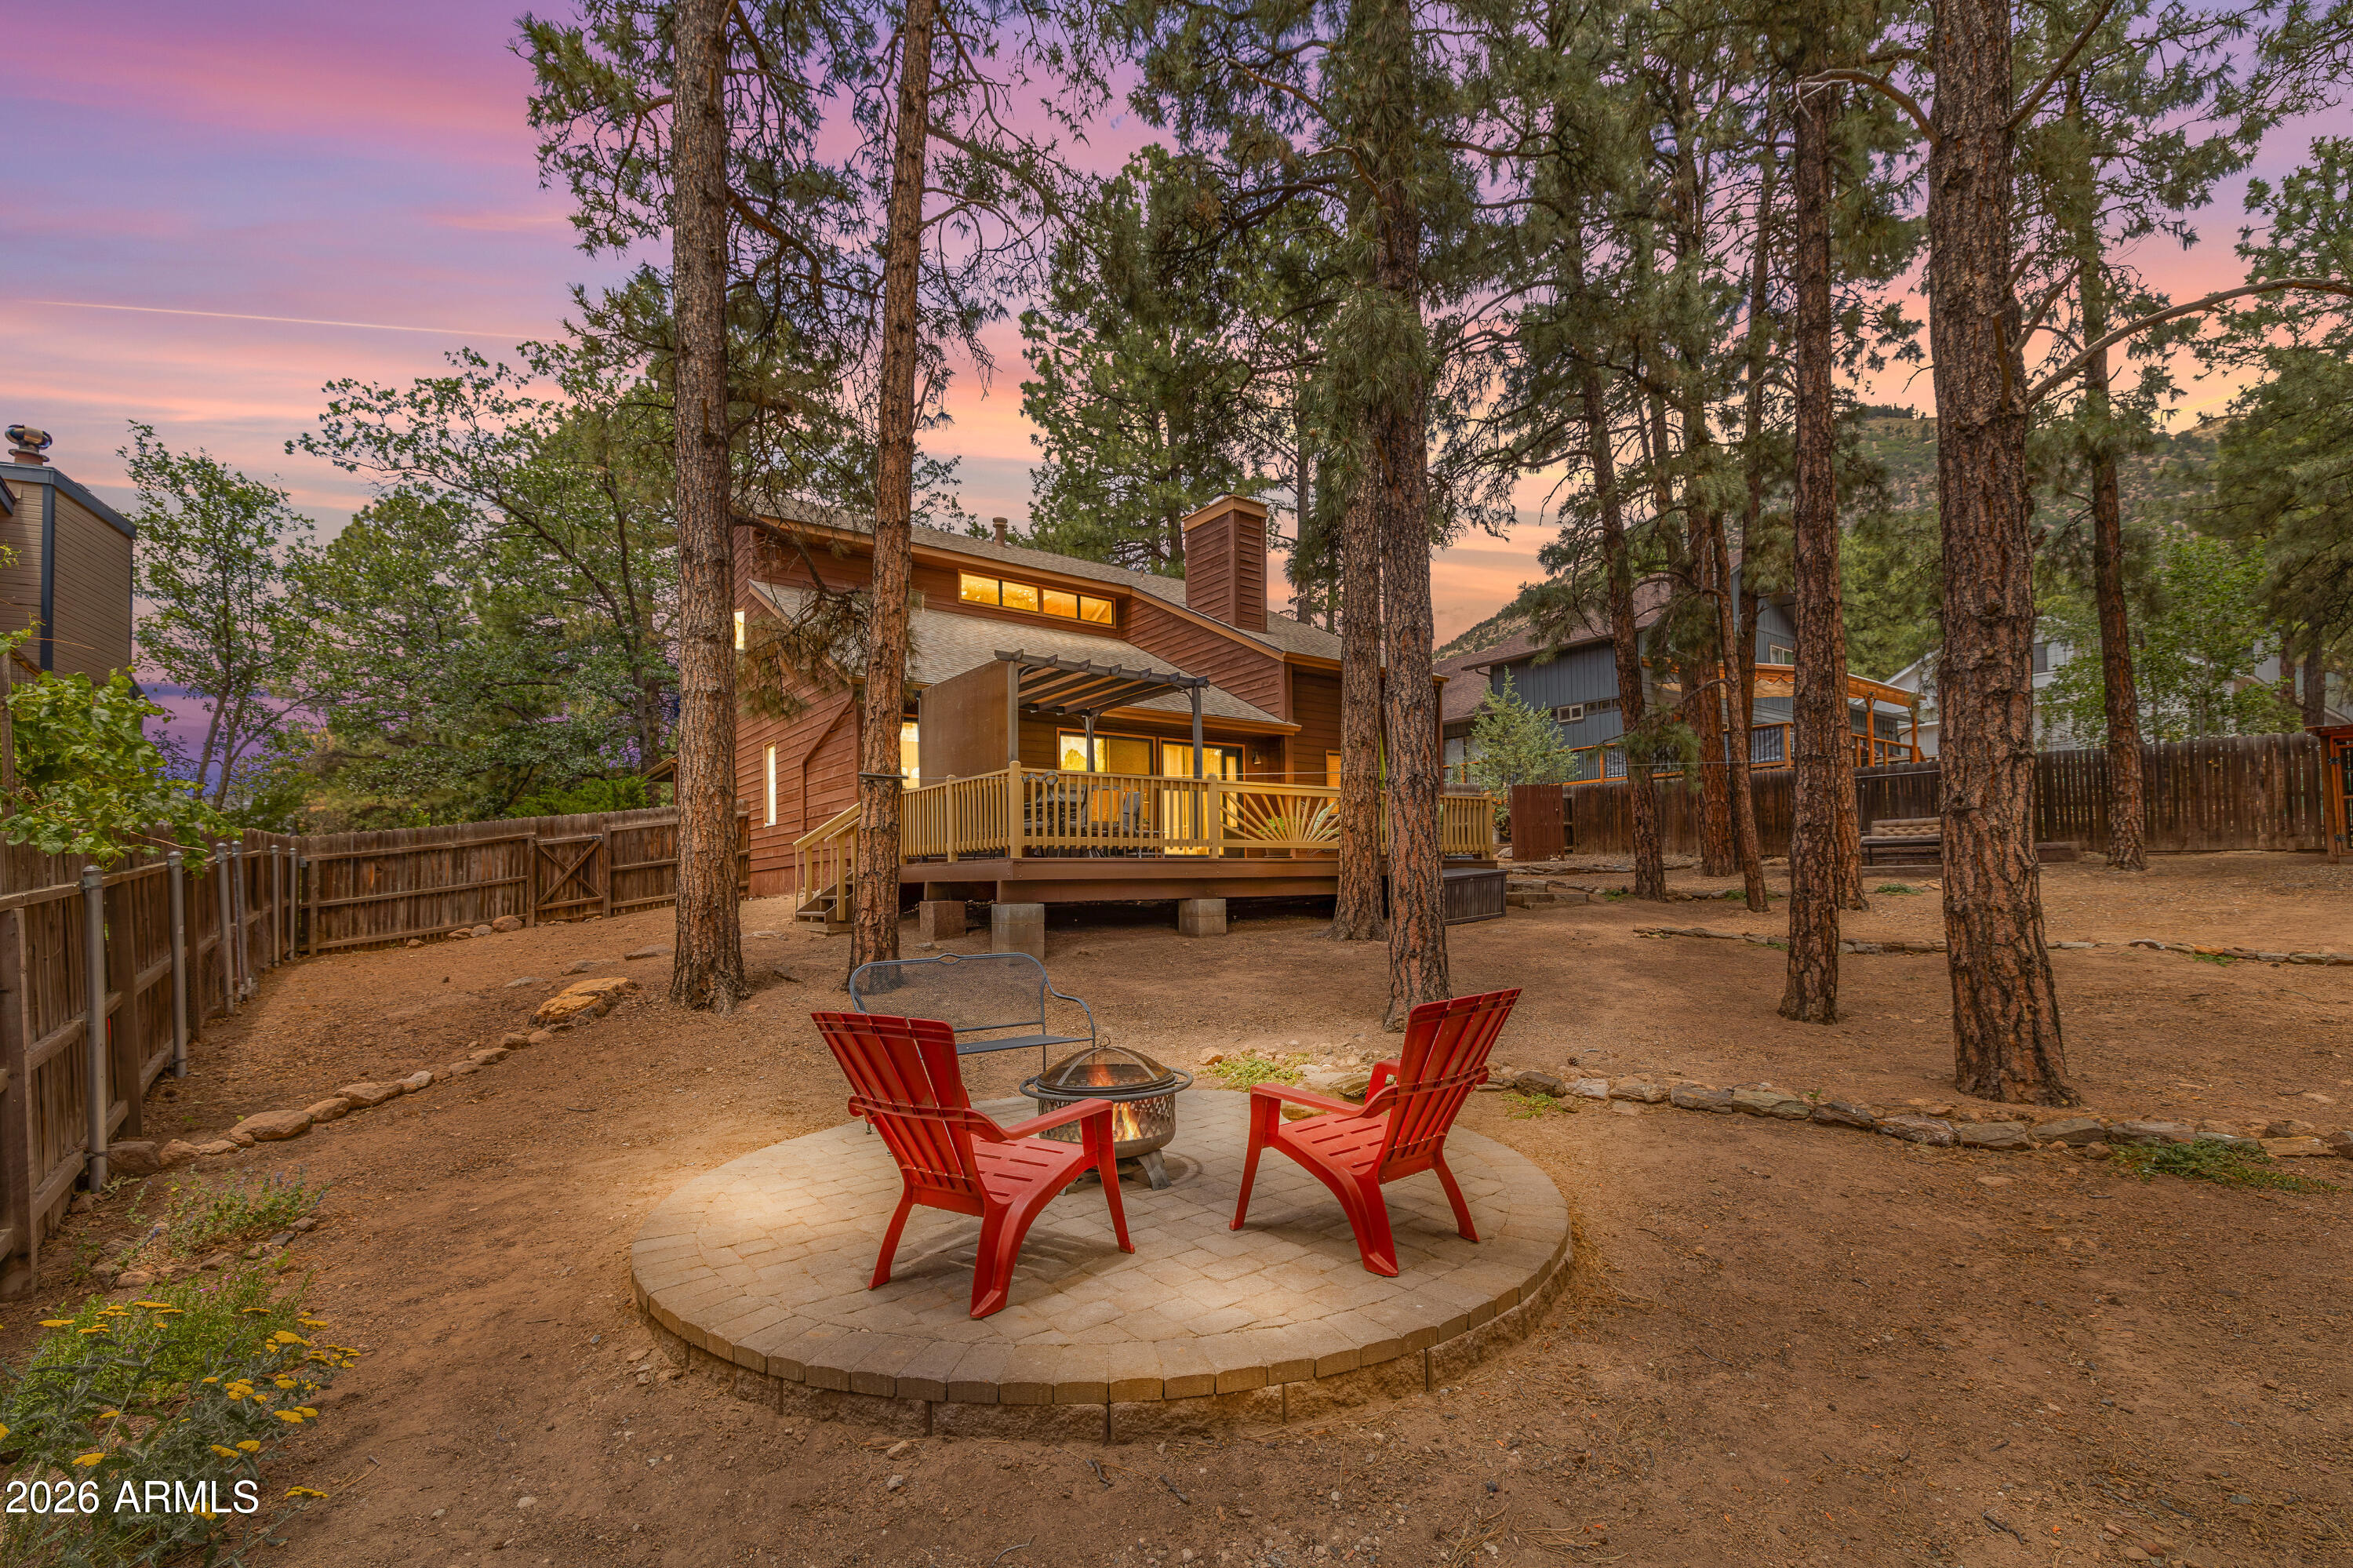
Discover your dream home in sought-after Swiss Manor! Impeccably maintained, steps from National Forest trailheads for endless adventure. Unique secret rooms and hidden retreats add wonder for all ages. Recent 2024 upgrades include a new roof (with a warranty), appliances, & electrical. The spacious, irrigation-ready lot features a backyard oasis with a pergola deck--ideal for entertaining or relaxing. Blazing-fast fiber internet. The thoughtful floorplan includes a convenient main-level bedroom and full bath. The upstairs oversized Primary Ensuite invites calm. Step into this truly remarkable home with storage & where sunlight dances through an inviting floor plan & every corner radiates warmth. Embrace the charm of the area and savor Flagstaff's 4 Seasons, living your Best Life!
#7042264

Flagstaff

4020 N LUGANO Way

4 Beds

3 Baths

1,960 Sq.Ft.

$849,000

MLS#: 7042264
Price reduced
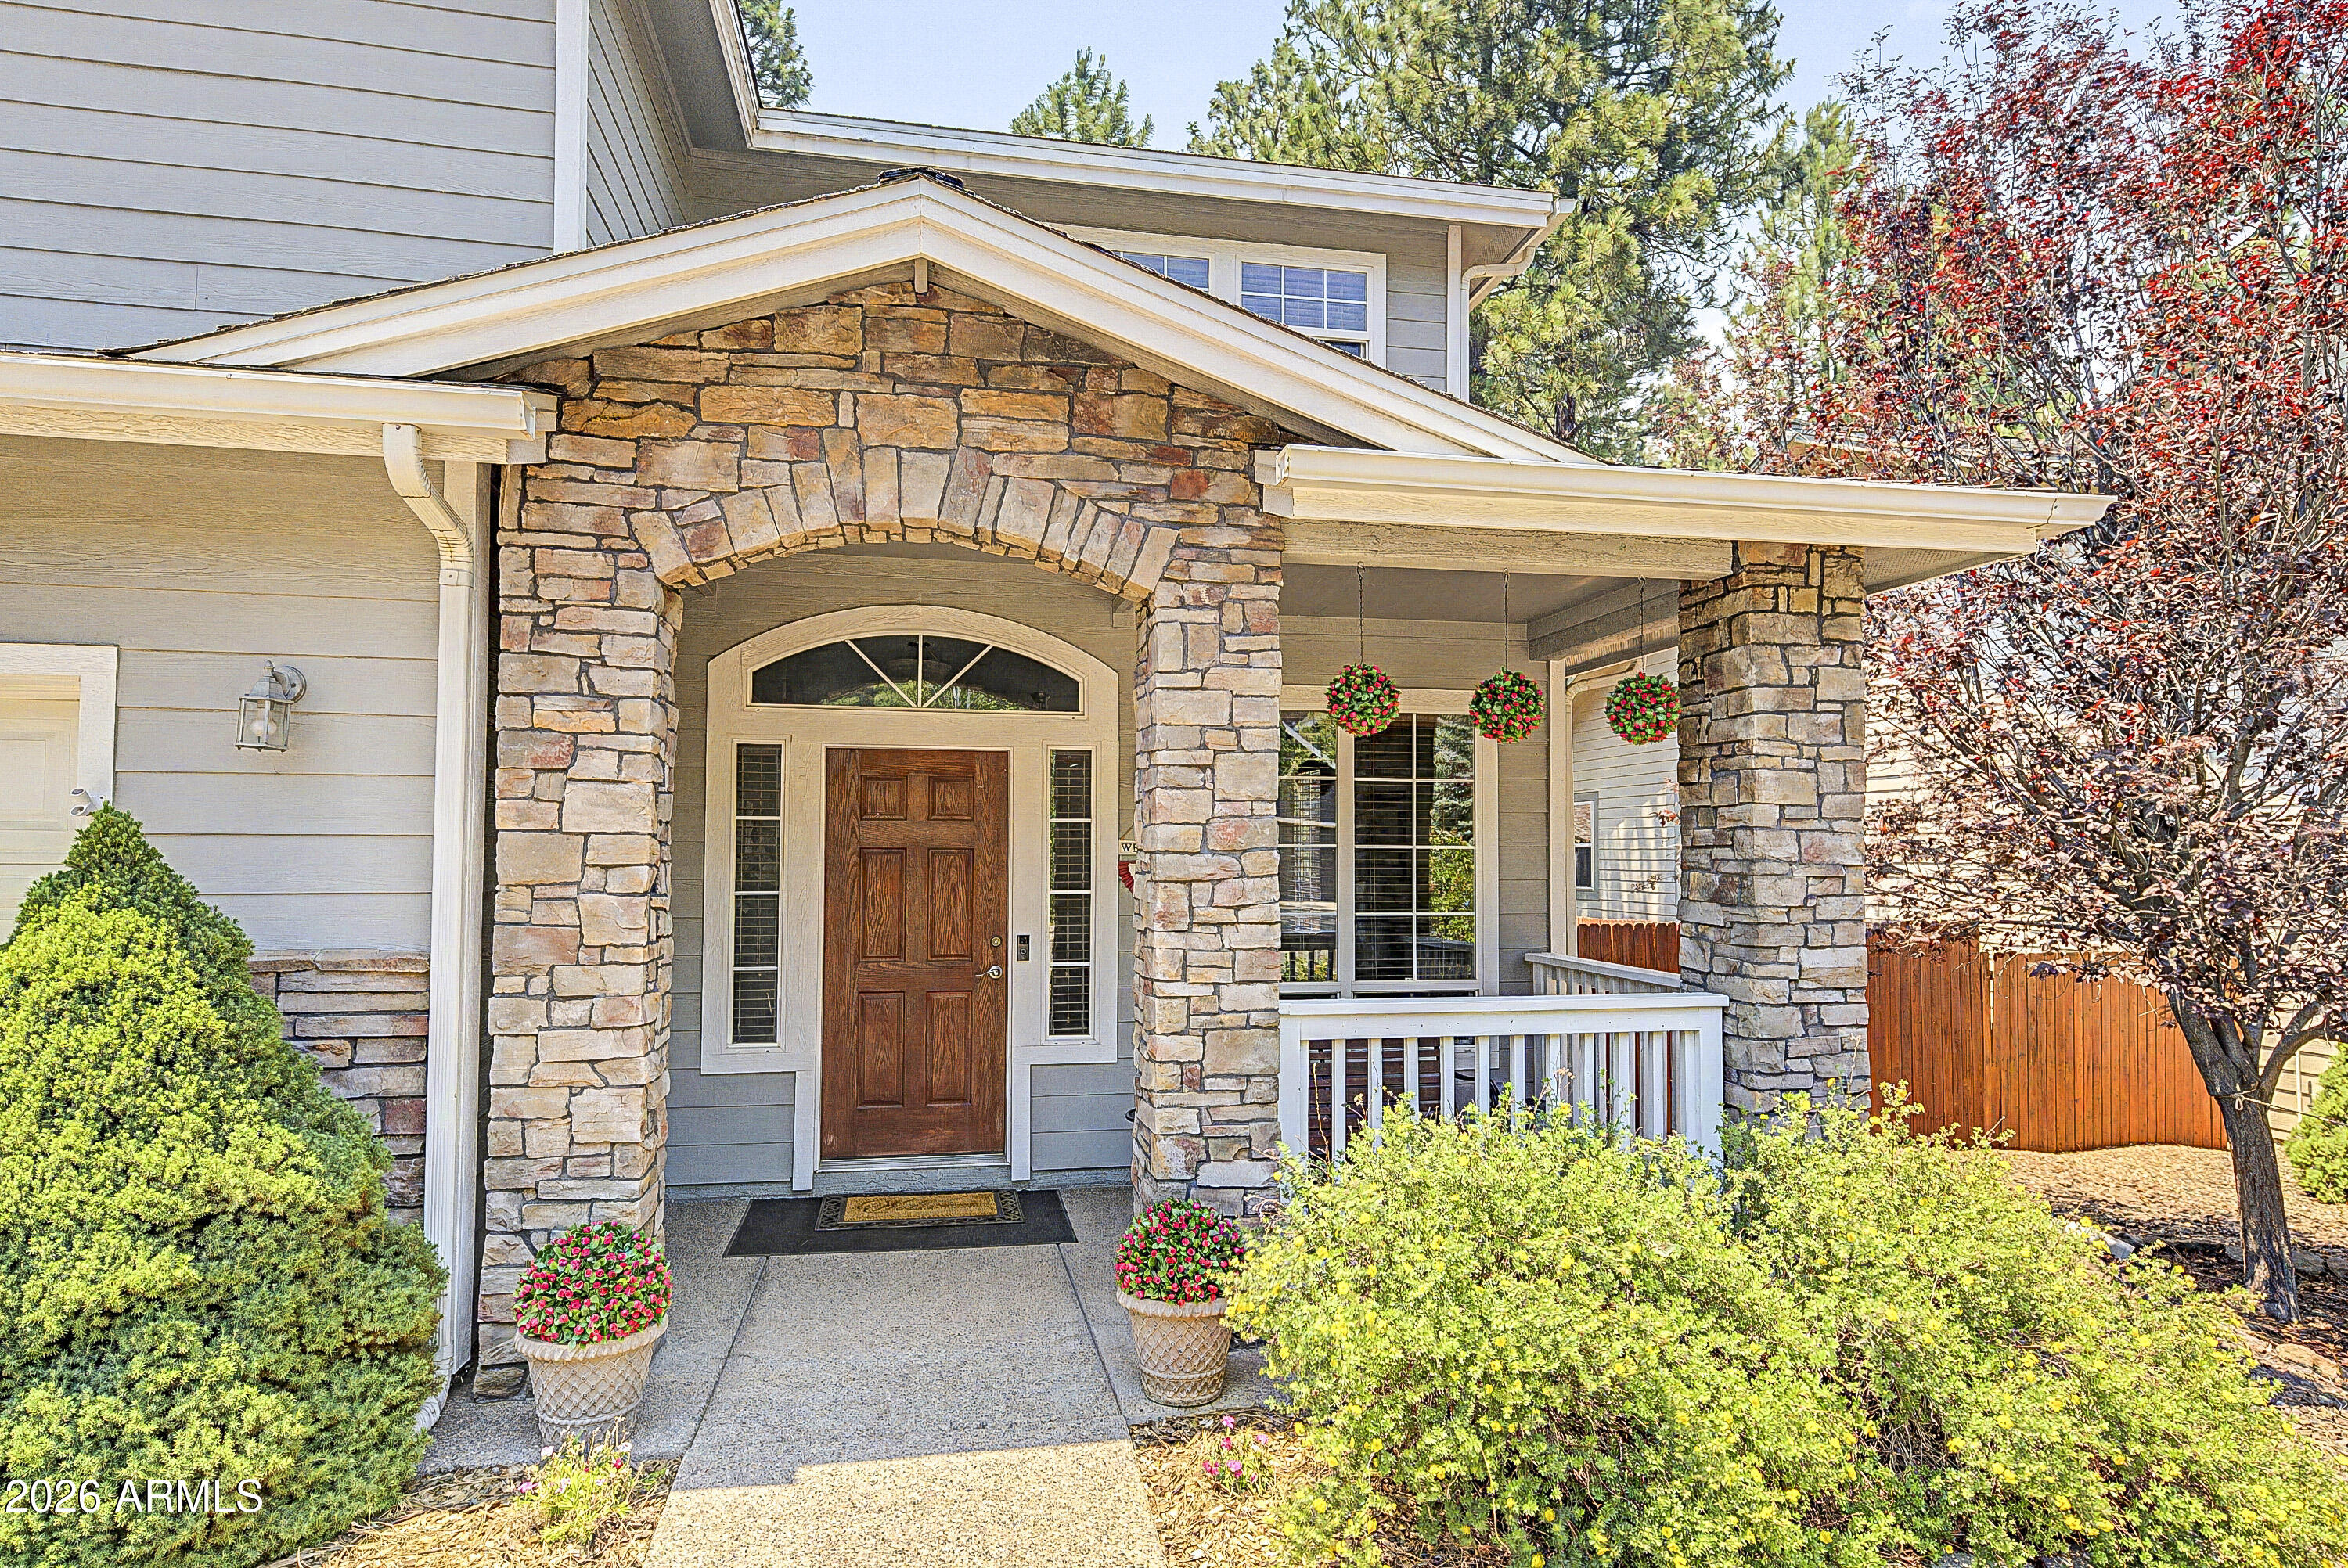
The seller is offering a buyer rate buy down. **Brand new AC unit with 5-year warranty*** Welcome to your premier Flagstaff home in the highly coveted Boulder Pointe neighborhood. Framed by 14 mature pine trees on a rare, oversized corner lot, this beautifully maintained 5-bedroom, 3-bathroom residence perfectly blends warm architectural character with modern flexibility and outdoor living. This home offers three distinct living areas that offer plenty of room for formal entertainment or casual lounging.  There is a large main floor bedroom, with an adjacent full bathroom. This bedroom has private Arcadia doors leading directly to the lower deck--ideal for a primary suite, multigenerational living or a guest suite.   This home's upper-level sanctuary has four oversized bedrooms, all complete with generous walk-in closets. The primary suite boasts a private upper deck and an ensuite bath with an oversized Jacuzzi tub. Attention to details is all throughout the house with crown molding in every room, paired with an open concept kitchen featuring unique, elegant rough edge granite countertops and a large walk-in corner pantry. A natural gas fireplace adds warmth and ambiance to the main living area. The crown jewel of this property is the outdoor oasis. Designed for entertaining or private quite moments, it boasts custom paver patios, three separate seating areas, built-in horseshoe pits, and plenty of room for a firepit to enjoy crisp Flagstaff evenings--all surrounded by beautiful, mature vegetation all on a watering system for easy, low maintenance landscaping. There is an oversized 3-car garage with custom built-in cabinetry for maximum storage.  This remarkable home sits just down the street from a neighborhood park and offers convenient, easy access to both vibrant downtown Flagstaff, Northern Arizona University and all of the amazing outdoor activities that Flagstaff has to offer.
#7047066

Flagstaff

2060 W FRESH AIRE Street

5 Beds

3 Baths

3,161 Sq.Ft.

$1,099,000

MLS#: 7047066

New construction to be complete October. New construction to be complete December. Come experience this beautifully designed home situated in Corvus at Timber Sky - Flagstaff's newest community of new-construction, single family homes! This SPEC home features 4 beds, 3.5 baths, and a study. Primary bedroom is on the main floor with an additional ensuite upstairs. Great Room fireplace with stone accents. Energy-efficient features include spray-foam insulation, dual pane windows, tankless water heater, ERV, and solar-ready. FIve different floor plans and many lots to choose from. Still time to make interior selections.
#7083147

Flagstaff

2820 S Gamma Loop lot 96

4 Beds

3 Baths

2,488 Sq.Ft.

$929,171

MLS#: 7083147

Price reduced
Tucked quietly at the end of a cul-de-sac in the heart of Walnut Ridge, this expansive 3,700-square-foot home has just been freshened up throughout -- with all-new interior paint and updated landscaping -- and is ready to impress. A welcoming covered front porch sets the tone, offering the perfect spot to unwind outdoors. Step inside to find hardwood floors flowing through the main living area, two primary bedrooms on the main level, a charming breakfast nook, and a formal dining space that opens into an elegant formal living room -- all wrapped in crisp, newly painted walls. Upstairs, accessible via two separate staircases, you'll find three additional bedrooms, a full bath, and a versatile loft ideal for a home office or playroom. A finished bonus room above the garage -- not included in the listed square footage -- adds even more flexible space for a gym, studio, or guest retreat.

The walkout basement offers a spacious workshop or convenient man-cave with a half bath, perfect for hobbies, a home business, or additional storage. Outside, newly refreshed landscaping shines with raised flower beds, a paver patio, and a deck off the living room, creating a backyard designed for enjoyment across spring, summer, and fall.

Complete with a chef's kitchen featuring a large pantry and stainless steel appliances, this home offers the space, flexibility, and move-in-ready feel that multi-generational families and entertainers alike will love.

Some photos in this listing have been virtually staged or digitally altered to show property potential.
#7092442

Flagstaff

2232 N Bristlecone Drive

5 Beds

3 Baths

N/A

$1,149,000

MLS#: 7092442

Tucked on a .33-acre corner lot in Continental Country Club, this 4-bedroom home gives you what Flagstaff living is all about -- indoor comfort, outdoor space, and room for everyone.
Start in the backyard, because that's where this one shines: fully fenced, with a large tiered concrete patio and a separate paver patio made for summer barbecues and crisp fall evenings, your own apple trees, Forever Lawn turf that stays green without the water bill, and low-maintenance landscaping on a drip system. It's the rare Flagstaff yard that's both spacious and easy. Inside, the remodeled kitchen brings newer cabinets and countertops, while the living room's wood-burning fireplace is ready for snowy nights. Three bedrooms sit conveniently on the first floor along with a beautifully remodeled bathroom, while the private primary suite -- complete with walk-in closet -- gives you a retreat of your own.
The attached 2-car garage offers generous storage, and a tankless water heater delivers endless hot water while keeping utility bills in check.
Corner lot. Remodeled spaces. A backyard built for actually living outside. Schedule your private tour today -- homes like this in Continental don't wait around.
#7067163

Flagstaff

2320 N TIMBERLINE Road

4 Beds

2 Baths

2,397 Sq.Ft.

$895,000

MLS#: 7067163

New construction to be complete October. Come experience this beautifully designed home situated in Corvus at Timber Sky - Flagstaff's newest community of new-construction, single family homes! This SPEC home features 4 beds, 3.5 baths, and a study. Primary bedroom is on the main floor with an additional ensuite upstairs. Great Room fireplace with tile accents. Energy-efficient features include spray-foam insulation, dual pane windows, tankless water heater, ERV, and solar-ready. Many floor plans and lots to choose from.
#7083139

Flagstaff

2842 S Gamma Loop lot 99

4 Beds

3 Baths

2,488 Sq.Ft.

$920,566

MLS#: 7083139
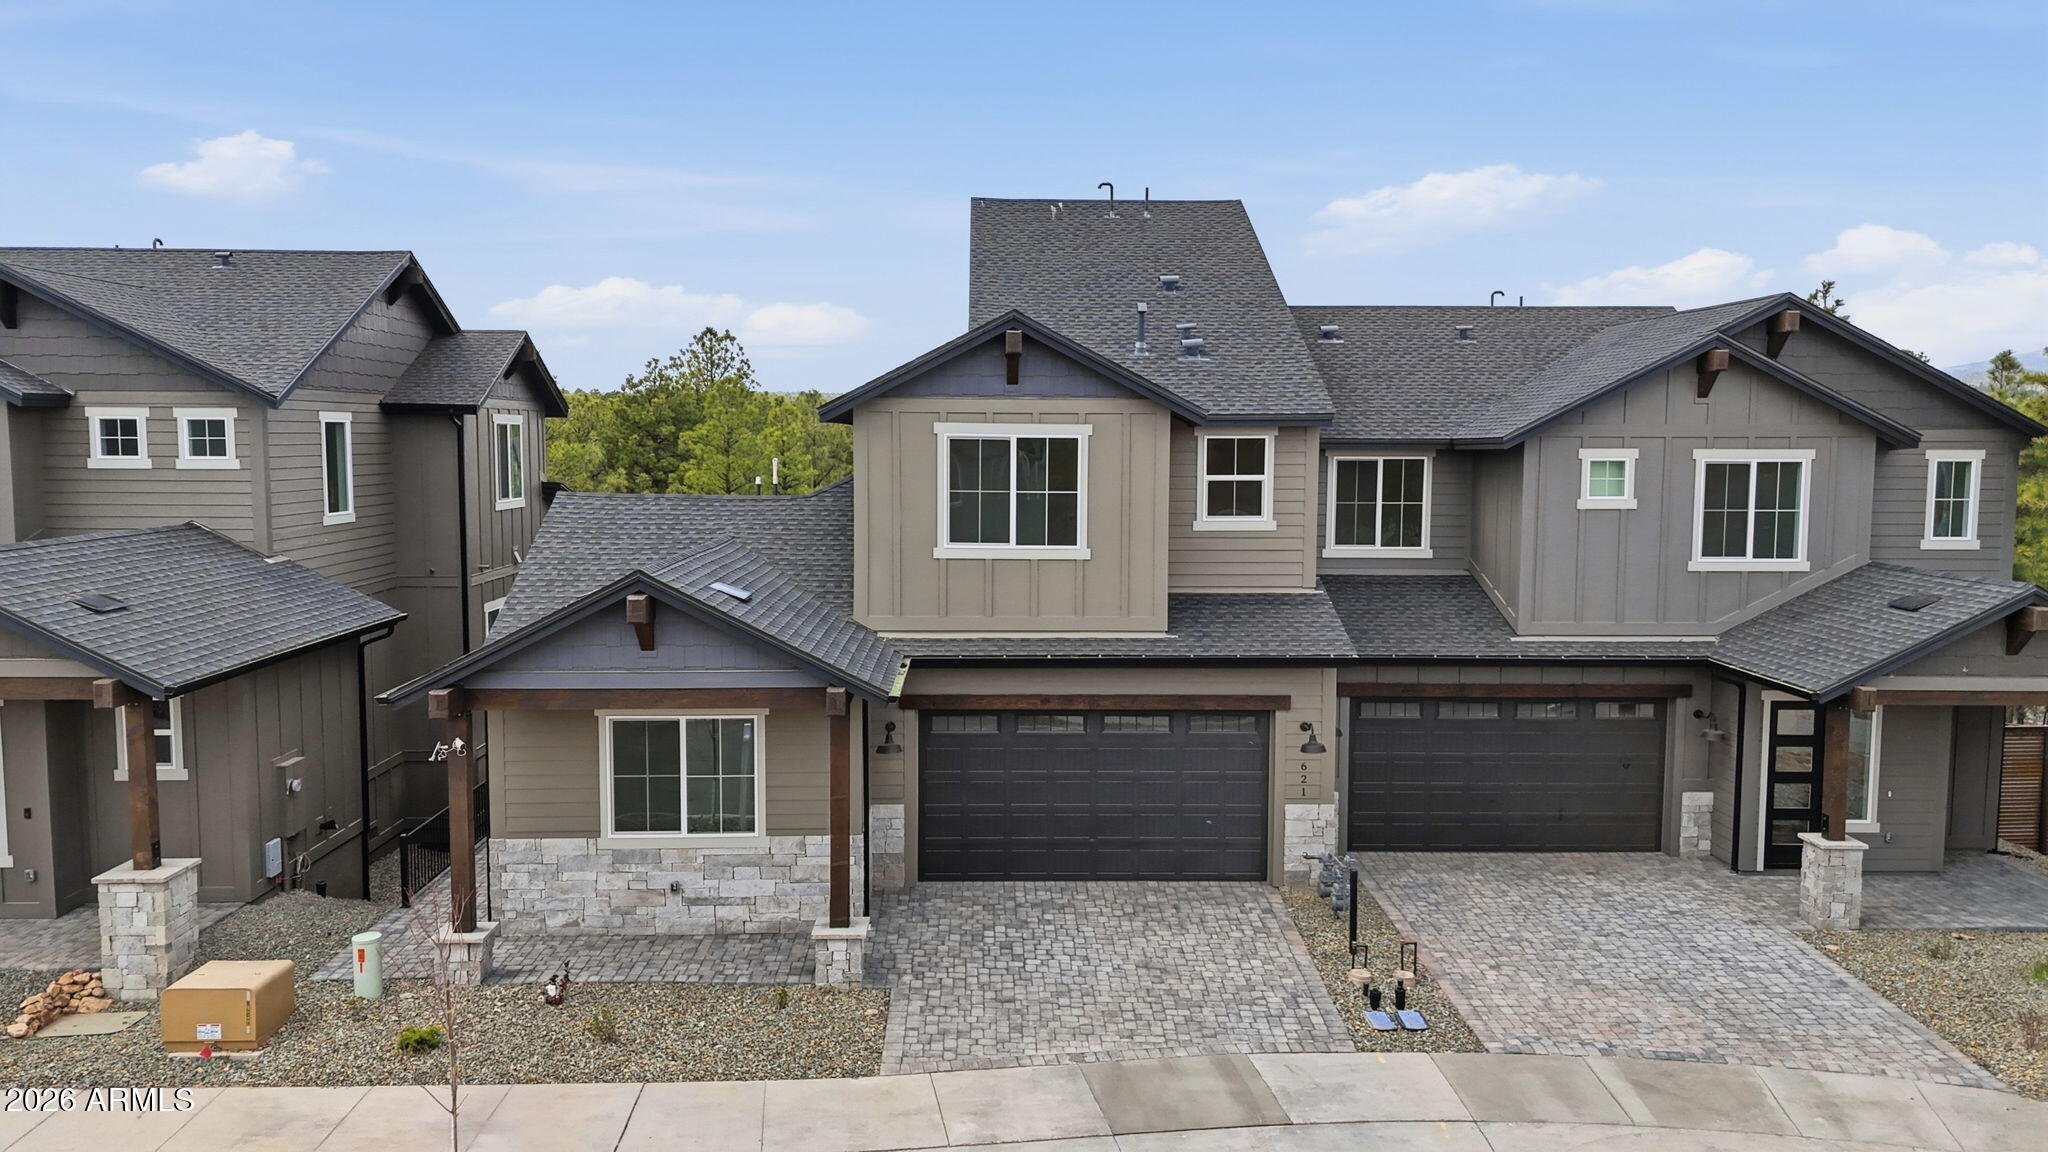
Welcome to The Point at Canyon Del Rio-- Flagstaff's newest premier community! Perfectly situated in the heart of Flagstaff, this newly completed Capstone Home offers the ideal blend of modern design, comfort, and energy efficiency, with convenient access to shopping, schools, golf, dining, and endless outdoor recreation. This thoughtfully designed 2,370-square-foot floor plan features 4 bedrooms, 4 bathrooms, and spacious living areas with soaring 10-foot ceilings on the main level and 9-foot ceilings upstairs. The great room is anchored by a beautiful fireplace with stone accents, creating a warm and inviting gathering space. The primary suite is conveniently located on the main level, with an additional mini-primary suite upstairs--perfect for guests or multi-generational living. Upstairs laundry adds everyday convenience and functionality.
Built with Capstone Homes' state-of-the-art energy-efficient features, including spray foam insulation, tankless water heater, gas appliances, and double Low-E windows, this home is designed for comfort, efficiency, and year-round mountain living. Don't miss the opportunity to own new construction in one of Flagstaff's most desirable master-planned communities!
#7026216

Flagstaff

621 N SNOWBERRY Circle lot 12

4 Beds

4 Baths

2,370 Sq.Ft.

$888,091

MLS#: 7026216

LUXURY COUNTRY LIVING 3.33 ACRES NATIONAL FOREST BACKING EQUESTRIAN DREAM PROPERTY Experience luxury country living on 3.33 beautiful acres directly backing National Forest! This impressive 3,154 sq. ft. property offers 4 bedrooms, 3 full baths, breathtaking peak views, and the space, privacy, and amenities to embrace your ideal country lifestyle. Horse enthusiasts will love the exceptional equestrian setup, featuring a 7 stall barn, two turnouts, and fully fenced grounds. Whether you're an avid equestrian or simply appreciate wide open spaces, this property offers room to live, work, and play. Store all your recreational toys with a dedicated RV garage, 3 additional oversized garage spaces plus a carport, providing outstanding space for vehicles, equipment, and outdoor adventure gear. Inside, enjoy generous living spaces and a huge primary suite designed for comfort and relaxation. Take in the spectacular peak views and peaceful surroundings, with the beauty of the National Forest right at your back door. Recent improvements include a new roof and fresh paint, adding to the property's appeal.
Rarely does a property combine luxury living, acreage, direct National Forest backing, a well-equipped horse property, abundant garage space, and incredible views in one exceptional package. If you've been dreaming of a private country retreat with room for horses and all your adventures, this one is a must-see! Please see features list in documents for additional features!
#7095426

Flagstaff

9835 TOWNSEND WINONA Road

4 Beds

3 Baths

3,154 Sq.Ft.

$975,000

MLS#: 7095426

Lot 55 - The Pine floorplan, a beautifully designed single-level home offering 2,659 sq. ft. of thoughtfully crafted living space. This open-concept layout seamlessly connects the kitchen, dining, and living areas, creating the perfect setting for both everyday living and entertaining. Enjoy the spacious great room and a versatile den/media room, ideal for work, study, or movie nights. With 4 bedrooms and 3.5 bathrooms, there's room for the whole family and guests.  

Enjoy several premium features that come standard in the base price; a natural gas fireplace, no carpet, 3-car garage, and covered backyard patio.  

Constructed by Mark Hancock Development, a renowned homebuilder in Arizona. The Highlands at Tovar Springs, Flagstaff's newest luxury community where elevated living meets breathtaking natural beauty. Nestled within the world's largest stand of majestic Ponderosa Pines, this exclusive enclave offers a true mountain lifestyle without sacrificing modern convenience. Residents can enjoy the serenity of nature while staying seamlessly connected to everything they need. Perfect for outdoor enthusiasts, providing endless opportunities for hiking, exploring, and embracing Flagstaff's stunning landscapes. Discover the ideal blend of luxury, adventure, and tranquility at The Highlands at Tovar Springs.

1930 FLOWER SPRING Trail

Message successfully sent.

I agree to receive email communication and understand I can unsubscribe at any time.

I agree to be contacted by The Mandy Gold Team | Haymore Real Estate LLC via call, email, and text for real estate services. To opt out, you can reply 'stop' at any time or reply 'help' for assistance. You can also click the unsubscribe link in the emails. Message and data rates may apply. Message frequency may vary. Privacy Policy

Send a message

Message successfully sent.

Reason for contacting?

I agree to receive email communication and understand I can unsubscribe at any time.

I agree to be contacted by The Mandy Gold Team | Haymore Real Estate LLC via call, email, and text for real estate services. To opt out, you can reply 'stop' at any time or reply 'help' for assistance. You can also click the unsubscribe link in the emails. Message and data rates may apply. Message frequency may vary. Privacy Policy

Sign In Sign Out

Virtual Assistant

Would you like to take the next step with this property? We can help you schedule a showing or virtual tour, or send you more details.

Yes, I would like more information.

Thank You for Your Reply, One of Our Agents will contact you as soon as possible

No, maybe later.

Thank you, you can always contact me via email, phone number or through the contact form.

Realhub AI

Lucy - Your AI-Powered Realtor

Update Your Temporary Password

Personalize your search

Enter your email and we'll notify you immediately when new listings match what you're looking for.

or enter email address

Already have an account ? Login here

Continue your home search

I agree to receive communications and understand I can unsubscribe at any time.

I agree to be contacted by The Mandy Gold Team | Haymore Real Estate LLC via call, email, and text for real estate services. To opt out, you can reply 'stop' at any time or reply 'help' for assistance. You can also click the unsubscribe link in the emails. Message and data rates may apply. Message frequency may vary. Privacy Policy

Already have an account ? Login here

We use cookies

We use cookies primarily for analytics to enhance your experience. By accepting, you agree to our use of these cookies. You can manage your preferences or learn more about our cookies policy.