
24066 N 90TH Way
Scottsdale, AZ 85255
About
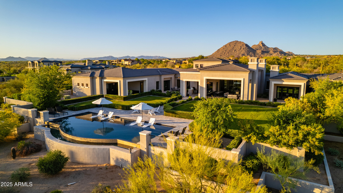
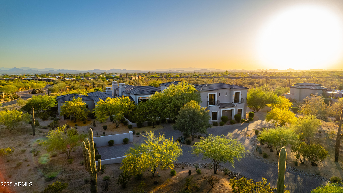
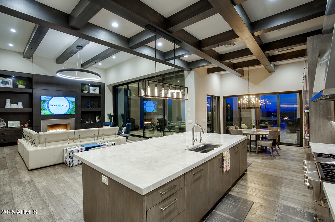
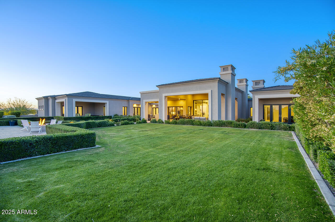
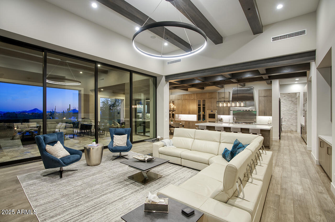
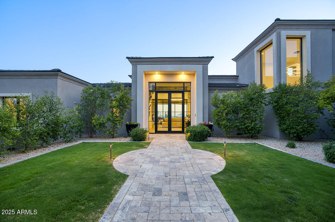
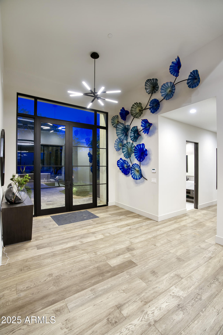
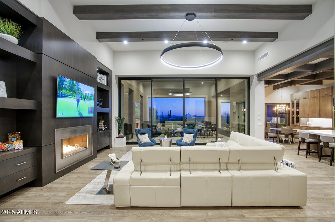
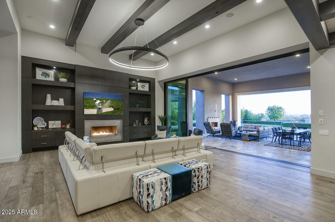
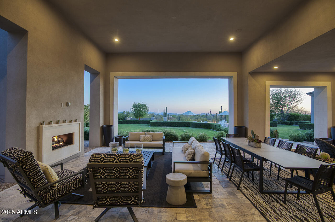
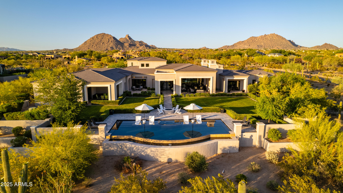
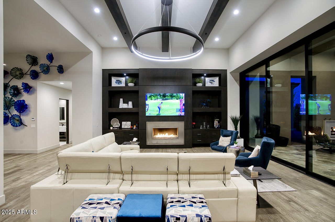
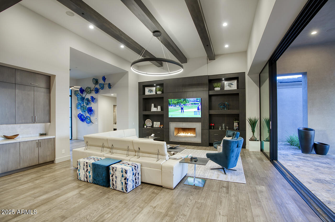
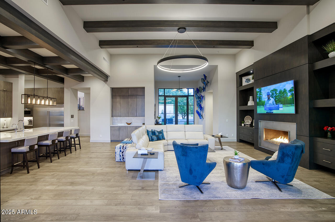
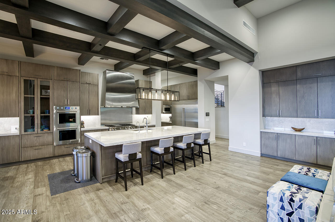
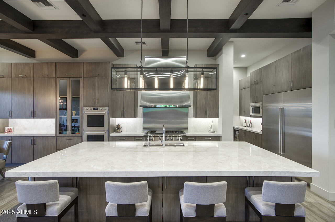
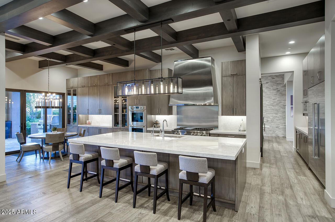
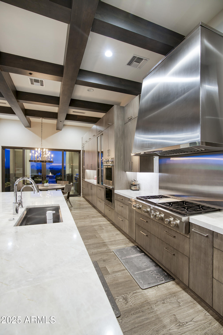
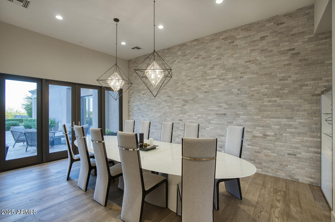
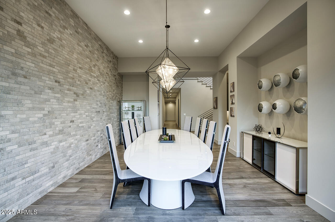
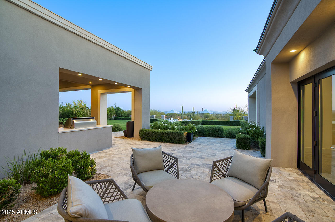
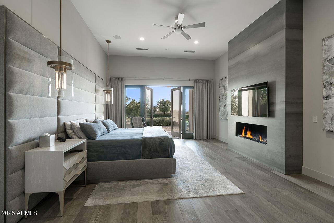
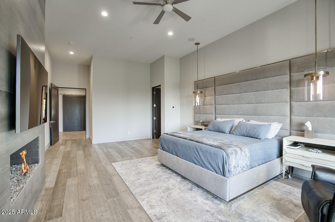
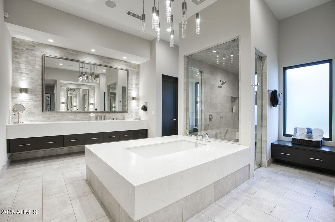
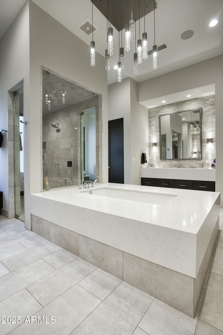
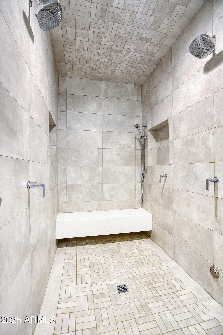
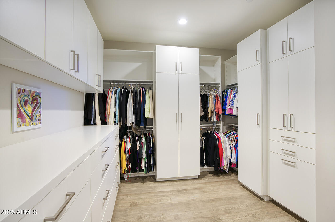
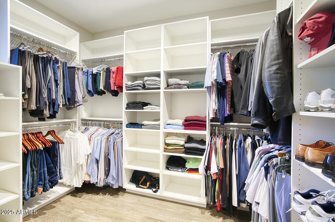
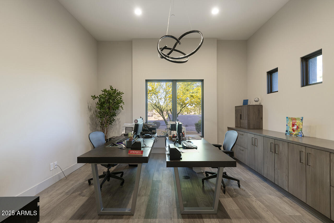
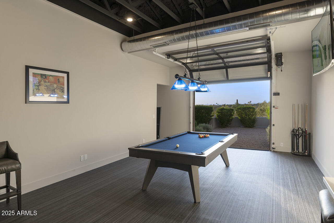
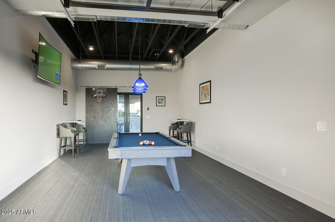
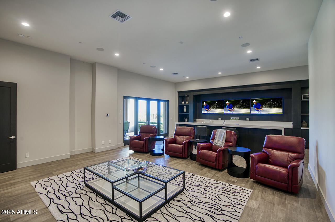
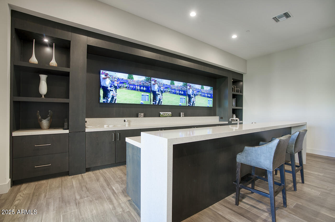
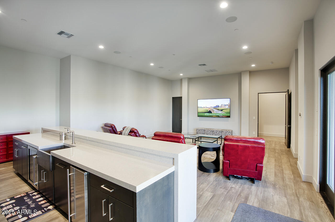
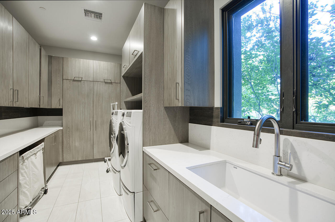
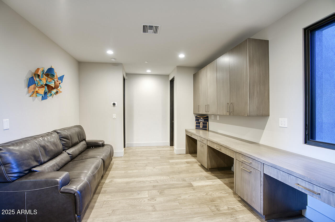
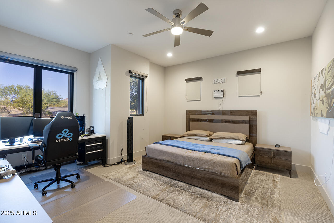
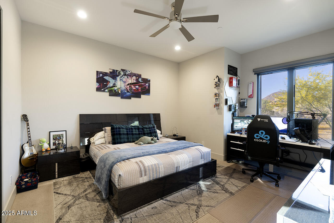
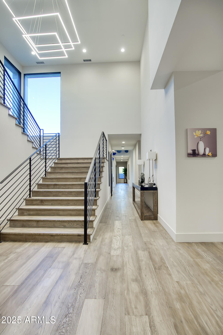
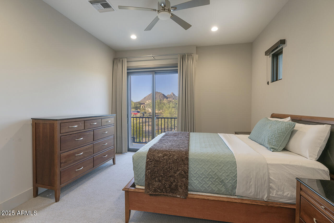
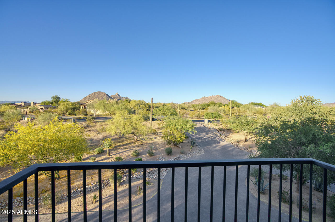
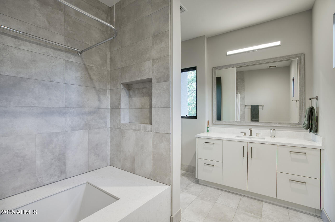
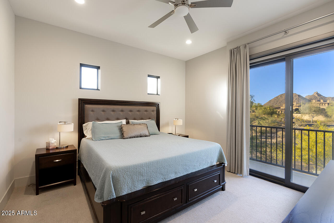
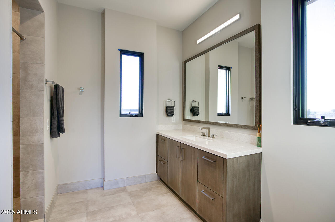
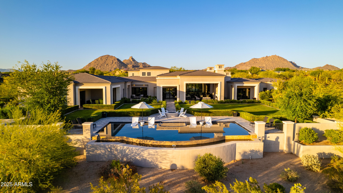
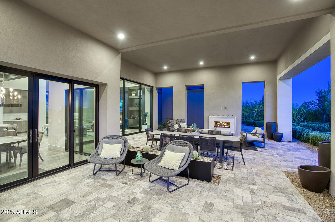
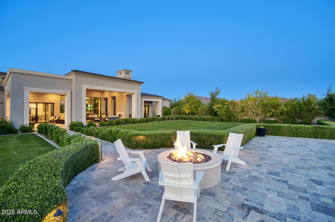
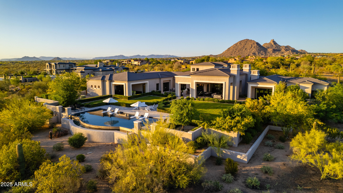
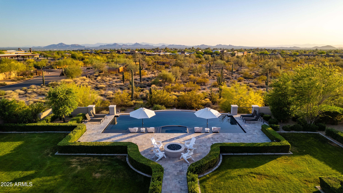
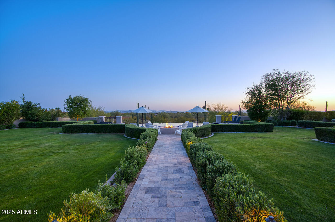
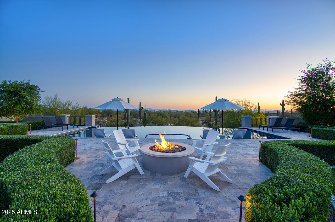
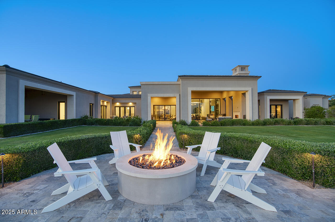
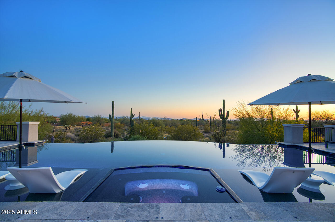
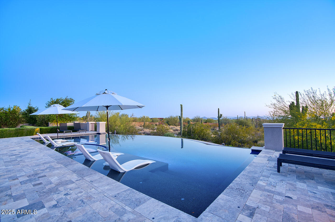
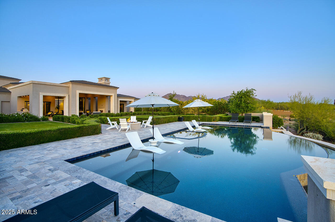
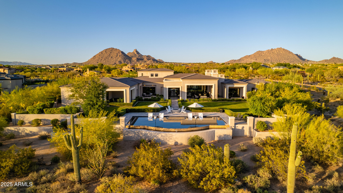
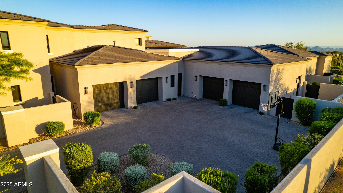
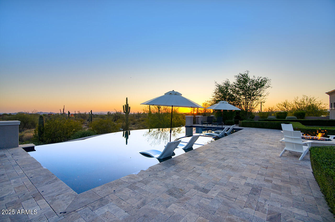
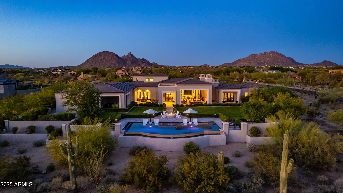
Luxury Redefined in North Scottsdale's Prado Estates Step into elegance, sophistication, and functionality in this custom-built masterpiece by renowned builder Tom Argue (2019), located in the prestigious gated enclave of Prado Estates. Perfectly positioned in the heart of North Scottsdale, this estate offers seamless access to the 101 and all the upscale amenities the area is known for. A stunning arrival experience welcomes you with a circle drive framed by mature desert landscaping, ample guest parking, and a four-car garage with an attached climate-controlled storage room. This is desert living elevated - private, refined, and expansive. Through a double glass entry doors, the home opens to breathtaking panoramic views of down valley city lights and mountain ranges, creating an immediate sense of openness and serenity. Inside, rich wood flooring, modern finishes, and a thoughtfully functional layout define the interiors. The expansive great room is anchored by a gas fireplace with custom stainless steel surround and built-in shelving, all under a stunning beamed ceiling. Telescoping glass doors lead effortlessly to an expansive covered patio, for seamless Arizona indoor outdoor living. At the heart of the home is a designer kitchen featuring rift sawn oat flat-panel cabinetry, a spacious eat-in island, Wolf and SubZero appliances, and two dishwashers, with a BBQ equipped patio just steps away. A prep dry bar and large walk in pantry provide added utility for everyday living and seamless entertaining. The formal dining area, bathed in natural light from oversized windows, is highlighted with a brick accent wall and perfectly frames Sonoran sunsets. A spacious office at the front of the home offered built-ins and room for two desks, ideal for today's work-from-home lifestyle. The primary suite is serene, complete with linear fireplace, private patio access, dual wardrobes, two water closets, a soaking tub, steam shower with dual shower heads, all for a spa like experience. Downstairs features two additional ensuite bedrooms, each with walk-in closets, and a flexible homework/lounge space for added versatility. Upstairs, you'll find two more ensuite bedrooms with private balconies, boasting views of Troon and Pinnacle Peak mountains, along with an additional lounge area. Entertainment abounds with an expansive game room complete with generous seated wet bar, plus a den/flex space featuring a garage door opening to side yard - ideal for exercise room, teen lounge, or creative studio. The outdoors transforms into a resort style paradise, a sprawling backyard with lush grassy areas, fire pit seating area, sparkling negative edge pool and spa with Baja shelf, all backing to open desert for ultimate privacy. This is more than a home. It's a lifestyle, designed with purpose and built with excellence while framed by the stunning Sonoran desert.
Property
Beds
5
Full Baths
6
1/2 Baths
1
Year Built
2018
Sq.Footage
7,504
Features
Features & Amenities
Interior
-
Other Interior Features
High Speed Internet, Smart Home, Granite Counters, Double Vanity, Master Downstairs, Eat-in Kitchen, Breakfast Bar, Kitchen Island, Pantry, High Ceilings
-
Total Bedrooms
5
-
Bathrooms
6
-
1/2 Bathrooms
1
-
Basement YN
NO
-
Cooling YN
YES
-
Cooling
Central Air, Ceiling Fan(s)
-
Fireplace YN
YES
-
Heating YN
YES
-
Heating
Natural Gas
-
Pet friendly
N/A
Exterior
-
Garage
Yes
-
Garage spaces
4
-
Construction Materials
Stone, Synthetic Stucco, Stucco, Frame
-
Other Exterior Features
Barbecue, Playground, Balcony, Private Yard, Built-in Barbecue
-
Parking
Garage Door Opener, Direct Access, Circular Driveway, Garage Faces Side
-
Patio and Porch Features
Patio
-
Pool
Yes
-
Pool Features
Heated
-
View
City, City Lights, Mountain(s)
Area & Lot
-
Lot Features
Sprinklers In Rear, Desert Back, Desert Front, Cul-De-Sac
-
Lot Size(acres)
4.37
-
Lot Size(square feet)
190,456
-
Property Type
Residential
-
Property Sub Type
Single Family Residence
Price
-
Sales Price
$7,500,000
-
Tax Amount
$12,160.06
-
Financing Options
Conventional, Cash
-
Sq. Footage
7,504
-
Price/SqFt
$999
HOA
-
Association
YES
-
Association Fee
$3,585
-
Association Fee Frequency
Semi-Annually
-
Association Fee Includes
N/A
Property Resources
-
Horse Property
NO
School District
-
Elementary School
Scottsdale Unified District
-
Middle School
Copper Ridge School
-
High School
Chaparral High School
Property Features
-
Stories
2
-
Accessibility Features
Therapeutic Whirlpool
-
Ownership
Fee Simple
-
Sewer
Public Sewer
-
Tax Lot
18
-
Water Source
Public
Schedule
Schedule a Showing
Showing scheduled successfully.
Mortgage calculator
Estimate your monthly mortgage payment, including the principal and interest, property taxes, and HOA. Adjust the values to generate a more accurate rate.
Your payment
Principal and Interest:
$
Property taxes:
$
HOA fees:
$
Total loan payment:
$
Total interest amount:
$
Location
-
County
Maricopa
-
Elementary School
Scottsdale Unified District
-
Middle School
Copper Ridge School
-
High School
Chaparral High School

Listing Courtesy of Allan J. Macdonald, Russ Lyon Sotheby's International Realty
RealHub Information is provided exclusively for consumers' personal, non-commercial use, and it may not be used for any purpose other than to identify prospective properties consumers may be interested in purchasing. All information deemed reliable but not guaranteed and should be independently verified. All properties are subject to prior sale, change or withdrawal. RealHub website owner shall not be responsible for any typographical errors, misinformation, misprints and shall be held totally harmless.

Mandy Gold
Associate Broker / Realtor®/ Team Lead
Call Mandy today to schedule a private showing.
Phone (520) 508-4855
Email mandy@mandygoldteam.com

* Listings on this website come from the FMLS IDX Compilation and may be held by brokerage firms other than the owner of this website. The listing brokerage is identified in any listing details. Information is deemed reliable but is not guaranteed. If you believe any FMLS listing contains material that infringes your copyrighted work please click here to review our DMCA policy and learn how to submit a takedown request.© 2024 FMLS.
Properties
Related properties

Scottsdale
9002 E RIMROCK Drive
4 Beds
5 Baths
7,650 Sq.Ft.
$7,900,000
MLS#: 7068516

Scottsdale
11520 E DREYFUS Avenue
5 Beds
7 Baths
7,396 Sq.Ft.
$7,990,000
MLS#: 7074502

Scottsdale
4145 N JOKAKE Drive
5 Beds
5 Baths
5,278 Sq.Ft.
$6,750,000
MLS#: 7067988

Scottsdale
42325 N 108TH Street
4 Beds
4 Baths
7,682 Sq.Ft.
$6,900,000
MLS#: 7056396

Scottsdale
9741 E SUNDANCE Trail
5 Beds
4 Baths
6,540 Sq.Ft.
$6,750,000
MLS#: 7065744

Scottsdale
10548 E Cholla Street
5 Beds
6 Baths
7,398 Sq.Ft.
$8,495,000
MLS#: 7053370

Scottsdale
6302 E ALTA HACIENDA Drive
6 Beds
7 Baths
6,493 Sq.Ft.
$8,755,000
MLS#: 7045727

Scottsdale
10205 E HAPPY VALLEY Road
5 Beds
8 Baths
8,882 Sq.Ft.
$6,850,000
MLS#: 7022587
Scottsdale
27929 N 91ST Street
4 Beds
7 Baths
9,412 Sq.Ft.
$6,500,000
MLS#: 7007433
Scottsdale
9335 E VIA MONTOYA Drive
6 Beds
5 Baths
5,931 Sq.Ft.
$6,450,000
MLS#: 7003368
