
180 HILLSIDE VISTA Drive
Sedona, AZ 86336


About
Exclusive hillside enclave of luxurious new homes. Where luxury meets the red rocks! Introducing an extraordinary opportunity to own a brand-new, single-story luxury home in Sedona's newest community. This exclusive hillside enclave showcases elegant award-winning architecture, designer-curated finishes, and breathtaking panoramic views and backs up to the serene Coconino National Forest with Bear Mountain, Cockscomb and Doe Mountain as your backdrop. The open-concept great room, kitchen, and breakfast area feature soaring 14-foot ceilings and a seamless flow to an oversized covered patio, creating the ultimate indoor-outdoor living experience. Enjoy an impressive 20-foot multi-slide pocket door, a one-of-a-kind bonus/flex room, and a private multi-generational guest suite. Situated on a spacious .81-acre home site, this residence offers both privacy and connection to nature, all while being minutes from Sedona's premier dining, galleries, and trails. This home is professionally designed with a curated selection of luxury finishes, offered at $3.6M. Alternatively, you may choose to personalize your home at the Toll Brothers Design Studio, customizing every detail to reflect your unique style (price will vary). Visit our brand-new model home and sales office at 240 Hillside Vista Drive - open 7 days a week. Take a private tour or stop by to meet Denise and Alexa, who are ready to assist you in securing your dream home.
Property
Beds
4
Full Baths
4
1/2 Baths
1
Year Built
2025
Sq.Footage
4,288
Features
Features & Amenities
Interior
-
Other Interior Features
Double Vanity, Eat-in Kitchen, Breakfast Bar, Kitchen Island, Smart Home, Wet Bar
-
Total Bedrooms
4
-
Bathrooms
4
-
1/2 Bathrooms
1
-
Basement YN
NO
-
Cooling YN
YES
-
Cooling
Central Air
-
Fireplace YN
YES
-
Heating YN
YES
-
Heating
Natural Gas
-
Pet friendly
N/A
Exterior
-
Garage
Yes
-
Garage spaces
3
-
Construction Materials
Spray Foam Insulation, Stucco, Stone, Fiberglass Siding, Wood Siding
-
Parking
Garage Door Opener
-
Patio and Porch Features
Patio
-
Pool
No
-
View
Mountain(s)
Area & Lot
-
Lot Size(acres)
0.82
-
Lot Size(square feet)
35,674
-
Property Type
Residential
-
Property Sub Type
Single Family Residence
-
Architectural Style
Contemporary
Price
-
Sales Price
$3,117,000
-
Tax Amount
$1,892
-
Financing Options
Cash, VA Loan, FHA, Conventional
-
Sq. Footage
4,288
-
Price/SqFt
$726
HOA
-
Association
YES
-
Association Fee
$140
-
Association Fee Frequency
Monthly
-
Association Fee Includes
N/A
Property Resources
-
Horse Property
NO
School District
-
Elementary School
Sedona-Oak Creek JUSD #9
-
Middle School
West Sedona Elementary School
-
High School
Sedona Red Rock Junior/Senior High School
Property Features
-
Stories
1
-
New Construction
NO
-
Foundation Details
Slab
-
Ownership
Fee Simple
-
Sewer
Public Sewer
-
Tax Lot
10
-
Water Source
Public
Schedule
Schedule a Showing
Showing scheduled successfully.
Mortgage calculator
Estimate your monthly mortgage payment, including the principal and interest, property taxes, and HOA. Adjust the values to generate a more accurate rate.
Your payment
Principal and Interest:
$
Property taxes:
$
HOA fees:
$
Total loan payment:
$
Total interest amount:
$
Location
-
County
Yavapai
-
Elementary School
Sedona-Oak Creek JUSD #9
-
Middle School
West Sedona Elementary School
-
High School
Sedona Red Rock Junior/Senior High School

Listing Courtesy of Alexandra Nachtweih, Toll Brothers Real Estate
RealHub Information is provided exclusively for consumers' personal, non-commercial use, and it may not be used for any purpose other than to identify prospective properties consumers may be interested in purchasing. All information deemed reliable but not guaranteed and should be independently verified. All properties are subject to prior sale, change or withdrawal. RealHub website owner shall not be responsible for any typographical errors, misinformation, misprints and shall be held totally harmless.

Mandy Gold
Associate Broker / Realtor®/ Team Lead
Call Mandy today to schedule a private showing.
Phone (520) 508-4855
Email mandy@mandygoldteam.com

* Listings on this website come from the FMLS IDX Compilation and may be held by brokerage firms other than the owner of this website. The listing brokerage is identified in any listing details. Information is deemed reliable but is not guaranteed. If you believe any FMLS listing contains material that infringes your copyrighted work please click here to review our DMCA policy and learn how to submit a takedown request.© 2024 FMLS.
Properties
Related properties

Sedona
99 Painted Cliffs Drive
3 Beds
4 Baths
N/A
$3,150,000
MLS#: 7088397

Sedona
333 Calle Linda --
4 Beds
3 Baths
3,901 Sq.Ft.
$2,740,000
MLS#: 7080646

Sedona
300 ACACIA Drive
4 Beds
3 Baths
4,284 Sq.Ft.
$2,600,000
MLS#: 7079726

Sedona
26 El Camino Tesoros --
4 Beds
4 Baths
3,900 Sq.Ft.
$3,200,000
MLS#: 7076688
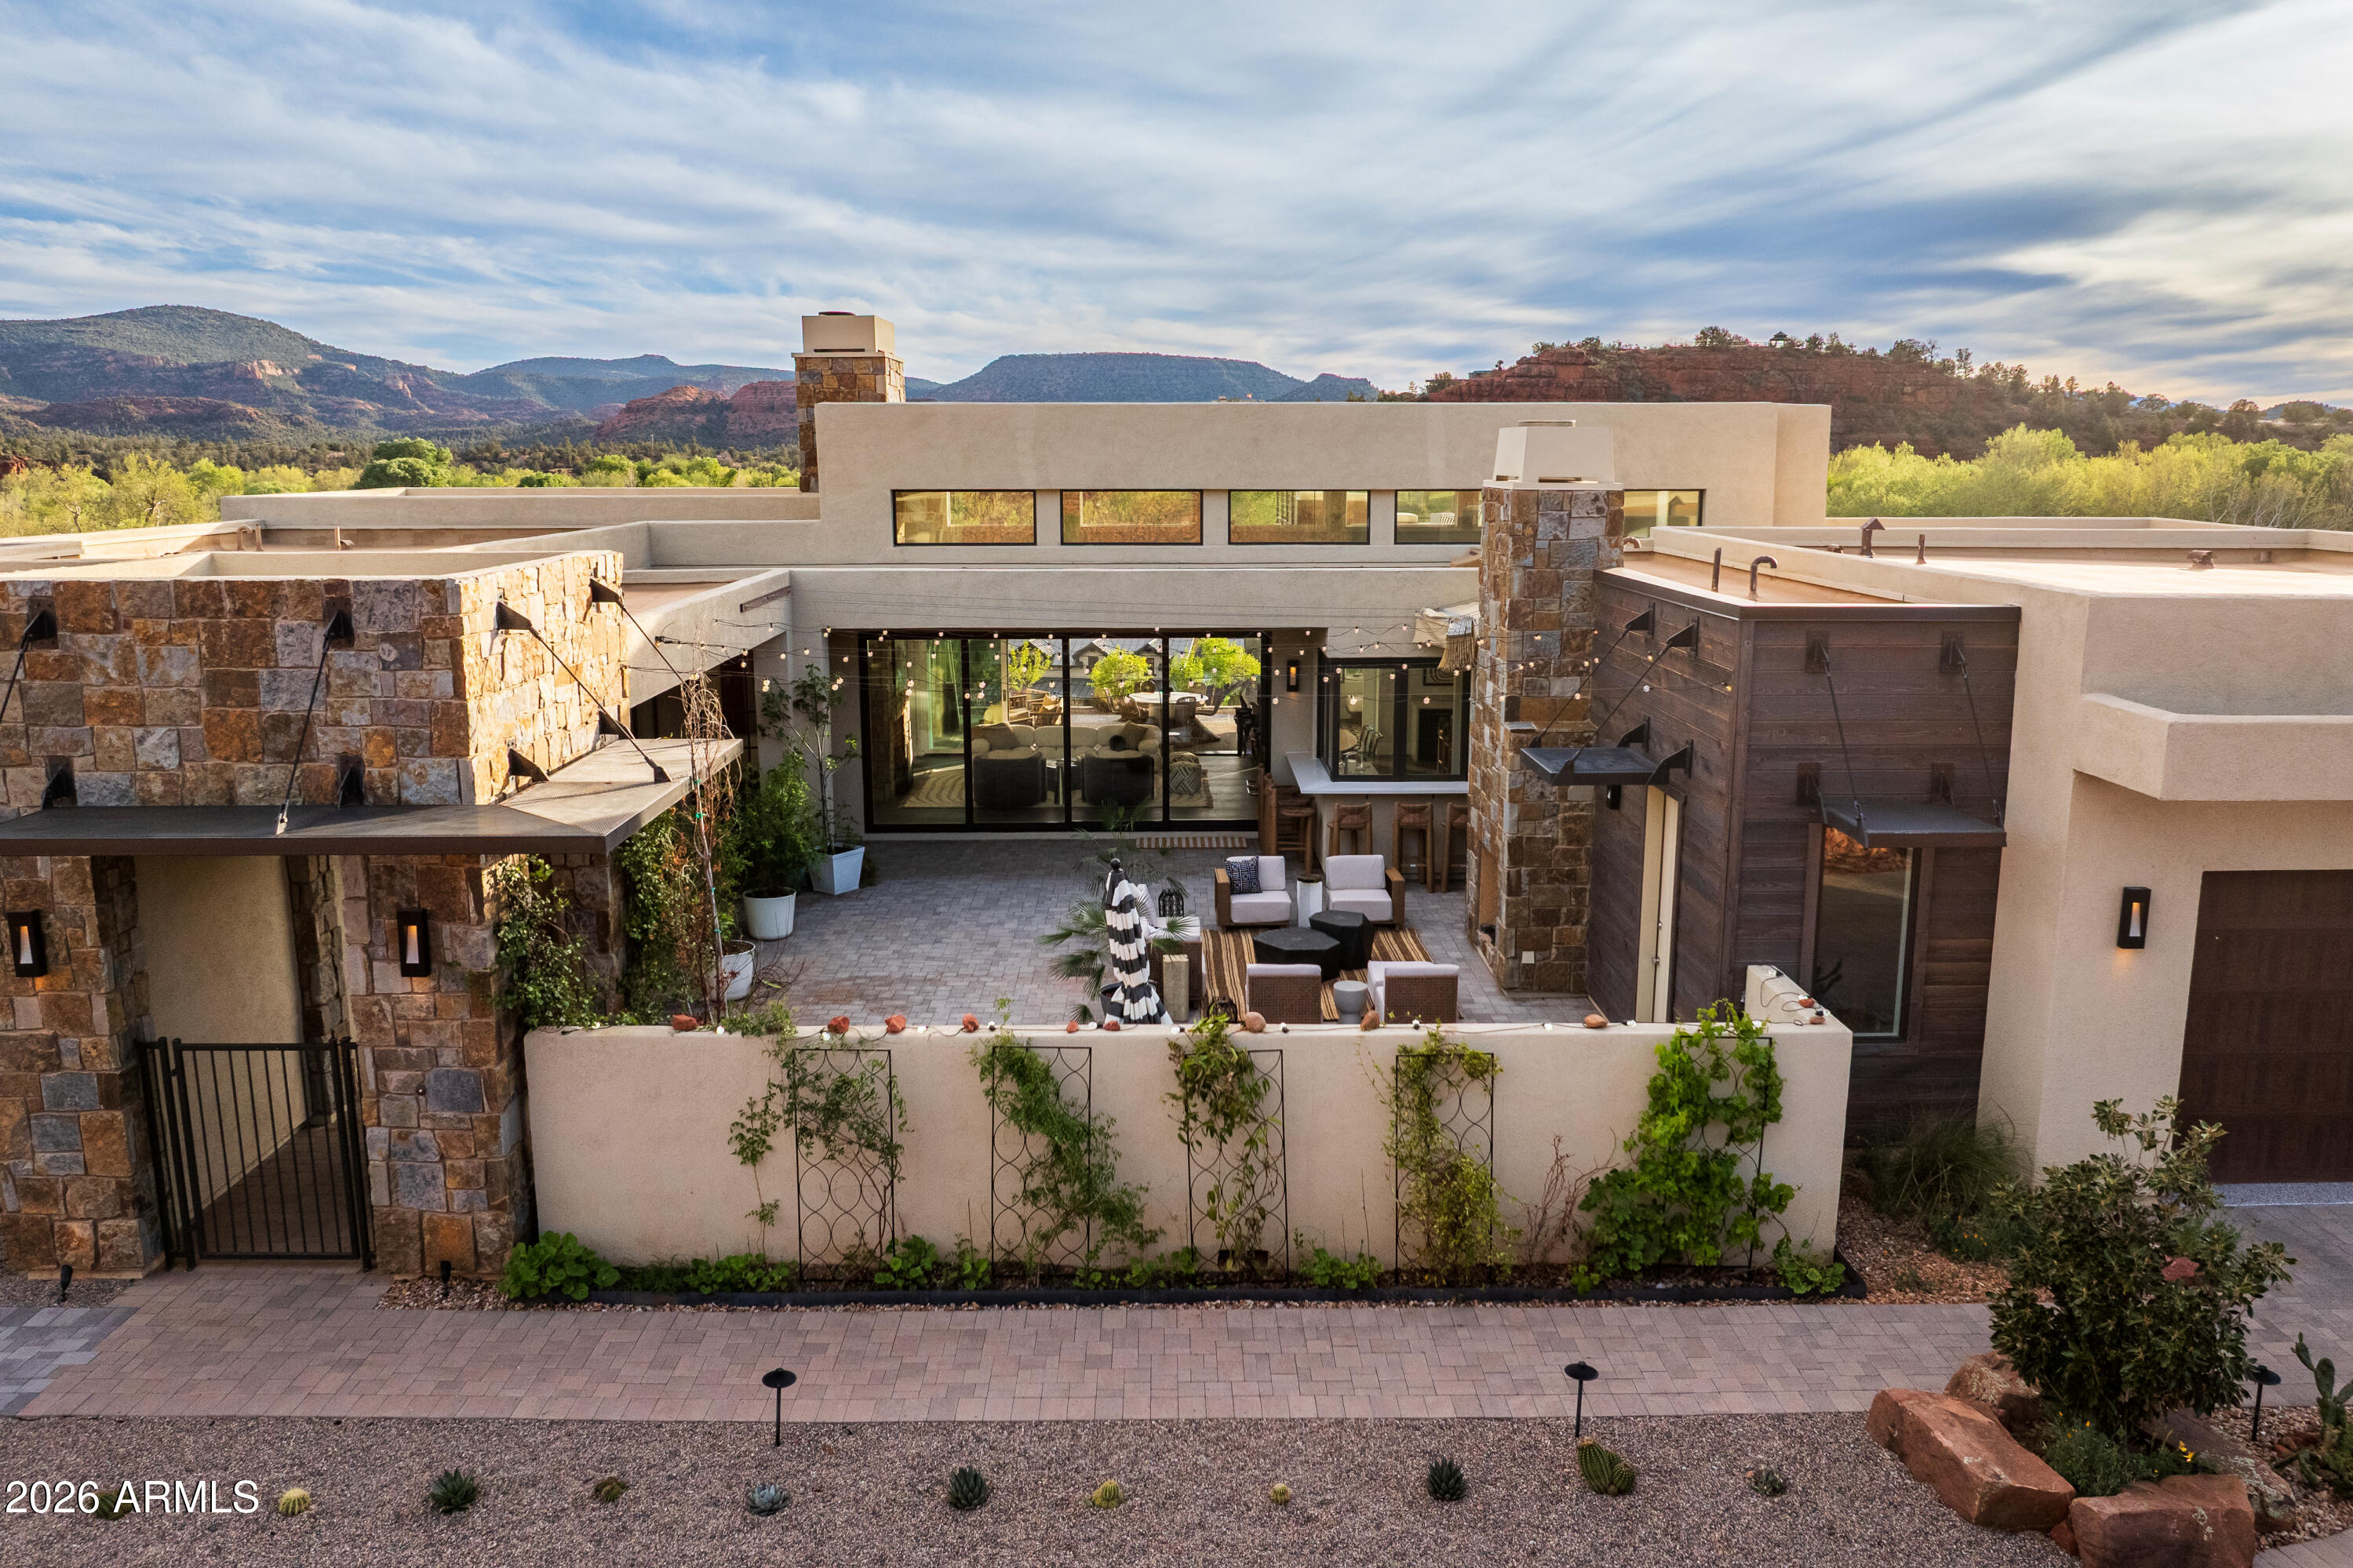
Sedona
45 SETTLER Lane
3 Beds
3 Baths
3,064 Sq.Ft.
$2,900,000
MLS#: 7013958

Sedona
160 CRYSTAL SKY Drive
4 Beds
4 Baths
N/A
$2,999,500
MLS#: 7088536
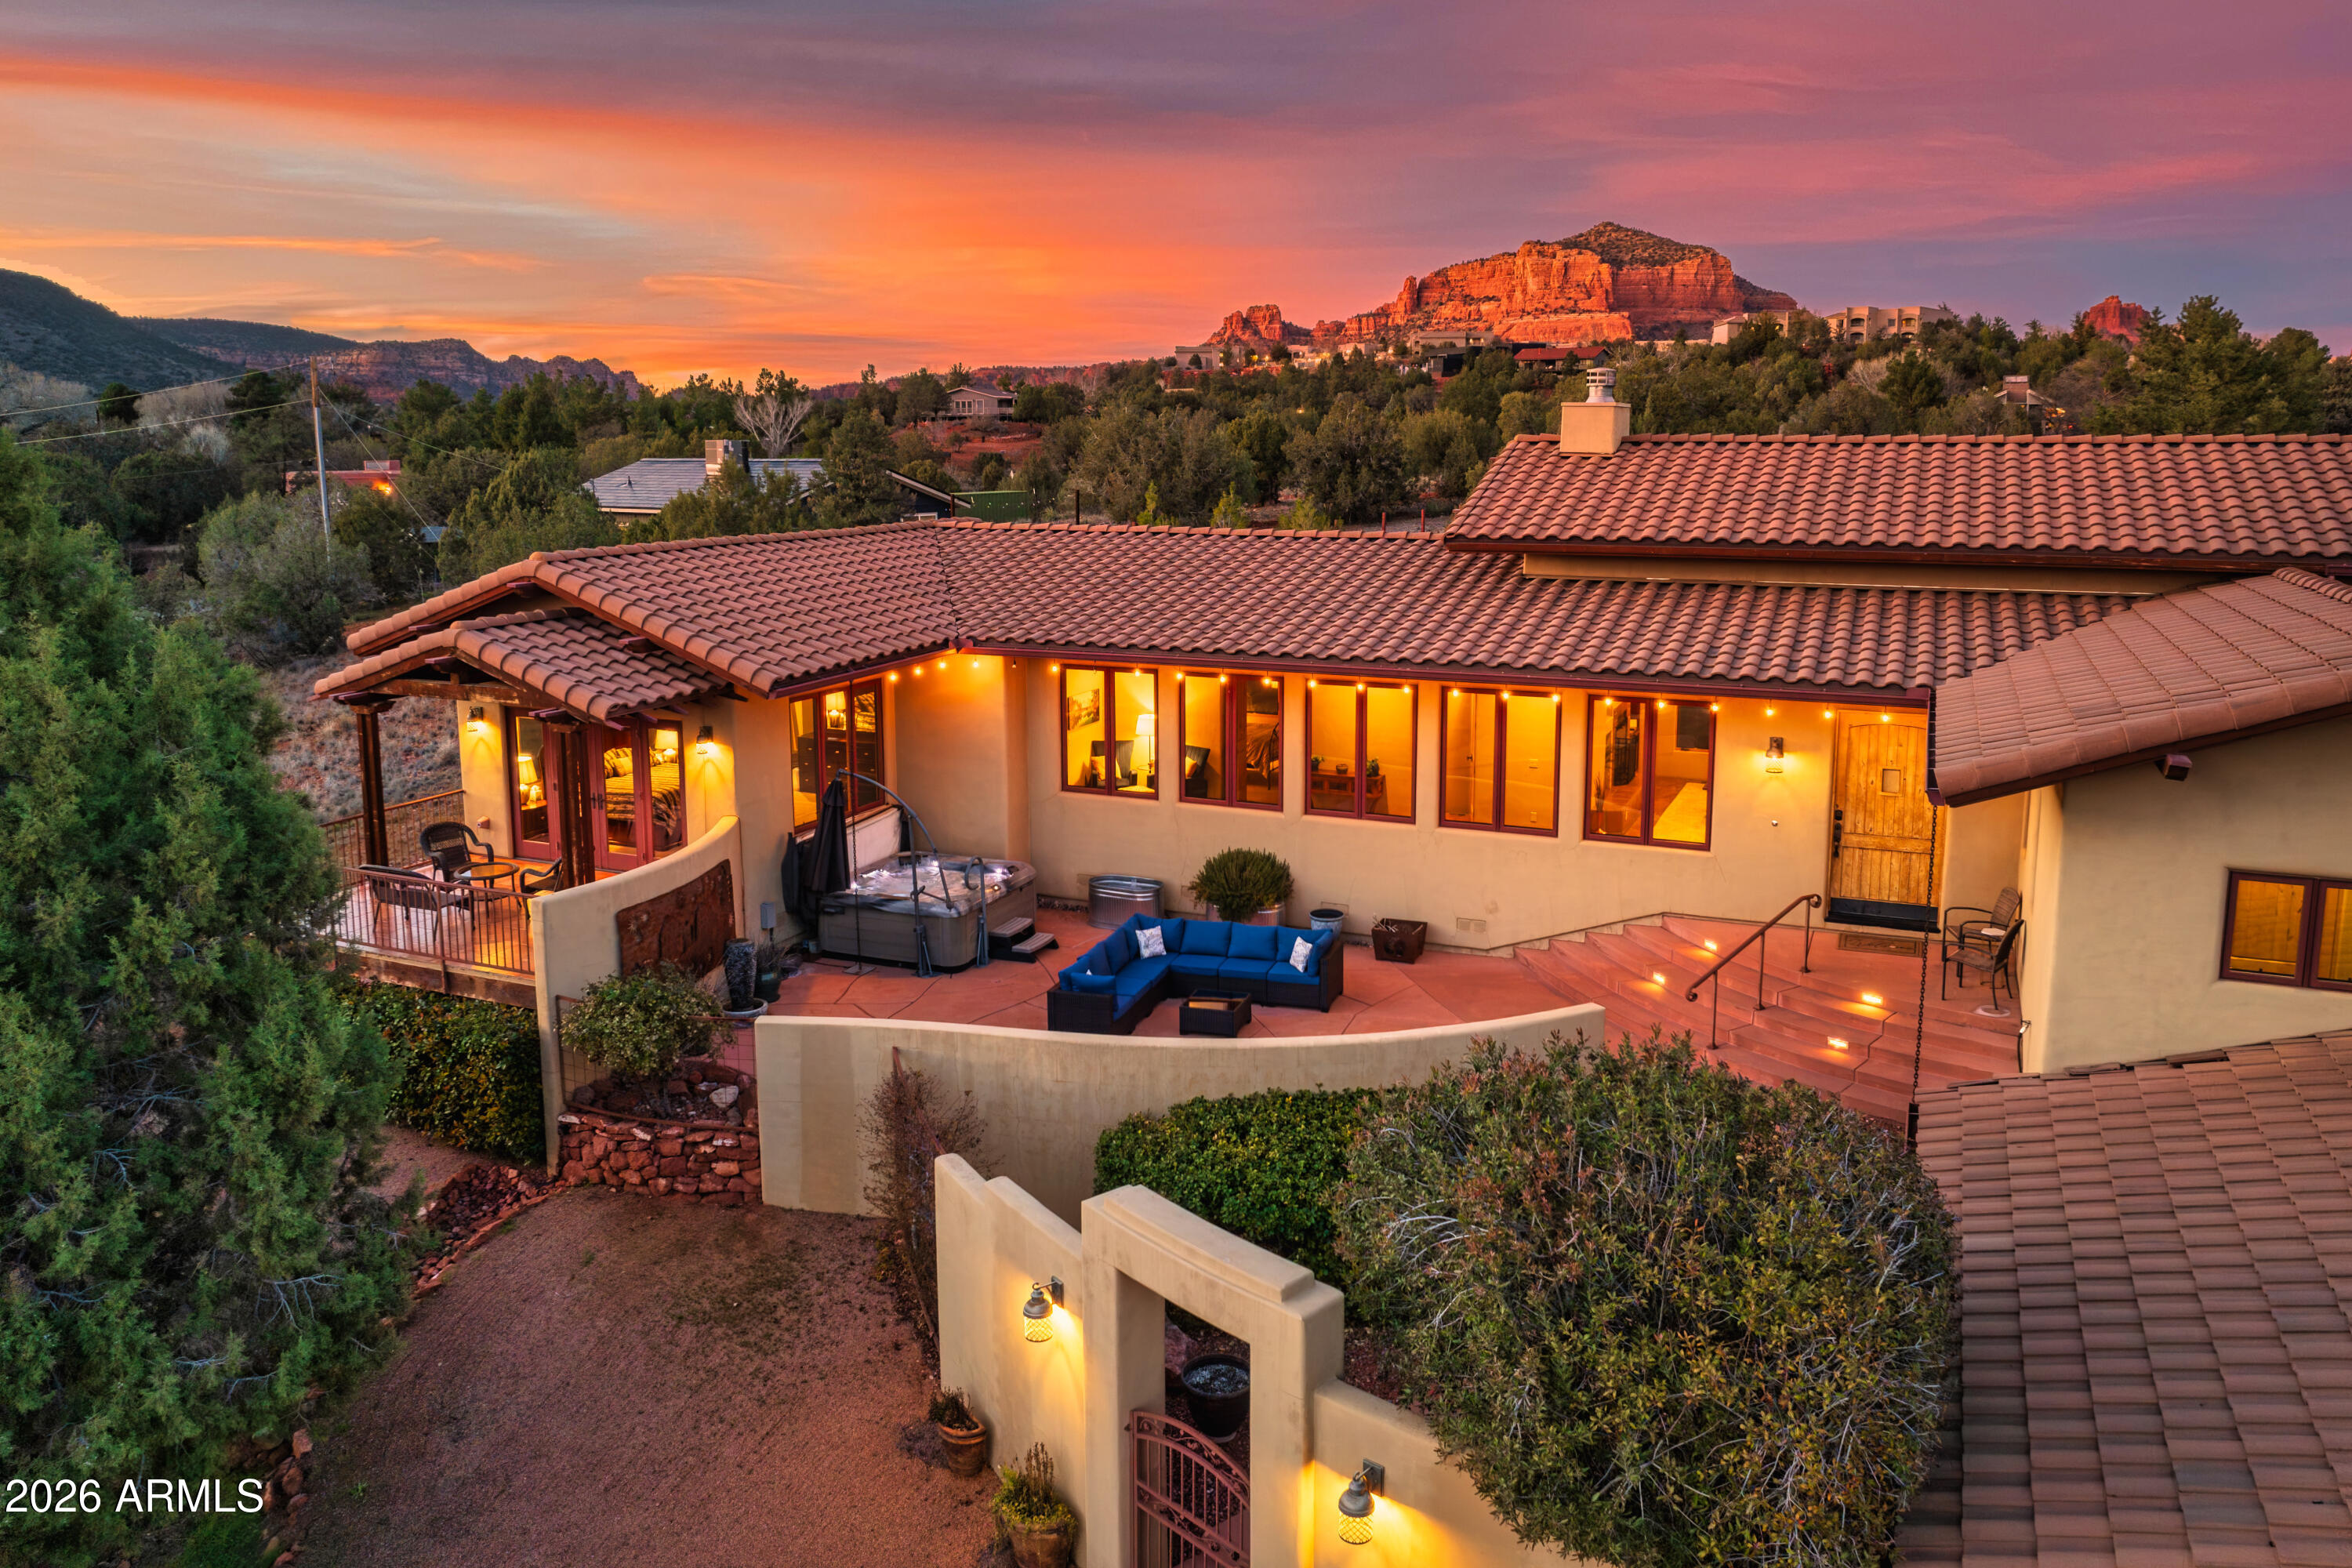
Sedona
40 Arabian Drive
3 Beds
3 Baths
2,942 Sq.Ft.
$3,200,000
MLS#: 6976988
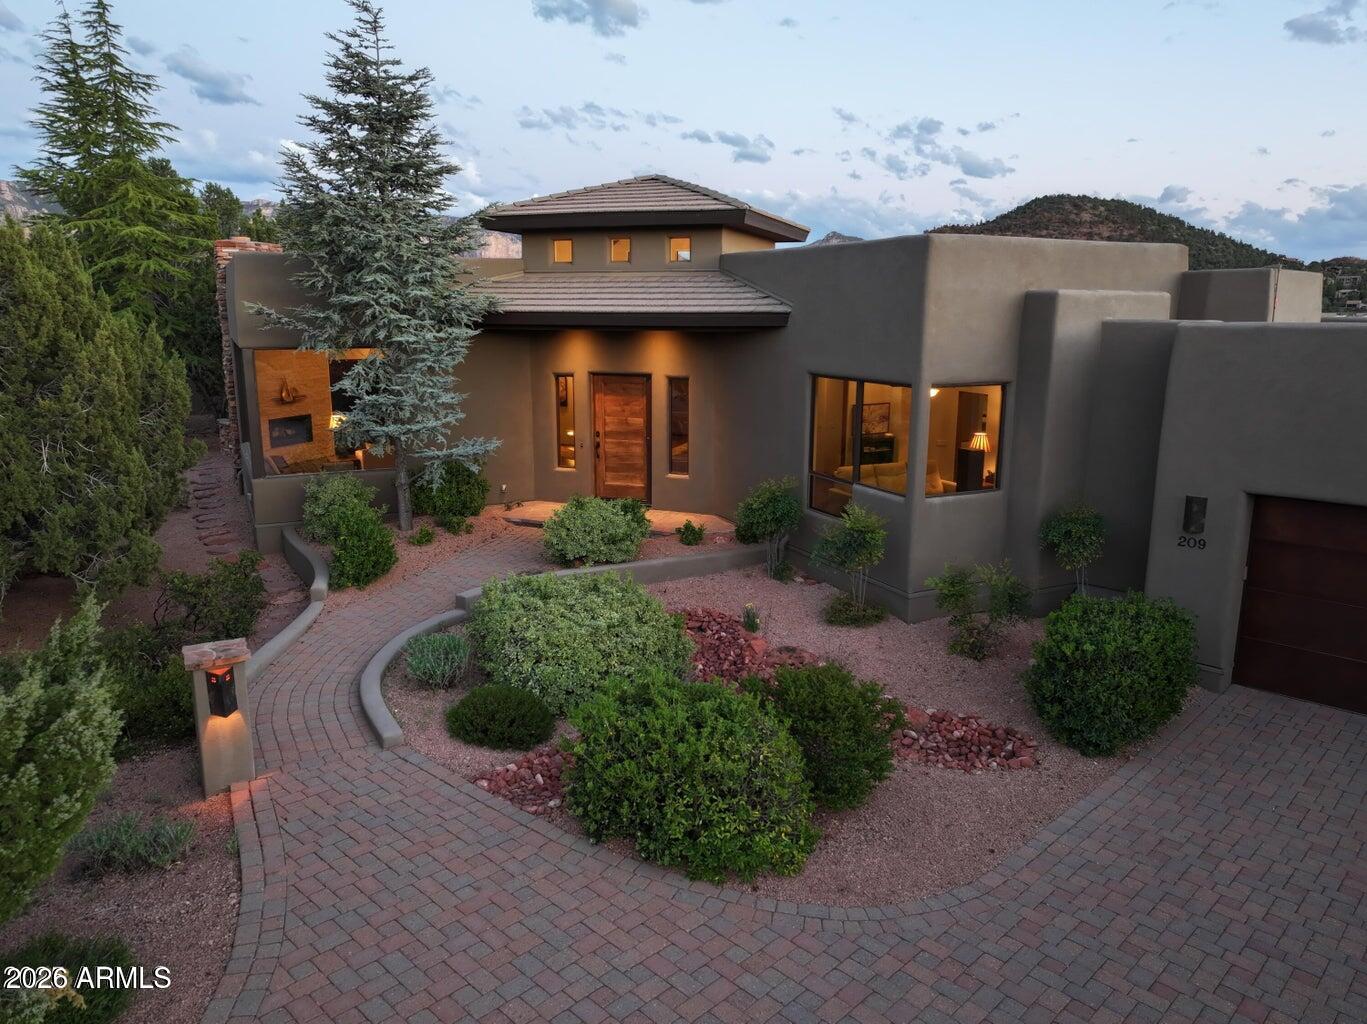
Sedona
209 CALLE FRANCESCA --
3 Beds
4 Baths
4,516 Sq.Ft.
$2,800,000
MLS#: 7010925
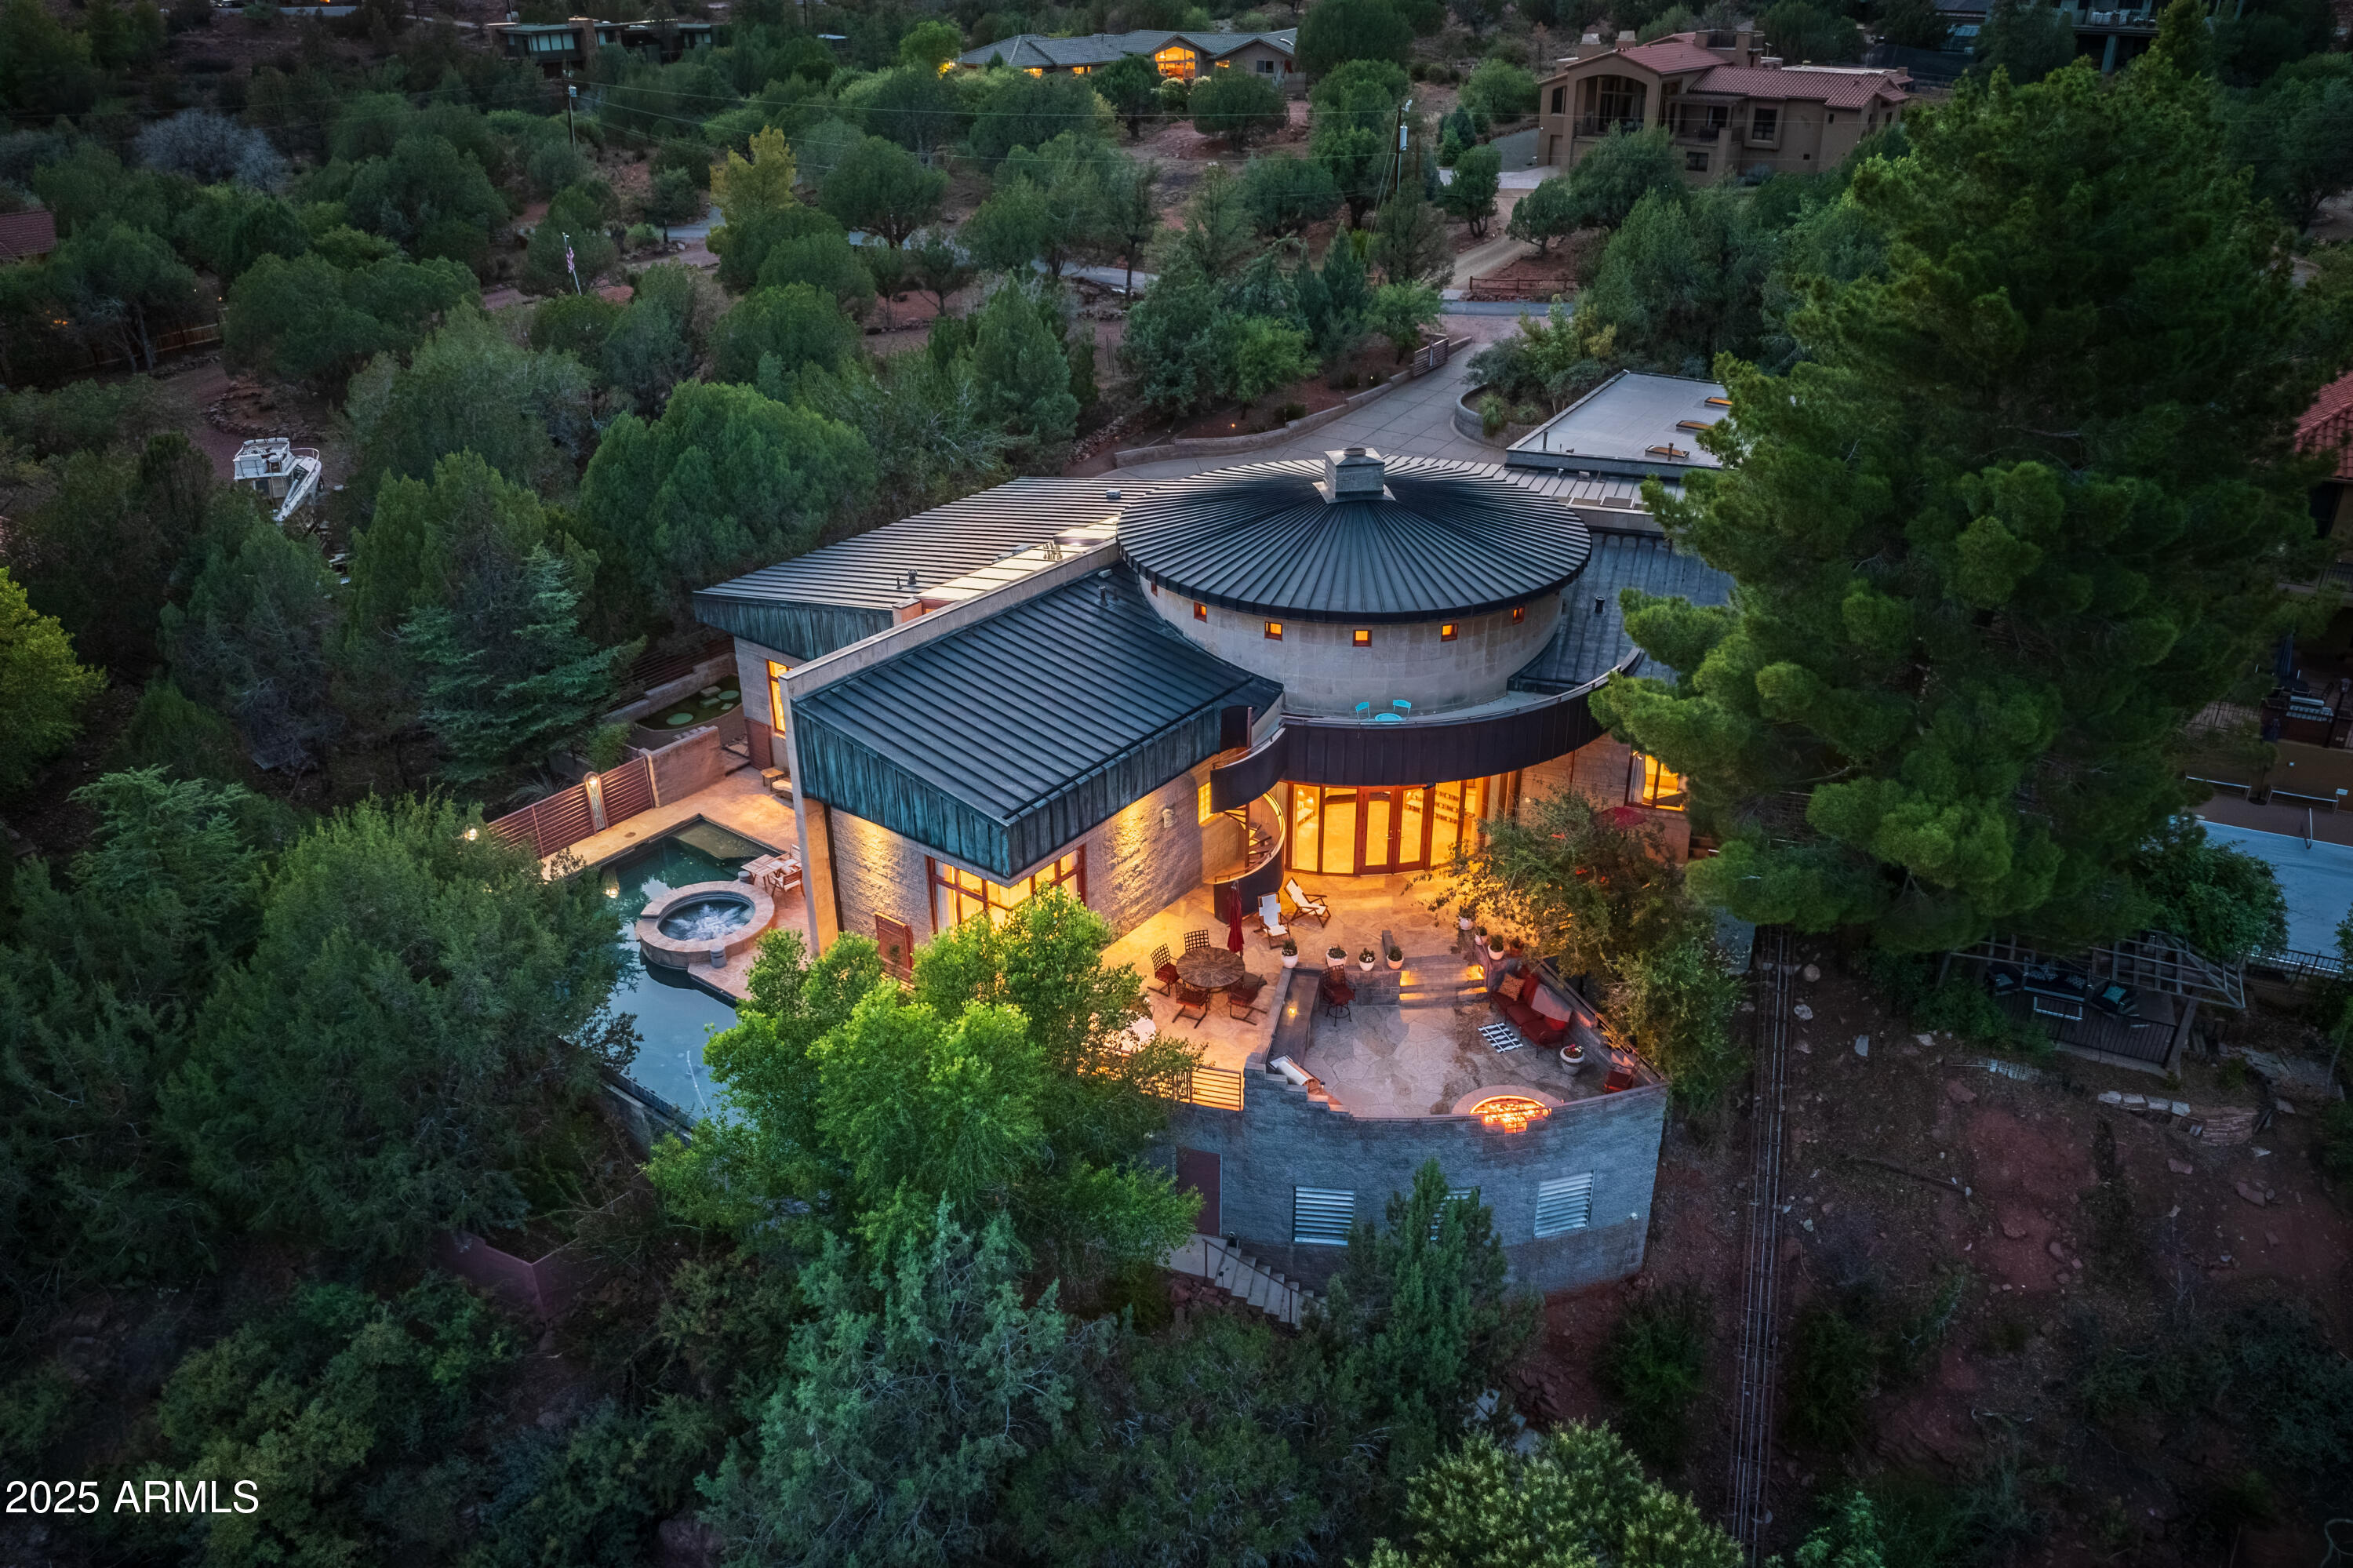
Sedona
80 E WING Drive
4 Beds
3 Baths
4,090 Sq.Ft.
$3,500,000
MLS#: 6903170

Sedona
7 Sky Ridge Court
3 Beds
4 Baths
3,000 Sq.Ft.
$3,300,000
MLS#: 6955932
