
10020 E RELIC ROCK Road 18
Scottsdale, AZ 85262




About
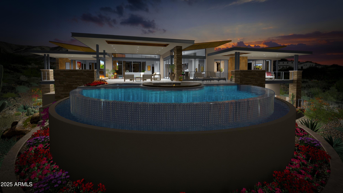
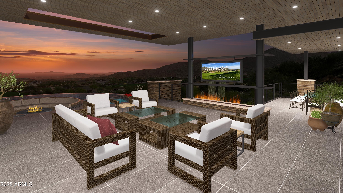
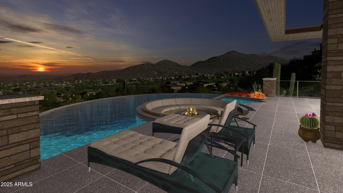
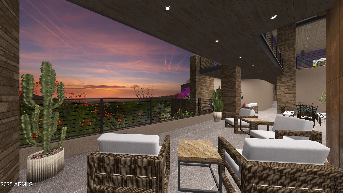
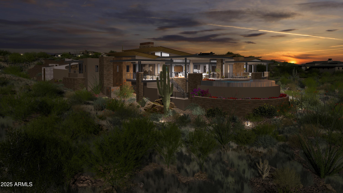
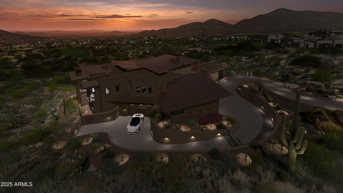
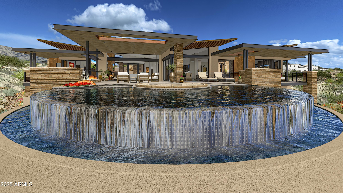
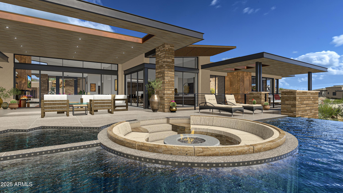
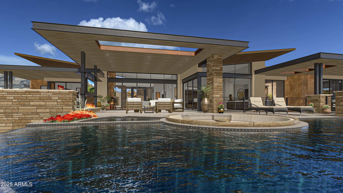
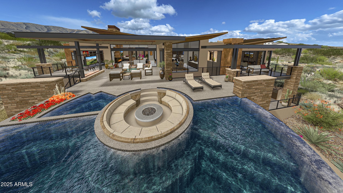
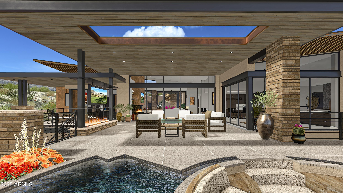
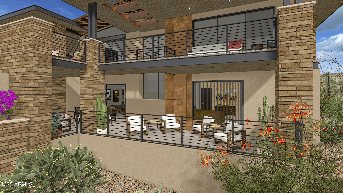
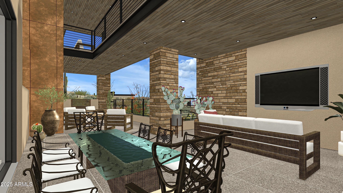
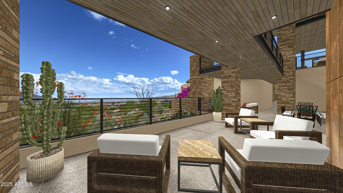
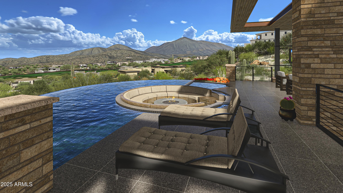
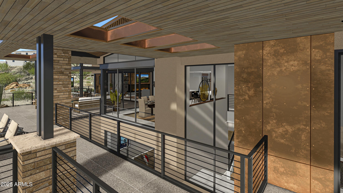
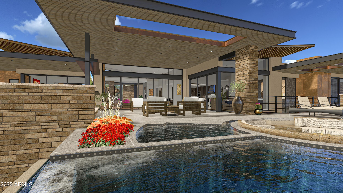
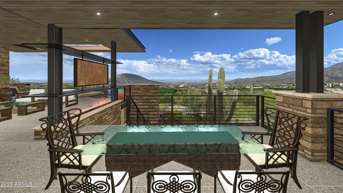
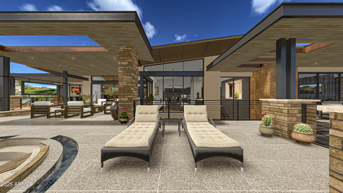
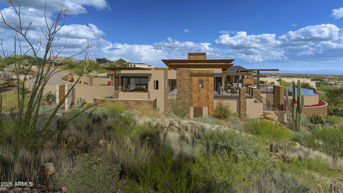
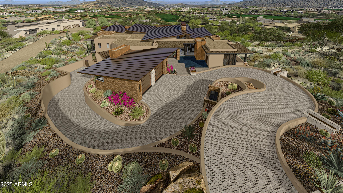
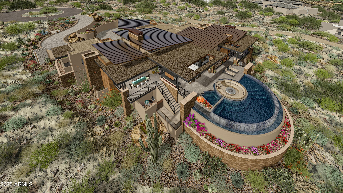
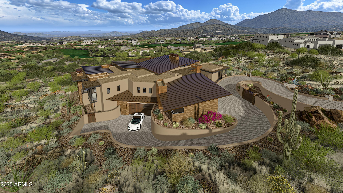
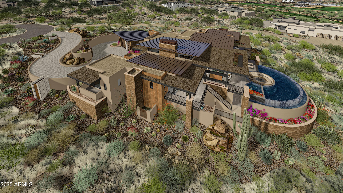
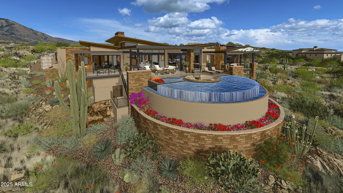
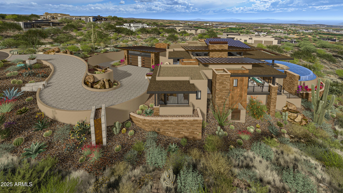
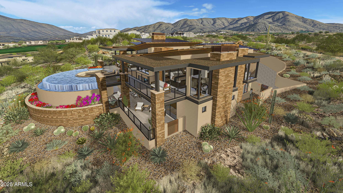
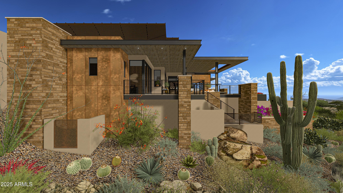
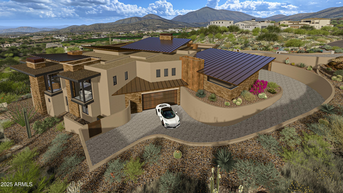
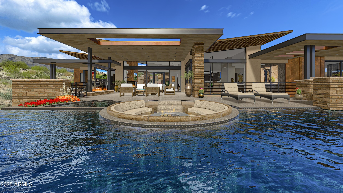
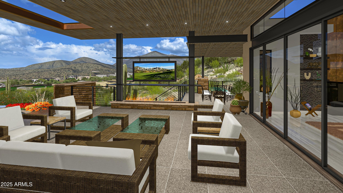
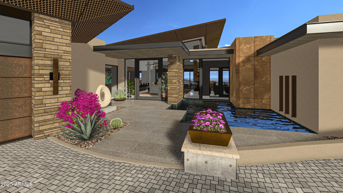
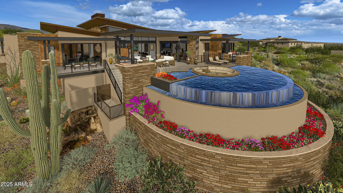
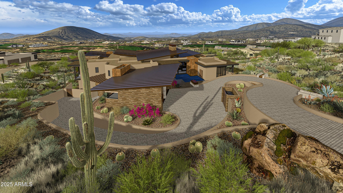
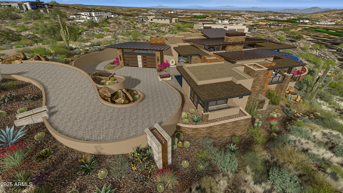
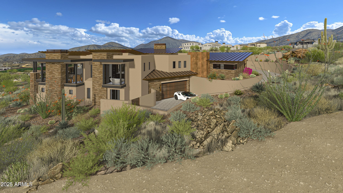
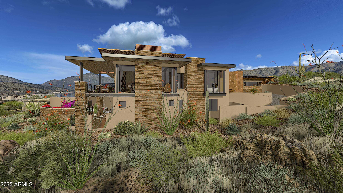
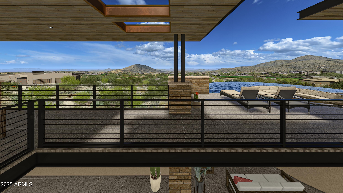
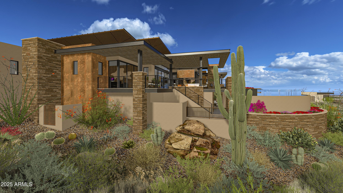
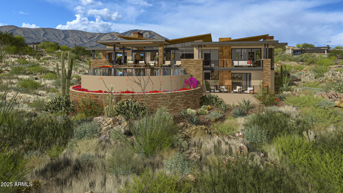
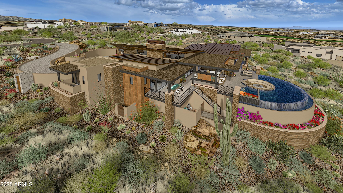
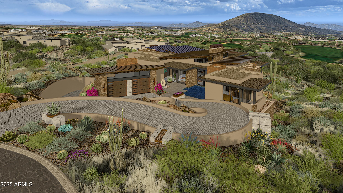
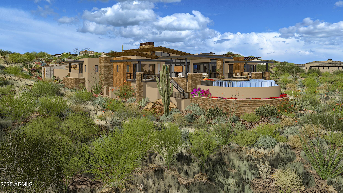
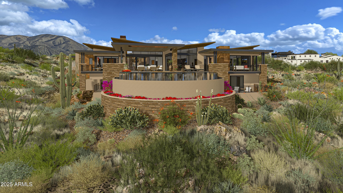
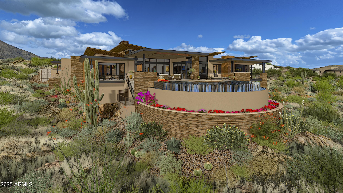
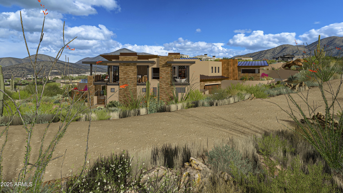
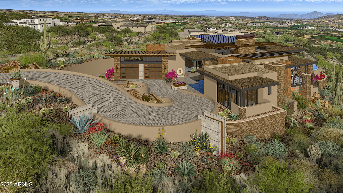
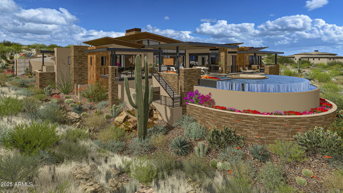
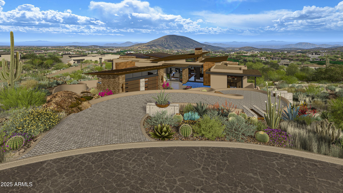
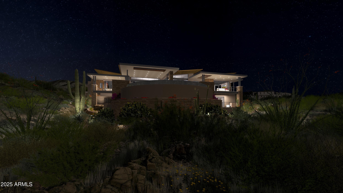
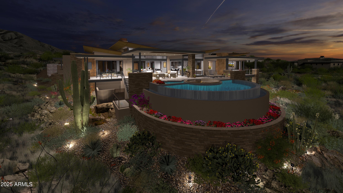
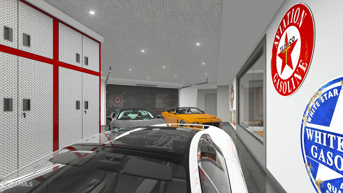
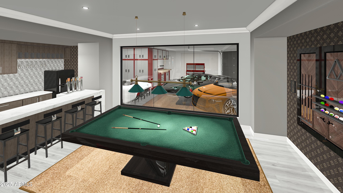
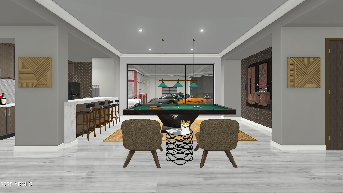
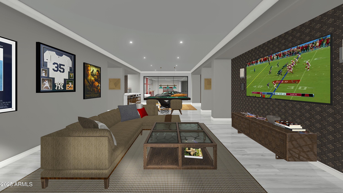
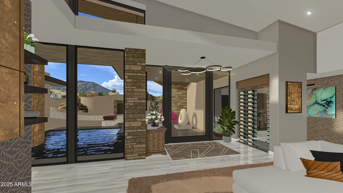
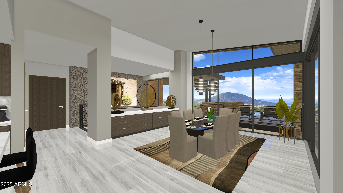
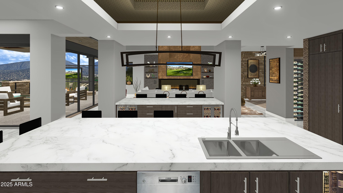
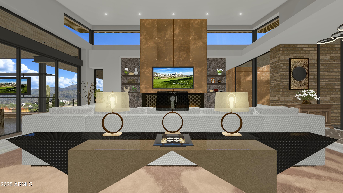
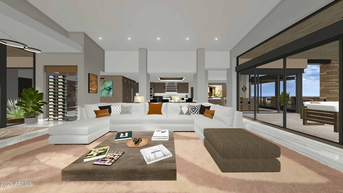
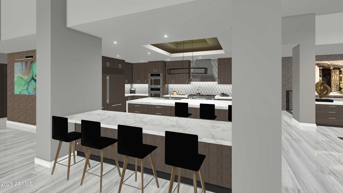
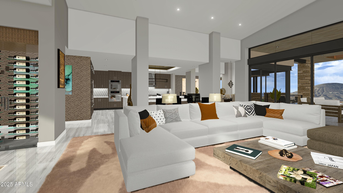
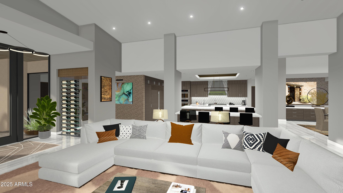
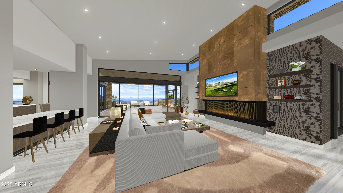
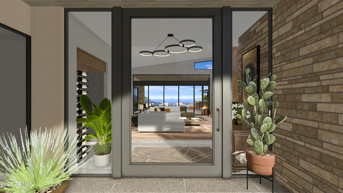
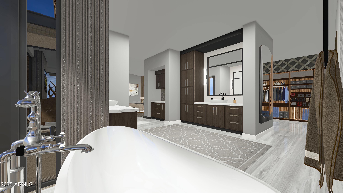
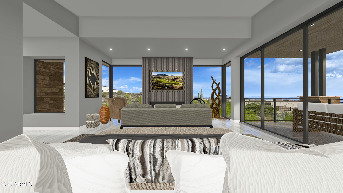
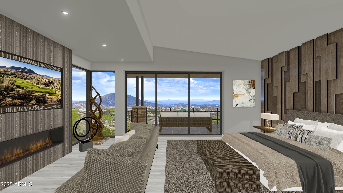
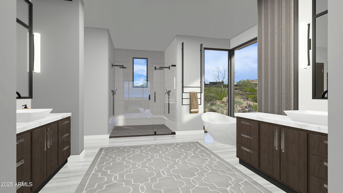
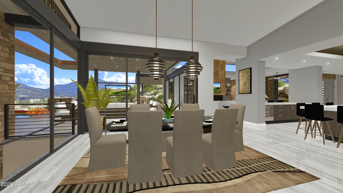
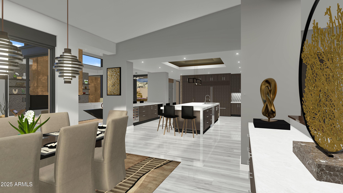
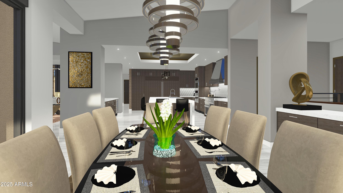
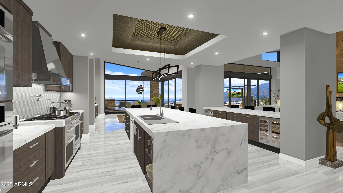
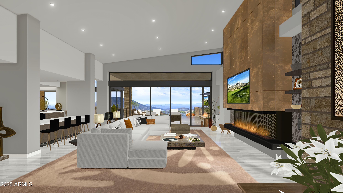
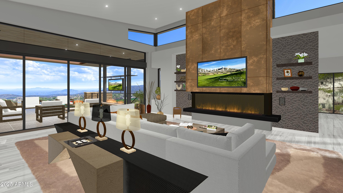
A full GOLF MEMBERSHIP is available. Luxury living at Desert Mountain offering unparalleled views & elegance. For those who demand the absolute best, this to-be-built architectural masterpiece by Black Stone Development and Graffin Design is nestled on one of the most coveted homesites in Desert Mountain-lot 18 in the Village of Cochise Geronimo. This estate offers breathtaking panoramic views of city lights, dramatic Arizona sunsets, pristine golf courses, and majestic mountains. Exquisite design & exceptional craftsmanship define this home. Thoughtfully designed to the highest standards, this approximate two acre estate seamlessly blends sophistication, modern desert luxury and a functional floorpan. Home Highlights: The open-concept layout and expansive indoor-outdoor living spaces are designed to embrace Arizona's year-round beauty. Approximately 7,200 sq. ft. of open-concept living - perfect for effortless entertaining and everyday comfort. Five spacious en-suite bedrooms each offering privacy and elegance Dedicated study/office is ideal for remote work or a quiet retreat. Lower-level living area includes a fire glass wall with a striking view into the showcase four car garage for all the cars and toys. Additional two car garage on main level. Additionally enjoy a flexible multi-purpose room, ideal for a home gym, theater, or golf simulator. State of the art kitchen includes top of the line appliances. Stunning 200-bottle wine room with dual-sided glass enclosure. The resort style backyard features a sparkling pool, spa, outdoor family room, and expansive covered areas for entertaining. Prime Location & Exclusive Lifestyle Located just a short walk from the renowned Cochise/Geronimo Clubhouse that offers: A state-of-the-art driving range for golf enthusiasts, two exceptional restaurants for fine and casual dining. Access to the legendary Cochise and Geronimo golf courses This is a rare opportunity to own a world-class luxury estate in one of Scottsdale's most exclusive communities.
Property
Beds
5
Full Baths
5
1/2 Baths
1
Year Built
2025
Sq.Footage
7,200
Features
Features & Amenities
Interior
-
Other Interior Features
Double Vanity, Eat-in Kitchen, Breakfast Bar, Pantry, Kitchen Island
-
Total Bedrooms
5
-
Bathrooms
5
-
1/2 Bathrooms
1
-
Basement YN
YES
-
Cooling YN
YES
-
Cooling
Other
-
Fireplace YN
YES
-
Heating YN
YES
-
Heating
Other
-
Pet friendly
N/A
Exterior
-
Garage
Yes
-
Garage spaces
6
-
Construction Materials
Other, Stucco, Stone
-
Pool
Yes
-
Pool Features
Heated
-
View
City, City Lights, Mountain(s)
Area & Lot
-
Lot Features
Cul-De-Sac, Sprinklers In Front, Sprinklers In Rear
-
Lot Size(acres)
2.04
-
Lot Size(square feet)
88,777
-
Property Type
Residential
-
Property Sub Type
Single Family Residence
-
Architectural Style
Contemporary
Price
-
Sales Price
$12,500,000
-
Tax Amount
$5,129
-
Financing Options
Cash, Conventional
-
Sq. Footage
7,200
-
Price/SqFt
$1,736
HOA
-
Association
YES
-
Association Fee
$2,454.3
-
Association Fee Frequency
Semi-Annually
-
Association Fee Includes
N/A
Property Resources
-
Horse Property
NO
School District
-
Elementary School
Cave Creek Unified District
-
Middle School
Sonoran Trails Middle School
-
High School
Cactus Shadows High School
Property Features
-
Stories
2
-
New Construction
NO
-
Ownership
Fee Simple
-
Sewer
Public Sewer
-
Tax Lot
18
-
Water Source
Public
Schedule
Schedule a Showing
Showing scheduled successfully.
Mortgage calculator
Estimate your monthly mortgage payment, including the principal and interest, property taxes, and HOA. Adjust the values to generate a more accurate rate.
Your payment
Principal and Interest:
$
Property taxes:
$
HOA fees:
$
Total loan payment:
$
Total interest amount:
$
Location
-
County
Maricopa
-
Elementary School
Cave Creek Unified District
-
Middle School
Sonoran Trails Middle School
-
High School
Cactus Shadows High School

Listing Courtesy of Keith R Marshall, Russ Lyon Sotheby's International Realty
RealHub Information is provided exclusively for consumers' personal, non-commercial use, and it may not be used for any purpose other than to identify prospective properties consumers may be interested in purchasing. All information deemed reliable but not guaranteed and should be independently verified. All properties are subject to prior sale, change or withdrawal. RealHub website owner shall not be responsible for any typographical errors, misinformation, misprints and shall be held totally harmless.

Mandy Gold
Associate Broker / Realtor®/ Team Lead
Call Mandy today to schedule a private showing.
Phone (520) 508-4855
Email mandy@mandygoldteam.com

* Listings on this website come from the FMLS IDX Compilation and may be held by brokerage firms other than the owner of this website. The listing brokerage is identified in any listing details. Information is deemed reliable but is not guaranteed. If you believe any FMLS listing contains material that infringes your copyrighted work please click here to review our DMCA policy and learn how to submit a takedown request.© 2024 FMLS.
Properties
Related properties

Scottsdale
42412 N 105TH Street
4 Beds
6 Baths
6,280 Sq.Ft.
$13,250,000
MLS#: 7097079

Scottsdale
8331 N 75th Street
5 Beds
6 Baths
5,889 Sq.Ft.
$10,500,000
MLS#: 7095472

Scottsdale
11612 N 86TH Street
7 Beds
6 Baths
N/A
$11,818,000
MLS#: 7068949

Scottsdale
10947 E WINGSPAN Way
7 Beds
8 Baths
14,341 Sq.Ft.
$13,950,000
MLS#: 7080181

Scottsdale
7432 E WETHERSFIELD Road
8 Beds
9 Baths
8,920 Sq.Ft.
$10,000,000
MLS#: 7080709

Scottsdale
6326 E ALTA HACIENDA Drive
5 Beds
6 Baths
N/A
$13,000,000
MLS#: 7066282

Scottsdale
10170 E CHOLLA Street
7 Beds
8 Baths
10,207 Sq.Ft.
$15,000,000
MLS#: 7078826

Scottsdale
10784 E PINNACLE PEAK Road
5 Beds
6 Baths
7,063 Sq.Ft.
$10,995,000
MLS#: 7072172

Scottsdale
10935 E GRANDVIEW Way
4 Beds
5 Baths
9,446 Sq.Ft.
$11,495,000
MLS#: 7071375
Scottsdale
11387 E Hideaway Lane 1861
5 Beds
5 Baths
6,282 Sq.Ft.
$10,500,000
MLS#: 7065458
