
11173 E FEATHERSONG Lane 1704
Scottsdale, AZ 85255


















About
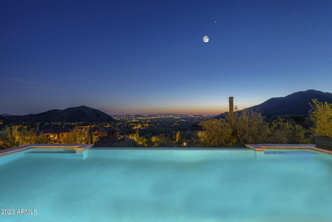
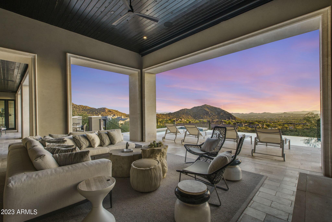
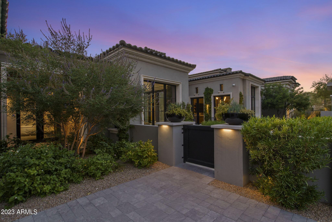
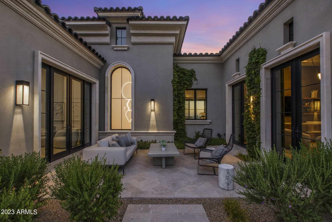
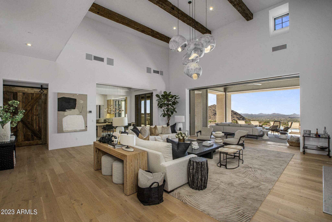
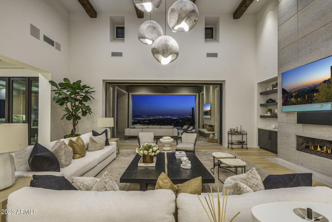
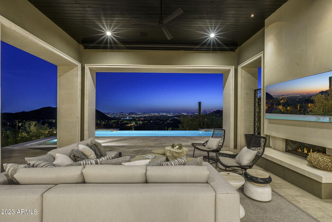
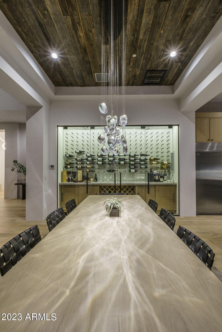
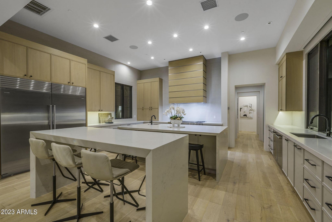
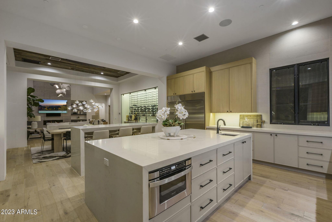
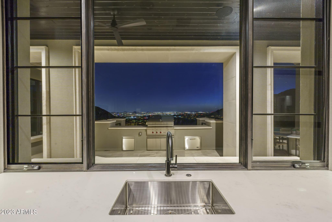
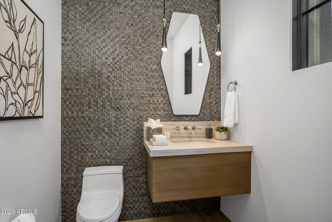
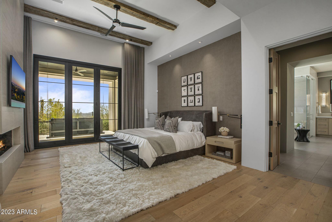
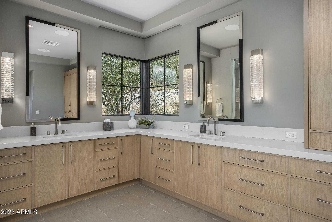
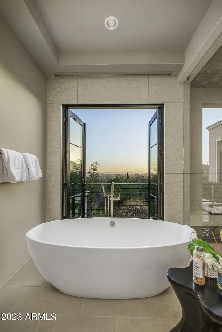
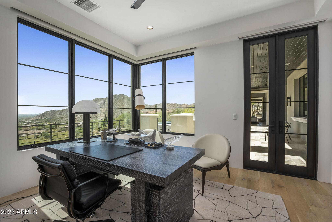
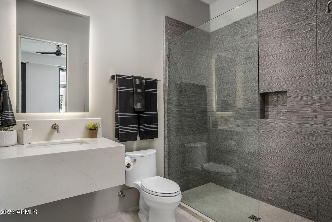
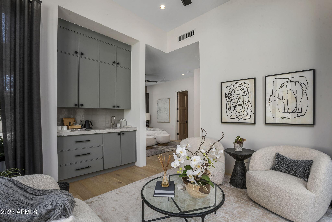
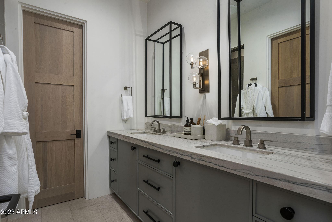
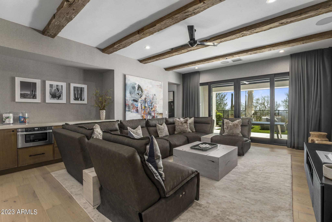
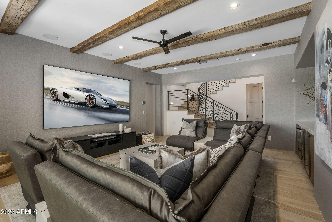
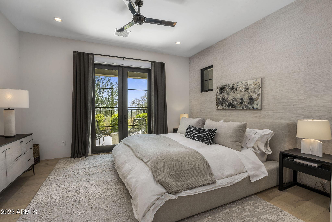
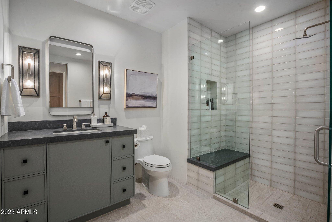
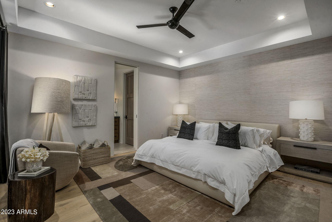
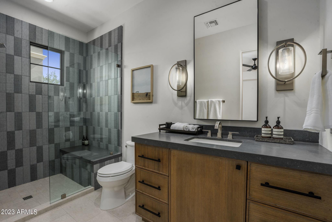
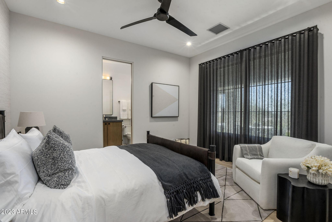
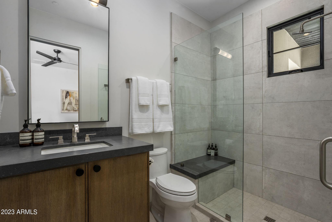
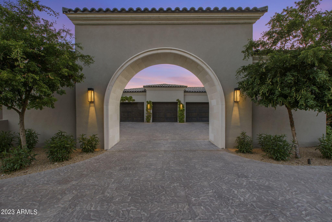
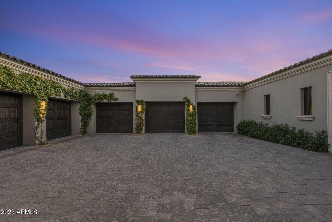
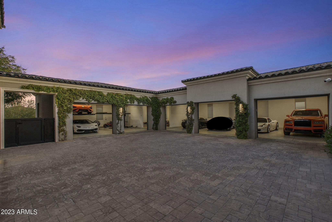
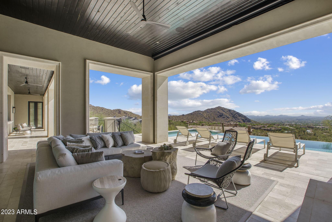
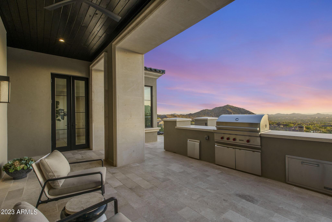
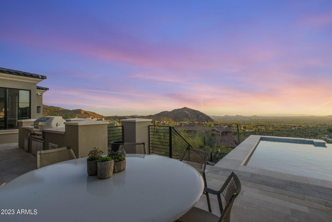
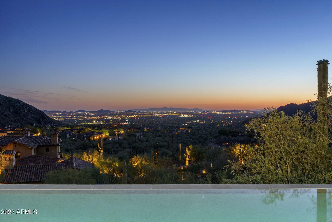
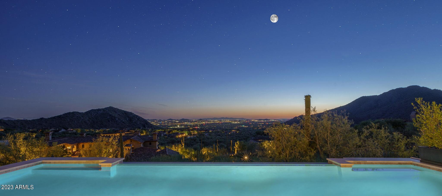
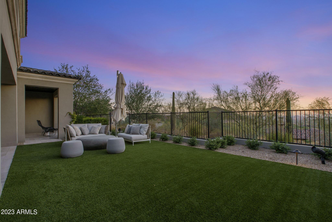
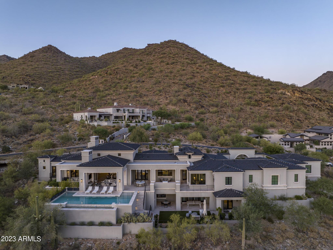
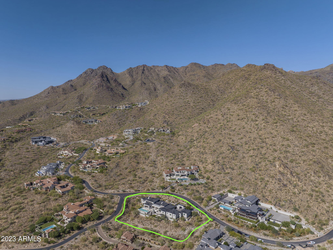
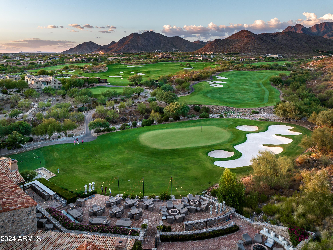
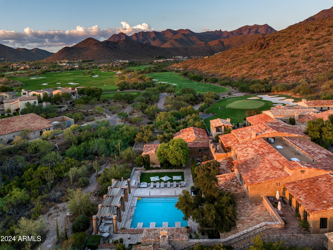
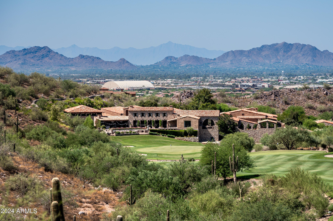
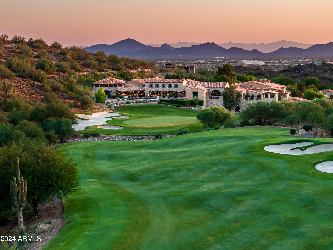
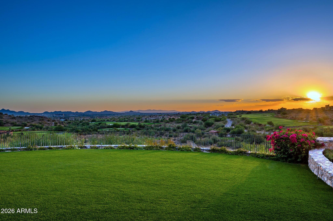
Absolutely Gorgeous Modern Luxury Estate in Silverleaf Upper Canyon!! This Rare Jewel purchased new Aug of 2020 was barely lived in as a part time residence and is being offered as a Turnkey Home that includes $1.1 Million of professionally designed furnishings, artwork, rugs, accessories, technology, & housewares making it easy to move right in. Breathtaking panoramic city light & mountain views are unobstructed from this elevated homesite and offer both privacy and views. This well designed functional open floorplan was created by renowned architect CP Drewett and is sure to impress with exquisite finishes and furnishings only surpassed in grandeur by the incredible infinitely impressive views. The Main level includes Primary bedroom & two other full bedroom suites, Great Room, Dining, Kitchen, Walk-in Pantry, Lounge/Bar Room, Pool Table Room (could be an office), Laundry/Mud Room, Powder Bath, AV Room, Elevator, and Garage. The Lower Level includes a Media Room, three Bedroom Suites, Storage Room, and Elevator. There is a beautiful light filled wood & iron staircase or choose the Elevator to take you effortlessly between the Main & Lower levels. Some of the amazing features of this home are: wood flooring throughout except baths & laundry, designer rugs in most rooms, built in automated shades or draperies, designer touches at tile in bathrooms & other tile areas, impressive light fixtures, wallpaper in several rooms, Control 4 Home Automation system plus Lutron Lighting & Shade Control systems, outdoor security cameras as well as inside the garage, music throughout all main interior & exterior areas, limestone trim at exterior elevation & patio floors, wood plank patio ceilings, 3 laundry rooms, and stone clad fireplaces. The large Great Room has a floor to ceiling stone slab fireplace, Dining w/ a wine display wall with lockable glass doors. Kitchen w/ 2 islands, 60" Wolf range, Subzero R&F, 2 dishwashers, veggie sink, & tons of storage, and a large walk-in Pantry with adjustable shelves including cabinets for storage & countertop space for staging. Lounge/Bar Room w/ access to front courtyard seating area, floating display shelves, sink, refer & ice maker, and lots of storage. Pool Table Room off of the Great Room area could be used as an office instead. Spacious Primary bedroom w/ beautiful fireplace & tv above, bi-fold door system that opens onto a covered patio w/ a hanging couch, and floor to ceiling automated draperies. Primary bath w/ lots of natural light, free standing tub next to doors that open out to a balcony w/ views to the city, large shower w/ floating bench, coffee bar w/ built in coffee maker & refer, spacious vanities w/ linen storage & plenty of drawers, and his & her toilets. Large Primary closet w/ natural light, built in dresser, adjustable shelving, and laundry room. Guest Suite w/ separate living room & coffee bar, two bathroom sinks, and direct exterior access to front courtyard areas. Powder bath w/ textured stone wall, floating vanity and a window for natural light. Spacious covered patio off Great Room w/ tv & limestone clad fireplace, other covered patios and decks for dining and lounging, built in Wolf barbecue, and a negative edge heated pool to soak up the amazing views. Large Media Room w/ candy bar, refer, and microwave downstairs to take in your favorite movie or show. One of the lower level bedroom suite bathrooms doubles as a guest bath for the Media Room and Swimming Pool. Lower level covered patios w/ outdoor Ping Pong table & multiple seating areas, adjacent turf area, & exterior stairs up to the pool level. 8-car Garage features air-conditioning, security cameras, epoxy coated floors, wall mount door openers and two car lifts with a spacious garage courtyard turnaround area that feeds all 5 garage doors. Silverleaf, located in North Scottsdale, Arizona, is a prestigious guard gated community known for its luxurious estates, exclusive golf courses, private Club and stunning desert landscapes. The Tom Weiskopf-designed Silverleaf Golf Course is a highlight for golf enthusiasts. With a blend of Spanish and Mediterranean-inspired architecture, the community offers a high standard of living, including upscale amenities like spas, fine dining, and exclusive shopping. Residents enjoy a harmonious balance between modern luxury and the natural beauty of the desert environment, making Silverleaf a sought-after destination for those seeking an exceptional lifestyle in North Scottsdale.
Property
Beds
6
Full Baths
None
1/2 Baths
None
Year Built
2019
Sq.Footage
7,698
Features
Features & Amenities
Interior
-
Other Interior Features
High Speed Internet, Smart Home, Double Vanity, Eat-in Kitchen, Breakfast Bar, Elevator, Wet Bar, Kitchen Island, Pantry
-
Total Bedrooms
6
-
Bathrooms
N/A
-
Basement YN
YES
-
Cooling YN
YES
-
Cooling
Central Air, Ceiling Fan(s)
-
Fireplace YN
YES
-
Heating YN
YES
-
Heating
Electric
-
Pet friendly
N/A
Exterior
-
Garage
Yes
-
Garage spaces
8
-
Construction Materials
Stone, Stucco, Frame
-
Other Exterior Features
Barbecue, Balcony, Storage, Built-in Barbecue
-
Parking
Garage Door Opener
-
Pool
Yes
-
Pool Features
Heated, Private
-
View
Mountain(s)
Area & Lot
-
Lot Features
Desert Back, Desert Front
-
Lot Size(acres)
1.21
-
Lot Size(square feet)
52,888
-
Property Type
Residential
-
Property Sub Type
Single Family Residence
Price
-
Sales Price
$14,995,000
-
Tax Amount
$30,447
-
Financing Options
Cash, Conventional
-
Sq. Footage
7,698
-
Price/SqFt
$1,947
HOA
-
Association
YES
-
Association Fee
$496.85
-
Association Fee Frequency
Monthly
-
Association Fee Includes
N/A
Property Resources
-
Horse Property
NO
School District
-
Elementary School
Scottsdale Unified District
-
Middle School
Copper Ridge Middle School
-
High School
Chaparral High School
Property Features
-
Stories
2
-
Ownership
Fee Simple
-
Sewer
Public Sewer
-
Tax Lot
1704
-
Water Source
Public
Schedule
Schedule a Showing
Showing scheduled successfully.
Mortgage calculator
Estimate your monthly mortgage payment, including the principal and interest, property taxes, and HOA. Adjust the values to generate a more accurate rate.
Your payment
Principal and Interest:
$
Property taxes:
$
HOA fees:
$
Total loan payment:
$
Total interest amount:
$
Location
-
County
Maricopa
-
Elementary School
Scottsdale Unified District
-
Middle School
Copper Ridge Middle School
-
High School
Chaparral High School

Listing Courtesy of Steve Sommer, Silverleaf Realty
RealHub Information is provided exclusively for consumers' personal, non-commercial use, and it may not be used for any purpose other than to identify prospective properties consumers may be interested in purchasing. All information deemed reliable but not guaranteed and should be independently verified. All properties are subject to prior sale, change or withdrawal. RealHub website owner shall not be responsible for any typographical errors, misinformation, misprints and shall be held totally harmless.

Mandy Gold
Associate Broker / Realtor®/ Team Lead
Call Mandy today to schedule a private showing.
Phone (520) 508-4855
Email mandy@mandygoldteam.com

* Listings on this website come from the FMLS IDX Compilation and may be held by brokerage firms other than the owner of this website. The listing brokerage is identified in any listing details. Information is deemed reliable but is not guaranteed. If you believe any FMLS listing contains material that infringes your copyrighted work please click here to review our DMCA policy and learn how to submit a takedown request.© 2024 FMLS.
Properties
Related properties

Scottsdale
42412 N 105TH Street
4 Beds
6 Baths
6,280 Sq.Ft.
$13,250,000
MLS#: 7097079

Scottsdale
10947 E WINGSPAN Way
7 Beds
8 Baths
14,341 Sq.Ft.
$13,950,000
MLS#: 7080181

Scottsdale
6326 E ALTA HACIENDA Drive
5 Beds
6 Baths
N/A
$13,000,000
MLS#: 7066282

Scottsdale
10170 E CHOLLA Street
7 Beds
8 Baths
10,207 Sq.Ft.
$15,000,000
MLS#: 7078826
Scottsdale
9643 E CINTAROSA Pass
5 Beds
5 Baths
8,979 Sq.Ft.
$15,000,000
MLS#: 6837724
Scottsdale
9067 E CHINO Drive
6 Beds
7 Baths
9,112 Sq.Ft.
$12,450,000
MLS#: 7041073
Scottsdale
10719 E Rimrock Drive
6 Beds
8 Baths
13,961 Sq.Ft.
$16,900,000
MLS#: 6999554

Scottsdale
9704 E GARY Road
6 Beds
7 Baths
10,766 Sq.Ft.
$13,675,000
MLS#: 7086800
Scottsdale
9402 E Diamond Rim Drive
6 Beds
7 Baths
9,652 Sq.Ft.
$12,649,000
MLS#: 6994077

Scottsdale
9820 E THOMPSON PEAK Parkway 703
5 Beds
5 Baths
10,196 Sq.Ft.
$14,000,000
MLS#: 7096685
