6747 E KILKENNY Place

Prescott Valley, AZ 86314

Contemporary

Prescott Valley, AZ 86314

6747 E KILKENNY Place

$440,000

MLS#: 7100508

Status: Active

Listing provided by: HomeSmart Fine Homes and Land

Listing agent phone: None

Last update: 3 hours ago

New on site 1 day ago

GRANVILLE 2 - Residential

About

Enjoy the Best of Granville Living! Perfectly positioned on a desirable corner lot directly across from a neighborhood park, this inviting single-level home offers comfort, convenience and an exceptional community lifestyle. The spacious kitchen features granite countertops, stainless steel appliances, a generous center island and a bright, cheerful eat-in dining area. Tile flooring flows throughout the main living spaces, while a cozy gas fireplace creates a welcoming atmosphere. Attractive, thoughtfully designed front landscaping enhances the home's curb appeal, while the private backyard features low-maintenance artificial turf, mature landscaping and a covered patio with string lighting--perfect for relaxing or entertaining. Exterior painted in 2019. Beyond the home, discover why Granville is one of Prescott Valley's most popular communities! Residents enjoy multiple clubhouses, swimming pools, fitness centers, tennis courts, dog parks and a variety of opportunities to socialize and stay active. Whether you're new to the Prescott area or simply looking for a welcoming neighborhood, Granville offers more than just a place to live--it's a wonderful place to connect, make friendships and enjoy the Arizona lifestyle!

Property

Beds

3

Full Baths

2

1/2 Baths

None

Year Built

2004

Sq.Footage

1,358

Features

Features & Amenities

Interior

  • Other Interior Features

    Eat-in Kitchen, Pantry, Kitchen Island, Granite Counters, High Speed Internet, High Ceilings

  • Total Bedrooms

    3

  • Bathrooms

    2

  • Basement YN

    NO

  • Cooling YN

    YES

  • Cooling

    Ceiling Fan(s), Central Air

  • Fireplace YN

    YES

  • Heating YN

    YES

  • Heating

    Natural Gas, Forced Air

  • Pet friendly

    N/A

Exterior

  • Garage

    Yes

  • Garage spaces

    2

  • Construction Materials

    Stucco

  • Other Exterior Features

    Storage, Rain Gutters

  • Patio and Porch Features

    Patio

  • Pool

    Yes

  • Pool Features

    Fenced

Area & Lot

  • Lot Features

    Corner Lot, Desert Front, Desert Back

  • Lot Size(acres)

    0.15

  • Lot Size(square feet)

    6,517

  • Property Type

    Residential

  • Property Sub Type

    Single Family Residence

  • Architectural Style

    Contemporary

Price

  • Sales Price

    $440,000

  • Tax Amount

    $1,863

  • Financing Options

    Cash, VA Loan, FHA, Conventional, 1031 Exchange

  • Sq. Footage

    1,358

  • Price/SqFt

    $324

HOA

  • Association

    YES

  • Association Fee

    $186.69

  • Association Fee Frequency

    Quarterly

  • Association Fee Includes

    N/A

Property Resources

  • Horse Property

    NO

School District

  • Elementary School

    Humboldt Unified District

  • Middle School

    Bradshaw Mountain Middle School

  • High School

    Bradshaw Mountain High School

Property Features

  • Stories

    1

  • Accessibility Features

    Accessible Full Bath

  • Foundation Details

    Slab

  • Ownership

    Fee Simple

  • Sewer

    Public Sewer

  • Tax Lot

    400

  • Water Source

    Public

Schedule

Schedule a Showing

Showing scheduled successfully.

What is 3 + 4 ?


Mortgage calculator

Estimate your monthly mortgage payment, including the principal and interest, property taxes, and HOA. Adjust the values to generate a more accurate rate.

Your payment

Principal and Interest:

$

Property taxes:

$

HOA fees:

$

Total loan payment:

$

Total interest amount:

$

Location

  • County

    Yavapai

  • Elementary School

    Humboldt Unified District

  • Middle School

    Bradshaw Mountain Middle School

  • High School

    Bradshaw Mountain High School

Listing Courtesy of Andrea McIntyre, HomeSmart Fine Homes and Land

RealHub Information is provided exclusively for consumers' personal, non-commercial use, and it may not be used for any purpose other than to identify prospective properties consumers may be interested in purchasing. All information deemed reliable but not guaranteed and should be independently verified. All properties are subject to prior sale, change or withdrawal. RealHub website owner shall not be responsible for any typographical errors, misinformation, misprints and shall be held totally harmless.

Agent Mandy Gold

Mandy Gold

Associate Broker / RealtorĀ®/ Team Lead

Call Mandy today to schedule a private showing.


* Listings on this website come from the FMLS IDX Compilation and may be held by brokerage firms other than the owner of this website. The listing brokerage is identified in any listing details. Information is deemed reliable but is not guaranteed. If you believe any FMLS listing contains material that infringes your copyrighted work please review our DMCA policy and learn how to submit a takedown request.Ā© 2024 FMLS.

Properties

Related properties

Price reduced
Step into this beautifully maintained townhome in the popular, centrally located Granville community. The open floor plan features granite countertops, a pantry, upgraded Whirlpool stainless steel appliances, gas range, refrigerator, washer and dryer, and an eat-at kitchen counter. Durable vinyl plank flooring, modern two-tone paint, and horizontal blinds run throughout. Enjoy the covered patio and block-walled backyard, complete with a natural gas BBQ hookup. Quality construction includes 2x6 framing, 10-foot ceilings, and 8-foot doors. The HOA covers exterior maintenance, insurance, and front-yard landscaping. Granville offers community amenities including pools, clubhouses, fitness centers, walking trails, pickleball, tennis, and a dog park.
#7014173

Prescott Valley

5626 N BRINSON Lane

3 Beds

2 Baths

1,451 Sq.Ft.

$399,000

MLS#: 7014173

Price reduced
Freshly updated and packed with hard to find extras, this ranch style home features new luxury vinyl plank flooring, fresh interior paint, new bedroom carpet, updated lighting and ceiling fans, plus an extra deep detached 2 car garage with room for a workshop or long bed truck. Add in extra parking, a detached air conditioned shed ideal for a home office, hobby room or creative space, and a backyard with direct gated access to the adjoining city park, and this property offers much more than the typical home.

Inside, enjoy hickory kitchen cabinetry, granite countertops and a comfortable, move in ready interior. The backyard opens directly to the park, creating a wonderful extension of the outdoor living space with recreation just beyond your gate. Located in sought after Unit 19 with con simply enjoying the additional open space just beyond your backyard.
Need a little extra space? A detached shed with air conditioning offers a versatile bonus area that could be used as a hobby room, creative space, workshop or home office. The extra deep 2 car detached garage provides even more flexibility, with plenty of room for vehicles plus a workshop or storage area, and enough depth to accommodate a long bed truck.
Conveniently located close to schools, shopping, dining and recreation, with the added benefit of being outside a flood zone. With fresh interior updates, an inviting kitchen, mountain views, direct park access, flexible bonus space and an oversized garage, this home has a lot to offer. Buyer to verify all information deemed important.
#7085448

Prescott Valley

7873 E Siesta Lane

4 Beds

2 Baths

1,960 Sq.Ft.

$455,000

MLS#: 7085448
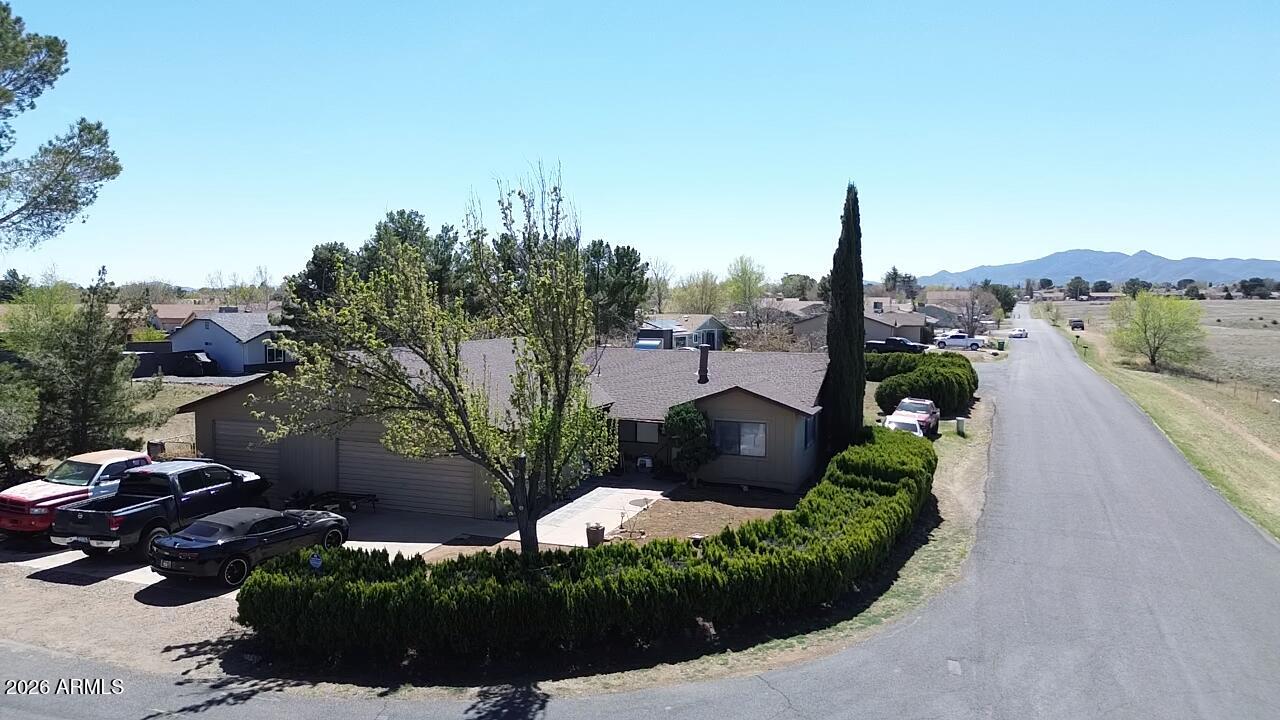
Come take a look at this beautiful open-concept home in Prescott, Arizona--perfect for getting away from the heat! This corner-lot property features a spacious 3-car garage and offers 3 bedrooms, 2 bathrooms, and a good-sized yard. Recently updated with new flooring, a modern kitchen, and much more, this home is move-in ready. Don't miss your chance to see it  today!
#7002559

Prescott Valley

5351 N WICKIUP Road

3 Beds

2 Baths

1,392 Sq.Ft.

$425,000

MLS#: 7002559

Spacious and move-in ready, this single-level home features 4 bedrooms and 3 bathrooms, offering plenty of room for comfortable living. Recent upgrades include a new roof, new flooring, new HVAC system, new gutters, and an additional paved parking space.

The second master suite offers a private entrance, walk-in tub, and its own hot water heater, Ac/Heating unit-ideal for multi-generational living or added guest privacy.

The property is beautifully landscaped with low-maintenance drip systems, synthetic grass in the backyard, and a large concrete patio, creating an inviting outdoor space. Interior upgrades include new blinds and shutters throughout the home.

Centrally located in Prescott Valley, this home provides convenient access to shopping, dining, and local amenities.
#7009259

Prescott Valley

7454 E SHEPHERD HILL Lane

4 Beds

3 Baths

1,840 Sq.Ft.

$495,000

MLS#: 7009259

Price reduced
This wonderful Granville home is move in ready! Freshly painted interior, light and bright open floor plan welcomes you! There is no carpet in this home, just beautiful tile floors throughout! Kitchen has stainless steel appliances, soft close drawers and pantry! Refrigerator, washer, dryer all convey! The primary suite offers dual vanities, walk-in shower. Extended length 2 car garage will accommodate larger vehicles. Large block fenced backyard with low maintenance pavers and covered patio to enjoy those Prescott Valley evenings! Granville community amenities include 3 clubhouses, state of the art fitness center, beautiful pools, walking/biking trails and more.
#7086265

Prescott Valley

6446 E BECKETT Trail

3 Beds

2 Baths

1,620 Sq.Ft.

$464,900

MLS#: 7086265

Price reduced
Newly constructed in 2025, this beautifully designed 3-bedroom, 2.5-bath home offers 1,638 square feet of comfortable living space on approximately 0.25 acres. The thoughtfully designed two-story floor plan combines modern finishes with an inviting, functional layout and plenty of natural light.

The main level features attractive bamboo flooring, an open living and dining area, and a well-appointed kitchen with tile countertops, a granite partial island, natural gas appliances, and ample cabinetry. The living room is highlighted by a built-in entertainment center, creating a comfortable focal point for everyday living and entertaining. The master suite and laundry room are both on the main floor for easy single-level living. Upstairs, you'll find the two guest bedrooms along with well-appointed bathrooms featuring updated finishes and tile details. A heat pump provides efficient heating and cooling throughout the home.

Outside, the property offers views of the surrounding landscape and mountains, adding a sense of openness and character to the home. The backyard is thoughtfully set up for outdoor entertaining, providing space to relax, gather, and enjoy the views. A two-car garage provides convenient parking and storage, while the concrete slab in front of the garage offers additional usable space.
#7067148

Prescott Valley

4341 N MAGMA Circle

3 Beds

2 Baths

1,638 Sq.Ft.

$459,000

MLS#: 7067148
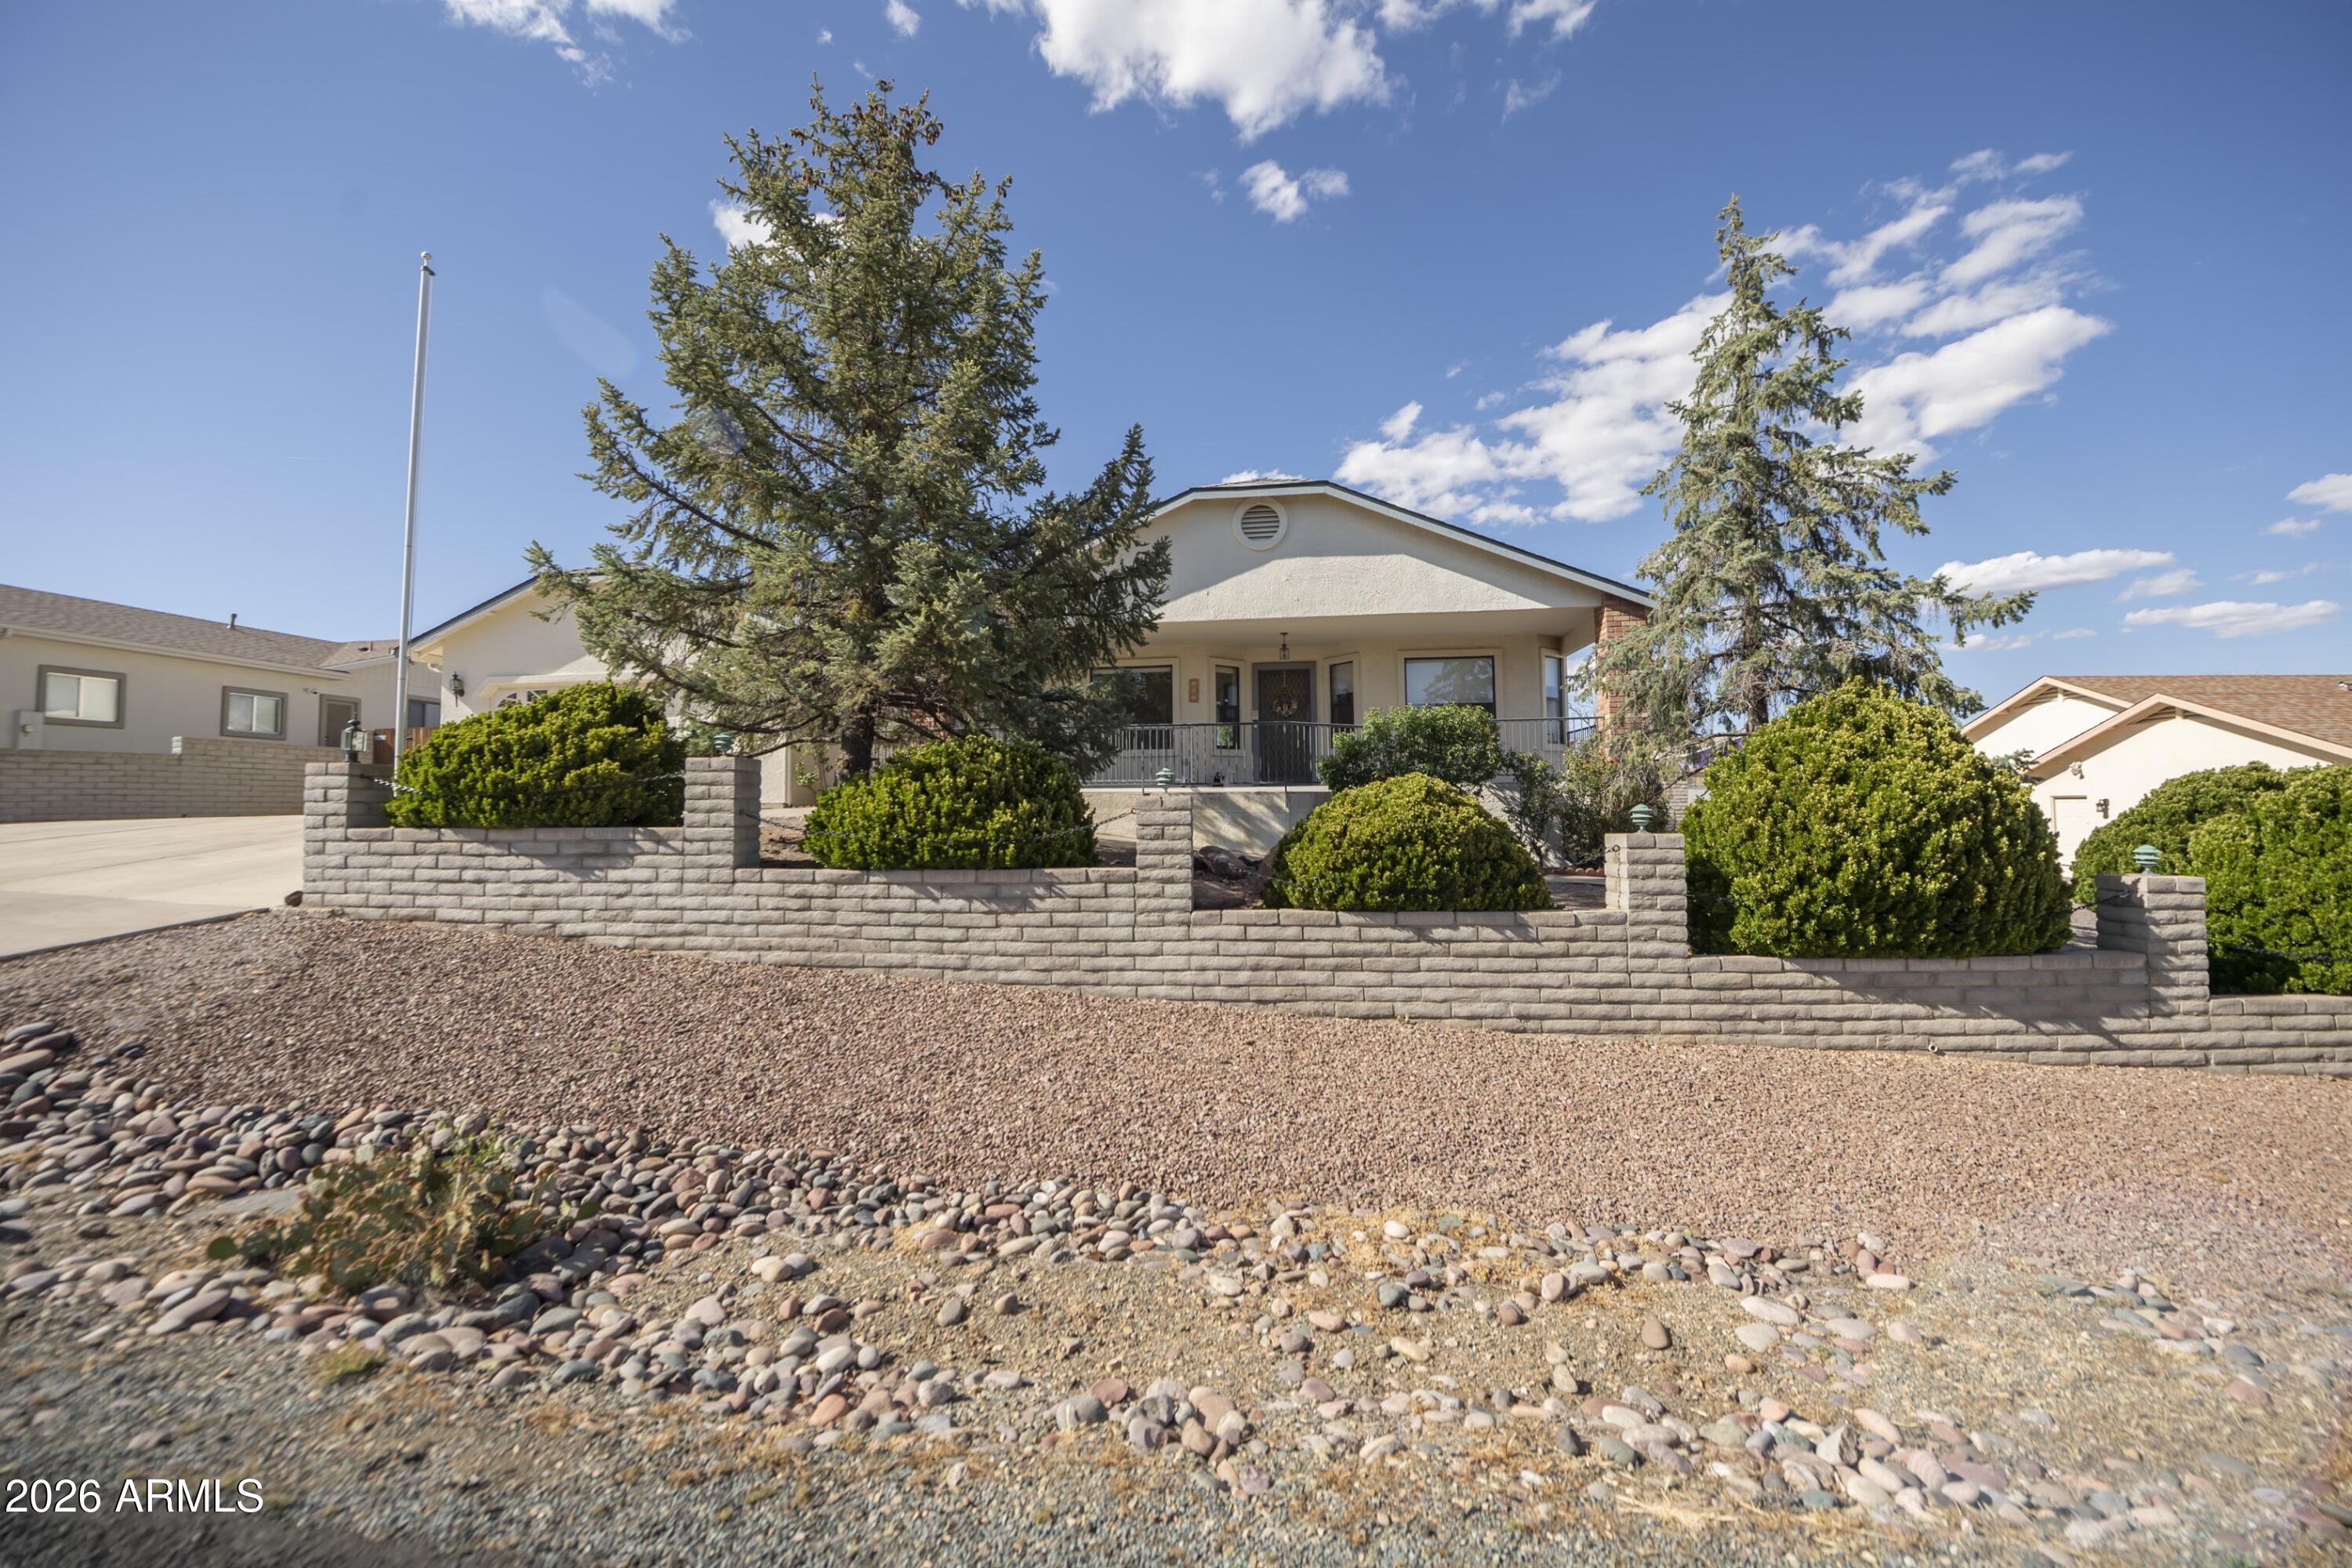
Here is a Fantastic home on .26 Acre Lot in Desirable UNIT 20 of Prescott Valley....Features include an Open/Split Floor Plan having 2067 Sq Ft with 3Bedrooms/2Bathrooms/2CarAttached Garage plus Formal Dining & Private Office/Den off Master Bedroom. Property boasts Excellent Curb Appeal with Brick Accents, & Outstanding Landscaping, Large Covered Deck & a Great Covered Front Porch.....has Vaulted Ceilings, 2 Tone Paint, Wood Burning Fireplace w/Wood Mantel, Ceiling Fans, Pot Shelves, Intercom, Formal Dining Room w/Coffered Ceiling, & has Central Vac. Kitchen is nicely appointed with Oak Cabinetry, Laminate Countertops, White Appliances including Newer Gas Range, New Micro, (NO FRIDGE), Pantry, & Breakfast Bar. Master is Spacious with Dual Sinks, Large Shower, Large Walk in Closet & has... direct access to the Private Den mentioned earlier. Landscaping includes Privacy Fenced Back Yard, Decorative Rock & Artificial Grass, RV Gate with Full RV Hookups, 8'x10' Tuff Shed, NEW Roof, NEW Gas Pack, & VIEWS of Mingus!!!!!!
#7015675

Prescott Valley

4212 N CYPRESS Circle

3 Beds

2 Baths

2,067 Sq.Ft.

$485,000

MLS#: 7015675

Price reduced
SELLER CONCESSION for rate buy down available with appropriate offer! Welcome to this 4-bedroom, 3-bathroom home in the highly desirable StoneRidge community! Offering style, versatility, and functionality, this multi-level home features an open-concept main floor connecting the living, dining, and kitchen areas. The kitchen boasts stainless steel appliances, custom cabinetry, and a pantry, while large windows fill the spacious living area with natural light.


Upstairs, a versatile bedroom offers flexibility as a family room, playroom, office, workout space, or media room. An additional guest bedroom and full bathroom complete the upper level.
#7093458

Prescott Valley

7249 E NIGHT WATCH Way

4 Beds

2 Baths

2,115 Sq.Ft.

$524,900

MLS#: 7093458

Refreshed, well-maintained and very cared for home in the Granville community. Split floorpan and open with an excellent use of space. Beautiful foyer leads to the great room (with gas fireplace), dining area with Bay wall, and a kitchen with stainless appliances and custom granite countertops. Great room sliding glass door opens to the covered patio and paver backyard sitting area. The backyard has plenty of space for play or Fido and some mountain views. Owner suite has room for king size bed and sitting area/mini-office space. Ensuite has dual vanities, shower, and walk-in closet. Secondary bedroom is adjacent to a full bathroom. The 2-car garage is spacious and has epoxy floors and service door to side/backyard. There also are rain gutters and interior laundry room. All appliances stay
#7096044

Prescott Valley

4725 N KIRKWOOD Avenue

2 Beds

2 Baths

1,399 Sq.Ft.

$429,900

MLS#: 7096044

Open house
ONLY $400,000--currently the lowest-priced home in Viewpoint! This inviting 3BR/2BA, 1,425 sq ft home with 2-car garage is priced with plenty of room for your own personal touches. Vaulted ceilings and an open floor plan create a spacious feel, with an exceptionally large living area and roomy kitchen offering abundant storage. The generous primary bedroom and bath provide a comfortable retreat, while the 3rd bedroom is ideal for guests or a home office. Enjoy an easy-care backyard with turf, mature shade trees and raised garden beds with drip irrigation. Mature front landscaping and a flat driveway add to the appeal. Roof is less than 2 years old and exterior freshly painted Sept. 2026. . A terrific opportunity to make it your own while building value in Viewpoint!
#7087746

Prescott Valley

7685 N Summit Pass --

3 Beds

2 Baths

1,425 Sq.Ft.

$400,000

MLS#: 7087746

Enjoy the Best of Granville Living! Perfectly positioned on a desirable corner lot directly across from a neighborhood park, this inviting single-level home offers comfort, convenience and an exceptional community lifestyle. The spacious kitchen features granite countertops, stainless steel appliances, a generous center island and a bright, cheerful eat-in dining area. Tile flooring flows throughout the main living spaces, while a cozy gas fireplace creates a welcoming atmosphere. Attractive, thoughtfully designed front landscaping enhances the home's curb appeal, while the private backyard features low-maintenance artificial turf, mature landscaping and a covered patio with string lighting--perfect for relaxing or entertaining.  Exterior painted in 2019. Beyond the home, discover why Granville is one of Prescott Valley's most popular communities! Residents enjoy multiple clubhouses, swimming pools, fitness centers, tennis courts, dog parks and a variety of opportunities to socialize and stay active. Whether you're new to the Prescott area or simply looking for a welcoming neighborhood, Granville offers more than just a place to live--it's a wonderful place to connect, make friendships and enjoy the Arizona lifestyle!

6747 E KILKENNY Place

Message successfully sent.

I agree to receive email communication and understand I can unsubscribe at any time.

I agree to be contacted by The Mandy Gold Team | Haymore Real Estate LLC via call, email, and text for real estate services. To opt out, you can reply 'stop' at any time or reply 'help' for assistance. You can also click the unsubscribe link in the emails. Message and data rates may apply. Message frequency may vary. Privacy Policy

Send a message

Message successfully sent.

Reason for contacting?

I agree to receive email communication and understand I can unsubscribe at any time.

I agree to be contacted by The Mandy Gold Team | Haymore Real Estate LLC via call, email, and text for real estate services. To opt out, you can reply 'stop' at any time or reply 'help' for assistance. You can also click the unsubscribe link in the emails. Message and data rates may apply. Message frequency may vary. Privacy Policy

Sign In Sign Out

Virtual Assistant

Would you like to take the next step with this property? We can help you schedule a showing or virtual tour, or send you more details.

Yes, I would like more information.

Thank You for Your Reply, One of Our Agents will contact you as soon as possible

No, maybe later.

Thank you, you can always contact me via email, phone number or through the contact form.

Realhub AI

Lucy - Your AI-Powered Realtor

Update Your Temporary Password

Personalize your search

Enter your email and we'll notify you immediately when new listings match what you're looking for.

or enter email address

Already have an account ? Login here

Continue your home search

I agree to receive communications and understand I can unsubscribe at any time.

I agree to be contacted by The Mandy Gold Team | Haymore Real Estate LLC via call, email, and text for real estate services. To opt out, you can reply 'stop' at any time or reply 'help' for assistance. You can also click the unsubscribe link in the emails. Message and data rates may apply. Message frequency may vary. Privacy Policy

Already have an account ? Login here

We use cookies

We use cookies primarily for analytics to enhance your experience. By accepting, you agree to our use of these cookies. You can manage your preferences or learn more about our cookies policy.
