12209 W DESERT Lane

El Mirage, AZ 85335
Santa Barbara/Tuscan

El Mirage, AZ 85335
12209 W DESERT Lane

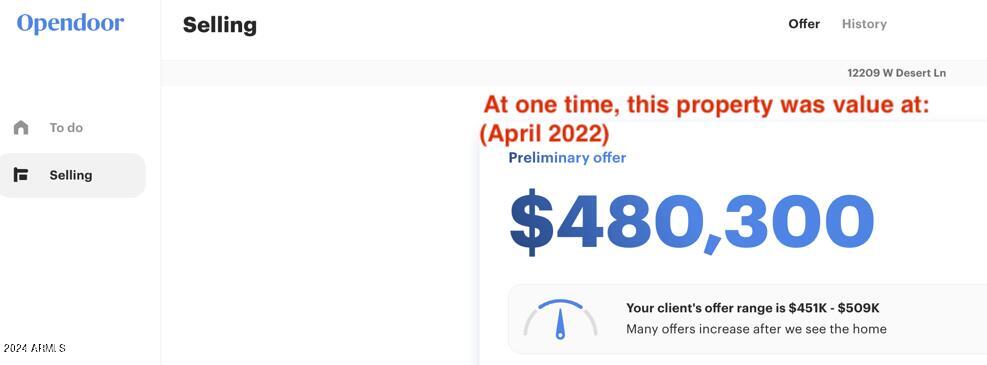
$450,000

MLS#: 6708446

Status: Active

Listing provided by: DeLex Realty

Listing agent phone: None

Last update: a day ago

On site: 2 years ago

3 J'S COUNTRY ESTATES - Residential

About

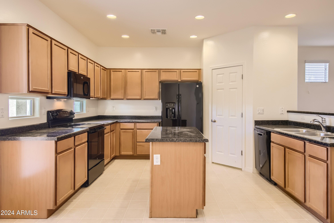
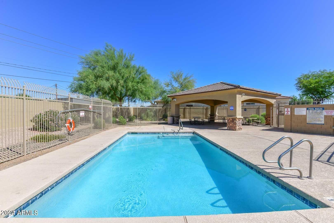
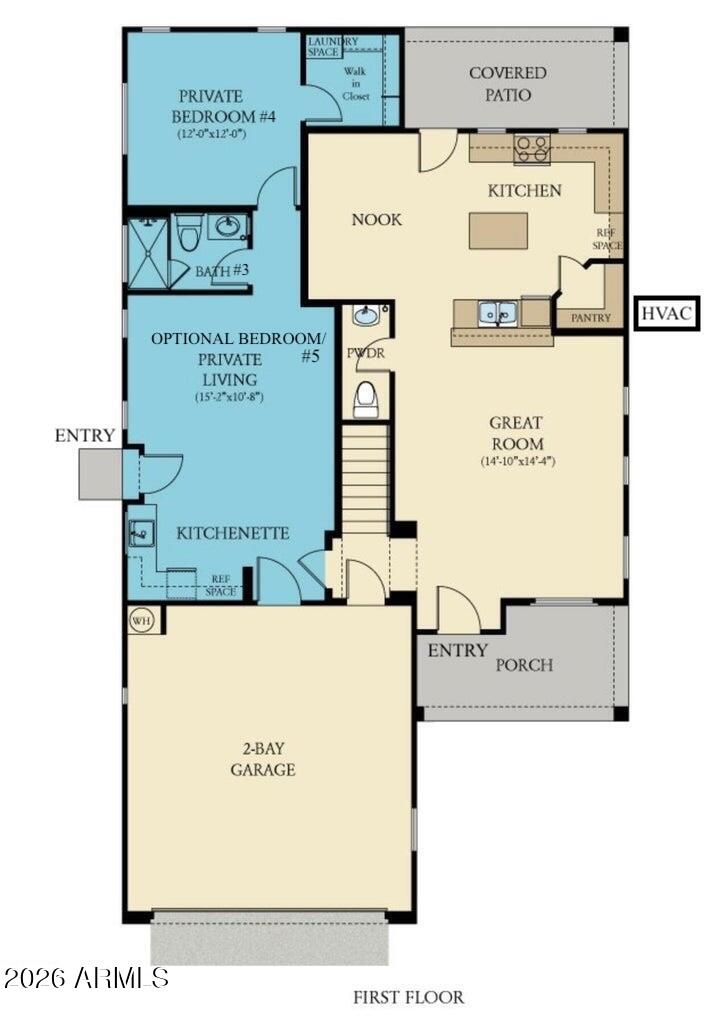
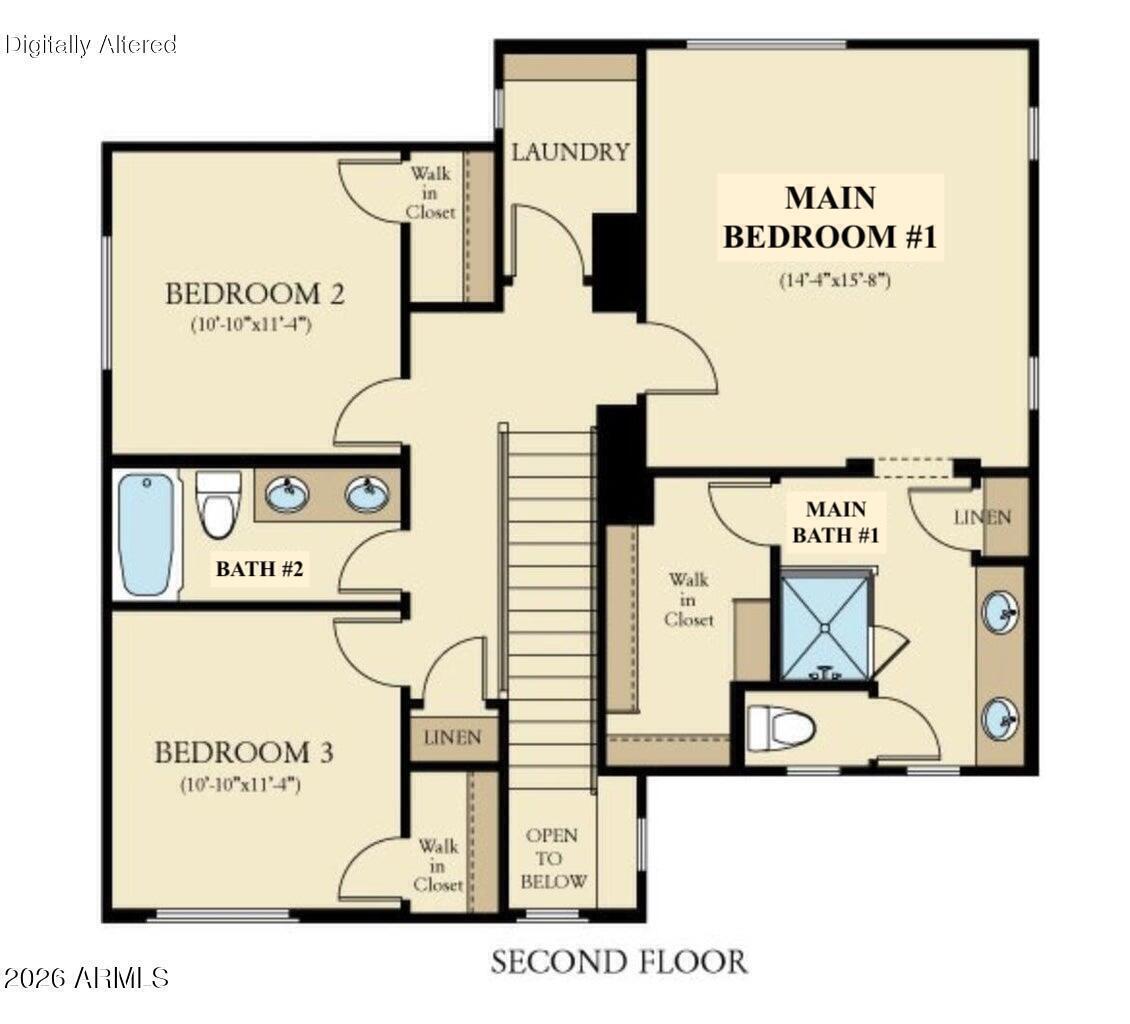
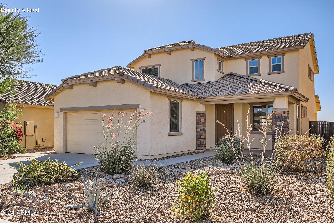
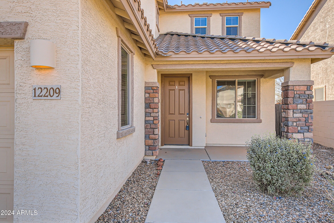
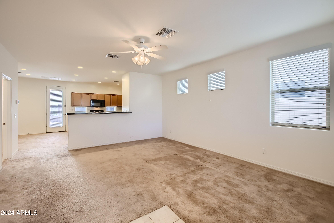
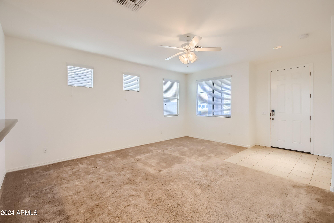
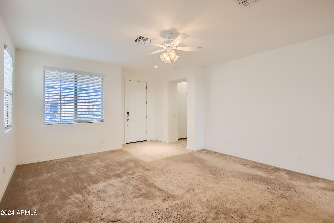
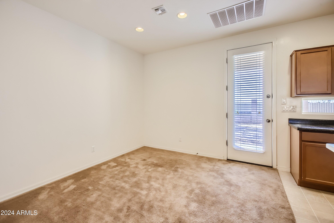
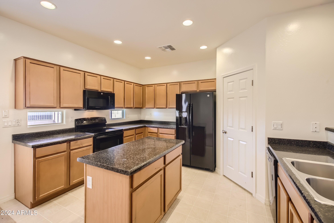
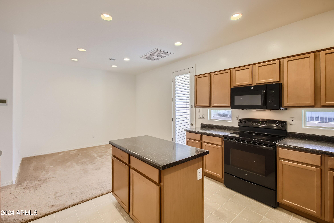
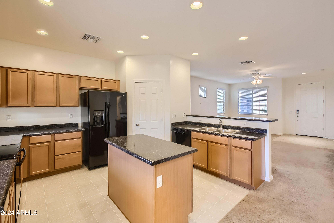
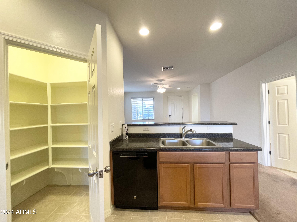
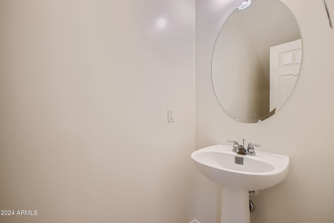
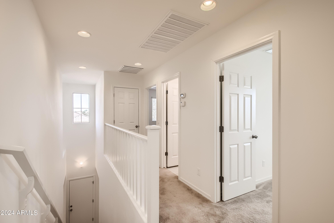
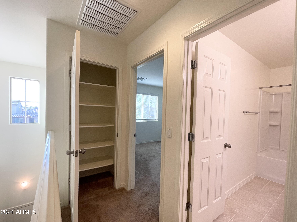
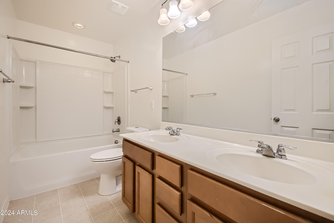
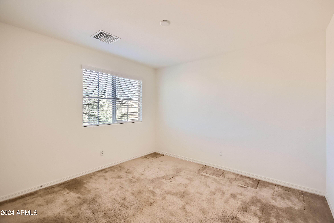
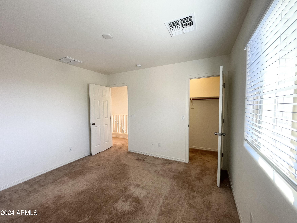
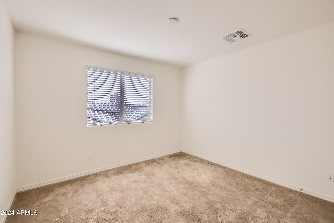
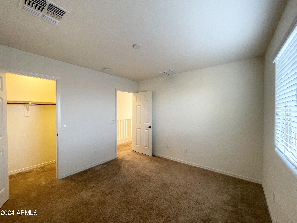
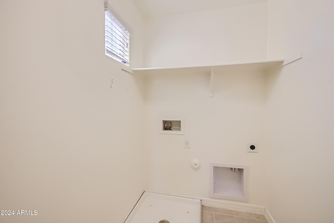
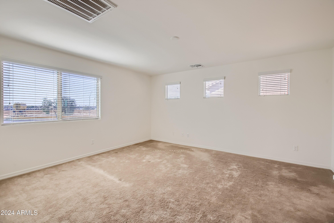
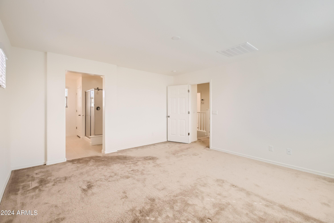
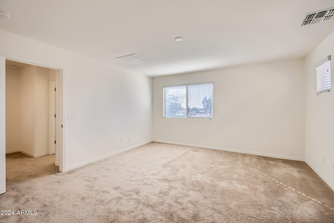
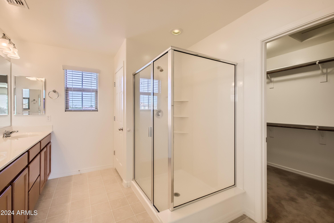
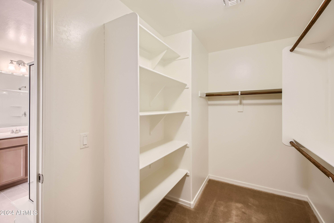
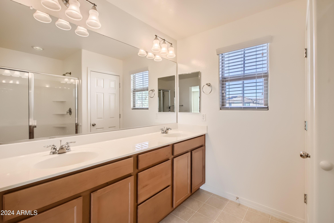
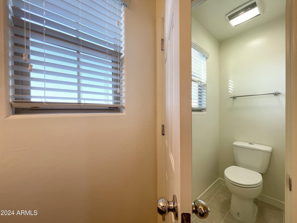
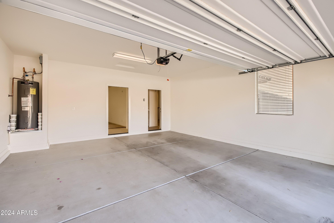
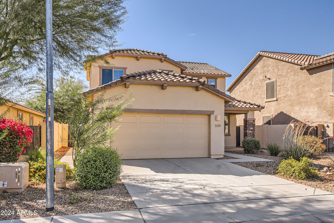
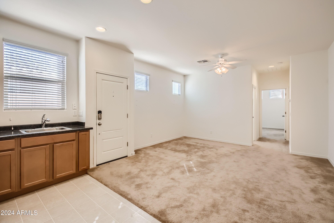
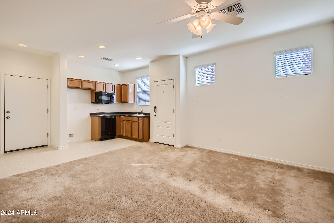
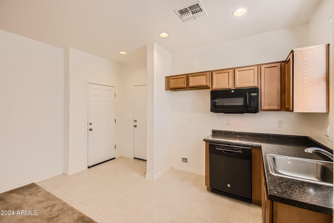
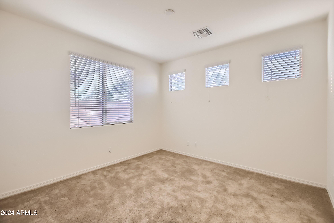
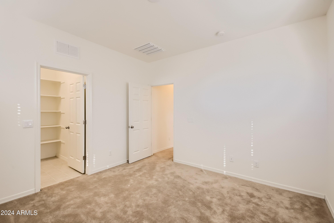
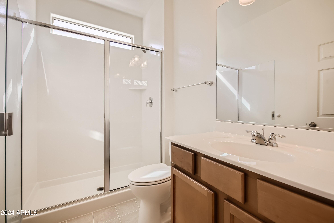
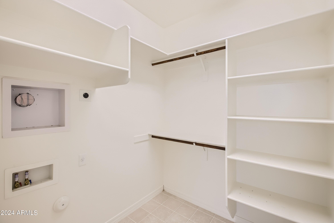
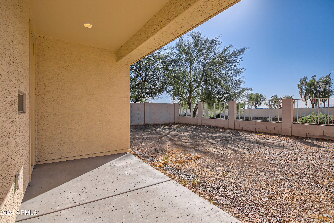
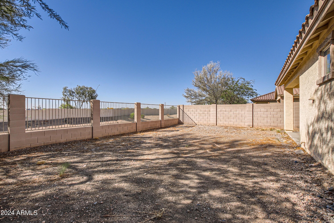
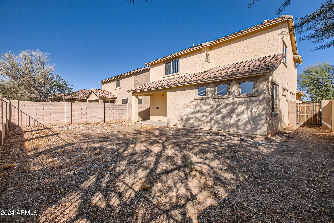
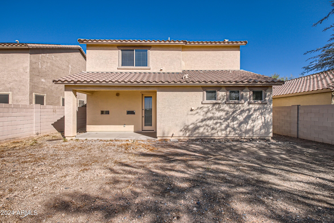
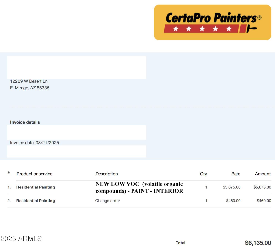
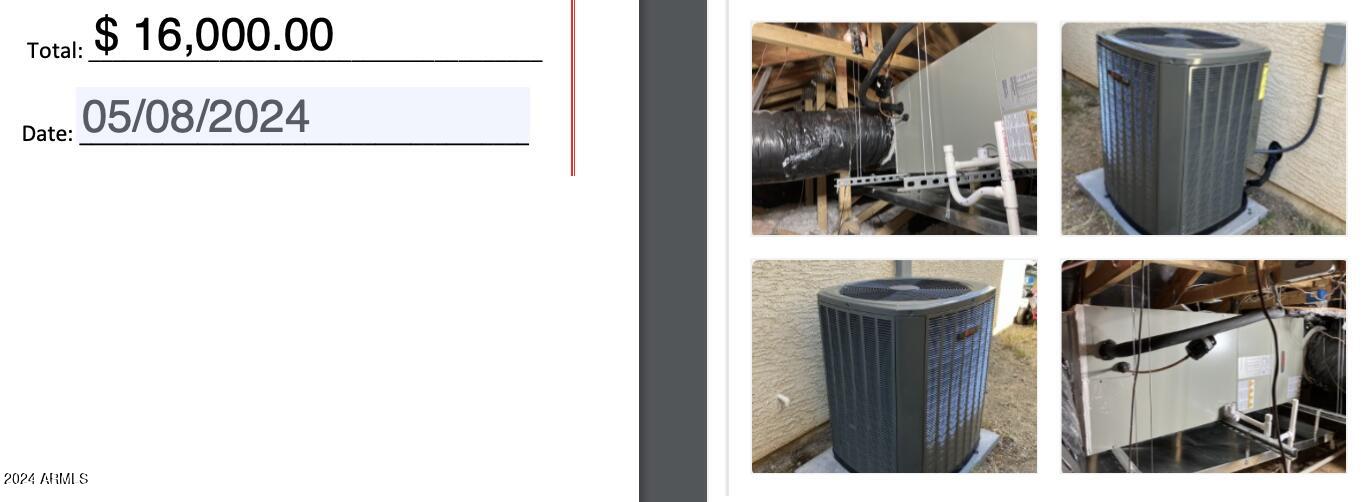
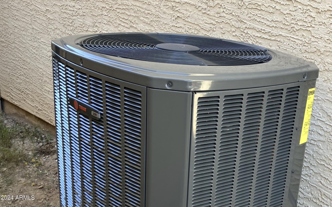
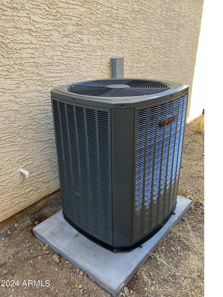
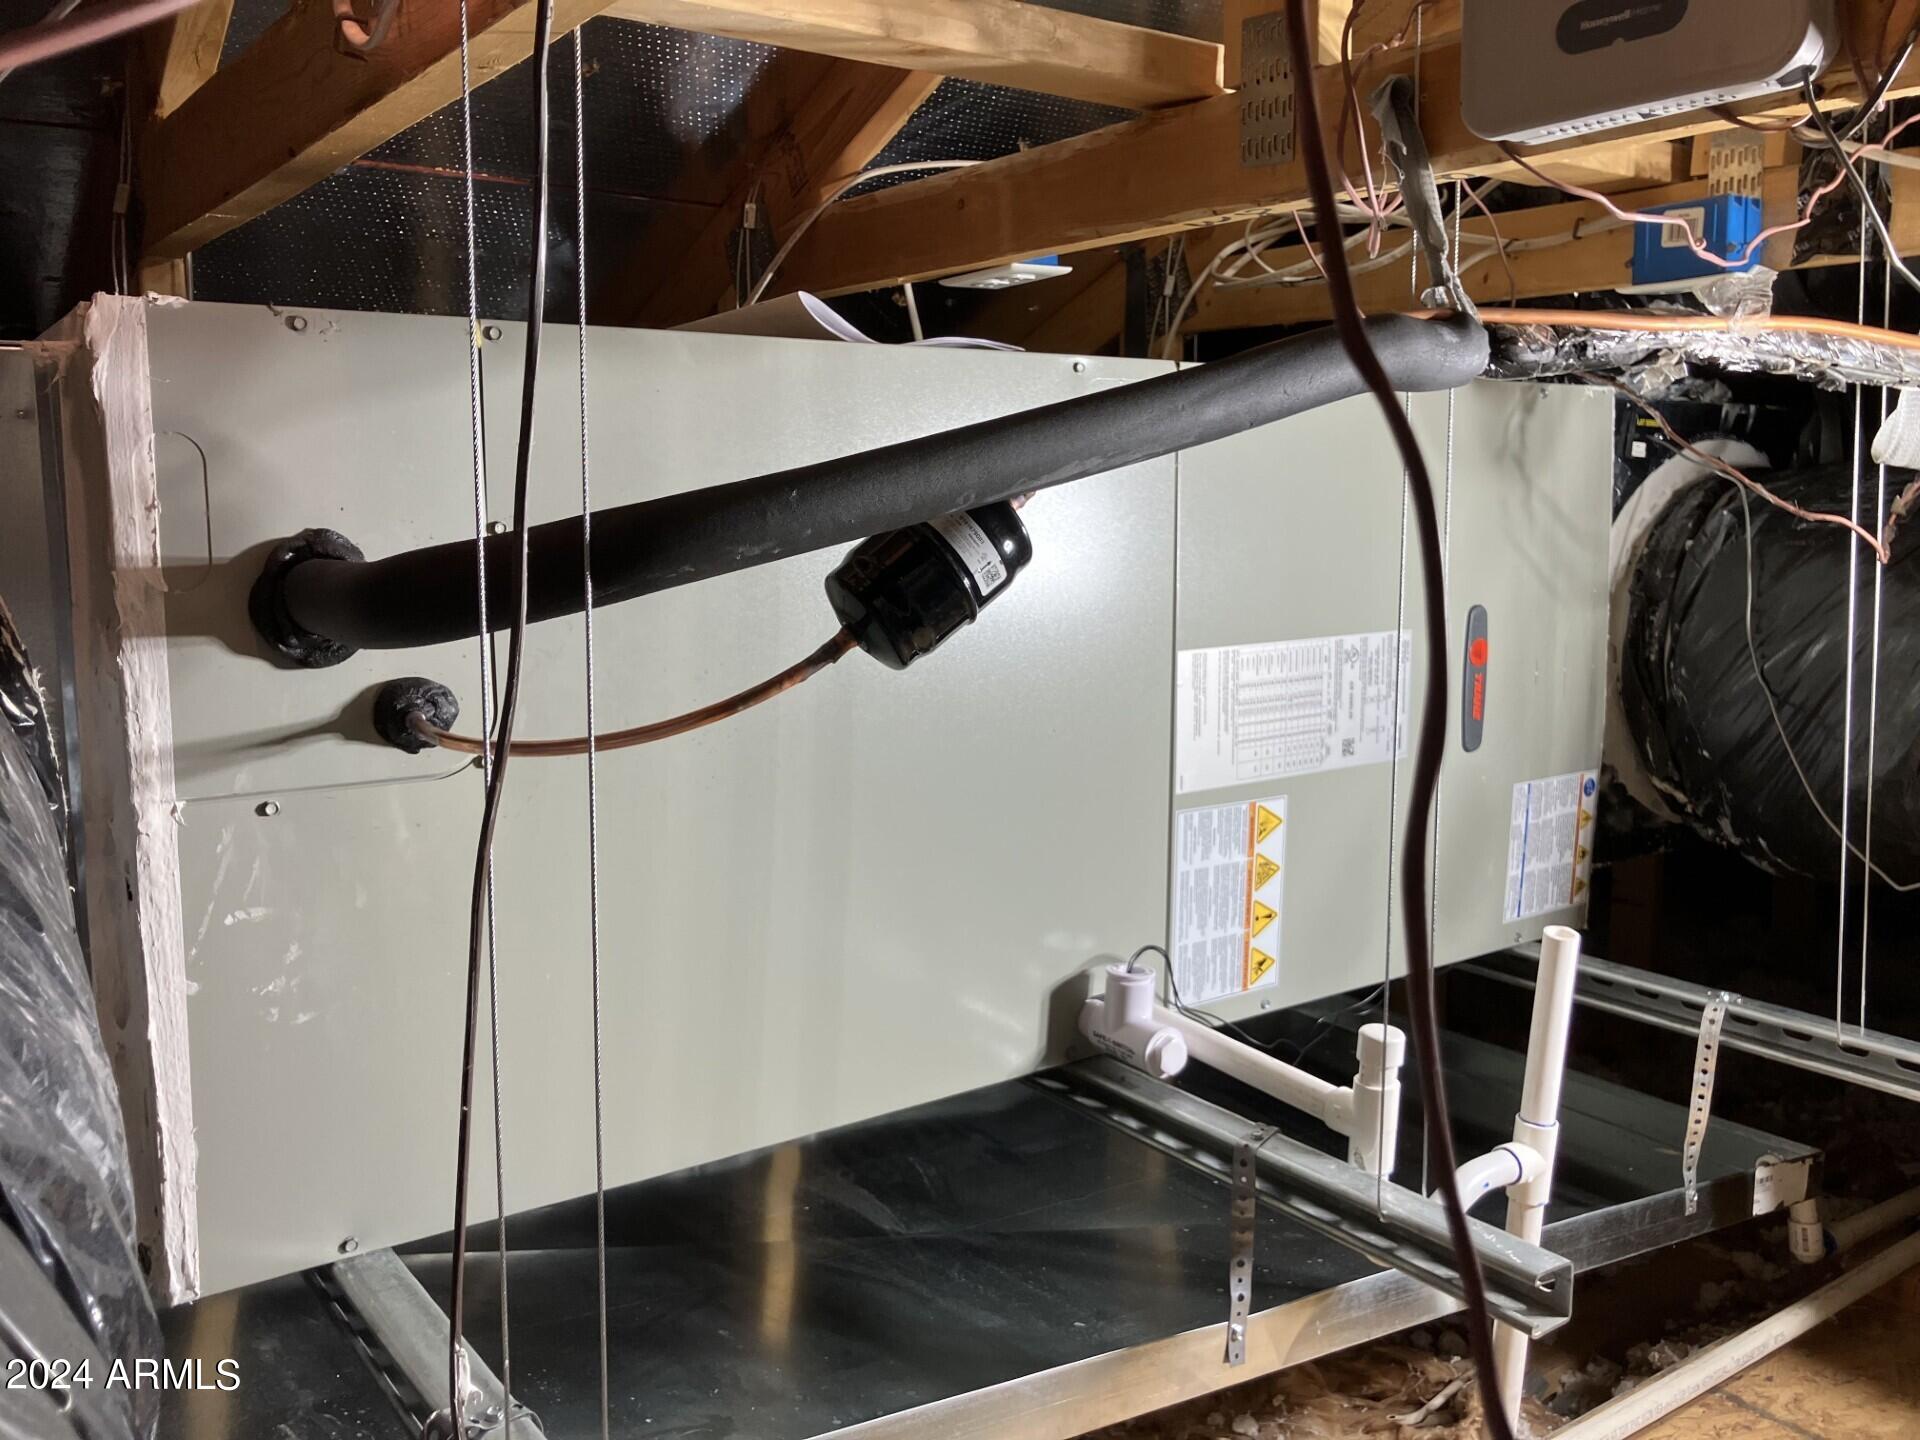
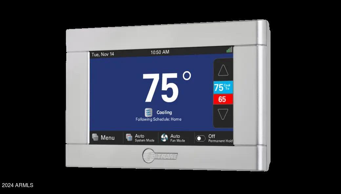
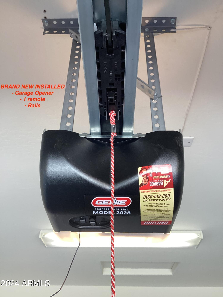
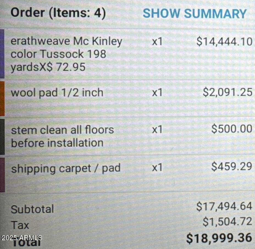
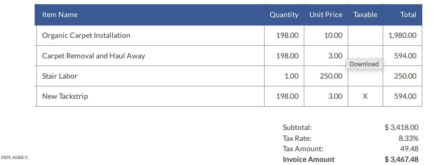
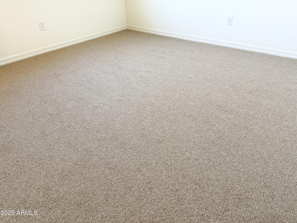
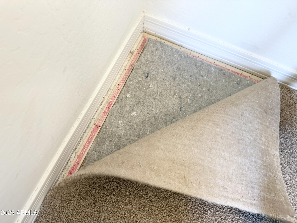
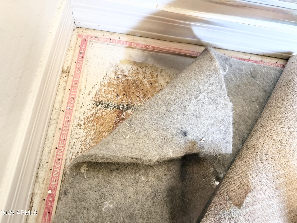
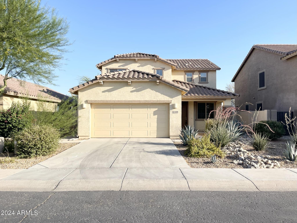
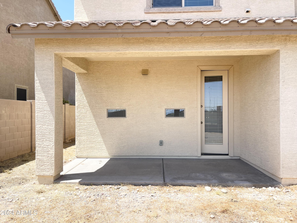
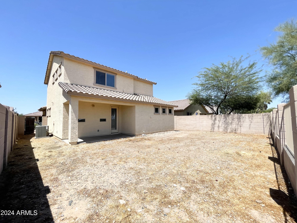
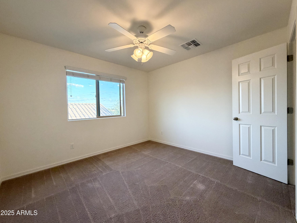
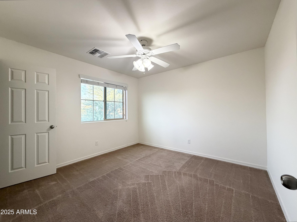
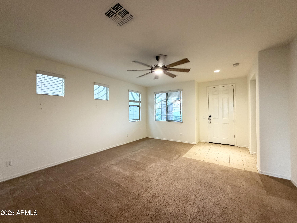
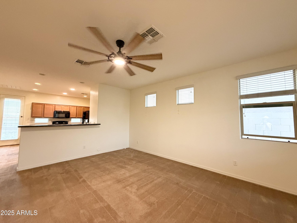
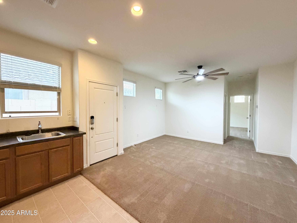
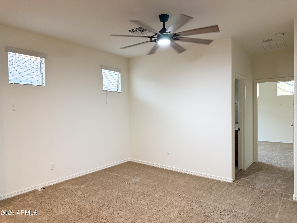
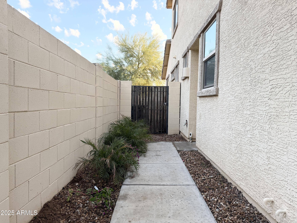
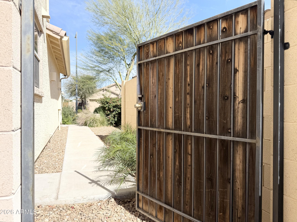
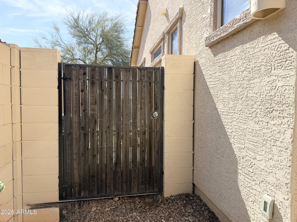
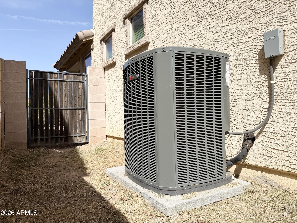
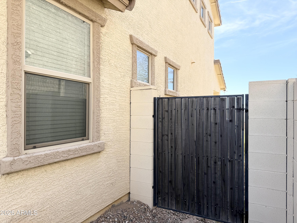
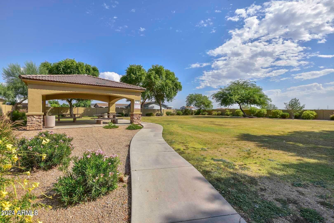
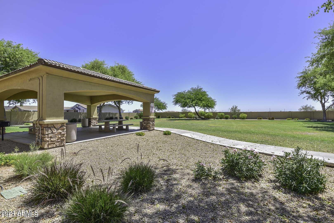
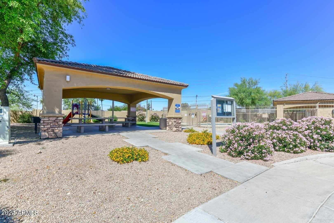
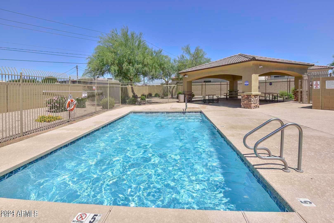
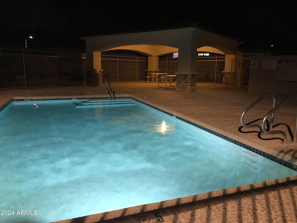
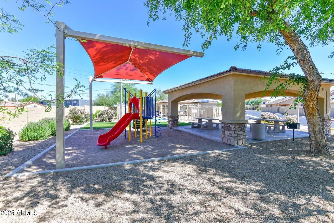
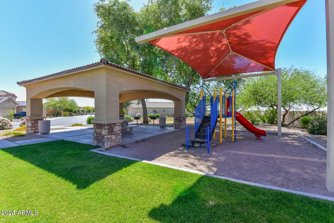
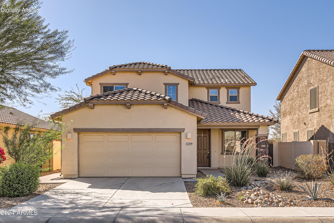
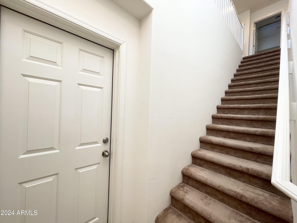
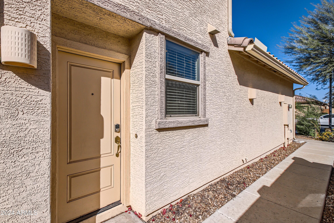
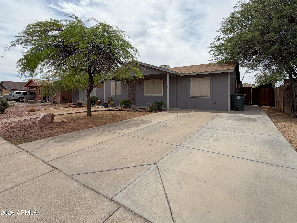
It's like BUYING 2 HOMES for 1 PRICE. This newer 'Multigenerational' SMART HOME is in walking distance to a community POOL, playground, parks, jogging path & pet area. NEWER $23K CARPET, $16K HVAC & $6K PAINT. The MAIN HOME has 3 BEDS/ 2.5 BATHS/ LIVING AREA/ FULL SIZE KITCHEN w/ islander & large walk-in pantry/ LAUNDRY ROOM. The NEXTGEN HOME has a large living area that can be 2 BEDS/ 1 BATH/ KITCHENETTE/ LAUNDRY ROOM. Both homes have separate walkway to its own front door w/ keyless entry, separate side gate to the backyard & separate door to the garage. There is a shared door between both homes for privacy. There is NO backyard neighbor. North/ South facing. Ceiling fans. Recessed lights. Dual flush toilets. Large walk-in closets. Covered porch. Fenced backyard for open view of the sun!
Property

Beds

5

Full Baths

3

1/2 Baths

1

Year Built

2014

Sq.Footage

2,265

Features

Features & Amenities

Interior

  • Other Interior Features

    Double Vanity, Master Downstairs, Eat-in Kitchen, Breakfast Bar, Kitchen Island, Pantry, Laminate Counters

  • Total Bedrooms

    5

  • Bathrooms

    3

  • 1/2 Bathrooms

    1

  • Basement YN

    NO

  • Cooling YN

    YES

  • Cooling

    Central Air

  • Fireplace YN

    NO

  • Heating YN

    YES

  • Heating

    Electric

  • Pet friendly

    N/A

Exterior

  • Garage

    Yes

  • Garage spaces

    2

  • Construction Materials

    Stucco, Block

  • Pool

    No

Area & Lot

  • Lot Features

    Desert Front

  • Lot Size(acres)

    0.13

  • Lot Size(square feet)

    5,500

  • Property Type

    Residential

  • Property Sub Type

    Single Family Residence

  • Architectural Style

    Santa Barbara/Tuscan

Price

  • Sales Price

    $450,000

  • Tax Amount

    $1,839

  • Financing Options

    Cash, Conventional, FHA, VA

  • Sq. Footage

    2,265

  • Price/SqFt

    $198

HOA

  • Association

    YES

  • Association Fee

    $72

  • Association Fee Frequency

    Monthly

  • Association Fee Includes

    N/A

Property Resources

  • Horse Property

    NO

School District

  • Elementary School

    Dysart Unified District

  • Middle School

    Thompson Ranch Elementary

  • High School

    Valley Vista High School

Property Features

  • Stories

    2

  • New Construction

    NO

  • Ownership

    Fee Simple

  • Sewer

    Public Sewer

  • Tax Lot

    73

  • Water Source

    Public

Schedule

Schedule a Showing

Showing scheduled successfully.

What is 3 + 4 ?


Change time

Mortgage calculator

Estimate your monthly mortgage payment, including the principal and interest, property taxes, and HOA. Adjust the values to generate a more accurate rate.

Your payment

Principal and Interest:

$

Property taxes:

$

HOA fees:

$

Total loan payment:

$

Total interest amount:

$

Location

  • County

    Maricopa

  • Elementary School

    Dysart Unified District

  • Middle School

    Thompson Ranch Elementary

  • High School

    Valley Vista High School

Listing Courtesy of Long Nguyen , DeLex Realty

RealHub Information is provided exclusively for consumers' personal, non-commercial use, and it may not be used for any purpose other than to identify prospective properties consumers may be interested in purchasing. All information deemed reliable but not guaranteed and should be independently verified. All properties are subject to prior sale, change or withdrawal. RealHub website owner shall not be responsible for any typographical errors, misinformation, misprints and shall be held totally harmless.

Agent Mandy Gold

Mandy Gold

Associate Broker / RealtorĀ®/ Team Lead

Call Mandy today to schedule a private showing.


* Listings on this website come from the FMLS IDX Compilation and may be held by brokerage firms other than the owner of this website. The listing brokerage is identified in any listing details. Information is deemed reliable but is not guaranteed. If you believe any FMLS listing contains material that infringes your copyrighted work please click here to review our DMCA policy and learn how to submit a takedown request.Ā© 2024 FMLS.

Properties

Related properties

New on site 4 days ago
Why buy new when you can move into a home that's already been completely transformed? This beautifully renovated 4-bedroom, 2-bath home offers 1,978 sq. ft. with the primary bedroom conveniently located on the first floor. Upstairs, you'll find three spacious bedrooms plus a large loft offering flexible living space. Updates include fresh interior and exterior paint, luxury vinyl plank flooring, new carpet, all-new blinds, LED lighting, and new fixtures. The kitchen features new countertops and brand-new appliances, while both bathrooms have been completely renovated with new tile, faucets, fixtures, and hardware. Even the garage has been freshly painted, including the floor! Add a newer A/C and completely redone backyard retreat!! Don't miss this opportunity to move into a like-new home!!
#7070844

El Mirage

12738 W Dahlia Drive

4 Beds

2 Baths

1,997 Sq.Ft.

$489,000

MLS#: 7070844

Welcome to this spacious El Mirage home offering over 3,000 sq. ft. of comfortable, versatile living space! The bright and inviting floor plan provides plenty of room to gather, entertain, work from home, or simply spread out. The kitchen offers ample cabinetry and workspace with an easy flow into the living areas. Step outside to your own backyard oasis featuring a sparkling pool and putting green--perfect for entertaining, practicing your short game, or relaxing under the Arizona sun. Conveniently located near parks, shopping, dining, schools, and major roadways, this impressive home combines generous indoor space with a backyard made for enjoying the Arizona lifestyle!
#7071497

El Mirage

12801 W LISBON Lane

4 Beds

3 Baths

3,086 Sq.Ft.

$450,000

MLS#: 7071497

Welcome to this spacious 5-bedroom, 3-bathroom home in El Mirage! Offering 2,453 sq ft of living space, this two-story home provides plenty of room for comfortable living and entertaining. The thoughtfully designed floor plan features a bedroom and full bathroom downstairs, while the upstairs offers additional bedrooms, bathrooms, and a versatile loft space. The kitchen opens to the main living areas, creating a functional space for everyday living. Step outside to the backyard with a covered patio and plenty of space to enjoy Arizona's outdoor lifestyle. Conveniently located near shopping, dining, parks, and major roadways. Don't miss the opportunity to make this spacious El Mirage home your own!
#7068615

El Mirage

12213 W PERSHING Avenue

5 Beds

3 Baths

2,453 Sq.Ft.

$427,000

MLS#: 7068615

Price reduced
One of the largest floor plans in Arizona Brisas with NO HOA! This spacious 4-bedroom, 2.5-bath home offers 2,374 sq. ft. of thoughtfully designed living space featuring formal living and dining areas, an open-concept kitchen with a center island, and a versatile upstairs loft ideal for a home office, media room, game room, or additional living space. Step outside to your private backyard retreat complete with a sparkling pool, covered patio, and low-maintenance turf landscaping. Conveniently located near neighborhood parks, shopping, dining, and with quick access to Loop 101 for an easy commute. Combining generous living space, functional design, and an unbeatable location, this well-maintained home is ready for its next owner.
#7058698

El Mirage

11821 W BLOOMFIELD Road

4 Beds

2 Baths

2,374 Sq.Ft.

$379,900

MLS#: 7058698
Price reduced
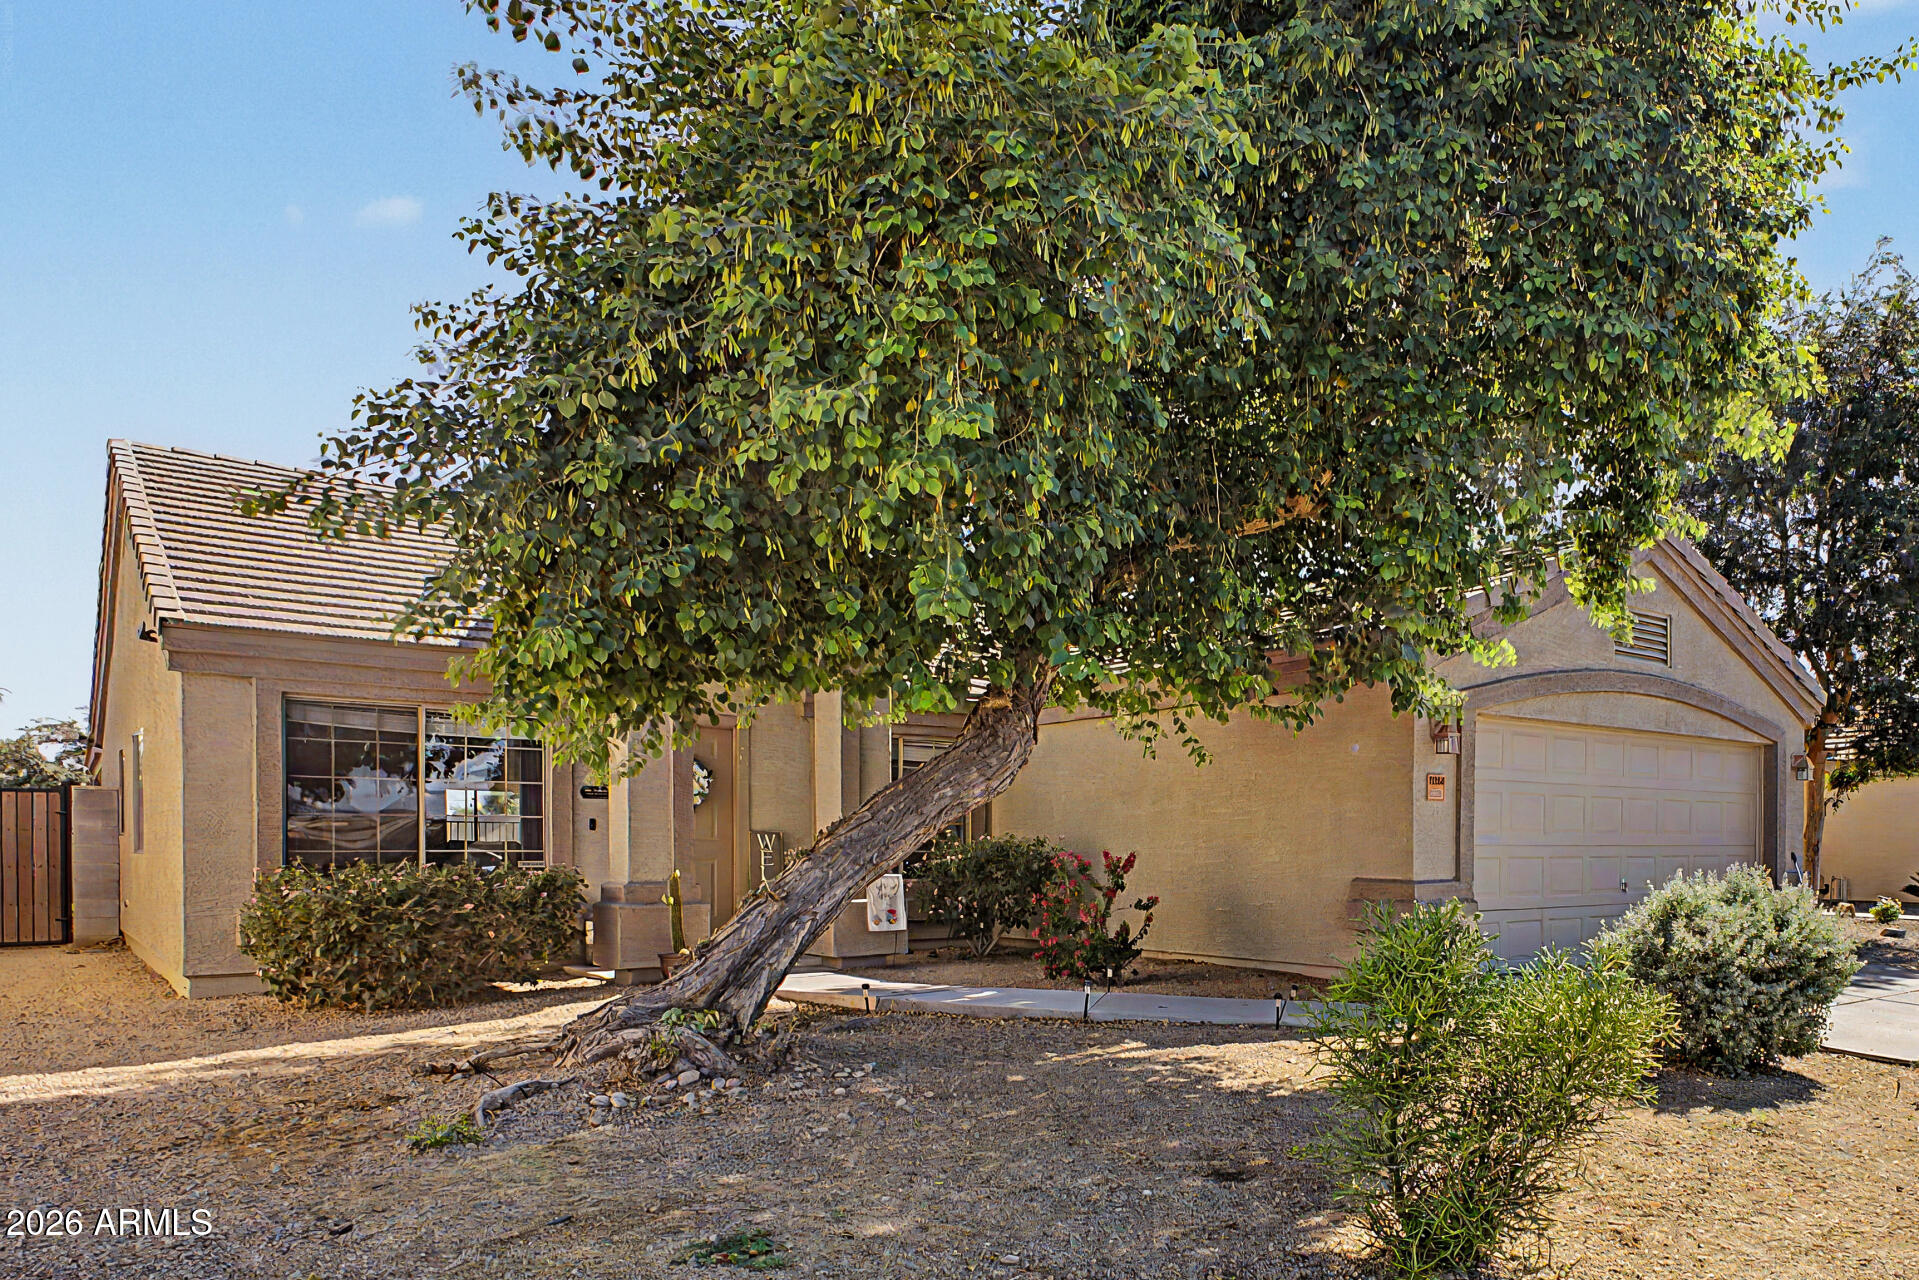
BACK ON MARKET-NOT DUE TO SELLER OR PROPERTY! Home Inspected & BRAND-NEW ROOF Installed + More! 4 Bedroom, 2 Full Bath POOL HOME. INCREDIBLE USE-OF-SPACE, virtually NO Hallways Or Wasted Space-HOME LIVES LARGER THAN MOST 2,000sq' HOMES! Spacious vaulted-ceiling living room flows to open kitchen: SS Appliances, Pantry, QUARTZ, Center Island & Breakfast Bar overlooking Beautiful Backyard w/Sparkling Pool. 4th Bedroom w/2 Entrances is ideal Office, Guest or Flex Room! FAMILY FUN Backyard w/Artificial Turf, Putting Green, Covered & Uncovered Patios & BBQ Area. POOL separated by Wrought-Iron SAFETY FENCE! BRAND-NEW ROOF, Water Heater, Regularly Serviced HVAC & Pool. A LOT OF HOME, POOL & FEATURES FOR THE MONEY! From the moment you walk in, the home feels open, bright, functional, and much larger than expected. The layout was designed with outstanding flow between the living areas, kitchen, bedrooms, and backyard, making every square foot feel purposeful and well utilized.

The kitchen serves as the focal point of the home with direct backyard and pool views, creating a great setup for both daily living and entertaining. The versatile 4th bedroom features two separate entry points, allowing it to function as a true bedroom, private office, workout room, playroom, or flex space.

The backyard was designed for low-maintenance enjoyment and entertaining, featuring artificial turf, putting green, covered and uncovered patio areas, BBQ space, and an elegant iron pool fence that adds an extra level of pool safety without closing off the yard visually.

The current owners have taken exceptional care of the property. Recent improvements include a July 2026 NEW ROOF!  Newer water heater, well serviced HVAC system, pool vacuum system, added turf, and additional backyard upgrades. Additional features include crown molding, designer paint, natural light throughout, and 2-car garage.

This is one of those rare homes where pride of ownership is immediately obvious both inside and out.
#7025678

El Mirage

12605 W BOCA RATON Road W

4 Beds

2 Baths

1,722 Sq.Ft.

$397,500

MLS#: 7025678
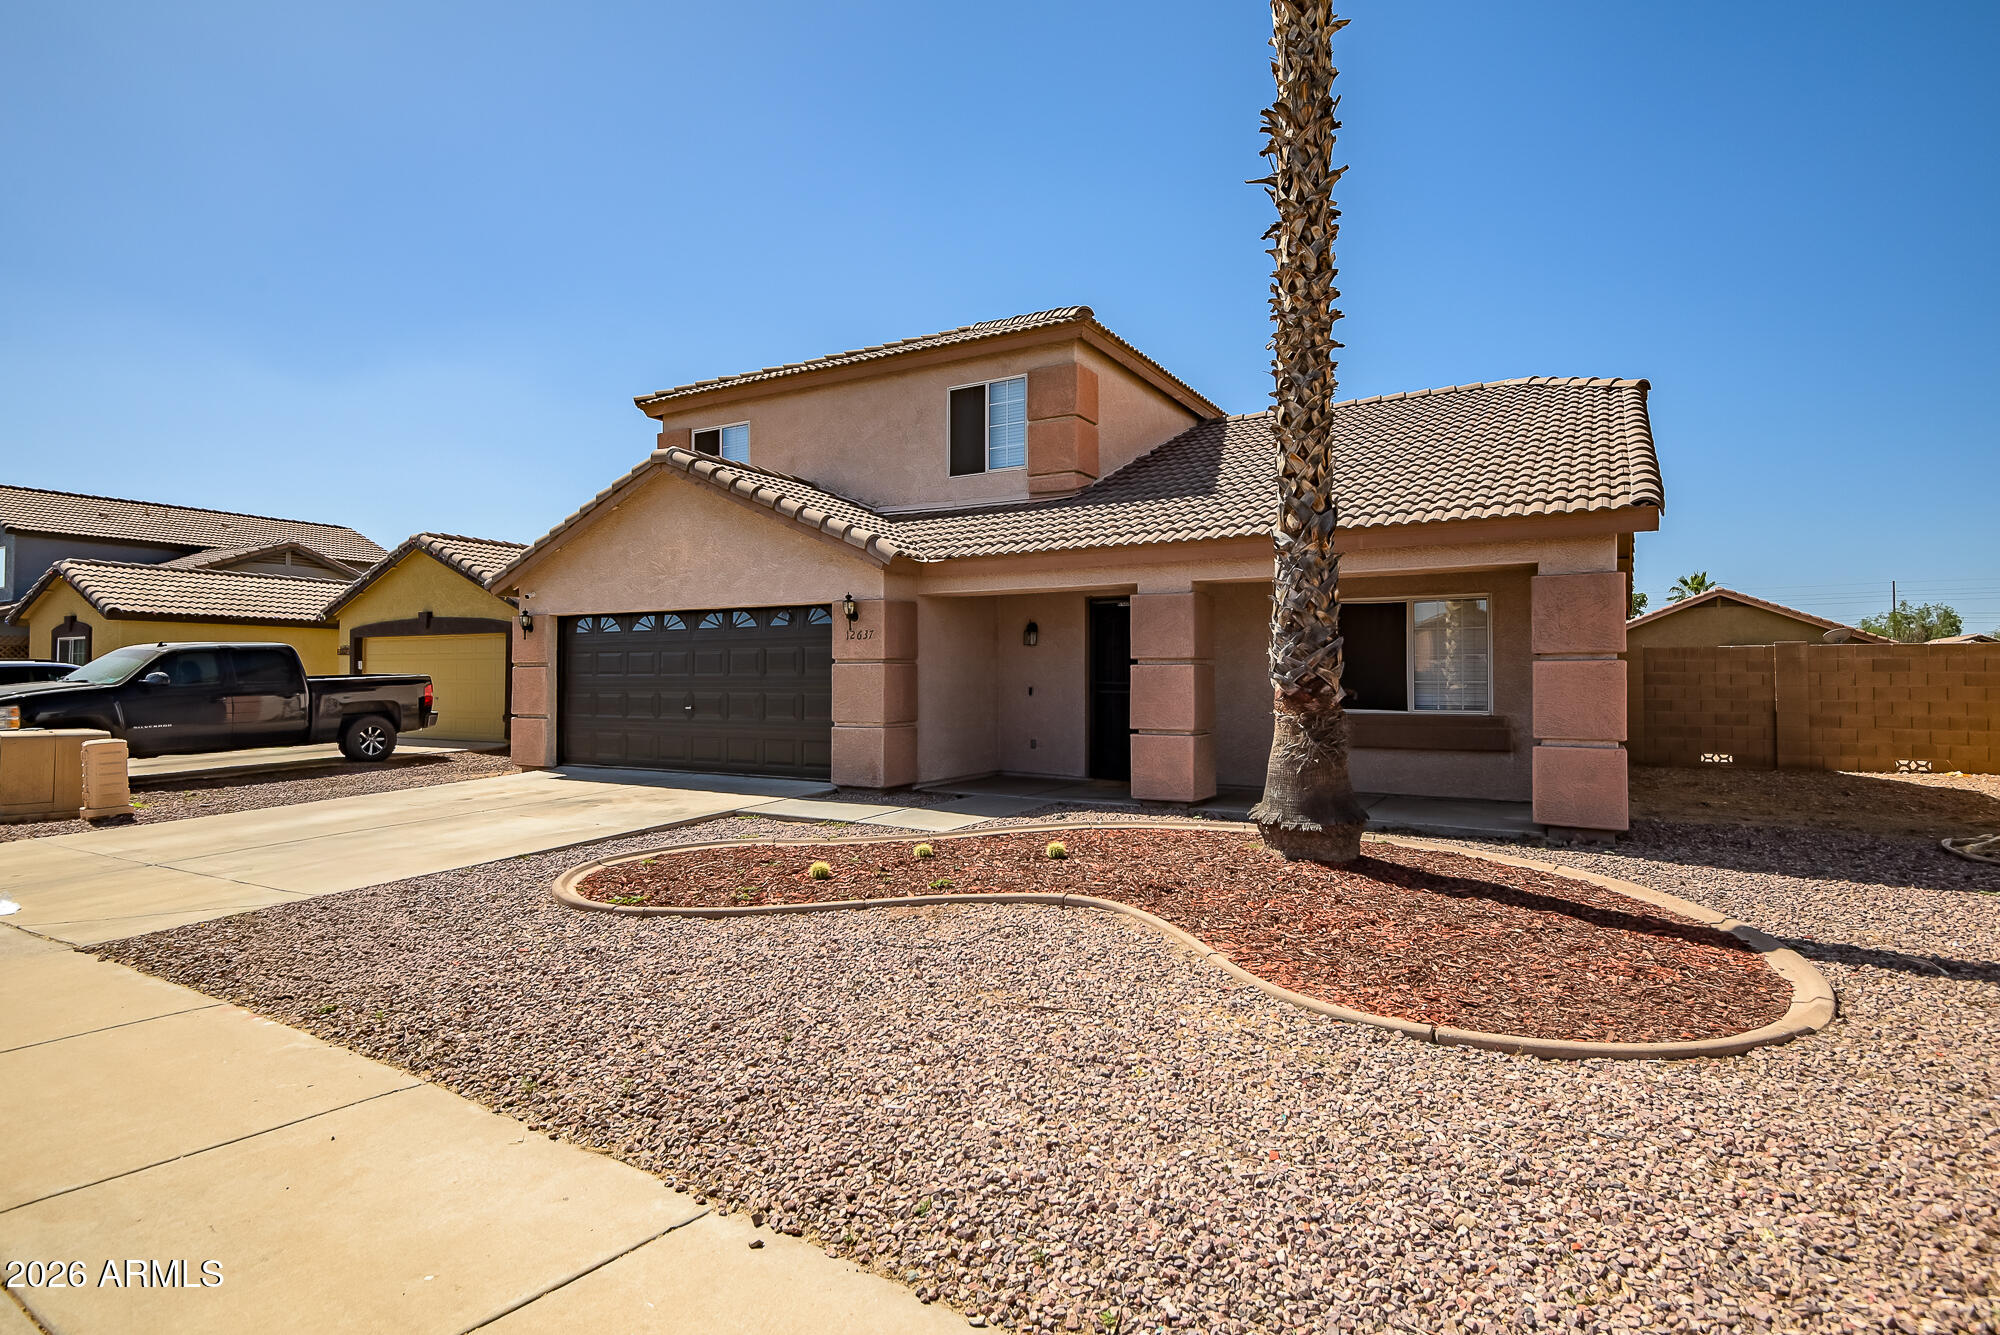
Spacious layout with endless possibilities, inside and out! This beautiful 4 bedroom 2.5 bath home provides a flexible living space for family and entertaining. Master suite with full bath. plus a guest bath and laundry area conveniently located downstairs. Updated kitchen offers new cabinets and stainless steel appliances. Upstairs features 3 bedroomes, a full bath and huge loft, perfect as a playroom or ofice. The oversized backyard is a blank canvas to create your dream yard, add a pool, workshop, RV hookup ormultigemerational living space. Two car garage. This home is a move in ready. Must see!
#7011976

El Mirage

12637 W COLUMBINE Drive

4 Beds

2 Baths

2,002 Sq.Ft.

$389,000

MLS#: 7011976
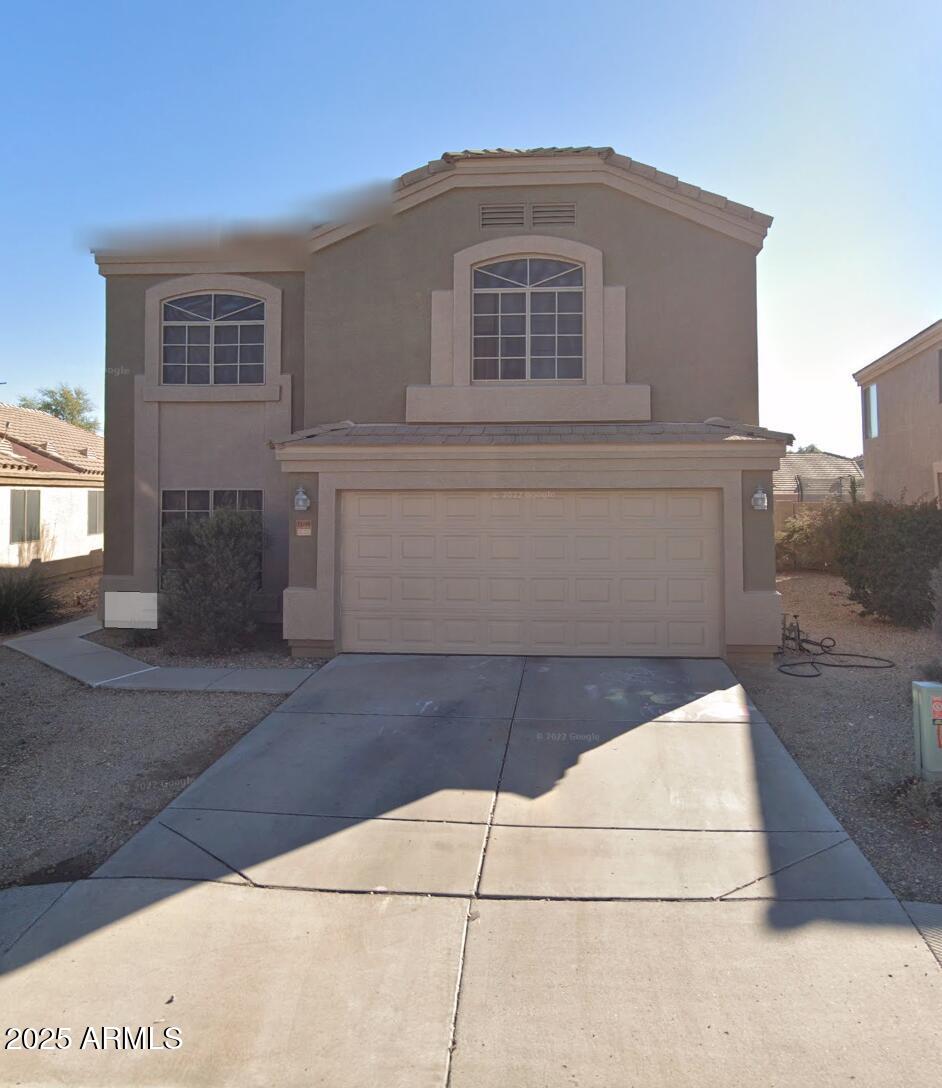
SHORT SALE OPPORTUNITY - EL MIRAGE, AZ

12708 W Ventura St, El Mirage, AZ. Great opportunity to purchase a single-family home through a lender-approved short sale. Property is being sold AS-IS and requires repairs and updating, which is reflected in the price. Ideal for investors, cash buyers, or renovation buyers seeking value in Maricopa County.

Convenient West Valley location near Grand Ave, Loop 303, shopping, dining, and employment centers. Strong rental demand and long-term upside potential.

Short sale subject to lender approval. Seller will make no repairs or credits. Allow additional time for response. Proof of funds or lender pre-approval required. Buyer to verify all facts and perform due diligence.
#6935953

El Mirage

12709 W VENTURA Street

4 Beds

2 Baths

2,178 Sq.Ft.

$370,000

MLS#: 6935953

Beautifully remodeled 3 bedroom, 2 bathroom home at  El Mirage AZ. This spacious residence features a modern kitchen and updated bathrooms, an open layout and quality finishes throughout. Enjoy outdoor living with a covered front porch and covered back patio, plus an RV gate with private parking and alley access. No HOA and conveniently located near dining and shopping.
#7064313

El Mirage

14406 N 4TH Avenue

3 Beds

2 Baths

1,248 Sq.Ft.

$375,000

MLS#: 7064313
Price reduced
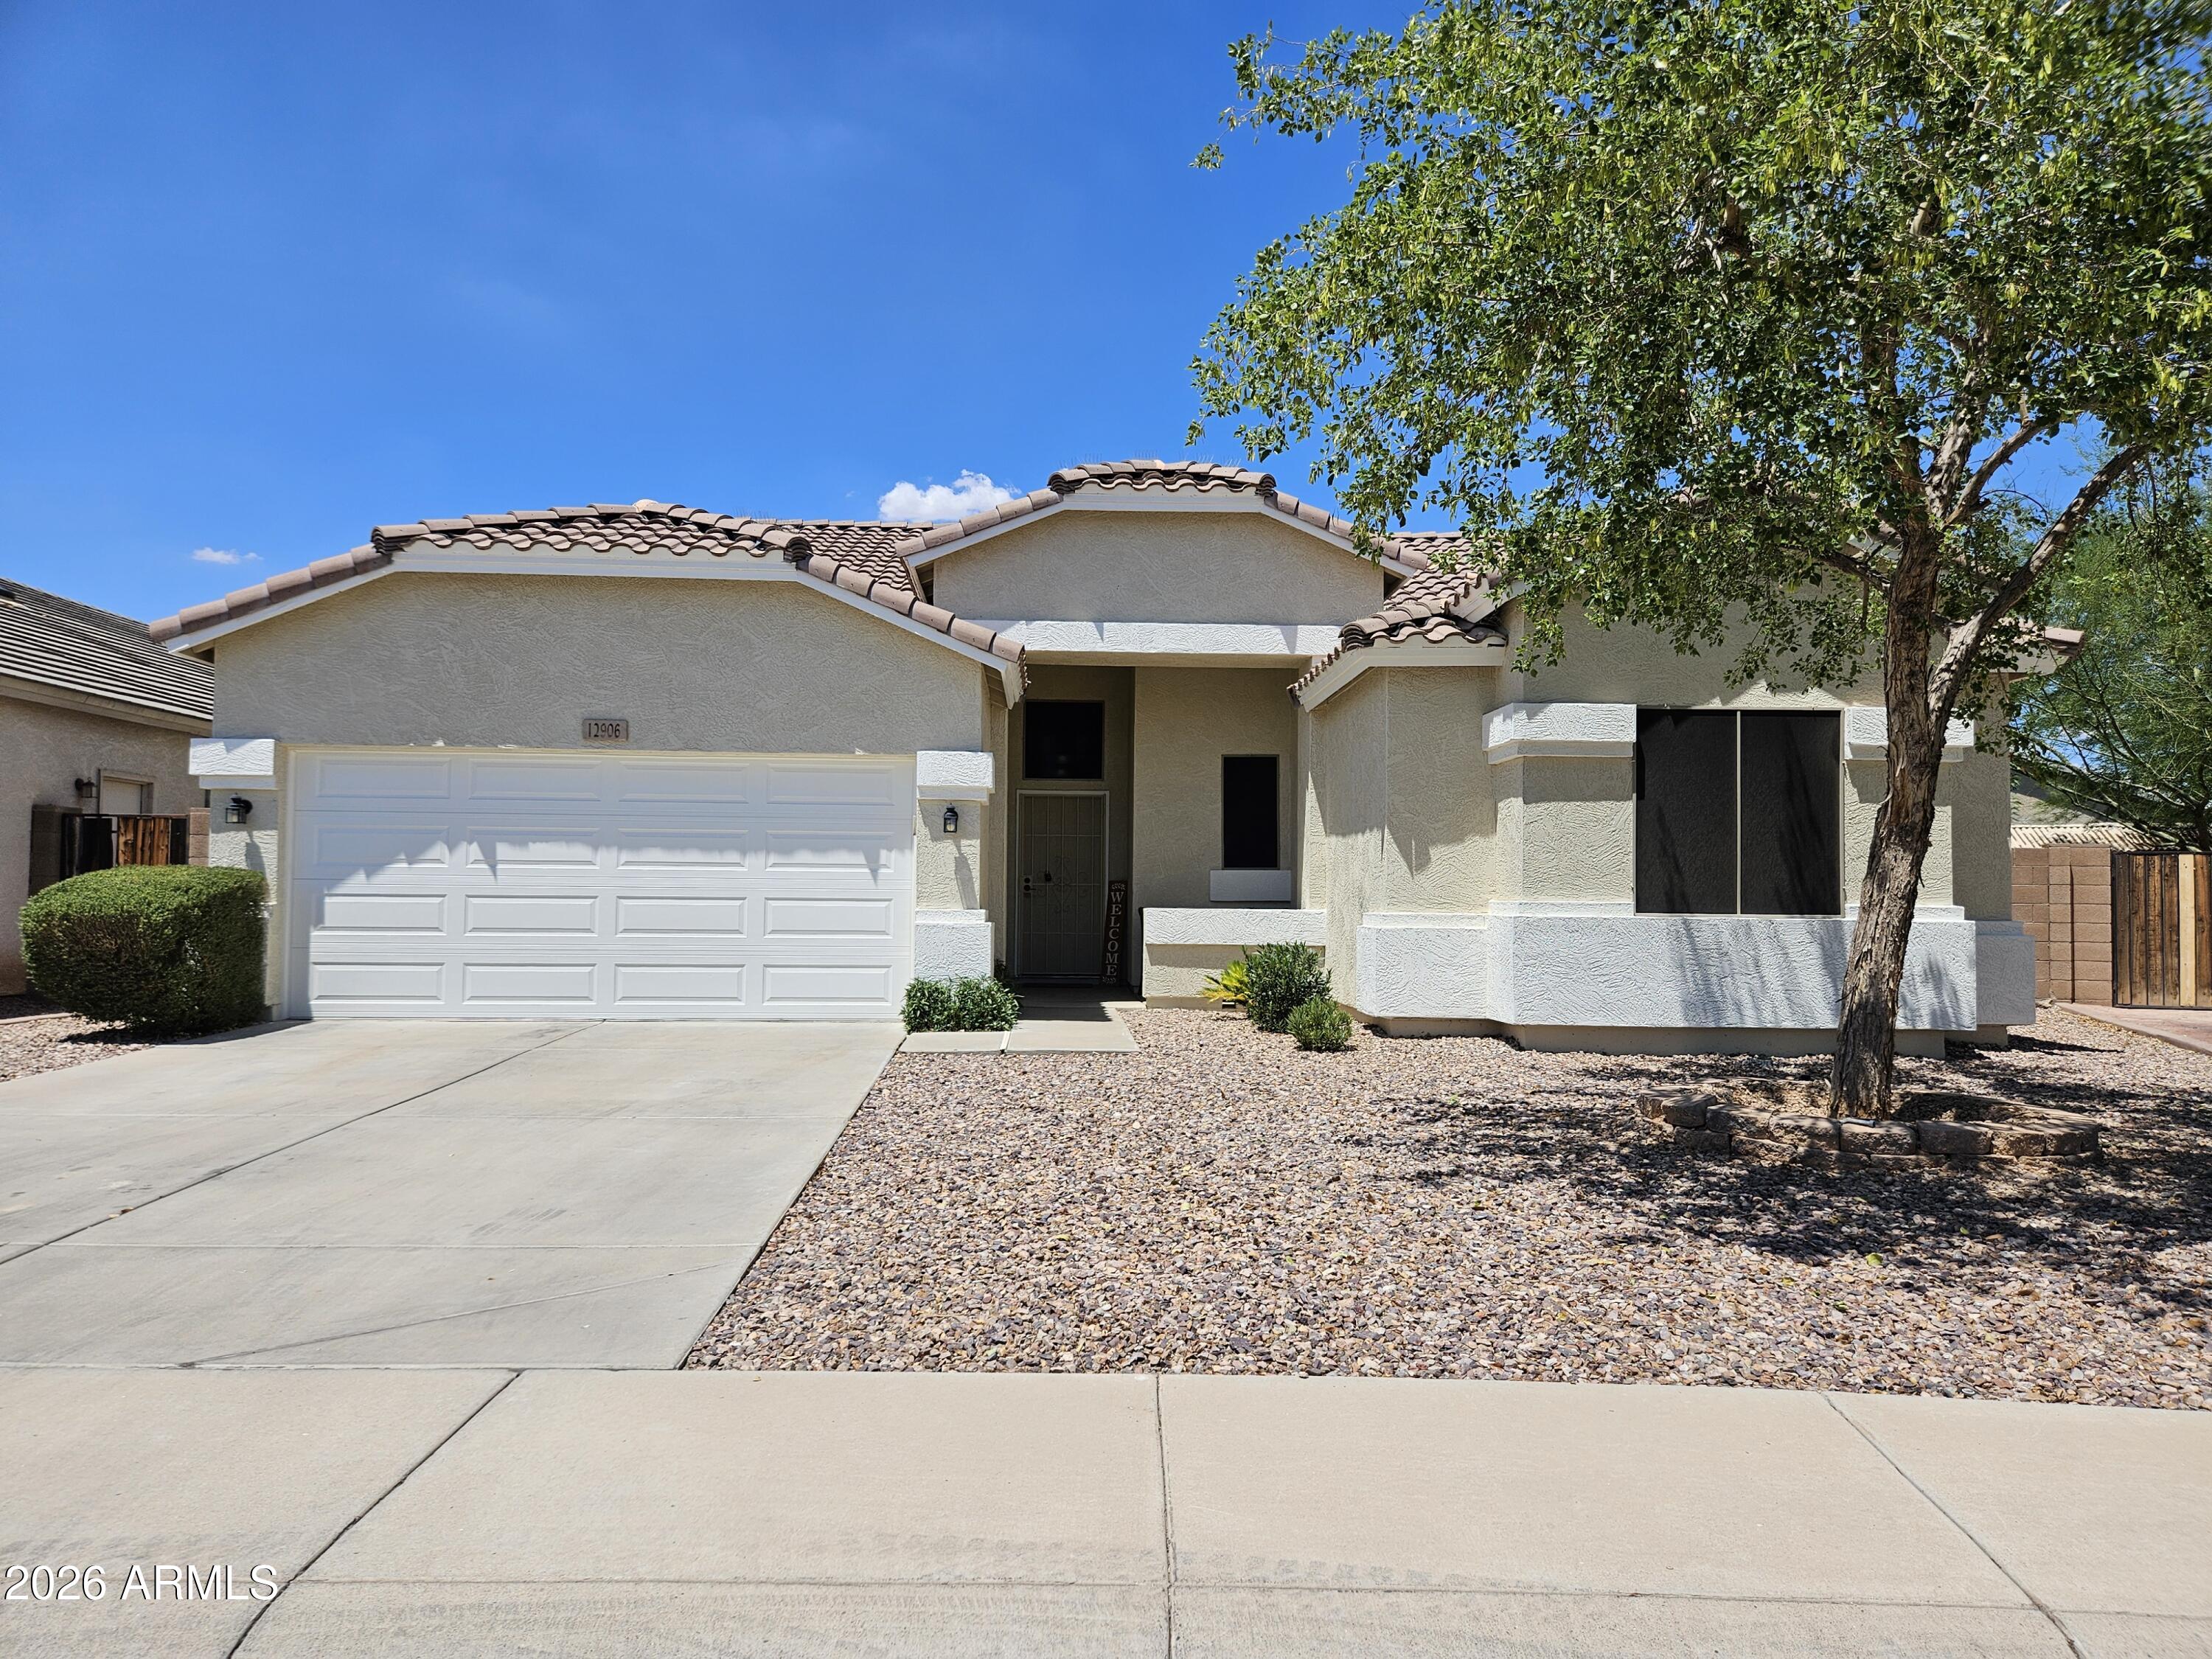
Move-in ready 3-bedroom, 2-bath home in El Mirage featuring a highly desirable split floor plan that provides added privacy and functionality. Fresh interior and exterior paint, along with brand-new kitchen appliances, give the home a clean, modern update throughout.

The bright and inviting layout offers comfortable living spaces ideal for both relaxing and entertaining. The kitchen flows seamlessly into the main living areas, creating an open and practical design for everyday use. The spacious primary suite is thoughtfully separated from the secondary bedrooms, offering a private retreat with added comfort and convenience.

Well-maintained and updated, this home is ready for its next owner to move right in and enjoy.
#7058161

El Mirage

12906 W SURREY Avenue

3 Beds

2 Baths

1,872 Sq.Ft.

$367,500

MLS#: 7058161
Charming El Mirage home featuring a private backyard pool that is only 3 years old. This 3-bedroom home offers a functional layout, comfortable living space, and a great opportunity for an owner-occupant or investor. The backyard is built for Arizona living with a newer pool, perfect for relaxing or entertaining. Conveniently located near schools, parks, shopping, and easy access to major roads. A great chance to own a home with a newer pool in an established neighborhood.
#7017432

El Mirage

14114 N 5TH Avenue

4 Beds

2 Baths

1,408 Sq.Ft.

$430,000

MLS#: 7017432

It's like BUYING 2 HOMES for 1 PRICE. This newer 'Multigenerational' SMART HOME is in walking distance to a community POOL, playground, parks, jogging path & pet area. NEWER $23K CARPET, $16K HVAC & $6K PAINT. The MAIN HOME has 3 BEDS/ 2.5 BATHS/ LIVING AREA/ FULL SIZE KITCHEN w/ islander & large walk-in pantry/ LAUNDRY ROOM. The NEXTGEN HOME has a large living area that can be 2 BEDS/ 1 BATH/ KITCHENETTE/ LAUNDRY ROOM. Both homes have separate walkway to its own front door w/ keyless entry, separate side gate to the backyard & separate door to the garage. There is a shared door between both homes for privacy. There is NO backyard neighbor. North/ South facing. Ceiling fans. Recessed lights. Dual flush toilets. Large walk-in closets. Covered porch. Fenced backyard for open view of the sun!

12209 W DESERT Lane

Message successfully sent.

I agree to receive email communication and understand I can unsubscribe at any time.

I agree to be contacted by The Mandy Gold Team | Haymore Real Estate LLC via call, email, and text for real estate services. To opt out, you can reply 'stop' at any time or reply 'help' for assistance. You can also click the unsubscribe link in the emails. Message and data rates may apply. Message frequency may vary. Privacy Policy

 - property

Send a message

Message successfully sent.

Reason for contacting?

I agree to receive email communication and understand I can unsubscribe at any time.

I agree to be contacted by The Mandy Gold Team | Haymore Real Estate LLC via call, email, and text for real estate services. To opt out, you can reply 'stop' at any time or reply 'help' for assistance. You can also click the unsubscribe link in the emails. Message and data rates may apply. Message frequency may vary. Privacy Policy

Sign In Sign Out

Virtual Assistant

Would you like to take the next step with this property? We can help you schedule a showing or virtual tour, or send you more details.

Yes, I would like more information.

Thank You for Your Reply, One of Our Agents will contact you as soon as possible

No, maybe later.

Thank you, you can always contact me via email, phone number or through the contact form.

Realhub AI

Lucy - Your AI-Powered Realtor

Update Your Temporary Password

Personalize your search

Enter your email and we'll notify you immediately when new listings match what you're looking for.

or enter email address

Already have an account ? Login here

Continue your home search

I agree to receive communications and understand I can unsubscribe at any time.

I agree to be contacted by The Mandy Gold Team | Haymore Real Estate LLC via call, email, and text for real estate services. To opt out, you can reply 'stop' at any time or reply 'help' for assistance. You can also click the unsubscribe link in the emails. Message and data rates may apply. Message frequency may vary. Privacy Policy

Already have an account ? Login here

We use cookies

We use cookies primarily for analytics to enhance your experience. By accepting, you agree to our use of these cookies. You can manage your preferences or learn more about our cookies policy.