670 W CEDAR Avenue

Florence, AZ 85132
Ranch

Florence, AZ 85132
670 W CEDAR Avenue

$259,900

MLS#: 7045133

Status: Active

Listing provided by: Keller Williams Arizona Realty

Listing agent phone: None

Last update: 2 hours ago

On site: 2 months ago

SUNRISE ESTATES PHASE II - Residential

About

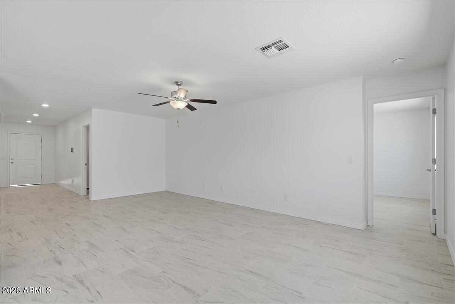
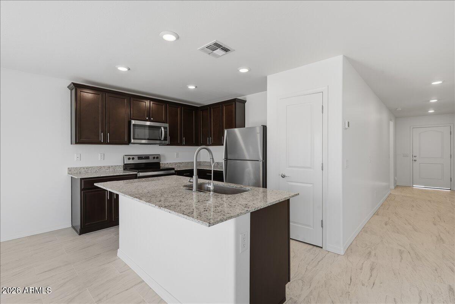
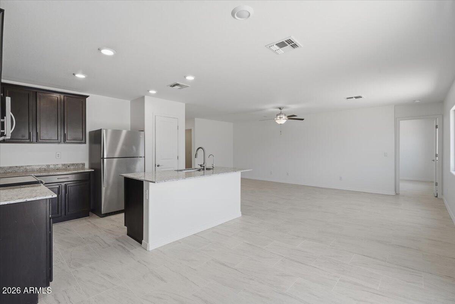
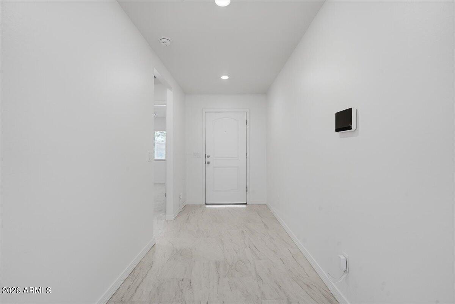
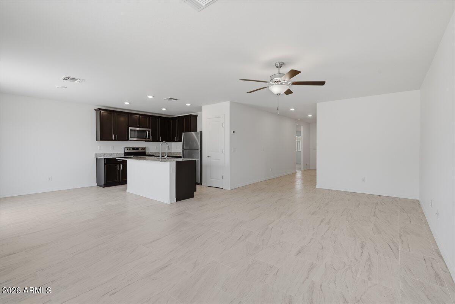
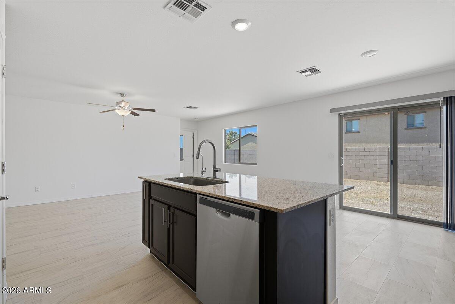
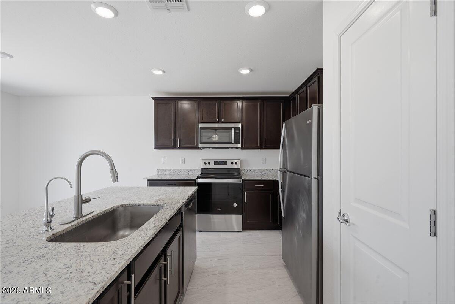
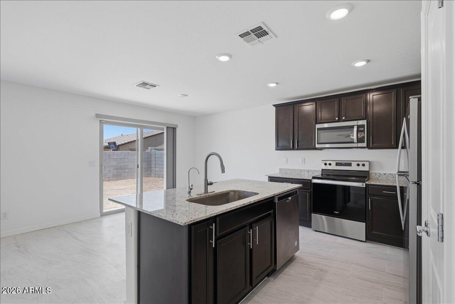
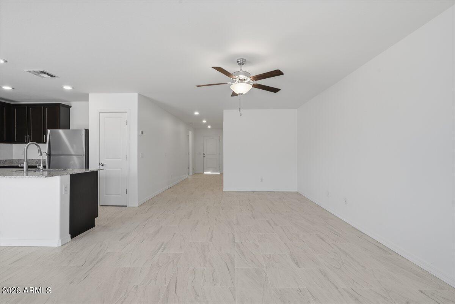
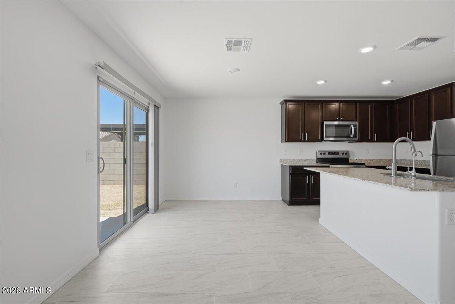
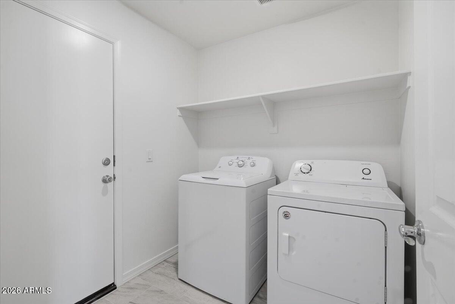
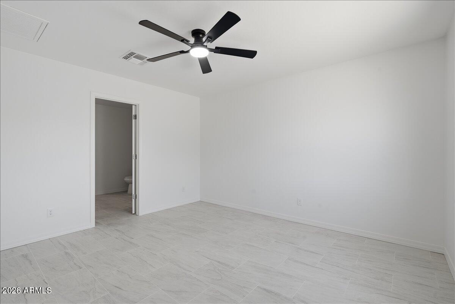
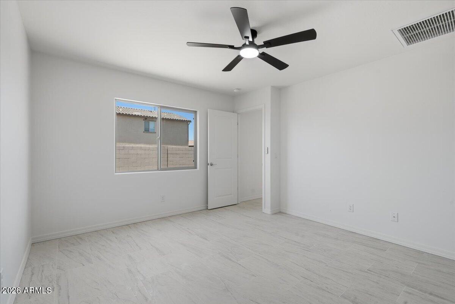
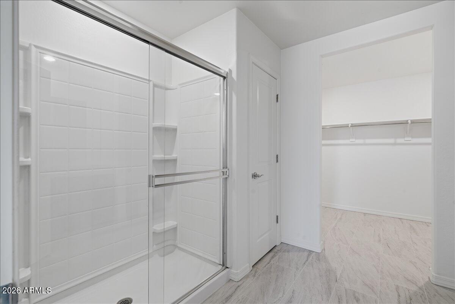
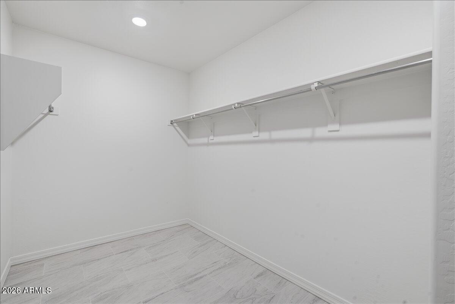
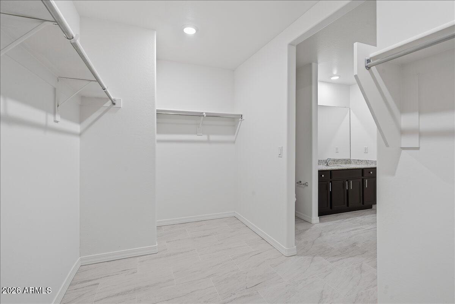
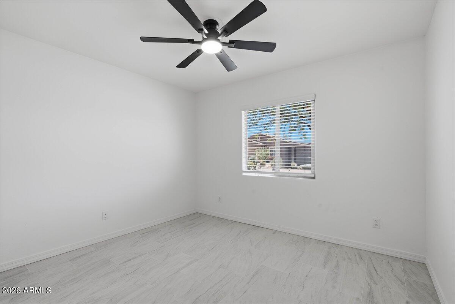
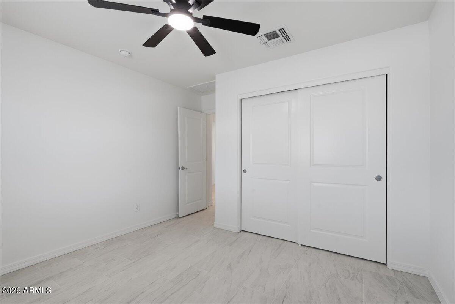
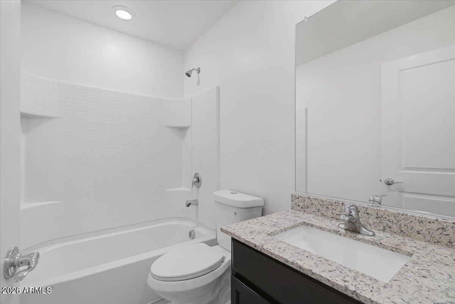
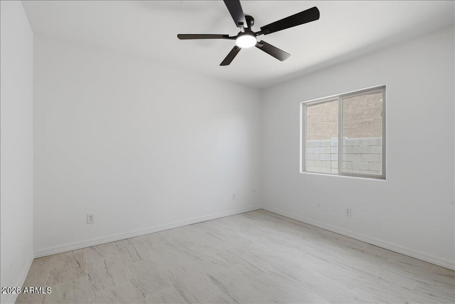
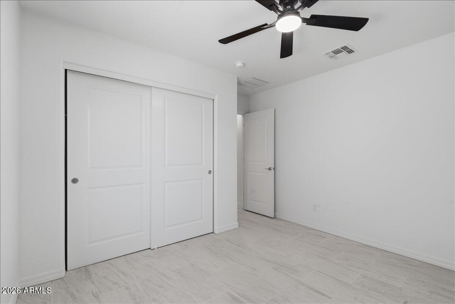
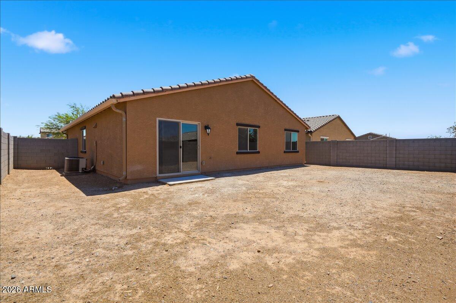
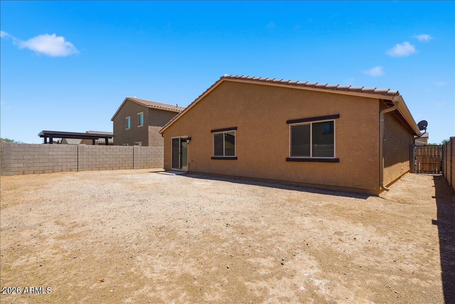
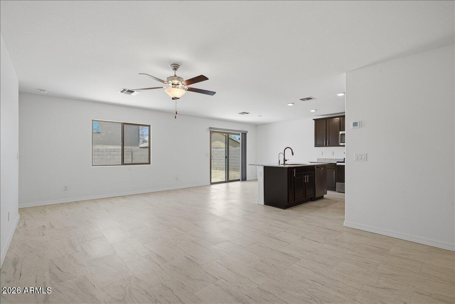
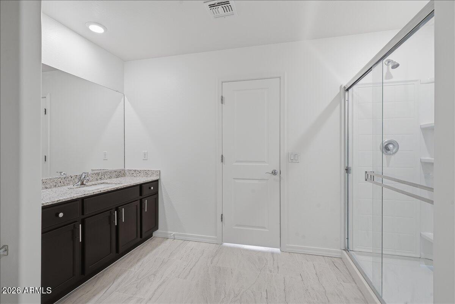
REMODELED, Move-In Ready! Built in 2021, modern type home! Solar included. Updates include, but not limited to: new exterior & interior paint, new ceramic tile wood look planks throughout the house, fresh garage epoxy flooring, new ceiling fans & more. Open kitchen with an island. Primary bedroom features a large walk-in closet with plenty of space. Desirable Florence location, close to Downtown Florence. Near Grocery Stores, Restaurants, Shopping, Schools & more. Do not miss this!

Property

Beds

3

Full Baths

2

1/2 Baths

None

Year Built

2021

Sq.Footage

1,441

Features

Features & Amenities

Interior

  • Other Interior Features

    Granite Counters, Eat-in Kitchen, Breakfast Bar, Kitchen Island, Pantry

  • Total Bedrooms

    3

  • Bathrooms

    2

  • Basement YN

    NO

  • Cooling YN

    YES

  • Cooling

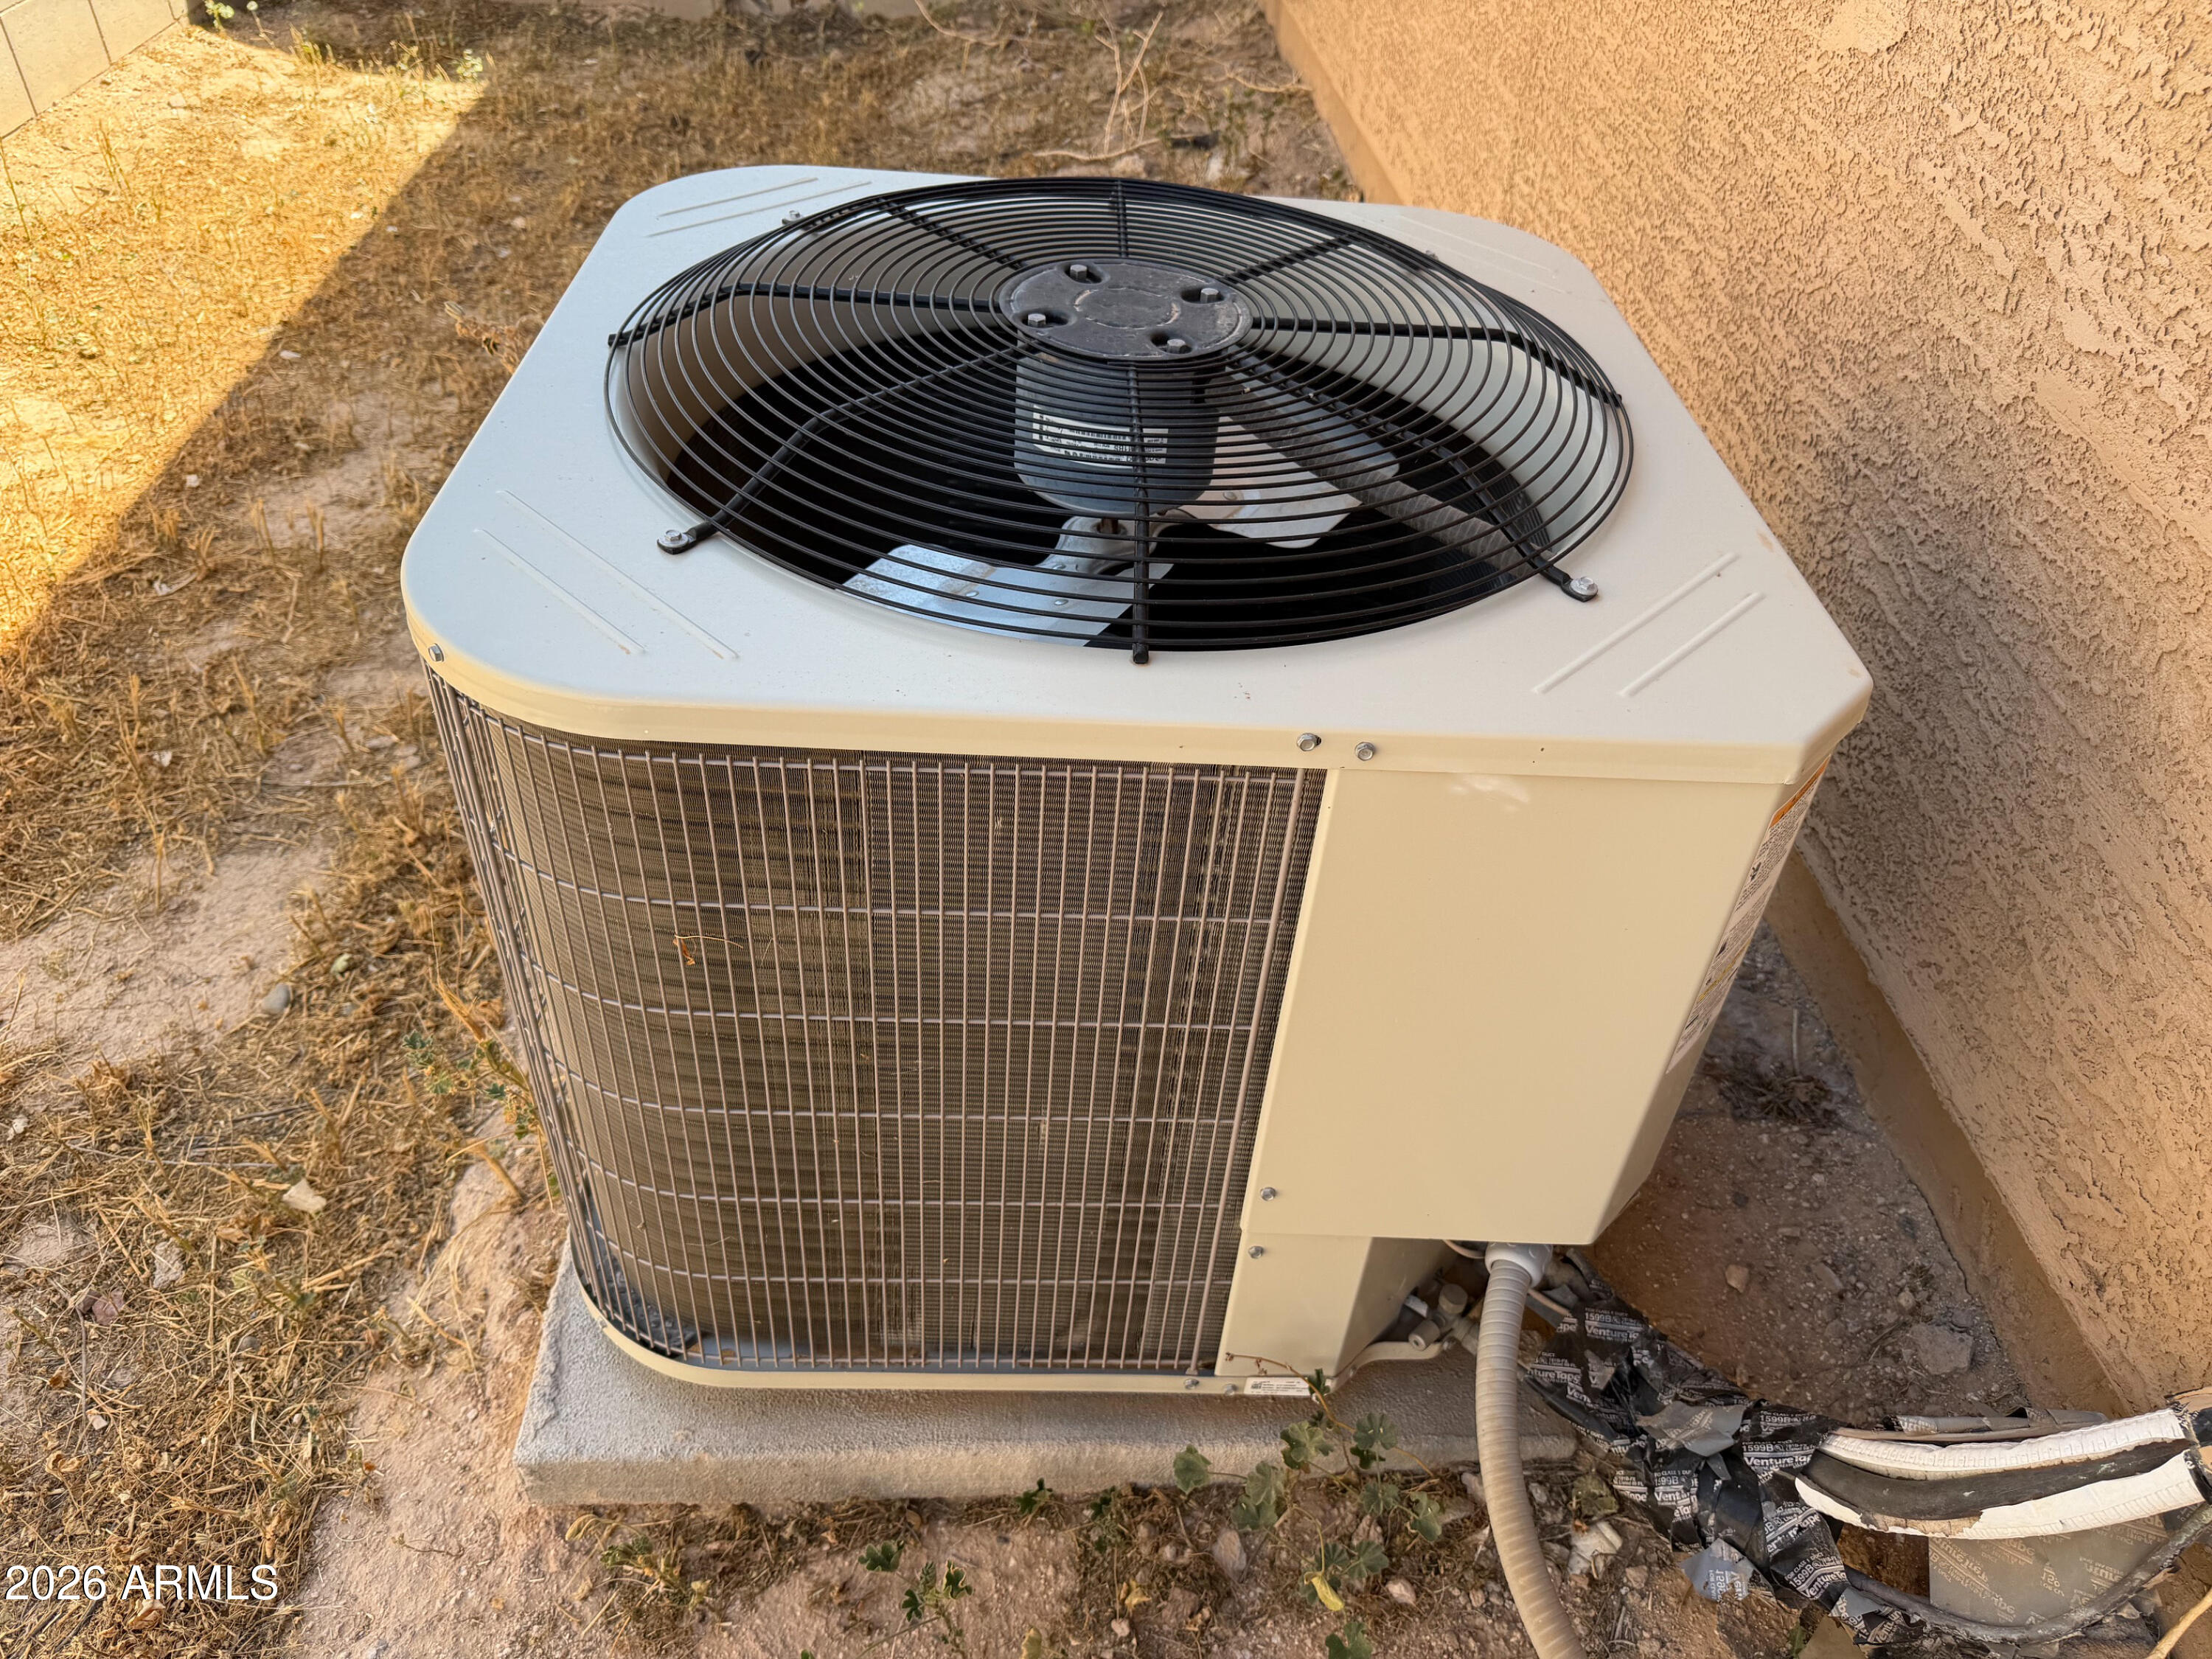
    Central Air, Ceiling Fan(s)

  • Fireplace YN

    NO

  • Heating YN

    YES

  • Heating

    Electric

  • Pet friendly

    N/A

Exterior

  • Garage

    Yes

  • Garage spaces

    2

  • Construction Materials

    Stucco, Frame

  • Parking

    Garage Door Opener

  • Pool

    No

Area & Lot

  • Lot Features

    Desert Front

  • Lot Size(acres)

    0.12

  • Lot Size(square feet)

    5,095

  • Property Type

    Residential

  • Property Sub Type

    Single Family Residence

  • Architectural Style

    Ranch

Price

  • Sales Price

    $259,900

  • Tax Amount

    $1,632

  • Financing Options

    Cash, Conventional, FHA, VA

  • Sq. Footage

    1,441

  • Price/SqFt

    $180

HOA

  • Association

    YES

  • Association Fee

    $60

  • Association Fee Frequency

    Monthly

  • Association Fee Includes

    N/A

Property Resources

  • Horse Property

    NO

School District

  • Elementary School

    Florence Unified School District

  • Middle School

    Florence K-8

  • High School

    Florence High School

Property Features

  • Stories

    1

  • Ownership

    Fee Simple

  • Sewer

    Public Sewer

  • Tax Lot

    73

  • Water Source

    Public

Schedule

Schedule a Showing

Showing scheduled successfully.

What is 3 + 4 ?


Change time

Mortgage calculator

Estimate your monthly mortgage payment, including the principal and interest, property taxes, and HOA. Adjust the values to generate a more accurate rate.

Your payment

Principal and Interest:

$

Property taxes:

$

HOA fees:

$

Total loan payment:

$

Total interest amount:

$

Location

  • County

    Pinal

  • Elementary School

    Florence Unified School District

  • Middle School

    Florence K-8

  • High School

    Florence High School

Listing Courtesy of David Rod , Keller Williams Arizona Realty

RealHub Information is provided exclusively for consumers' personal, non-commercial use, and it may not be used for any purpose other than to identify prospective properties consumers may be interested in purchasing. All information deemed reliable but not guaranteed and should be independently verified. All properties are subject to prior sale, change or withdrawal. RealHub website owner shall not be responsible for any typographical errors, misinformation, misprints and shall be held totally harmless.

Agent Mandy Gold

Mandy Gold

Associate Broker / RealtorĀ®/ Team Lead

Call Mandy today to schedule a private showing.


* Listings on this website come from the FMLS IDX Compilation and may be held by brokerage firms other than the owner of this website. The listing brokerage is identified in any listing details. Information is deemed reliable but is not guaranteed. If you believe any FMLS listing contains material that infringes your copyrighted work please click here to review our DMCA policy and learn how to submit a takedown request.Ā© 2024 FMLS.

Properties

Related properties

New on site today
Welcome to this beautifully maintained 3-bedroom, 2-bath home in the desirable Magma Ranch community, where comfort, style, and everyday functionality come together. From the moment you step inside, you'll notice the inviting atmosphere and thoughtfully updated details, including striking feature walls that add character to the living and dining spaces.

At the heart of the home, the spacious kitchen is designed for both everyday living and entertaining, featuring a generous center island with breakfast bar seating, like-new stainless steel appliances, and abundant cabinetry for effortless storage and prep.

The private primary suite offers a relaxing retreat, complete with a beautifully appointed walk-in shower and spacious walk-in closet. With its fresh feel, functional layout, and move-in-ready appeal, this home is ready for its next chapter.

Located in the sought-after Magma Ranch community, this is an opportunity to enjoy a home that feels both comfortable and current from day one. Come see it for yourself--you may just find the one you've been waiting for.
#7069179

Florence

11222 E ASTER Lane

3 Beds

2 Baths

1,542 Sq.Ft.

$309,900

MLS#: 7069179

New on site 1 day ago
Welcome to this beautifully updated single story home in Magma Ranch offering three bedrooms and two bathrooms in an inviting layout. The entire interior has been completely freshly painted and features brand new luxury vinyl plank flooring flowing continuously throughout, perfectly complemented by all new baseboards and door trim. The bright eat-in kitchen sits at the front of the house with rich chocolate cabinetry, gorgeous granite countertops, a breakfast bar, and a cozy dining nook that opens seamlessly into the generous living room. Retreat to the primary suite complete with a walk-in closet and an ensuite bathroom boasting an extended vanity. Outside, discover a spacious backyard enclosed by block fencing with a covered patio, a handy storage shed, and all new landscaping rocks. Complete with an attached garage and included appliances, this pristine property is completely move-in ready for its next owner.
#7071481

Florence

13112 E CHUPAROSA Lane

3 Beds

2 Baths

1,542 Sq.Ft.

$289,900

MLS#: 7071481

Price reduced
Welcome home to this beautifully maintained 3 bedroom 2 bath home with a 2 car garage, offering comfort, style and a fantastic outdoor living space! Step inside to a bright, inviting floor plan featuring newer laminate flooring in the living room and a spacious primary suite with a private full bath and walk-in closet.  The large kitchen has a nice pantry and plenty of storage, making this home truly move-in ready.  Step outside and discover a beautiful backyard with an extended covered patio -the perfect setting for outdoor dining, entertaining or simply relaxing and enjoying Arizona living. Located near a large neighborhood park with plenty of open space and recreational opportunities.  This home has been lovingly cared for and it shows.  Don't miss your opportunity to make this home you
#7067373

Florence

23938 N DESERT Drive

3 Beds

2 Baths

1,281 Sq.Ft.

$224,900

MLS#: 7067373

Enjoy privacy and open views with no neighbors directly in front or behind you in this updated 3-bedroom, 2-bath home. Both the front and back yards feature low-maintenance landscaping and convenient hose bibs for easy water access.
The private backyard is designed for relaxing and entertaining, featuring a 2-inch layer of pea gravel, a paver patio area with BBQ, picnic table and chairs, plus a fire ring. It's the perfect spot to enjoy sunrises, unwind, and entertain family and friends.
Inside the upgrades include sealed granite kitchen countertops, remote controlled ceiling fans and window blinds in each room. The kitchen comes equipped with Whirlpool dishwasher, refrigerator, and microwave. The washer and dryer are Samsung.  The A/C, a Ring camera, and garage have Wifi controls.
#7064341

Florence

579 S WEST VIRGINIA Avenue

3 Beds

2 Baths

1,125 Sq.Ft.

$299,900

MLS#: 7064341

Price reduced
Discover new homes in Florence, AZ, at Western Crossings! Here, small-town charm meets modern design, with a thoughtfully curated lineup of single-family floor plans showcasing open-concept layouts and premium features. Homes offer spacious, stylish design with sunlit rooms and high-end finishes, making it easy to find your perfect fit.
#7059839

Florence

507 W Van Haren Street

4 Beds

2 Baths

1,801 Sq.Ft.

$264,990

MLS#: 7059839

Discover new homes in Florence, AZ, at Western Crossings! Here, small-town charm meets modern design, with a thoughtfully curated lineup of single-family floor plans showcasing open-concept layouts and premium features. Homes offer spacious, stylish design with sunlit rooms and high-end finishes, making it easy to find your perfect fit.
#7059841

Florence

523 W Van Haren Street

4 Beds

2 Baths

1,943 Sq.Ft.

$284,990

MLS#: 7059841

Price reduced
Discover new homes in Florence, AZ, at Western Crossings! Here, small-town charm meets modern design, with a thoughtfully curated lineup of single-family floor plans showcasing open-concept layouts and premium features. Homes offer spacious, stylish design with sunlit rooms and high-end finishes, making it easy to find your perfect fit.
#7059836

Florence

497 W Van Haren Street

3 Beds

2 Baths

1,612 Sq.Ft.

$256,990

MLS#: 7059836

Price reduced
Discover Your Dream Home in the Bisbee Ranch! Step into the Gilbert Plan, a stunning new residence offering modern elegance and versatility. This beautiful home features stunning kitchen cabinetry, quartz countertops, and LG appliances, including a smooth-top range, built-in microwave, and dishwasher. Unwind in the spacious primary suite with dual vanity sinks, a walk-in closet, and two additional bedrooms and another full bath. Energy-efficient features like Low E insulated dual pane windows and a one-year limited home warranty ensure peace of mind. In addition, this home offers a covered patio and a 2-car garage.
#7059806

Florence

1063 W ELLIOT Street

3 Beds

2 Baths

1,470 Sq.Ft.

$254,990

MLS#: 7059806

Price reduced
Discover Your Dream Home in the Bisbee Ranch! Introducing the Sterling Plan! This meticulously crafted single-story home offers a harmonious blend of style and practicality. The open-concept great room flows effortlessly into the dining area and a modern kitchen, complete with quartz counters and LG appliances. The primary suite provides a walk-in closet and an en-suite bathroom featuring a double vanity. This plan also features two additional bedrooms and a large laundry room.  The covered patio is perfect for outdoor relaxation, while the 2-bay garage ensures secure parking and storage.
#7059804

Florence

1071 W ELLIOT Street

3 Beds

2 Baths

1,650 Sq.Ft.

$264,990

MLS#: 7059804

Price reduced
Discover new homes in Florence, AZ, at Western Crossings! Here, small-town charm meets modern design, with a thoughtfully curated lineup of single-family floor plans showcasing open-concept layouts and premium features. Homes offer spacious, stylish design with sunlit rooms and high-end finishes, making it easy to find your perfect fit.
#7056600

Florence

485 W Van Haren Street

5 Beds

3 Baths

2,396 Sq.Ft.

$299,990

MLS#: 7056600

REMODELED, Move-In Ready! Built in 2021, modern type home! Solar included. Updates include, but not limited to: new exterior & interior paint, new ceramic tile wood look planks throughout the house, fresh garage epoxy flooring, new ceiling fans & more. Open kitchen with an island. Primary bedroom features a large walk-in closet with plenty of space. Desirable Florence location, close to Downtown Florence. Near Grocery Stores, Restaurants, Shopping, Schools & more. Do not miss this!

670 W CEDAR Avenue

Message successfully sent.

I agree to receive email communication and understand I can unsubscribe at any time.

I agree to be contacted by The Mandy Gold Team | Haymore Real Estate LLC via call, email, and text for real estate services. To opt out, you can reply 'stop' at any time or reply 'help' for assistance. You can also click the unsubscribe link in the emails. Message and data rates may apply. Message frequency may vary. Privacy Policy

 - property

Send a message

Message successfully sent.

Reason for contacting?

I agree to receive email communication and understand I can unsubscribe at any time.

I agree to be contacted by The Mandy Gold Team | Haymore Real Estate LLC via call, email, and text for real estate services. To opt out, you can reply 'stop' at any time or reply 'help' for assistance. You can also click the unsubscribe link in the emails. Message and data rates may apply. Message frequency may vary. Privacy Policy

Sign In Sign Out

Virtual Assistant

Would you like to take the next step with this property? We can help you schedule a showing or virtual tour, or send you more details.

Yes, I would like more information.

Thank You for Your Reply, One of Our Agents will contact you as soon as possible

No, maybe later.

Thank you, you can always contact me via email, phone number or through the contact form.

Realhub AI

Lucy - Your AI-Powered Realtor

Update Your Temporary Password

Personalize your search

Enter your email and we'll notify you immediately when new listings match what you're looking for.

or enter email address

Already have an account ? Login here

Continue your home search

I agree to receive communications and understand I can unsubscribe at any time.

I agree to be contacted by The Mandy Gold Team | Haymore Real Estate LLC via call, email, and text for real estate services. To opt out, you can reply 'stop' at any time or reply 'help' for assistance. You can also click the unsubscribe link in the emails. Message and data rates may apply. Message frequency may vary. Privacy Policy

Already have an account ? Login here

We use cookies

We use cookies primarily for analytics to enhance your experience. By accepting, you agree to our use of these cookies. You can manage your preferences or learn more about our cookies policy.