5114 N Casa Blanca Drive

Paradise Valley, AZ 85253
Contemporary

Paradise Valley, AZ 85253
5114 N Casa Blanca Drive

$9,745,000

MLS#: 6667094

Status: Closed

Listing provided by: Silverleaf Realty

Listing agent phone: None

Last update: 3 months ago
On site: 2 years ago

CAMELBACK LANDS - Residential

About

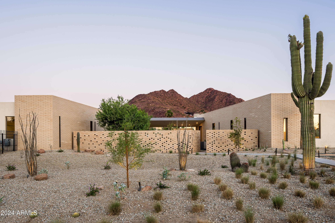
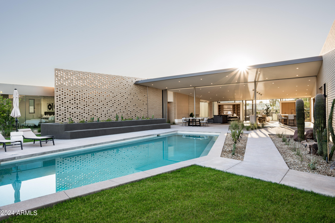
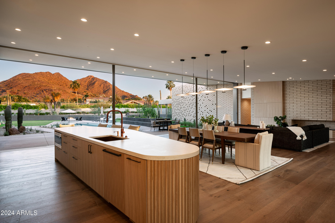
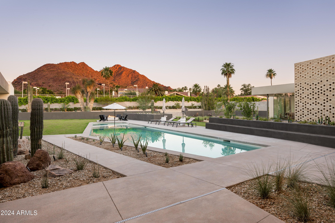
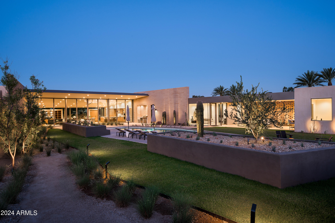
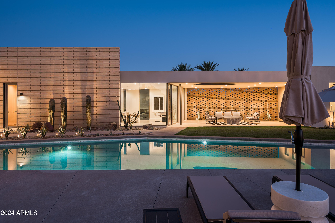
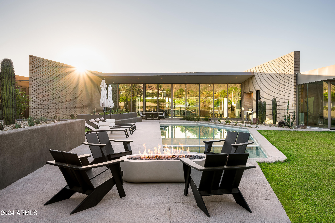
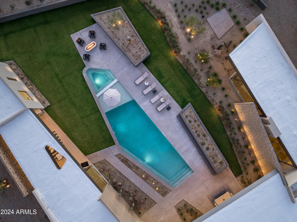
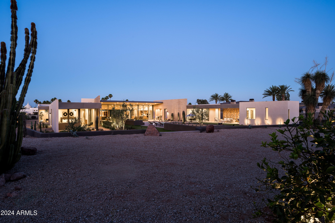
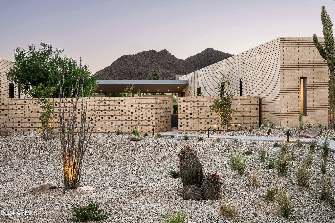
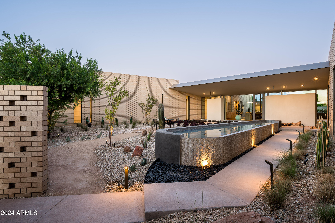
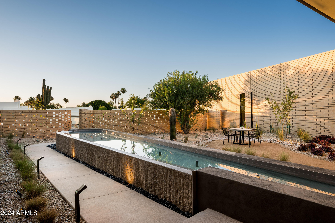
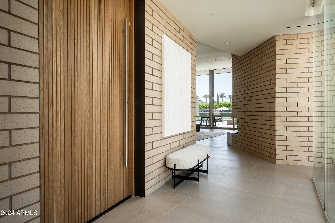
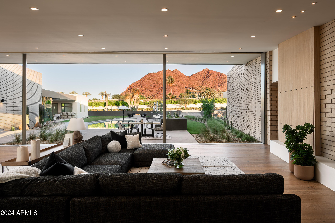
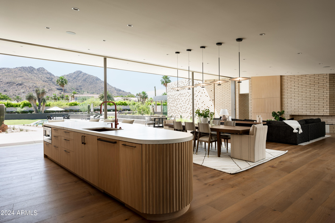
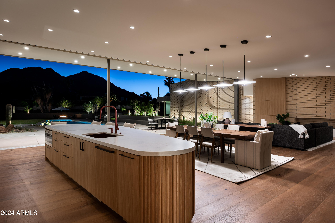
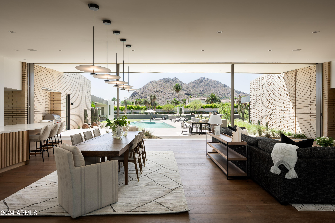
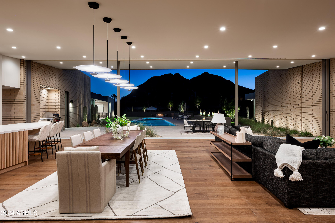
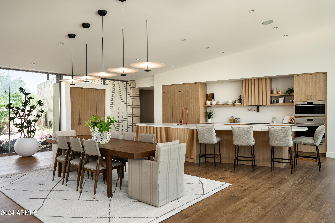
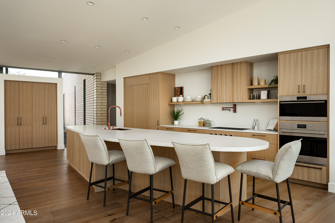
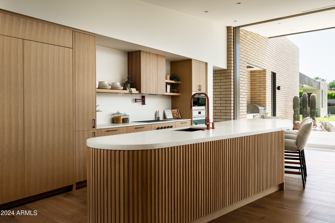
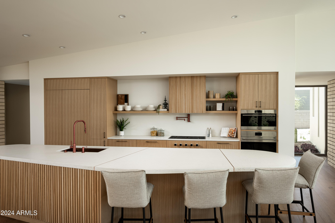
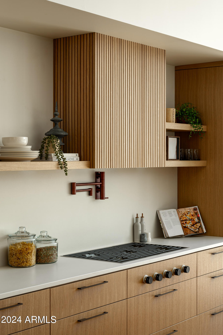
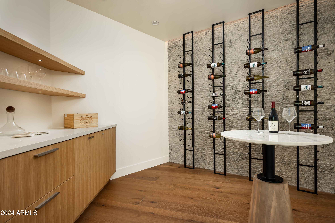
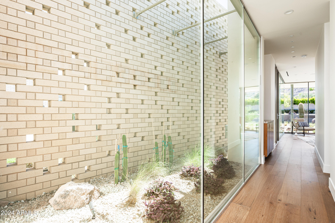
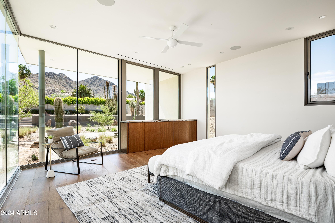
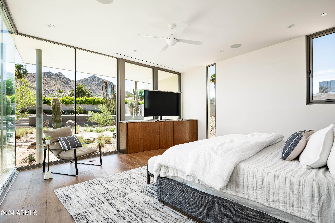
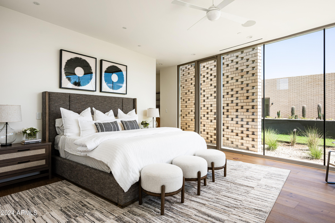
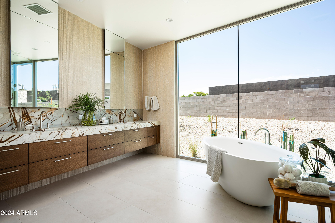
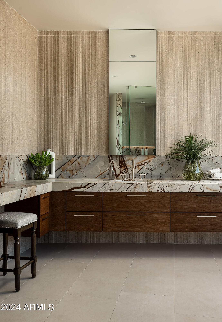
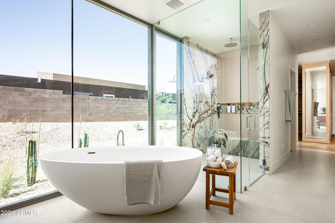
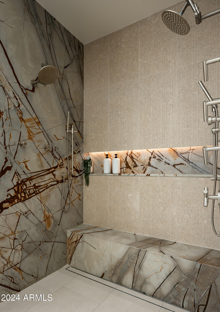
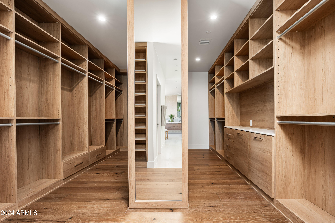
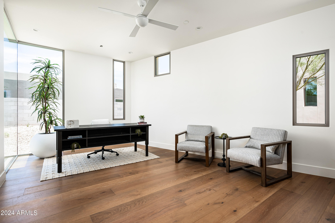
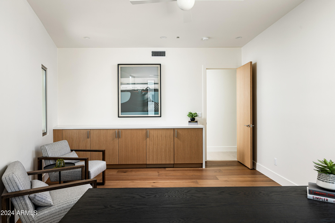
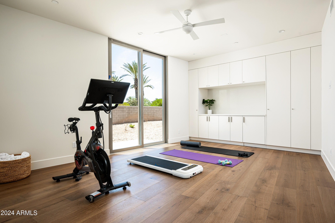
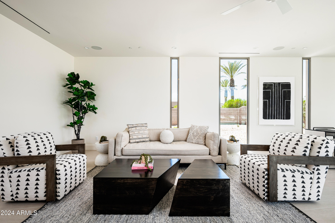
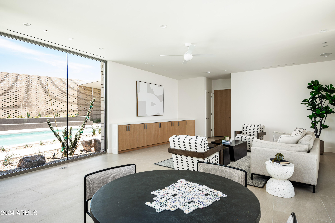
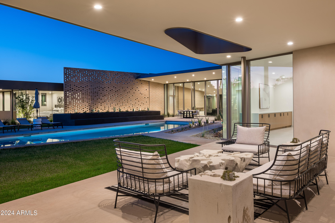
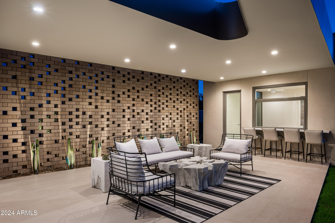
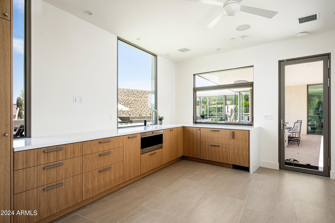
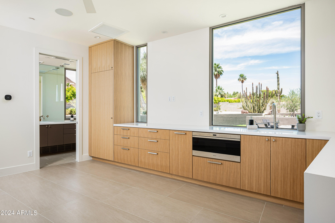
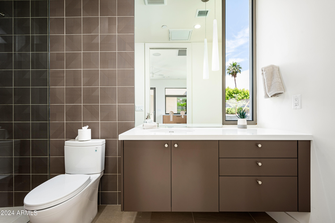
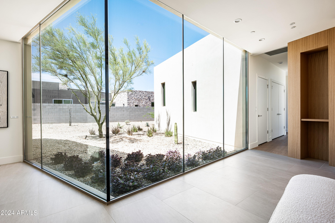
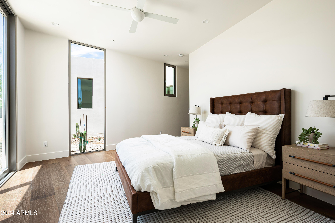
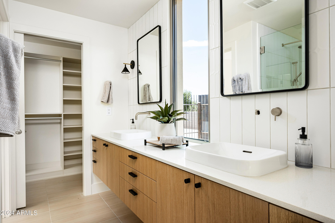
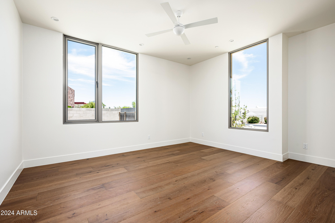
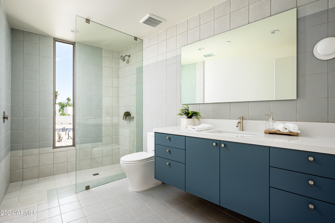
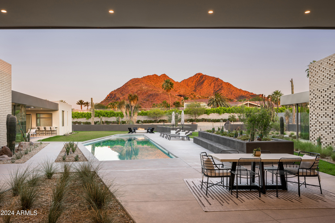
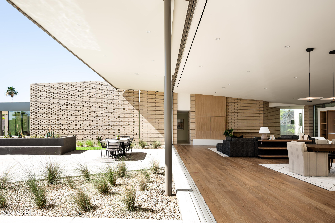
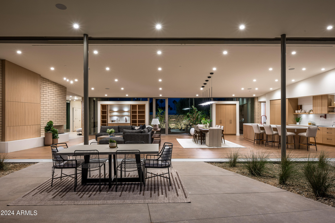
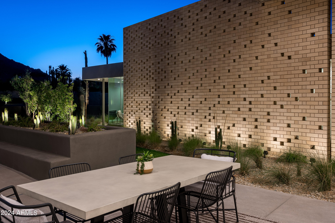
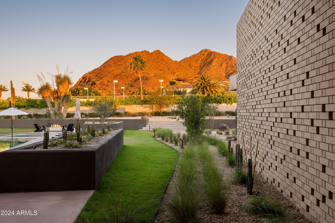
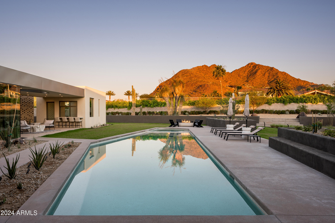
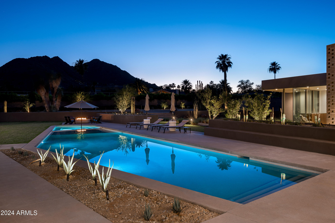
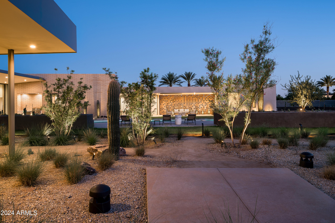
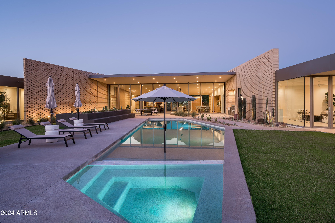
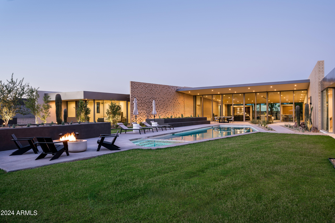
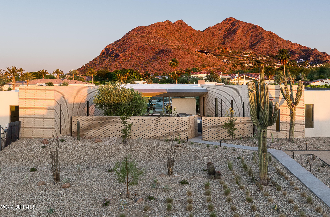
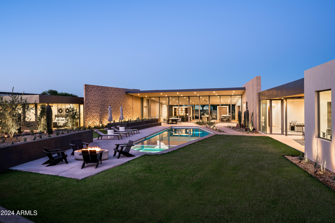
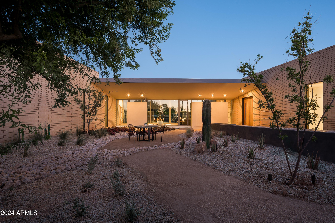
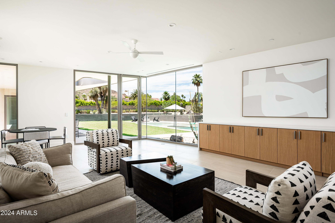
Don't miss the newest masterpiece developed by Irvine Asset Group and Vasbinder Development. The Arizona 5 C's Residence is conceived as an intimate experience for both homeowner and guests, choreographed around a series of private vegetated courtyards. The meditative east garden greets visitors, while the active west court enjoys expansive iconic Camelback Mountain views; the great room engages both environments. Acting as the main material, creamy colored brick is composed to create texture and shadow through a series of perforated screens of filtered light. Warm woods, soft porcelain tile, and expansive glazing, paired with arid-appropriate vegetation, blur the boundary between exterior and interior—to offer ideal desert living. The home boasts a large open floor plan great room with fireplace and 13' operable multi-slide doors, dining and kitchen with large walk-in butler's pantry; a wine room; private primary bedroom and ensuite; 3 additional bedrooms with ensuite baths; office with mountain views; private guest quarters; rec/theater room; gym/bonus room; detached studio with small kitchenette and bath; 5 car garage; and 1,700SF of outdoor livable terrace with BBQ, pool, hot tub, and movie lawn. With custom fluted wood millwork and copper flecked concrete counters, a citrus tree grove, a beautiful resort-style backyard enjoying Arizona's climate all year round, soft luminous cotton drapery, and leather pulls throughout--the home revels in Arizona's celebrated five C's: copper, citrus, climate, cotton, and cattle.

Property

Beds

6

Full Baths

None

1/2 Baths

None

Year Built

2024

Sq.Footage

7,493

Features

Features & Amenities

Interior

  • Other Interior Features

    High Speed Internet, Smart Home, Double Vanity, Master Downstairs, Eat-in Kitchen, Breakfast Bar, Vaulted Ceiling(s), Wet Bar, Kitchen Island, Pantry, High Ceilings

  • Total Bedrooms

    6

  • Bathrooms

    N/A

  • Basement YN

    NO

  • Cooling YN

    YES

  • Cooling

    Central Air, Ceiling Fan(s)

  • Fireplace YN

    YES

  • Heating YN

    YES

  • Heating

    Natural Gas

  • Pet friendly

    N/A

Exterior

  • Garage

    Yes

  • Garage spaces

    5

  • Construction Materials

    Stone, Brick Veneer, Stucco, Frame

  • Other Exterior Features

    Barbecue, Private Yard, Built-in Barbecue

  • Parking

    Garage Door Opener, Direct Access, Electric Vehicle Charging Station(s)

  • Patio and Porch Features

    Patio

  • Pool

    No

  • View

    Mountain(s)

Area & Lot

  • Lot Features

    Sprinklers In Rear, Sprinklers In Front, Desert Back, Desert Front

  • Lot Size(acres)

    1.13

  • Lot Size(square feet)

    49,237

  • Property Type

    Residential

  • Property Sub Type

    Single Family Residence

  • Architectural Style

    Contemporary

Price

  • Sales Price

    $9,745,000

  • Tax Amount

    $8,238

  • Financing Options

    Cash, Conventional

  • Sq. Footage

    7,493

  • Price/SqFt

    $1,300

HOA

  • Association

    No

Property Resources

  • Horse Property

    NO

School District

  • Elementary School

    Scottsdale Unified District

  • Middle School

    Mohave Middle School

  • High School

    Saguaro High School

Property Features

  • Stories

    1

  • New Construction

    NO

  • Ownership

    Fee Simple

  • Sewer

    Public Sewer

  • Tax Lot

    2

Schedule

Schedule a Showing

Showing scheduled successfully.

What is 3 + 4 ?


Change time

Mortgage calculator

Estimate your monthly mortgage payment, including the principal and interest, property taxes, and HOA. Adjust the values to generate a more accurate rate.

Your payment

Principal and Interest:

$

Property taxes:

$

HOA fees:

$

Total loan payment:

$

Total interest amount:

$

Location

  • County

    Maricopa

  • Elementary School

    Scottsdale Unified District

  • Middle School

    Mohave Middle School

  • High School

    Saguaro High School

Listing Courtesy of Andrew Beardsley , Silverleaf Realty

RealHub Information is provided exclusively for consumers' personal, non-commercial use, and it may not be used for any purpose other than to identify prospective properties consumers may be interested in purchasing. All information deemed reliable but not guaranteed and should be independently verified. All properties are subject to prior sale, change or withdrawal. RealHub website owner shall not be responsible for any typographical errors, misinformation, misprints and shall be held totally harmless.

Agent Mandy Gold

Mandy Gold

Associate Broker / RealtorĀ®/ Team Lead

Call Mandy today to schedule a private showing.


* Listings on this website come from the FMLS IDX Compilation and may be held by brokerage firms other than the owner of this website. The listing brokerage is identified in any listing details. Information is deemed reliable but is not guaranteed. If you believe any FMLS listing contains material that infringes your copyrighted work please click here to review our DMCA policy and learn how to submit a takedown request.Ā© 2024 FMLS.

Properties

Related properties

HIGH-DESERT • NEW BUILD • BIG-CITY VIEWS • PARADISE RESERVE {24/7} GUARD-GATED community offering STATE-OF-THE-ART GENERATOR ~ FIRE/WATER PRESSURE SYSTEM FOR THEIR HILLSIDE TROPHY HOMES.
Perched on the south slope of PHX MTN PRESERVE, capturing sweeping city and mountainscape views, including architecturally significant design, with over four years of craftsmanship on a signature custom hillside lot. The ''S'' Shaped driveway lands at a circular motor court, with ease of access to its climate-controlled 5-car view-garage, offering multiple flex spaces for a shop, theater, gym, or recording studio. The interiors: a dramatic 10-foot glass entry door expands into a light and bright, double-height foyer space, framed by maintenance-free Fleetwood windows. Homes extended gourmet kitchen offers a 16-foot-long island that wraps custom cabinetry, a great-sized walk-in pantry, plus a functional wet bar that flows into a great room with a floor-to-ceiling fireplace, collapsible glass doors that extend indoors with outdoor living.

Outside: Maintenance-free turf, resort-style heated pool and spa, fire pit, covered patio, heaters and misters for year-round enjoyment. The primary suite offers a private retreat that provides access the pool and patio, plus a spa-inspired bathroom with dual vanities, a soaking tub, a steam shower, and dual closets. Enjoy breathtaking views from upper-level guest suites, en-suite baths, 2nd laundry room for their convenience. The detached casita includes a full kitchen, bedroom and panoramic views as well. Control 4 Smart Home technology can be tailored to your needs. An upgrade opportunity to be examined!!
#7044185

Paradise Valley

6800 N 39TH Place

7 Beds

6 Baths

8,127 Sq.Ft.

$10,000,000

MLS#: 7044185

NEW CONSTRUCTION: April 2027 completion. Tucked at the end of a gated cul-de-sac, this extraordinary 2-acre estate offers a rare blend of privacy, timeless Scandinavian design, and modern luxury. One of only four estates within this exclusive BedBrock community, the home is built by BedBrock Developers, designed by award-winning architect Dean Ciofani, and thoughtfully refined by Kaitlyn Wolfe Interiors. Defined by clean lines, expansive glass, and a seamless connection to the outdoors, the sophisticated interiors showcase natural stone, rich woodwork, and a warm, muted organic palette. The split floorplan is designed for both functionality and privacy, anchored by a serene primary suite complete with a steam room and sauna. Expansive living spaces open effortlessly to lush resort-style grounds featuring vibrant landscaping, mature trees, colorful gardens, and generous grass areas, creating an exceptional indoor-outdoor lifestyle in the heart of Paradise Valley.
#7037731

Paradise Valley

4817 E DoubleTree Ranch Road

4 Beds

4 Baths

6,207 Sq.Ft.

$9,850,000

MLS#: 7037731

Rare & amazing opportunity within the 24/7 guard-gated Finisterre enclave, this extraordinary Paradise Valley estate offers 9,281 square feet of comprehensively reimagined luxury framed by iconic views of The Praying Monk, Camelback Mountain, and Mummy Mountain. Thoughtfully redesigned by emerging architect Yap-Chan of Arizona State University, the residence seamlessly blends refined modern design with timeless desert architecture, creating a private sanctuary defined by sophistication, wellness, and effortless indoor-outdoor living. Designed for grand-scale entertaining and intimate everyday living alike, the 7,586-square-foot main residence showcases expansive gathering spaces, soaring ceilings, museum-quality slab limestone, engineered white oak flooring, new energy-efficient windows and doors, integrated smart-home technology, whole-home water filtration, and an air-conditioned four-car garage. At the center of the home, an expanded chef's kitchen was curated for elevated entertaining, featuring dual islands, premium Miele and Viking appliances, and two walk-in pantries, all thoughtfully connected to elegant living and dining spaces. An inviting wine room offers a refined setting for collectors and intimate gatherings .Beyond the main residence, a detached guest house/casita provides luxurious accommodations for extended stays or multigenerational living. Resort-inspired grounds unfold as a private desert retreat, where sweeping mountain vistas frame expansive outdoor living spaces designed for both recreation and relaxation. A dedicated sport court, spa-inspired wellness retreat complete with steam room and private pool bath, and thoughtfully designed entertaining areas create an atmosphere reminiscent of a world-class resort. Offering exceptional privacy, architectural vision, breathtaking natural beauty, and seamless luxury living within one of Paradise Valley's most coveted guard-gated communities, this is a truly rare opportunity to own an extraordinary desert estate.
#7033219

Paradise Valley

6001 E NAUMANN Drive

6 Beds

7 Baths

9,281 Sq.Ft.

$8,995,000

MLS#: 7033219

Another brand new move-in ready masterpiece built by Lux Estate Development! Offering world class finishes and stunning Camelback, Phoenix Mountain Preserve and Mummy Mountain views, this stately residence boasts 5 bedrooms, 8 bathrooms + a theater room and sprawling guest house! The gorgeous primary bedroom offers tall ceilings, cozy fireplace + a spa-like primary bathroom with dual vanities, soaking tub, large shower, coffee bar with sauna and 2 spacious closets! Separate office with built-in cabinetry and french doors lead to the front patio. Incredible Kitchen with double islands, Wolf and Sub Zero appliances, coffee maker and a back up kitchen. Stunning backyard with large covered patio with BBQ, sparkling pool and spa with baja shelf, fire pit and outdoor shower.
#7023784

Paradise Valley

6610 N MOUNTAIN VIEW Drive

5 Beds

6 Baths

8,363 Sq.Ft.

$9,288,888

MLS#: 7023784

Introducing Solstice, a Desert Modern Estate set on just over an acre in a quiet Paradise Valley Enclave with iconic Camelback Mountain views. This 7,133 sq ft custom residence offers 5 bedrooms, 5 full and 2 half baths, soaring ceilings, and seamless indoor-outdoor living with automated pocketing glass doors. The chef's kitchen features Sub-Zero and Wolf appliances, dual dishwashers, a full butler's kitchen, and a rare walk-in cooler and freezer. The primary suite includes a private zen garden, outdoor shower, steam shower, and expansive custom closet. Additional highlights include a wellness center, detached casita, 4-car garage, resort-style pool and spa, outdoor kitchen, firepit, and full pickleball court.
#7009001

Paradise Valley

5539 N 68TH Place

5 Beds

5 Baths

7,133 Sq.Ft.

$11,500,000

MLS#: 7009001

Set on a quiet, highly desirable street near Paradise Valley Country Club, this beautifully designed Jim Blochberger home spans 7,703 sqft and offers lovely views of Mummy Mountain, Camelback Mountain, and the surrounding preserve. The 5-bedroom main residence is complemented by a private detached guest house--ideal for visitors or a dedicated office. Designed for effortless indoor/outdoor living, a full bar w/ retracting windows opens to an expansive covered patio w/ TV lounge, dining area, & a lap pool positioned to take in the mountain backdrop. The grounds feature a putting green, bocce court, lush grassy areas, & mature trees. Inside, warm farmhouse elements--wood-beamed ceilings, Chicago brick... & wide-plank floors--frame a spacious chef's kitchen with large island & breakfast room, along with a formal dining room with a brick-inlaid ceiling and adjoining wine room. A split floor plan offers a private primary retreat with patio, coffee bar, and spa-like bath, plus an oversized game room and additional ensuite bedrooms. A rare blend of scale, character, and livability in one of Paradise Valley's most coveted locations.
#7017489

Paradise Valley

5024 E DESERT PARK Lane

5 Beds

7 Baths

7,682 Sq.Ft.

$8,500,000

MLS#: 7017489

Nestled in the heart of Paradise Valley on 1.27 acres, this nearly 9,800 sq ft estate offers 6 bedrooms, 6 full and 2 half baths, blending luxury with thoughtful design. The expansive layout features a massive chef's kitchen with dual islands, gas cooktop, and double ovens, opening seamlessly to elegant living spaces with stunning Camelback Mountain views. The private master wing includes dual closets, vanities, toilets, a steam shower, and direct access to a rare indoor lap pool. Outdoors, enjoy a resort-style pool and spa. Complete with a 4-car garage, this home delivers exceptional comfort, privacy, and premier location living. privacy, a large walk-in closet for effortless organization, and an elegant bathroom with a separate shower & tub. The large office displays beautiful coffered ceilings and walls, with built-in shelving, making it perfect for a study room or workspace. Step outside to find your backyard oasis, featuring abundant seating space with travertine pavers, an expansive covered patio perfect for entertaining, a built-in BBQ, a relaxing spa, and a sparkling pool. This home is beautifully designed to be a paradise for you and your loved ones, offering the perfect blend of luxury, modern comfort, privacy, and mountain views. Just WOW!
#7013333

Paradise Valley

6525 N LOST DUTCHMAN Drive

6 Beds

6 Baths

9,751 Sq.Ft.

$8,250,000

MLS#: 7013333

Occasionally, a legacy property comes to market that captures some of the very best views Paradise Valley has to offer. Nestled in nature, this incredible hillside home w/private detached guest house below offers peace and tranquility on the highest point of prestigious Hummingbird Lane. Features include:  Floor to ceiling glass, expansive window walls thru-out with premium quality construction & finishes: Double wall design w/15'' thick steel & concrete exterior walls + int. framing, the latest tech-engineering propelled the design. Wired for full automation; Hi-speed Tesla chargers in His & Her garages. Circular Entry court that allows Parking for 6+ cars. The 5600 sq ft main home is one of a kind. Cradled by Mummy Mountain, it blends into the landscape seamlessly with unobstructed views of Pinnacle Peak, the McDowell's, Four Peaks and Superstition's. The newly constructed lower level 1016 sq ft private guest casita mirrors the style and finish of the main home. The pool and outdoor entertaining areas are surrounded by native desert landscape providing a one of a kind setting. An opportunity to acquire a very special property in one of Paradise Valley's best enclaves.
#6995235

Paradise Valley

5939 E QUARTZ MOUNTAIN Road

4 Beds

4 Baths

6,616 Sq.Ft.

$10,750,000

MLS#: 6995235

Possibly the finest remaining homesite in all of Paradise Valley. Set on just under three acres of flat, buildable land, this extraordinary property offers sweeping mountain views, exceptional privacy, and a setting rarely found in today's market. A mature perimeter hedge creates a secluded estate environment, while the expansive grounds provide endless possibilities for a future world-class compound. Located in one of the most desirable areas of Paradise Valley, the property combines tranquility with proximity to the Valley's best dining, resorts, and shopping. An existing residence on the property has been tastefully remodeled and is highly livable, offering immediate enjoyment while future plans are developed. The home could easily be expanded or reimagined though the true value lies in the land itself -- presenting a rare opportunity to build a legacy estate on what may be one of the most exceptional lots currently available in Paradise Valley.  Matt Thomas drawings available on request.
#6995406

Paradise Valley

5057 E SKY DESERT Lane

4 Beds

3 Baths

5,645 Sq.Ft.

$7,999,999

MLS#: 6995406

Completed in late 2023, this stunning 7,140-sq-ft contemporary estate sits on 1.19 acres in a quiet cul-de-sac with captivating Camelback Mountain views. The home offers 6 ensuite bedrooms and 8 bathrooms, blending luxury with livability. Expansive glass walls frame a lush, private backyard featuring a resort-style pool, spa, and an impressive pavilion with outdoor kitchen, BBQ, and smoker. A rare combination of modern elegance, privacy, and premier Paradise Valley location. This newly built Paradise Valley masterpiece delivers exceptional design, craftsmanship, and scale. Towering ceilings, natural light, and seamless indoor-outdoor flow define the main living spaces. The chef's kitchen features top-tier appliances, custom cabinetry, and a large butler's pantry. Every bedroom is a private retreat with a spa-style ensuite and generous storage. The grounds are equally impressive, with mature landscaping, extensive patios, and a resort-worthy outdoor pavilion equipped for full culinary entertaining. Set on over an acre in one of PV's most desirable cul-de-sacs, the home combines tranquility, views, and luxury living at its highest level.
#6990463

Paradise Valley

6210 E KEIM Drive

6 Beds

6 Baths

7,140 Sq.Ft.

$9,675,000

MLS#: 6990463

Don't miss the newest masterpiece developed by Irvine Asset Group and Vasbinder Development. The Arizona 5 C's Residence is conceived as an intimate experience for both homeowner and guests, choreographed around a series of private vegetated courtyards. The meditative east garden greets visitors, while the active west court enjoys expansive iconic Camelback Mountain views; the great room engages both environments. Acting as the main material, creamy colored brick is composed to create texture and shadow through a series of perforated screens of filtered light. Warm woods, soft porcelain tile, and expansive glazing, paired with arid-appropriate vegetation, blur the boundary between exterior and interior—to offer ideal desert living. The home boasts a large open floor plan great room with fireplace and 13' operable multi-slide doors, dining and kitchen with large walk-in butler's pantry; a wine room; private primary bedroom and ensuite; 3 additional bedrooms with ensuite baths; office with mountain views; private guest quarters; rec/theater room; gym/bonus room; detached studio with small kitchenette and bath; 5 car garage; and 1,700SF of outdoor livable terrace with BBQ, pool, hot tub, and movie lawn. With custom fluted wood millwork and copper flecked concrete counters, a citrus tree grove, a beautiful resort-style backyard enjoying Arizona's climate all year round, soft luminous cotton drapery, and leather pulls throughout--the home revels in Arizona's celebrated five C's: copper, citrus, climate, cotton, and cattle.

5114 N Casa Blanca Drive

Message successfully sent.

I agree to receive email communication and understand I can unsubscribe at any time.

I agree to be contacted by The Mandy Gold Team | Haymore Real Estate LLC via call, email, and text for real estate services. To opt out, you can reply 'stop' at any time or reply 'help' for assistance. You can also click the unsubscribe link in the emails. Message and data rates may apply. Message frequency may vary. Privacy Policy

 - property

Send a message

Message successfully sent.

Reason for contacting?

I agree to receive email communication and understand I can unsubscribe at any time.

I agree to be contacted by The Mandy Gold Team | Haymore Real Estate LLC via call, email, and text for real estate services. To opt out, you can reply 'stop' at any time or reply 'help' for assistance. You can also click the unsubscribe link in the emails. Message and data rates may apply. Message frequency may vary. Privacy Policy

Sign In Sign Out

Virtual Assistant

Would you like to take the next step with this property? We can help you schedule a showing or virtual tour, or send you more details.

Yes, I would like more information.

Thank You for Your Reply, One of Our Agents will contact you as soon as possible

No, maybe later.

Thank you, you can always contact me via email, phone number or through the contact form.

Realhub AI

Lucy - Your AI-Powered Realtor

Update Your Temporary Password

Personalize your search

Enter your email and we'll notify you immediately when new listings match what you're looking for.

or enter email address

Already have an account ? Login here

Continue your home search

I agree to receive communications and understand I can unsubscribe at any time.

I agree to be contacted by The Mandy Gold Team | Haymore Real Estate LLC via call, email, and text for real estate services. To opt out, you can reply 'stop' at any time or reply 'help' for assistance. You can also click the unsubscribe link in the emails. Message and data rates may apply. Message frequency may vary. Privacy Policy

Already have an account ? Login here

We use cookies

We use cookies primarily for analytics to enhance your experience. By accepting, you agree to our use of these cookies. You can manage your preferences or learn more about our cookies policy.