
6654 S Luxor Way
Tucson, AZ 85746
About
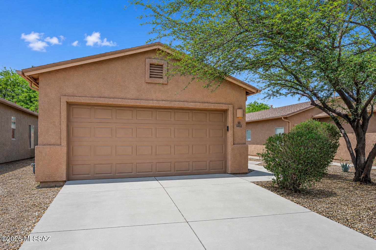
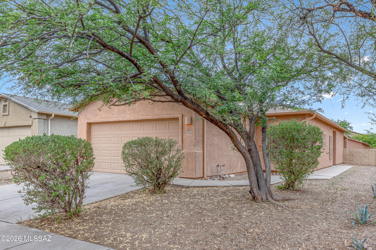
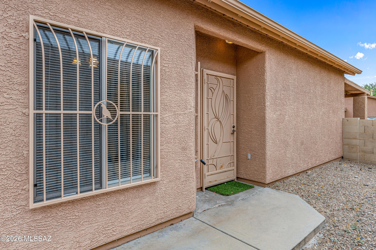
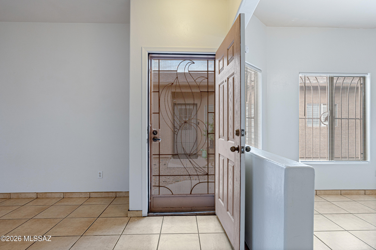
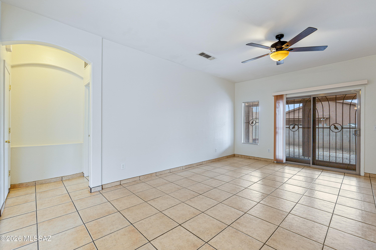
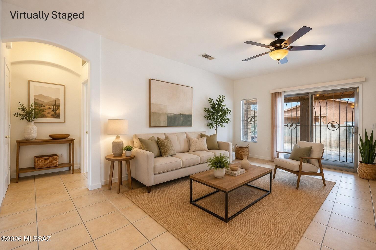
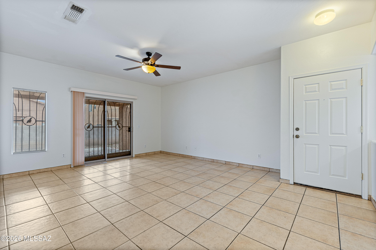
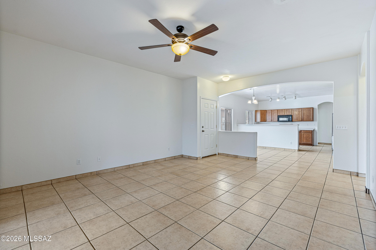
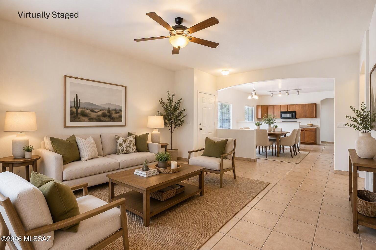
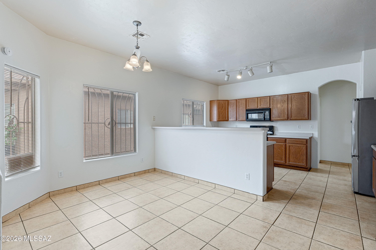
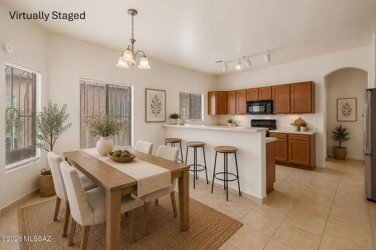
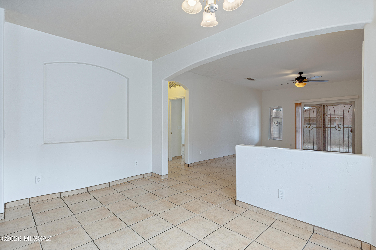
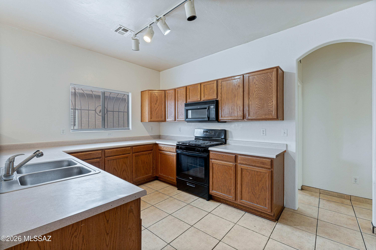
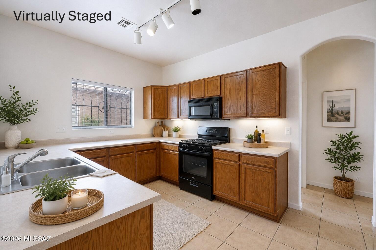
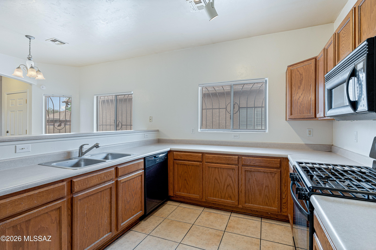
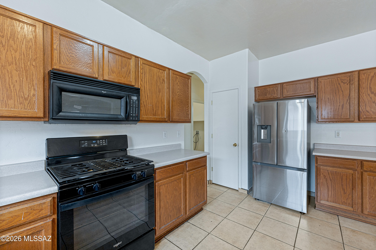
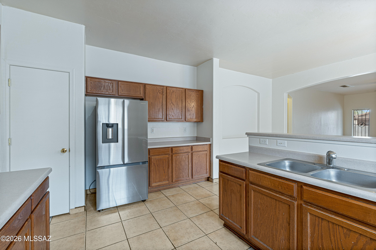
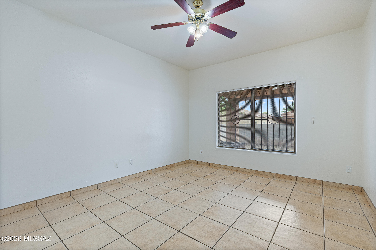
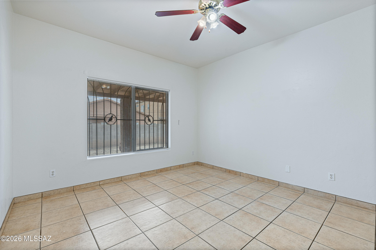
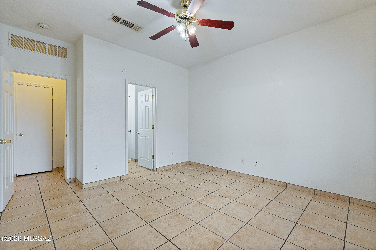
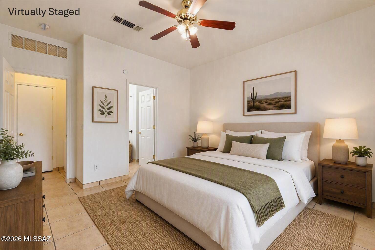
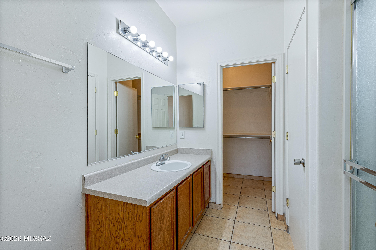
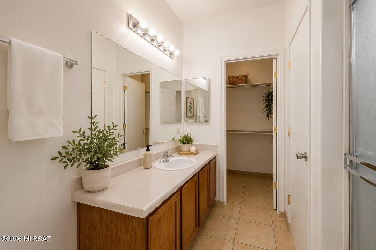
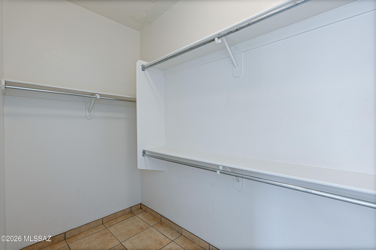
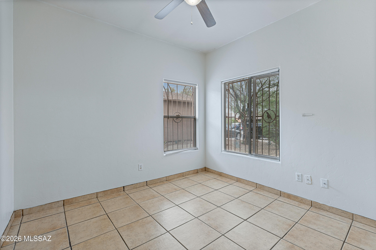
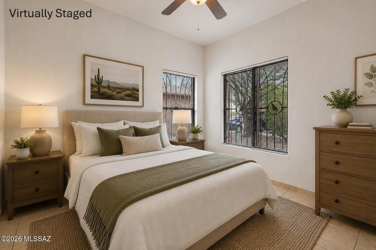
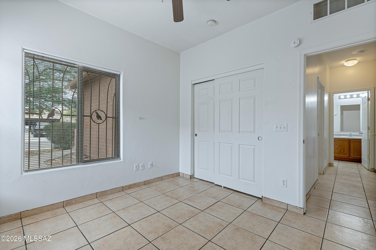
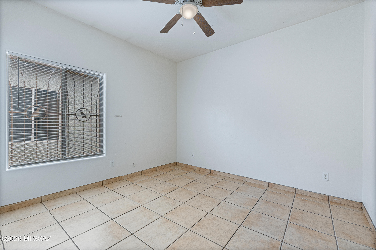
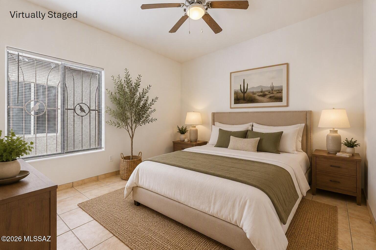
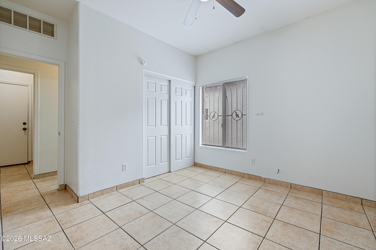
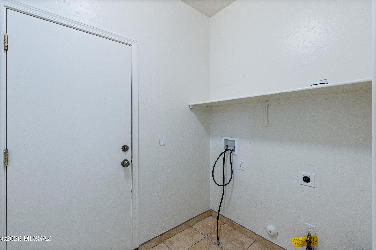
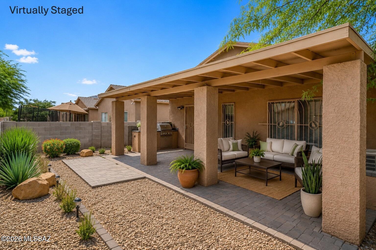
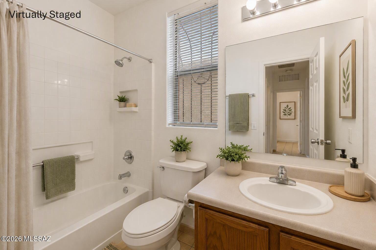
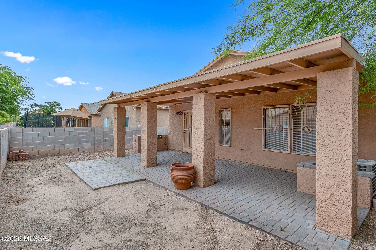
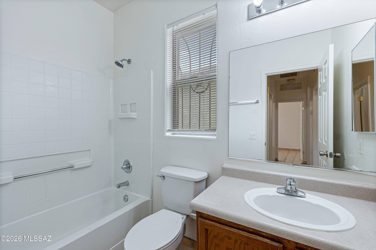
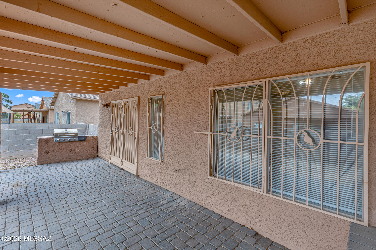
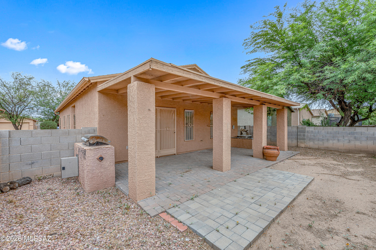
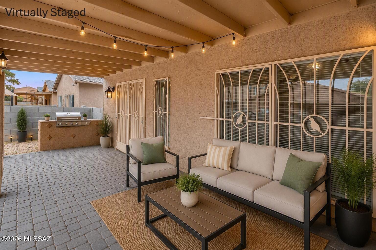
Beautifully maintained contemporary home featuring a desirable 3-bedroom, 2-bath split-bedroom floor plan that offers both comfort and privacy. The spacious open-concept design is highlighted by high ceilings, abundant natural light, and ceiling fans throughout. The well-appointed kitchen boasts ample cabinetry, generous counter space, all appliances, and opens seamlessly to a welcoming dining area, creating the perfect space for everyday living and entertaining. The spacious primary suite serves as a private retreat with a large walk-in closet and an ensuite bath featuring a walk-in shower. Two additional bedrooms are thoughtfully situated on the opposite side of the home, providing flexibility for guests, family, or a home office. Step outside to your backyard oasis featuring an extended covered custom paver patio complete with a built-in BBQ--ideal for year-round outdoor dining, entertaining, or simply relaxing. Located within a private community and conveniently close to shopping, dining, parks, and everyday amenities, this move-in-ready home offers the perfect blend of style, comfort, and functionality. Don't miss this exceptional opportunity!
Property
Beds
3
Full Baths
2
1/2 Baths
None
Year Built
2003
Sq.Footage
1,387
Features
Features & Amenities
Interior
-
Other Interior Features
High Ceilings, Pantry, High Speed Internet
-
Total Bedrooms
3
-
Bathrooms
2
-
Basement YN
NO
-
Cooling YN
YES
-
Cooling
Central Air, Ceiling Fan(s)
-
Fireplace YN
NO
-
Heating YN
YES
-
Heating
Heat Pump, Forced Air
-
Pet friendly
N/A
Exterior
-
Garage
Yes
-
Garage spaces
2
-
Construction Materials
Stucco, Frame
-
Other Exterior Features
Built-in Barbecue
-
Parking
Attached, Garage
-
Patio and Porch Features
Covered
-
Pool
No
Area & Lot
-
Lot Features
Subdivided
-
Lot Size(acres)
0.11
-
Lot Size(square feet)
4,700
-
Property Type
Residential
-
Property Sub Type
Single Family Residence
-
Architectural Style
Contemporary
Price
-
Sales Price
$279,900
-
Tax Amount
$1,501.35
-
Sq. Footage
1,387
-
Price/SqFt
$201
HOA
-
Association
YES
-
Association Fee
$24
-
Association Fee Frequency
Quarterly
-
Association Fee Includes
N/A
Property Resources
-
Horse Property
NO
School District
-
Elementary School
Miller
-
Middle School
Pistor
-
High School
Pueblo
Property Features
-
Senior Community YN
NO
-
Water Source
Public
Schedule
Schedule a Showing
Showing scheduled successfully.
Mortgage calculator
Estimate your monthly mortgage payment, including the principal and interest, property taxes, and HOA. Adjust the values to generate a more accurate rate.
Your payment
Principal and Interest:
$
Property taxes:
$
HOA fees:
$
Total loan payment:
$
Total interest amount:
$
Location
-
County
Pima
-
Elementary School
Miller
-
Middle School
Pistor
-
High School
Pueblo

Listing Courtesy of Edward Rodriguez , Copper Mountain Realty, L.L.C.
RealHub Information is provided exclusively for consumers' personal, non-commercial use, and it may not be used for any purpose other than to identify prospective properties consumers may be interested in purchasing. All information deemed reliable but not guaranteed and should be independently verified. All properties are subject to prior sale, change or withdrawal. RealHub website owner shall not be responsible for any typographical errors, misinformation, misprints and shall be held totally harmless.

Mandy Gold
Associate Broker / Realtor®/ Team Lead
Call Mandy today to schedule a private showing.
Phone (520) 508-4855
Email mandy@mandygoldteam.com

* Listings on this website come from the FMLS IDX Compilation and may be held by brokerage firms other than the owner of this website. The listing brokerage is identified in any listing details. Information is deemed reliable but is not guaranteed. If you believe any FMLS listing contains material that infringes your copyrighted work please click here to review our DMCA policy and learn how to submit a takedown request.© 2024 FMLS.
Properties
Related properties

Tucson
3237 W Avenida Manana
4 Beds
2 Baths
1,402 Sq.Ft.
$319,000
MLS#: 22618868

Tucson
3517 E Hawser
3 Beds
2 Baths
1,456 Sq.Ft.
$275,000
MLS#: 22619652

Tucson
2710 E Eastland Street
2 Beds
1 Baths
1,316 Sq.Ft.
$280,000
MLS#: 22604904
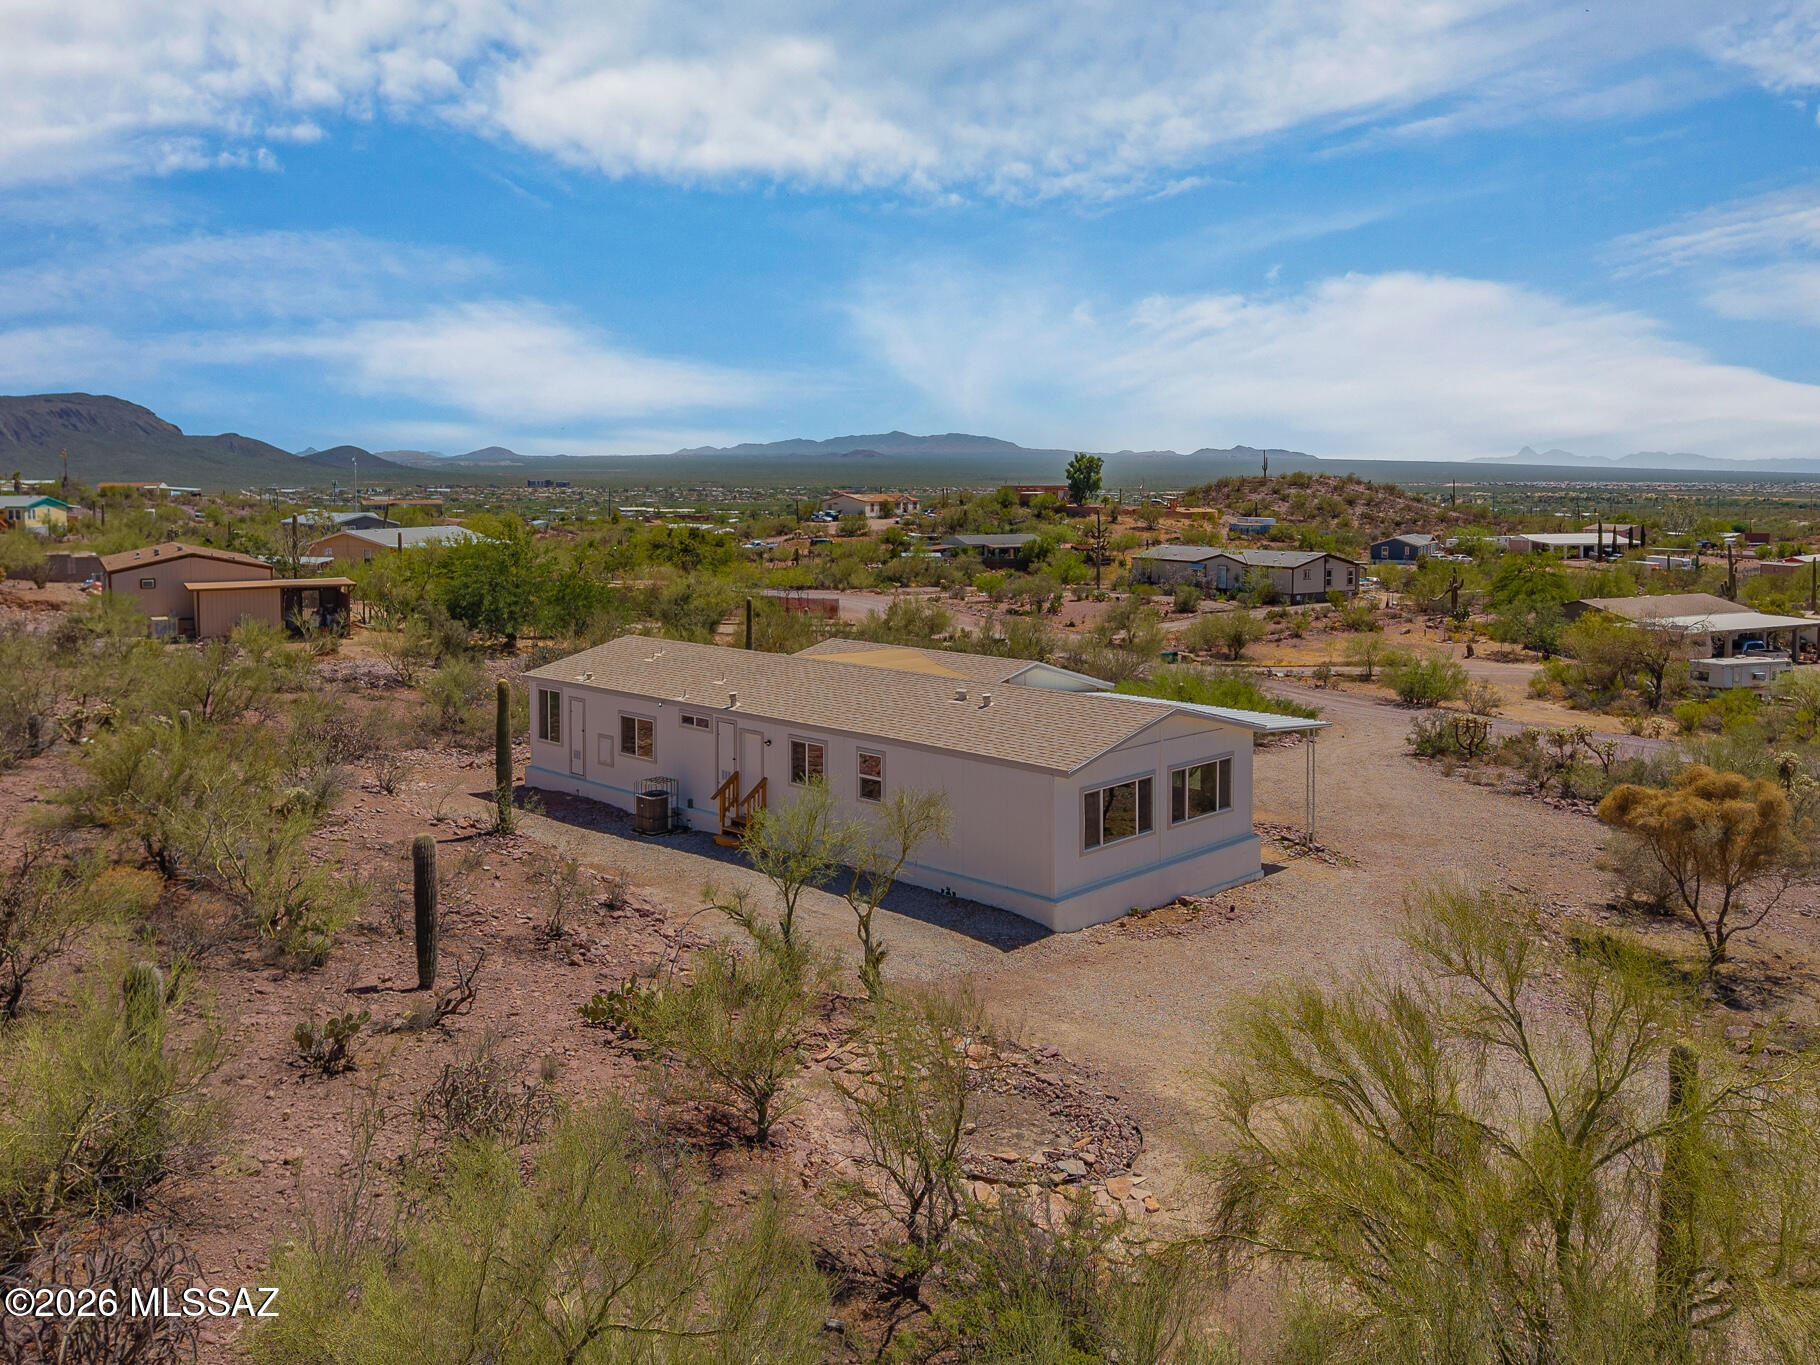
Tucson
6175 S Speaks Trail
4 Beds
2 Baths
1,745 Sq.Ft.
$295,000
MLS#: 22616807
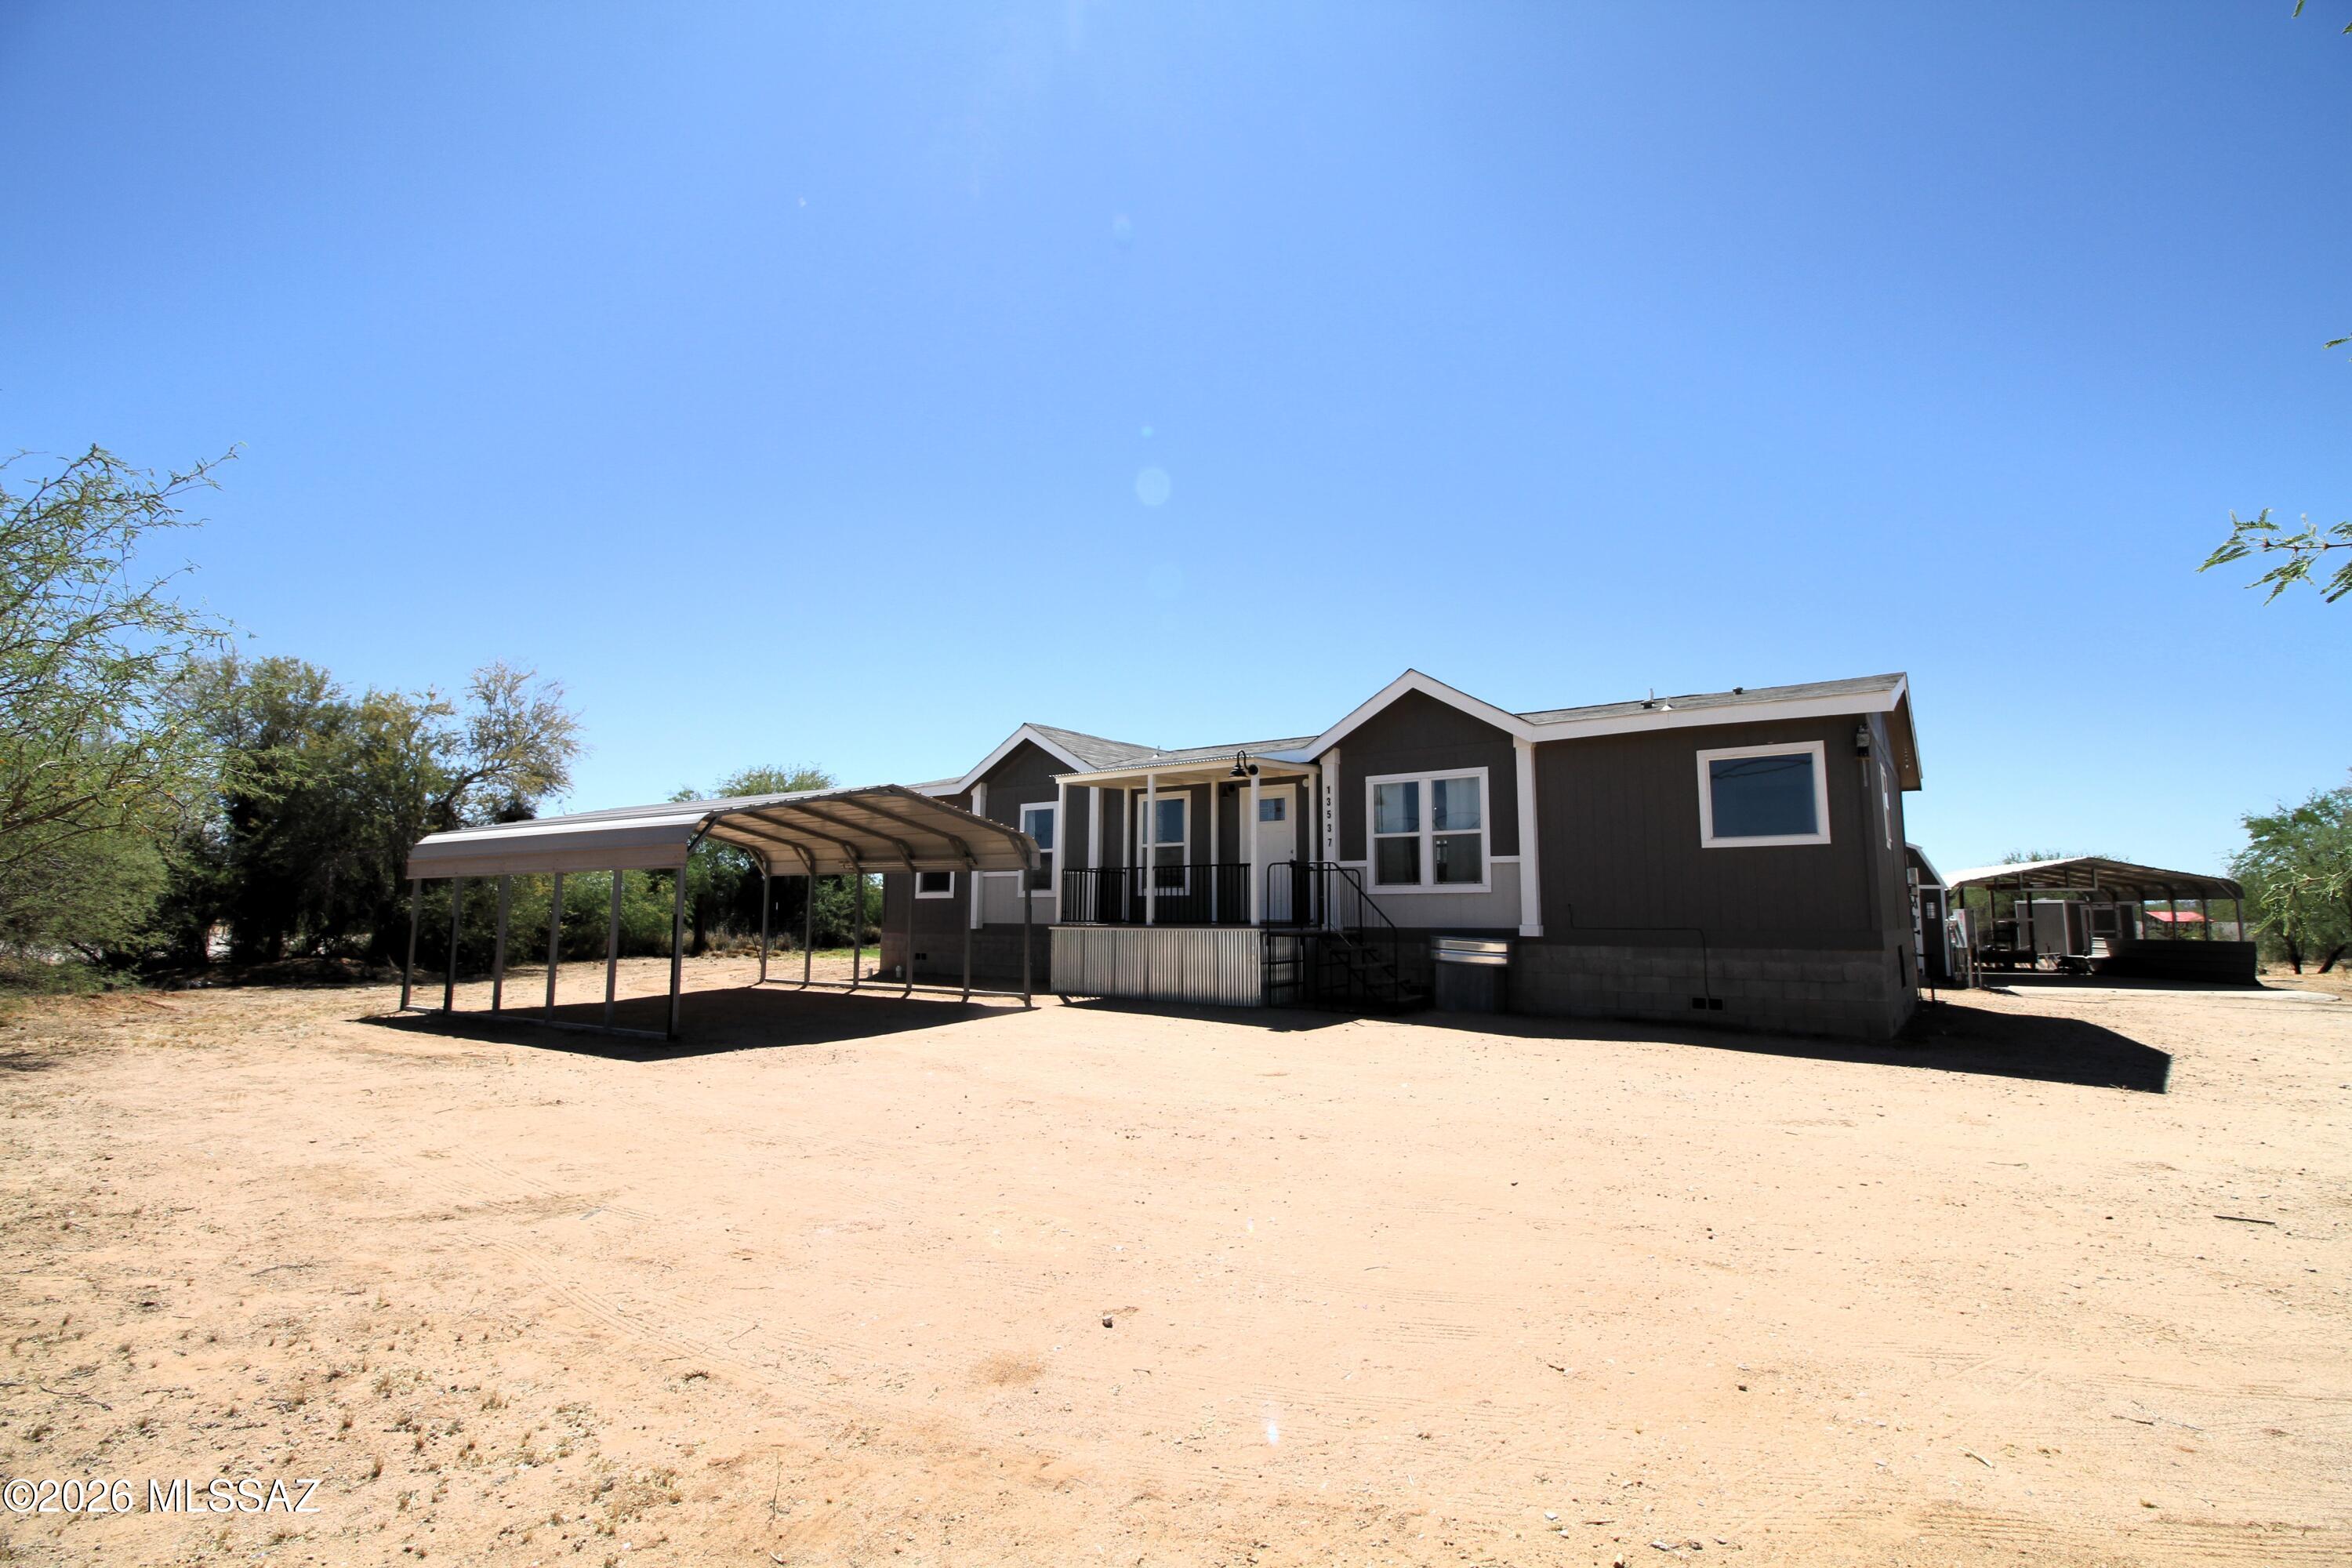
Tucson
13537 W Manville Road
3 Beds
2 Baths
1,568 Sq.Ft.
$269,500
MLS#: 22608227

Tucson
1617 N Saddlewood Ranch Drive
2 Beds
2 Baths
1,069 Sq.Ft.
$290,000
MLS#: 22621104

Tucson
244 S Ridgefield Avenue
3 Beds
2 Baths
1,621 Sq.Ft.
$310,000
MLS#: 22618576

Tucson
5206 N Pueblo Villas Drive
2 Beds
2 Baths
1,104 Sq.Ft.
$279,000
MLS#: 22621161

Tucson
9784 W Calle Cibeque
3 Beds
2 Baths
1,216 Sq.Ft.
$262,000
MLS#: 22621119

Tucson
4855 W Doria Drive
3 Beds
2 Baths
1,054 Sq.Ft.
$285,000
MLS#: 22621120
