11199 E SAGUARO CANYON Trail

Scottsdale, AZ 85255
Spanish

Scottsdale, AZ 85255
11199 E SAGUARO CANYON Trail

$8,995,000

MLS#: 6622155
Status: Closed

Listing provided by: Silverleaf Realty

Listing agent phone: None

Last update: 1 year, 26 days ago

On site: 2 years ago

SILVERLEAF AT DC RANCH PARCEL 6.3 6.4 6.5 - Residential
About

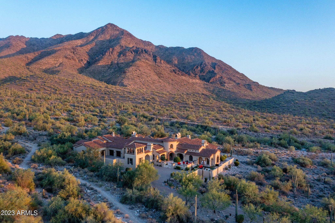
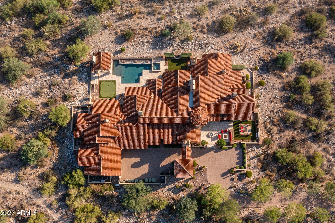
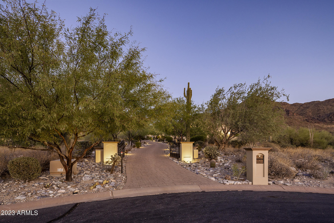
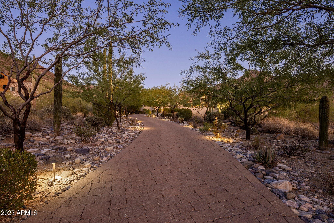
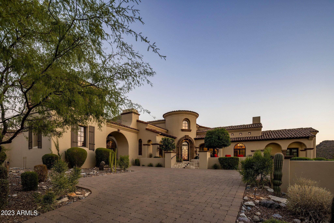
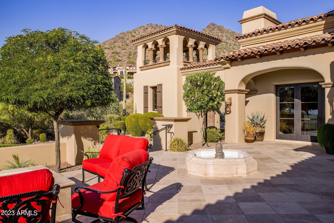
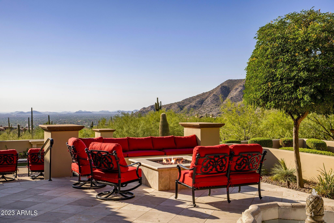
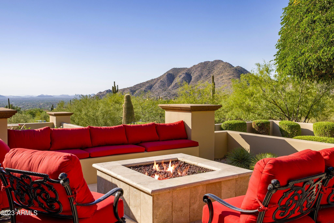
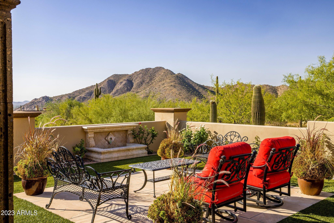
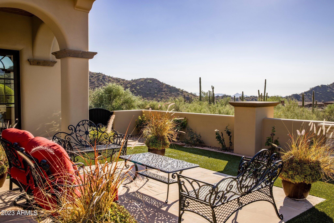
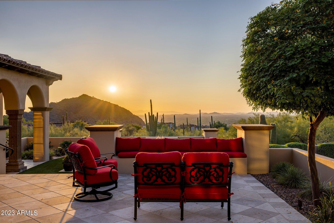
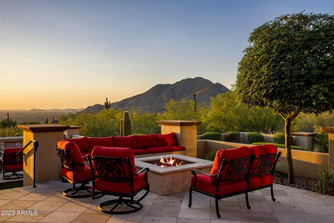
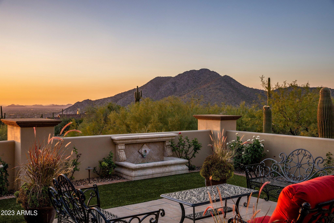
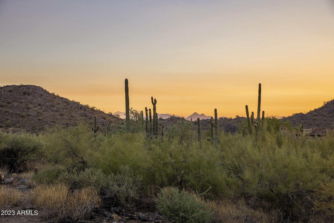
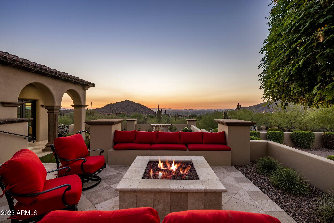
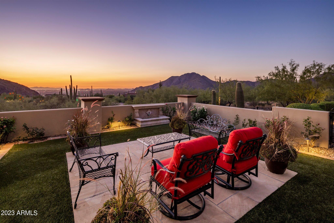
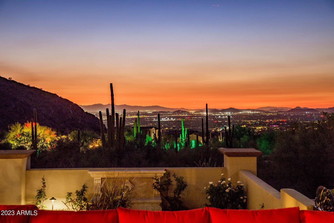
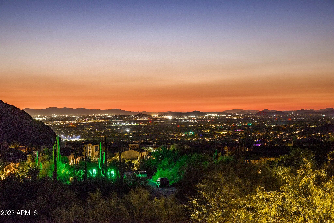
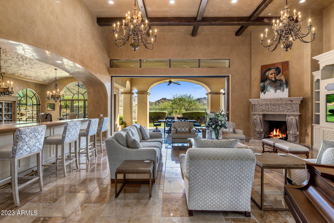
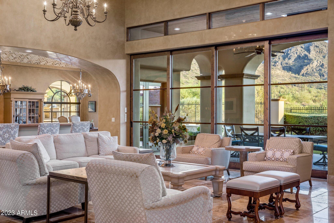
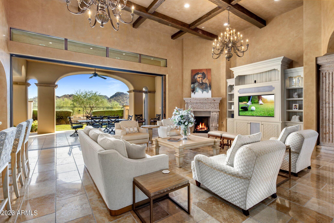
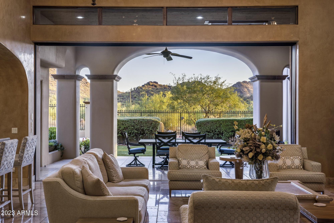
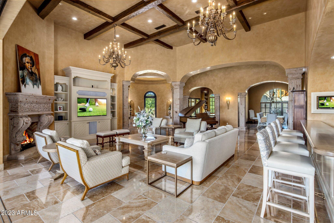
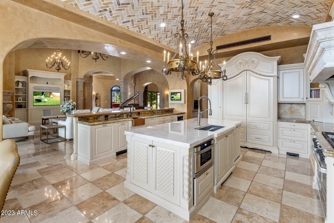
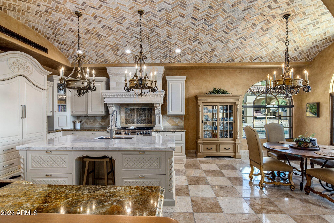
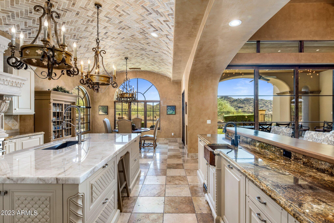
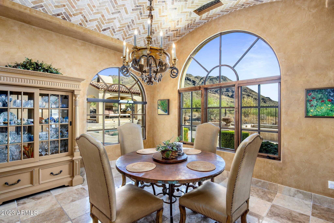
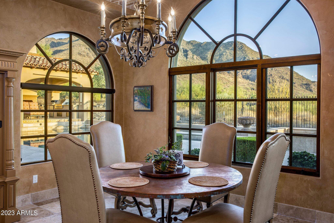
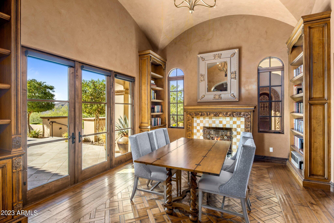
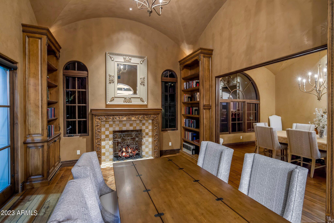
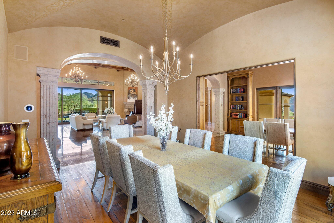
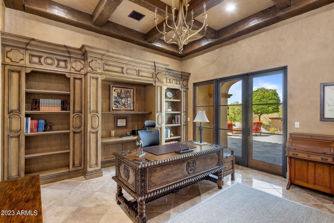
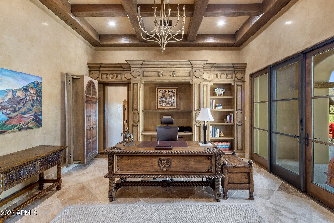
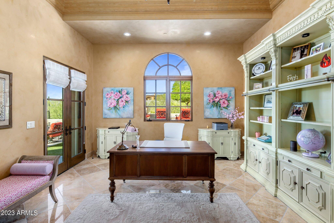
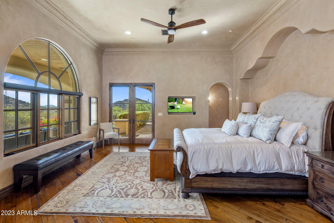
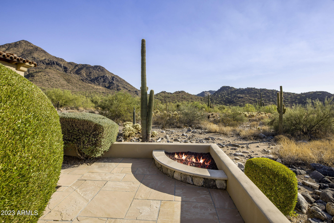
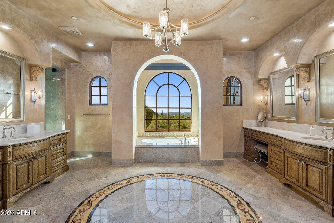
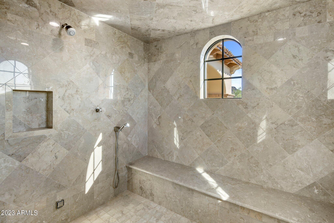
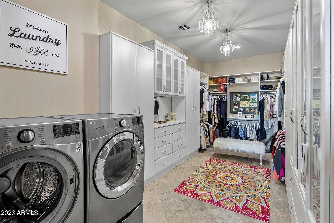
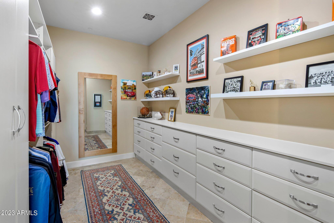
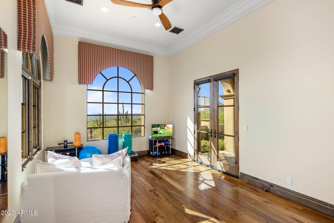
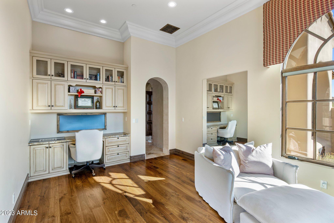
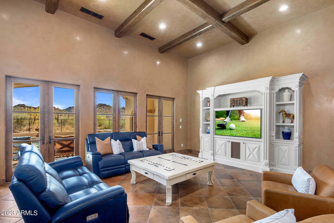
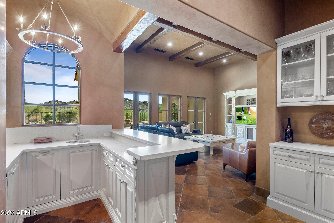
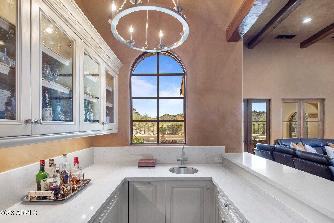
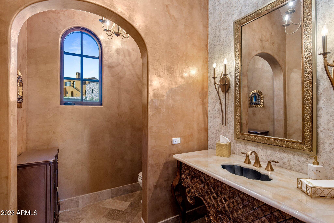
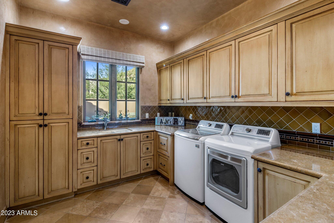
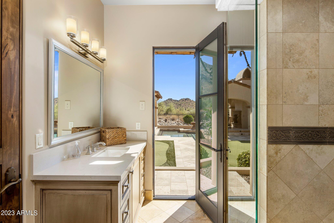
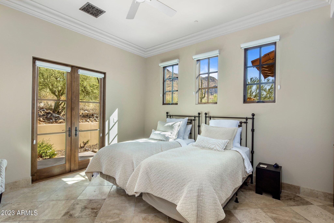
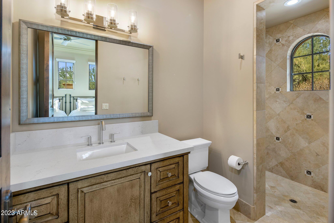
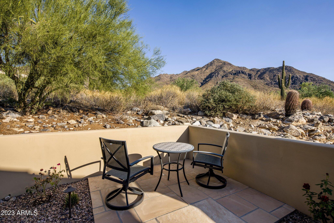
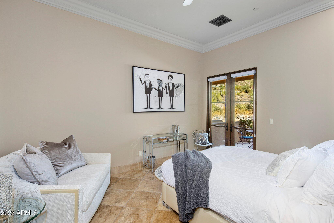
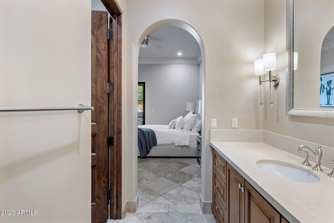
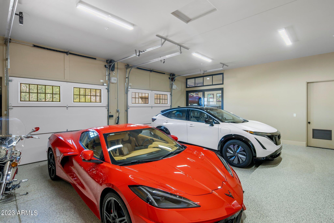
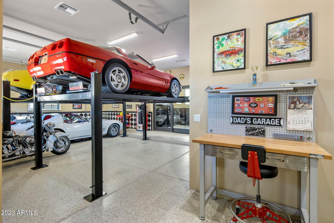
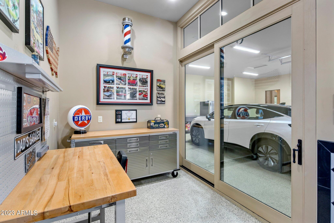
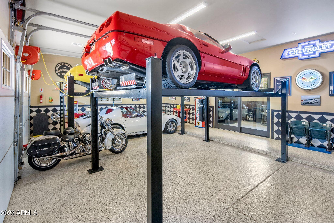
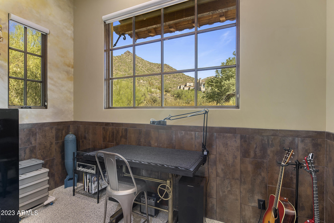
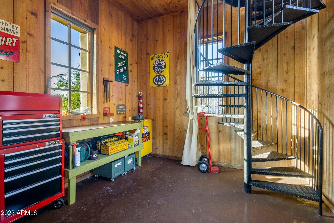
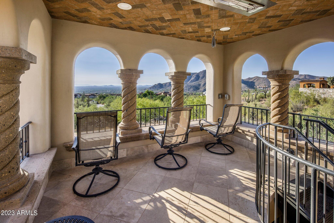
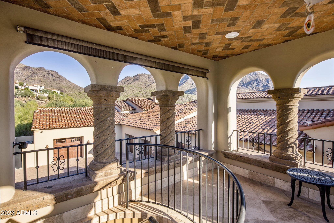
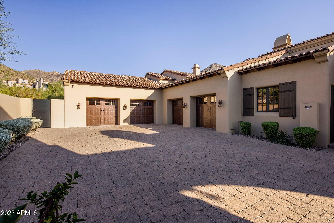
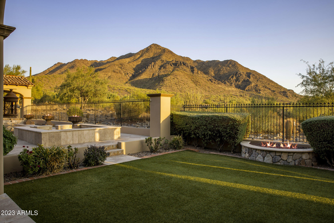
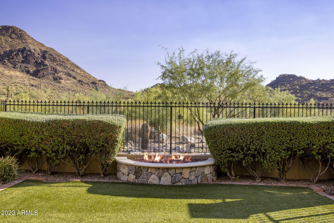
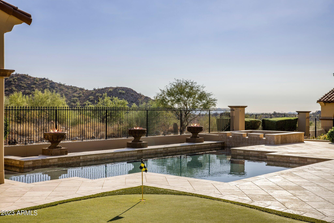
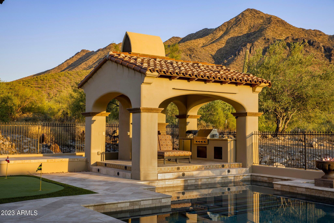
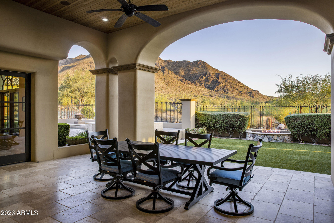
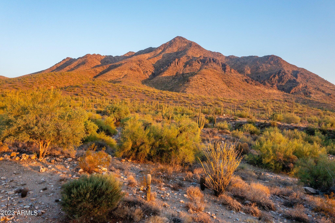
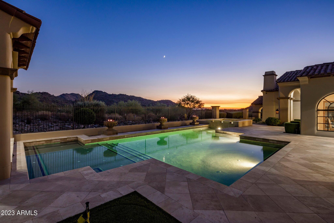
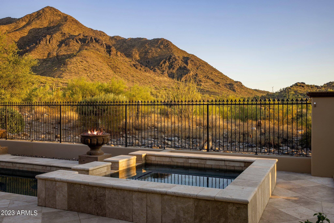
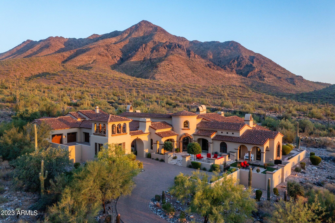
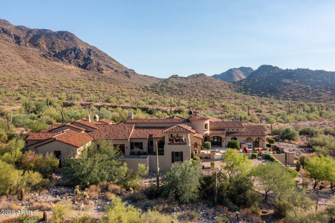
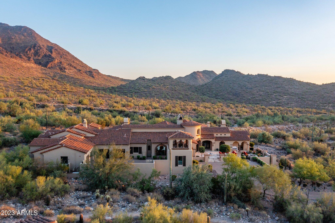
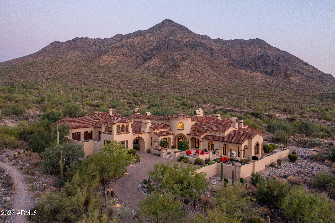
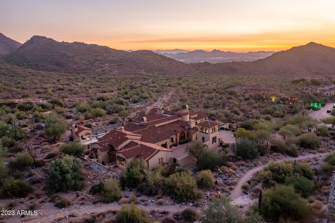
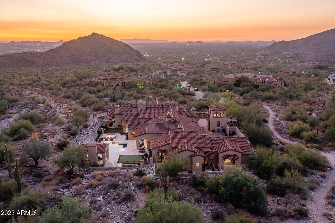
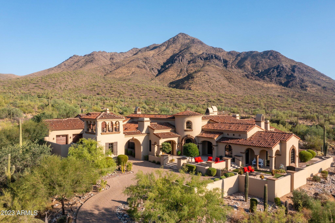
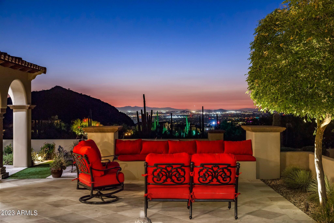
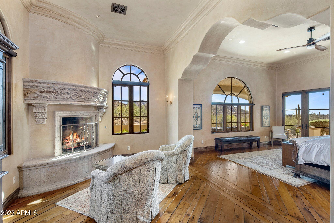
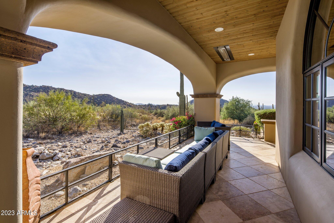
Rare opportunity in Silverleaf Upper Canyon to own one of a handful of Luxury Estates in the southeast corner of the community that back up to the Pristine 30,000-acre McDowell Sonoran Preserve. The type of Seclusion & Tranquility that only nature can provide describes the environment surrounding this property and late afternoon you are treated to an amazing light show with panoramic views of the magnificent mountain ranges & valleys changing color with the setting sun right outside your backyard. The front courtyard patios perched high above the city below sets the stage for spectacular sunsets and mesmerizing city lights. This single story home has been impeccably maintained, comes fully furnished, 4 bedrooms, 6 baths, game room, 2 offices, exercise, library, formal dining & hobby room. Custom iron automated driveway gates with a call box for access mark the beginning of tree-lined driveway leading up to the home which is set back far from the street for maximum privacy and seclusion. Guests arrive at the front courtyard and will notice the perched feeling of the homesite as they look out to the views of the city below. This courtyard is beautifully appointed with fountains, multiple seating areas, and a fire pit. Upon entering the home, you will find a very functional floorplan that feels well-proportioned with an abundance of natural light and high-quality finishes. Below are some amazing attributes of these spaces. The large great room has a beam ceiling, fireplace, built-in cabinetry, and is open to the kitchen, dining room, library, and main gallery hallway. There is an automated sliding pocket door system that allows the interior flooring to run seamlessly onto the covered patio to form one large living environment when the doors are opened. This covered patio is perfect for outdoor dining or just lounging with fantastic views of the mountain preserve, turf area, firepit, and pool and has a fireplace, barbecue, ceiling heaters, and speakers. Kitchen has gorgeous hand-carved cabinetry with glass door displays, pullout drawers & spice racks, appliance garage, Wolf gas range, Subzero separate refrigerator & freezer, limestone cooktop hood surround, and a custom brick ceiling. The kitchen island has a large specialty sink, trash pullout, dishwasher, warming drawer, microwave, and large drawers on the back side for easy access. The long peninsula area is equipped with a second sink for prep work, trash pullout, dishwasher, wine refer, trash compactor, and guest seating at the raised bar on the great room side. The walk-in pantry is brilliantly designed to store all your food items as well as dishes, platters, and dry goods. Lastly there is an automated coffee machine at the coffee prep station conveniently located between the kitchen and the pantry. Breakfast room is open to the kitchen and has beautiful views to the mountain preserve and backyard amenities along with direct access to the great room covered patio. Library has beautiful built-in bookshelves, intricate wood floor pattern, and a fireplace and has views of the front courtyard and city lights. This room is open to the formal dining room but can be closed off with use of the pocket doors if desired. Spacious formal dining room has views through the great room to the mountains and through the library to the front courtyard and city lights and can be closed off to the library by closing the pocket doors hidden in the walls. It is nicely finished with walnut wood flooring and a groin vault ceiling. Main office off of the gallery hallway has custom built-in bookcases and display cabinetry, wood beam ceilings, direct access to the front courtyard, and a hidden door within the bookcase to the secondary hallway behind. Second office is located off of the owner's suite and also has built-in custom cabinetry and direct access out to the front courtyard. Exercise room with views of the city and mountains, direct access to the front courtyard, built-in cabinetry, and automated window shades. Luxurious owner's suite has views out to the mountain preserve, a cozy sitting room with a fireplace, spacious his & her closets, a large bathroom area with plenty of counter space, a sit-down makeup area, washer & dryer, two toilet rooms, tons of built-in cabinetry storage, a large steam shower, and a tub with views out to the city. There are three additional bedroom suites with full bathrooms, large walk-in closets, and all open to patios with access to the backyard amenities. The rear yard amenities include a spacious pool for swimming laps or playing games and has a large sun shelf, fire features, and an elevated heated spa with a waterfall into the pool. There is a large turf area with a fire pit and plenty of room for seating, a putting green, and a covered ramada with built-in barbecue off the far end of the pool for shade during the sunny time of day. There is direct access to bathroom off the rear yard area which serves as a pool bath or outdoor entertaining guest bath. The great room patio has a cozy fireplace, ceiling heaters, a barbecue, speakers, and becomes one large integrated space when the great room automated pocket door system is open. Garage courtyard is reached by driving through a portico for separation from guest arrival. The 4-car garage currently holds 6 cars with the two included car lifts, but you could fit 8 cars by adding two additional lifts and has built-in storage cabinets, two car lifts, new garage doors w/ wall mount operators, high lift tracks, epoxy coated floors, workbench area, and AC at the two-car garage with lifts. Hobby room/Art Studio has large windows for great natural light, a walk-in storage closet, and a powder bath. This space can be accessed through the garage or from the backyard side area. There is an observation tower with views of sunsets, city lights, and 360 degree view of mountains. Additional fantastic home amenities: Large laundry room with natural light near the garage entry. Built-in custom cabinetry at both offices, library, great room, game room, and exercise room. Walnut wood floors and stone tile throughout the home with no carpet. Backup Generator Central Vac system. Custom iron air registers. Lutron lighting control. Key drop area off garage entry. Two entries into the home off the garage. One of the most private and quiet cul-de-sac streets in the Upper Canyon.

Property

Beds

4

Full Baths

None

1/2 Baths

None

Year Built

2010

Sq.Footage

7,794

Features

Features & Amenities

Interior

  • Other Interior Features

    Double Vanity, Breakfast Bar, Central Vacuum, Wet Bar, Kitchen Island

  • Total Bedrooms

    4

  • Bathrooms

    N/A

  • Basement YN

    NO

  • Cooling YN

    YES

  • Cooling

    Central Air

  • Fireplace YN

    YES

  • Heating YN

    YES

  • Heating

    Natural Gas

  • Pet friendly

    N/A

Exterior

  • Garage

    Yes

  • Garage spaces

    4

  • Construction Materials

    Stucco, Frame

  • Other Exterior Features

    Barbecue, Storage, Built-in Barbecue

  • Parking

    Electric Vehicle Charging Station(s), Garage Faces Side

  • Pool

    No

  • View

    Mountain(s)

Area & Lot

  • Lot Features

    Sprinklers In Rear, Sprinklers In Front, Desert Back, Desert Front, Cul-De-Sac

  • Lot Size(acres)

    1.96

  • Lot Size(square feet)

    85,398

  • Property Type

    Residential

  • Property Sub Type

    Single Family Residence

  • Architectural Style

    Spanish

Price

  • Sales Price

    $8,995,000

  • Tax Amount

    $34,056

  • Financing Options

    Cash, Conventional

  • Sq. Footage

    7,794

  • Price/SqFt

    $1,154

HOA

  • Association

    YES

  • Association Fee

    $450.7

  • Association Fee Frequency

    Monthly

  • Association Fee Includes

    N/A

Property Resources

  • Horse Property

    NO

School District

  • Elementary School

    Scottsdale Unified District

  • Middle School

    Desert Canyon Middle School

  • High School

    Chaparral High School

Property Features

  • Stories

    1

  • Ownership

    Fee Simple

  • Sewer

    Public Sewer

  • Tax Lot

    1527

  • Water Source

    Public

Schedule

Schedule a Showing

Showing scheduled successfully.

What is 3 + 4 ?


Change time

Mortgage calculator

Estimate your monthly mortgage payment, including the principal and interest, property taxes, and HOA. Adjust the values to generate a more accurate rate.

Your payment

Principal and Interest:

$

Property taxes:

$

HOA fees:

$

Total loan payment:

$

Total interest amount:

$

Location

  • County

    Maricopa

  • Elementary School

    Scottsdale Unified District

  • Middle School

    Desert Canyon Middle School

  • High School

    Chaparral High School

Listing Courtesy of Steve Sommer, Silverleaf Realty

RealHub Information is provided exclusively for consumers' personal, non-commercial use, and it may not be used for any purpose other than to identify prospective properties consumers may be interested in purchasing. All information deemed reliable but not guaranteed and should be independently verified. All properties are subject to prior sale, change or withdrawal. RealHub website owner shall not be responsible for any typographical errors, misinformation, misprints and shall be held totally harmless.

Agent Mandy Gold

Mandy Gold

Associate Broker / RealtorĀ®/ Team Lead

Call Mandy today to schedule a private showing.


* Listings on this website come from the FMLS IDX Compilation and may be held by brokerage firms other than the owner of this website. The listing brokerage is identified in any listing details. Information is deemed reliable but is not guaranteed. If you believe any FMLS listing contains material that infringes your copyrighted work please click here to review our DMCA policy and learn how to submit a takedown request.Ā© 2024 FMLS.

Properties

Related properties

New on site 1 day ago
Perched high above Ancala Country Club, this south-facing architectural masterpiece captures sweeping panoramic views of the city skyline, Camelback Mountain, and the surrounding Sonoran Desert. Privately situated within one of North Scottsdale's premier gated communities, this modern transitional estate blends refined design with resort-style living. Set on approximately 1.55 acres, this expansive single-level new build offers 4 ensuite bedrooms and 6 bathrooms in the main residence, along with a detached 1-bedroom, 1-bath guest casita complete with kitchenette and living area. A grand entry leads to soaring ceilings and an open-concept great room featuring a wall of sliding glass doors, floor-to-ceiling gas fireplace, white oak flooring, wood-paneled ceiling, and designer lighting. The chef's kitchen is designed for both entertaining and everyday living, offering dual islands, custom floor-to-ceiling cabinetry, walk-in pantry, formal dining room, breakfast nook, and additional eat-in seating. The primary suite enjoys stunning city-light views and includes a private sitting area, direct patio access, and an integrated exercise room. The spa-inspired bath features dual vanities, freestanding soaking tub, oversized walk-in shower, private water closet, and custom walk-in closet. Designed for seamless indoor-outdoor living, the backyard showcases a negative-edge pool, raised spa with dual fire features, dramatic double-sided fireplace, and an expansive bar and BBQ pavilion with two-sided counter seating all set against breathtaking desert and city vistas. Additional highlights include a private office with custom built-ins, game room with full bar and wine display, and a 4-car garage. Conveniently located near fine dining, upscale shopping, Mayo Clinic, luxury resorts and spas, and abundant recreation, the community backs to Mount Taliesin and the McDowell Sonoran Preserve, offering privacy and natural beauty. Ancala Country Club memberships are available separately and include access to golf, clubhouse amenities, heated pool, tennis courts, locker rooms, and dining.
#7074502

Scottsdale

11520 E DREYFUS Avenue

5 Beds

7 Baths

7,396 Sq.Ft.

$7,990,000

MLS#: 7074502

An exceptional opportunity to own a legacy estate now under construction with anticipated completion in April 2027. Blending warm traditional architecture with timeless design, this privately gated residence offers 6 bedrooms, 6 full baths, 2 powder rooms, a detached guest casita, and a 6-car garage. Thoughtfully crafted with impeccable attention to detail, the home opens to a resort-caliber backyard with a north-facing orientation framing breathtaking mountain views. Surrounded by newly built luxury estates, this rare offering delivers exceptional privacy, enduring architecture, and a lifestyle defined by elegance, comfort, and uncompromising quality.
#7053370

Scottsdale

10548 E Cholla Street

5 Beds

6 Baths

7,398 Sq.Ft.

$8,495,000

MLS#: 7053370

Arcadia meets Paradise Valley in this completely reimagined 2026 contemporary residence, thoughtfully designed around Camelback Mountain. Dramatic walls of glass frame unobstructed mountain views, creating a seamless connection between indoor living and Arizona's iconic landscape.
Offering 6 ensuite bedrms (all w/profess. designed walk-in closets), an ensuite office, flex spaces & 8 baths, the single-level layout features soaring ceilings, wide hallways, wide-plank oak flooring & exceptional flow throughout.
The chef-designed kitchen is complemented by a fully equipped back kitchen/butler pantry featuring Wolf, Sub-Zero, Cove & Miele appliances, dble ovens, a 3rd dishwasher, additional sink & pass-thru window to the outdoor kitchen. 6 Sub-Zeros throughout the home, you'll never go thirst A detached ensuite office features a dramatic 15' floor-to-ceiling glass wall overlooking Camelback Mountain & the resort-style backyard--ideal as an executive office, Pilates studio, fitness room or future 7th ensuite guest retreat.

Enjoy a 5-car garage (plans available to expand to 10), a custom 60,000-gallon pool reaching 10' deep with raised spa, outdoor kitchen, TV pavilion, elevated view terrace & multiple fire-pit gathering areas, each intentionally positioned to capture Camelback's ever-changing beauty.

Walk to the Cholla Trailhead, the Phoenician Resort & Golf Club. Less than one mile to Old Town Scottsdale & Scottsdale Fashion Square. Scottsdale address. Arcadia School District. Paradise Valley setting. First time ever offered. A rare opportunity to experience one of Arcadia's most compelling Camelback view properties.
#7045727

Scottsdale

6302 E ALTA HACIENDA Drive

6 Beds

7 Baths

6,493 Sq.Ft.

$8,755,000

MLS#: 7045727

*Golf Membership Available* A rare opportunity to own The Jewel of the Boulders, set on over 1.1 acres along the iconic 18th hole of both the North and South courses.  This privately gated, newly built luxury home offers over 7,000 sq ft of living space with sweeping mountain, golf course, water, and clubhouse views. Features include a chef's kitchen with multiple Sub-Zero and Wolf appliances, temperature-controlled wine room, whole-home automation, and a serene primary suite with steam shower and custom closet. Guests enjoy en-suite bedrooms, a secondary primary suite, and a detached casita with its own bedroom, bathroom, kitchen, great room, private patio, and cooled one-car garage. The upper level includes two bonus rooms accessible by stairs or elevator, with two private patios, a kitchen, built-ins, and elevated views of the course, mountains, and water. The property includes 5 cooled garage spaces, a car lover's dream. Outdoors, a negative-edge pool, fire features, and full outdoor kitchen overlook Black Mountain. Located in the Reserve at The Boulders with access to world-class golf, spa, fitness, tennis, pickleball, and hiking.
#7011247

Scottsdale

7692 E BLACK MOUNTAIN Road

5 Beds

5 Baths

7,057 Sq.Ft.

$9,400,000

MLS#: 7011247

Price reduced
Gainey Ranch Golf Club membership available. Set on nearly an acre within the coveted gates of Gainey Ranch, Vaquero Dr presents a rare combination of privacy, scale, resort-style living, and commanding golf course views. Offering 9,599 square feet of total living space--including a 6,982 SF main residence, 1,890 SF guest house, and 727 SF private gym--the estate is positioned along the Arroyo course with sweeping vistas of the fairways and Mummy Mountain. Just minutes from Scottsdale's finest shopping and dining, with convenient access to the Loop 101, Scottsdale Airport, and Phoenix Sky Harbor International Airport, the location is as exceptional as the residence itself.
Inside, expansive living spaces are thoughtfully designed to blur the line between sophisticated interiors and the surrounding landscape. The dramatic great room features a fireplace, elegant dry bar, and 24-foot walls of sliding glass doors that open completely to the backyard, creating an effortless indoor-outdoor connection. A stunning glass-enclosed wine room showcases space for more than 350 bottles, while a private study with custom built-ins and a game/teen room with full wet bar add both function and personality.
The primary suite is a destination unto itself, offering a private balcony with breathtaking views and an impressive collection of amenities, including a drop-down ceiling TV, coffee bar, oversized steam shower, freestanding soaking tub, makeup vanity, and custom his-and-hers designer closets with dedicated washers and dryers. An elevator provides convenient access throughout the home.
Designed with flexibility in mind, the 1,890 SF attached guest house offers 2-3 bedrooms, a living room, full kitchen and bar, private laundry, and dedicated movie theater--an exceptional space for visiting guests, extended family, or multigenerational living. Three additional en-suite bedrooms provide luxurious privacy, while the 727 SF dedicated gym and spa elevates the wellness experience with a sauna, cold plunge, outdoor shower, and direct patio access.
Beyond the walls, the backyard unfolds as a private resort. A brand-new pool with zero-edge spa anchors the outdoor living spaces, complemented by covered dining with fireplace, built-in BBQ, fire pit, ramada, putting green, and expansive stretches of turf. A gated motor court and extraordinary 6-8 car garage offer an uncommon level of convenience for the discerning collector or enthusiast.
Every detail is complemented by discreet whole-home automation and an integrated AV system, allowing the technology to work seamlessly behind the scenes. The result is a residence equally suited to a quiet morning overlooking the golf course or an unforgettable evening entertaining beneath the Arizona sky.
A truly distinctive Gainey Ranch estate offering an exceptional lifestyle, extraordinary amenities, and a setting that is difficult to replicate. Gainey Ranch Golf Club membership information available in the Documents tab.
#6987436

Scottsdale

7780 E VAQUERO Drive

7 Beds

6 Baths

9,599 Sq.Ft.

$7,495,000

MLS#: 6987436

Stunning Desert Mountain estate with FULL GOLF MEMBERSHIP, fully Furnished and remodeled 2023-2024 has everything you could wish for . A romantic Lee Hutchison Masterpiece, this 7,447 sq ft home sits on 1.7 acres across two lots with exceptional privacy, golf courses and panoramic Continental Mountain views. Features include 4 bedrooms, 6 baths and 9 fireplaces. Resort-style outdoor living offers new travertine decking, resurfaced pool, spa, fire pit, Alfresco grill and multiple seating areas. Inside, the new gourmet kitchen includes quarter-sawn Plato cabinetry, Thermador appliances, Smeg espresso maker and quartzite counters. Great room has curved quartzite bar, wine cooler, 100'' TV and mountain views. Luxurious primary suite with fireplace, SDH bedding, quartzite bath and custom closet. Large guest casita with fireplace. Extensive mechanical updates: new HVAC (primary & casita), new tankless water heaters, new water service, new water softener, new security system, and more. Move-in ready perfection in Desert Mountain. And, we have a "ramp" option as well, if you prefer no steps!
#6949445

Scottsdale

10460 E PALO BREA Drive

4 Beds

4 Baths

7,433 Sq.Ft.

$7,600,000

MLS#: 6949445

7 min walk to Four Seasons Resort; 1 of 11 custom homesites offering lifestyle amenities to Privada; North Scottsdale gated community on resort grounds, capturing panoramic views of Pinnacle Peak, Troon, McDowell Mountains, city lights, and golf course views. All on one-level living designed by POETZL architecture, offering a bonus room/office plus a spacious view deck on the second level. European in style with highest level of construction and building materials; the sliders, fireplaces, Linear cabinetry, Neolith stone countertops, sandblasted marble tiles, wide plank oak flooring, textured walnut millwork, Miele appliances, wine wall, show and prep kitchens are all the very best available.

The primary suite and 3 ensuite guest bedrooms each have their own wet bars... All bedrooms are on the main level.  The detached guest casita offers a family room with a fireplace, full kitchen, bedroom suite and laundry area. Its backyard offers a generous covered patio with a stone fireplace, outdoor kitchen, built-in heaters, and a large pool with Baja shelf, swim-up bar, spa, and additional poolside BBQ area looking over dramatic boulder outcroppings all around it.

As a member of the Pinnacle Club, you'll be able to take advantage of Four Seasons concierge services, three pools, tennis courts, 24-hour fitness center and spa, as well as significant discounts at any of their three restaurants. Learn more about your Trade-In opportunity.  - easy to show -
#6941729

Scottsdale

10585 E CRESCENT MOON Drive 44

5 Beds

6 Baths

7,959 Sq.Ft.

$8,000,000

MLS#: 6941729

PRE CONSTRUCTION PRICE - FULL GOLF MEMBERSHIP AVAILABLE TO BUYER.   ALL PHOTOS ARE RENDERINGS OF HOME TO BE BUILT - The Continental Mountain is the backyard for this extraordinary Cintarosa home.  The largest site in the neighborhood, this home itself will sit on a knoll dramatically above its point of entry allowing for expansive mountain and valley views.   This sleek contemporary home is encapsulating modern luxury with the natural surrounding beauty of the Sonoran Desert and private 25 Acres. Nestled at the end of a winding road, perched into the hillside where the horizon paints an exquisite blend of colors during the sunrise and sunset.  Featuring elements of stone, glass and wood this home will come together harmoniously  to create an elegant symphony textures and forms. The heart of the home is a great room space with open kitchen featuring floor to ceiling windows that will capture the panoramic vistas, inviting the outside in. The patio spaces are an extension of the home's grace, boasting an infinity-edge pool and spa that will seemingly blended with the horizon.  Enjoy the bar/bbq along with dining area for al fresco meals, and a fire pit where stories will be shared under the starlit skies. 
This floorplan allows for 100% single level living with main floor featuring split primary bedroom, two private guest en-suites, wine room, study and 5 car garage.   Lower level encompasses a large game /bonus room and two private en-suites.    Perfect for a couple or entertaining groups of family and friends this 7945 square foot 5 bedroom, 5 car garage home with a total of 14,320 square feet under roof is waiting for you. 
Automobile lifts can be added in garage for additional car storage. 
BUYER AND READY TO TRANSFER UPON APPROVAL FROM DESERT MOUNTAIN CLUB AND A SUCCESSFUL CLOSE OF LAND AND HOME BUILD CONTRACT
#6936766

Scottsdale

9108 E Grapevine Pass --

5 Beds

5 Baths

7,945 Sq.Ft.

$10,000,000

MLS#: 6936766

Timeless modern farmhouse architecture meets elevated Scottsdale living. Thoughtfully reimagined with an emphasis on craftsmanship, natural materials and sophisticated design, this exceptional residence blends warm, organic character with clean contemporary lines to create a home that feels both luxurious and inviting.

No expense was spared in the design and selection process, with high-end finishes and materials used throughout the residence. From the moment you enter, the attention to detail is unmistakable. Dramatic black-framed windows and doors, warm wood tones, architectural ceiling treatments, custom millwork and carefully selected designer finishes establish a cohesive aesthetic throughout the home. The expansive great room is anchored by a statement fireplace and soaring vaulted ceiling with exposed beams, creating a spectacular central gathering space filled with natural light.

At the heart of the residence is a showpiece kitchen designed equally for everyday living and entertaining. Extensive custom cabinetry, oversized work surfaces, statement lighting and rich natural finishes are complemented by a beautifully appointed butler's pantry, providing an extraordinary amount of additional storage and prep space. An adjoining breakfast nook and formal dining room continue the home's emphasis on entertaining, including custom built-in wine storage that transforms the dining space into a true destination.

The private primary suite offers a serene retreat with vaulted ceilings, exposed beams and its own fireplace. The spa-inspired primary bathroom is designed around a dramatic freestanding soaking tub, expansive glass-enclosed shower, custom vanities and abundant built-in cabinetry.

Every secondary space has received the same level of attention. A richly detailed private office features extensive built-ins and a coffered ceiling, while the dedicated game room provides another generous space for entertaining. A designer powder room, custom mudroom, oversized laundry room and individually designed secondary bathrooms combine beauty with everyday functionality.

A separate guest casita further expands the versatility of the property, providing private accommodations ideal for guests or extended stays, complete with its own living spaces, bedroom and bathroom.

For the automotive enthusiast, collector or RV owner, the property also features an oversized RV garage, offering exceptional space for an RV, specialty vehicles, recreational toys or additional automotive storage--a highly desirable complement to this one-of-a-kind Scottsdale residence.
#7066334

Scottsdale

11025 N MILLER Road

6 Beds

5 Baths

8,332 Sq.Ft.

$9,130,000

MLS#: 7066334

Plans underway for this spectacular home designed by Kontexture and to be built by Silvercreek Development. Situated on a ridgetop lot in North Scottsdale guard gated community of Carefree Ranch Estates, this 8,000 square foot home features the latest and greatest in modern desert living with an emphasis on biophilic design. 5 bedrooms including guest house, plus office, and private master bedroom lounge. Spa like dual master bath with free standing tub, oversized shower with views of Desert Mountain Golf course and Pinnacle Peakand dual walk-in closets. HUGE great room with chef's kitchen, butler's pantry, top of line appliances, all spilling to the outdoors via walls of glass for indoor and outdoor entertaining needs. The outdoors includes 2,000+SF elevated terrace with outdoor kitchen,
#6919131

Scottsdale

38824 N CHARLES BLAIR MACDONALD Road

5 Beds

6 Baths

8,000 Sq.Ft.

$8,999,000

MLS#: 6919131

Rare opportunity in Silverleaf Upper Canyon to own one of a handful of Luxury Estates in the southeast corner of the community that back up to the Pristine 30,000-acre McDowell Sonoran Preserve. The type of Seclusion & Tranquility that only nature can provide describes the environment surrounding this property and late afternoon you are treated to an amazing light show with panoramic views of the magnificent mountain ranges & valleys changing color with the setting sun right outside your backyard. The front courtyard patios perched high above the city below sets the stage for spectacular sunsets and mesmerizing city lights. This single story home has been impeccably maintained, comes fully furnished, 4 bedrooms, 6 baths, game room, 2 offices, exercise, library, formal dining & hobby room. Custom iron automated driveway gates with a call box for access mark the beginning of tree-lined driveway leading up to the home which is set back far from the street for maximum privacy and seclusion.  
Guests arrive at the front courtyard and will notice the perched feeling of the homesite as they look out to the views of the city below.  This courtyard is beautifully appointed with fountains, multiple seating areas, and a fire pit. 
Upon entering the home, you will find a very functional floorplan that feels well-proportioned with an abundance of natural light and high-quality finishes. Below are some amazing attributes of these spaces.

The large great room has a beam ceiling, fireplace, built-in cabinetry, and is open to the kitchen, dining room, library, and main gallery hallway.  There is an automated sliding pocket door system that allows the interior flooring to run seamlessly onto the covered patio to form one large living environment when the doors are opened.  This covered patio is perfect for outdoor dining or just lounging with fantastic views of the mountain preserve, turf area, firepit, and pool and has a fireplace, barbecue, ceiling heaters, and speakers. 
   
Kitchen has gorgeous hand-carved cabinetry with glass door displays, pullout drawers & spice racks, appliance garage, Wolf gas range, Subzero separate refrigerator & freezer, limestone cooktop hood surround, and a custom brick ceiling.  The kitchen island has a large specialty sink, trash pullout, dishwasher, warming drawer, microwave, and large drawers on the back side for easy access. The long peninsula area is equipped with a second sink for prep work, trash pullout, dishwasher, wine refer, trash compactor, and guest seating at the raised bar on the great room side.  The walk-in pantry is brilliantly designed to store all your food items as well as dishes, platters, and dry goods.  Lastly there is an automated coffee machine at the coffee prep station conveniently located between the kitchen and the pantry.

Breakfast room is open to the kitchen and has beautiful views to the mountain preserve and backyard amenities along with direct access to the great room covered patio.

Library has beautiful built-in bookshelves, intricate wood floor pattern, and a fireplace and has views of the front courtyard and city lights.  This room is open to the formal dining room but can be closed off with use of the pocket doors if desired.

Spacious formal dining room has views through the great room to the mountains and through the library to the front courtyard and city lights and can be closed off to the library by closing the pocket doors hidden in the walls.  It is nicely finished with walnut wood flooring and a groin vault ceiling. 

Main office off of the gallery hallway has custom built-in bookcases and display cabinetry, wood beam ceilings, direct access to the front courtyard, and a hidden door within the bookcase to the secondary hallway behind.

Second office is located off of the owner's suite and also has built-in custom cabinetry and direct access out to the front courtyard. 

Exercise room with views of the city and mountains, direct access to the front courtyard, built-in cabinetry, and automated window shades. 

Luxurious owner's suite has views out to the mountain preserve, a cozy sitting room with a fireplace, spacious his & her closets, a large bathroom area with plenty of counter space, a sit-down makeup area, washer & dryer, two toilet rooms, tons of built-in cabinetry storage, a large steam shower, and a tub with views out to the city.   

There are three additional bedroom suites with full bathrooms, large walk-in closets, and all open to patios with access to the backyard amenities.  

The rear yard amenities include a spacious pool for swimming laps or playing games and has a large sun shelf, fire features, and an elevated heated spa with a waterfall into the pool.  There is a large turf area with a fire pit and plenty of room for seating, a putting green, and a covered ramada with built-in barbecue off the far end of the pool for shade during the sunny time of day.  There is direct access to bathroom off the rear yard area which serves as a pool bath or outdoor entertaining guest bath.  The great room patio has a cozy fireplace, ceiling heaters, a barbecue, speakers, and becomes one large integrated space when the great room automated pocket door system is open.  

Garage courtyard is reached by driving through a portico for separation from guest arrival. 

The 4-car garage currently holds 6 cars with the two included car lifts, but you could fit 8 cars by adding two additional lifts and has built-in storage cabinets, two car lifts, new garage doors w/ wall mount operators, high lift tracks, epoxy coated floors, workbench area, and AC at the two-car garage with lifts. 

Hobby room/Art Studio has large windows for great natural light, a walk-in storage closet, and a powder bath.  This space can be accessed through the garage or from the backyard side area.

There is an observation tower with views of sunsets, city lights, and 360 degree view of mountains.

Additional fantastic home amenities:
Large laundry room with natural light near the garage entry. 
Built-in custom cabinetry at both offices, library, great room, game room, and exercise room. 
Walnut wood floors and stone tile throughout the home with no carpet.
Backup Generator
Central Vac system.
Custom iron air registers. 
Lutron lighting control.
Key drop area off garage entry. 
Two entries into the home off the garage. 
One of the most private and quiet cul-de-sac streets in the Upper Canyon.

11199 E SAGUARO CANYON Trail

Message successfully sent.

I agree to receive email communication and understand I can unsubscribe at any time.

I agree to be contacted by The Mandy Gold Team | Haymore Real Estate LLC via call, email, and text for real estate services. To opt out, you can reply 'stop' at any time or reply 'help' for assistance. You can also click the unsubscribe link in the emails. Message and data rates may apply. Message frequency may vary. Privacy Policy

 - property

Send a message

Message successfully sent.

Reason for contacting?

I agree to receive email communication and understand I can unsubscribe at any time.

I agree to be contacted by The Mandy Gold Team | Haymore Real Estate LLC via call, email, and text for real estate services. To opt out, you can reply 'stop' at any time or reply 'help' for assistance. You can also click the unsubscribe link in the emails. Message and data rates may apply. Message frequency may vary. Privacy Policy

Sign In Sign Out

Virtual Assistant

Would you like to take the next step with this property? We can help you schedule a showing or virtual tour, or send you more details.

Yes, I would like more information.

Thank You for Your Reply, One of Our Agents will contact you as soon as possible

No, maybe later.

Thank you, you can always contact me via email, phone number or through the contact form.

Realhub AI

Lucy - Your AI-Powered Realtor

Update Your Temporary Password

Personalize your search

Enter your email and we'll notify you immediately when new listings match what you're looking for.

or enter email address

Already have an account ? Login here

Continue your home search

I agree to receive communications and understand I can unsubscribe at any time.

I agree to be contacted by The Mandy Gold Team | Haymore Real Estate LLC via call, email, and text for real estate services. To opt out, you can reply 'stop' at any time or reply 'help' for assistance. You can also click the unsubscribe link in the emails. Message and data rates may apply. Message frequency may vary. Privacy Policy

Already have an account ? Login here

We use cookies

We use cookies primarily for analytics to enhance your experience. By accepting, you agree to our use of these cookies. You can manage your preferences or learn more about our cookies policy.