65535 E Rose Ridge Drive

Tucson, AZ 85739

Contemporary

Tucson, AZ 85739

65535 E Rose Ridge Drive

$539,000

MLS#: 22618782

Status: Pending

Listing provided by: Long Realty

Listing agent phone: None

Last update: 30 days ago

On site: 30 days ago

Saddlebrooke - Residential

About

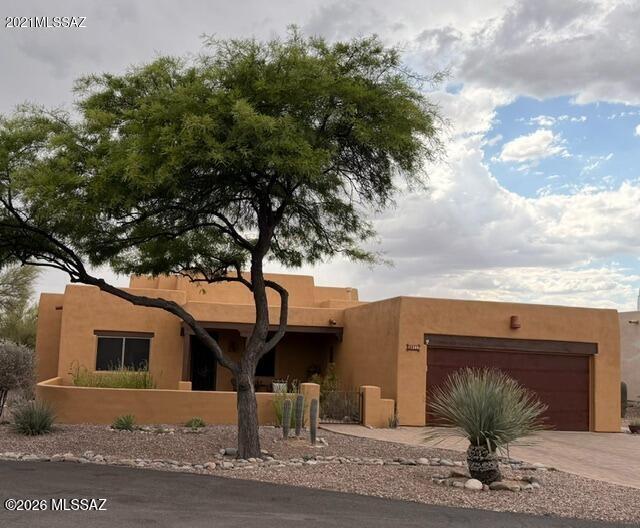
Beautifully positioned on the golf course with breathtaking mountain views, this updated Topaz model is truly move-in ready. The living and family rooms have been thoughtfully opened to create a spacious, open-concept great room, perfect for entertaining. A custom built-in entertainment wall with a cozy gas fireplace anchors the space, while a large patio slider frames the stunning outdoor views. The remodeled kitchen features granite countertops, stainless steel appliances, alder cabinetry, pantry pull-out shelves, and a sunny breakfast nook. The spacious owner's suite offers direct patio access, a walk-in closet, and a beautifully updated ensuite with a walk-in glass-enclosed shower. Two guest bedrooms provide flexibility, including an extended bedroom ideal as a den or home office, with an updated guest bath nearby. Additional upgrades include exterior paint (2022), new irrigation system (2023), roof underlayment replaced in 2025, and HVAC and water heater (2018). The extended two-car garage offers abundant storage with built-in cabinets, a utility sink, and workspace. Relax on the covered patio with four electric rolling screens or enjoy the extended flagstone patio beneath the pergola while taking in the Catalina Golf Course and spectacular mountain views. Mature landscaping and a fruit tree complete this exceptional SaddleBrooke home.

Property

Beds

3

Full Baths

2

1/2 Baths

None

Year Built

1998

Sq.Footage

2,221

Features

Features & Amenities

Interior

  • Other Interior Features

    Entrance Foyer, Vaulted Ceiling(s), Walk-In Closet(s), High Ceilings, Granite Counters, Pantry, High Speed Internet

  • Total Bedrooms

    3

  • Bathrooms

    2

  • Basement YN

    NO

  • Cooling YN

    YES

  • Cooling

    Central Air

  • Fireplace YN

    NO

  • Heating YN

    YES

  • Heating

    Forced Air, Fireplace Insert

  • Pet friendly

    N/A

Exterior

  • Garage

    Yes

  • Garage spaces

    2

  • Construction Materials

    Stucco, Frame

  • Other Exterior Features

    Built-in Barbecue

  • Parking

    Oversized, Attached, Garage

  • Patio and Porch Features

    Covered, Patio

  • Pool

    No

  • View

    Mountain(s), Golf Course

Area & Lot

  • Lot Features

    Sprinklers In Front, On Golf Course, Level, Few Trees

  • Lot Size(acres)

    0.21

  • Lot Size(square feet)

    9,146

  • Property Type

    Residential

  • Property Sub Type

    Single Family Residence

  • Architectural Style

    Contemporary

Price

  • Sales Price

    $539,000

  • Tax Amount

    $3,020

  • Sq. Footage

    2,221

  • Price/SqFt

    $242

HOA

  • Association

    YES

  • Association Fee

    $306

  • Association Fee Frequency

    Semi-Annually

  • Association Fee Includes

    N/A

Property Resources

  • Horse Property

    NO

School District

  • Elementary School

    Other

  • Middle School

    Other

  • High School

    Other

Property Features

  • Association Amenities

    Clubhouse, Pool, Recreation Room, Sauna, Security, Spa/Hot Tub, Tennis Court(s), Sport Court, Recreation Facilities

  • Senior Community YN

    YES

  • Water Source

    Public

Schedule

Schedule a Showing

Showing scheduled successfully.

What is 3 + 4 ?


Change time

Mortgage calculator

Estimate your monthly mortgage payment, including the principal and interest, property taxes, and HOA. Adjust the values to generate a more accurate rate.

Your payment

Principal and Interest:

$

Property taxes:

$

HOA fees:

$

Total loan payment:

$

Total interest amount:

$

Location

  • County

    Pinal

  • Elementary School

    Other

  • Middle School

    Other

  • High School

    Other

Listing Courtesy of Ann Fraley , Long Realty

RealHub Information is provided exclusively for consumers' personal, non-commercial use, and it may not be used for any purpose other than to identify prospective properties consumers may be interested in purchasing. All information deemed reliable but not guaranteed and should be independently verified. All properties are subject to prior sale, change or withdrawal. RealHub website owner shall not be responsible for any typographical errors, misinformation, misprints and shall be held totally harmless.

Agent Mandy Gold

Mandy Gold

Associate Broker / RealtorĀ®/ Team Lead

Call Mandy today to schedule a private showing.


* Listings on this website come from the FMLS IDX Compilation and may be held by brokerage firms other than the owner of this website. The listing brokerage is identified in any listing details. Information is deemed reliable but is not guaranteed. If you believe any FMLS listing contains material that infringes your copyrighted work please click here to review our DMCA policy and learn how to submit a takedown request.Ā© 2024 FMLS.

Properties

Related properties

New on site today
Don't miss this incredible opportunity to own a beautifully remodeled property near the University of Arizona and Banner Health! This property features a main house with 3 bedrooms and 2 bathrooms, plus a separate guest casita offering 2 bedrooms and 1 bathroom. The casita is currently rented for $1,200/month, providing immediate rental income. Ideal for investors, multi-generational living, or an owner-occupant looking to offset their mortgage!
#22621123

Tucson

1700 E Grant Road

5 Beds

3 Baths

2,040 Sq.Ft.

$590,000

MLS#: 22621123

New on site today
Seller will accept or counter offers between $440,000.00 to $450,000.00. Open floor plan, upgraded kitchen cabinets, subway tile back splash, granite countertops, formal living and dining, island seating, surround sound indoor/outdoor speakers, beautiful upgraded flooring main floor,  nice size office/den downstairs, upgraded stair railing, lighting and ceiling fans, large rooms upstairs with huge loft, master has extra windows and upgraded tile and shower door, Garage has EXTENDED HEIGHT ceiling to accommodate a truck, nicely landscaped rear yard with gazebo and firepit, epoxy rear patio, side paved pathway and turf,  nothing behind.  community:  pool, splash pad, pickle ball courts, walking trails and parks.
#22621114

Tucson

6699 E Via Arroyo Largo

4 Beds

2 Baths

2,633 Sq.Ft.

$440,000

MLS#: 22621114

New on site today
Located in the desirable Catalina Foothills within Sunrise Presidio Village, this 2,544 sq ft Territorial Southwest-style home sits on just over half an acre and offers space, character, a private pool and the chance to make it your own. Featuring 3 bedrooms, 3 bathrooms, plus two flexible bonus spaces currently configured as a den and office, this home offers a versatile layout designed for comfortable living. The floor plan includes a spacious living room, separate family room, dedicated dining area, and wood-look flooring throughout, providing plenty of room for entertaining, relaxing, working from home, or everyday living.
The kitchen is designed for both function and connection, featuring a farmhouse sink with upgraded pull-down faucet, stainless steel appliances, custom cabinetry with glass accents, a stacked stone backsplash, skylight and generous counter space. A large window overlooking the backyard and pool brings in natural light while keeping you connected to outdoor living.
The primary suite is generously sized and offers the opportunity to create your ideal retreat. One bathroom has been finished, while two additional bathrooms are ready for the next owner to complete according to their own style and design preferences, creating an opportunity to personalize key spaces while adding value.
Step outside to your backyard retreat featuring a pool with diving board, covered patio, mountain views, and an expansive yard ready for your vision. Whether you envision lush landscaping, an outdoor kitchen, or additional entertaining areas, the possibilities are endless. The property is enclosed by a brick privacy wall, capturing the essence of Arizona living.
Additional highlights include a leased solar system for energy efficiency. Due to the unfinished bathrooms, this property may be best suited for cash buyers or buyers utilizing renovation financing.
Enjoy nearby hiking and biking trails, including Sabino Canyon, along with convenient access to premier shopping, dining, golf, and everyday amenities. Surrounded by natural beauty and set within a peaceful riparian corridor, this property offers the scenery and lifestyle that make the Catalina Foothills one of Southern Arizona's most sought-after places to call home.
#22609956

Tucson

4600 N Paseo Sonoyta

3 Beds

3 Baths

2,544 Sq.Ft.

$549,900

MLS#: 22609956

New on site today
Brand new, energy-efficient home available by Sep 2026! The Diamond plan features five bedrooms plus a flex space that makes the perfect teen room. Make guests feel at home with a private bedroom and bathroom nestled off the foyer. Summit at Rocking K is now selling in Vail, AZ. This master-planned community offers five floorplans with easy access to award winning schools located in the Vail School District. Residents will enjoy a wide array of amenities including pickleball courts, playgrounds and a splash pad. Move-in ready with a washer, dryer, fridge, and whole-home blinds; closing in 60 days or less - guaranteed. We'll reimburse up to $5,000 for delays we cause.  Each of our homes is built with innovative, energy-efficient features designed to help you enjoy more savings, better hea
#22621156

Tucson

7566 S Kinglet Way

5 Beds

3 Baths

2,776 Sq.Ft.

$549,890

MLS#: 22621156

New on site today
Welcome to this brand-new 3-bedroom, 2-bath home on a rare 5-acre private lot in southwest Tucson. With 1,570 sq. ft. of living space and a 2-car garage, this new-construction residence pairs modern comfort with room to spread out. Step inside to ceramic tile flooring throughout and a bright kitchen and bathrooms finished with beautiful marble countertops. Everyday living is easy with a smart thermostat, and the home is equipped with a private well and a fire suppression system for added peace of mind. The standout is the land itself: a spacious 5-acre lot made for quiet evenings, outdoor living, extra parking, hobbies, or simply enjoying the desert without neighbors at your door.
#22621103

Tucson

7095 W Los Reales Road W

3 Beds

2 Baths

1,593 Sq.Ft.

$459,000

MLS#: 22621103

New on site 2 days ago
Every once in a while there comes along an Amazing Home with an extremely Private Home site  on a Quiet cul-de-sac at the top of a hill, with a Sparkling Heated Pool, Mature Citrus, Outdoor LIving Areas, Built-in BBQ, Firepit, Turf, and did we mention, PRIVACY? Inside you'll find a HUGE OPEN GREAT ROOM, Island Kitchen with Stainless Appliances, Fireplace, Roomy Master Suite, Two Guest Bedrooms PLUS another Special Room up front: Den? Office? Studio? Exercise? If you've been searching for that one really Special Property- one that has been Well-maintained and is CLEAN (There's a concept for you!) don't miss this one! Call Listing Brokers for your personal tour TODAY!
#22621061

Tucson

2453 W Hidden View Place

3 Beds

2 Baths

2,040 Sq.Ft.

$538,750

MLS#: 22621061
New on site 2 days ago
Beautiful Santa Fe style home in Oro Valley, Naranja Ranch. Over 1/2 acre on quiet dead-end street. Rusted metal garage door, paver driveway and gated front courtyard. Large back patio with firepit area and 100 gallon rain tank. Updated interior has 42'' maple cabinets and drawers, all soft close. Quartz countertops are durable and lovely. Baths were updated with new vanities, lights, toilets, tiled showers and sliding glass doors. 6 skylights, saltillo tile and a kiva fireplace keep the SW feel inside. Knotty alder barn door separates main bedroom from bath. Large laundry room has plenty of storage and room for a desk. Close to Oro Valley's amenities; bike/walking paths, community center, library, parks, restaurants and shopping. Listing agent is seller.
#22613711

Tucson

11285 N Placita Alameda Dorada

3 Beds

2 Baths

1,785 Sq.Ft.

$559,990

MLS#: 22613711

New on site 2 days ago
Seller will accept or counter offers between $550,000-$575,000. Exquisitely remodeled townhome blending timeless Tucson architecture with today's luxury finishes. Every inch has been professionally renovated. The chef's kitchen features abundant cabinetry, designer tile, slide-in range and adjoining laundry/mudroom with garage access. Escape to the spa-inspired primary suite with a frameless glass, rain shower, soaking tub beneath a picture window, dual vanity and elegant finishes. Upstairs, a hidden bonus room/office captures stunning Catalina Mountain views. Enjoy a Brand new AC & Roof. Premium cul-de-sac lot near the pool, pickleball courts and guest parking. HOA includes cable, trash and front yard maintenance.
#22618796

Tucson

5635 N Camino De Las Estrellas

3 Beds

2 Baths

2,300 Sq.Ft.

$550,000

MLS#: 22618796

New on site 2 days ago
Enjoy Tucson Living at its finest at this Northwest gem where function meets fashion. This 3-bedroom plus den, 2-bath home was expanded with a 400 sq ft addition that turned the kitchen into a true eat-in space and added a separate craft room, each cooled by its own energy-efficient mini-split. Out back, a detached, air-conditioned 14x15 workshop offers rare flexibility for hobbies, a home business, or storage. The primary bath was rebuilt from the layout up with an oversized walk-in shower, and dual-flush toilets serve both baths. Every surface is hard surface: scored, stained concrete, porcelain tile, and laminate throughout, with modern dual-pane windows and plantation shutters in every room. Texas limestone-faced retaining walls give the front of the home standout curb appeal, and the backyard terrace looks out over the entire city while the front landing takes in the Santa Catalina Mountains. Exterior paint is being refreshed ahead of close, with the buyer's choice of color with a quick offer.
#22620894

Tucson

3691 W Arrowwood Place

4 Beds

2 Baths

2,369 Sq.Ft.

$469,900

MLS#: 22620894

New on site 2 days ago
Come see this beautifully refreshed 4-bedroom, 2-bath home in Continental Reserve, where scenic desert surroundings and mountain views throughout the area make the drive home especially inviting. Inside, you'll find a comfortable and versatile layout with a formal living and dining room near the entrance, plus a spacious great room toward the back of the home, giving you plenty of room for both everyday living and entertaining. The kitchen features granite countertops, included stainless steel appliances, and flows easily into the spacious great room. The entire interior has been freshly painted, and a new AC unit was installed in 2025, making this home truly move-in ready. The primary suite provides a relaxing retreat with a private bathroom and a large walk-in closet, while three additional bedrooms offer flexibility for guests, an office, hobbies, or whatever best fits your needs.

The backyard may quickly become one of your favorite spaces, with a sparkling pool ready to enjoy on warm Arizona days. An extended covered patio offers plenty of shade, while low-maintenance turf and a separate paver area create multiple places to gather, unwind, or add a firepit and outdoor seating. With its generous size, inviting pool, and established entertaining areas, the yard is ready to become your own private desert oasis.

Continental Reserve offers a wonderful Northwest location near neighborhood parks, scenic trails, shopping, restaurants, Arizona Pavilions, and convenient access to I-10. With comfortable living spaces inside and an inviting backyard outside, this home is ready to welcome its next owner.
#22621065

Tucson

8261 N Stonehill Drive

4 Beds

2 Baths

2,004 Sq.Ft.

$450,000

MLS#: 22621065

Beautifully positioned on the golf course with breathtaking mountain views, this updated Topaz model is truly move-in ready. The living and family rooms have been thoughtfully opened to create a spacious, open-concept great room, perfect for entertaining. A custom built-in entertainment wall with a cozy gas fireplace anchors the space, while a large patio slider frames the stunning outdoor views.

The remodeled kitchen features granite countertops, stainless steel appliances, alder cabinetry, pantry pull-out shelves, and a sunny breakfast nook. The spacious owner's suite offers direct patio access, a walk-in closet, and a beautifully updated ensuite with a walk-in glass-enclosed shower. Two guest bedrooms provide flexibility, including an extended bedroom ideal as a den or home office, with an updated guest bath nearby. Additional upgrades include exterior paint (2022), new irrigation system (2023), roof underlayment replaced in 2025, and HVAC and water heater (2018). The extended two-car garage offers abundant storage with built-in cabinets, a utility sink, and workspace. Relax on the covered patio with four electric rolling screens or enjoy the extended flagstone patio beneath the pergola while taking in the Catalina Golf Course and spectacular mountain views. Mature landscaping and a fruit tree complete this exceptional SaddleBrooke home.

65535 E Rose Ridge Drive

Message successfully sent.

I agree to receive email communication and understand I can unsubscribe at any time.

I agree to be contacted by The Mandy Gold Team | Haymore Real Estate LLC via call, email, and text for real estate services. To opt out, you can reply 'stop' at any time or reply 'help' for assistance. You can also click the unsubscribe link in the emails. Message and data rates may apply. Message frequency may vary. Privacy Policy

 - property

Send a message

Message successfully sent.

Reason for contacting?

I agree to receive email communication and understand I can unsubscribe at any time.

I agree to be contacted by The Mandy Gold Team | Haymore Real Estate LLC via call, email, and text for real estate services. To opt out, you can reply 'stop' at any time or reply 'help' for assistance. You can also click the unsubscribe link in the emails. Message and data rates may apply. Message frequency may vary. Privacy Policy

Sign In Sign Out

Virtual Assistant

Would you like to take the next step with this property? We can help you schedule a showing or virtual tour, or send you more details.

Yes, I would like more information.

Thank You for Your Reply, One of Our Agents will contact you as soon as possible

No, maybe later.

Thank you, you can always contact me via email, phone number or through the contact form.

Realhub AI

Lucy - Your AI-Powered Realtor

Update Your Temporary Password

Personalize your search

Enter your email and we'll notify you immediately when new listings match what you're looking for.

or enter email address

Already have an account ? Login here

Continue your home search

I agree to receive communications and understand I can unsubscribe at any time.

I agree to be contacted by The Mandy Gold Team | Haymore Real Estate LLC via call, email, and text for real estate services. To opt out, you can reply 'stop' at any time or reply 'help' for assistance. You can also click the unsubscribe link in the emails. Message and data rates may apply. Message frequency may vary. Privacy Policy

Already have an account ? Login here

We use cookies

We use cookies primarily for analytics to enhance your experience. By accepting, you agree to our use of these cookies. You can manage your preferences or learn more about our cookies policy.

