
11301 E HONEY MESQUITE Drive
Scottsdale, AZ 85262

About
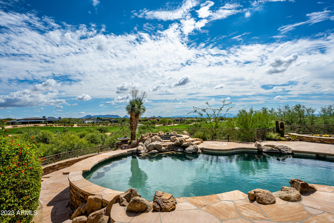
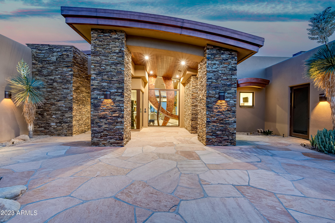
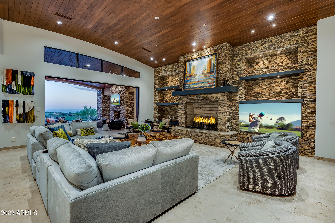
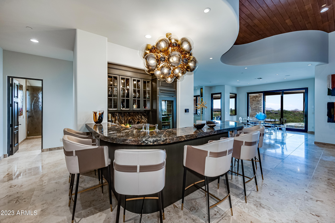
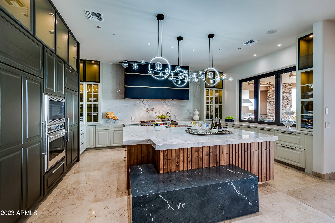
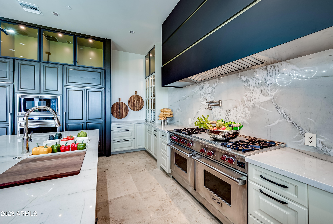
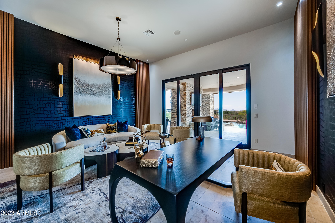
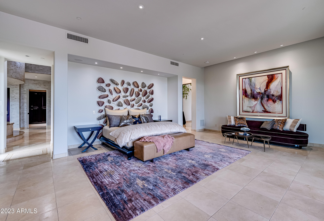
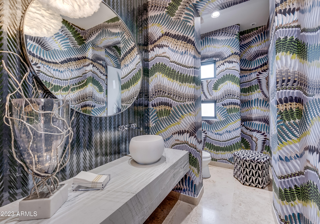
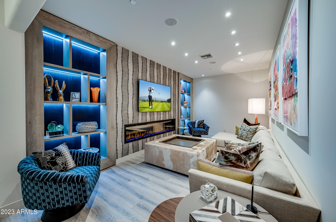
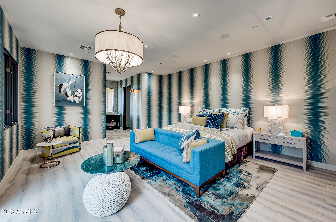
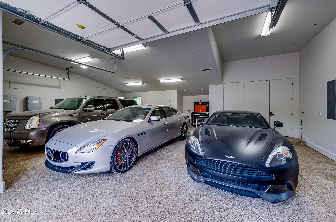
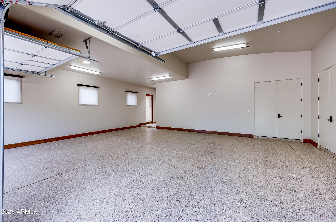
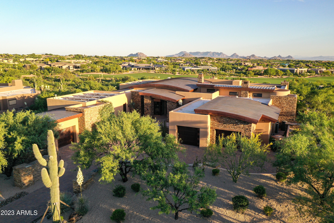
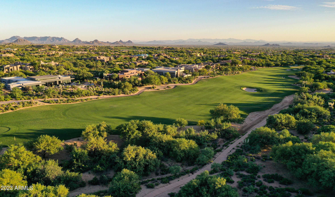
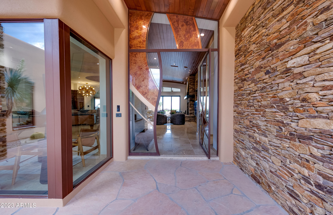
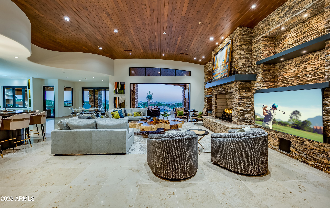
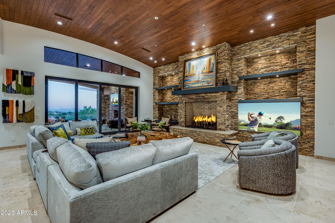
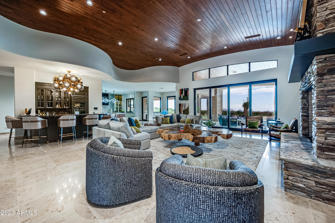
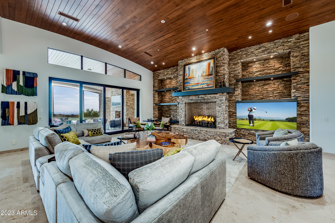
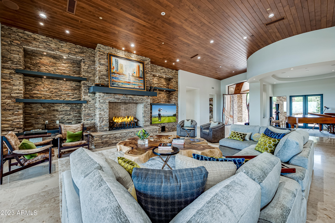
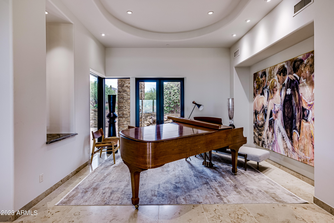
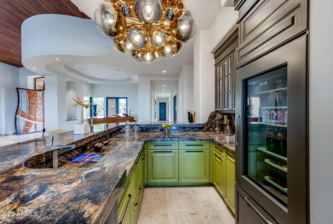
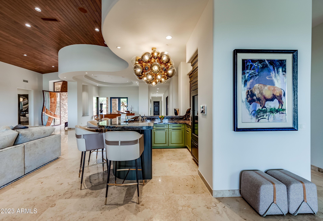
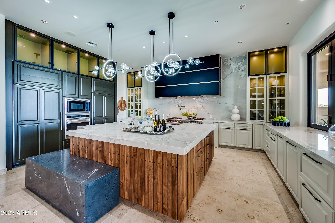
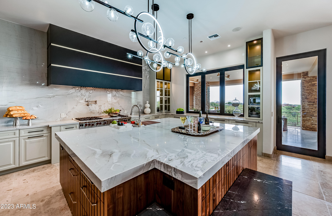
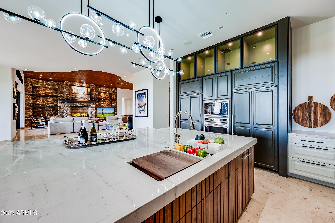
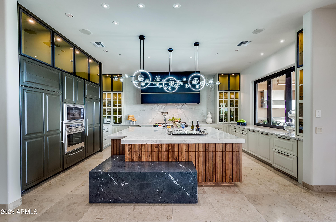
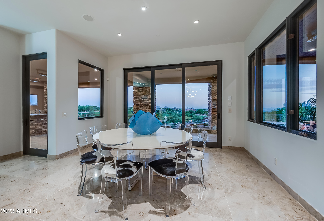
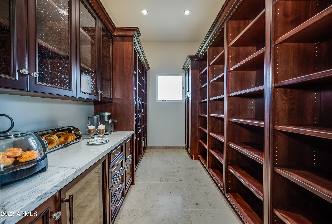
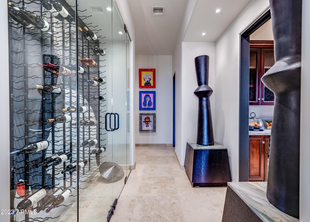
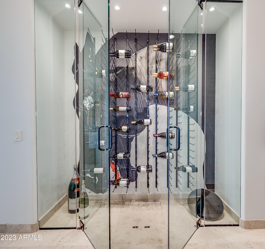
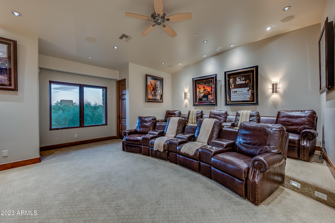
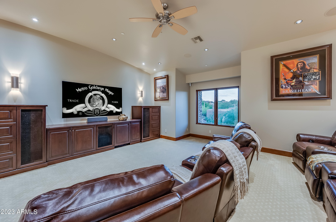
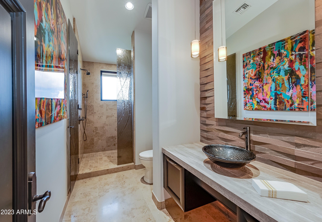
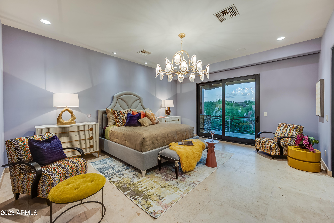
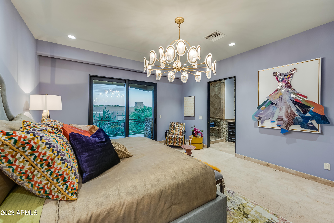
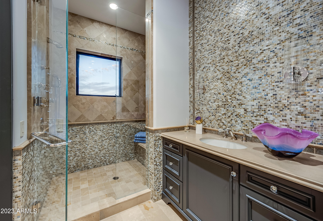
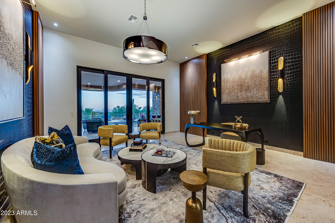
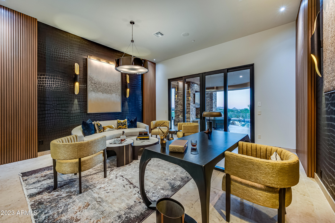
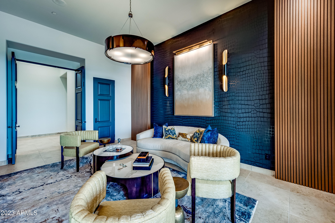
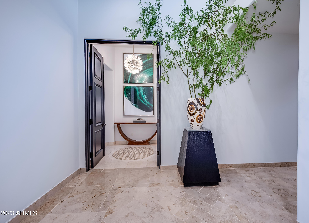
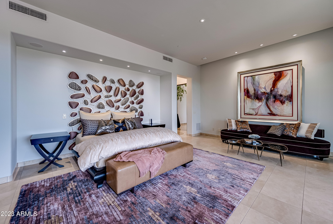
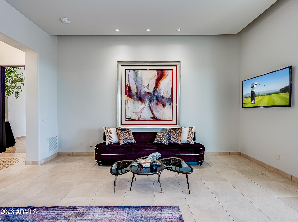
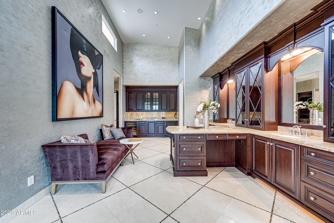
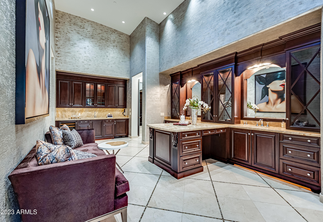
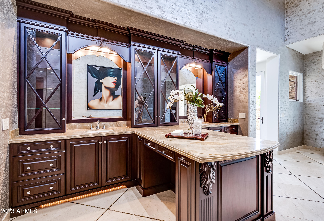
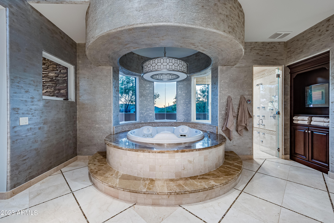
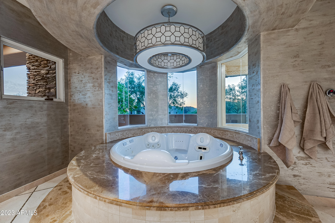
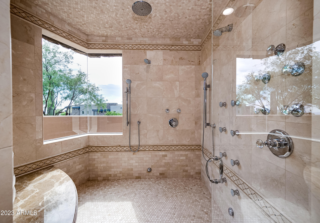
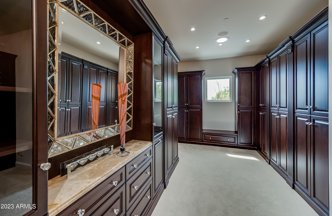
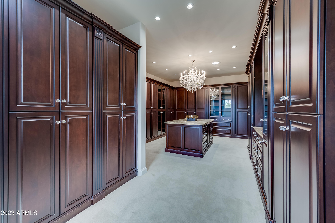
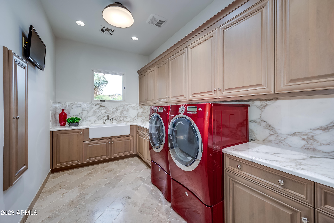
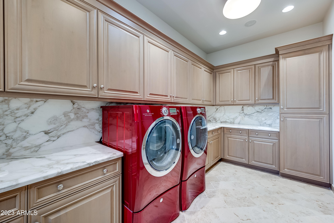
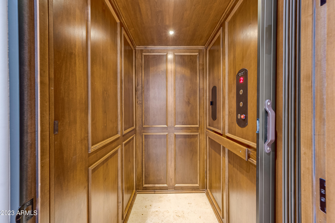
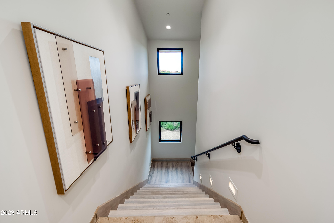
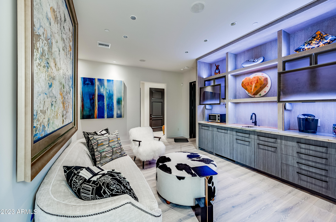
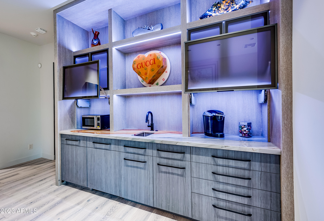
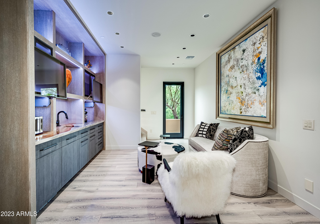
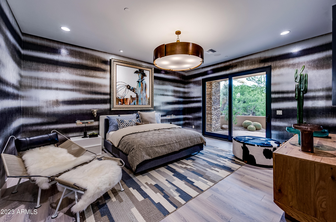
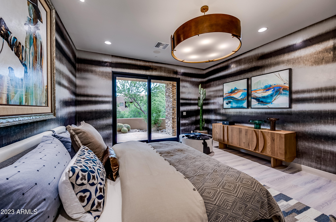
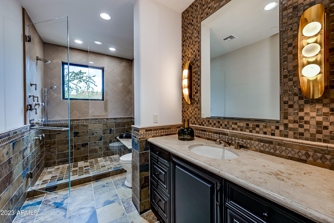
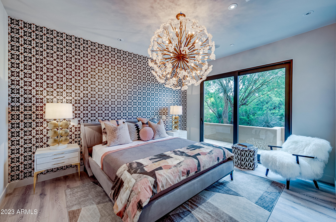
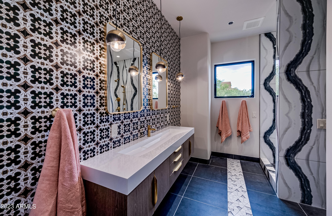
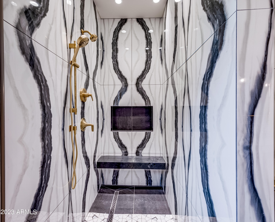
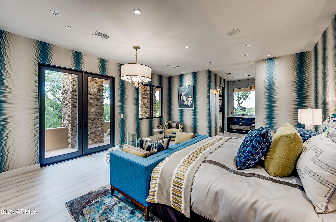
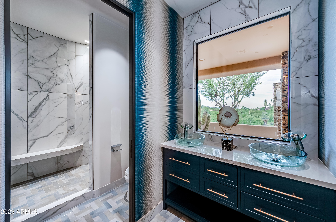
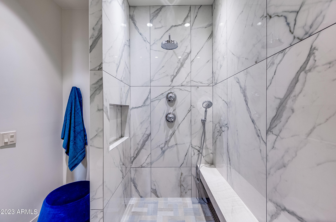
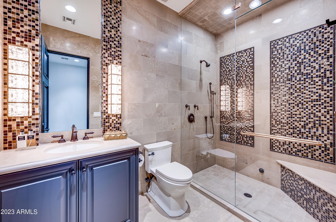
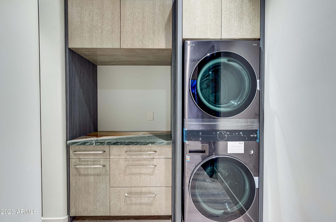
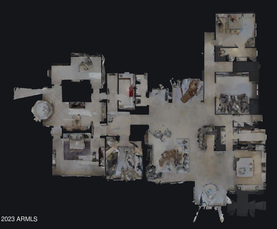
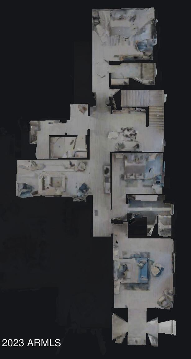
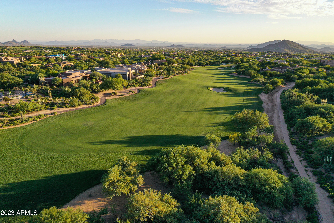
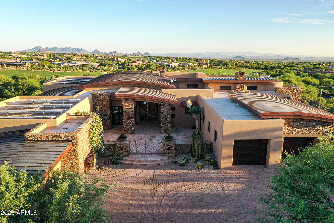
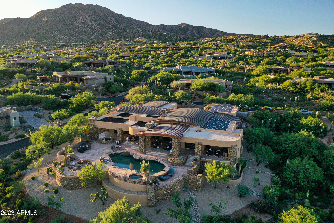
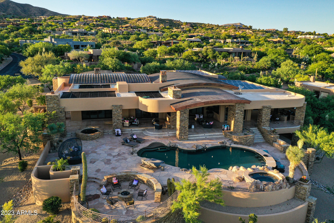
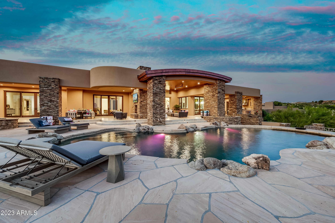
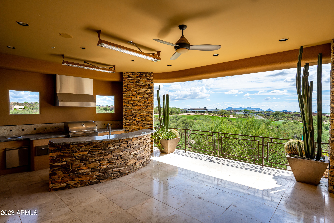
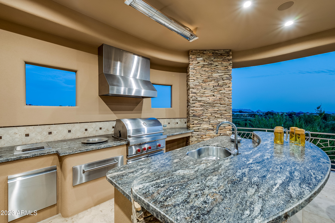
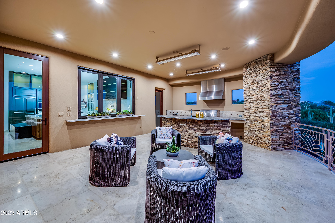
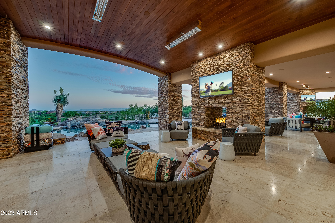
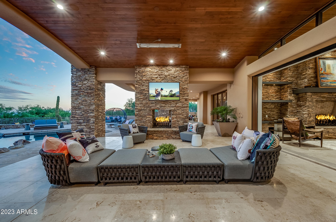
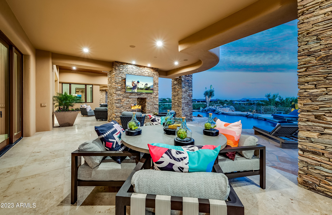
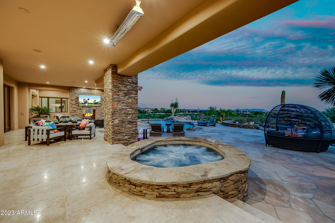
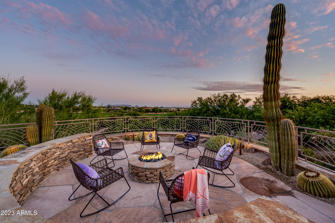
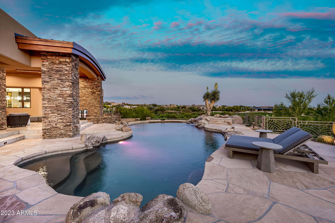
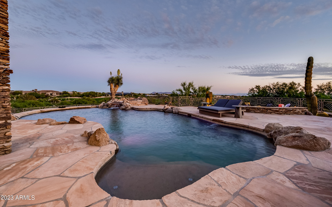
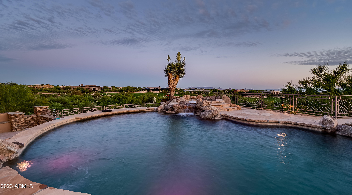
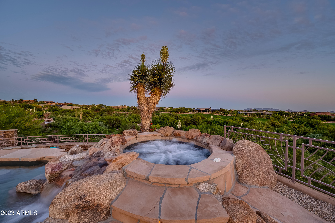
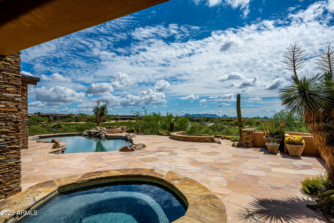
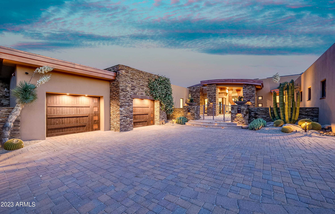
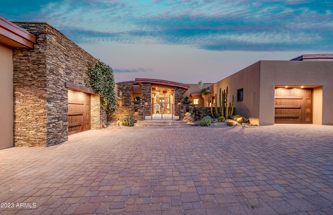
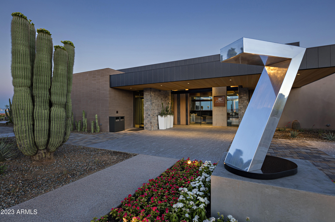
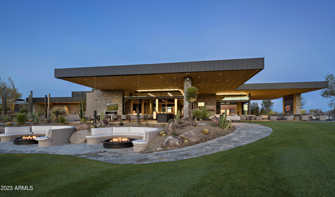
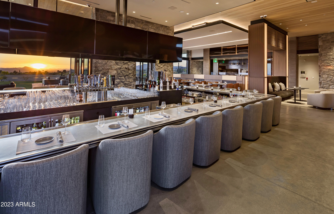
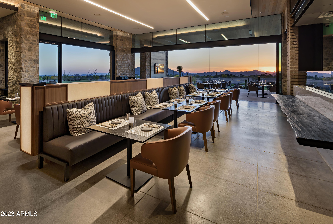
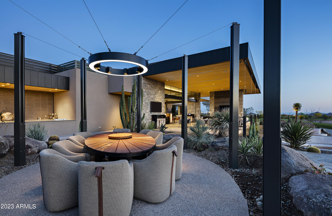
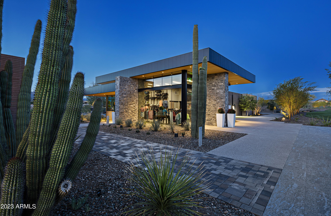
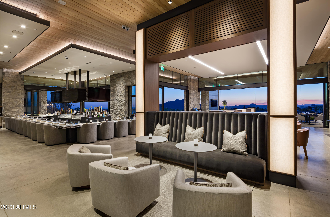
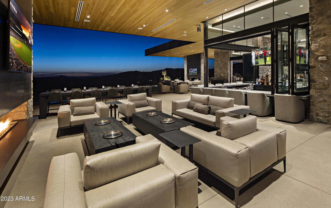
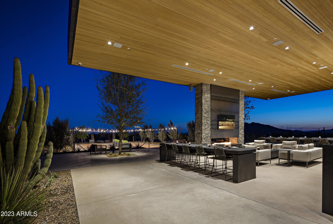
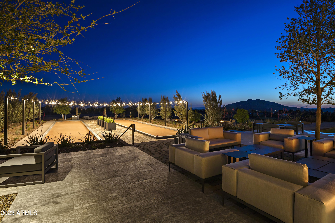
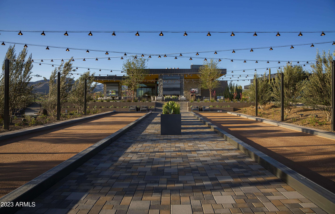
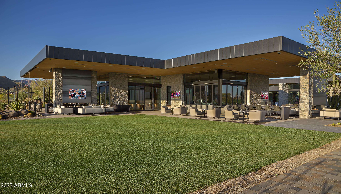
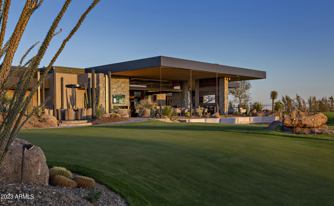
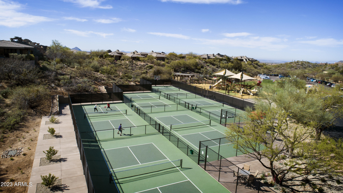
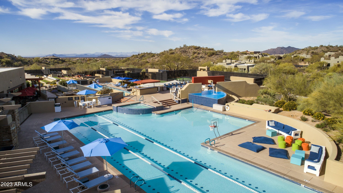
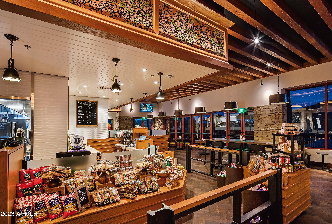
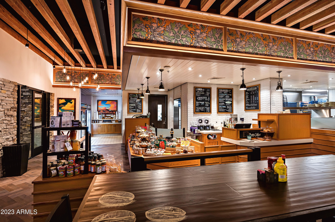
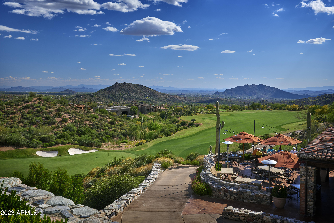
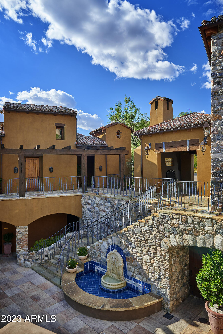
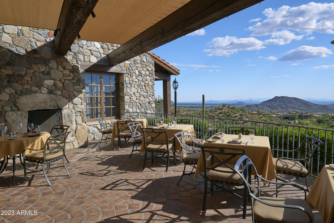
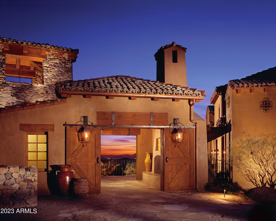
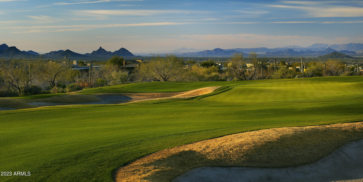
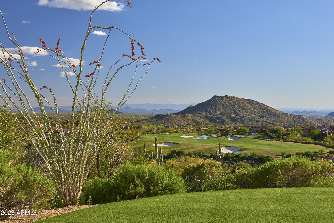
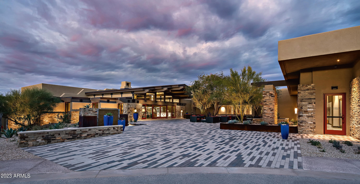
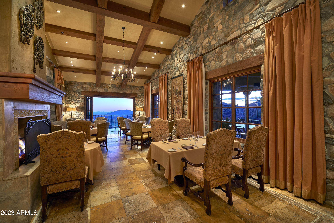
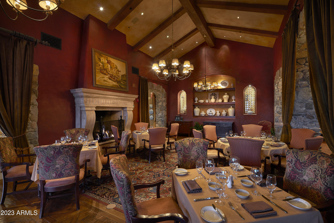
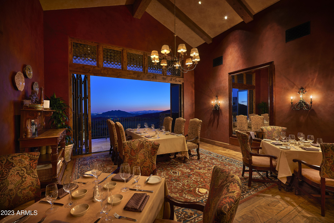
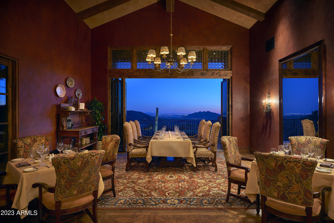
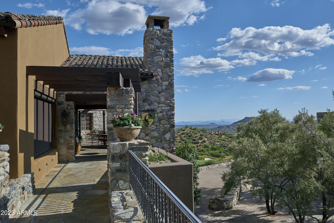
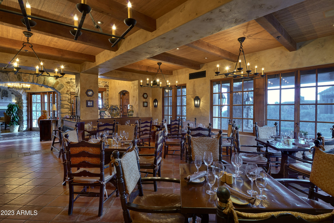
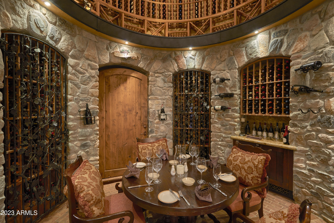
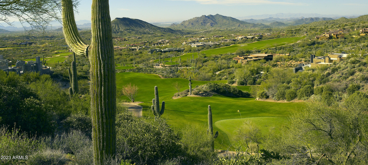
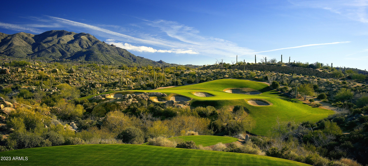
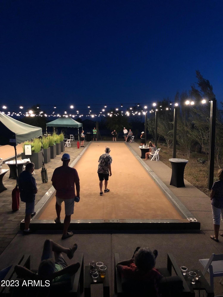
**Golf Membership Available** Perched high above the 16th hole of the Apache Course in the Village of Apache Peak you will discover this superlative property that has been creatively reimagined and redesigned by international architectural interior designer, Jaque Bethke. This private and serene setting has breathtaking views of the golf course, Pinnacle Peak, the McDowell Mountains, as well as spectacular sunrises and sunsets! This quintessential golf property will be esteemed by family and friends for years to come. A golf membership is available to transfer with the property at closing! This home is being sold turn-key, fully furnished including accessories and art work. Take immediate possession and start enjoying immediately. The spacious foyer greets you and leads to the great room containing a voluminous fireplace, which is open to the wet bar, formal dining/music room and kitchen area complete with Wolf appliances, a large island and an eat-in area. A pass through to the expansive exterior patio and backyard area makes entertaining effortless with a complete outdoor kitchen, covered patio with a two way fireplace, and private spa & fireplace off the primary suite, along with the main pool and spa, and another seating area and fire feature. There is an expansive covered patio area for large gatherings! The primary suite contains a lavish bathroom with breakfast bar, two commode rooms and a magnificent custom closet fitted with furniture grade cabinetry. Step onto the patio and enjoy your private spa showcasing extraordinary views. A spacious office is next door and could serve as an additional bedroom if needed. On the opposite side of the house you will find a media room, ensuite bedroom and a great wine storage area and butler's pantry off the kitchen.. Take the elevator to the downstairs guest space with kitchenette, 3 generous ensuite bedrooms, living area, and an additional bath. Each bedroom has an outdoor entrance that leads to the back area of the house to make a perfect retreat for family and friends. This downstairs space also contains a safe room! In addition there are 6 climate controlled garage spaces, owned solar panels, and a Control 4 smart home system. Additional car parking space can be added using a lift. A walking trail is conveniently found at the base of the backyard. With the availability of the golf membership enjoy all the amenities that Desert Mountain offers, including but not limited to, 7 golf courses, the award winning Sonoran fitness center and spa where you can also play tennis and pickleball, and hiking on the 20 miles of trails throughout the 8,300 acre community. With the aid of advanced technology and top PGA and LPGA professionals The Jim Flick Performance Center will assist in improving all aspects of your game. There are 10 distinct clubhouses & grills for dining, and the new Renegade Clubhouse with a fresh contemporary ambiance which will be opening the end of 2023! Please schedule a private showing to experience first hand the allure and uniqueness of this impressive property.
Property
Beds
6
Full Baths
8
1/2 Baths
1
Year Built
2010
Sq.Footage
9,477
Features
Features & Amenities
Interior
-
Other Interior Features
High Speed Internet, Smart Home, Granite Counters, Double Vanity, Eat-in Kitchen, Central Vacuum, Elevator, Vaulted Ceiling(s), Wet Bar, Kitchen Island, Pantry, Bidet
-
Total Bedrooms
6
-
Bathrooms
8
-
1/2 Bathrooms
1
-
Basement YN
NO
-
Cooling YN
YES
-
Cooling
Central Air, Ceiling Fan(s)
-
Fireplace YN
YES
-
Heating YN
YES
-
Heating
Natural Gas
-
Pet friendly
N/A
Exterior
-
Garage
Yes
-
Garage spaces
6
-
Construction Materials
Stone, Stucco, Frame
-
Other Exterior Features
Barbecue, Built-in Barbecue
-
Parking
Garage Door Opener
-
Pool
Yes
-
Pool Features
Heated
-
View
City, City Lights, Mountain(s)
Area & Lot
-
Lot Features
Sprinklers In Rear, Sprinklers In Front, Corner Lot, Desert Back, Desert Front, On Golf Course
-
Lot Size(acres)
1.24
-
Lot Size(square feet)
53,928
-
Property Type
Residential
-
Property Sub Type
Single Family Residence
-
Architectural Style
Contemporary
Price
-
Sales Price
$12,500,000
-
Tax Amount
$19,605
-
Financing Options
Cash, Conventional, VA Loan
-
Sq. Footage
9,477
-
Price/SqFt
$1,318
HOA
-
Association
YES
-
Association Fee
$2,026.5
-
Association Fee Frequency
Semi-Annually
-
Association Fee Includes
N/A
Property Resources
-
Horse Property
NO
School District
-
Elementary School
Cave Creek Unified District
-
Middle School
Sonoran Trails Middle School
-
High School
Cactus Shadows High School
Property Features
-
Stories
2
-
Accessibility Features
Therapeutic Whirlpool
-
Ownership
Fee Simple
-
Sewer
Public Sewer
-
Tax Lot
122
-
Water Source
Public
Schedule
Schedule a Showing
Showing scheduled successfully.
Mortgage calculator
Estimate your monthly mortgage payment, including the principal and interest, property taxes, and HOA. Adjust the values to generate a more accurate rate.
Your payment
Principal and Interest:
$
Property taxes:
$
HOA fees:
$
Total loan payment:
$
Total interest amount:
$
Location
-
County
Maricopa
-
Elementary School
Cave Creek Unified District
-
Middle School
Sonoran Trails Middle School
-
High School
Cactus Shadows High School

Listing Courtesy of Andrew R Bloom, Keller Williams Northeast Realty
RealHub Information is provided exclusively for consumers' personal, non-commercial use, and it may not be used for any purpose other than to identify prospective properties consumers may be interested in purchasing. All information deemed reliable but not guaranteed and should be independently verified. All properties are subject to prior sale, change or withdrawal. RealHub website owner shall not be responsible for any typographical errors, misinformation, misprints and shall be held totally harmless.

Mandy Gold
Associate Broker / Realtor®/ Team Lead
Call Mandy today to schedule a private showing.
Phone (520) 508-4855
Email mandy@mandygoldteam.com

* Listings on this website come from the FMLS IDX Compilation and may be held by brokerage firms other than the owner of this website. The listing brokerage is identified in any listing details. Information is deemed reliable but is not guaranteed. If you believe any FMLS listing contains material that infringes your copyrighted work please click here to review our DMCA policy and learn how to submit a takedown request.© 2024 FMLS.
Properties
Related properties

Scottsdale
42412 N 105TH Street
4 Beds
6 Baths
6,280 Sq.Ft.
$13,250,000
MLS#: 7097079

Scottsdale
8331 N 75th Street
5 Beds
6 Baths
5,889 Sq.Ft.
$10,500,000
MLS#: 7095472

Scottsdale
11612 N 86TH Street
7 Beds
6 Baths
N/A
$11,818,000
MLS#: 7068949

Scottsdale
10947 E WINGSPAN Way
7 Beds
8 Baths
14,341 Sq.Ft.
$13,950,000
MLS#: 7080181

Scottsdale
7432 E WETHERSFIELD Road
8 Beds
9 Baths
8,920 Sq.Ft.
$10,000,000
MLS#: 7080709

Scottsdale
6326 E ALTA HACIENDA Drive
5 Beds
6 Baths
N/A
$13,000,000
MLS#: 7066282

Scottsdale
10170 E CHOLLA Street
7 Beds
8 Baths
10,207 Sq.Ft.
$15,000,000
MLS#: 7078826

Scottsdale
10784 E PINNACLE PEAK Road
5 Beds
6 Baths
7,063 Sq.Ft.
$10,995,000
MLS#: 7072172

Scottsdale
10935 E GRANDVIEW Way
4 Beds
5 Baths
9,446 Sq.Ft.
$11,495,000
MLS#: 7071375
Scottsdale
11387 E Hideaway Lane 1861
5 Beds
5 Baths
6,282 Sq.Ft.
$10,500,000
MLS#: 7065458
