269 W DAWN Circle

Munds Park, AZ 86017
Other

Munds Park, AZ 86017
269 W DAWN Circle

$2,950,000

MLS#: 6499817
Status: Closed

Listing provided by: eXp Realty

Listing agent phone: None

Last update: 5 months ago

On site: 3 years ago

Foxboro Ranch Estates- Munds Park, AZ - Residential

About

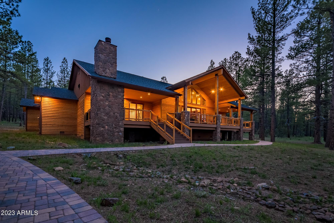
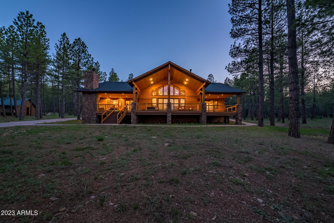
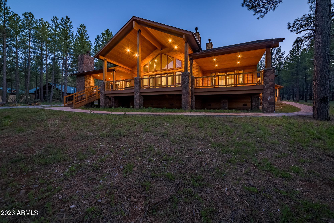
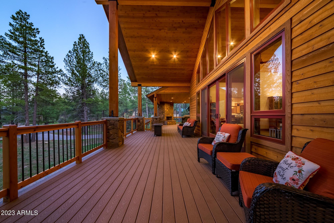
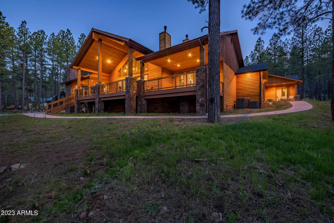
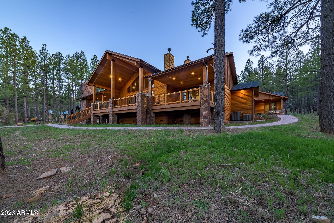
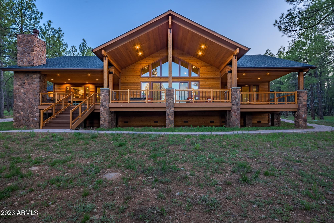
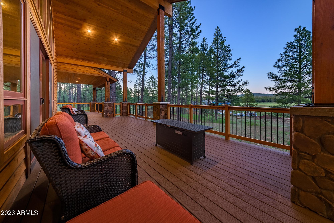
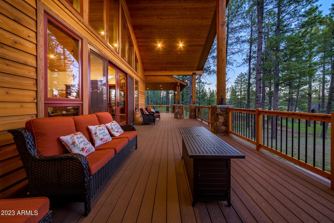
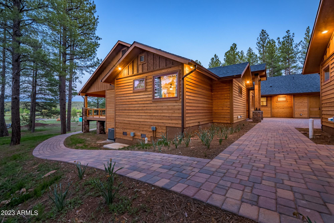
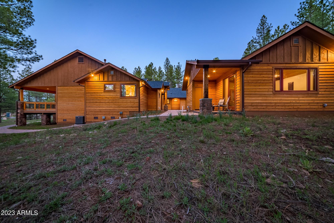
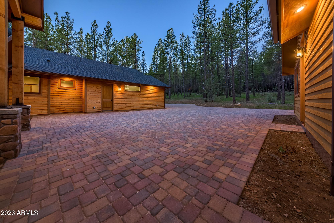
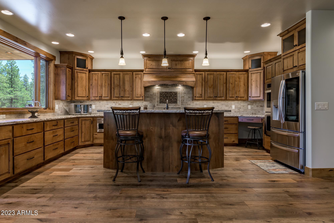
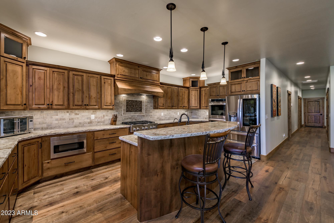
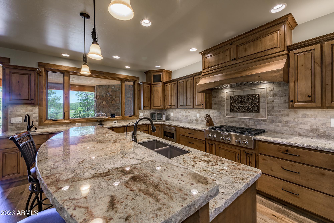
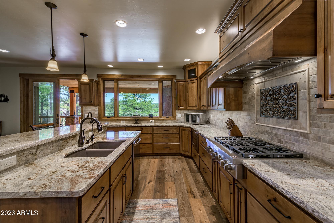
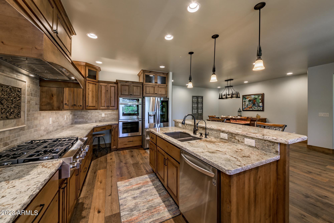
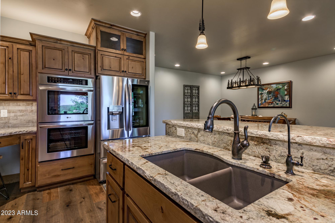
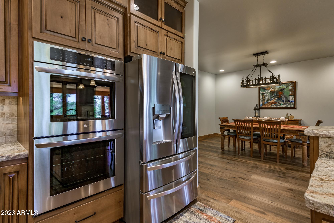
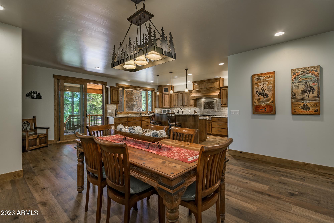
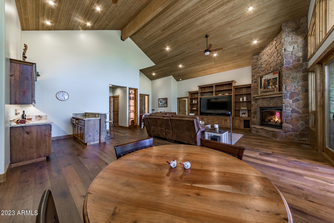
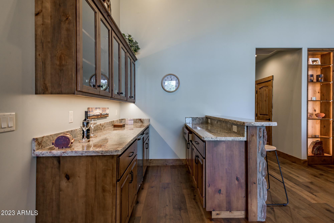
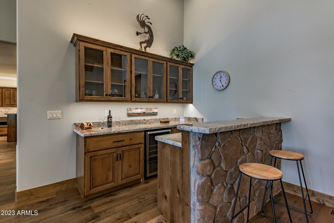
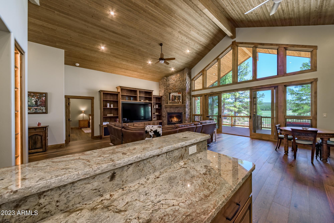
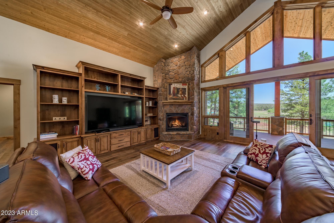
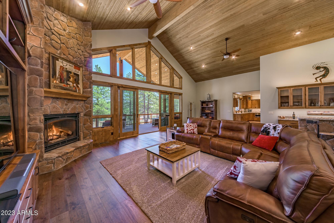
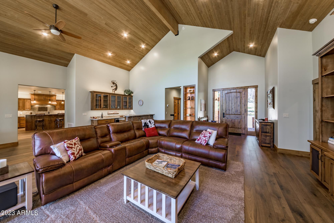
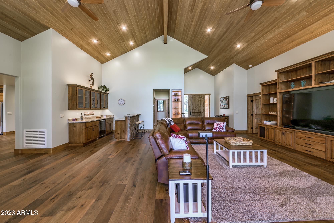
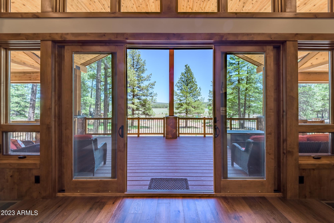
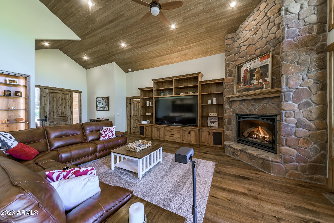
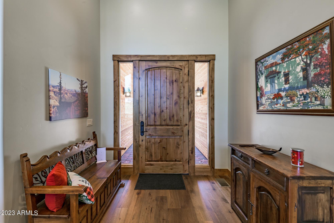
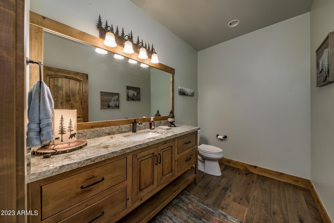
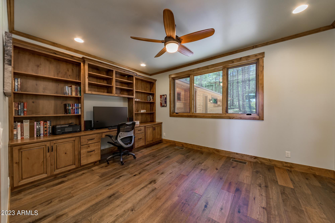
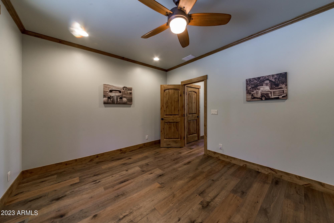
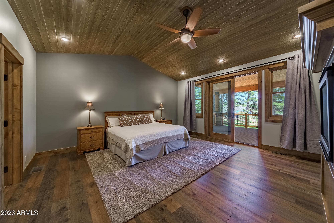
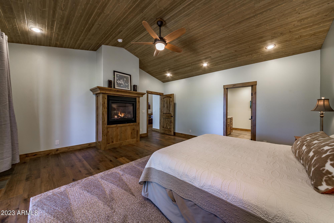
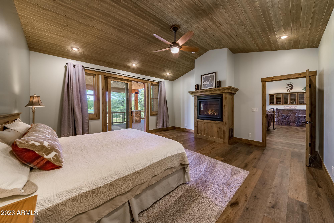
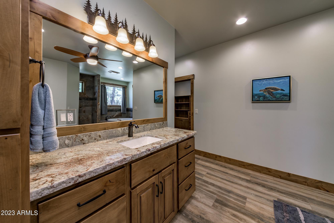
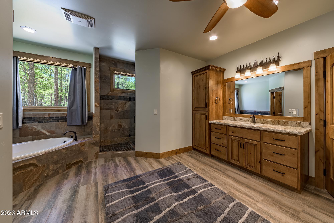
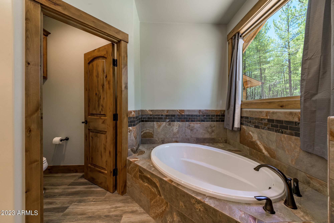
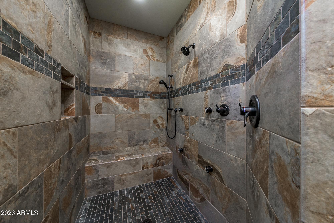
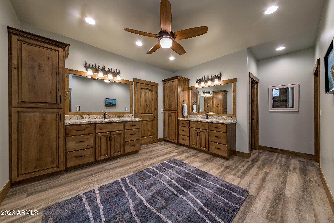
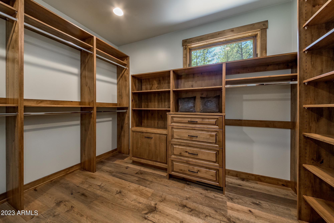
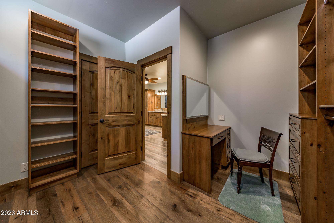
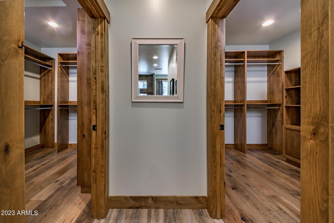
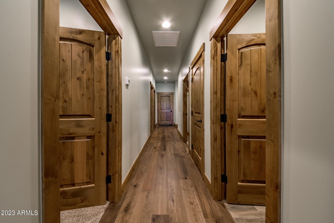
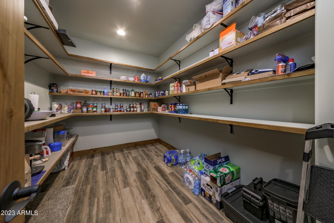
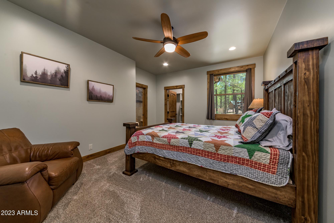
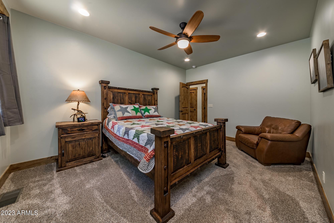
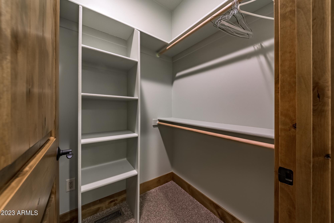
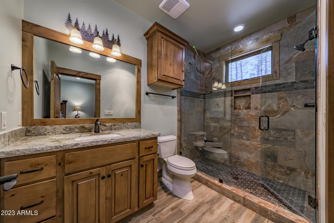
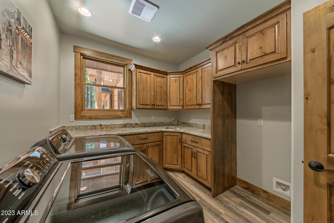
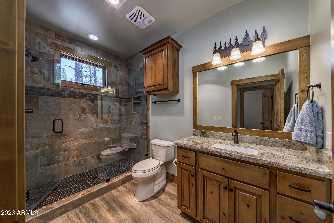
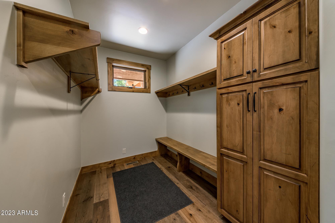
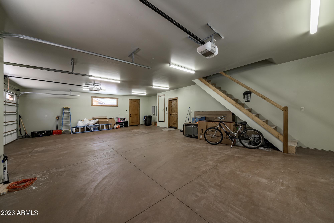
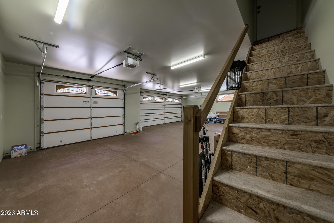
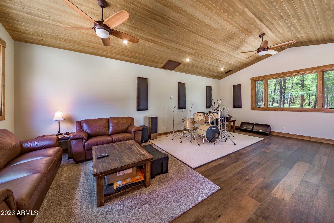
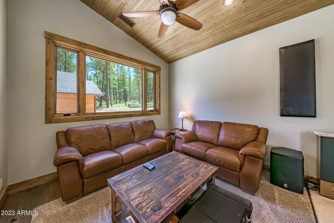
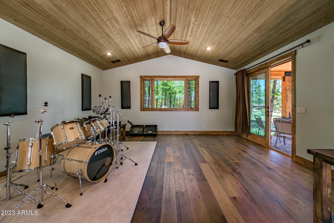
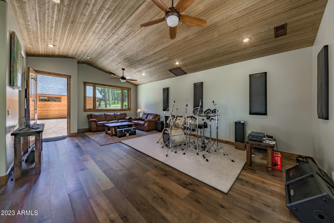
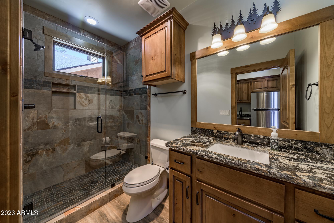
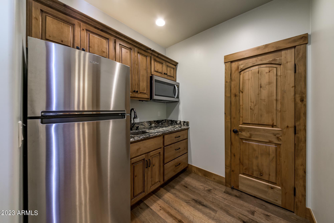
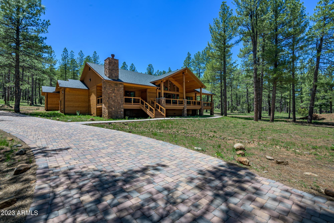
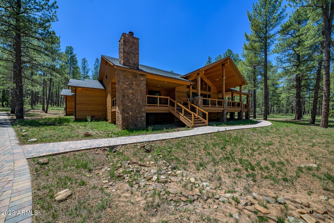
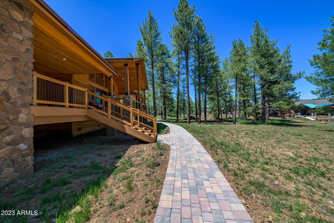
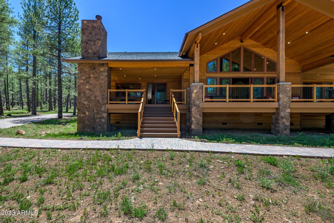
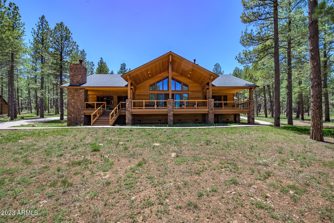
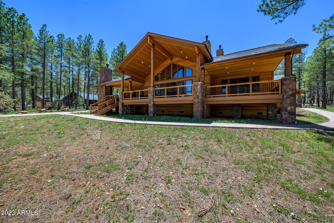
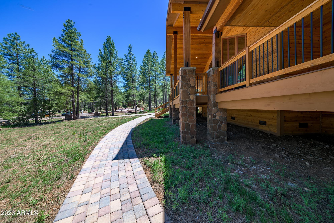
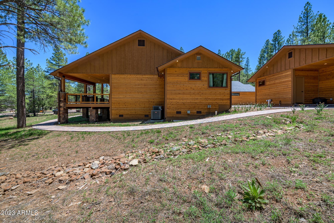
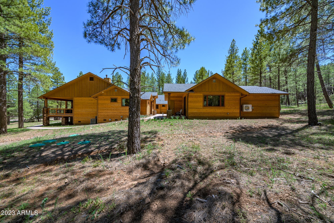
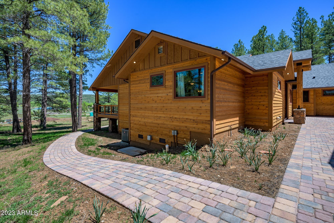
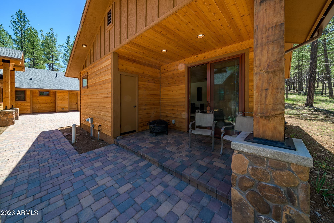
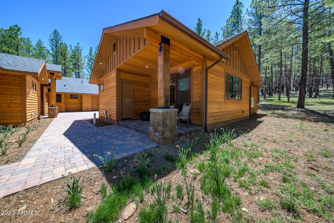
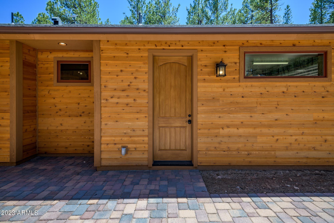
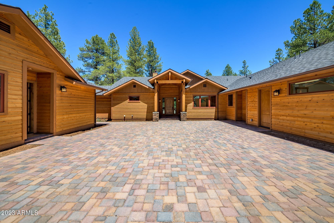
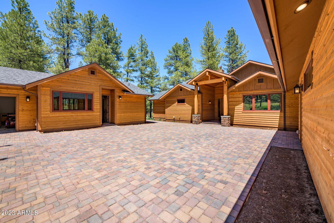
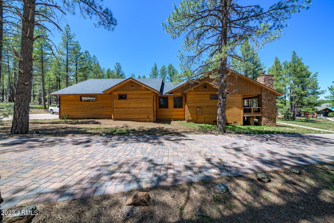
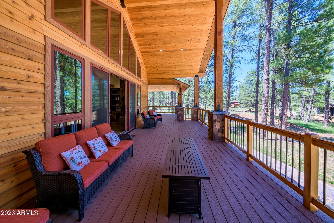
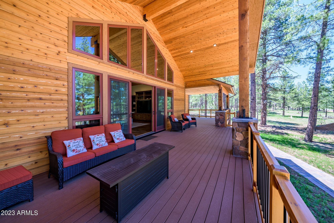
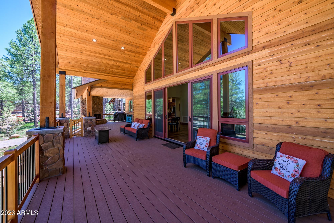
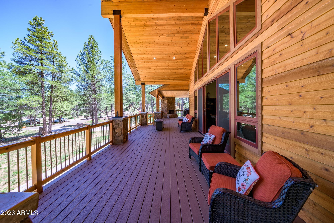
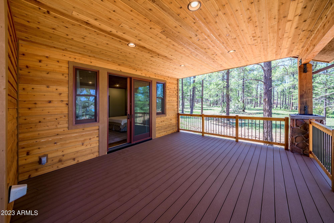
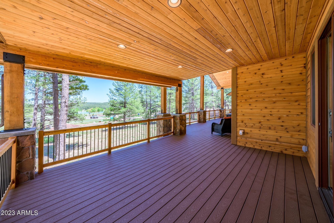
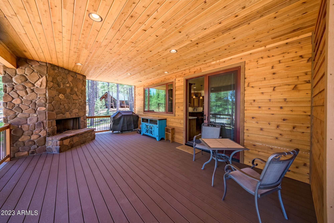
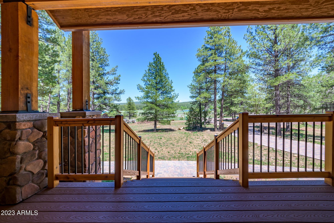
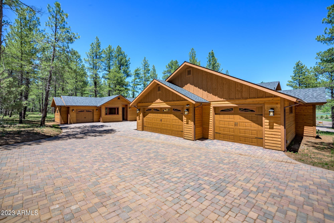
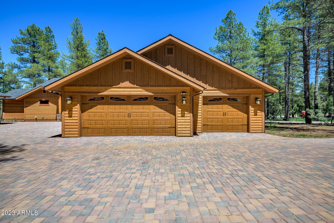
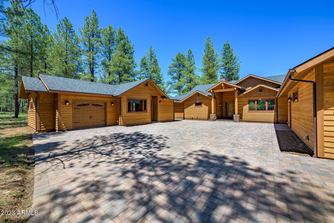
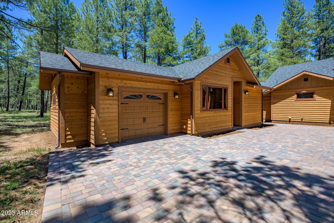
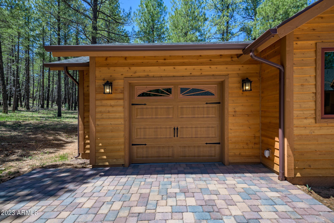
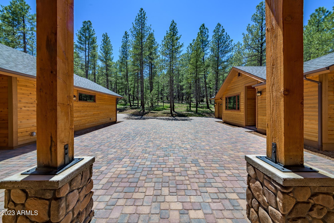
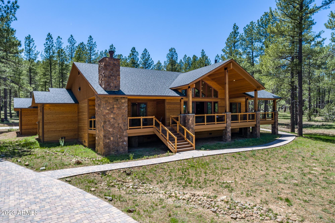
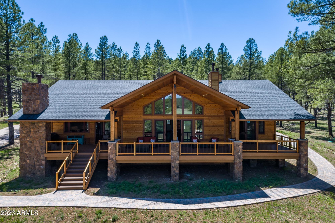
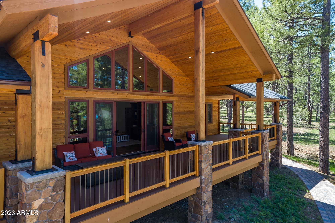
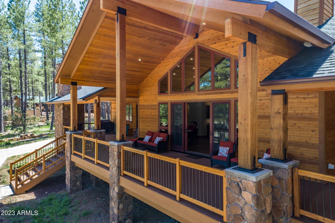
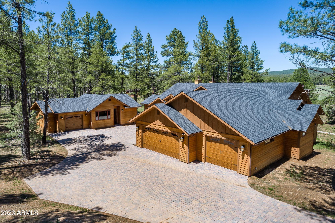
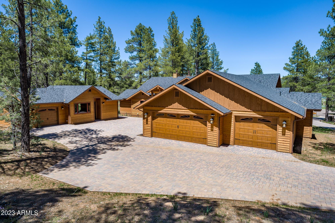
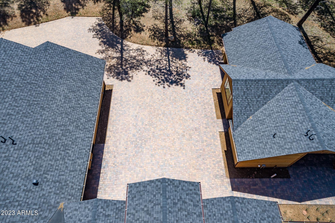
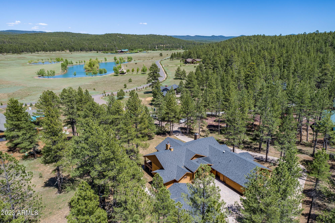
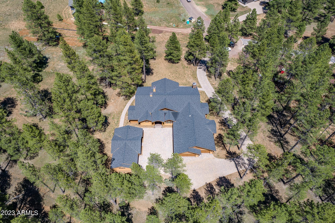
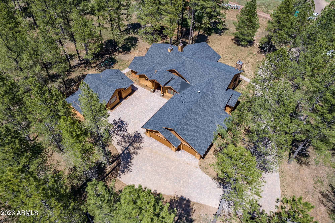
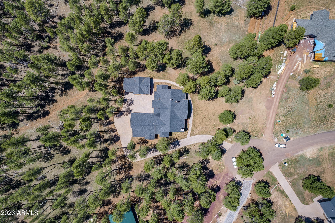
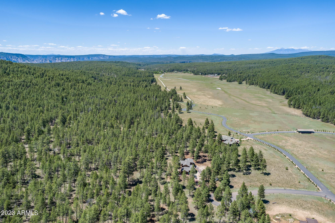
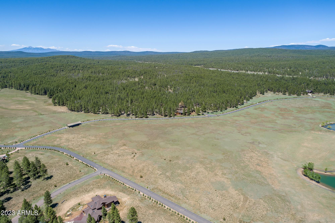
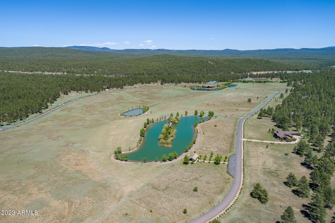
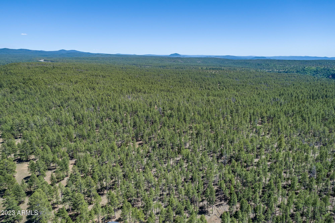
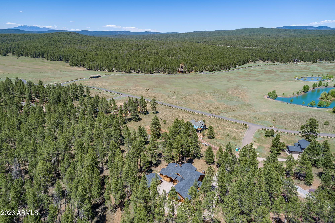
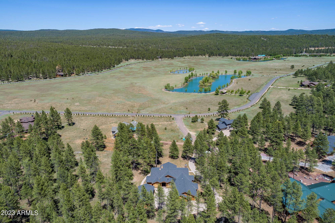
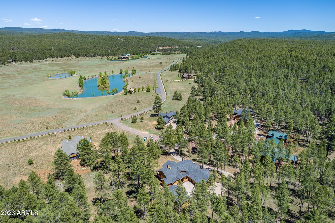
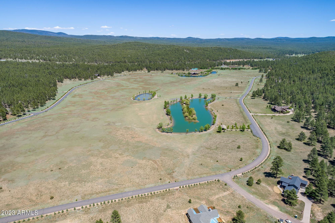
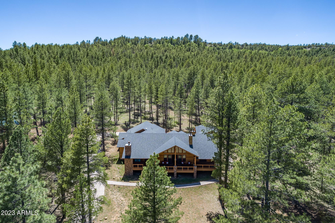
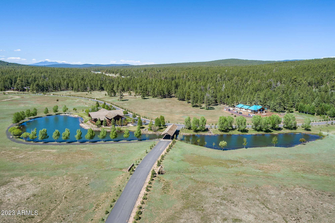
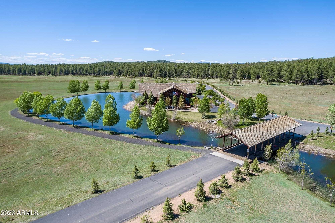
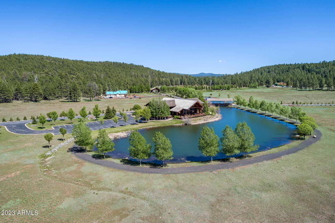
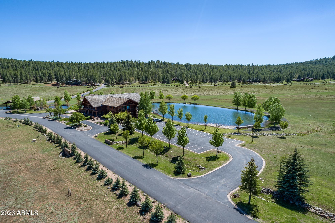
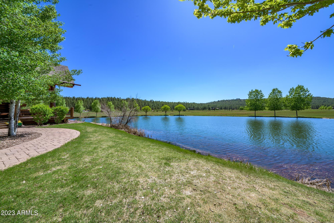
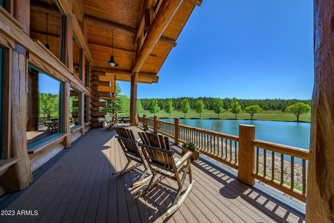
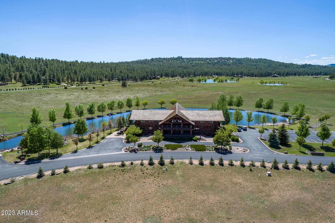
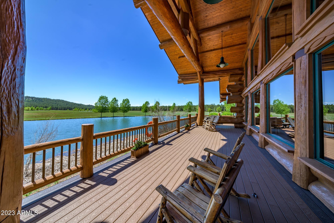
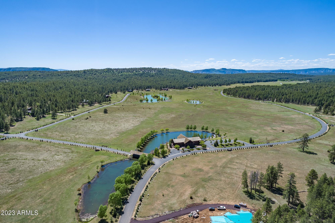
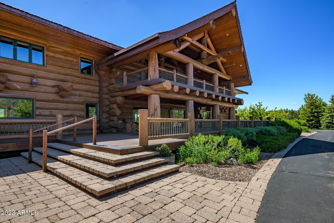
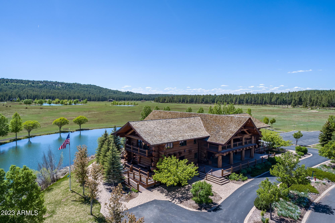
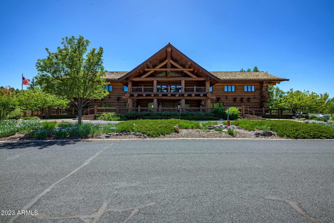
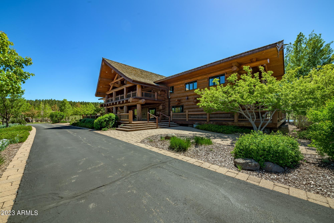
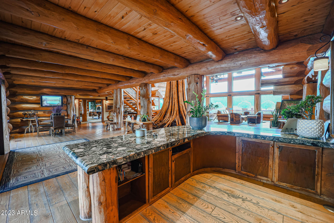
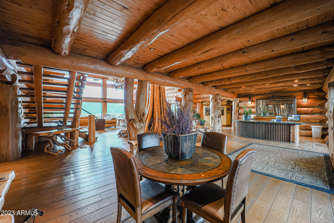
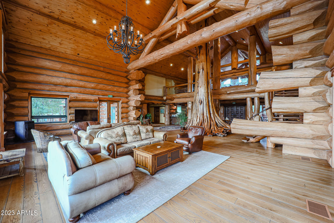
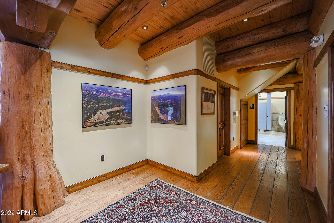
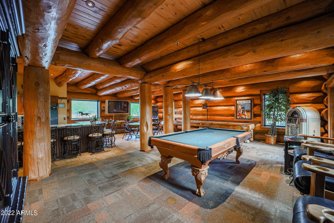
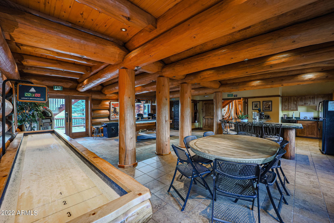
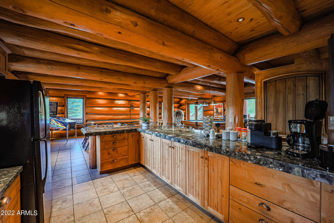
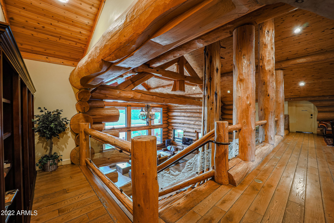
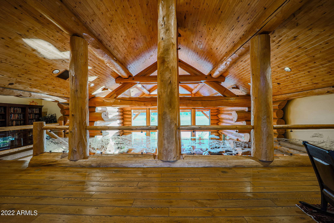
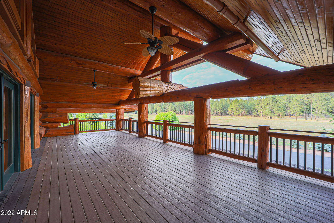
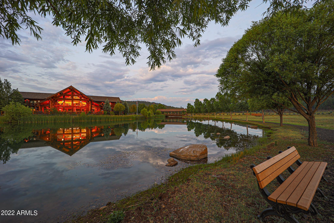
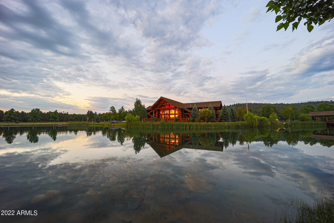
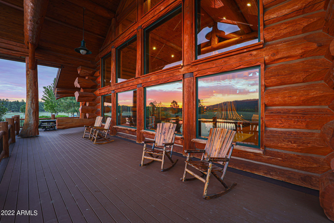
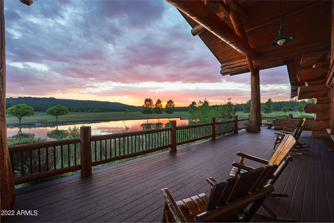
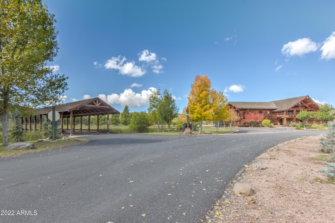
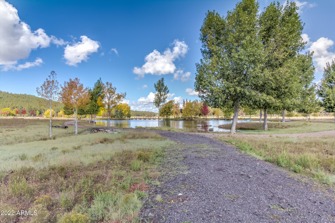
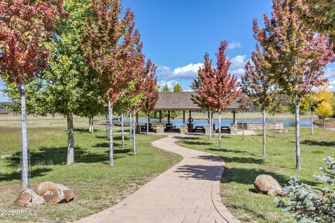
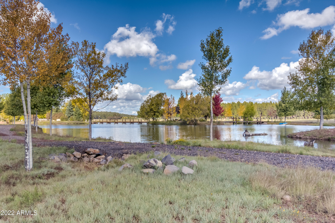
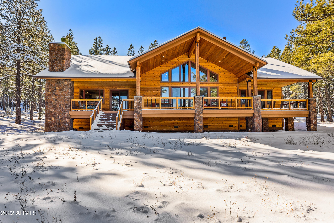
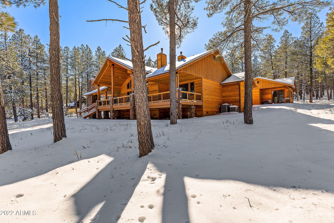
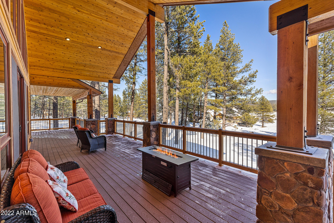
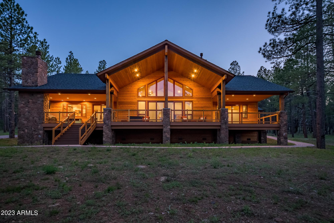
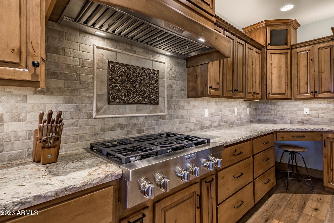
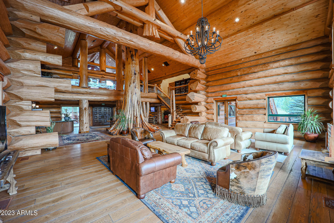
Step into LUXURY living in this STUNNING CUSTOM MOUNTAIN HOME in Foxboro Ranch Estates. This SINGLE LEVEL home & CASITA are 4,461 Sq Ft combined & sit on a 1.98 ACRE lot backing the National FOREST, offering PRIVACY and STUNNING VIEWS from the LARGE Paver COURTYARD or COVERED DECK. HIGH-END finishes throughout; sparkling GRANITE countertops with CHISELED edges that lend a nuance of RUSTIC charm, KNOTTY ALDERWOOD doors, cabinets and trim adding a touch of NATURAL BEAUTY & strength, COHESIVE fixtures, CHEFS KITCHEN with ample storage & HIGH-END appliances, 26FT VAULTED ceiling, INDOOR & OUTDOOR fireplaces. CASITA includes a FULL bath, Garage, Kitchenette & COVERED PATIO. Don't miss your chance to own this EXCEPTIONAL PROPERTY within 260 ACRES of Breathtaking Northern ARIZONA Landscape!

Property

Beds

4

Full Baths

4

1/2 Baths

1

Year Built

2021

Sq.Footage

4,461

Features

Features & Amenities

Interior

  • Other Interior Features

    Granite Counters, Double Vanity, See Remarks, Eat-in Kitchen, Breakfast Bar, Wet Bar, Kitchen Island

  • Total Bedrooms

    4

  • Bathrooms

    4

  • 1/2 Bathrooms

    1

  • Basement YN

    NO

  • Cooling YN

    YES

  • Cooling

    Central Air

  • Fireplace YN

    YES

  • Heating YN

    YES

  • Heating

    Propane

  • Pet friendly

    N/A

Exterior

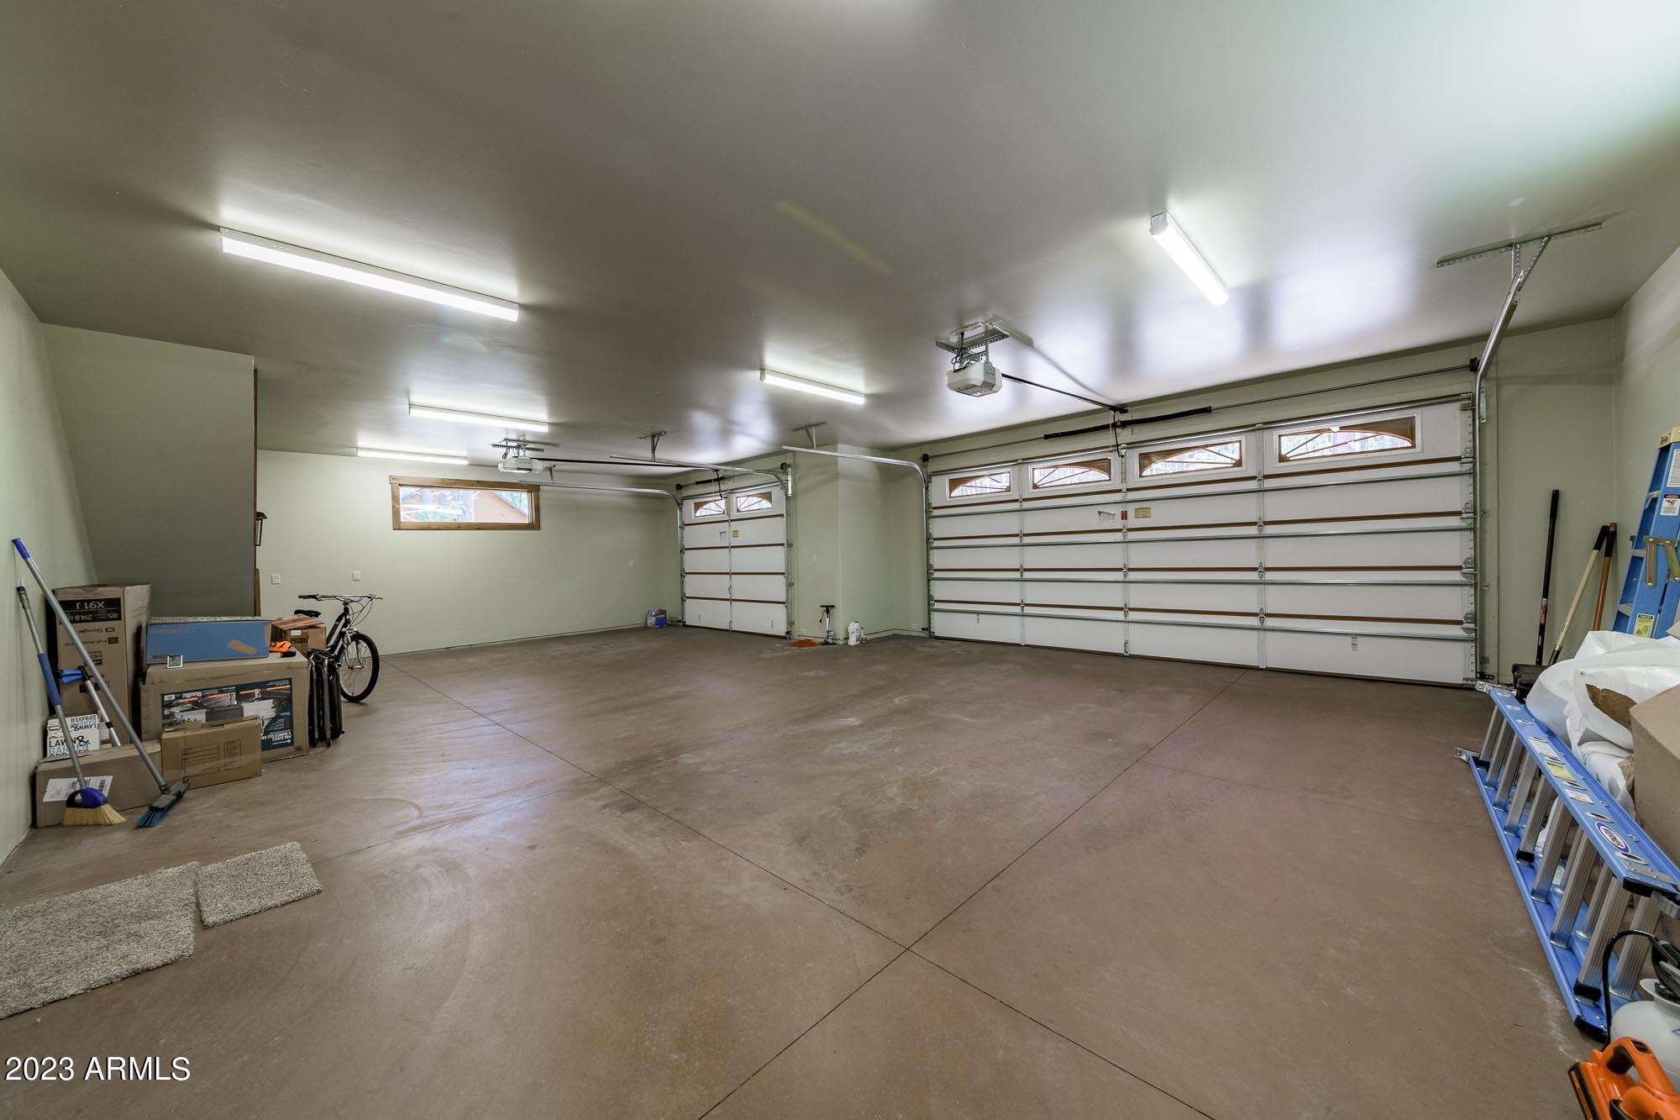
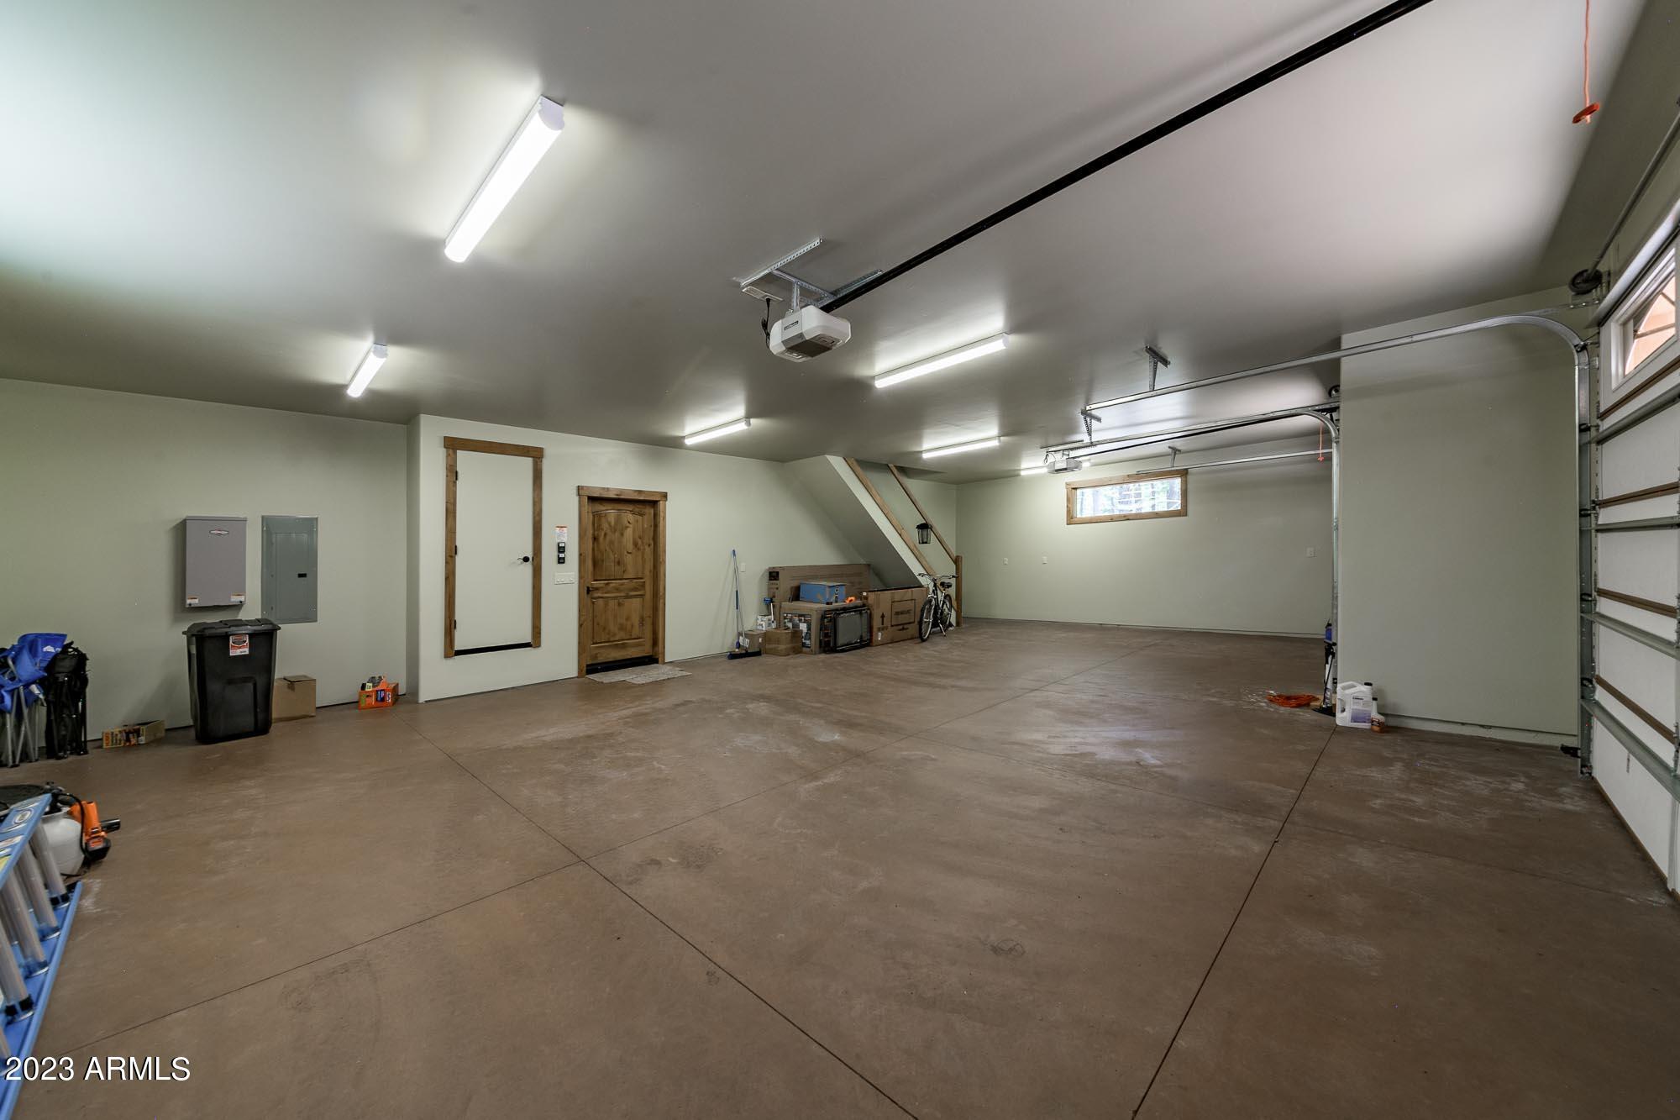
  • Garage

    Yes

  • Garage spaces

    4

  • Construction Materials

    Spray Foam Insulation, Other, Frame

  • Other Exterior Features

    Private Yard

  • Parking

    Garage Door Opener, Direct Access

  • Pool

    No

  • View

    Mountain(s)

Area & Lot

  • Lot Features

    Cul-De-Sac, Desert Back, Desert Front

  • Lot Size(acres)

    1.95

  • Lot Size(square feet)

    84,874

  • Property Type

    Residential

  • Property Sub Type

    Single Family Residence

  • Architectural Style

    Other

Price

  • Sales Price

    $2,950,000

  • Tax Amount

    $1,668

  • Financing Options

    Cash

  • Sq. Footage

    4,461

  • Price/SqFt

    $661

HOA

  • Association

    YES

  • Association Fee

    $864

  • Association Fee Frequency

    Quarterly

  • Association Fee Includes

    N/A

Property Resources

  • Horse Property

    NO

School District

  • Elementary School

    Out of Maricopa Cnty

  • Middle School

    Out of Maricopa Cnty

  • High School

    Out of Maricopa Cnty

Property Features

  • Stories

    1

  • New Construction

    NO

  • Ownership

    Fee Simple

  • Sewer

    Septic Tank

  • Tax Lot

    33

  • Water Source

    Private, Shared Well

Schedule

Schedule a Showing

Showing scheduled successfully.

What is 3 + 4 ?


Change time

Mortgage calculator

Estimate your monthly mortgage payment, including the principal and interest, property taxes, and HOA. Adjust the values to generate a more accurate rate.

Your payment

Principal and Interest:

$

Property taxes:

$

HOA fees:

$

Total loan payment:

$

Total interest amount:

$

Location

  • County

    Coconino

  • Elementary School

    Out of Maricopa Cnty

  • Middle School

    Out of Maricopa Cnty

  • High School

    Out of Maricopa Cnty

Listing Courtesy of Sonia Draper , eXp Realty

RealHub Information is provided exclusively for consumers' personal, non-commercial use, and it may not be used for any purpose other than to identify prospective properties consumers may be interested in purchasing. All information deemed reliable but not guaranteed and should be independently verified. All properties are subject to prior sale, change or withdrawal. RealHub website owner shall not be responsible for any typographical errors, misinformation, misprints and shall be held totally harmless.

Agent Mandy Gold

Mandy Gold

Associate Broker / RealtorĀ®/ Team Lead

Call Mandy today to schedule a private showing.


* Listings on this website come from the FMLS IDX Compilation and may be held by brokerage firms other than the owner of this website. The listing brokerage is identified in any listing details. Information is deemed reliable but is not guaranteed. If you believe any FMLS listing contains material that infringes your copyrighted work please click here to review our DMCA policy and learn how to submit a takedown request.Ā© 2024 FMLS.

Properties

Related properties

One-of-a-kind mountain lodge tucked at the end of a quiet cul-de-sac and surrounded by National Forest on three sides. Completely remodeled in 2025, this nearly 4,000 sq ft, 4-bedroom, 4-bath custom lodge offers privacy and year-round mountain living. Soaring ceilings, walls of windows and luxury finishes create a warm, sophisticated retreat. The chef's kitchen features a massive island, quartz countertops, stainless appliances, wine fridge and abundant storage. Two primary suites, a spectacular Arizona Room with indoor BBQ and hot tub, three decks, oversized 8-car garage, RV parking and generator add versatility. Direct access into the National Forest leads to hiking trails, Forest Service roads and Lake Odell--bringing the best of Munds Park right outside your door. This exceptional custom mountain lodge offers a rare combination of luxury, privacy, versatility and direct connection to the surrounding National Forest. Tucked at the end of a quiet cul-de-sac and bordered by National Forest on three sides, the property provides a peaceful mountain setting with direct forest access leading to hiking trails, Forest Service roads and Lake Odell. It is a setting that allows you to step outside and immediately experience the best of the Munds Park lifestyle.

Completely remodeled in 2025, the nearly 4,000 sq ft, 4-bedroom, 4-bath residence has been thoughtfully updated while maintaining the warmth and character expected of a premier mountain retreat. The interior features luxury vinyl flooring throughout, flat-textured walls, fresh paint, soaring ceilings, walls of windows and abundant natural light. Every bedroom includes a ceiling fan, while two new A/C units provide added year-round comfort. Durable vinyl siding offers attractive, low-maintenance exterior living.

At the heart of the home is a chef's kitchen designed for entertaining. A massive center island creates an impressive gathering space and is complemented by quartz countertops, abundant cabinetry, stainless steel appliances, dedicated ice maker, wine refrigerator, generous pantry space and extensive storage. A separate wet bar provides another ideal area for entertaining family and friends.

The lodge offers two spacious primary suites, providing exceptional flexibility and privacy for owners and guests. One primary suite features a private balcony and a spa-like wet room with a deep soaking tub positioned to enjoy tranquil forest views. Three walk-in closets and extensive storage throughout the residence provide plenty of space for personal belongings, guests, seasonal items and recreational gear.

One of the home's most distinctive features is the spectacular Arizona Room. Designed as a true year-round indoor/outdoor entertaining space, it includes an indoor BBQ grill and hot tub and creates an incredible place to gather, relax and enjoy the mountain environment regardless of the season.

Three private decks provide multiple outdoor living areas and different opportunities to enjoy the surrounding forest. The large entertaining deck is ideal for dining, gathering with friends, enjoying morning coffee or unwinding beneath the mountain stars. With National Forest surrounding three sides of the property, the sense of privacy and connection to nature is difficult to duplicate.

Direct access from the property into the National Forest opens the door to hiking trails, Forest Service roads, exploring and Lake Odell. Whether heading out for a morning hike, enjoying the lake, exploring the forest or simply taking in the peaceful surroundings, outdoor recreation begins practically at your doorstep.

For car enthusiasts, collectors and outdoor adventurers, the oversized 8-car garage is an extraordinary feature. In addition to tremendous vehicle and recreational-equipment storage, the garage includes a full bathroom, three TVs and extensive additional storage. There is abundant room for vehicles, mountain toys, equipment and everything needed to enjoy the area year-round.

The property also offers RV parking with a 30-amp outlet, a flat driveway with extensive additional parking, generator, fenced dog area with covered deck and a large storage shed.

The combination of a nearly 4,000 sq ft remodeled residence and exceptional garage capacity creates remarkable flexibility for full-time living, a mountain retreat, entertaining guests, vehicle collections and outdoor recreation.

Located in highly desirable Munds Park, this rare mountain estate delivers the privacy and serenity of a secluded retreat while still providing the space, comfort and amenities expected of a luxury mountain property. The 2025 remodel, two primary suites, Arizona Room, multiple decks, oversized garage, RV accommodations and direct National Forest access create a property unlike most others in the area.

For the buyer looking for more than simply a mountain home, this property offers an opportunity to enjoy a true mountain lifestyle--surrounded by forest, connected to trails and Lake Odell, and designed with the space and amenities to enjoy every season.

Seller is a Licensed Real Estate Broker.
#7070378

Munds Park

17998 S GREEN MOUNTAIN Place

4 Beds

4 Baths

3,796 Sq.Ft.

$2,375,000

MLS#: 7070378

Step into LUXURY living in this STUNNING CUSTOM MOUNTAIN HOME in Foxboro Ranch Estates. This SINGLE LEVEL home & CASITA are 4,461 Sq Ft combined & sit on a 1.98 ACRE lot backing the National FOREST, offering PRIVACY and STUNNING VIEWS from the LARGE Paver COURTYARD or COVERED DECK. HIGH-END finishes throughout; sparkling GRANITE countertops with CHISELED edges that lend a nuance of RUSTIC charm, KNOTTY ALDERWOOD doors, cabinets and trim adding a touch of NATURAL BEAUTY & strength, COHESIVE fixtures, CHEFS KITCHEN with ample storage & HIGH-END appliances, 26FT VAULTED ceiling, INDOOR & OUTDOOR fireplaces. CASITA includes a FULL bath, Garage, Kitchenette & COVERED PATIO. Don't miss your chance to own this EXCEPTIONAL PROPERTY within 260 ACRES of Breathtaking Northern ARIZONA Landscape!

269 W DAWN Circle

Message successfully sent.

I agree to receive email communication and understand I can unsubscribe at any time.

I agree to be contacted by The Mandy Gold Team | Haymore Real Estate LLC via call, email, and text for real estate services. To opt out, you can reply 'stop' at any time or reply 'help' for assistance. You can also click the unsubscribe link in the emails. Message and data rates may apply. Message frequency may vary. Privacy Policy

 - property

Send a message

Message successfully sent.

Reason for contacting?

I agree to receive email communication and understand I can unsubscribe at any time.

I agree to be contacted by The Mandy Gold Team | Haymore Real Estate LLC via call, email, and text for real estate services. To opt out, you can reply 'stop' at any time or reply 'help' for assistance. You can also click the unsubscribe link in the emails. Message and data rates may apply. Message frequency may vary. Privacy Policy

Sign In Sign Out

Virtual Assistant

Would you like to take the next step with this property? We can help you schedule a showing or virtual tour, or send you more details.

Yes, I would like more information.

Thank You for Your Reply, One of Our Agents will contact you as soon as possible

No, maybe later.

Thank you, you can always contact me via email, phone number or through the contact form.

Realhub AI

Lucy - Your AI-Powered Realtor

Update Your Temporary Password

Personalize your search

Enter your email and we'll notify you immediately when new listings match what you're looking for.

or enter email address

Already have an account ? Login here

Continue your home search

I agree to receive communications and understand I can unsubscribe at any time.

I agree to be contacted by The Mandy Gold Team | Haymore Real Estate LLC via call, email, and text for real estate services. To opt out, you can reply 'stop' at any time or reply 'help' for assistance. You can also click the unsubscribe link in the emails. Message and data rates may apply. Message frequency may vary. Privacy Policy

Already have an account ? Login here

We use cookies

We use cookies primarily for analytics to enhance your experience. By accepting, you agree to our use of these cookies. You can manage your preferences or learn more about our cookies policy.