
64510 E Canyon Shadows Lane
Tucson, AZ 85739


About
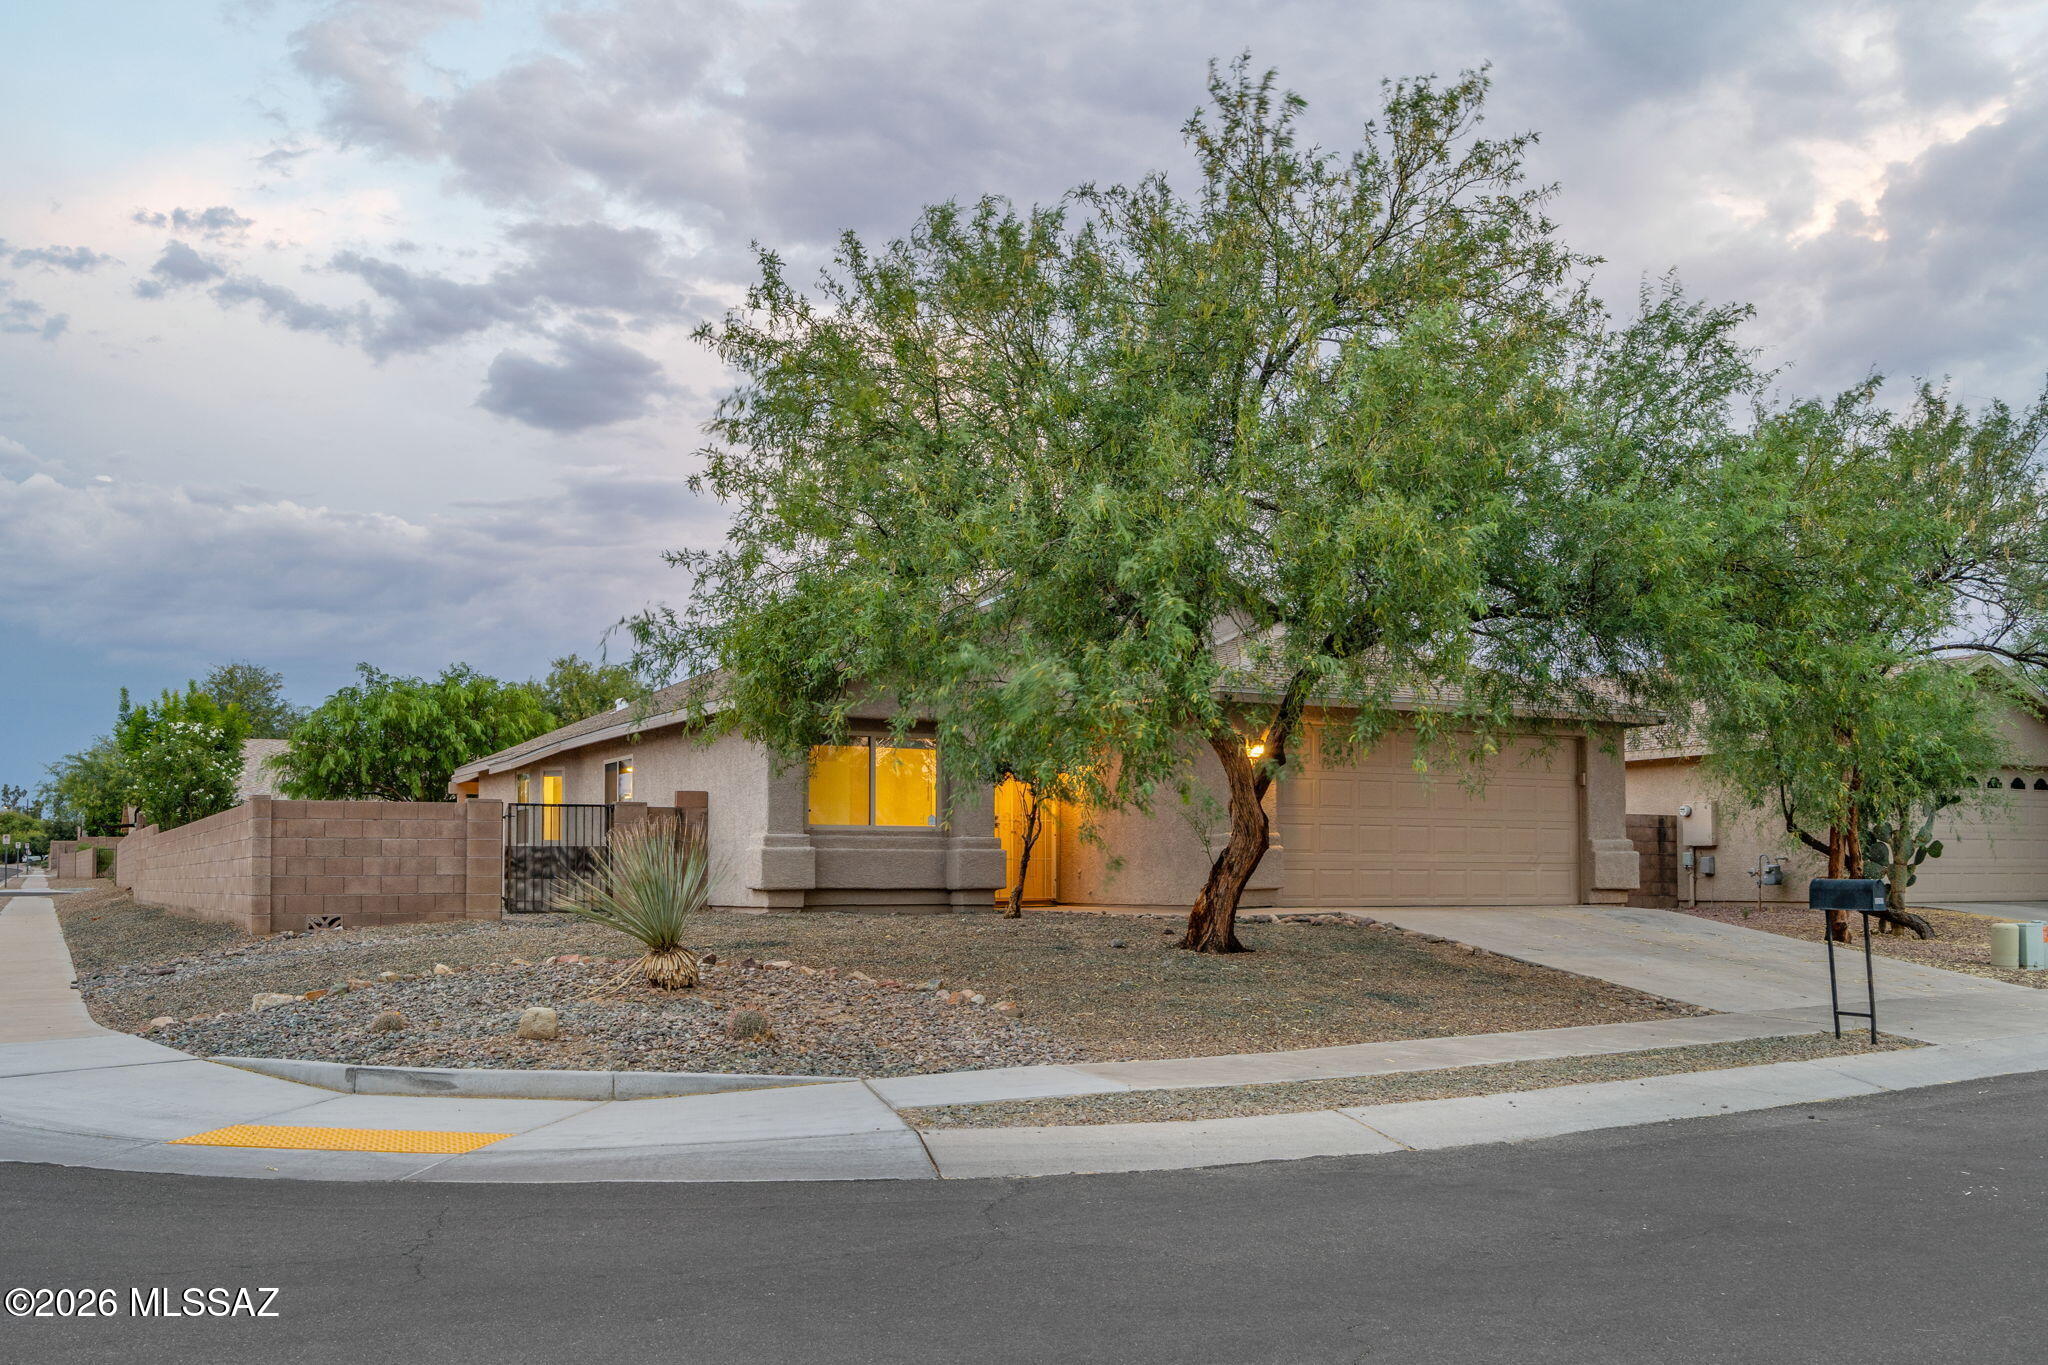
Rarely available, this territorial-style Toltec model features two bedrooms and two bathrooms ready for your personal updates and an excellent opportunity for customization and your design vision. Enter through double doors into a spacious great room anchored by a cozy fireplace, ideal for cool SaddleBrooke evenings. The kitchen offers generous white European cabinetry and adjoins a welcoming and sunny breakfast nook with extra storage. The primary retreat boasts a walk-in closet, dual-sink ensuite, and private access to the covered patio and hot tub. A separate guest bedroom and adjacent bath ensure comfort and privacy that your guests will appreciate. The expansive enclosed yard and wraparound, covered patio provide an exceptional setting for outdoor living and entertaining. Discover the unique charm and lifestyle of SaddleBrooke. Outside, the expansive enclosed yard and wraparound covered patio create an inviting space for outdoor living and entertaining. Come and experience all the exceptional SaddleBrooke lifestyle has to offer.
Property
Beds
2
Full Baths
2
1/2 Baths
None
Year Built
1990
Sq.Footage
1,535
Features
Features & Amenities
Interior
-
Other Interior Features
Vaulted Ceiling(s), Walk-In Closet(s), High Ceilings, Pantry
-
Total Bedrooms
2
-
Bathrooms
2
-
Basement YN
NO
-
Cooling YN
YES
-
Cooling
Central Air, Ceiling Fan(s)
-
Fireplace YN
YES
-
Heating YN
YES
-
Heating
Forced Air, Natural Gas, Exhaust Fan
-
Pet friendly
N/A
Exterior
-
Garage
Yes
-
Garage spaces
2
-
Construction Materials
Stucco, Frame
-
Parking
Garage Door Opener, Attached, Garage
-
Patio and Porch Features
Covered, Patio
-
Pool
No
-
View
Mountain(s)
Area & Lot
-
Lot Features
Sprinklers In Front, Few Trees
-
Lot Size(acres)
0.19
-
Lot Size(square feet)
8,600
-
Property Type
Residential
-
Property Sub Type
Single Family Residence
-
Architectural Style
Territorial
Price
-
Sales Price
$290,000
-
Tax Amount
$2,075.2
-
Sq. Footage
1,535
-
Price/SqFt
$188
HOA
-
Association
YES
-
Association Fee
$263.33
-
Association Fee Frequency
Semi-Annually
-
Association Fee Includes
N/A
Property Resources
-
Horse Property
NO
School District
-
Elementary School
Other
-
Middle School
Other
-
High School
Other
Property Features
-
Association Amenities
Clubhouse, Pool, Recreation Room, Sauna, Spa/Hot Tub, Tennis Court(s), Sport Court, Recreation Facilities, Trail(s)
-
Senior Community YN
YES
-
Water Source
Public
Schedule
Schedule a Showing
Showing scheduled successfully.
Mortgage calculator
Estimate your monthly mortgage payment, including the principal and interest, property taxes, and HOA. Adjust the values to generate a more accurate rate.
Your payment
Principal and Interest:
$
Property taxes:
$
HOA fees:
$
Total loan payment:
$
Total interest amount:
$
Location
-
County
Pinal
-
Elementary School
Other
-
Middle School
Other
-
High School
Other

Listing Courtesy of Dottie May, Long Realty
RealHub Information is provided exclusively for consumers' personal, non-commercial use, and it may not be used for any purpose other than to identify prospective properties consumers may be interested in purchasing. All information deemed reliable but not guaranteed and should be independently verified. All properties are subject to prior sale, change or withdrawal. RealHub website owner shall not be responsible for any typographical errors, misinformation, misprints and shall be held totally harmless.

Mandy Gold
Associate Broker / Realtor®/ Team Lead
Call Mandy today to schedule a private showing.
Phone (520) 508-4855
Email mandy@mandygoldteam.com

* Listings on this website come from the FMLS IDX Compilation and may be held by brokerage firms other than the owner of this website. The listing brokerage is identified in any listing details. Information is deemed reliable but is not guaranteed. If you believe any FMLS listing contains material that infringes your copyrighted work please click here to review our DMCA policy and learn how to submit a takedown request.© 2024 FMLS.
Properties
Related properties

Tucson
63752 E Holiday Drive
2 Beds
2 Baths
1,582 Sq.Ft.
$298,300
MLS#: 22621374

Tucson
6242 N Carapan Place
3 Beds
2 Baths
1,334 Sq.Ft.
$275,000
MLS#: 22621415

Tucson
5800 N Kolb Road 8143
2 Beds
2 Baths
967 Sq.Ft.
$329,000
MLS#: 22619738

Tucson
3362 N Carrywood Drive
3 Beds
2 Baths
1,431 Sq.Ft.
$330,000
MLS#: 22621399

Tucson
4241 S Kolb Road
3 Beds
2 Baths
1,554 Sq.Ft.
$275,000
MLS#: 22621413

Tucson
995 N Caribe Avenue
2 Beds
2 Baths
1,438 Sq.Ft.
$294,950
MLS#: 22621372

Tucson
7024 W Dupont Way
3 Beds
2 Baths
2,086 Sq.Ft.
$270,000
MLS#: 22618798

Tucson
832 W Calle Retama
4 Beds
2 Baths
1,262 Sq.Ft.
$320,000
MLS#: 22621371
Tucson
8090 E Sundew Drive
3 Beds
2 Baths
1,660 Sq.Ft.
$299,000
MLS#: 22617003
