
63722 E Whispering Tree Lane
Saddlebrooke, AZ 85739









About
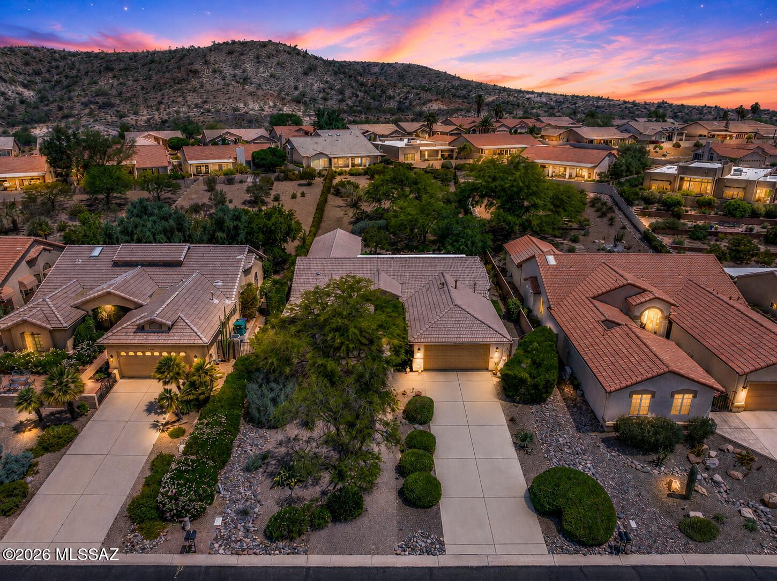
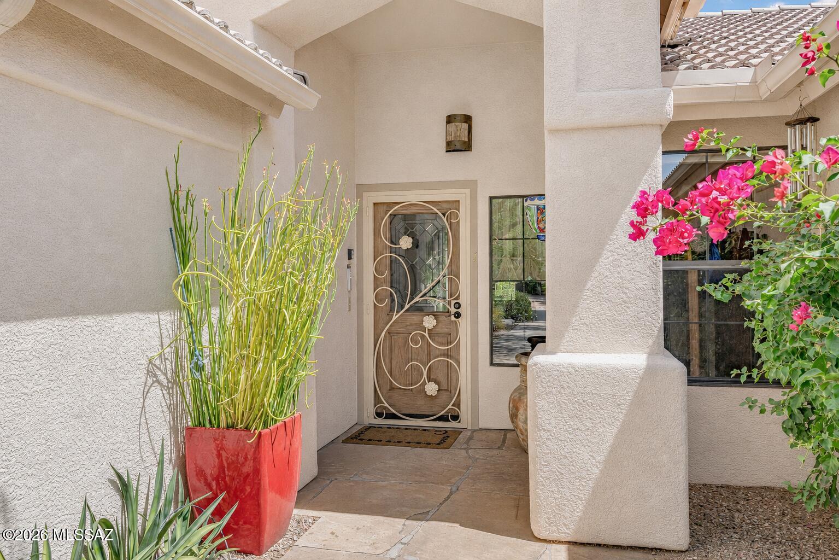
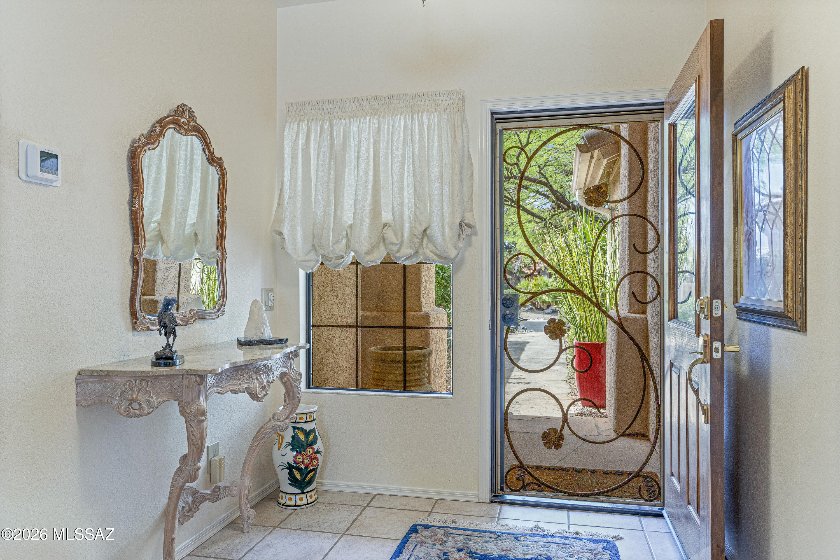
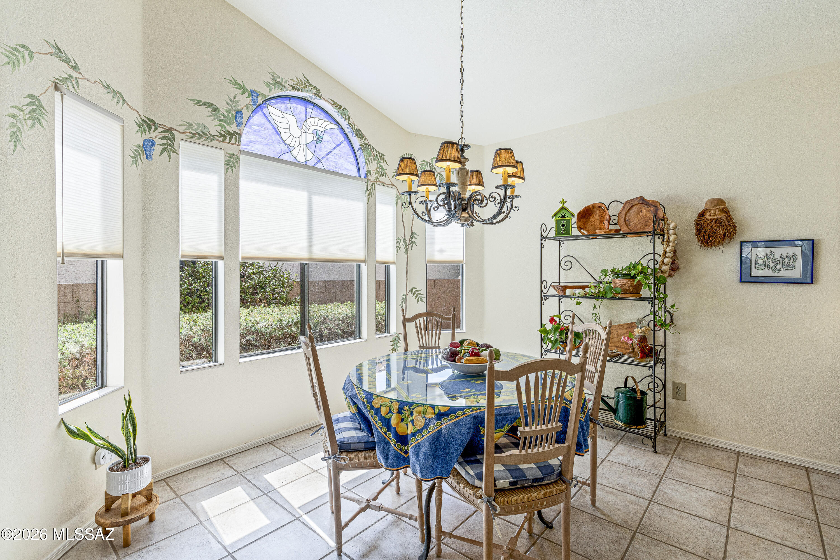
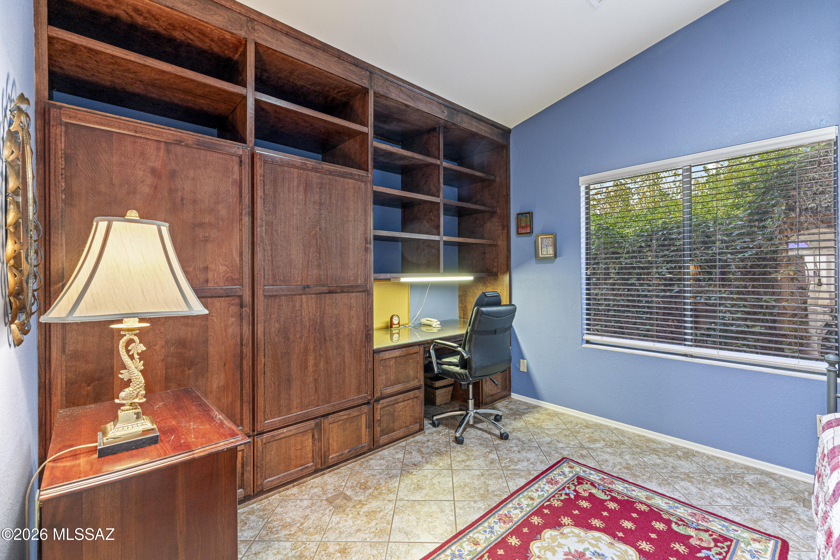
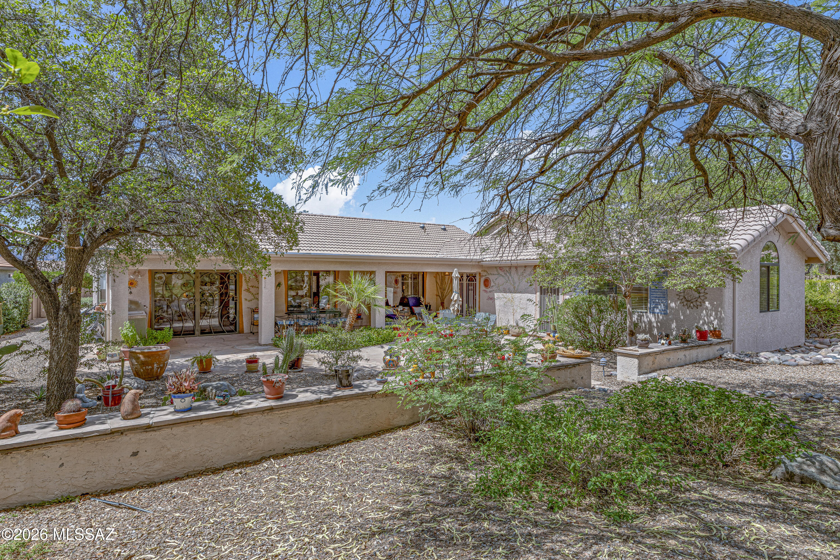
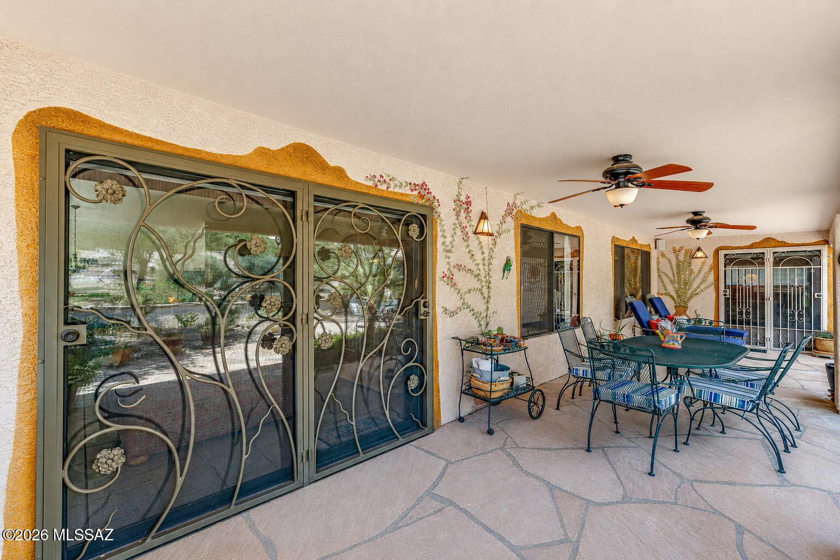
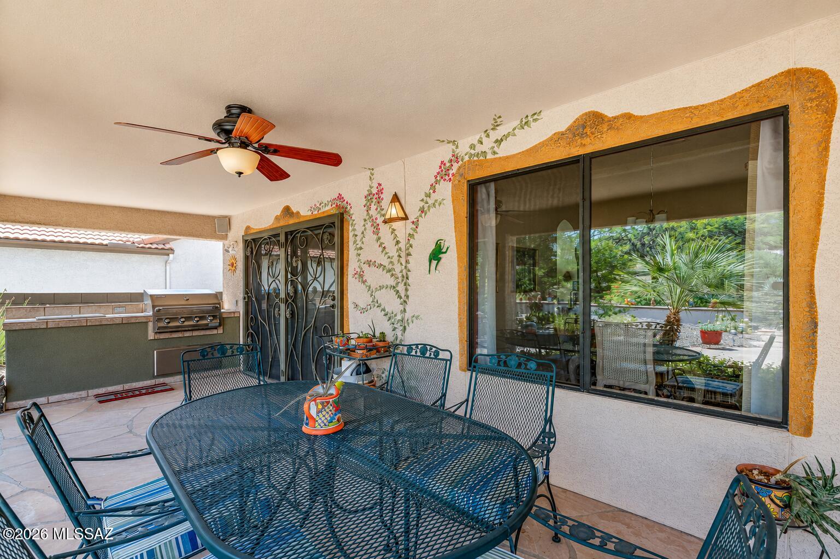
New photos! Aerial video tour available! Must see custom-built model in the heart of SaddleBrooke HOA1! This exceptional home offers resort-style living on a large lot with sweeping mountain views from meditation patio. Original owner pride of ownership shines throughout this thoughtfully modified extended home featuring 3 spacious bedrooms plus oversized 19' x 15' bonus room--ideal for an office, den or hobby area. Major upgrades include 2 newer HVAC systems with air purifiers/humidifiers, new 40-gallon water heater with recirculation, whole-house water softener and RO. Extended garage with epoxy floor, new door/opener. Enjoy the expansive yard, raised seating area, mature citrus trees and built-in BBQ with cooler! Upgrades & Features in MLS documents
Property
Beds
3
Full Baths
2
1/2 Baths
None
Year Built
1996
Sq.Footage
2,594
Open Houses
Open Houses
Open house times are shown in the property’s local time.
-
Saturday
October 24, 2026
–
In progressYour time:
Features
Features & Amenities
Interior
-
Other Interior Features
Cathedral Ceiling(s), Entrance Foyer, Vaulted Ceiling(s), Walk-In Closet(s), High Ceilings, Solar Tube(s), Granite Counters, Pantry, High Speed Internet
-
Total Bedrooms
3
-
Bathrooms
2
-
Basement YN
NO
-
Cooling YN
YES
-
Cooling
Central Air, Ceiling Fan(s), Gas
-
Fireplace YN
NO
-
Heating YN
YES
-
Heating
Forced Air, Natural Gas, Exhaust Fan
-
Pet friendly
N/A
Exterior
-
Garage
Yes
-
Garage spaces
2
-
Construction Materials
Stucco, Frame
-
Other Exterior Features
Built-in Barbecue
-
Parking
Garage Door Opener, Oversized, Storage
-
Patio and Porch Features
Covered
-
Pool
No
-
View
Mountain(s), Panoramic, Desert
Area & Lot
-
Lot Features
Sprinklers In Front, Few Trees
-
Lot Size(acres)
0.45
-
Lot Size(square feet)
19,721
-
Property Type
Residential
-
Property Sub Type
Single Family Residence
-
Architectural Style
Southwestern
Price
-
Sales Price
$550,000
-
Tax Amount
$3,023.2
-
Financing Options
FHA, VA Loan, Conventional, Cash
-
Sq. Footage
2,594
-
Price/SqFt
$212
HOA
-
Association
YES
-
Association Fee
$263
-
Association Fee Frequency
Semi-Annually
-
Association Fee Includes
N/A
Property Resources
-
Horse Property
NO
School District
-
Elementary School
Oracle Ridge
-
Middle School
Mountain Vista
-
High School
San Manuel Jr/Sr High School
Property Features
-
Association Amenities
Sport Court
-
Senior Community YN
YES
Schedule
Schedule a Showing
Showing scheduled successfully.
Mortgage calculator
Estimate your monthly mortgage payment, including the principal and interest, property taxes, and HOA. Adjust the values to generate a more accurate rate.
Your payment
Principal and Interest:
$
Property taxes:
$
HOA fees:
$
Total loan payment:
$
Total interest amount:
$
Location
-
County
Pinal
-
Elementary School
Oracle Ridge
-
Middle School
Mountain Vista
-
High School
San Manuel Jr/Sr High School

Listing Courtesy of Anne Marie Glenn, Long Realty
RealHub Information is provided exclusively for consumers' personal, non-commercial use, and it may not be used for any purpose other than to identify prospective properties consumers may be interested in purchasing. All information deemed reliable but not guaranteed and should be independently verified. All properties are subject to prior sale, change or withdrawal. RealHub website owner shall not be responsible for any typographical errors, misinformation, misprints and shall be held totally harmless.

Mandy Gold
Associate Broker / Realtor®/ Team Lead
Call Mandy today to schedule a private showing.
Phone (520) 508-4855
Email mandy@mandygoldteam.com

* Listings on this website come from the FMLS IDX Compilation and may be held by brokerage firms other than the owner of this website. The listing brokerage is identified in any listing details. Information is deemed reliable but is not guaranteed. If you believe any FMLS listing contains material that infringes your copyrighted work please click here to review our DMCA policy and learn how to submit a takedown request.© 2024 FMLS.
Properties
Related properties

Saddlebrooke
63965 E Whispering Tree Lane
2 Beds
2 Baths
2,450 Sq.Ft.
$495,000
MLS#: 22625863

Saddlebrooke
62661 E Northwood Road
2 Beds
2 Baths
2,310 Sq.Ft.
$560,000
MLS#: 22625822

Saddlebrooke
63064 E Flower Ridge Drive
2 Beds
2 Baths
1,715 Sq.Ft.
$449,900
MLS#: 7086600

Saddlebrooke
63064 E Flower Ridge Drive
2 Beds
2 Baths
1,715 Sq.Ft.
$449,900
MLS#: 22623578

Saddlebrooke
37721 S Border Drive
3 Beds
2 Baths
2,689 Sq.Ft.
$645,000
MLS#: 22624989

Saddlebrooke
62724 E Flower Ridge Drive
3 Beds
2 Baths
2,420 Sq.Ft.
$449,000
MLS#: 22624421

Saddlebrooke
39665 S Winding Trail Drive
3 Beds
2 Baths
2,439 Sq.Ft.
$599,000
MLS#: 22623411

Saddlebrooke
63647 E Edgeview Lane
2 Beds
2 Baths
2,120 Sq.Ft.
$490,000
MLS#: 22624258

Saddlebrooke
64730 E Canyon Shadows Lane
2 Beds
2 Baths
2,166 Sq.Ft.
$468,500
MLS#: 22624179

Saddlebrooke
65280 E Rose Ridge Court
2 Beds
2 Baths
2,857 Sq.Ft.
$599,000
MLS#: 22624006
