629 W DESERT VALLEY Drive

San Tan Valley, AZ 85143

San Tan Valley, AZ 85143
629 W DESERT VALLEY Drive

$535,000

MLS#: 7042212

Status: Active

Listing provided by: HomeSmart

Listing agent phone: None

Last update: 6 hours ago

On site: a month ago

PARCEL F AT SKYLINE RANCH PHASE 2 - Residential

About

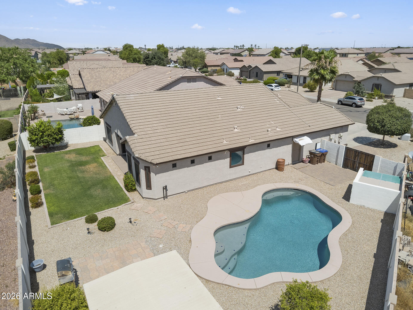
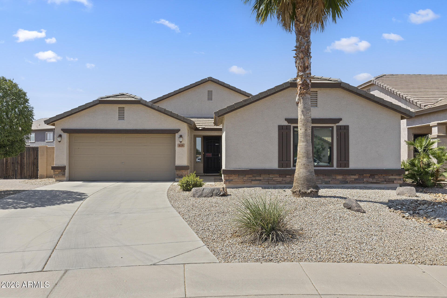
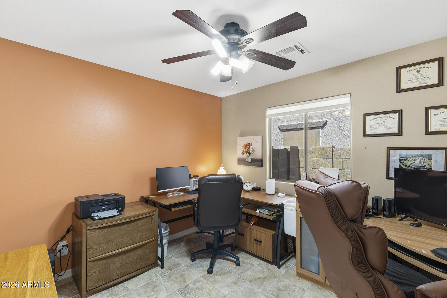
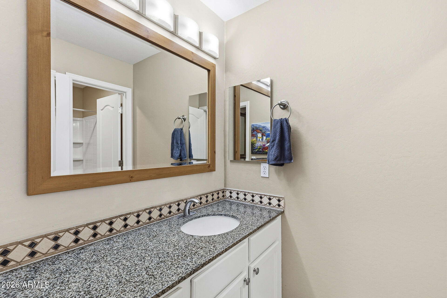
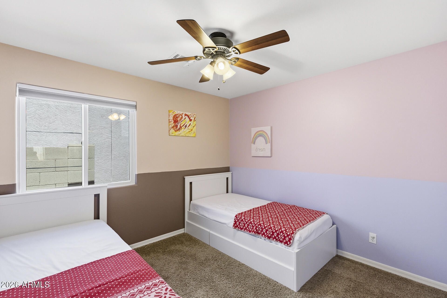
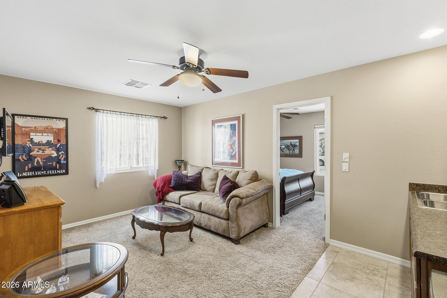
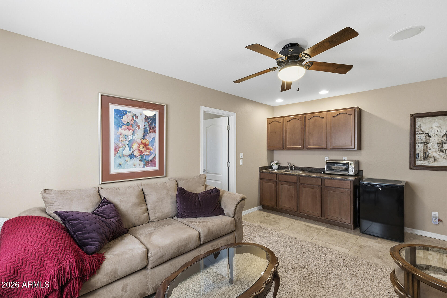
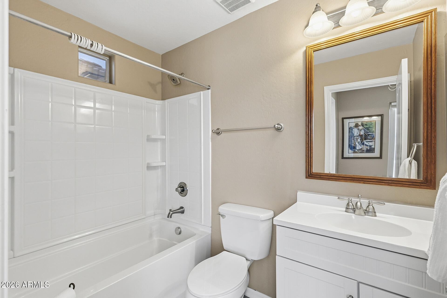
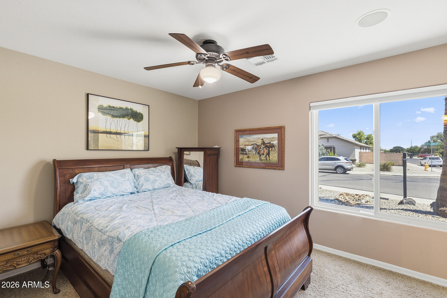
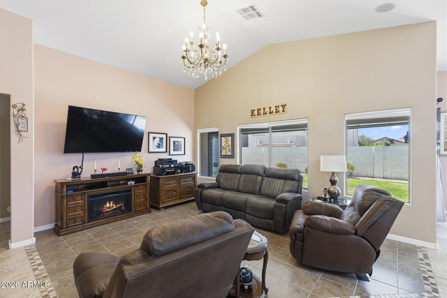
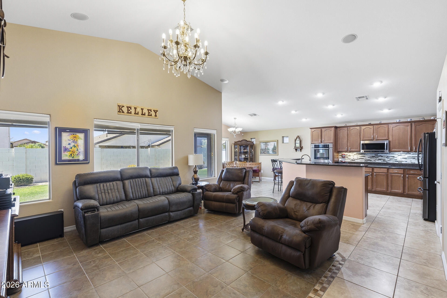
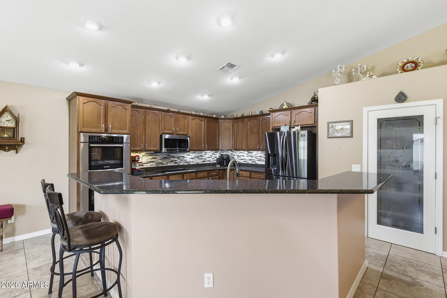
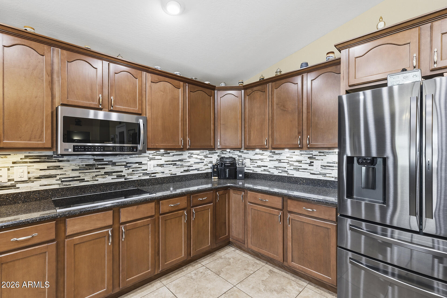
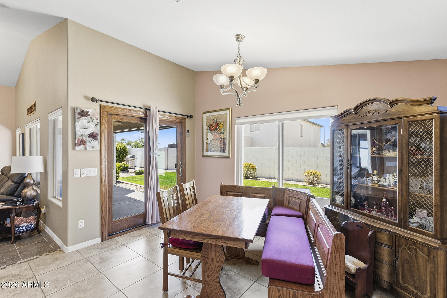
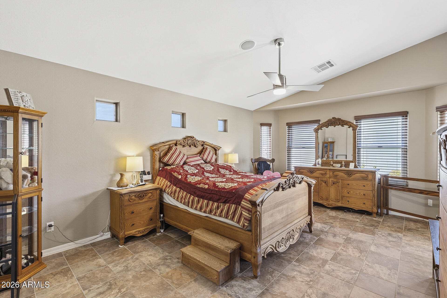
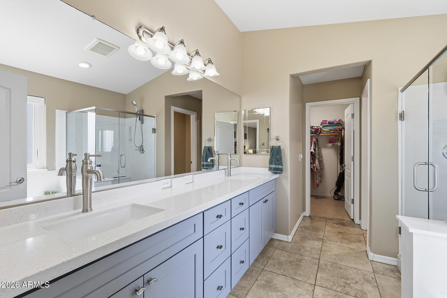
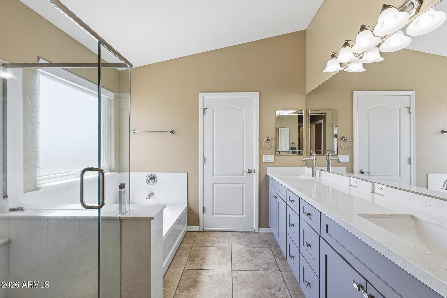
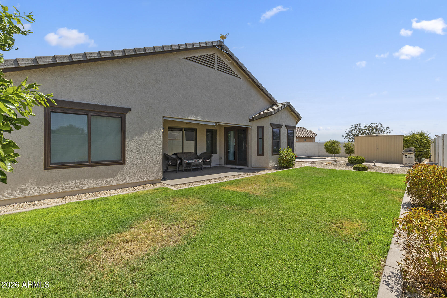
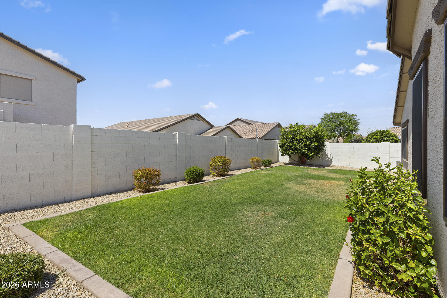
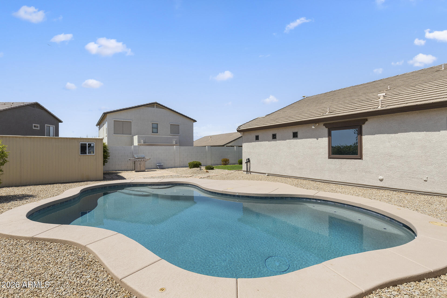
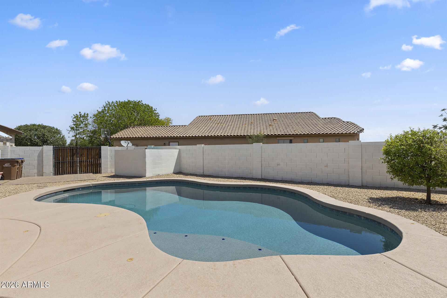
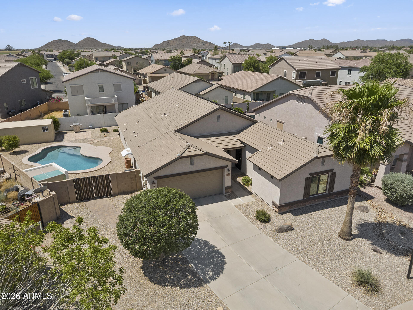
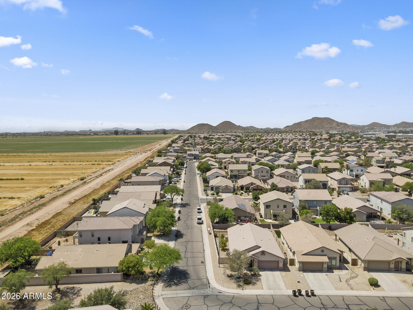
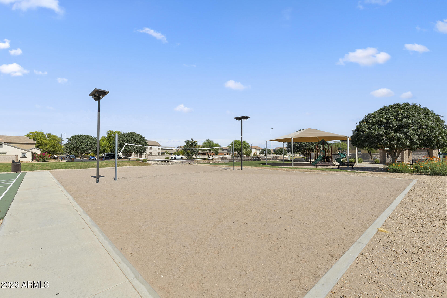
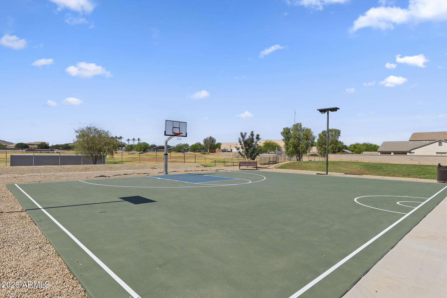
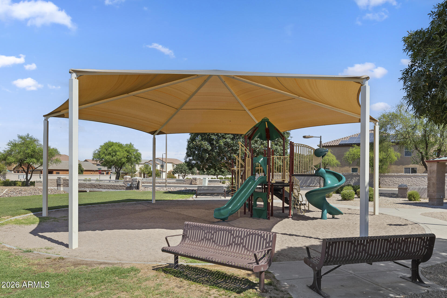
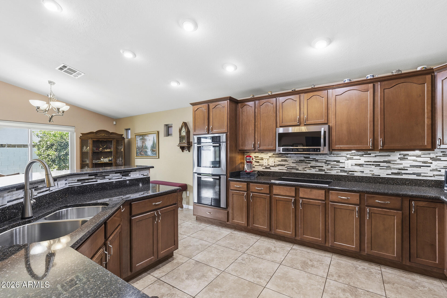
SALT WATER POOL, CASITA & NO MONTHLY SOLAR PAYMENTS! This well-maintained San Tan Valley home offers an open-concept layout with vaulted ceilings, large tile flooring throughout the main living areas, abundant natural light from Andersen Windows & low maintenance living. The spacious living room flows seamlessly into the updated kitchen featuring granite countertops, cabinetry with pullout drawers, tile backsplash, a large center island with breakfast bar seating, dual built-in wall ovens, electric cooktop, walk-in pantry & generous dining area with a large Andersen sliding door to the backyard. The large primary suite has backyard access & an ensuite showcasing dual vanities, a soaking tub, walk-in shower & walk-in closet. Two additional bedrooms share a full hall bath. A casita with its own living area, wet bar / possible kitchenette, bedroom & full bath provides the perfect space for guests, multi-generational living, a home office or flexible bonus space. The large backyard has been completely transformed with a sparkling saltwater pool, real grass & grapefruit tree, covered patio with shades & ceiling fan & insulated work shed. Additional highlights include an indoor laundry room, whole-home water filtration & soft water systems, a fully paid solar lease with no monthly payments & insulated 2 car garage with new hot water heater! Located in a community with parks, greenbelts, playgrounds, basketball & sand volleyball courts. Home is a short distance from Skyline Ranch Elementary, new stores with shopping, dining & other recreation.

Property

Beds

4

Full Baths

3

1/2 Baths

None

Year Built

2006

Sq.Footage

2,228

Features

Features & Amenities

Interior

  • Other Interior Features

    High Speed Internet, Granite Counters, Double Vanity, Eat-in Kitchen, Vaulted Ceiling(s), Kitchen Island

  • Total Bedrooms

    4

  • Bathrooms

    3

  • Basement YN

    NO

  • Cooling YN

    YES

  • Cooling

    Central Air, Ceiling Fan(s)

  • Fireplace YN

    NO

  • Heating YN

    YES

  • Heating

    Electric

  • Pet friendly

    N/A

Exterior

  • Garage

    Yes

  • Garage spaces

    2

  • Construction Materials

    Stucco, Frame

  • Parking

    Garage Door Opener, Direct Access

  • Patio and Porch Features

    Patio

  • Pool

    Yes

  • Pool Features

    Outdoor Pool

Area & Lot

  • Lot Features

    Sprinklers In Rear, Sprinklers In Front, Desert Back, Desert Front

  • Lot Size(acres)

    0.21

  • Lot Size(square feet)

    9,074

  • Property Type

    Residential

  • Property Sub Type

    Single Family Residence

Price

  • Sales Price

    $535,000

  • Tax Amount

    $1,294

  • Financing Options

    Cash, Conventional, VA

  • Sq. Footage

    2,228

  • Price/SqFt

    $240

HOA

  • Association

    YES

  • Association Fee

    $71

  • Association Fee Frequency

    Monthly

  • Association Fee Includes

    N/A

Property Resources

  • Horse Property

    NO

School District

  • Elementary School

    Florence Unified School District

  • Middle School

    San Tan Mountain Middle School

  • High School

    San Tan Foothills High School

Property Features

  • Stories

    1

  • Ownership

    Fee Simple

  • Sewer

    Public Sewer

  • Tax Lot

    28

Schedule

Schedule a Showing

Showing scheduled successfully.

What is 3 + 4 ?


Change time

Mortgage calculator

Estimate your monthly mortgage payment, including the principal and interest, property taxes, and HOA. Adjust the values to generate a more accurate rate.

Your payment

Principal and Interest:

$

Property taxes:

$

HOA fees:

$

Total loan payment:

$

Total interest amount:

$

Location

  • County

    Pinal

  • Elementary School

    Florence Unified School District

  • Middle School

    San Tan Mountain Middle School

  • High School

    San Tan Foothills High School

Listing Courtesy of Kim Panozzo , HomeSmart

RealHub Information is provided exclusively for consumers' personal, non-commercial use, and it may not be used for any purpose other than to identify prospective properties consumers may be interested in purchasing. All information deemed reliable but not guaranteed and should be independently verified. All properties are subject to prior sale, change or withdrawal. RealHub website owner shall not be responsible for any typographical errors, misinformation, misprints and shall be held totally harmless.

Agent Mandy Gold

Mandy Gold

Associate Broker / RealtorĀ®/ Team Lead

Call Mandy today to schedule a private showing.


* Listings on this website come from the FMLS IDX Compilation and may be held by brokerage firms other than the owner of this website. The listing brokerage is identified in any listing details. Information is deemed reliable but is not guaranteed. If you believe any FMLS listing contains material that infringes your copyrighted work please click here to review our DMCA policy and learn how to submit a takedown request.Ā© 2024 FMLS.

Properties

Related properties

New on site today
This beautifully updated residence offers the fresh feel of a newer home with the backyard everyone wants already complete.

Inside, this sought-after floor plan features 4 spacious bedrooms, 3 full bathrooms, a dedicated den/office, and a generous upstairs loft, offering plenty of room to live, work, gather, and unwind. Wood-look tile creates a warm welcome, while new carpet in the bedrooms and loft, refreshed interior paint, statement lighting, and upgraded kitchen appliances add a polished, move-in-ready feel throughout.

Open the double sliding glass doors and step into a backyard made for Arizona living. A covered patio and low-maintenance turf, a sparkling pool with water feature, and a spillover spa, all surrounded by completed landscaping and ready to enjoy! Newer home. Finished backyard. Pool and spa. No projects, no waiting - just move in and enjoy.
#7070875

San Tan Valley

4535 W CHARLIE Drive

4 Beds

3 Baths

2,447 Sq.Ft.

$575,000

MLS#: 7070875

Built in 2020 by Fulton Homes, this Evangeline floorplan in Calistoga at Promenade offers 3 bedrooms, 2 bathrooms, a premium homesite bordering the community greenbelt, new carpet throughout, new interior paint, and 8-foot interior doors.

The open kitchen, dining, and great room layout creates an easy flow for everyday living and entertaining. The kitchen features 36-inch cabinetry, granite countertops, stainless steel gas appliances, recessed lighting, and a generous breakfast bar. Oversized sliding glass doors bring in natural light and open the great room to the covered patio and backyard.

The spacious primary suite includes a walk-in closet, dual-sink vanity, separate shower, and soaking tub. Both secondary bedrooms include ceiling fans, and blinds are installed throughout the home.

Outside, enjoy a covered patio, artificial turf, low-maintenance landscaping, and the added privacy and appeal of a premium lot positioned along the community greenbelt.

Promenade offers parks, ramadas, play areas, barbecue spaces, sport courts, open greenbelts, and a large shaded community pool and gathering area.

This is a great opportunity to own a newer Fulton home on a premium lot in Promenade. Come take a closer look and see how the open layout, desirable lot location, and community amenities all come together.
#7071021

San Tan Valley

2786 W Canada De Oro Road

3 Beds

2 Baths

1,609 Sq.Ft.

$429,900

MLS#: 7071021

Price reduced
Experience the perfect blend of comfort and timeless charm in this adorable 4-bedroom residence! Discover a welcoming living room ideal for greeting guests, flowing seamlessly into a sunlit great room designed for entertaining and everyday living. Highlights include tile flooring, vaulted ceilings, archways, and neutral tone throughout. Lovely kitchen is fully equipped with ample cabinets, stainless steel appliances, a pantry, granite counters, and a custom island with a breakfast bar. Serene main bedroom offers a sunny bayed window sitting area, a walk-in closet, and an ensuite with a make-up desk. Spacious backyard provides a covered patio and pergola for unwinding. Don't miss out!
#7070655

San Tan Valley

3753 E WHITEHALL Drive

4 Beds

2 Baths

2,035 Sq.Ft.

$460,000

MLS#: 7070655

Beautiful nearly new 4-bedroom, 3-bath single-story home in the desirable Promenade community by Fulton Homes. This spacious split floor plan features an open-concept great room, gourmet kitchen with stainless steel appliances, oversized island and walk-in pantry. The primary suite offers a soaking tub, walk-in shower, dual vanities and large walk-in closet. Enjoy a 2-car garage with epoxy floors, RO system, washer/dryer, doggy doors and a low-maintenance backyard with synthetic turf. Promenade offers a 7,400-sq-ft community pool and splash pad, six parks, pickleball, basketball, volleyball, bocce ball, cornhole, BBQ areas, playgrounds and scenic walking paths.
#7070356

San Tan Valley

2824 W RAINBOW Drive

4 Beds

3 Baths

1,900 Sq.Ft.

$465,000

MLS#: 7070356

Step into your new home! Built in 2025, this single-level home offers approx. 2,522 sq ft of modern living with room to gather, work, relax, and grow. This home is complete with RO system, water softener, carbon filtration system and is packed to the brim with upgrades from the builder. The backyard is fully finished with fruit bearing trees and landscaping. Set in the Combs Ranch area near Schnepf Rd and Combs Rd, the home blends a fresh, move-in-ready feel with access to parks, playgrounds, greenbelts, and a peaceful neighborhood setting. Furniture available to be sold in separate bill of sale.
#7067885

San Tan Valley

37895 N DRAGOON WASH Avenue

4 Beds

3 Baths

2,522 Sq.Ft.

$510,000

MLS#: 7067885

Located in NORTH San Tan Valley w/ beautifully landscaped front & back yards, an RV gate & a 3-car garage. NEW carpet! The spacious floor plan includes a private office & full bathroom downstairs, formal living & dining areas, & a bright family room that opens to the kitchen. The kitchen features stainless steel appliances, Corian counters, center island & generous cabinet space. Upstairs has an oversized loft that provides flexible space for a game room, media area or second living room. The large primary suite offers a sitting area, dual sinks, & walk-in closet. Secondary bedrooms share a Jack-and-Jill bath. Outside, enjoy an extended front porch w/ courtyard-style sitting area, an extended back patio, concrete parking pad behind the RV gate, large lot w/ no direct neighbors behind. Taylor Ranch Community Amenities:
Playgrounds
Splash pad
Picnic areas
Sand volleyball court
Basketball court
Premium location in north San Tan Valley
Near the new 24 Highway for convenient commuting
#7056951

San Tan Valley

837 E VOLK Lane

4 Beds

3 Baths

3,741 Sq.Ft.

$500,000

MLS#: 7056951

Upgraded beauty in San Tan Groves! This spacious 4-bedroom, 3-bath home with a versatile flex space is packed with thoughtful upgrades inside and out. The private 4th bedroom features its own full bathroom and walk-in closet, making it an ideal guest suite, multigenerational space, or mother-in-law suite.

Step outside to an entertainer's backyard featuring a beautiful pool, 12' x 20' covered gazebo with TV wall, artificial turf, extensive pavers, and a privacy wall of trees. A separate fenced dog run along the side of the home provides a dedicated space for pets.

Inside, the gourmet kitchen features stainless steel appliances, granite countertops, an oversized single-bowl sink, and an extra-large walk-in pantry. The primary suite offers a spa-like bathroom with dual sinks... a separate soaking tub, and an oversized custom-tiled shower.

The upgraded laundry room provides additional cabinetry, quartz countertops, and a dedicated folding area. The garage is equally impressive with storage cabinets, a built-in work desk with quartz countertops, overhead storage racks, and pre-wiring for a mini-split system. Spray-foam insulation extends throughout the ceiling, including the garage, for added efficiency.

Additional upgrades include an extended paver driveway and sidewalk, dedicated paver pad for garbage cans, water softener, whole-home water filtration system, and reverse osmosis system.

With its flexible floor plan, extensive upgrades, private guest suite, and resort-style backyard, this San Tan Groves home is ready for its next owner!
#7064999

San Tan Valley

5065 W KARL Street

4 Beds

3 Baths

2,343 Sq.Ft.

$599,900

MLS#: 7064999

Discover this beautiful horse property with a pool in San Tan Valley--NO HOA! Situated on over an acre, this property offers 4 bedrooms, 3 bathrooms, a 2-car extended garage, and plenty of space to enjoy Arizona living. A spacious front yard welcomes you with mature trees, a long driveway, and covered front porch. Inside, the open-concept floor plan features high ceilings, abundant natural light, and a combination of wood-look and tile flooring throughout. The eat-in kitchen offers a pantry, recessed lighting, abundant wood cabinetry and counter space, built-in appliances, and a two-tier peninsula with breakfast bar seating. The generously sized primary suite includes a private bath with dual sinks, separate tub and shower, and a walk-in closet.Step outside to an expansive backyard for both equestrian living and entertaining, featuring a covered patio, pergola, covered horse stall, pipe-fenced corral, and a fenced sparkling pool with Baja shelf and adjacent artificial-turf seating area. A detached garage with a dedicated workshop provides additional space for projects, hobbies, storage, or equipment. Conveniently located near San Tan Mountain Regional Park, shopping, dining, and all that Queen Creek has to offer. A rare opportunity to enjoy acreage, horses, a pool, workshop space, and no HOA!
#7065022

San Tan Valley

10644 E AMERICAN PRIDE Drive

4 Beds

3 Baths

2,100 Sq.Ft.

$550,000

MLS#: 7065022

Spacious 4 bedroom / 2.5 bathroom home + loft and 3 car Tandem garage.  Step outside into your own oasis.  Your salt water pebble sheen pool awaits you complete with real rock grotto & slide and a baja step with bubblers.
#7061881

San Tan Valley

4135 E AMARILLO Drive

4 Beds

2 Baths

2,876 Sq.Ft.

$485,000

MLS#: 7061881

Your dream home is here! This stunning 4-bedroom property borders an open area and greets you with a 3-car garage and a lovely desert landscape. Fall in love with the spacious open layout featuring high ceilings, a soothing palette, blinds, and a blend of soft carpeting and tile flooring. The spotless kitchen comes with ample wood cabinetry, pendant/recessed lighting, SS appliances, a walk-in pantry, and an island with a breakfast bar. You'll also find a versatile den ideal for an office or study. Double doors lead to the main bedroom, showcasing a lavish ensuite with dual sinks and a generous walk-in closet. Imagine enchanting evenings in the backyard, boasting a covered patio, pristine artificial turf, and a sparkling pool for refreshing dips. Make this gem yours now!
#7065511

San Tan Valley

28682 N APATITE Way

4 Beds

2 Baths

3,064 Sq.Ft.

$485,000

MLS#: 7065511

SALT WATER POOL, CASITA & NO MONTHLY SOLAR PAYMENTS! This well-maintained San Tan Valley home offers an open-concept layout with vaulted ceilings, large tile flooring throughout the main living areas, abundant natural light from Andersen Windows & low maintenance living. The spacious living room flows seamlessly into the updated kitchen featuring granite countertops, cabinetry with pullout drawers, tile backsplash, a large center island with breakfast bar seating, dual built-in wall ovens, electric cooktop, walk-in pantry & generous dining area with a large Andersen sliding door to the backyard. The large primary suite has backyard access & an ensuite showcasing dual vanities, a soaking tub, walk-in shower & walk-in closet. Two additional bedrooms share a full hall bath. A casita with its own living area, wet bar / possible kitchenette, bedroom & full bath provides the perfect space for guests, multi-generational living, a home office or flexible bonus space. The large backyard has been completely transformed with a sparkling saltwater pool, real grass & grapefruit tree, covered patio with shades & ceiling fan & insulated work shed. Additional highlights include an indoor laundry room, whole-home water filtration & soft water systems, a fully paid solar lease with no monthly payments & insulated 2 car garage with new hot water heater! Located in a community with parks, greenbelts, playgrounds, basketball & sand volleyball courts. Home is a short distance from Skyline Ranch Elementary, new stores with shopping, dining & other recreation.

629 W DESERT VALLEY Drive

Message successfully sent.

I agree to receive email communication and understand I can unsubscribe at any time.

I agree to be contacted by The Mandy Gold Team | Haymore Real Estate LLC via call, email, and text for real estate services. To opt out, you can reply 'stop' at any time or reply 'help' for assistance. You can also click the unsubscribe link in the emails. Message and data rates may apply. Message frequency may vary. Privacy Policy

 - property

Send a message

Message successfully sent.

Reason for contacting?

I agree to receive email communication and understand I can unsubscribe at any time.

I agree to be contacted by The Mandy Gold Team | Haymore Real Estate LLC via call, email, and text for real estate services. To opt out, you can reply 'stop' at any time or reply 'help' for assistance. You can also click the unsubscribe link in the emails. Message and data rates may apply. Message frequency may vary. Privacy Policy

Sign In Sign Out

Virtual Assistant

Would you like to take the next step with this property? We can help you schedule a showing or virtual tour, or send you more details.

Yes, I would like more information.

Thank You for Your Reply, One of Our Agents will contact you as soon as possible

No, maybe later.

Thank you, you can always contact me via email, phone number or through the contact form.

Realhub AI

Lucy - Your AI-Powered Realtor

Update Your Temporary Password

Personalize your search

Enter your email and we'll notify you immediately when new listings match what you're looking for.

or enter email address

Already have an account ? Login here

Continue your home search

I agree to receive communications and understand I can unsubscribe at any time.

I agree to be contacted by The Mandy Gold Team | Haymore Real Estate LLC via call, email, and text for real estate services. To opt out, you can reply 'stop' at any time or reply 'help' for assistance. You can also click the unsubscribe link in the emails. Message and data rates may apply. Message frequency may vary. Privacy Policy

Already have an account ? Login here

We use cookies

We use cookies primarily for analytics to enhance your experience. By accepting, you agree to our use of these cookies. You can manage your preferences or learn more about our cookies policy.