6230 E HILLCREST Boulevard

Scottsdale, AZ 85251
Other

Scottsdale, AZ 85251

6230 E HILLCREST Boulevard

$11,995,000

MLS#: 6927971

Status: Closed

Listing provided by: RETSY

Listing agent phone: None

Last update: 4 months ago

On site: 10 months ago

CAMELBACK EAST - Residential

About

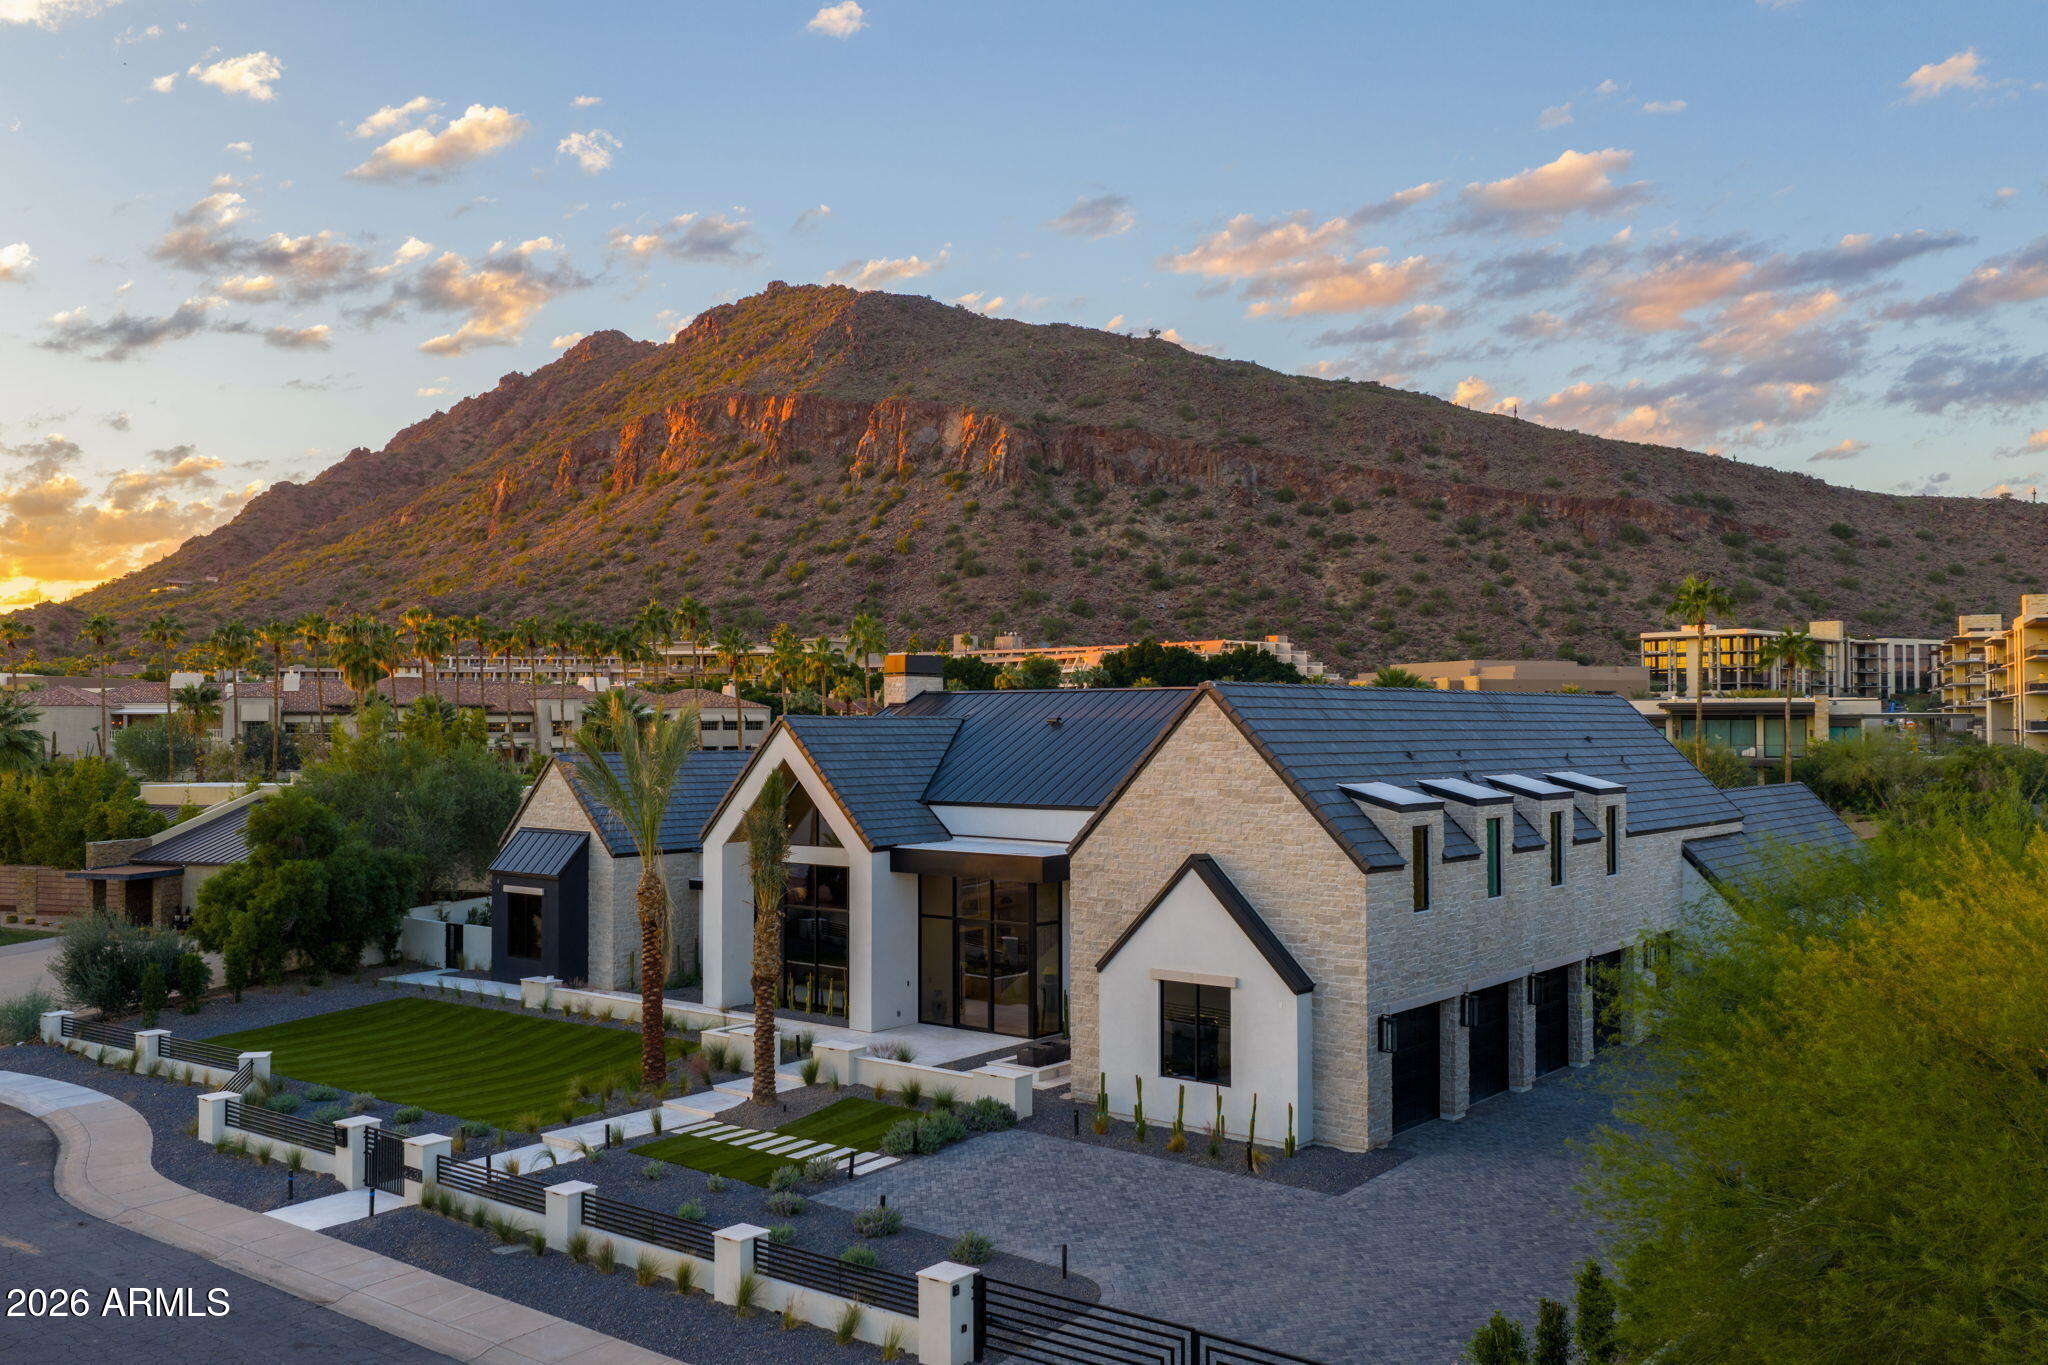
This privately gated custom estate, ideally located between Arcadia Proper and Paradise Valley in the prestigious Hopi School District, blends modern design with resort-style amenities. Inside, an impressive kitchen with a full back kitchen and pantry anchors the home, complemented by five en-suite bedrooms, a guest suite, office, fitness room, and pool house—balancing elegance with function. Outdoors, a sparkling oversized pool and spa, covered cabana, sunken firepit, and full sand volleyball court create a true resort retreat. Mature palms frame the property, while unobstructed Camelback Mountain views provide a striking backdrop. A spacious four-car garage and private motor court complete this rare Scottsdale offering.

Property

Beds

6

Full Baths

6

1/2 Baths

2

Year Built

2024

Sq.Footage

9,293

Features

Features & Amenities

Interior

  • Other Interior Features

    Smart Home, Double Vanity, Master Downstairs, Eat-in Kitchen, Breakfast Bar, Vaulted Ceiling(s), Wet Bar, Pantry, High Ceilings

  • Total Bedrooms

    6

  • Bathrooms

    6

  • 1/2 Bathrooms

    2

  • Basement YN

    NO

  • Cooling YN

    YES

  • Cooling

    Central Air

  • Fireplace YN

    YES

  • Heating YN

    YES

  • Heating

    Electric, Natural Gas, Ceiling

  • Pet friendly

    N/A

Exterior

  • Garage

    Yes

  • Garage spaces

    4

  • Construction Materials

    Spray Foam Insulation, Synthetic Stucco, Stone, Block, Brick, Frame

  • Other Exterior Features

    Barbecue, Built-in Barbecue

  • Parking

    Gated, Garage Door Opener, Garage Faces Side

  • Patio and Porch Features

    Patio

  • Pool

    Yes

  • Pool Features

    Heated

Area & Lot

  • Lot Features

    On Golf Course

  • Lot Size(acres)

    0.81

  • Lot Size(square feet)

    35,266

  • Property Type

    Residential

  • Property Sub Type

    Single Family Residence

  • Architectural Style

    Other

Price

  • Sales Price

    $11,995,000

  • Tax Amount

    $9,222

  • Financing Options

    Other, Cash, Conventional

  • Sq. Footage

    9,293

  • Price/SqFt

    $1,290

HOA

  • Association

    No

Property Resources

  • Horse Property

    NO

School District

  • Elementary School

    Scottsdale Unified District

  • Middle School

    Ingleside Middle School

  • High School

    Arcadia High School

Property Features

  • Stories

    1

  • Ownership

    Fee Simple

  • Sewer

    Public Sewer

  • Tax Lot

    16

  • Water Source

    Public

Schedule

Schedule a Showing

Showing scheduled successfully.

What is 3 + 4 ?


Change time

Mortgage calculator

Estimate your monthly mortgage payment, including the principal and interest, property taxes, and HOA. Adjust the values to generate a more accurate rate.

Your payment

Principal and Interest:

$

Property taxes:

$

HOA fees:

$

Total loan payment:

$

Total interest amount:

$

Location

  • County

    Maricopa

  • Elementary School

    Scottsdale Unified District

  • Middle School

    Ingleside Middle School

  • High School

    Arcadia High School

Listing Courtesy of Nicholas A Toon, RETSY

RealHub Information is provided exclusively for consumers' personal, non-commercial use, and it may not be used for any purpose other than to identify prospective properties consumers may be interested in purchasing. All information deemed reliable but not guaranteed and should be independently verified. All properties are subject to prior sale, change or withdrawal. RealHub website owner shall not be responsible for any typographical errors, misinformation, misprints and shall be held totally harmless.

Agent Mandy Gold

Mandy Gold

Associate Broker / RealtorĀ®/ Team Lead

Call Mandy today to schedule a private showing.


* Listings on this website come from the FMLS IDX Compilation and may be held by brokerage firms other than the owner of this website. The listing brokerage is identified in any listing details. Information is deemed reliable but is not guaranteed. If you believe any FMLS listing contains material that infringes your copyrighted work please click here to review our DMCA policy and learn how to submit a takedown request.Ā© 2024 FMLS.

Properties

Related properties

Hand-carved into the very mountain it rests upon, this extraordinary estate is more than a home--it is a livable work of art. Every element has been thoughtfully sculpted, from the hand-carved doors to the sweeping, curvilinear walls and ceilings, culminating in the striking wagon wheel ceiling that serves as a true architectural centerpiece. Rich in detail and artistry, the residence offers an immersive experience that continually reveals new layers of craftsmanship and design. Nearly every aspect of the home has been thoughtfully touched, enhanced, or updated, seamlessly blending modern comfort with timeless architectural significance. Set within the exclusive and aptly named Lost Canyon, this is one of the most private properties in the area--yet just minutes from Scottsdale's private airport and the city's premier dining, shopping, and entertainment. Encompassing approximately 14 acres, the estate is surrounded by the breathtaking expanse of the McDowell Sonoran Preserve, offering over 30,000 acres of protected desert landscape and more than 180 miles of scenic trails.

The outdoor living experience rivals that of a world-class resort--lush, immersive, and designed to transport you. Meandering pathways wind through the estate, following a tranquil stream and leading to a series of enchanting destinations. Towering natural surroundings and layered landscaping create a rare, Costa Rican-inspired atmosphere in the heart of the desert, where every turn feels like a secluded escape.
Throughout the grounds, ten fireplaces are thoughtfully placed, casting a warm glow that enhances the ambiance from intimate evenings to large-scale gatherings. From a secluded reading retreat perched at the upper reaches of the property, to a romantic grotto adorned with intricate stonework, every space invites exploration. Grassy play areas, swings, and a private golf chipping area further enhance the estate's park-like setting.

Entertaining is elevated to an art form with a rustic outdoor culinary pavilion, ideal for family cookouts and unforgettable evenings under the stars. Multiple seating areas, dramatic natural backdrops, and the soft flicker of firelight create an atmosphere that is both inviting and unforgettable--capturing the essence of a private luxury resort.

Inside, the home continues to impress with uncompromising quality and bespoke finishes. Venetian plaster walls, reclaimed oak flooring, and hand-carved mesquite doors speak to the level of craftsmanship found throughout. The kitchen is both functional and inspiring, with architectural detailing and panoramic views that make it a space you'll never want to leave.

Designed for luxurious living and exceptional privacy, the residence offers an extraordinary collection of private suites, each thoughtfully designed as its own secluded retreat. The primary suite is a sanctuary unto itself--a sprawling two-room escape featuring a dedicated sitting area, two expansive walk-in closets, a private sauna, breathtaking views, and multiple patios that create a serene indoor-outdoor experience. Complementing the primary retreat are three additional luxury en suite suites, each offering exceptional privacy, distinctive views, and private outdoor patios. One suite is designed as a casita-style retreat, complete with its own separate entrance, private living area, and kitchenette--ideal for extended guests, multigenerational living, or private staff quarters. The remaining two suites are equally well-appointed, featuring its own kitchenette and the ability to be closed off from the main residence, creating fully self-contained private quarters. Every suite throughout the home is uniquely positioned to capture stunning vistas and provide a peaceful connection to the surrounding landscape.
A temperature-controlled wine tasting room showcases exquisite stonework, providing a setting as refined as the collection it houses. The primary office is equally remarkable, with custom millwork and thoughtful design that foster both creativity and focus.
Possible future expansion offers a rare opportunity to further elevate the estate, with additional buildable space that may allow for a separate structure designed for private living quarters, a guest residence,  as well as the addition of a multi-car garage. Preliminary conceptual renderings have already been prepared and can be shared with prospective buyers


This majestic mountain retreat is a rare offering--where art, architecture, and nature converge to create a home that lives like a private resort and feels as extraordinary as it looks.
#6951855

Scottsdale

10500 E LOST CANYON Drive 17

4 Beds

4 Baths

10,390 Sq.Ft.

$11,000,000

MLS#: 6951855

PRE CONSTRUCTION PRICE - FULL GOLF MEMBERSHIP AVAILABLE TO BUYER.   ALL PHOTOS ARE RENDERINGS OF HOME TO BE BUILT - The Continental Mountain is the backyard for this extraordinary Cintarosa home.  The largest site in the neighborhood, this home itself will sit on a knoll dramatically above its point of entry allowing for expansive mountain and valley views.   This sleek contemporary home is encapsulating modern luxury with the natural surrounding beauty of the Sonoran Desert and private 25 Acres. Nestled at the end of a winding road, perched into the hillside where the horizon paints an exquisite blend of colors during the sunrise and sunset.  Featuring elements of stone, glass and wood this home will come together harmoniously  to create an elegant symphony textures and forms. The heart of the home is a great room space with open kitchen featuring floor to ceiling windows that will capture the panoramic vistas, inviting the outside in. The patio spaces are an extension of the home's grace, boasting an infinity-edge pool and spa that will seemingly blended with the horizon.  Enjoy the bar/bbq along with dining area for al fresco meals, and a fire pit where stories will be shared under the starlit skies. 
This floorplan allows for 100% single level living with main floor featuring split primary bedroom, two private guest en-suites, wine room, study and 5 car garage.   Lower level encompasses a large game /bonus room and two private en-suites.    Perfect for a couple or entertaining groups of family and friends this 7945 square foot 5 bedroom, 5 car garage home with a total of 14,320 square feet under roof is waiting for you. 
Automobile lifts can be added in garage for additional car storage. 
BUYER AND READY TO TRANSFER UPON APPROVAL FROM DESERT MOUNTAIN CLUB AND A SUCCESSFUL CLOSE OF LAND AND HOME BUILD CONTRACT
#6936766

Scottsdale

9108 E Grapevine Pass --

5 Beds

5 Baths

7,945 Sq.Ft.

$10,000,000

MLS#: 6936766

THERE ARE PLACES THAT LEAVE A LASTING IMPRESSION - DESTINATIONS WE NEVER FORGET AND EXPERIENCES THAT REDEFINE WHAT WE THOUGHT WAS POSSIBLE. THIS ARTFULLY EXTRAORDINARY ESTATE IS ONE OF THOSE RARE PLACES. INSPIRED BY THE WORLD'S MOST ICONIC LUXURY HOTELS AND DESTINATIONS, EVERY DETAIL HAS BEEN CURATED BY THE VISIONARY VIEWPOINT OF 'SCOTTSDALE'S PREMIER LUXURY BRAND'  TO CREATE A RESIDENCE THAT IS UNDENIABLY UNAPOLOGETIC AND AS DARING AS IT IS UNFORGETTABLE...The custom 2026 built, 6,718 square-foot showpiece includes an accompanying 980 square-foot guest casita that reflect the imaginative design of 'SCOTTSDALE'S PREMIER LUXURY BRAND' who created every single aspect of the estate.  Exceptional in every way, this estate showcases inspired architecture, evident craftsmanship and one-of-a-kind customizations, including a GLASS FLOOR-SKYWAY BRIDGE overlooking the backyard and over 4000 SF of misted outside, second story, wraparound balconies that amplify the PANORAMIC MOUNTAIN & GOLF VIEWS exclusive to its location (as it sides the 16th fairway).

Bespoke touches include a 42-bottle, IN-GROUND WINE CELLAR, custom European wallpaper throughout, intricately made fluted fireplaces, rare CRISTALLO QUARTZ under-lit bar & vanities, integrated seamless sinks, surround sound, over 1,000 feet of custom glass railings, Soaring 20-foot high plus ceilings, custom pivoting 18-foot iron/glass front door, oversized porcelain tile flooring, handmade barn doors and eye-catching lighting installations, including numerous 'Restoration Hardware' chandeliers.

IN EVERY DIRECTION, THE STORY OF DESIGN GENIUS IS PASSIONATELY TOLD, reflecting a kindred connection between the main house, guest house and outdoor spaces. Whether it's the grand living room, covered patios with misting systems, one of three BBQ stations, swimming pool/spa with over hanging waterfall and swim up bar, cold plunge, 2 infrared saunas and a dry sauna, pickle ball court, six-hole putting green or movie theater, there are many places for celebrating and entertaining.
 
The Designer Kitchen features premium appliances complemented by 2 diamond cut kitchen islands with built-in TV and full butler's pantry.
 
Each bedroom in the 7 bedroom, 7-bathroom estate (main house has 5 beds/ dual primary's, 4 full and 2 half baths, guest house has  2 bed & bath) have a plethora of windows/sliders. THE DUAL PRIMARY Bedrooms both have double vanity bathroom, walk-in steam showers & heated tile floors, with one custom designed infrared sauna.
 
A SEPARATE GUEST HOUSE serves as an office/den/teenager's retreat/mother-in-law residence. The space features 2 beds, bath, living/dining with fireplace, kitchen with stand alone island & full laundry. 

The temperature controlled, 7 vehicle garage include lifts and E-V Car charger  (5 garages become 7 with sportscar lifts) also the home offers 2 laundries.  RECENTLY COMPLETED, THIS PHENOMENAL HOME COMES WITH A BUILDER'S WARRANTY - IT IS DESERT ELEGANCE REDEFINED.
#7050139

Scottsdale

8402 E CACTUS WREN Road

7 Beds

5 Baths

6,718 Sq.Ft.

$10,995,000

MLS#: 7050139

VANQUISH by OUD is a new construction, single-level soft-modern estate set on over 1.5 acres in Pima Acres with sweeping mountain and desert views.

Purposefully developed and designed by OUD, the residence offers 6 bedrooms and 8 bathrooms across 9,112 total livable square feet between the main residence and detached guest house, blending warm contemporary architecture with a highly livable, resort-inspired layout.

Designed around the idea of elevated everyday living, the home features a private office, dedicated wellness suite, and a fully appointed butler's kitchen with secondary prep, storage, and service areas that effortlessly support both intimate daily living and large-scale entertaining.

Expansive walls of glass dissolve the boundary between indoors and out, opening to a dramatic backyard retreat complete with an infinity-edge pool and spa, Baja shelf, sunken fire lounge, covered patios, outdoor kitchen, and dedicated pool bath, all framed by the surrounding mountain and desert landscape.

Car enthusiasts will appreciate the fully air-conditioned 8-car garage and expansive motor court, creating a true automotive showcase designed for Scottsdale's collector and enthusiast lifestyle.
Every detail was intentionally curated through OUD's signature design lens: warm natural materials, layered lighting, architectural fire features, and a refined palette that balances softness, scale, and modern sophistication. Advanced DMF lighting was thoughtfully integrated throughout the home to support circadian rhythm and create a more natural, wellness-oriented living experience from day to night.

Located near North Scottsdale's premier golf, dining, and lifestyle destinations, VANQUISH represents OUD's third signature spec residence in Pima Acres and our most ambitious expression to date.

Estimated completion: Summer 2027
#7041073

Scottsdale

9067 E CHINO Drive

6 Beds

7 Baths

9,112 Sq.Ft.

$12,450,000

MLS#: 7041073

Located on a stunning 2.1-acre site, this to-be-built home designed by Tate Studio Architects is a modern masterpiece. The home has approximately 10,000 sq ft of livable space with 4 bedrooms, 6 bathrooms, a study, and a large, open living space. A luxurious outdoor patio with covered kitchen, dining, and lounge spaces overlooks the scenic surroundings. This home, designed by award-winning architects, is composed with a modern material palette including polished concrete floors, wood-clad ceilings, basalt tile walls, and black metal accents.
#6831183

Scottsdale

8167 E LEANING ROCK Road 193

4 Beds

5 Baths

8,087 Sq.Ft.

$11,310,000

MLS#: 6831183

Stunning Napa-Inspired Ranch Estate in North Scottsdale. Masterfully designed home features seamless indoor-outdoor living. Enter through the courtyard with turf, firepit and trees. Inside, dramatic 20-foot sliders anchor the formal living/dining. The expansive Great Room features a gourmet kitchen with dual 10-ft islands, breakfast nook and entertainer's bar. The primary suite boasts mountain views, wet room, sauna and home gym. All 3 secondary bedrooms are en-suites plus a guest suite with private entrance. Home office has a sunset deck. Oversized bonus room can be used as a movie room, swing bay or rec room. Backyard oasis includes natural stone hardscape, turf, pool with spillover hot tub, plus a covered outdoor kitchen overlooking the McDowell Mountains. Truly a one-of-a-kind home!
#7035066

Scottsdale

9067 E RIMROCK Drive

5 Beds

5 Baths

7,500 Sq.Ft.

$9,750,000

MLS#: 7035066

Desert Mountain Golf Membership Available. Exquisitely positioned on ~5 acres on Lone Mountain, this Bob Bacon-designed residence commands sweeping panoramic vistas--golf course views anchored by Four Peaks to the east with glowing Apache Peak sunrises, and dramatic Continental Mountain silhouettes framing sunsets over Carefree. Ideally located near the Carefree Ranch Gate for effortless access.
Inside, the home offers a rich array of amenities: an Exercise Room, Home Theater with Wet Bar, two Offices, multiple Storage Rooms, and a generous Game/Family Room with an additional Wet Bar. An attached two bedroom Casita features its own Living Room and Kitchenette, perfect for guests seeking privacy and comfort.
Multiple patios and elevated view decks showcase the home's exceptional setting,
#6999516

Scottsdale

9616 E AW TILLINGHAST Road

5 Beds

6 Baths

10,337 Sq.Ft.

$10,000,000

MLS#: 6999516

Desert Mountain Dream Home! This Mark Tate design is on one of the last great lots in the Saguaro Forest neighborhood. It features an ideal SW orientation for the expansive outdoor living space. Golf course, mountain, sunset, and city light views. The soft contemporary, desert organic design features five bedrooms, a home office, and a workout center. Every window opening is carefully oriented to maximize this excellent view package. The project enjoys conceptual approval from the Desert Mountain HOA, saving months of preparation for the incoming resident. A generous finish allowance affords custom selections to satisfy the tastes of the most discerning homeowner. The four-car garage offers plenty of room for vehicles and includes a conditioned storage closet. This home is worth the wait!
#6994863

Scottsdale

9862 E CHIRICAHUA Pass

5 Beds

6 Baths

6,670 Sq.Ft.

$10,000,000

MLS#: 6994863

Situated on an expansive lot in the desirable Pima Acres community, this under-construction residence presents a rare opportunity to create a truly personalized North Scottsdale retreat. Thoughtfully positioned to capture stunning sunset and mountain views, the property offers a beautiful natural backdrop and exceptional potential. Buyers have the unique ability to complete the home with their own interior selections and finishes, tailoring the design to their individual style and vision. With generous space, scenic views, and the chance to customize the final details, this is a remarkable opportunity to craft a luxury residence in one of Scottsdale's most sought-after areas.
#6994077

Scottsdale

9402 E Diamond Rim Drive

6 Beds

7 Baths

9,652 Sq.Ft.

$12,649,000

MLS#: 6994077

Penthouse 1301 commands 4,800 square feet of interior space opening to a 1,400 square foot terrace that wraps around two sides of this top-floor residence, for an unrivaled experience of elegant desert living. With three bedrooms, a spacious multi-media room, and three and a half baths, the penthouse boasts expansive floor-to-ceiling glass walls that fully pocket and retract, leaving unimpeded views of Camelback Mountain, the Papago Buttes, and the surrounding Valley. Penthouse 1301 features a refined chef's kitchen designed in collaboration between bulthaup and Olson Kundig, complemented by a signature back kitchen and an outdoor kitchen with wet bar. The sleek bulthaup cabinetry combines elegant form with ergonomic function. A stunning wine wall, available as a customizable feature, adds a dramatic centerpiece to the home. Premium details such as hardwood flooring, natural stone, Waterworks fixtures, Tom Kundig Collection hardware, and Sub-Zero/Wolf appliances are thoughtfully integrated to create the ultimate condominium residence. A dramatic sliding glass corner opens the living room to panoramic views, extending interior space
to the outdoors. Hardwood flooring throughout creates a natural aesthetic of rich, warm grains. The primary suite is a spacious sanctuary that opens to the terrace and includes two large walk-in closets plus an ensuite with a freestanding tub and a glass-enclosed steam shower with tiled bench. Four separate opportunities for fire features including those in the primary bedroom, living room and on the expansive terrace, elevate the ambiance throughout.
#6865769

Scottsdale

5050 N Camelback Ridge Drive 1301

3 Beds

3 Baths

4,830 Sq.Ft.

$10,300,000

MLS#: 6865769

This privately gated custom estate, ideally located between Arcadia Proper and Paradise Valley in the prestigious Hopi School District, blends modern design with resort-style amenities. Inside, an impressive kitchen with a full back kitchen and pantry anchors the home, complemented by five en-suite bedrooms, a guest suite, office, fitness room, and pool house—balancing elegance with function. Outdoors, a sparkling oversized pool and spa, covered cabana, sunken firepit, and full sand volleyball court create a true resort retreat. Mature palms frame the property, while unobstructed Camelback Mountain views provide a striking backdrop. A spacious four-car garage and private motor court complete this rare Scottsdale offering.

6230 E HILLCREST Boulevard

Message successfully sent.

I agree to receive email communication and understand I can unsubscribe at any time.

I agree to be contacted by The Mandy Gold Team | Haymore Real Estate LLC via call, email, and text for real estate services. To opt out, you can reply 'stop' at any time or reply 'help' for assistance. You can also click the unsubscribe link in the emails. Message and data rates may apply. Message frequency may vary. Privacy Policy

 - property

Send a message

Message successfully sent.

Reason for contacting?

I agree to receive email communication and understand I can unsubscribe at any time.

I agree to be contacted by The Mandy Gold Team | Haymore Real Estate LLC via call, email, and text for real estate services. To opt out, you can reply 'stop' at any time or reply 'help' for assistance. You can also click the unsubscribe link in the emails. Message and data rates may apply. Message frequency may vary. Privacy Policy

Sign In Sign Out

Virtual Assistant

Would you like to take the next step with this property? We can help you schedule a showing or virtual tour, or send you more details.

Yes, I would like more information.

Thank You for Your Reply, One of Our Agents will contact you as soon as possible

No, maybe later.

Thank you, you can always contact me via email, phone number or through the contact form.

Realhub AI

Lucy - Your AI-Powered Realtor

Update Your Temporary Password

Personalize your search

Enter your email and we'll notify you immediately when new listings match what you're looking for.

or enter email address

Already have an account ? Login here

Continue your home search

I agree to receive communications and understand I can unsubscribe at any time.

I agree to be contacted by The Mandy Gold Team | Haymore Real Estate LLC via call, email, and text for real estate services. To opt out, you can reply 'stop' at any time or reply 'help' for assistance. You can also click the unsubscribe link in the emails. Message and data rates may apply. Message frequency may vary. Privacy Policy

Already have an account ? Login here

We use cookies

We use cookies primarily for analytics to enhance your experience. By accepting, you agree to our use of these cookies. You can manage your preferences or learn more about our cookies policy.

