
6224 E CALLE ESCUDA --
Cave Creek, AZ 85331
About
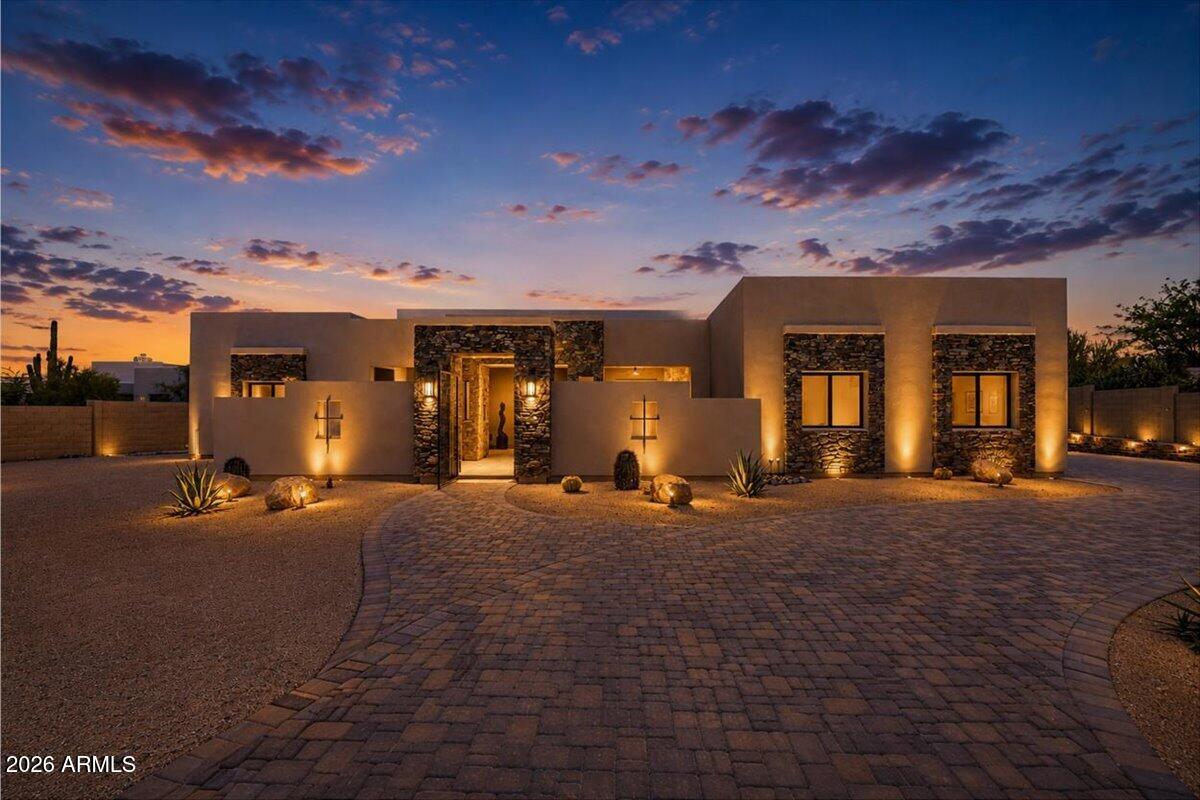
Exceptional single-level living on a private 1/2+ acre lot in the highly desirable gated Lone Mountain community! This beautifully updated home combines a thoughtfully designed split floor plan, expansive indoor/outdoor living, an incredible resort-style backyard and a rare 4-car garage. A welcoming courtyard and beautifully maintained landscaping set the tone as you enter. Inside, the spacious floor plan offers 4 bedrooms plus a den, 3.5 bathrooms, formal dining, multiple living spaces and a separate bonus/exercise or sitting room. Wood-look flooring, tray ceilings, plantation shutters, a fireplace with built-in entertainment niche and wet bar add warmth and character throughout. At the heart of the home is the updated gourmet kitchen featuring quartz countertops, staggered cabinetry with crown molding, tile backsplash, stainless steel appliances, two walk-in pantries and a large center island with breakfast seating. The kitchen flows effortlessly into the expansive family room, creating an ideal gathering space for everyday living and entertaining. One of the home's standout features is the impressive 16-foot glass slider, opening the main living area to the covered patio and creating a seamless connection between indoors and out. The split primary suite is privately positioned in its own wing of the home and features a spacious bedroom, beautifully updated bath, Classy Closets walk-in closet and convenient access to the backyard. Secondary bedrooms are located on the opposite side of the home, while the den and additional flex spaces provide plenty of options for a home office, gym, media room or playroom. The outdoor space is a showstopper. Situated on an oversized north/south-facing 1/2+ acre lot within a gated community, the highly upgraded backyard offers exceptional privacy and is designed for enjoying the Arizona lifestyle year-round. A diving pool, outdoor kitchen/ramada, pergola, multiple fire pits, sports court, covered patios and expansive entertaining areas create an incredible private outdoor retreat, complemented by beautiful Black Mountain views. Additional upgrades include updated bathrooms, two newer HVAC units, tankless water heater, epoxy garage floors and an iron entry door. The gated Lone Mountain community also features a beautiful 10-acre community park. Single-level living, a 4-car garage, private 1/2+ acre lot, resort-style backyard and exceptional indoor/outdoor living make this a truly special place to call home.
Property
Beds
4
Full Baths
3
1/2 Baths
1
Year Built
2015
Sq.Footage
3,990
Features
Features & Amenities
Interior
-
Other Interior Features
Double Vanity, Eat-in Kitchen, Breakfast Bar, Pantry, Kitchen Island, High Speed Internet, Wet Bar, High Ceilings
-
Total Bedrooms
4
-
Bathrooms
3
-
1/2 Bathrooms
1
-
Basement YN
NO
-
Cooling YN
YES
-
Cooling
Ceiling Fan(s), Central Air
-
Fireplace YN
YES
-
Heating YN
YES
-
Heating
Natural Gas
-
Pet friendly
N/A
Exterior
-
Garage
Yes
-
Garage spaces
4
-
Construction Materials
Stucco
-
Other Exterior Features
Barbecue, Private Yard, Built-in Barbecue, Rain Gutters
-
Parking
Garage Door Opener, Direct Access
-
Patio and Porch Features
Patio
-
Pool
No
-
View
Mountain(s)
Area & Lot
-
Lot Features
Desert Front, Desert Back
-
Lot Size(acres)
0.52
-
Lot Size(square feet)
22,731
-
Property Type
Residential
-
Property Sub Type
Single Family Residence
-
Architectural Style
Spanish
Price
-
Sales Price
$2,450,000
-
Tax Amount
$4,051
-
Financing Options
Cash, Conventional
-
Sq. Footage
3,990
-
Price/SqFt
$614
HOA
-
Association
YES
-
Association Fee
$136
-
Association Fee Frequency
Monthly
-
Association Fee Includes
N/A
Property Resources
-
Horse Property
NO
School District
-
Elementary School
Cave Creek Unified District
-
Middle School
Sonoran Trails Middle School
-
High School
Cactus Shadows High School
Property Features
-
Stories
1
-
Accessibility Features
Accessible Full Bath
-
Ownership
Fee Simple
-
Sewer
Public Sewer
-
Tax Lot
724
-
Water Source
Public
Schedule
Schedule a Showing
Showing scheduled successfully.
Mortgage calculator
Estimate your monthly mortgage payment, including the principal and interest, property taxes, and HOA. Adjust the values to generate a more accurate rate.
Your payment
Principal and Interest:
$
Property taxes:
$
HOA fees:
$
Total loan payment:
$
Total interest amount:
$
Location
-
County
Maricopa
-
Elementary School
Cave Creek Unified District
-
Middle School
Sonoran Trails Middle School
-
High School
Cactus Shadows High School

Listing Courtesy of Angela M Vasiloff, West USA Realty
RealHub Information is provided exclusively for consumers' personal, non-commercial use, and it may not be used for any purpose other than to identify prospective properties consumers may be interested in purchasing. All information deemed reliable but not guaranteed and should be independently verified. All properties are subject to prior sale, change or withdrawal. RealHub website owner shall not be responsible for any typographical errors, misinformation, misprints and shall be held totally harmless.

Mandy Gold
Associate Broker / Realtor®/ Team Lead
Call Mandy today to schedule a private showing.
Phone (520) 508-4855
Email mandy@mandygoldteam.com

* Listings on this website come from the FMLS IDX Compilation and may be held by brokerage firms other than the owner of this website. The listing brokerage is identified in any listing details. Information is deemed reliable but is not guaranteed. If you believe any FMLS listing contains material that infringes your copyrighted work please review our DMCA policy and learn how to submit a takedown request.© 2024 FMLS.
Properties
Related properties

Cave Creek
6832 E STEVENS Road
4 Beds
4 Baths
4,656 Sq.Ft.
$2,350,000
MLS#: 7092459

Cave Creek
39405 N SPUR CROSS Road
4 Beds
4 Baths
4,132 Sq.Ft.
$2,195,000
MLS#: 7080846

Cave Creek
6317 E SKINNER Drive
5 Beds
5 Baths
4,067 Sq.Ft.
$2,100,000
MLS#: 7083685

Cave Creek
28437 N 58TH Street
4 Beds
2 Baths
2,966 Sq.Ft.
$2,300,000
MLS#: 7076463

Cave Creek
37202 N CAVE CREEK Road
3 Beds
1 Baths
N/A
$2,499,000
MLS#: 7077713

Cave Creek
5742 E PERDIDO Drive
6 Beds
5 Baths
4,952 Sq.Ft.
$1,965,000
MLS#: 7071343

Cave Creek
5716 E MILTON Drive
4 Beds
4 Baths
4,542 Sq.Ft.
$1,990,000
MLS#: 7054489
Cave Creek
6027 E WILDCAT Drive
4 Beds
3 Baths
4,100 Sq.Ft.
$2,295,000
MLS#: 7035445

Cave Creek
5438 E PRICKLEY PEAR Road
4 Beds
4 Baths
3,998 Sq.Ft.
$2,499,999
MLS#: 7014671
Cave Creek
28401 N 55TH Street
4 Beds
7 Baths
7,663 Sq.Ft.
$2,400,000
MLS#: 7014731

