620 N Fairhaven Drive

Vail, AZ 85641

Contemporary, Southwestern

Vail, AZ 85641

620 N Fairhaven Drive

$519,000

MLS#: 22623758

Status: Active

Listing provided by: Tierra Antigua Realty

Listing agent phone: None

Last update: 12 hours ago

On site: 27 days ago

New Tucson Unit NO. 27 - Residential

About

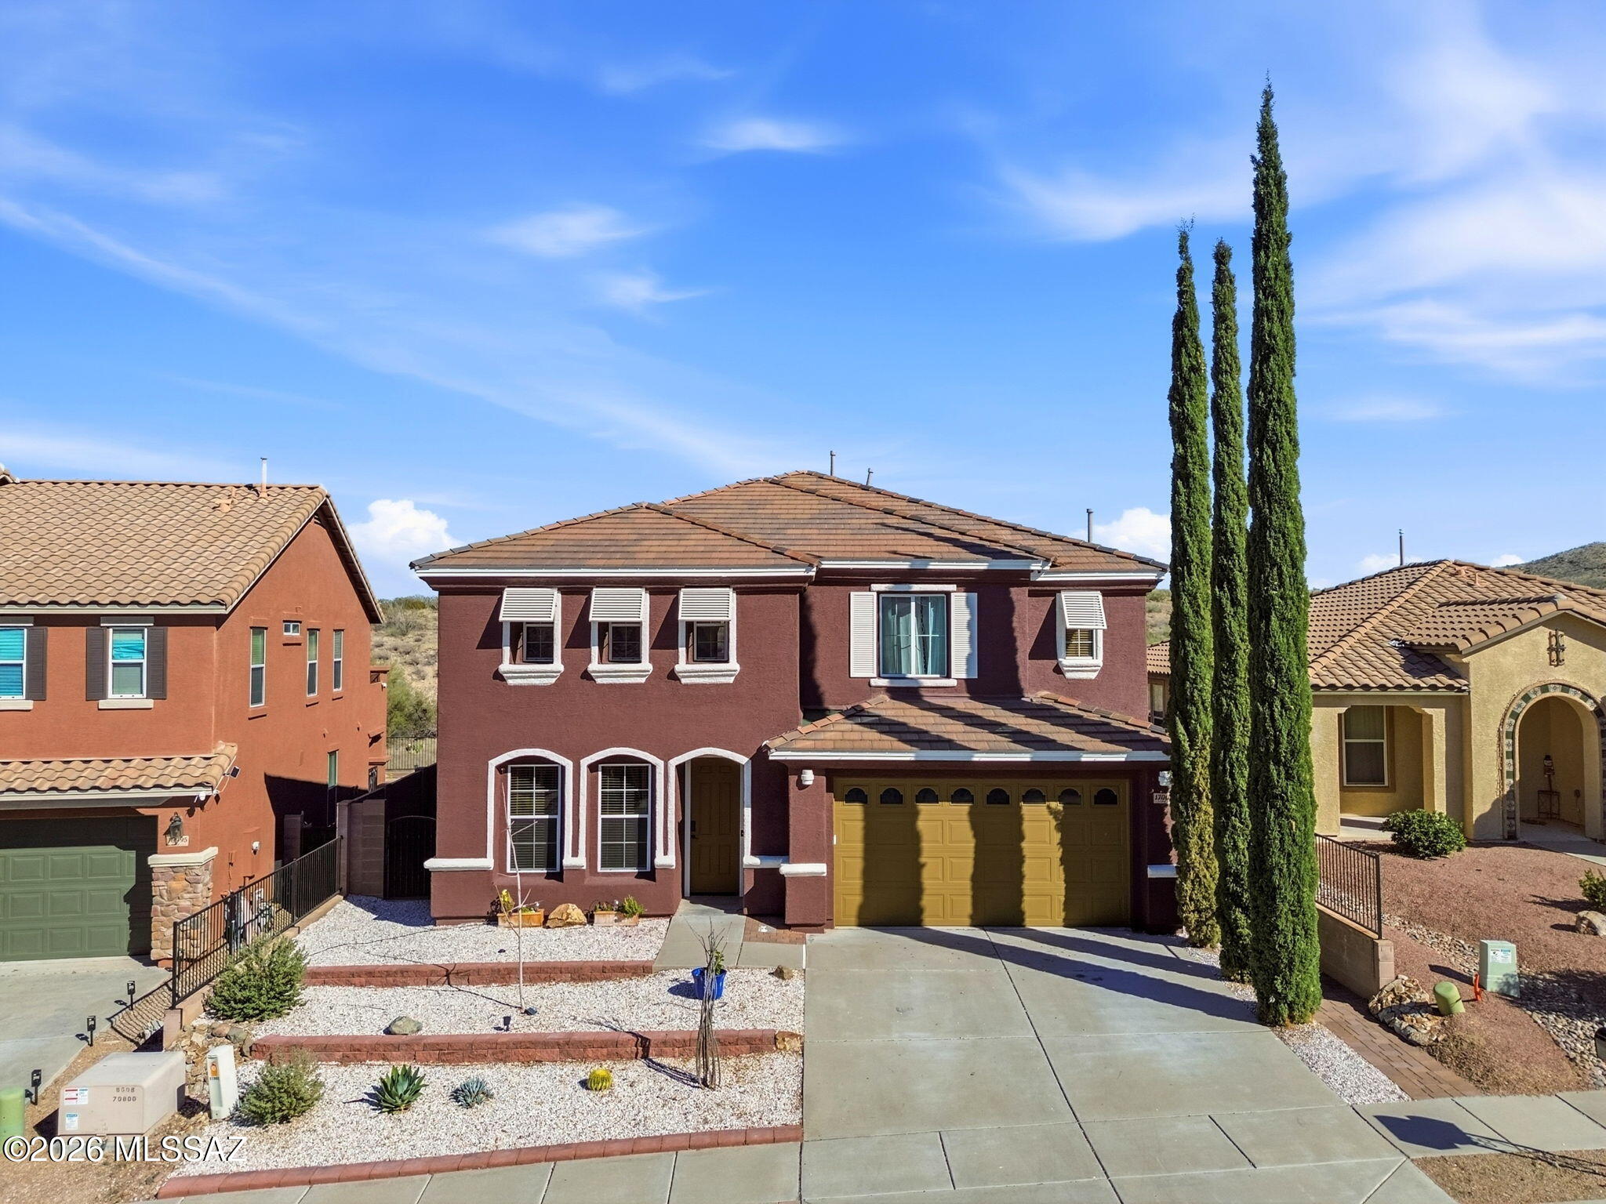
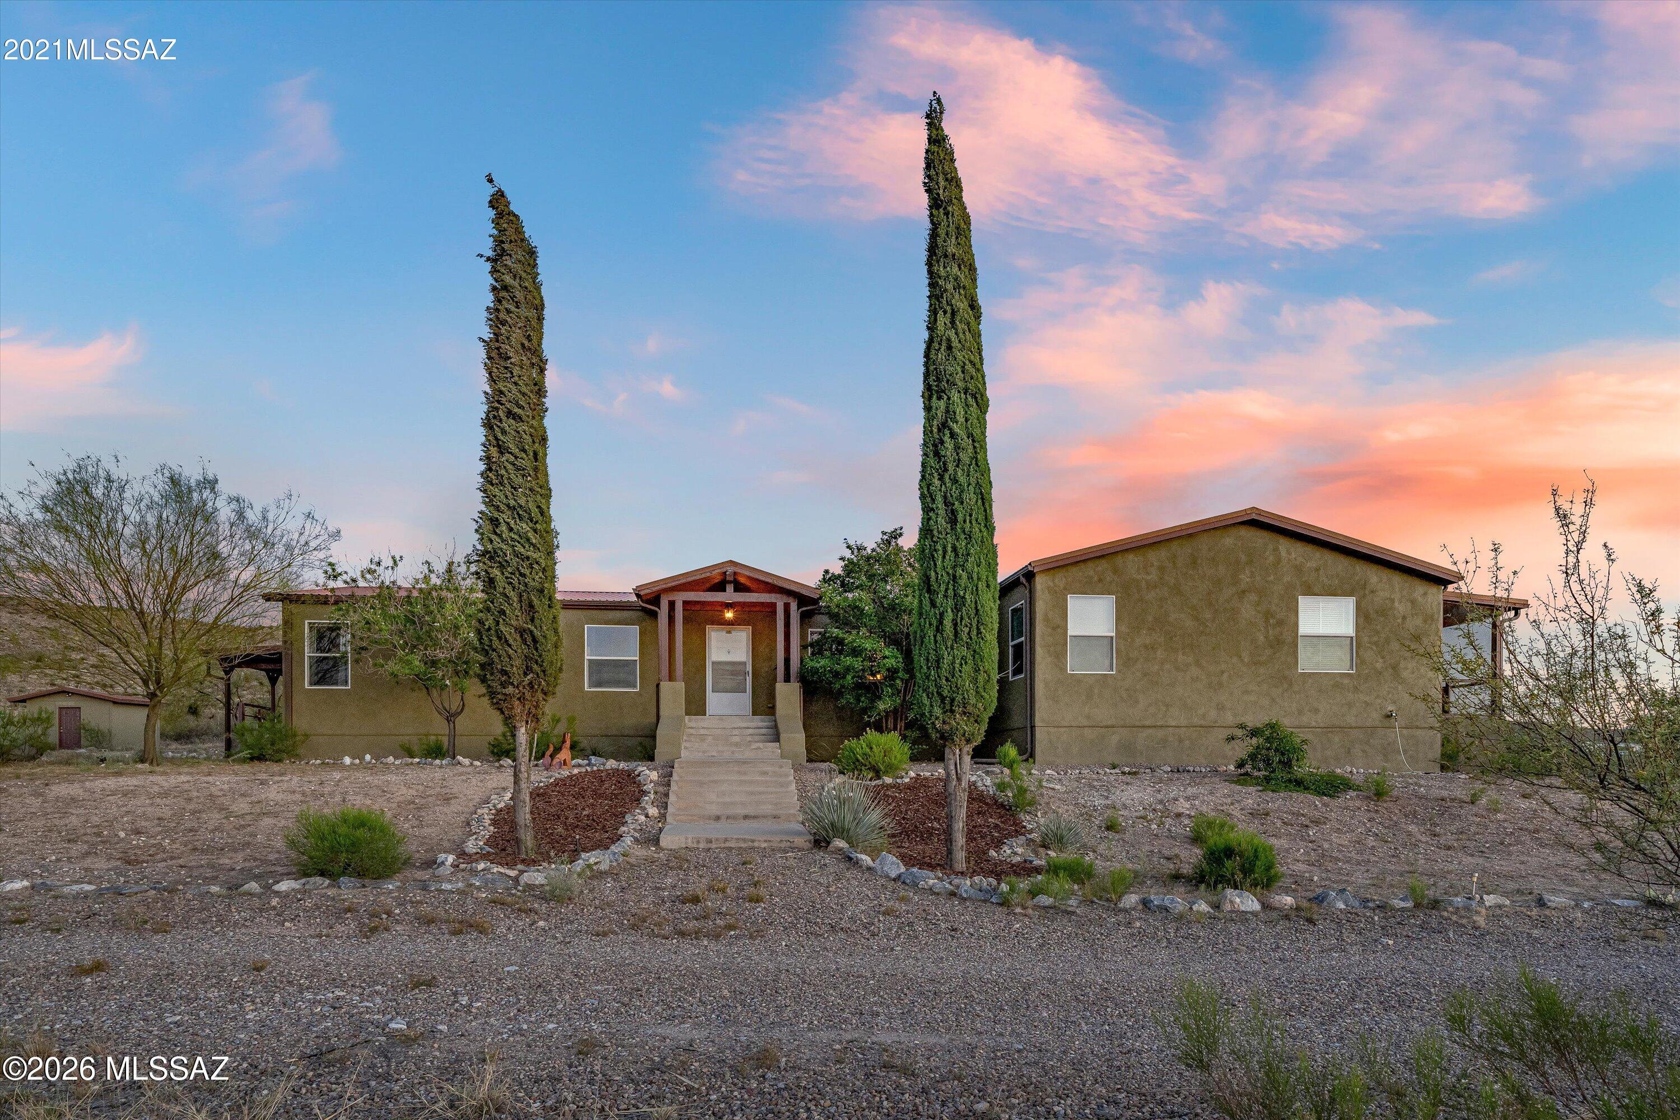
🌵 Desert Charm Meets Modern Comfort 🌄 Welcome to your own slice of private Sonoran paradise! Amazing opportunity for 2,228 SqFt, split floor plan, 3 bed/2 full bath, all electric Southwestern modern contemporary home with finished 590 SqFt, 2.5 car garage, the freedom of no HOA, located in desirable New Tucson neighborhood in the vaunted Vail School district. Custom-built in 2003 by the original owners and lovingly maintained ever since. Immaculate condition with pride of ownership evident throughout! Single story, no stairs, no steps on spacious 1.0 acre CR1 lot, NE/SE orientation, concrete tile roof, low maintenance beautifully landscaped front and back yards. Enter through the custom iron security door into a beautiful, covered 822 SqFt courtyard with slate tile flooring-- a peaceful, private space that feels like an extension of the home. The courtyard provides convenient access to the garage, the main entrance to the home, and a separate entrance directly into the primary suite, making it an incredibly functional and relaxing outdoor living space. Inside experience soaring 12' painted ceilings (no popcorn), energy efficient dual pane windows, plantation shutters, window blinds, tile flooring throughout, recessed lighting, wired for alarm, 2018 new HVAC, digital thermostat, 2020 new water heater, internal laundry room with sink, washer and dryer included, shaker internal doors, ceiling fans, living room with wood burning fireplace and built-in entertainment center, gorgeous exposed wood beam columns add warmth and character to the formal dining area, conveniently located just off the living room. The kitchen is highlighted by stunning full-slab Silestone countertops with a beautiful sparkling blue finish, creating a unique, elegant focal point that really catches the eye. Enjoy bar seating, stainless steel appliance package including convection double oven, built-in microwave, refrigerator with ice/water dispenser, matching dishwasher, metal undermount double sink and maple shaker kitchen cabinets, adjacent to breakfast area. Spacious guest bedrooms complement the massive primary suite designed for comfort and privacy, featuring a wood-burning beehive fireplace and private outdoor access. The ensuite bathroom offers executive-height dual sinks with Corian countertops, a grand jetted tub, separate walk-in shower and spacious walk-in closet. Looking for a quiet, serene modern home with privacy on an acre? Priced below the $562,980 RVM property value report, call to make an appointment to view this beautiful home for yourself today!

Property

Beds

3

Full Baths

2

1/2 Baths

None

Year Built

2003

Sq.Footage

2,228

Features

Features & Amenities

Interior

  • Other Interior Features

    Cathedral Ceiling(s), Entrance Foyer, Walk-In Closet(s), High Ceilings, Stone Counters, Pantry, Double Vanity, High Speed Internet

  • Total Bedrooms

    3

  • Bathrooms

    2

  • Basement YN

    NO

  • Cooling YN

    YES

  • Cooling

    Central Air, Ceiling Fan(s)

  • Fireplace YN

    YES

  • Heating YN

    YES

  • Heating

    Heat Pump, Electric, Exhaust Fan

  • Pet friendly

    N/A

Exterior

  • Garage

    Yes

  • Garage spaces

    2.5

  • Construction Materials

    Stucco, Frame

  • Other Exterior Features

    Courtyard

  • Parking

    Garage Door Opener, Detached

  • Patio and Porch Features

    Covered, Enclosed

  • Pool

    No

  • View

    Panoramic, Desert

Area & Lot

  • Lot Features

    Sprinklers In Front, Subdivided, Native Plants

  • Lot Size(acres)

    1.0

  • Lot Size(square feet)

    43,453

  • Property Type

    Residential

  • Property Sub Type

    Single Family Residence

  • Architectural Style

    Contemporary, Southwestern

Price

  • Sales Price

    $519,000

  • Tax Amount

    $3,363

  • Financing Options

    FHA, VA Loan, Conventional, Cash

  • Sq. Footage

    2,228

  • Price/SqFt

    $232

HOA

  • Association

    No

Property Resources

  • Horse Property

    NO

School District

  • Elementary School

    Sycamore

  • Middle School

    Corona Foothills

  • High School

    Andrada Polytechnic High School

Property Features

  • Senior Community YN

    NO

  • Sewer

    Septic Tank

  • Water Source

    Public

Schedule

Schedule a Showing

Showing scheduled successfully.

What is 3 + 4 ?


Mortgage calculator

Estimate your monthly mortgage payment, including the principal and interest, property taxes, and HOA. Adjust the values to generate a more accurate rate.

Your payment

Principal and Interest:

$

Property taxes:

$

HOA fees:

$

Total loan payment:

$

Total interest amount:

$

Location

  • County

    Pima

  • Elementary School

    Sycamore

  • Middle School

    Corona Foothills

  • High School

    Andrada Polytechnic High School

Listing Courtesy of Spirit Messingham, Tierra Antigua Realty

RealHub Information is provided exclusively for consumers' personal, non-commercial use, and it may not be used for any purpose other than to identify prospective properties consumers may be interested in purchasing. All information deemed reliable but not guaranteed and should be independently verified. All properties are subject to prior sale, change or withdrawal. RealHub website owner shall not be responsible for any typographical errors, misinformation, misprints and shall be held totally harmless.

Agent Mandy Gold

Mandy Gold

Associate Broker / Realtor®/ Team Lead

Call Mandy today to schedule a private showing.


* Listings on this website come from the FMLS IDX Compilation and may be held by brokerage firms other than the owner of this website. The listing brokerage is identified in any listing details. Information is deemed reliable but is not guaranteed. If you believe any FMLS listing contains material that infringes your copyrighted work please review our DMCA policy and learn how to submit a takedown request.© 2024 FMLS.

Properties

Related properties

PREMIUM UPGRADES & MOUNTAIN VIEWS! This beautiful home offers an exceptional combination of comfort, efficiency, privacy & outdoor living on a quiet .47-acre lot with no back neighbors & a non-pass-through street. A NEW ROOF adds valuable peace of mind, while energy-efficient 2x6 construction & double-pane windows enhance year-round comfort. Beautiful ceramic tile flooring flows throughout with motorized blinds in the Great Room, ceiling fans, custom security doors & a remodeled hall bathroom. The kitchen features granite countertops, new backsplash, canned lighting, pull-out shelves, abundant cabinet storage & counter space. French doors open to the back patio & an incredible backyard retreat with artificial turf, safety-fenced 10' diving pool with waterfall. A home to love & enjoy!
#7087466

Vail

14383 E MADRONA STATION Place

4 Beds

2 Baths

N/A

$485,500

MLS#: 7087466

New on site 4 days ago
Now offered at an exceptional value! Discover the perfect blend of space, comfort, and privacy in this move-in-ready 5-bedroom, 3-bath home. The bright, open great room with tall ceilings creates an inviting space for everyday living and entertaining, while the separate living room and loft offer room for family, guests, playroom, or a home office. Unwind in the spacious primary suite with a private balcony showcasing spectacular sunrise views. Enjoy your backyard retreat featuring a sparkling pool with safety cover, covered patio, and no rear neighbors. A newer (2024) energy-efficient roof, EcoBee smart thermostat, whole-home water softener, under-sink water filtration, upgraded vinyl flooring, & convenient location near highly acclaimed Vail School Schools complete this exceptional home.
#22617642

Vail

17003 S Mesa Shadows Drive

5 Beds

3 Baths

3,404 Sq.Ft.

$429,500

MLS#: 22617642

New on site 4 days ago
Brand-new construction and brand-new floorplan within Rocking K, a master-planned community. This Two-story home boasts an open concept layout that caters to comfort and style. This home is 2624 square feet of living space with a 3-Car tandem garage and loft upstairs. The lower level living area is accentuated by 9 feet high ceilings, Quartz countertops in the kitchen, upgraded cabinets, and stainless steel appliances including a microwave, dishwasher and gas range. The primary suite is located downstairs and has a large closet for ample storage plus an en-suite bathroom with a double vanity. Energy efficiency is at the forefront of this Zero Energy Ready home's design, boasting spray foam insulation, dual pane low-emissivity windows and ceiling fan prewires to ensure comfort year-round.
#22625897

Vail

14130 E Canidae Drive

4 Beds

2 Baths

2,624 Sq.Ft.

$489,900

MLS#: 22625897

Beautiful, spacious 4 bedroom, 2.5 bath home with views to die for! Have you ever dreamed of having a vineyard as a neighbor? You will immediately be struck by the quiet, privacy and views that this home offers. And if you are a star gazer, this is the perfect spot. Gorgeous metal roof gives peace of mind. Utilities were buried to give you an unobstructed view of the beautiful mountains and sky. Still only 15 minutes to shopping at nearby Rita Ranch and 35 minutes to Downtown Tucson. The dirt road keeps out looky-loos but the average small car has no problem getting you home. Rural living at its best!
#22613990

Vail

18781 S Sonoita Highway

4 Beds

2 Baths

2,888 Sq.Ft.

$460,000

MLS#: 22613990

Enjoy panoramic 360-degree views from this custom-built home situated on over an acre in Vail, AZ. The 3-bedroom, 2-bath layout offers a spacious primary suite with an additional sitting room or versatile bonus space. The kitchen features alder cabinets, stainless steel appliances, breakfast bar, and pantry. Large tile and wood flooring extend throughout, with updated tile in the primary bathroom. Recent improvements include new light fixtures and plumbing fixtures throughout, plus an approximate 4 yr old A/C unit , and fresh exterior paint. Step outside to a beautifully landscaped backyard featuring pavers and artificial turf, ideal for relaxing or entertaining. Additional features include a private well and a 2.5-car garage, all complemented by expansive views and spacious Vail living.
#22625816

Vail

1 N Larkin Drive

3 Beds

2 Baths

2,315 Sq.Ft.

$569,000

MLS#: 22625816

Welcome to this 3-bedroom, 2-bath home offering 1,634 square feet of living space on a spacious 0.94-acre lot in Vail! The home features traditional wood cabinetry and doors, along with a kitchen island. Enjoy beautiful mountain views, a private pool, and a large backyard with plenty of outdoor space. Additional highlights include a four-car garage, ample parking, RV parking space, and an RV hookup. A wonderful property offering generous outdoor space, mountain views, and convenient amenities in Vail!
#22625678

Vail

13923 E Windy Way E

3 Beds

2 Baths

1,634 Sq.Ft.

$545,000

MLS#: 22625678

This Beautiful Estates at Rancho del Lago is the Perfect Spot to Build a Life You Love. Stacked Stone Front Accents and Paver Driveway. Very Clean, Well Maintained. Inviting Front Entry with 3 Bedrooms + a Den with French Doors for Home Office or Bonus Room. Spacious Open Kitchen to Large Family Room. Formal Dining Room area for flex living space. Granite Countertops, White Cabinets. Stainless Steel Vented Hood.  Subway Tile Backsplash and undercount lighting. Large Pantry. Custom Window Treatments. NEW gorgeous primary dual-head shower with custom tile. Spacious Laundry Room with counter and storage space. Wood Look Ceramic Tile Flooring, Backyard Fire-Pit, Pavers, Turf and Amazing Mountain Views. Extra privacy with no neighbors behind. Award Winning Vail School District. Light & Bright. So many beautiful upgrades throughout, no need to wait for a new build, this home is ready for you today!
#22625589

Vail

14199 E Vardo Drive

3 Beds

2 Baths

2,583 Sq.Ft.

$418,000

MLS#: 22625589

Unobstructed Rincon Mountain views abound in this 5 Bed/3 Full bath home in the heart of the Vail School District! Located on a Cul-de-sac with an extra long driveway for more parking space, this over 2600 sq ft. home has neutral decor, teaming with natural light throughout. All large bedrooms and a cute loft at the top of the staircase with the primary bedroom having a long balcony to sit and watch nightly sunsets! One bedroom & full bathroom located on the 1st level can be an in-law suite or perfect for guests. Laundry room has space for extra storage too! Seller will contribute concessions with an acceptable offer!
#22625601

Vail

12517 E Red Iron Trail

5 Beds

3 Baths

2,601 Sq.Ft.

$455,000

MLS#: 22625601

Ask about builder incentives! New construction home in new Blue Slate Acres subdivision! Toys, boats, RVs, Trailers allowed! This gorgeous home in Vail sits on .84 of an acre of beautiful land. At 1893 sq ft, there are 3 beds, 2 baths & a 3 car garage. The open concept kitchen has beautiful cabinetry, a large breakfast bar, a stainless steel appliance package, canned & pendant lighting & under cabinet lighting. The master bedroom features patio access, a huge master closet & a stunning on-suite bathroom with dual vanities, custom tiled walk in shower, glass door & custom tile surround. Vail Schools. LA related to seller.
#22625599

Vail

937 N Blue Slate Drive

3 Beds

2 Baths

1,893 Sq.Ft.

$575,000

MLS#: 22625599

This spacious two-story single-family home is located on a premium cul-de-sac lot in the Sycamore Vista/New Tucson community of Vail. The home offers approximately 2,909 square feet of living space with 5 bedrooms converted to 4, with one bedroom converted to a huge master walk-in closet, 3 bathrooms, and a 3-car garage on a generous 0.46-acre lot. The property backs to a natural wash and features sweeping views of the Santa Rita Mountains.
Highlights include:
Open-concept floor plan. Large kitchen with butcherblock countertops, pantry, and stainless steel appliances. Den with fireplace and access to a covered patio with retractable sunshades. Downstairs bedroom ideal for guests or a home office.
#22625441

Vail

556 W Willis Place

4 Beds

3 Baths

2,909 Sq.Ft.

$450,000

MLS#: 22625441

🌵 Desert Charm Meets Modern Comfort 🌄 Welcome to your own slice of private Sonoran paradise! Amazing opportunity for 2,228 SqFt, split floor plan, 3 bed/2 full bath, all electric Southwestern modern contemporary home with finished 590 SqFt, 2.5 car garage, the freedom of no HOA, located in desirable New Tucson neighborhood in the vaunted Vail School district. Custom-built in 2003 by the original owners and lovingly maintained ever since. Immaculate condition with pride of ownership evident throughout! Single story, no stairs, no steps on spacious 1.0 acre CR1 lot, NE/SE orientation, concrete tile roof, low maintenance beautifully landscaped front and back yards. Enter through the custom iron security door into a beautiful, covered 822 SqFt courtyard with slate tile flooring-- a peaceful, private space that feels like an extension of the home. The courtyard provides convenient access to the garage, the main entrance to the home, and a separate entrance directly into the primary suite, making it an incredibly functional and relaxing outdoor living space.
Inside experience soaring 12' painted ceilings (no popcorn), energy efficient dual pane windows, plantation shutters, window blinds, tile flooring throughout, recessed lighting, wired for alarm, 2018 new HVAC, digital thermostat, 2020 new water heater, internal laundry room with sink, washer and dryer included, shaker internal doors, ceiling fans, living room with wood burning fireplace and built-in entertainment center, gorgeous exposed wood beam columns add warmth and character to the formal dining area, conveniently located just off the living room. The kitchen is highlighted by stunning full-slab Silestone countertops with a beautiful sparkling blue finish, creating a unique, elegant focal point that really catches the eye. Enjoy bar seating, stainless steel appliance package including convection double oven, built-in microwave, refrigerator with ice/water dispenser, matching dishwasher, metal undermount double sink and maple shaker kitchen cabinets, adjacent to breakfast area. Spacious guest bedrooms complement the massive primary suite designed for comfort and privacy, featuring a wood-burning beehive fireplace and private outdoor access. The ensuite bathroom offers executive-height dual sinks with Corian countertops, a grand jetted tub, separate walk-in shower and spacious walk-in closet. Looking for a quiet, serene modern home with privacy on an acre? Priced below the $562,980 RVM property value report, call to make an appointment to view this beautiful home for yourself today!

620 N Fairhaven Drive

Message successfully sent.

I agree to receive email communication and understand I can unsubscribe at any time.

I agree to be contacted by The Mandy Gold Team | Haymore Real Estate LLC via call, email, and text for real estate services. To opt out, you can reply 'stop' at any time or reply 'help' for assistance. You can also click the unsubscribe link in the emails. Message and data rates may apply. Message frequency may vary. Privacy Policy

Send a message

Message successfully sent.

Reason for contacting?

I agree to receive email communication and understand I can unsubscribe at any time.

I agree to be contacted by The Mandy Gold Team | Haymore Real Estate LLC via call, email, and text for real estate services. To opt out, you can reply 'stop' at any time or reply 'help' for assistance. You can also click the unsubscribe link in the emails. Message and data rates may apply. Message frequency may vary. Privacy Policy

Sign In Sign Out

Virtual Assistant

Would you like to take the next step with this property? We can help you schedule a showing or virtual tour, or send you more details.

Yes, I would like more information.

Thank You for Your Reply, One of Our Agents will contact you as soon as possible

No, maybe later.

Thank you, you can always contact me via email, phone number or through the contact form.

Realhub AI

Lucy - Your AI-Powered Realtor

Update Your Temporary Password

Personalize your search

Enter your email and we'll notify you immediately when new listings match what you're looking for.

or enter email address

Already have an account ? Login here

Continue your home search

I agree to receive communications and understand I can unsubscribe at any time.

I agree to be contacted by The Mandy Gold Team | Haymore Real Estate LLC via call, email, and text for real estate services. To opt out, you can reply 'stop' at any time or reply 'help' for assistance. You can also click the unsubscribe link in the emails. Message and data rates may apply. Message frequency may vary. Privacy Policy

Already have an account ? Login here

We use cookies

We use cookies primarily for analytics to enhance your experience. By accepting, you agree to our use of these cookies. You can manage your preferences or learn more about our cookies policy.