6093 N Placita Pajaro N

Tucson, AZ 85718

Contemporary, Spanish

Tucson, AZ 85718

6093 N Placita Pajaro N

$940,000

MLS#: 22624301

Status: Active

Listing provided by: United Real Estate Specialists

Listing agent phone: None

Last update: 13 days ago

On site: 21 days ago

La Paloma Block 21 - Residential

About

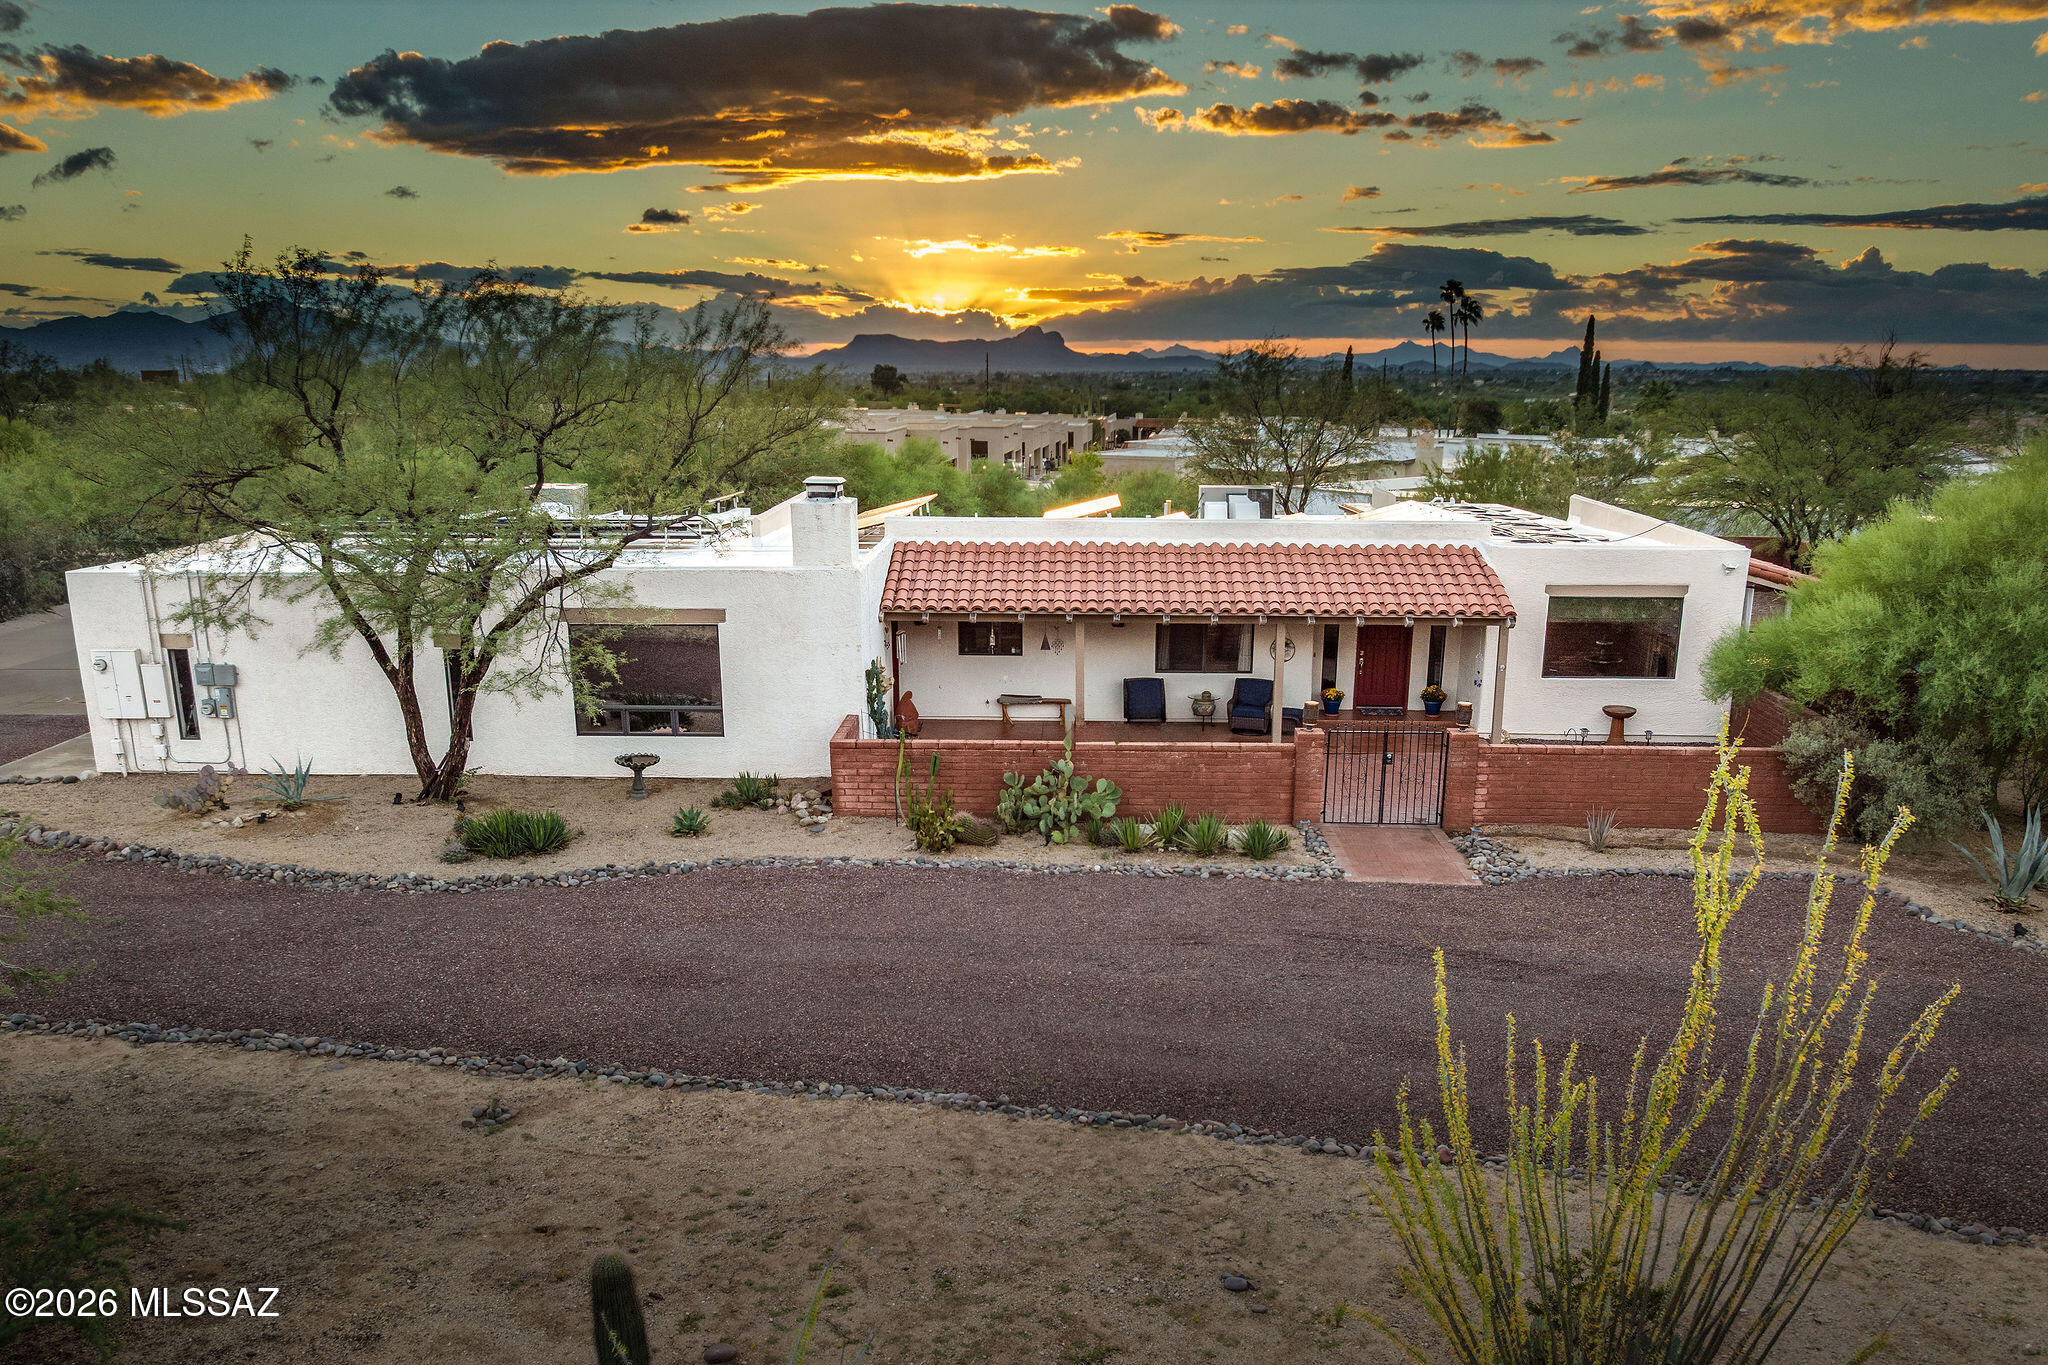
Beautiful A.F. Sterling single-story home in the gated community of Paloma Primera offering 4 bedrooms plus a flexible den/possible 5th bedroom. Celestial windows and skylights fill the home with natural light and enhance its clean, contemporary feel. With no interior steps, the thoughtful floor plan offers comfortable, easy living. Beautiful Catalina Mountain views can be enjoyed from the living room, while the backyard is a true showpiece with generous patio space, a built-in grill, and sweeping mountain and desert views. The yard opens to the adjoining common area, creating an expansive setting with beautiful Sonoran Desert scenery and a private oasis feel. A rare blend of privacy, views, natural light and easy single-level living in a beautiful gated setting. Make it yours today!

Property

Beds

4

Full Baths

2

1/2 Baths

1

Year Built

2004

Sq.Footage

2,855

Features

Features & Amenities

Interior

  • Other Interior Features

    High Ceilings, Pantry

  • Total Bedrooms

    4

  • Bathrooms

    2

  • 1/2 Bathrooms

    1

  • Basement YN

    NO

  • Cooling YN

    YES

  • Cooling

    Central Air

  • Fireplace YN

    YES

  • Heating YN

    YES

  • Heating

    Forced Air

  • Pet friendly

    N/A

Exterior

  • Garage

    Yes

  • Garage spaces

    2

  • Construction Materials

    Stucco, Frame

  • Other Exterior Features

    Built-in Barbecue

  • Parking

    Attached, Garage

  • Patio and Porch Features

    Covered, Patio

  • Pool

    No

  • View

    Mountain(s), Desert

Area & Lot

  • Lot Features

    On Golf Course, Subdivided, Few Trees

  • Lot Size(acres)

    0.22

  • Lot Size(square feet)

    9,404

  • Property Type

    Residential

  • Property Sub Type

    Single Family Residence

  • Architectural Style

    Contemporary, Spanish

Price

  • Sales Price

    $940,000

  • Tax Amount

    $6,669.1

  • Financing Options

    Conventional, Cash

  • Sq. Footage

    2,855

  • Price/SqFt

    $329

HOA

  • Association

    YES

  • Association Fee

    $195

  • Association Fee Frequency

    Monthly

  • Association Fee Includes

    N/A

Property Resources

  • Horse Property

    NO

School District

  • Elementary School

    Sunrise Drive

  • Middle School

    Orange Grove

  • High School

    Catalina Fthls

Property Features

  • Senior Community YN

    NO

  • Water Source

    Public

Schedule

Schedule a Showing

Showing scheduled successfully.

What is 3 + 4 ?


Mortgage calculator

Estimate your monthly mortgage payment, including the principal and interest, property taxes, and HOA. Adjust the values to generate a more accurate rate.

Your payment

Principal and Interest:

$

Property taxes:

$

HOA fees:

$

Total loan payment:

$

Total interest amount:

$

Location

  • County

    Pima

  • Elementary School

    Sunrise Drive

  • Middle School

    Orange Grove

  • High School

    Catalina Fthls

Listing Courtesy of Michelle Anne Russell, United Real Estate Specialists

RealHub Information is provided exclusively for consumers' personal, non-commercial use, and it may not be used for any purpose other than to identify prospective properties consumers may be interested in purchasing. All information deemed reliable but not guaranteed and should be independently verified. All properties are subject to prior sale, change or withdrawal. RealHub website owner shall not be responsible for any typographical errors, misinformation, misprints and shall be held totally harmless.

Agent Mandy Gold

Mandy Gold

Associate Broker / RealtorĀ®/ Team Lead

Call Mandy today to schedule a private showing.


* Listings on this website come from the FMLS IDX Compilation and may be held by brokerage firms other than the owner of this website. The listing brokerage is identified in any listing details. Information is deemed reliable but is not guaranteed. If you believe any FMLS listing contains material that infringes your copyrighted work please review our DMCA policy and learn how to submit a takedown request.Ā© 2024 FMLS.

Properties

Related properties

New on site 1 day ago
Experience extraordinary resort-style living in this exquisite Tucson home, where thoughtful design, custom craftsmanship, and luxury come together. Prepare to be inspired by this beautifully designed gourmet kitchen that features custom smooth alder cabinetry, granite countertops, Viking appliances, Sub-Zero fridge, wine & beverage cooler, along with a seamlessly integrated wet bar. The main living area showcases custom tile work, an elegant gas fireplace, custom built in entertainment with surround sound.  Feel the excitement build as you enter the luxurious primary suite, featuring an abundance of upgrades including an electric fireplace (2025) for added warmth & ambiance, new carpet and an impressive walk-in-closet. Continue into the captivating spa inspired bathroom, where elegance and relaxation come together, highlights include a jacuzzi spa tub, marble and sicis tiled shower with an electronic shower system. Just beyond, a perfectly situated gym and conveniently located laundry room. Step outside to your own private oasis complete with a sparkling pool, a fully equipped outdoor kitchen, expansive travertine decking along with intricate decorative ironwork. Enjoy a serene backdrop framed by mature, lush landscaping providing a perfect setting for entertainment. Notable upgrades include a 2024 Decra metal roof, hot tub, 2024 exterior paint, 2022 HVAC system (east), central vacuum, 2025 W/D, new gas meter, cascade fountain, 400-amp service and Andersen windows & doors. Buyer has the option to keep an extensive list of home furnishings & decor. Every space reflects quality and pride of ownership.
#22625856

Tucson

3720 W Placita Fantasia

3 Beds

2 Baths

3,345 Sq.Ft.

$925,000

MLS#: 22625856

New on site 1 day ago
Showings & Offers are welcome during this Contingency! Call for details. This beautiful home is situated on just under an acre lot, designed to take advantage of the breathtaking Pusch Ridge Mountain Views! Additionally, this property features a 1,069sf guest house with a bedroom, bathroom, living room and a kitchen that is fully equipped for any home! It's perfect for multigenerational living or rental income. No HOA in this desirable neighborhood and lots of room for your RV or toys! 
The charming curb appeal features a circular driveway and a large stunning courtyard that is the perfect place to enjoy the sunrise or relax and enjoy the gorgeous mountain views! 
Inside you have a wonderful floor plan and multiple picturesque views of Pusch Ridge Mountain. Updated bathrooms & kitchen!
#22614281

Tucson

8625 N Sunnyslope Drive

4 Beds

3 Baths

3,864 Sq.Ft.

$975,000

MLS#: 22614281

New on site 1 day ago
Saguaro-studded 6.87-acre horse property at 10421 N Silverbell Rd, Tucson 85743. Custom-built ranch w/ dramatic mountain & sunset views, engineered block and steel frame construction with entertainer's kitchen, Pebble Tec pool w/ waterfall, hot tub, outdoor kitchen under ramada, full RV hookup, attached 2-car garage + large detached garage/workshop set up as a metal shop w/ air filtration, evaporative cooling & extra electric, plus covered carport & horse arena w/ water and electric. Fire pit, courtyard, fountain, basketball court, private well & septic, no HOA. Minutes to El Rio Preserve, Chuck Huckelberry Loop, Los Morteros historic site & I-10. Marana schools. One Listing Agent related to Sellers.  More ---> Saguaro-studded horse property with Saguaro National Monument views -- 10421 N Silverbell Rd, Tucson, AZ 85743

Set on 6.87 acres of saguaro-studded horse property, this custom-built Tucson ranch home offers the rare sensation of living inside Saguaro National Monument -- with dramatic mountain, sunrise and sunset views in every direction. Custom built by the current owner and over-engineered with clear-span construction (no interior bearing walls), the home is timelessly updated and exudes a warm western atmosphere. The entertainer's kitchen shines with granite countertops, stainless appliances, a large island and pantry.

Outdoors, enjoy a Pebble Tec pool with waterfall, a hot tub, and an outdoor kitchen under a ramada -- all framed by panoramic desert and mountain views. Equestrians and craftsmen, take note: a horse arena with water and electric, full RV hookup, attached 2-car garage, and a large detached garage/workshop building with an extra covered carport. The workshop is set up as a metal shop with air filtration, evaporative cooling and abundant electrical service -- the ultimate setup for the serious hobbyist or tradesperson. Extras include a fire pit, courtyard, fountain, basketball court, pond on lot, and no HOA. Horses allowed by zoning (Pima County RH); private well and septic. (The Shop Equipment does not convey)

Location: Minutes to El Rio Preserve (104-acre riparian birding hotspot with 250+ bird species and a 1.2-mile loop), the Chuck Huckelberry Loop (137-mile paved multi-use trail), the Los Morteros Hohokam historic site, and the Juan Bautista de Anza National Historic Trail. Easy I-10 access via Twin Peaks/Cortaro, with Safeway, Fry's, and Arizona Pavilions shopping and dining nearby. Marana Unified School District.

One of the Listing Agents is related to Sellers.
#22626300

Tucson

10421 N Silverbell Road

3 Beds

2 Baths

2,744 Sq.Ft.

$974,900

MLS#: 22626300

New on site 1 day ago
Basking in the shadow of the Catalina Mountains, this generous 0.83-acre lot offers breathtaking 360° mountain and valley views! Sited to maximize its panoramic backdrop, the home features a split-bedroom floor plan and a freshly painted interior with ceramic tile and luxury vinyl flooring throughout. The gourmet island kitchen boasts granite countertops and opens seamlessly to the dining area. Perfect for hosting, the expansive 17.5' x 28.5' family room serves as an entertainment hub with direct pool access. Step outside to a private desert oasis with a flagstone patio, an observation deck with uninhibited vistas, and a sparkling pool. Includes a spacious 3.5-car garage (plumbed for a utility sink) and low-maintenance natural desert landscaping.
#22626339

Tucson

6720 N Columbus Boulevard

3 Beds

2 Baths

2,477 Sq.Ft.

$835,000

MLS#: 22626339

New on site 1 day ago
Hilltop 3 bed / 2 bath, 3,745 sq ft in gated Pontatoc Canyon Estates (Tucson, AZ 85718). Panoramic city & mountain views, no rear neighbors -- backs to a Sonoran Desert preserve with hiking and MTB trails. Brick-paved courtyard entry, vaulted ceilings, skylights, wet bar & wine cellar, wood-burning fireplace, oversized 3-car garage with tandem + workshop. Wrap-around covered patio; HOA maintains front landscaping. Owned solar, tankless water heater. Catalina Foothills schools. Minutes to golf, shopping & dining.  More -----> Hilltop Living in Gated Pontatoc Canyon Estates -- Panoramic City & Mountain Views

Perched on an elevated hilltop lot in the gated community of Pontatoc Canyon Estates, 5562 N Paseo Pescado (Tucson, AZ 85718) commands sweeping city-lights and mountain views that run to the horizon. This 3-bedroom, 2-bath Territorial-style home offers 3,745 square feet of generous living space -- room to entertain on a grand scale, yet enough separation for everyone to spread out and claim their own quiet corner.

A brick-paved private courtyard entry sets a gracious tone. Inside, vaulted ceilings, skylights, a wet bar and wine cellar, and a wood-burning fireplace in the living room create a relaxed, sophisticated atmosphere. The oversized 3-car garage -- with tandem parking, built-in cabinets, workshop and separate storage -- handles the cars, the gear, and the projects.

There are no neighbors behind the home. It backs directly to a lush natural Sonoran Desert preserve with hiking and mountain-bike trails, and the wrap-around covered patio overlooks both the city and mature desert landscaping. The HOA maintains the front-yard landscaping, making this a genuinely low-care home for owners who'd rather be out living in the desert than maintaining it.

Practical upgrades include owned solar, a tankless water heater, zoned heating and cooling, and a Catalina Foothills School District location (Sunrise Drive Elementary, Orange Grove Middle, Catalina Foothills High). The location is exceptionally convenient to golf, shopping, dining, and outdoor recreation.

Live where the desert meets the skyline.
#22626310

Tucson

5562 N Paseo Pescado

3 Beds

2 Baths

3,745 Sq.Ft.

$850,000

MLS#: 22626310

New on site 1 day ago
5 ACRES Endless possibilities!!  4 bedroom, 3 bath, 4951 sq feet home nestled on a fully fenced 5-acre lot w/natural desert landscaping & featuring a detached 1200 sq ft, 6 car garage w/ bathroom & additional carport parking! 10k gallon well. Custom doghouse w/ heating and cooling. Come inside to discover a welcoming foyer, which flows seamlessly into spacious dining & living areas w/high ceilings, neutral palette, and a fireplace to keep you warm & cozy. The kitchen is equipped w/ample cabinetry, tile counters, built-in appliances dual wall ovens, a two-tiered island w/a breakfast bar. Upstairs you will find a sizeable loft.  End your busy day in the primary suite, with a direct balcony access, and a full bath w/dual sinks & a garden tub. AS IS -  Seller offering home warranty. Tons of space perfect for a pool, guest house, horse keeping, or anything else you can imagine! Not to mention the fantastic mountain views! What are you waiting for? Don't miss out!
#22608788

Tucson

9724 N Carolanne Drive

4 Beds

3 Baths

4,951 Sq.Ft.

$850,000

MLS#: 22608788

New on site 1 day ago
This exceptional Robert Swaim-designed mid-century modern home in Flecha Caida Ranch Estates pairs remarkable architectural preservation with extensive updates. A meticulous six-figure restoration enhances performance and comfort while preserving its architectural character. Original solid walnut built-ins and kitchen cabinetry are pristine, and original bathroom tile, fixtures, and countertops remain intact; parquet floors have been hand-sanded and finished. Currently configured with 2 bedrooms (plans show 3 if you divide the 2nd bedroom), the home includes an approx. 547 sf workshop with potential for conversion into guest space. The 1.3-acre lot features a freshly replastered pool and Jacuzzi, plus unobstructed panoramic city-light and Catalina Mountain views. Shown by appointment only. The Crowley house is one of Swaim's early custom homes after he founded his own practice; it showcases his signature blend of mid-century modern design within the Sonoran landscape.

The house reflects Swaim's commitment to durable, timeless materials like earth-colored concrete blocks, evoking the region's traditional adobe structures.

**Systems & Exterior Upgrades**
- New waste/drain lines, p-traps and toilet mounts
- New gas lines
- New roof, with new redwood fascia and overhangs
- High-efficiency dual-pane windows throughout, thoughtfully integrated into the home's original architectural lines

**Outdoor Living & Amenities**
- Fully replastered heated pool and Jacuzzi with all-new equipment
- Recoated pool deck and custom paver decking replacing the former wood decking
- New redwood deck covers
- New redwood coyote-proof fencing
- New artificial turf and landscaping throughout the property, with lighting and drip irrigation
- New decomposed granite driveway
- Detached 547-square-foot studio with a two-car carport
- Hand-dug deep pit BBQ

The 1.3-acre lot offers unobstructed panoramic views of the Catalina Mountains and twinkling city lights--a stunning setting for this carefully preserved mid-century modern residence.
#22625681

Tucson

5420 E Calle Barril

2 Beds

2 Baths

2,505 Sq.Ft.

$879,000

MLS#: 22625681

New on site 1 day ago
An exceptional offering in the West Tucson Mountain foothills - a newly completed modern estate offering 3,061 sqft of living space (4,823 total under roof), where every detail was chosen with intention. The chef's kitchen is appointed with premium Z-Line appliances, luminous white quartz countertops, a commanding 48-inch gas range. The primary suite is a private spa retreat, with a sculptural freestanding soaking tub and an expansive shower framed in glass. The home includes a guest living en-suite for family or friends. Set on 3.44 pristine acres, with sufficient space to create your own private retreat, all wrapped in unobstructed mountain views -- yet minutes from premier shopping and golf. Seller concessions offered with an acceptable offer. Agent/Owner
#22624683

Tucson

3925 W Ironwood Hill Drive

4 Beds

3 Baths

3,061 Sq.Ft.

$989,000

MLS#: 22624683

New on site 2 days ago
Open house
One of the best ridgeline lots in Fairfield, offering spectacular city and mountain views! Enjoy exceptional foothills living in this stylish slump block 3BR home with 2,429 square feet and no common walls. Spacious great room features soaring ceilings and a dramatic fireplace. The island kitchen is equipped with upgraded countertops, quality cabinetry, and stainless steel appliances. The generous primary suite includes dual vanities and an oversized walk-in shower. Recent improvements include updated HVAC units, updated plumbing and roof service. Enjoy breathtaking mountain, city, and sunset views in the large rear yard that borders approx. 150 acres of lush desert common area owned by the HOA. Community pool. spa, tennis & more. See agent only remarks regarding Estate Sale requirements. Estate sale. NO probate needed. Sold as-is. Sample of as-is counteroffer is in attached documents. Call LA for details. Please use Pioneer Title Agency. Desha K. Jackson 1660 East River Road Suite 150 Tucson, Arizona 85718 Office: 520.529.0700 Ext. 824 teamjackson@ptaaz.com. Title Commitment in attached documents.

Residents enjoy Fairfield's outstanding amenities, including a community pool, spa, tennis courts, and more.
#22626223

Tucson

5213 N Via Velazquez

3 Beds

2 Baths

2,429 Sq.Ft.

$765,000

MLS#: 22626223

New on site 2 days ago
Discover this unique Southwestern-stye multi dwelling compound within a gated, Northeast Tucson community. Features a custom masonry main house w/2 bedrooms & 2.5 baths upstairs, a fully finished basement w/kitchen, bath, open living & sleeping areas. Adjacent is a fully equipped guest unit w/separate entry & privacy.  PLUS, freestanding guest casita w/kitchen & bath.  Nestled on over an acre, this property offers expansive outdoor entertaining spaces, pergola, fireplace, water feature, ample parking w/garage style workshop building. Convenient to restaurants, shopping & most amenities including easy access to Mt Lemmon & Saguaro Nat Park.  Ideal for multi generational families or as a guest retreat. If seeking the flexibility of many living options in a fabulous location, look no further!
#22626245

Tucson

9450 E Placita Oaxaca

4 Beds

5 Baths

5,903 Sq.Ft.

$795,000

MLS#: 22626245

Beautiful A.F. Sterling single-story home in the gated community of Paloma Primera offering 4 bedrooms plus a flexible den/possible 5th bedroom. Celestial windows and skylights fill the home with natural light and enhance its clean, contemporary feel. With no interior steps, the thoughtful floor plan offers comfortable, easy living. Beautiful Catalina Mountain views can be enjoyed from the living room, while the backyard is a true showpiece with generous patio space, a built-in grill, and sweeping mountain and desert views. The yard opens to the adjoining common area, creating an expansive setting with beautiful Sonoran Desert scenery and a private oasis feel. A rare blend of privacy, views, natural light and easy single-level living in a beautiful gated setting. Make it yours today!

6093 N Placita Pajaro N

Message successfully sent.

I agree to receive email communication and understand I can unsubscribe at any time.

I agree to be contacted by The Mandy Gold Team | Haymore Real Estate LLC via call, email, and text for real estate services. To opt out, you can reply 'stop' at any time or reply 'help' for assistance. You can also click the unsubscribe link in the emails. Message and data rates may apply. Message frequency may vary. Privacy Policy

Send a message

Message successfully sent.

Reason for contacting?

I agree to receive email communication and understand I can unsubscribe at any time.

I agree to be contacted by The Mandy Gold Team | Haymore Real Estate LLC via call, email, and text for real estate services. To opt out, you can reply 'stop' at any time or reply 'help' for assistance. You can also click the unsubscribe link in the emails. Message and data rates may apply. Message frequency may vary. Privacy Policy

Sign In Sign Out

Virtual Assistant

Would you like to take the next step with this property? We can help you schedule a showing or virtual tour, or send you more details.

Yes, I would like more information.

Thank You for Your Reply, One of Our Agents will contact you as soon as possible

No, maybe later.

Thank you, you can always contact me via email, phone number or through the contact form.

Realhub AI

Lucy - Your AI-Powered Realtor

Update Your Temporary Password

Personalize your search

Enter your email and we'll notify you immediately when new listings match what you're looking for.

or enter email address

Already have an account ? Login here

Continue your home search

I agree to receive communications and understand I can unsubscribe at any time.

I agree to be contacted by The Mandy Gold Team | Haymore Real Estate LLC via call, email, and text for real estate services. To opt out, you can reply 'stop' at any time or reply 'help' for assistance. You can also click the unsubscribe link in the emails. Message and data rates may apply. Message frequency may vary. Privacy Policy

Already have an account ? Login here

We use cookies

We use cookies primarily for analytics to enhance your experience. By accepting, you agree to our use of these cookies. You can manage your preferences or learn more about our cookies policy.