9820 E Thompson Peak Parkway 714

Scottsdale, AZ 85255
Scottsdale, AZ 85255
9820 E Thompson Peak Parkway 714

$2,875,000

MLS#: 5881316

Status: Closed

Listing provided by: Russ Lyon Sotheby's International Realty

Listing agent phone: None

Last update: 6 months ago

On site: 7 years ago

DC Ranch Parcel 4.14 - Residential

About

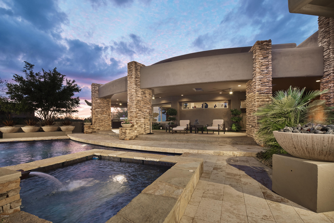
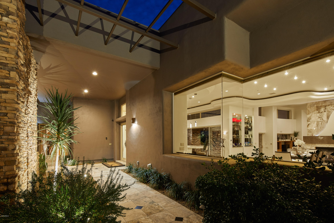
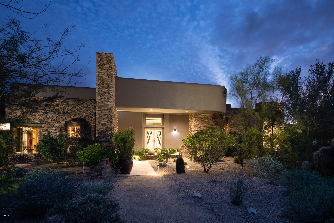
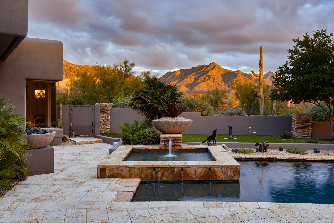
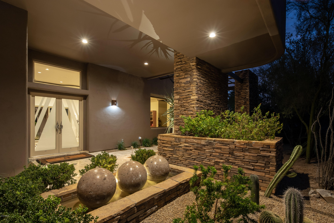
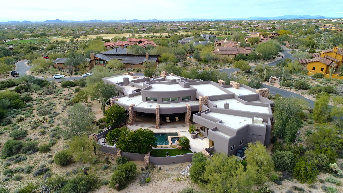
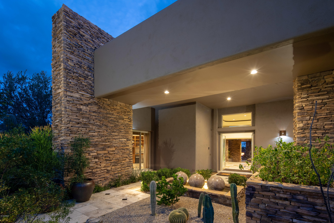
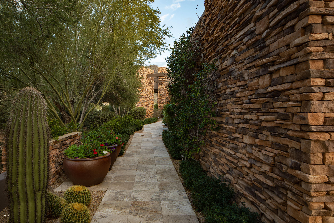
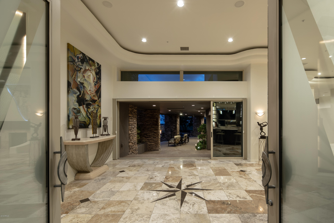
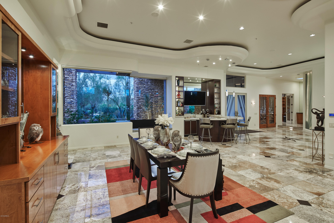
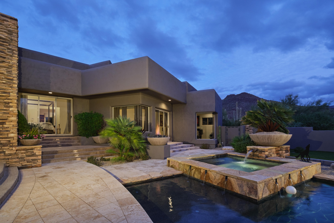
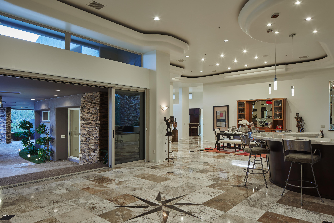
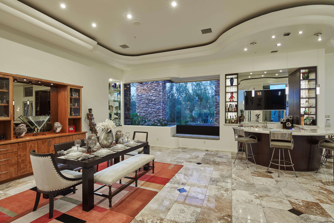
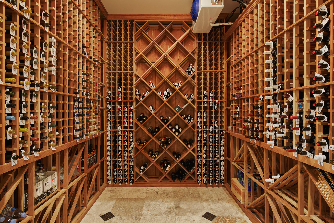
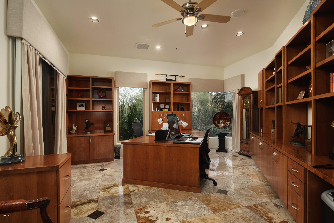
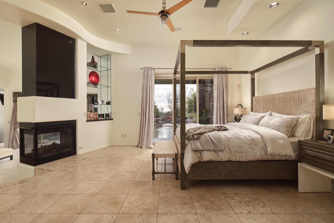
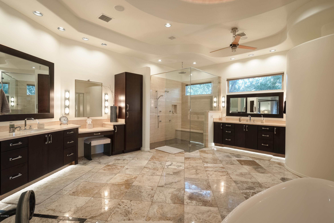
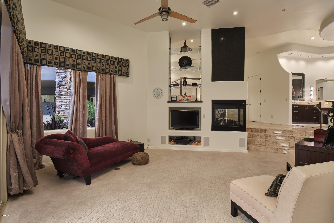
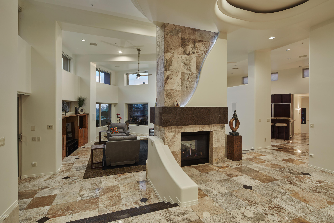
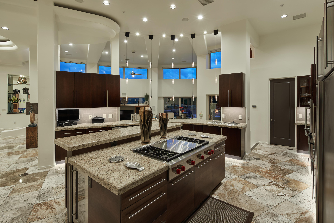
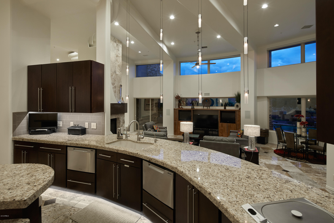
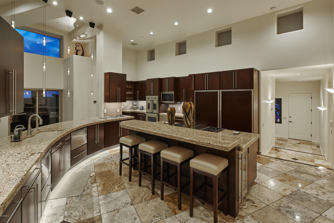
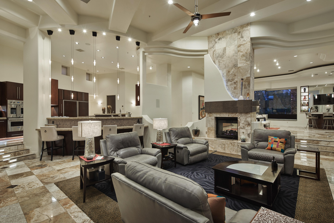
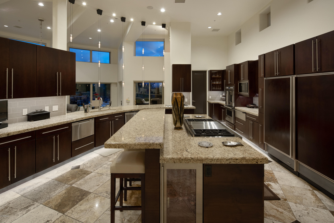
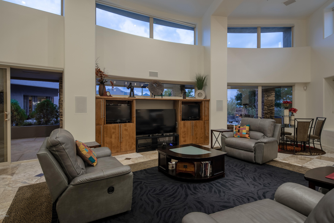
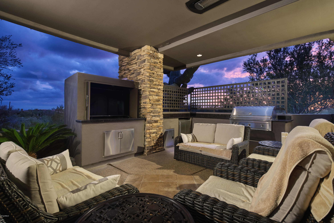
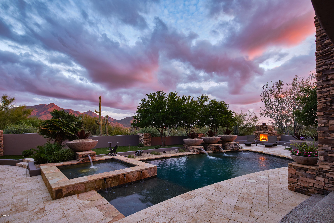
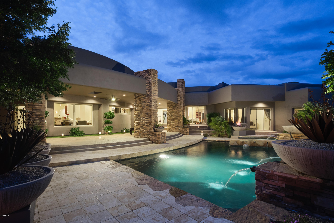
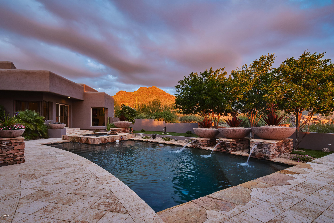
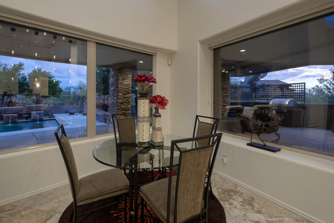
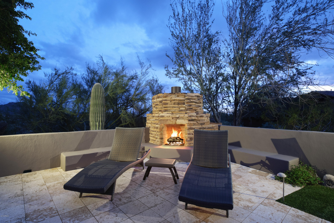
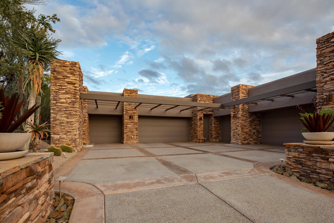
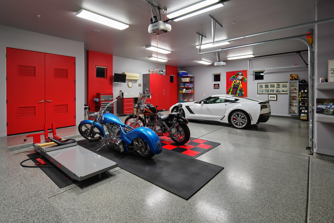
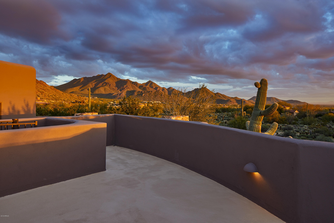
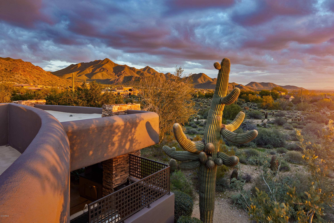
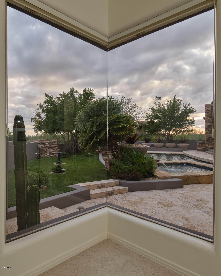
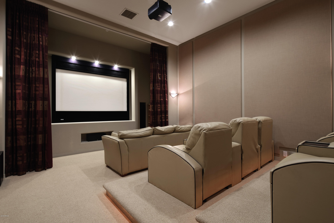
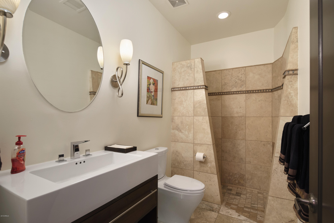
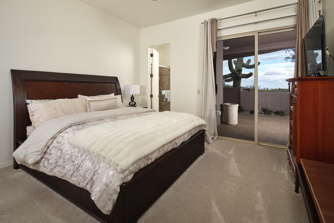
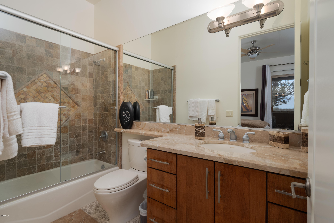
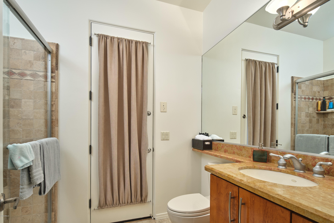
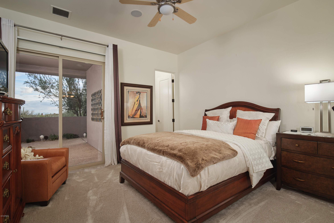
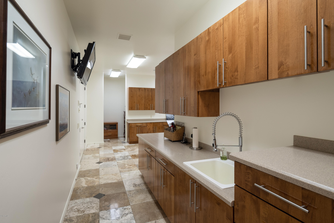
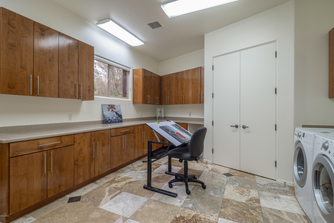
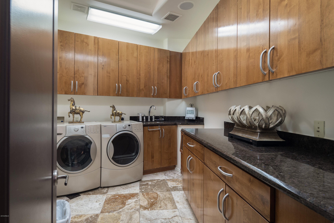
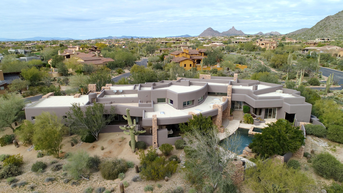
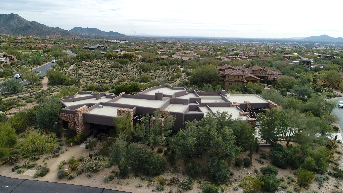
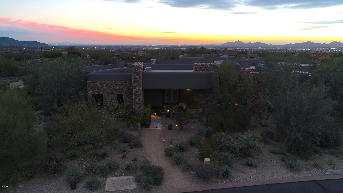
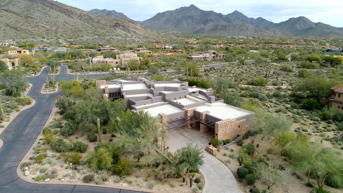
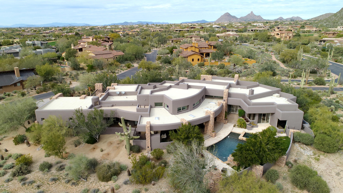
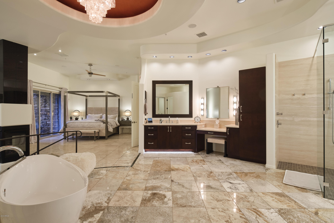
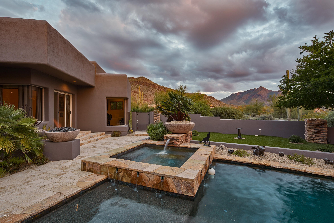
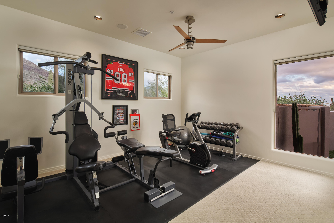
Desirable prestigious location in the heart of the DC Ranch Country Club, a few minutes walk to the club and golf course. Boasting scenic mountain views situated on a premium acre+ corner lot, this soft contemporary custom is exceptional in every way. A car collector's dream, with six pristine bays, built in storage, a/c, and a workshop/mudroom with full utilities/sink for convenient clean up. Inviting guest entry with lush landscape and water feature grace the front exterior of this modern masterpiece. Open spacious home plan perfect for formal or informal living boasts grand ceilings providing abundant natural light with large windows and skylights. Desirable split bedroom plan offers limitless living spaces with flexible design featuring a stylish horseshoe wet bar and double-sided fireplace as the heart of the living areas. Chic updated kitchen is a chef's dream with mod custom cabinetry, new Viking appliances with French style double ovens, Sub-Zero side by side, 2 dishwashers, gas cooktop with grill and griddle, and built in steamer. Luxurious master retreat features a 3-sided fireplace that opens to bedroom, living area and master bath, a freestanding soaker tub, oversized shower, expansive split owner's closet with washer/dryer connections, and an exercise/flex room off master living area. The master wing is complete with an executive double desk office with built-ins and a walk-in temp controlled wine room. Ensuite secondary bedrooms each have private covered patios and an adjacent theatre room can easily be converted to a 4th bedroom with full bath access if desired. Entertain seamlessly indoors to out, with multiple access points to resort style backyard. Expansive covered rear patio with new bbq grill in outdoor kitchen, built in ceiling heaters, pool and spa with water features. Meticulously maintained ideal for the discerning buyer.

Property

Beds

3

Full Baths

None

1/2 Baths

None

Year Built

2001

Sq.Footage

6,281

Features

Features & Amenities

Interior

  • Other Interior Features

    High Speed Internet, Granite Counters, Double Vanity, Eat-in Kitchen, Breakfast Bar, Central Vacuum, Vaulted Ceiling(s), Wet Bar, Kitchen Island, Pantry, High Ceilings

  • Total Bedrooms

    3

  • Bathrooms

    N/A

  • Basement YN

    NO

  • Cooling YN

    YES

  • Cooling

    Central Air, Ceiling Fan(s)

  • Fireplace YN

    YES

  • Heating YN

    YES

  • Heating

    Natural Gas

  • Pet friendly

    N/A

Exterior

  • Garage

    Yes

  • Garage spaces

    6

  • Construction Materials

    Stone, Brick Veneer, Stucco, Frame

  • Other Exterior Features

    Barbecue, Balcony, Misting System, Private Yard, Built-in Barbecue

  • Parking

    Garage Door Opener, Garage Faces Side

  • Patio and Porch Features

    Patio

  • Pool

    Yes

  • Pool Features

    Heated

  • View

    City, City Lights, Mountain(s)

Area & Lot

  • Lot Features

    Sprinklers In Rear, Sprinklers In Front, Corner Lot, Desert Back, Desert Front

  • Lot Size(acres)

    1.36

  • Lot Size(square feet)

    59,115

  • Property Type

    Residential

  • Property Sub Type

    Single Family Residence

Price

  • Sales Price

    $2,875,000

  • Tax Amount

    $15,748.26

  • Financing Options

    Conventional, Cash

  • Sq. Footage

    6,281

  • Price/SqFt

    $457

HOA

  • Association

    YES

  • Association Fee

    $276.1

  • Association Fee Frequency

    Monthly

  • Association Fee Includes

    N/A

Property Resources

  • Horse Property

    NO

School District

  • Elementary School

    Scottsdale Unified District

  • Middle School

    Copper Ridge Elementary School

  • High School

    Chaparral High School

Property Features

  • Stories

    1

  • Ownership

    Fee Simple

  • Sewer

    Public Sewer

  • Tax Lot

    714

  • Water Source

    Public

Schedule

Schedule a Showing

Showing scheduled successfully.

What is 3 + 4 ?


Change time

Mortgage calculator

Estimate your monthly mortgage payment, including the principal and interest, property taxes, and HOA. Adjust the values to generate a more accurate rate.

Your payment

Principal and Interest:

$

Property taxes:

$

HOA fees:

$

Total loan payment:

$

Total interest amount:

$

Location

  • County

    Maricopa

  • Elementary School

    Scottsdale Unified District

  • Middle School

    Copper Ridge Elementary School

  • High School

    Chaparral High School

Listing Courtesy of Allan J. Macdonald , Russ Lyon Sotheby's International Realty

RealHub Information is provided exclusively for consumers' personal, non-commercial use, and it may not be used for any purpose other than to identify prospective properties consumers may be interested in purchasing. All information deemed reliable but not guaranteed and should be independently verified. All properties are subject to prior sale, change or withdrawal. RealHub website owner shall not be responsible for any typographical errors, misinformation, misprints and shall be held totally harmless.

Agent Mandy Gold

Mandy Gold

Associate Broker / RealtorĀ®/ Team Lead

Call Mandy today to schedule a private showing.


* Listings on this website come from the FMLS IDX Compilation and may be held by brokerage firms other than the owner of this website. The listing brokerage is identified in any listing details. Information is deemed reliable but is not guaranteed. If you believe any FMLS listing contains material that infringes your copyrighted work please click here to review our DMCA policy and learn how to submit a takedown request.Ā© 2024 FMLS.

Properties

Related properties

New on site today
This exceptional single-level North Scottsdale estate offers an impressive combination of timeless architecture, sophisticated updates and mature, beautifully maintained landscaping. Privately positioned on a cul-de-sac lot with beautiful views, no HOA and direct access to scenic walking trails, the property captures the best of the Arizona lifestyle while remaining just minutes from The Boulders Resort, Cave Creek, Carefree, Paradise Valley, Phoenix and Scottsdale's renowned dining, shopping and recreational activities. Since 2022, approximately $330,000+ has been invested in extensive improvements and enhancements, creating a beautifully updated, exceptionally well-maintained and move-in-ready residence. Improvements include a new tile and flat roof, three new HVAC systems, premium owned solar, a refurbished primary bath, refreshed kitchen, luxury hard surface flooring in bedrooms and den, restored Travertine, interior and exterior paint, updated lighting, new irrigation and professionally enhanced landscaping. The pool and spa have also been upgraded with new equipment, LED lighting and a pool heat pump. With these substantial investments already completed, buyers can simply settle in and enjoy the home, its amenities and the exceptional North Scottsdale lifestyle. Designed for the indoor-outdoor living Scottsdale is known for, the private resort-style backyard features expansive patios, a sparkling pool and spa, lush mature landscaping and inviting spaces for relaxing, dining and entertaining. The premium owned solar system provides another exceptional benefit, dramatically reducing operating costs, with electric bills often near zero--even during Arizona's hottest months--thanks to outstanding solar production. With no HOA fees, extensive recent improvements, impressive energy efficiency and a highly desirable North Scottsdale setting, this distinctive estate offers luxury, privacy and effortless Arizona living.  Some of the photos are virtually staged and or enhanced for illustration purposes.
#7069751

Scottsdale

8004 E SOARING EAGLE Way

4 Beds

4 Baths

4,949 Sq.Ft.

$2,695,000

MLS#: 7069751

New on site 1 day ago
WOW..Spectacularly remodeled home on a private hillside lot with tranquil setting, breathtaking mountain views, stunning sunsets & backdrop to pristine natural open space. Modified floor plan blends striking style with Luxury. Extensive 2025 upgrades include new windows & doors, A/C systems 17.1 SEER2, roofing, cabinetry, appliances, plumbing, an 11'x 7' custom front door, interior doors & hardware, wood floors, fire sprinklers, lighting. The waterfall-island kitchen features SubZero & Wolf appliances & quartz counters open to an impressive great room with a media wall, formal dining & Walls of Windows highlighting the astonishing Views. Plus, level 5 drywall finish, 12 ft ceilings, 8 Ft interior solid doors, A/C garages & new attic insulation. The primary retreat offers amazing views, a custom walk-in closet and a spa-like bath with quartz vanities, freestanding tub, tiled shower & floors. The resort style backyard includes stunning mountain views, pool & spa, synthetic putting green, upgraded irrigation system, mister fan & misters, gas BBQ and backs to a beautiful open desert space! A Must See!
#7070505

Scottsdale

16137 N 111TH Way

4 Beds

3 Baths

3,178 Sq.Ft.

$3,035,000

MLS#: 7070505

New on site 4 days ago
Welcome to Nouveau, a vibrant Old Town Scottsdale retreat offering the perfect blend of location, lifestyle, and indoor-outdoor living. The private backyard is designed for entertaining with a resort-style pool, expansive lounging areas, outdoor dining, and a fire pit for evening gatherings. Inside, the home features a fully equipped kitchen, inviting living spaces with a fireplace, and private balconies that bring the outdoors in. Ideally located just minutes from Scottsdale Fashion Square, world-class dining, nightlife, and the Entertainment District, Nouveau offers an exceptional opportunity as a primary residence, second home, or investment property in one of Scottsdale's most desirable destinations.
#7068535

Scottsdale

7520 E HIGHLAND Avenue

6 Beds

6 Baths

4,082 Sq.Ft.

$2,450,000

MLS#: 7068535

Offering you the opportunity to live in this coveted gated Scottsdale neighorhood, Pueblo Bonito.  This 6 bedroom 4.5 bathroom home offers all the luxuries of fine resort style living, in the heart of the Shea corridor. With its mountain views from the circular front drive entrance, you step through large custom iron/glass doors into the grand entrance. Gourmet kitchen w/5-burner gas cooktop, double ovens and granite countertops,opens to the family room. Highceilingsthroughout the home. Spacious closets throughout, with custom closet in the primary.  Primary has a sitting area with a gas fireplace and french doors leading out to the resort style backyard.  The backyard comes with mature landscaping, sparkling pool, outdoor gas barbecue island, a gas fire pit with seating and more...
#7067298

Scottsdale

12174 E IRONWOOD Drive

6 Beds

4 Baths

4,355 Sq.Ft.
$2,399,000

MLS#: 7067298

Perched on a hillside in guard-gated Scottsdale Mountain, this refined residence is positioned to take full advantage of sweeping mountain and city-light views and memorable Arizona sunsets from multiple indoor and outdoor living spaces. Offering 6 bedrooms, 7.5 baths, and 4,745 sq ft, the property also includes a detached casita with a kitchenette, beverage refrigerator, walk-in closet, and travertine-surround tub/shower--ideal for extended stays or private guest accommodations. A dramatic entry with 12-foot ceilings opens to formal living and dining areas with wood flooring, an updated chandelier, and a stacked-stone fireplace. The chef's kitchen is thoughtfully appointed with double Dacor ovens, Dacor microwave, a 6-burner downdraft gas cooktop, alder cabinetry, a wine pantry, and a separate walk-in pantry, flowing into the family room where alder built-ins, automatic window shades, and four sliding door systems create an effortless indoor-outdoor connection and frame the views. The primary suite is a true retreat with view patio access, a wet bar, dual-sided fireplace, jetted tub, dual vanities, walk-in shower, and an expansive closet with a separate changing room. Additional bedrooms are configured as private suites, each with an en-suite bath and custom walk-in closet. Outdoor living is designed for both entertaining and everyday enjoyment with travertine pavers, landscape lighting, a built-in natural gas BBQ, and a remodeled pebble-sheen negative-edge pool and spa with iAquaLink automation, updated pumps, and gas heat. The covered patio features motorized sunshades, plus practical touches including a removable pool fence and a pool bath. Notable updates include multiple A/C replacements (including 2016 and 2019 units), a spa heater replacement (2018), improved roof underlayment, and updated garage flooring with built-in cabinetry. Residents enjoy community amenities including a pickleball/tennis complex, sport courts, a community ramada, and a spa, with close proximity to the McDowell Mountain Preserve.
#7057129

Scottsdale

12338 N 138TH Place

6 Beds

7 Baths

4,745 Sq.Ft.

$2,350,000

MLS#: 7057129

Experience luxury desert living in this remarkable estate, perfectly positioned on a coveted corner lot and thoughtfully upgraded with many recent improvements. Combining timeless craftsmanship with modern efficiency, this exceptional residence offers breathtaking indoor-outdoor living and an unparalleled lifestyle. Step through the grand foyer, where travertine flooring and exposed ceiling beams create an atmosphere of warmth and sophistication. The spacious living room features a stunning stone fireplace, pre-wired surround sound, and expansive multi-slide glass doors that seamlessly connect the interior to the spectacular outdoor spaces and surrounding desert landscape. The chef's kitchen is designed to impress, showcasing stainless steel appliances, granite countertops, a travertine backsplash, abundant cabinetry with crown molding, a walk-in pantry, and an oversized island with breakfast bar seating. The adjacent breakfast nook overlooks the private courtyard, creating the perfect setting for morning coffee or casual dining. Recent upgrades include a completely new HVAC system featuring three independent high-efficiency units and equipment valued at approximately $87,000, ensuring exceptional comfort throughout the home. Additional enhancements include $34,000 in new landscape lighting, irrigation, plantings, and grounds improvements, updated pool equipment, repaired fire sprinklers, an upgraded whole-home television system, and fresh paint. Outside, the home continues to impress with a spacious paver driveway, a five-car + garage, and a private courtyard designed for relaxation and entertaining. The attached casita, complete with its own bedroom and bathroom, offers incredible flexibility as a guest retreat, home office, or private studio. This extraordinary property masterfully blends elegance, comfort, and modern convenience--an exceptional opportunity to own a true desert dream.
#7065516

Scottsdale

38800 N 107TH Way

5 Beds

5 Baths

5,216 Sq.Ft.

$2,725,000

MLS#: 7065516

Early-Stage Pricing! Home is just starting ~ Select your Design Finishes!!
Welcome to the beautifully designed Sage floorplan by Thomas James Homes, offering a thoughtful blend of style, comfort, and functionality. This inviting home features an open-concept layout with spacious living areas, a well-appointed kitchen, and seamless flow for everyday living and entertaining. Generously sized bedrooms provide comfortable retreats, while the primary suite offers a relaxing escape with a spa-inspired bath and ample closet space. Quality finishes and modern design details throughout create a warm, sophisticated feel. Enjoy convenient indoor-outdoor living with a private backyard, perfect for morning coffee, gatherings, or unwinding at the end of the day. Amazing location ~ Amazing Builder!
#7067432

Scottsdale

5720 E SYLVIA Street

4 Beds

4 Baths

3,619 Sq.Ft.

$3,185,000

MLS#: 7067432

Resort style living in the gated community of Saguaro Estates on a perfectly positioned 1.2 acre north/south lot in coveted North Scottsdale! Designed for seamless indoor/outdoor entertaining & everyday luxury, the backyard oasis features a heated pool & spa, putting green, built in BBQ grill & ramada, outdoor dining area & fire pit gathering space, all framed by mountain views. Inside, a spacious split floor plan is anchored by a chef's kitchen with dual islands, a prep area, & professional grade appliances. A bonus entertainment wing with a kitchenette, full bar & custom wine wall is ideal for hosting. Ensuite bedrooms throughout, including an attached casita. The primary retreat offers custom closets & a spa inspired bath. Control4 smart home automation & integrated smart home features.
#7062845

Scottsdale

6924 E BLUE SKY Drive

4 Beds

4 Baths

5,085 Sq.Ft.

$2,650,000

MLS#: 7062845

Absolutely amazing remodel on a picturesque lot in North Scottsdale. Modernized floor plan opens the primary living space to abundant natural light and exceptional living.  European white oak flooring is the canvas for muktiple upgrades including a designer TV wall, 16 foot sliding glass wall, and backlighted Crystallo Extra quartzite.  Primary bathroom is your new sanctuary with Dolomite and marble floors and a dual shower with mother of pearl inlay.  Beautiful Matarazzo marble counters and luxurious polished nickel hardware throughout.  Secondary media room is split from main living space for privacy and functionality.  Spacious backyard with low maintenance turf, pool, partial views of the McDowell mountains, and backs to a wash enjoy the space in solitude.
#7064190

Scottsdale

27717 N 67TH Place

4 Beds

3 Baths

3,923 Sq.Ft.

$2,495,000

MLS#: 7064190

Brand New Construction. Warm, timeless, and functionally designed single story home by esteemed builder Longhorn Contracting. Located on a corner lot near Arizona Country Club with Camelback Mountain views. One of Scottsdale's most sought-after areas between Old Town Scottsdale and Arcadia.

Livable and functional split floor plan including: 3 Car Garage, 4 beds, 3.5 baths with bonus living room and an office flowing to the Pool. Vaulted 12ft ceilings in great room with floor to ceiling stone fireplace and sliding glass pocket doors for indoor/outdoor living. Entertainer's kitchen features prep kitchen and walk in pantry, Thermador appliance package, dual dishwashers, high end plumbing/lighting fixtures, and leathered dolomite counters. Spa caliber primary bathroom includes soaking tub, zellige tile, and finished with luxury Phylrich fixtures. The primary suite has connected access to large walk in closet and laundry room adding to this home's ease of daily living.
The guest wing features a separate living room connecting 3 bedrooms and 2 bathrooms, providing privacy and amenities for children or hosting guests.
#7052635

Scottsdale

3349 N 62nd Street

4 Beds

3 Baths

4,032 Sq.Ft.

$2,800,000

MLS#: 7052635

Desirable prestigious location in the heart of the DC Ranch Country Club, a few minutes walk to the club and golf course.  Boasting scenic mountain views situated on a premium acre+ corner lot, this soft contemporary custom is exceptional in every way.  A car collector's dream, with six pristine bays, built in storage, a/c, and a workshop/mudroom with full utilities/sink for convenient clean up.  Inviting guest entry with lush landscape and water feature grace the front exterior of this modern masterpiece.  Open spacious home plan perfect for formal or informal living boasts grand ceilings providing abundant natural light with large windows and skylights. Desirable split bedroom plan offers limitless living spaces with flexible design featuring a stylish horseshoe wet bar and double-sided fireplace as the heart of the living areas. Chic updated kitchen is a chef's dream with mod custom cabinetry, new Viking appliances with French style double ovens, Sub-Zero side by side, 2 dishwashers, gas cooktop with grill and griddle, and built in steamer.  Luxurious master retreat features a 3-sided fireplace that opens to bedroom, living area and master bath, a freestanding soaker tub, oversized shower, expansive split owner's closet with washer/dryer connections, and an exercise/flex room off master living area.  The master wing is complete with an executive double desk office with built-ins and a walk-in temp controlled wine room.  Ensuite secondary bedrooms each have private covered patios and an adjacent theatre room can easily be converted to a 4th bedroom with full bath access if desired.  Entertain seamlessly indoors to out, with multiple access points to resort style backyard.  Expansive covered rear patio with new bbq grill in outdoor kitchen, built in ceiling heaters, pool and spa with water features.  Meticulously maintained ideal for the discerning buyer.

9820 E Thompson Peak Parkway 714

Message successfully sent.

I agree to receive email communication and understand I can unsubscribe at any time.

I agree to be contacted by The Mandy Gold Team | Haymore Real Estate LLC via call, email, and text for real estate services. To opt out, you can reply 'stop' at any time or reply 'help' for assistance. You can also click the unsubscribe link in the emails. Message and data rates may apply. Message frequency may vary. Privacy Policy

 - property

Send a message

Message successfully sent.

Reason for contacting?

I agree to receive email communication and understand I can unsubscribe at any time.

I agree to be contacted by The Mandy Gold Team | Haymore Real Estate LLC via call, email, and text for real estate services. To opt out, you can reply 'stop' at any time or reply 'help' for assistance. You can also click the unsubscribe link in the emails. Message and data rates may apply. Message frequency may vary. Privacy Policy

Sign In Sign Out

Virtual Assistant

Would you like to take the next step with this property? We can help you schedule a showing or virtual tour, or send you more details.

Yes, I would like more information.

Thank You for Your Reply, One of Our Agents will contact you as soon as possible

No, maybe later.

Thank you, you can always contact me via email, phone number or through the contact form.

Realhub AI

Lucy - Your AI-Powered Realtor

Update Your Temporary Password

Personalize your search

Enter your email and we'll notify you immediately when new listings match what you're looking for.

or enter email address

Already have an account ? Login here

Continue your home search

I agree to receive communications and understand I can unsubscribe at any time.

I agree to be contacted by The Mandy Gold Team | Haymore Real Estate LLC via call, email, and text for real estate services. To opt out, you can reply 'stop' at any time or reply 'help' for assistance. You can also click the unsubscribe link in the emails. Message and data rates may apply. Message frequency may vary. Privacy Policy

Already have an account ? Login here

We use cookies

We use cookies primarily for analytics to enhance your experience. By accepting, you agree to our use of these cookies. You can manage your preferences or learn more about our cookies policy.