5605 E LAFAYETTE Boulevard

Phoenix, AZ 85018

Contemporary, Ranch

Phoenix, AZ 85018

5605 E LAFAYETTE Boulevard

$4,185,000

MLS#: 7058488

Status: Active

Listing provided by: Russ Lyon Sotheby's International Realty

Listing agent phone: None

Last update: a day ago

On site: 21 days ago

Arcadia - Residential

About

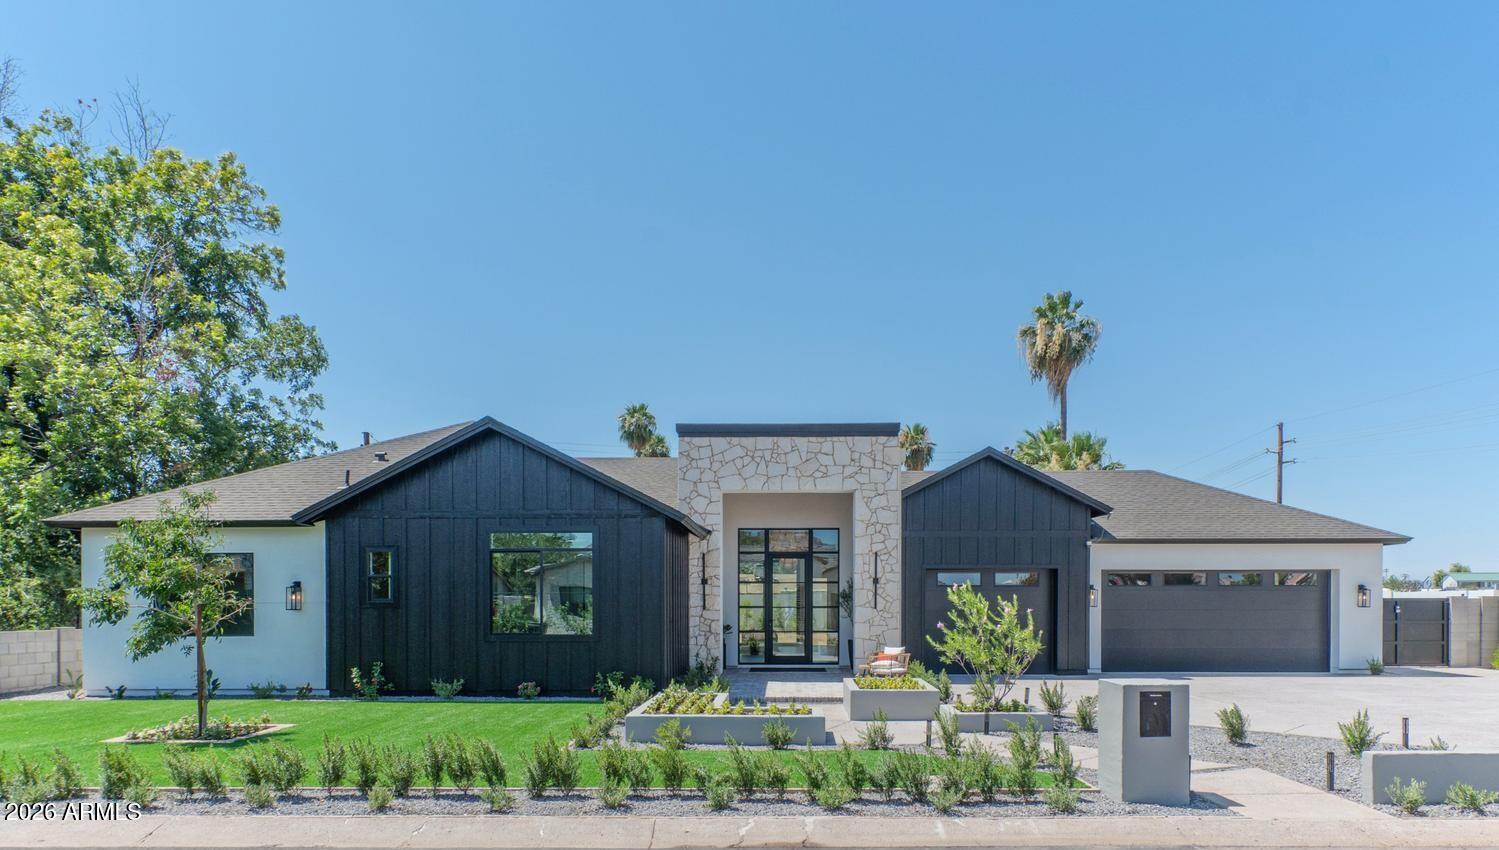
Privately gated and set along iconic Lafayette Boulevard in the heart of Arcadia Proper, this home blends timeless craftsmanship with warm, inviting spaces designed for Arizona living. Soaring vaulted ceilings, wide-plank hardwood floors, and expansive walls of glass fill the home with natural light while opening to mature landscaped grounds. The open great room flows effortlessly into a chef's kitchen featuring Wolf and Sub-Zero appliances, custom cabinetry, generous prep space, and a statement island made for gathering. The split floor plan offers four spacious ensuite bedrooms, four-and-a-half baths, a game room, two private offices, and a serene owner's retreat with dual custom walk-in closets, a spa-inspired bath. Ideally located just minutes from The Global Ambassador, AZ Country Club, Old Town Scottsdale, Downtown Phoenix, Sky Harbor International Airport, and many of the Valley's premier dining and shopping destinations. A short walk or bike ride to the Crosscut Canal complete this pristine property.

Property

Beds

4

Full Baths

4

1/2 Baths

1

Year Built

2019

Sq.Footage

4,262

Features

Features & Amenities

Interior

  • Other Interior Features

    High Speed Internet, Granite Counters, Double Vanity, Breakfast Bar, Vaulted Ceiling(s), Wet Bar, Kitchen Island

  • Total Bedrooms

    4

  • Bathrooms

    4

  • 1/2 Bathrooms

    1

  • Basement YN

    NO

  • Cooling YN

    YES

  • Cooling

    Central Air

  • Fireplace YN

    YES

  • Heating YN

    YES

  • Heating

    Electric

  • Pet friendly

    N/A

Exterior

  • Garage

    Yes

  • Garage spaces

    3

  • Construction Materials

    Brick Veneer, Frame

  • Other Exterior Features

    Barbecue, Built-in Barbecue

  • Parking

    Gated, Garage Door Opener, Direct Access

  • Pool

    Yes

  • Pool Features

    Outdoor Pool

Area & Lot

  • Lot Features

    Sprinklers In Rear, Sprinklers In Front, Corner Lot

  • Lot Size(acres)

    0.55

  • Lot Size(square feet)

    23,944

  • Property Type

    Residential

  • Property Sub Type

    Single Family Residence

  • Architectural Style

    Contemporary, Ranch

Price

  • Sales Price

    $4,185,000

  • Tax Amount

    $9,618

  • Financing Options

    Cash, Conventional

  • Sq. Footage

    4,262

  • Price/SqFt

    $981

HOA

  • Association

    No

Property Resources

  • Horse Property

    NO

School District

  • Elementary School

    Scottsdale Unified District

  • Middle School

    Ingleside Middle School

  • High School

    Arcadia High School

Property Features

  • Stories

    1

  • Ownership

    Fee Simple

  • Sewer

    Public Sewer

  • Tax Lot

    0

  • Water Source

    Public

Schedule

Schedule a Showing

Showing scheduled successfully.

What is 3 + 4 ?


Change time

Mortgage calculator

Estimate your monthly mortgage payment, including the principal and interest, property taxes, and HOA. Adjust the values to generate a more accurate rate.

Your payment

Principal and Interest:

$

Property taxes:

$

HOA fees:

$

Total loan payment:

$

Total interest amount:

$

Location

  • County

    Maricopa

  • Elementary School

    Scottsdale Unified District

  • Middle School

    Ingleside Middle School

  • High School

    Arcadia High School

Listing Courtesy of Kristin Robek , Russ Lyon Sotheby's International Realty

RealHub Information is provided exclusively for consumers' personal, non-commercial use, and it may not be used for any purpose other than to identify prospective properties consumers may be interested in purchasing. All information deemed reliable but not guaranteed and should be independently verified. All properties are subject to prior sale, change or withdrawal. RealHub website owner shall not be responsible for any typographical errors, misinformation, misprints and shall be held totally harmless.

Agent Mandy Gold

Mandy Gold

Associate Broker / RealtorĀ®/ Team Lead

Call Mandy today to schedule a private showing.


* Listings on this website come from the FMLS IDX Compilation and may be held by brokerage firms other than the owner of this website. The listing brokerage is identified in any listing details. Information is deemed reliable but is not guaranteed. If you believe any FMLS listing contains material that infringes your copyrighted work please click here to review our DMCA policy and learn how to submit a takedown request.Ā© 2024 FMLS.

Properties

Related properties

New on site today
Escape the ordinary and settle into something that feels a little more like a private resort than a house. Positioned on 60th Street at the border of Phoenix and Scottsdale, this meticulously maintained estate sits directly along the prestigious Arizona Country Club, one of the Valley's most established private golf clubs with a history dating back to 1909. The club has hosted generations of Arizona golf history and has welcomed some of the game's biggest names, including Arnold Palmer, Jack Nicklaus and Gary Player. Owned and cared for by the same owner for 34 years, this property has been exceptionally maintained with zero deferred maintenance and an attention to quality that is becoming increasingly difficult to find. The home offers a rare combination of privacy, craftsmanship and location, with a private pool overlooking the golf course and no HOA or POA restrictions.

One of the most distinctive features is something you may not notice at first glance. This is one of only a handful of homes along Arizona Country Club with underground utility lines, eliminating the clutter of overhead wires and creating clean, unobstructed views across the property and golf course. Sometimes the best feature is the one that isn't hanging in your face.

Enter through a handmade mesquite wood door crafted by Craftsmen in Wood, complete with the maker's logo branded into the hinge. Inside, Turkish travertine and hardwood flooring meet exposed wood beam ceilings, gas fireplaces and exceptional finishes throughout. Sierra Pacific doors and windows provide premium insulation and quiet, while the private office features custom built in cabinetry by Classy Closets. The owner's bathroom includes a Kohler jet tub and dedicated steam shower.

The home's outdoor living is equally impressive. A remarkably private front courtyard welcomes you with a tranquil water feature and an infrared grill station complete with sink and refrigerator, creating an effortless setting for entertaining or quietly enjoying an Arizona evening.

The extensive grounds are finished with four inch natural stone from Stone World, hand chiseled onsite and masterfully laid throughout the courtyard, archways and outdoor seating areas. The result is timeless, substantial and completely at home in the Arizona desert.

A detached casita offers separate access and a full bathroom, making it ideal for guests, extended family, a private office or additional storage space. The oversized climate controlled main garage is fully insulated and can accommodate up to four cars tandem with custom garage doors by Superstition Garage Doors.

And then there is the location. Arizona Country Club is a private, well established club with deep roots in Arizona golf history. Just beyond the fairways, Scottsdale begins. Fashion Square, exceptional dining and some of the best nightlife and entertainment in Scottsdale are only minutes away. Hiking Camelback Mountain can be a daily habit with trailhead parking a short drive away. You get the quiet of a private golf course setting without giving up the restaurants, shopping and energy that make Scottsdale one of the Southwest's most desirable destinations. Views of Camelback Mountain from the back yard and the Papago Buttes are the cherries on top!  

A rare property in a rare location, with the kind of privacy, craftsmanship and history that doesn't come along very often. No wires overhead. No HOA. No deferred maintenance. Just a beautifully cared for estate sitting quietly between Phoenix and Scottsdale, with a golf course for a backyard, an entertainers dream like front courtyard, and a whole lot of rich Arizona history outside the gate.
#7070938

Phoenix

3356 N 60TH Street

4 Beds

4 Baths

4,001 Sq.Ft.

$3,600,000

MLS#: 7070938

NEW CONSTRUCTION in North Central spans a 5,175 SF main residence with 4 ensuite bedrooms, 3 offices, and 3 powder baths, plus a 954 SF 1BR/1.5BA detached casita on a lush 0.42-acre cul-de-sac lot with both flood and landscape irrigation. The chef's kitchen features an 8-burner Nostalgie II gas range, Frigidaire Professional built-in refrigerator, dual dishwashers, and a pass-through window to the outdoor bar. Vaulted wood ceilings, a grand curved staircase, and custom masonry fireplaces define the interior. Expansive sliders open to a N/S-facing patio, diving pool, built-in BBQ, and full-length balcony with mountain views. Thoughtfully designed with an oversized 1,524 SF 4.5-car garage, EV charging, and a fully integrated smart-home platform, just moments from Murphy Bridle Path.
#7057030

Phoenix

32 W LINGER Lane

6 Beds

6 Baths

6,129 Sq.Ft.

$4,250,000

MLS#: 7057030

Nestled at the doorstep of Paradise Valley and Arcadia, this extraordinary newly completed custom guard-gated Echo Canyon residence awaits the discerning buyer searching for prime location, panoramic views and uncompromising luxury.  Thoughtfully envisioned and meticulously crafted by a builder whose commitment to quality is evident in every detail, the home was designed to be admired and cherished for generations.  Designed to celebrate its remarkable surroundings, expansive walls of glass create a seamless connection between sophisticated interiors and the iconic desert backdrop of Praying Monk, Mummy Mountain, the Phoenix Mountain Preserve and glittering Phoenix skyline.  Every space has been thoughtfully oriented to embrace natural light and showcase the spectacular vistas that define this exceptional property.  The elevated palette of premium interior finishes includes wide-plank French oak flooring, hand-selected Italian Calacatta marble counters, designer lighting and a striking limestone fireplace, creating open-concept living spaces equally suited for both everyday living and elegant entertaining.  At the heart of the home, the chef's kitchen features custom DFine cabinetry, Wolf, SubZero and Cove appliances, oversized marble surfaces and a spacious workspace that effortlessly blends beauty with function for creating masterful delicacies.  The private primary retreat is a true sanctuary, complete with its own fireplace, spa-inspired bath featuring a European handmade Cheviot cast iron soaking tub and steam shower, and multiple outdoor spaces, including a private terrace and Juliette balcony, that frame incredible Camelback Mountain and surrounding desert vistas.  Resort-inspired outdoor living extends the experience with a sparkling heated pool and spa, expansive patios, welcoming gated front courtyard with stone fountain, built-in Wolf outdoor kitchen and generous gathering spaces to embrace Arizona's year-round lifestyle.  The private community offers exclusive amenities including tennis courts, pool and direct access to the Echo Canyon trailhead.  Every detail has been thoughtfully considered, including a comprehensive Control4 smart home system, Luma View security with integrated cameras and intercom, Wi-Fi-enabled pool and irrigation controls.  A climate-controlled 4-car tandem garage and elevator further enhance this exceptional residence, where breathtaking views, meticulous craftsmanship and an unrivaled location come together in one remarkable offering.   Buyer to verify all material facts. All material information must be verified during the inspection period.
#7061235

Phoenix

5830 N ECHO CANYON Lane

4 Beds

4 Baths

5,264 Sq.Ft.

$4,995,000

MLS#: 7061235

Set on nearly 1.1 irrigated acres in the heart of North Central Phoenix's coveted Orangewood neighborhood, this exceptional estate blends timeless ranch architecture with years of thoughtful renovations, creating a property that feels both established and remarkably current. Surrounded by towering shade trees, mature citrus, and lovingly cultivated lush grounds, this is the kind of home that rarely becomes available. Beyond the hand-carved Brazilian front door and custom exterior wood shutters, original flagstone flooring,porcelain tile, and expansive living spaces preserve the home's character while extensive updates elevate everyday living. Reimagined in 2021, the kitchen serves as the heart of the home with Thermador appliances, a Sub-Zero refrigerator installed in 2025, custom cabinetry, generous workspace, and effortless connection to the surrounding gathering areas. The residence offers two secluded primary suites, beautifully renovated bathrooms, and a detached 750-square-foot guest house featuring two bedrooms, one-and-a-half baths, its own dedicated HVAC system, and complete privacy. Both primary suites have been completely remodeled. A spa bath showcases a freestanding soaking tub perfectly positioned to overlook the backyard, creating a peaceful connection to the mature landscape. Recent improvements extend well beyond cosmetic updates. Four separate HVAC systems, three serve the main residence. All have been upgraded with whole-house Air Scrubber purification systems, enhancing indoor air quality throughout. Just installed tankless water heater for the entire main house with new plumbing, upgraded water filtration and softening systems, energy-efficient Pella windows, updated ceiling fans, and a newer roof provide confidence that the home's major systems have been carefully maintained and modernized. Outside, the property unfolds as its own private sanctuary. A saltwater pool with Baja shelf and deep end anchors the backyard, while an expansive covered patio with a gas fireplace and renovated Delta grill comfortably accommodates gatherings beneath a canopy of mature trees. Fruit trees line the irrigated grounds and blend with established landscaping, expansive lawns, and multiple outdoor living areas that makes this estate equally suited for quiet evenings or large-scale entertaining. Room for tennis/pickle ball courts. Constructed of enduring block construction with distinctive red brick accents, this remarkable Orangewood property offers something increasingly difficult to find in North Central Phoenix, substantial irrigated land, a beautifully updated residence, an independent guest home, and an atmosphere that has been thoughtfully nurtured for years. A home where an understated elegance comes together on one of the area's most treasured streets.
#7062596

Phoenix

550 W BERRIDGE Lane

7 Beds

5 Baths

5,364 Sq.Ft.

$3,375,000

MLS#: 7062596

Price reduced
Exceptional single-level residence offering thoughtfully designed living spaces, an attached casita, and spectacular mountain views. Filled with natural light and refined architectural details, the home features a welcoming great room with a fireplace, wood mantel, and ceiling beams that add warmth and character. The chef-inspired kitchen is designed for both everyday living and entertaining, with Wolf and Sub-Zero appliances, a pot filler, luxurious hardware, and seamless connection to the main gathering spaces. The primary suite offers a private retreat with a spa-inspired bath & an expansive closet. A versatile, attached casita provides additional flexibility for guests, a home office, or private studio. Outdoors, the professionally landscaped backyard is designed for year-round enjoy Outdoors, the meticulously landscaped backyard
features a resort-style pool and spa, firepit creating a serene oasis, sport court and AMAZING mountain views.  A 4-car garage provides ample storage for car enthusiasts. Conveniently located near scenic hiking and biking trails with easy access to downtown and area airports.
#7057719

Phoenix

4041 E MOUNTAIN VIEW Road

5 Beds

6 Baths

6,199 Sq.Ft.

$4,995,000

MLS#: 7057719
Completed New Build in the heart of the Biltmore corridor! This architecturally designed luxury residence offers 5000 SQF with 5 ensuite bedrooms, 5 baths, soaring 10'-15' ceilings, and seamless indoor-outdoor living. The chef's kitchen features an oversized leathered Brazilian quartzite island, professional-grade appliance package, built-in coffee station, and expansive butler's pantry. The private primary retreat includes dual walk-in closets, a spa-inspired bath, dedicated fitness/yoga room, and in-suite laundry. Designed for modern living, the versatile floor plan offers multigenerational living options, a dedicated office, media room, oversized 3-car garage, RV gate, pool bath, outdoor shower, and a resort-style backyard featuring a heated pool, spa and baja shelf Beyond the impressive floor plan, the home showcases a level of craftsmanship and attention to detail rarely found in today's market. The open-concept floor plan is anchored by multi-panel sliding glass doors that create a seamless connection between the interior living spaces and resort-style outdoor entertaining areas.

Additional features include 3 tankless water heaters, energy-efficient dual-pane windows, spray foam insulation including garage, a residential fire sprinkler system and 400 amp electrical service.

The backyard has been thoughtfully designed to complement the home's luxury lifestyle, with plans for a heated pool and spa, baja shelf, water features, BBQ area, and resort-style outdoor entertaining spaces. Buyers may have the opportunity to personalize select finishes and design elements prior to close.

This is a rare opportunity to own a truly custom luxury residence where timeless architecture, thoughtful design, and exceptional craftsmanship come together in one of Phoenix's most desirable neighborhoods.
#7043789

Phoenix

2801 E ELM Street

5 Beds

4 Baths

4,936 Sq.Ft.

$3,975,000

MLS#: 7043789

Exceptional New Build in Biltmore Highlands! This architectural masterpiece blends designer influence with modern luxury. 5,999 sq ft of refined indoor living, 1,328 sq ft of covered outdoor space, and a 1,900 sq ft garage with room for nine+ cars. Gourmet kitchen features a Miele 48'' range, two built-in wine and beverage refrigerators, double appliances, a hidden back chef's kitchen, and Taj Mahal countertops with a leather finish. Private pool with Baja bench and waterfall. Private elevator. Two primary suites with breathtaking views, one overlooking the Phoenix skyline, the other facing Piestewa Peak. Two laundry rooms, one upstairs, one down. Home office with private entry and bath. Downstairs en-suite guest quarters with kitchen and living room, perfect for multigenerational living
#7049917

Phoenix

7615 N 22ND Place

4 Beds

6 Baths

5,999 Sq.Ft.

$4,800,000

MLS#: 7049917

Price reduced
Welcome to unmatched elegance in the extremely desirable guard gated community of Echo Canyon. This newly constructed architectural masterpiece redefines modern elegance; curated with a soft neutral palette, modern lines & a seamless blend of sophistication & timeless beauty. Thoughtfully designed, the exterior elements flow seamlessly into the home; floor to ceiling 6'' stacked limestone leads you through the glass pivot door into the great room with in ground uplighting, clear story windows, stunning mountain views, gas fireplace, walk-in temperature-controlled wine room & direct access to your private courtyard. Designed for entertaining, the kitchen features an expansive island with breakfast bar seating, leathered Taj Mahal quartzite countertops throughout, alabaster pendulum lighting, top-of-the-line Thermidor appliances & a spacious butler's pantry. The formal dining area is equipped with a walk-up wet bar complete with a wine fridge & ice maker. The primary suite is perfectly appointed with direct access to the courtyard; featuring custom built in accent wall, gas fireplace & a spa-inspired bathroom that exudes tranquility with dual floating vanities, soaking tub, tiled walk in shower & walk in closet with custom textured built in cabinetry. The remaining bedrooms are located on the main level, with private on suite baths. The second level of the home is a dedicated flex space, which could be converted to a 4th bedroom, office OR entertainment area with a walk up bar, private bathroom & access to the observation deck where you can soak in panoramic views of Camelback Mountain's North elevation, all of Paradise Valley including the Phoenix skyline & vistas stretching as far as Carefree/Cave Creek! 

The home is designed around the resort-style courtyard offering seamless indoor-outdoor living, featuring a built-in grill, rim-flow spa & fire pit all designed for the ultimate relaxation & entertainment with breathtaking views of Camelback Mountain & the iconic Praying Monk formation as your center piece. 

Living in Echo Canyon comes with unmatched amenities: 24-hour manned security, a community clubhouse, a heated pool & spa, tennis courts & private access to the Echo Canyon trailhead all just steps from your front door. 
Located on the border of Phoenix & Paradise Valley, this home is minutes from premier dining, upscale shopping, The Global Ambassador, The Village, world-class golf courses & all that Phoenix & Paradise Valley has to offer.
Don't miss the opportunity to call this architectural masterpiece your own & experience the pinnacle of refined living in the heart of Echo Canyon.
#6975011

Phoenix

5761 N ECHO CANYON Circle

4 Beds

4 Baths

4,187 Sq.Ft.

$4,495,000

MLS#: 6975011

Price reduced
Perched perfectly to capture breathtaking views of Camelback Mountain, this new-build, modern masterpiece embodies the essence of luxury living. Illuminated oversized tile steps lead to a grand foyer that welcomes you home w/ modern sophistication. Thoughtfully designed for both grand entertainment & serene everyday living, the main residence spans over 4,000 square feet with 5 spacious bedrooms & 5 beautifully appointed baths. Every detail was curated by a professional interior designer, featuring custom cabinetry, high-end appliances, Lutron smart home system, & delicate, artful tile selections that elevate each of the 6 bathrooms & 3 kitchens throughout the property.  The home includes 3 separate laundry facilities. The heart of the home is an open-concept kitchen & great room that seamlessly connects to the outdoors, allowing for effortless indoor-outdoor entertainment. The attached guest casita suite offers a full kitchen, private entrance, & refined finishes ideal for extended family or guests seeking privacy & comfort.

A detached 1,100-square-foot pool house (or additional living suite) extends the entertainment possibilities, complete w/ a full kitchen, laundry, & an expansive upstairs living area featuring a bar, refrigerator, & full bath. Step onto the large upper balcony to entertain and take in panoramic views of Camelback Mountain; an ideal setting for sunset gatherings & quiet evenings alike.

Outdoors, the property transforms into a private resort. A stunning pool w/ a swim-up fire pit creates a dramatic centerpiece surrounded by lush yet low-maintenance landscaping, walking paths, outdoor built-in BBQ, & an inviting atmosphere for relaxation or celebration.  The air conditioned 3-car garage is wired for EV.

From the seamless flow of its multiple living spaces to the timeless, modern finishes throughout, this home exemplifies the artistry of design & the luxury of Arizona living crafted for those who appreciate beauty, comfort, & impeccable detail in every corner.
#6946942

Phoenix

4332 E Vermont Avenue

6 Beds

6 Baths

5,051 Sq.Ft.

$4,999,888

MLS#: 6946942

Privately gated and set along iconic Lafayette Boulevard in the heart of Arcadia Proper, this home blends timeless craftsmanship with warm, inviting spaces designed for Arizona living. Soaring vaulted ceilings, wide-plank hardwood floors, and expansive walls of glass fill the home with natural light while opening to mature landscaped grounds. The open great room flows effortlessly into a chef's kitchen featuring Wolf and Sub-Zero appliances, custom cabinetry, generous prep space, and a statement island made for gathering. The split floor plan offers four spacious ensuite bedrooms, four-and-a-half baths, a game room, two private offices, and a serene owner's retreat with dual custom walk-in closets, a spa-inspired bath. Ideally located just minutes from The Global Ambassador, AZ Country Club, Old Town Scottsdale, Downtown Phoenix, Sky Harbor International Airport, and many of the Valley's premier dining and shopping destinations. A short walk or bike ride to the Crosscut Canal complete this pristine property.

5605 E LAFAYETTE Boulevard

Message successfully sent.

I agree to receive email communication and understand I can unsubscribe at any time.

I agree to be contacted by The Mandy Gold Team | Haymore Real Estate LLC via call, email, and text for real estate services. To opt out, you can reply 'stop' at any time or reply 'help' for assistance. You can also click the unsubscribe link in the emails. Message and data rates may apply. Message frequency may vary. Privacy Policy

 - property

Send a message

Message successfully sent.

Reason for contacting?

I agree to receive email communication and understand I can unsubscribe at any time.

I agree to be contacted by The Mandy Gold Team | Haymore Real Estate LLC via call, email, and text for real estate services. To opt out, you can reply 'stop' at any time or reply 'help' for assistance. You can also click the unsubscribe link in the emails. Message and data rates may apply. Message frequency may vary. Privacy Policy

Sign In Sign Out

Virtual Assistant

Would you like to take the next step with this property? We can help you schedule a showing or virtual tour, or send you more details.

Yes, I would like more information.

Thank You for Your Reply, One of Our Agents will contact you as soon as possible

No, maybe later.

Thank you, you can always contact me via email, phone number or through the contact form.

Realhub AI

Lucy - Your AI-Powered Realtor

Update Your Temporary Password

Personalize your search

Enter your email and we'll notify you immediately when new listings match what you're looking for.

or enter email address

Already have an account ? Login here

Continue your home search

I agree to receive communications and understand I can unsubscribe at any time.

I agree to be contacted by The Mandy Gold Team | Haymore Real Estate LLC via call, email, and text for real estate services. To opt out, you can reply 'stop' at any time or reply 'help' for assistance. You can also click the unsubscribe link in the emails. Message and data rates may apply. Message frequency may vary. Privacy Policy

Already have an account ? Login here

We use cookies

We use cookies primarily for analytics to enhance your experience. By accepting, you agree to our use of these cookies. You can manage your preferences or learn more about our cookies policy.

