5428 N 107th Lane

Phoenix, AZ 85037
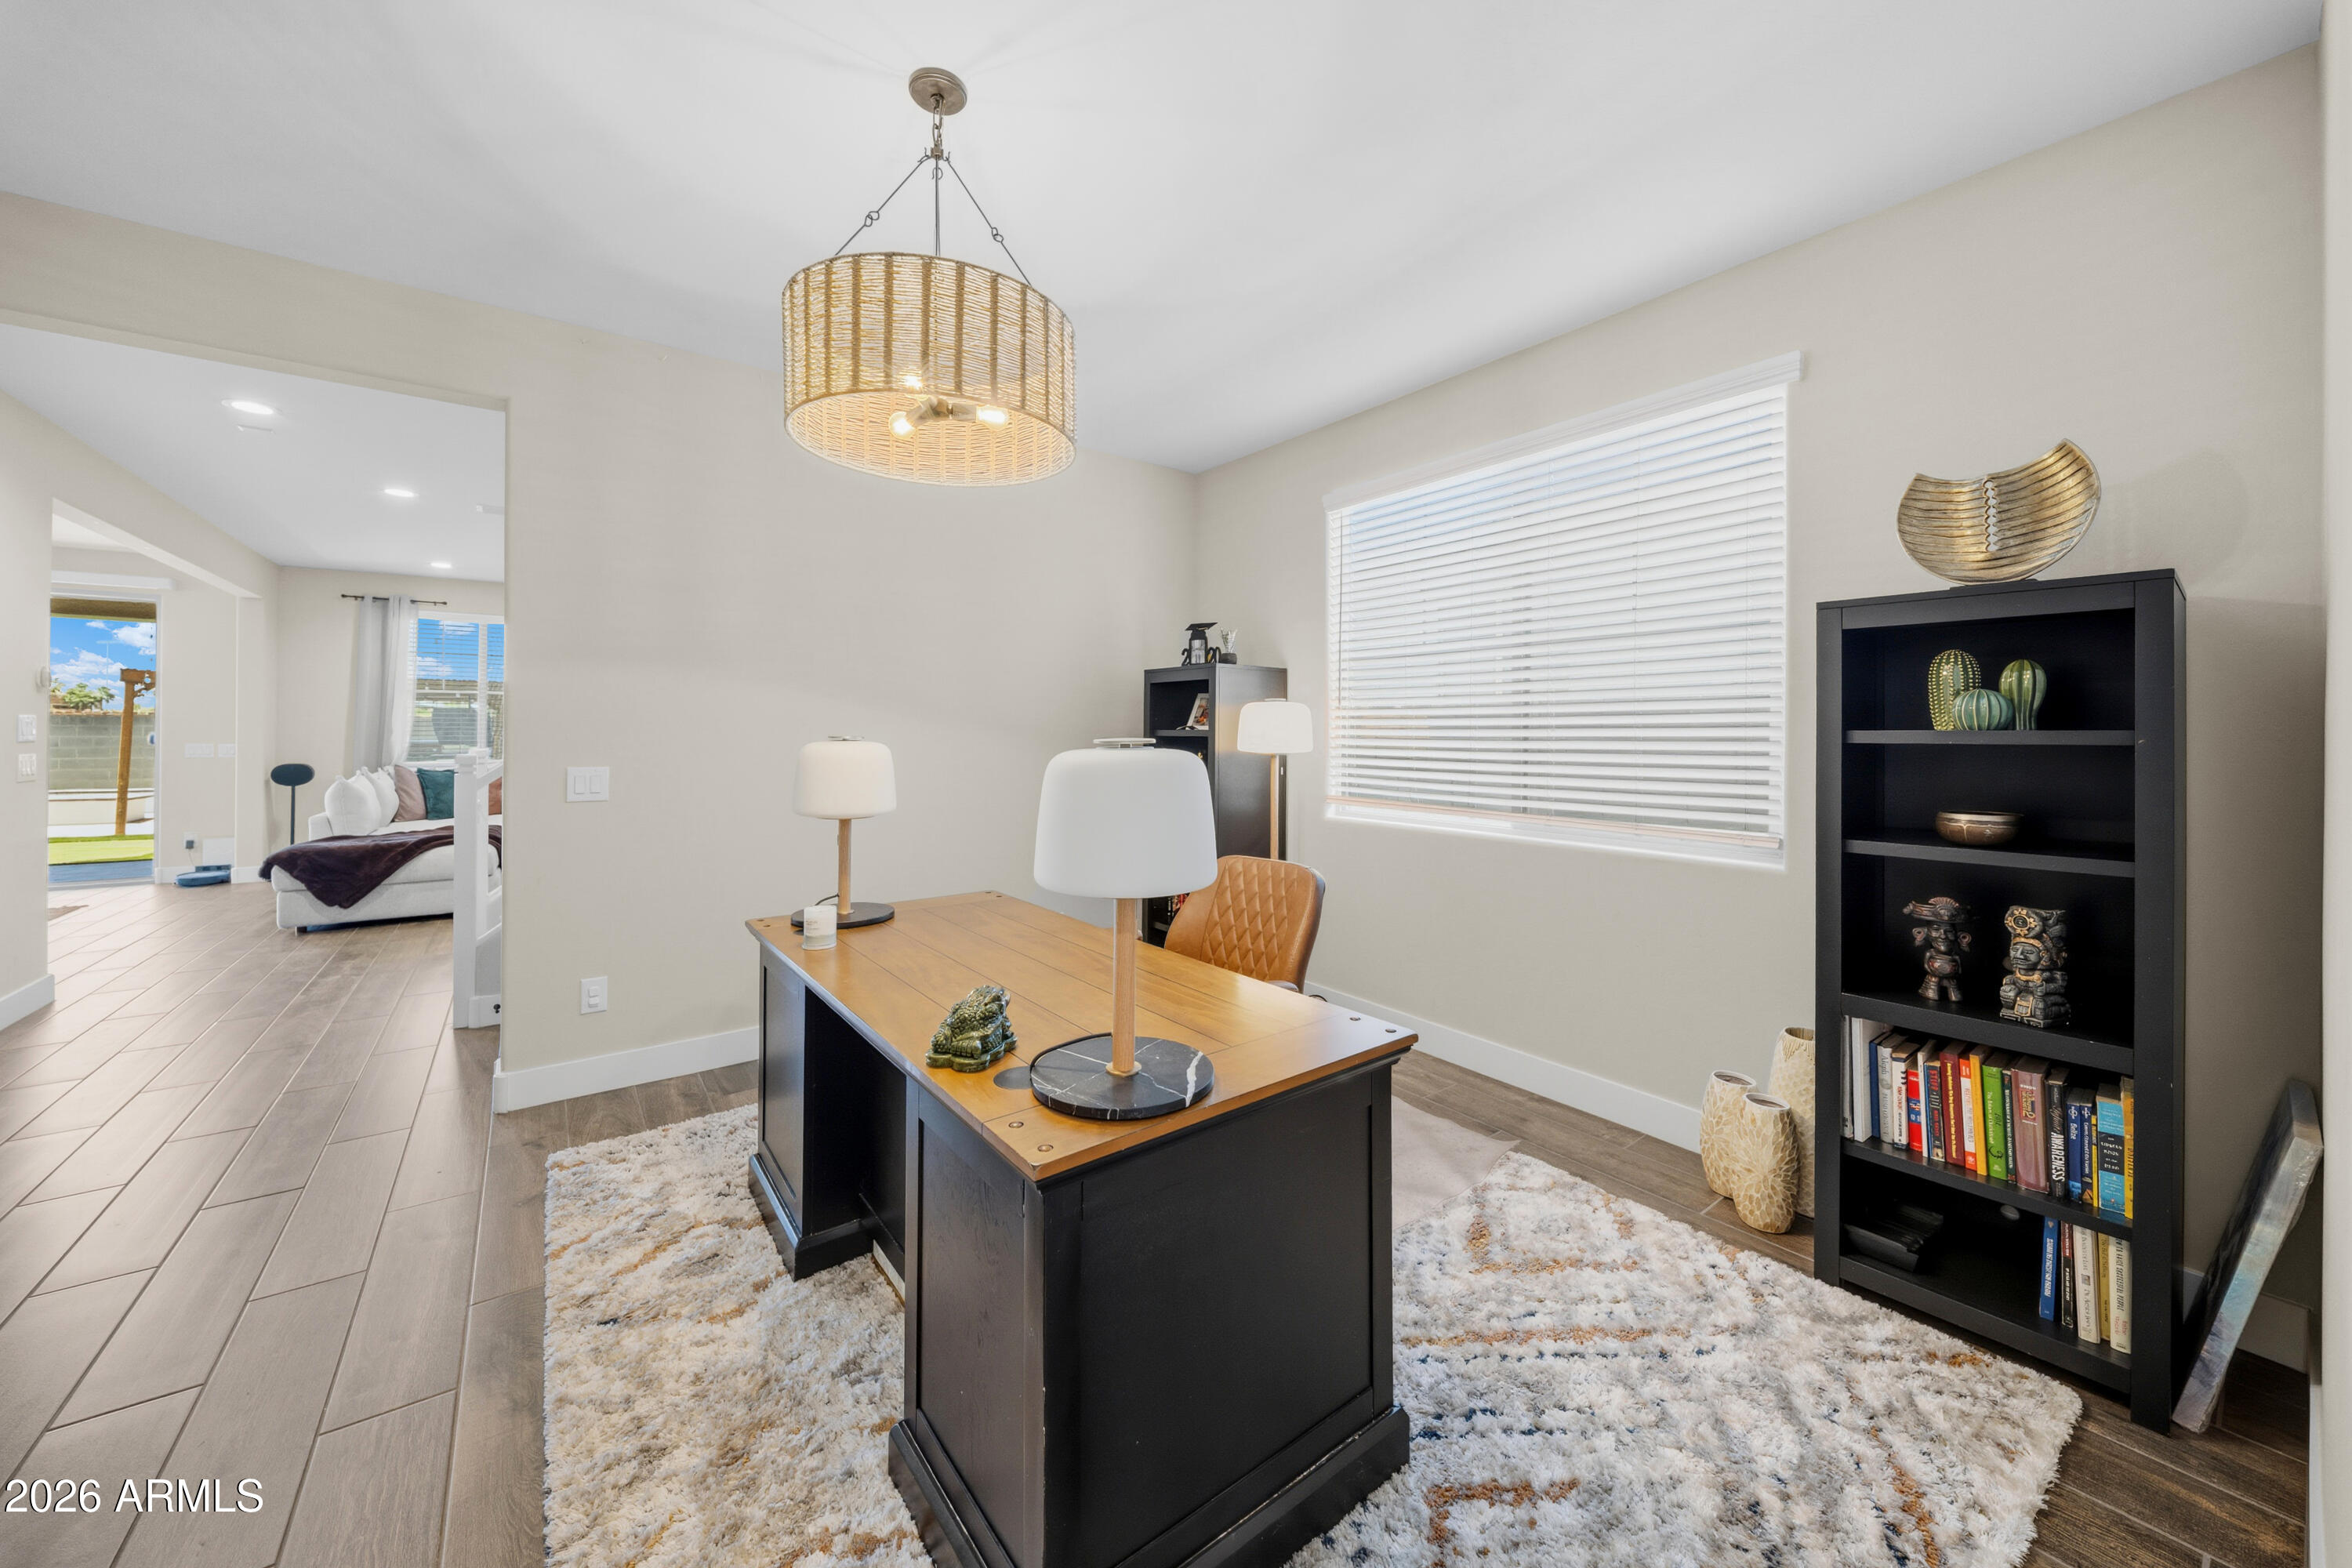
Phoenix, AZ 85037
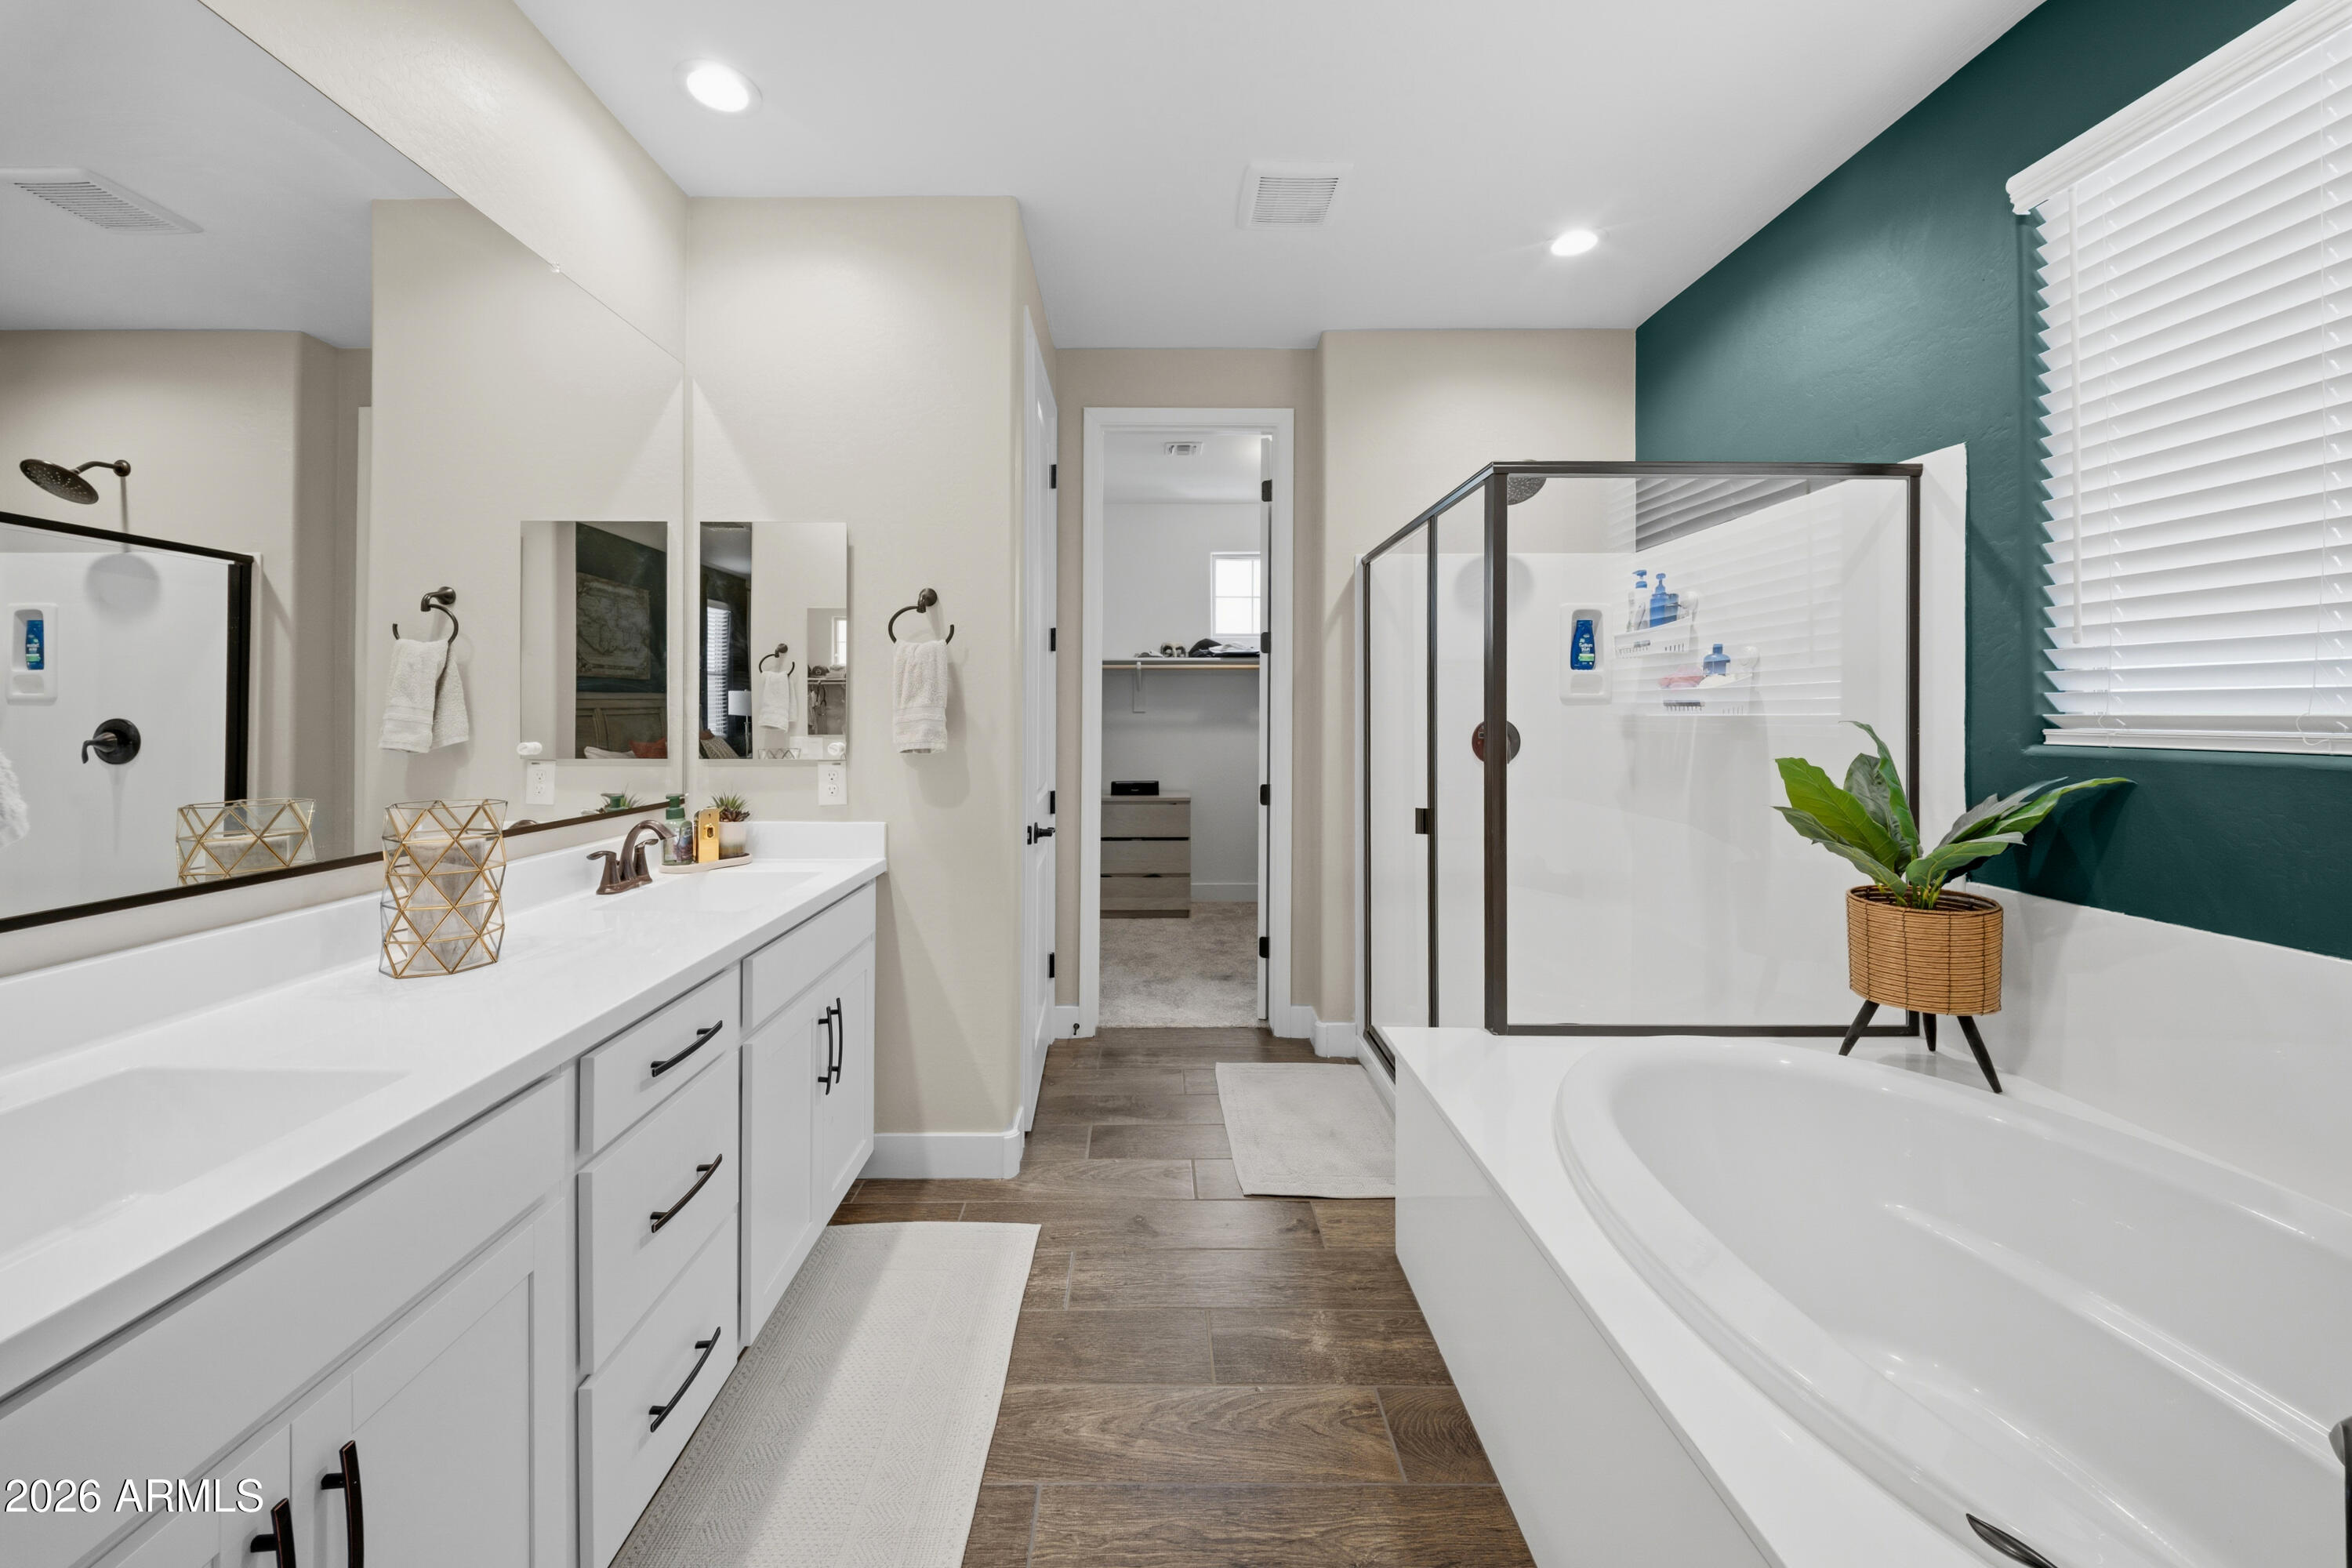
5428 N 107th Lane

$539,000

MLS#: 7033389

Status: Active

Listing provided by: eXp Realty

Listing agent phone: None

Last update: a month ago

On site: a month ago

Camelback Ranch - Residential

About

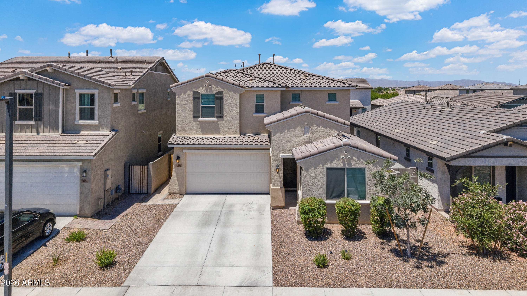
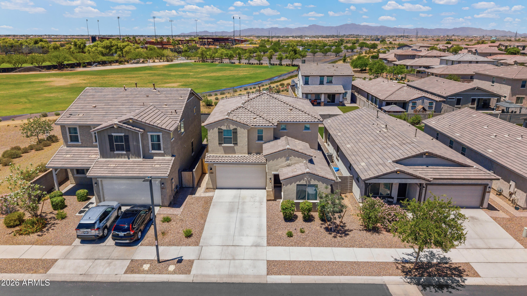
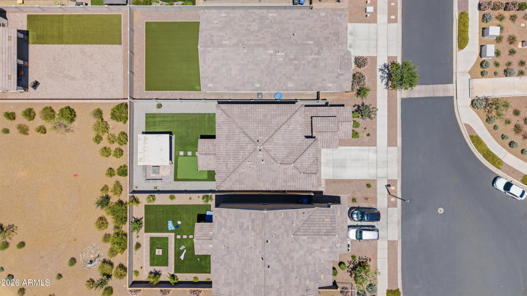
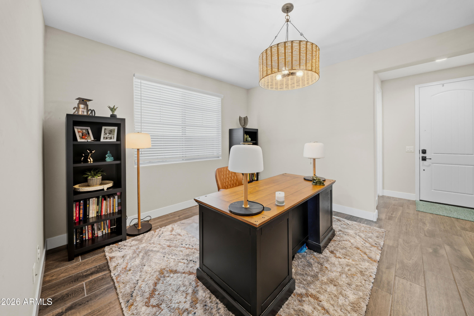
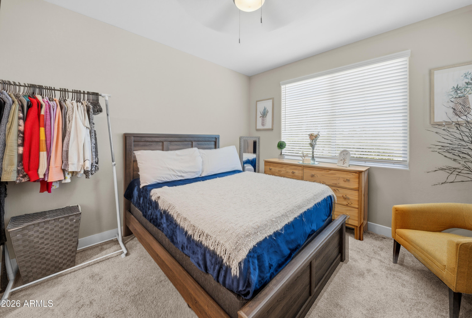
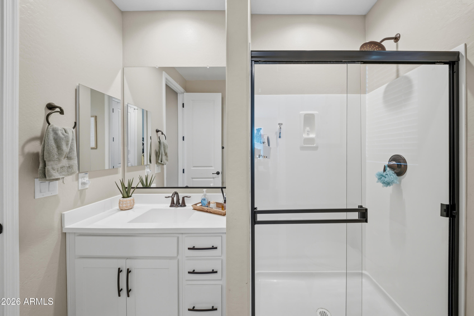
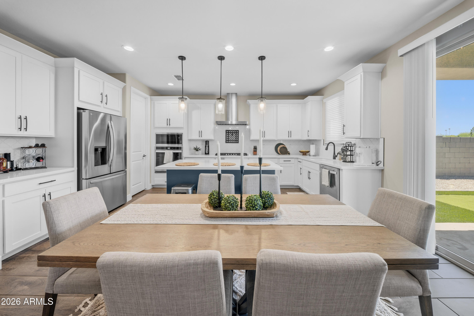
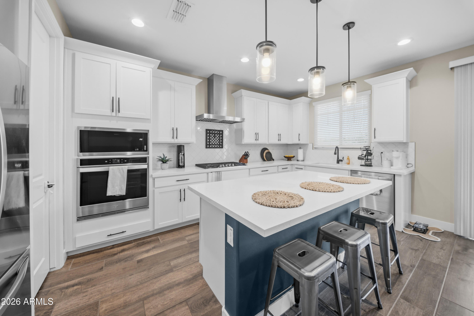
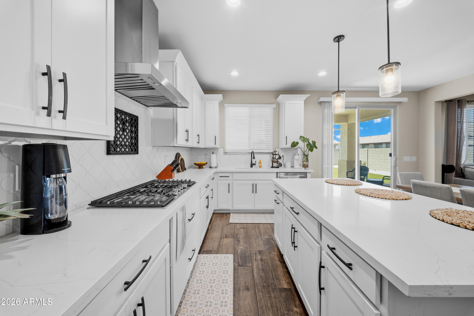
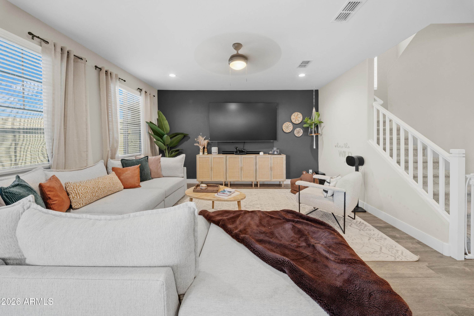
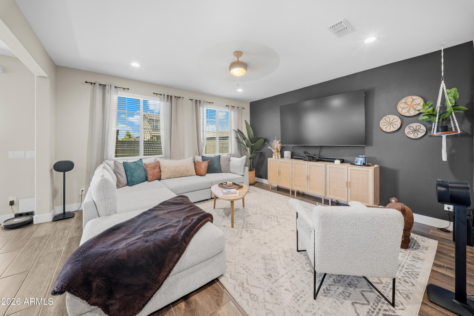
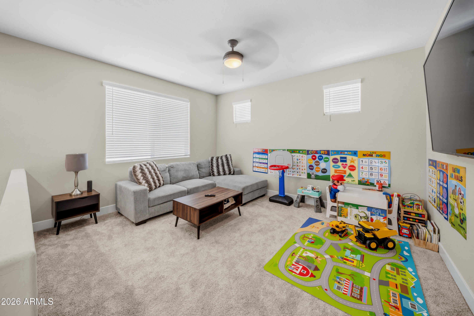
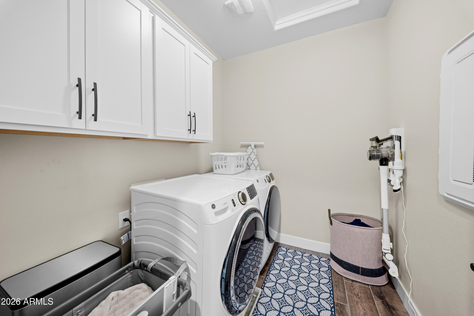
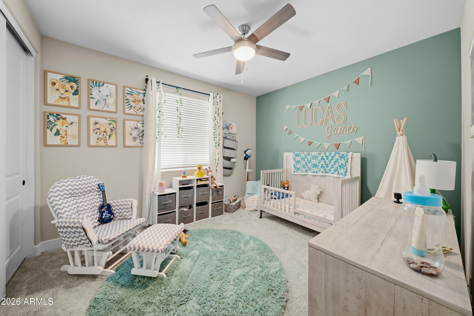
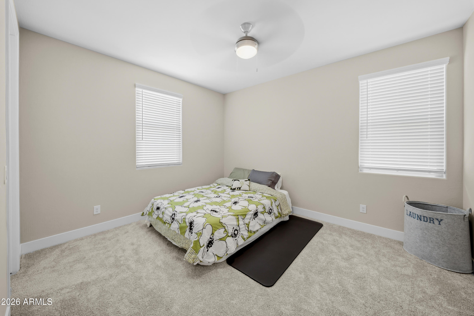
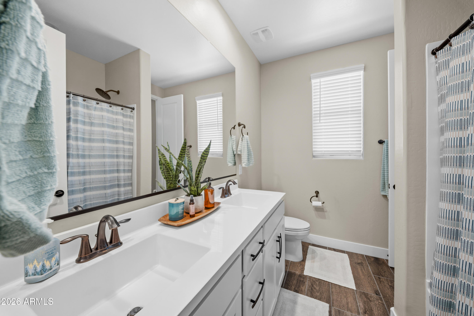
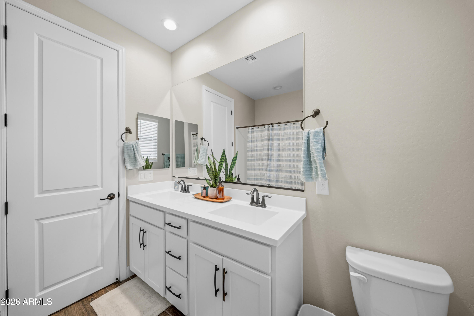
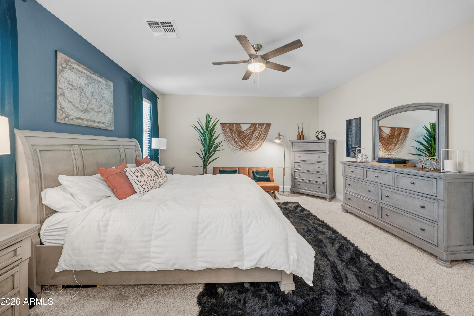
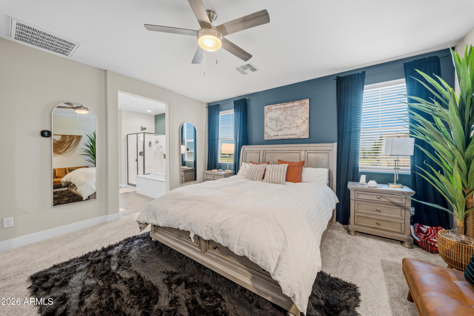
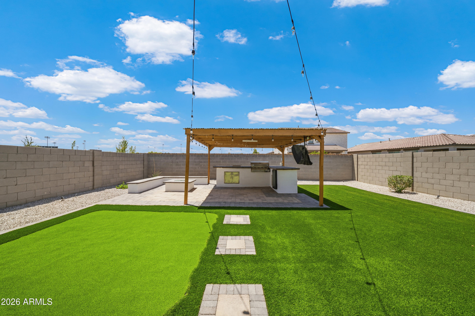
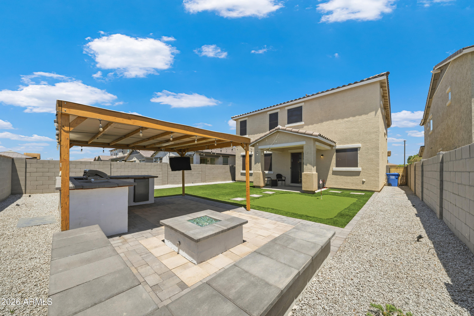
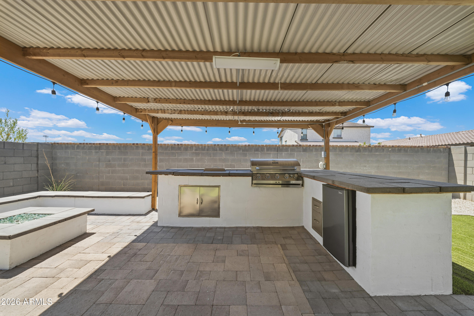
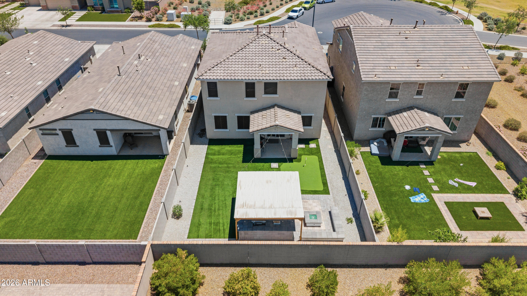
Welcome to 5428 N 107th Lane, Where Modern Living Meets Resort-Style Entertaining Built in 2023, this stunning 5bed, 3bath home delivers the flexibility, style, and outdoor lifestyle today's buyers are looking for, including a private in-law/guest suite with its own entrance, perfect for multigenerational living or hosting long-term guests with complete privacy. The gourmet kitchen is the heart of the home, showcasing quartz countertops, designer tile backsplash, & an oversized island ideal for gathering. Whirlpool appliances & gas cooktop make this kitchen functional and beautiful. Step outside & discover your own private backyard retreat. A personal putting green, cozy firepit, lush turf for the kids, Built in BBQ, TV & Fire Pit designed for fun, relaxation, and unforgettable gatherings

Property

Beds

4

Full Baths

3

1/2 Baths

None

Year Built

2023

Sq.Footage

2,560

Features

Features & Amenities

Interior

  • Other Interior Features

    High Speed Internet, Double Vanity, Eat-in Kitchen, Kitchen Island, Pantry, High Ceilings

  • Total Bedrooms

    4

  • Bathrooms

    3

  • Basement YN

    NO

  • Cooling YN

    YES

  • Cooling

    Central Air

  • Fireplace YN

    NO

  • Heating YN

    YES

  • Heating

    Natural Gas

  • Pet friendly

    N/A

Exterior

  • Garage

    Yes

  • Garage spaces

    2

  • Construction Materials

    Stucco, Frame

  • Other Exterior Features

    Barbecue, Built-in Barbecue

  • Pool

    No

Area & Lot

  • Lot Features

    Desert Front, Cul-De-Sac

  • Lot Size(acres)

    0.13

  • Lot Size(square feet)

    5848.0

  • Property Type

    Residential

  • Property Sub Type

    Single Family Residence

Price

  • Sales Price

    $539,000

  • Tax Amount

    $1,942

  • Sq. Footage

    2, 560

  • Price/SqFt

    $210

HOA

  • Association

    YES

  • Association Fee

    $133.8

  • Association Fee Frequency

    Monthly

  • Association Fee Includes

    N/A

School District

  • Elementary School

    Pendergast Elementary District

  • Middle School

    Sonoran Sky Elementary School

  • High School

    Westview High School

Property Features

  • Stories

    2

  • Foundation Details

    Slab

  • Ownership

    Fee Simple

  • Sewer

    Public Sewer

  • Tax Lot

    13

  • Water Source

    Public

Schedule

Schedule a Showing

Showing scheduled successfully.

What is 3 + 4 ?


Change time

Mortgage calculator

Estimate your monthly mortgage payment, including the principal and interest, property taxes, and HOA. Adjust the values to generate a more accurate rate.

Your payment

Principal and Interest:

$

Property taxes:

$

HOA fees:

$

Total loan payment:

$

Total interest amount:

$

Location

  • County

    Maricopa

  • Elementary School

    Pendergast Elementary District

  • Middle School

    Sonoran Sky Elementary School

  • High School

    Westview High School

Listing Courtesy of Ashley Drozt , eXp Realty

RealHub Information is provided exclusively for consumers' personal, non-commercial use, and it may not be used for any purpose other than to identify prospective properties consumers may be interested in purchasing. All information deemed reliable but not guaranteed and should be independently verified. All properties are subject to prior sale, change or withdrawal. RealHub website owner shall not be responsible for any typographical errors, misinformation, misprints and shall be held totally harmless.

Agent Mandy Gold

Mandy Gold

Associate Broker / RealtorĀ®/ Team Lead

Call Mandy today to schedule a private showing.


* Listings on this website come from the FMLS IDX Compilation and may be held by brokerage firms other than the owner of this website. The listing brokerage is identified in any listing details. Information is deemed reliable but is not guaranteed. If you believe any FMLS listing contains material that infringes your copyrighted work please click here to review our DMCA policy and learn how to submit a takedown request.Ā© 2024 FMLS.

Properties

Related properties
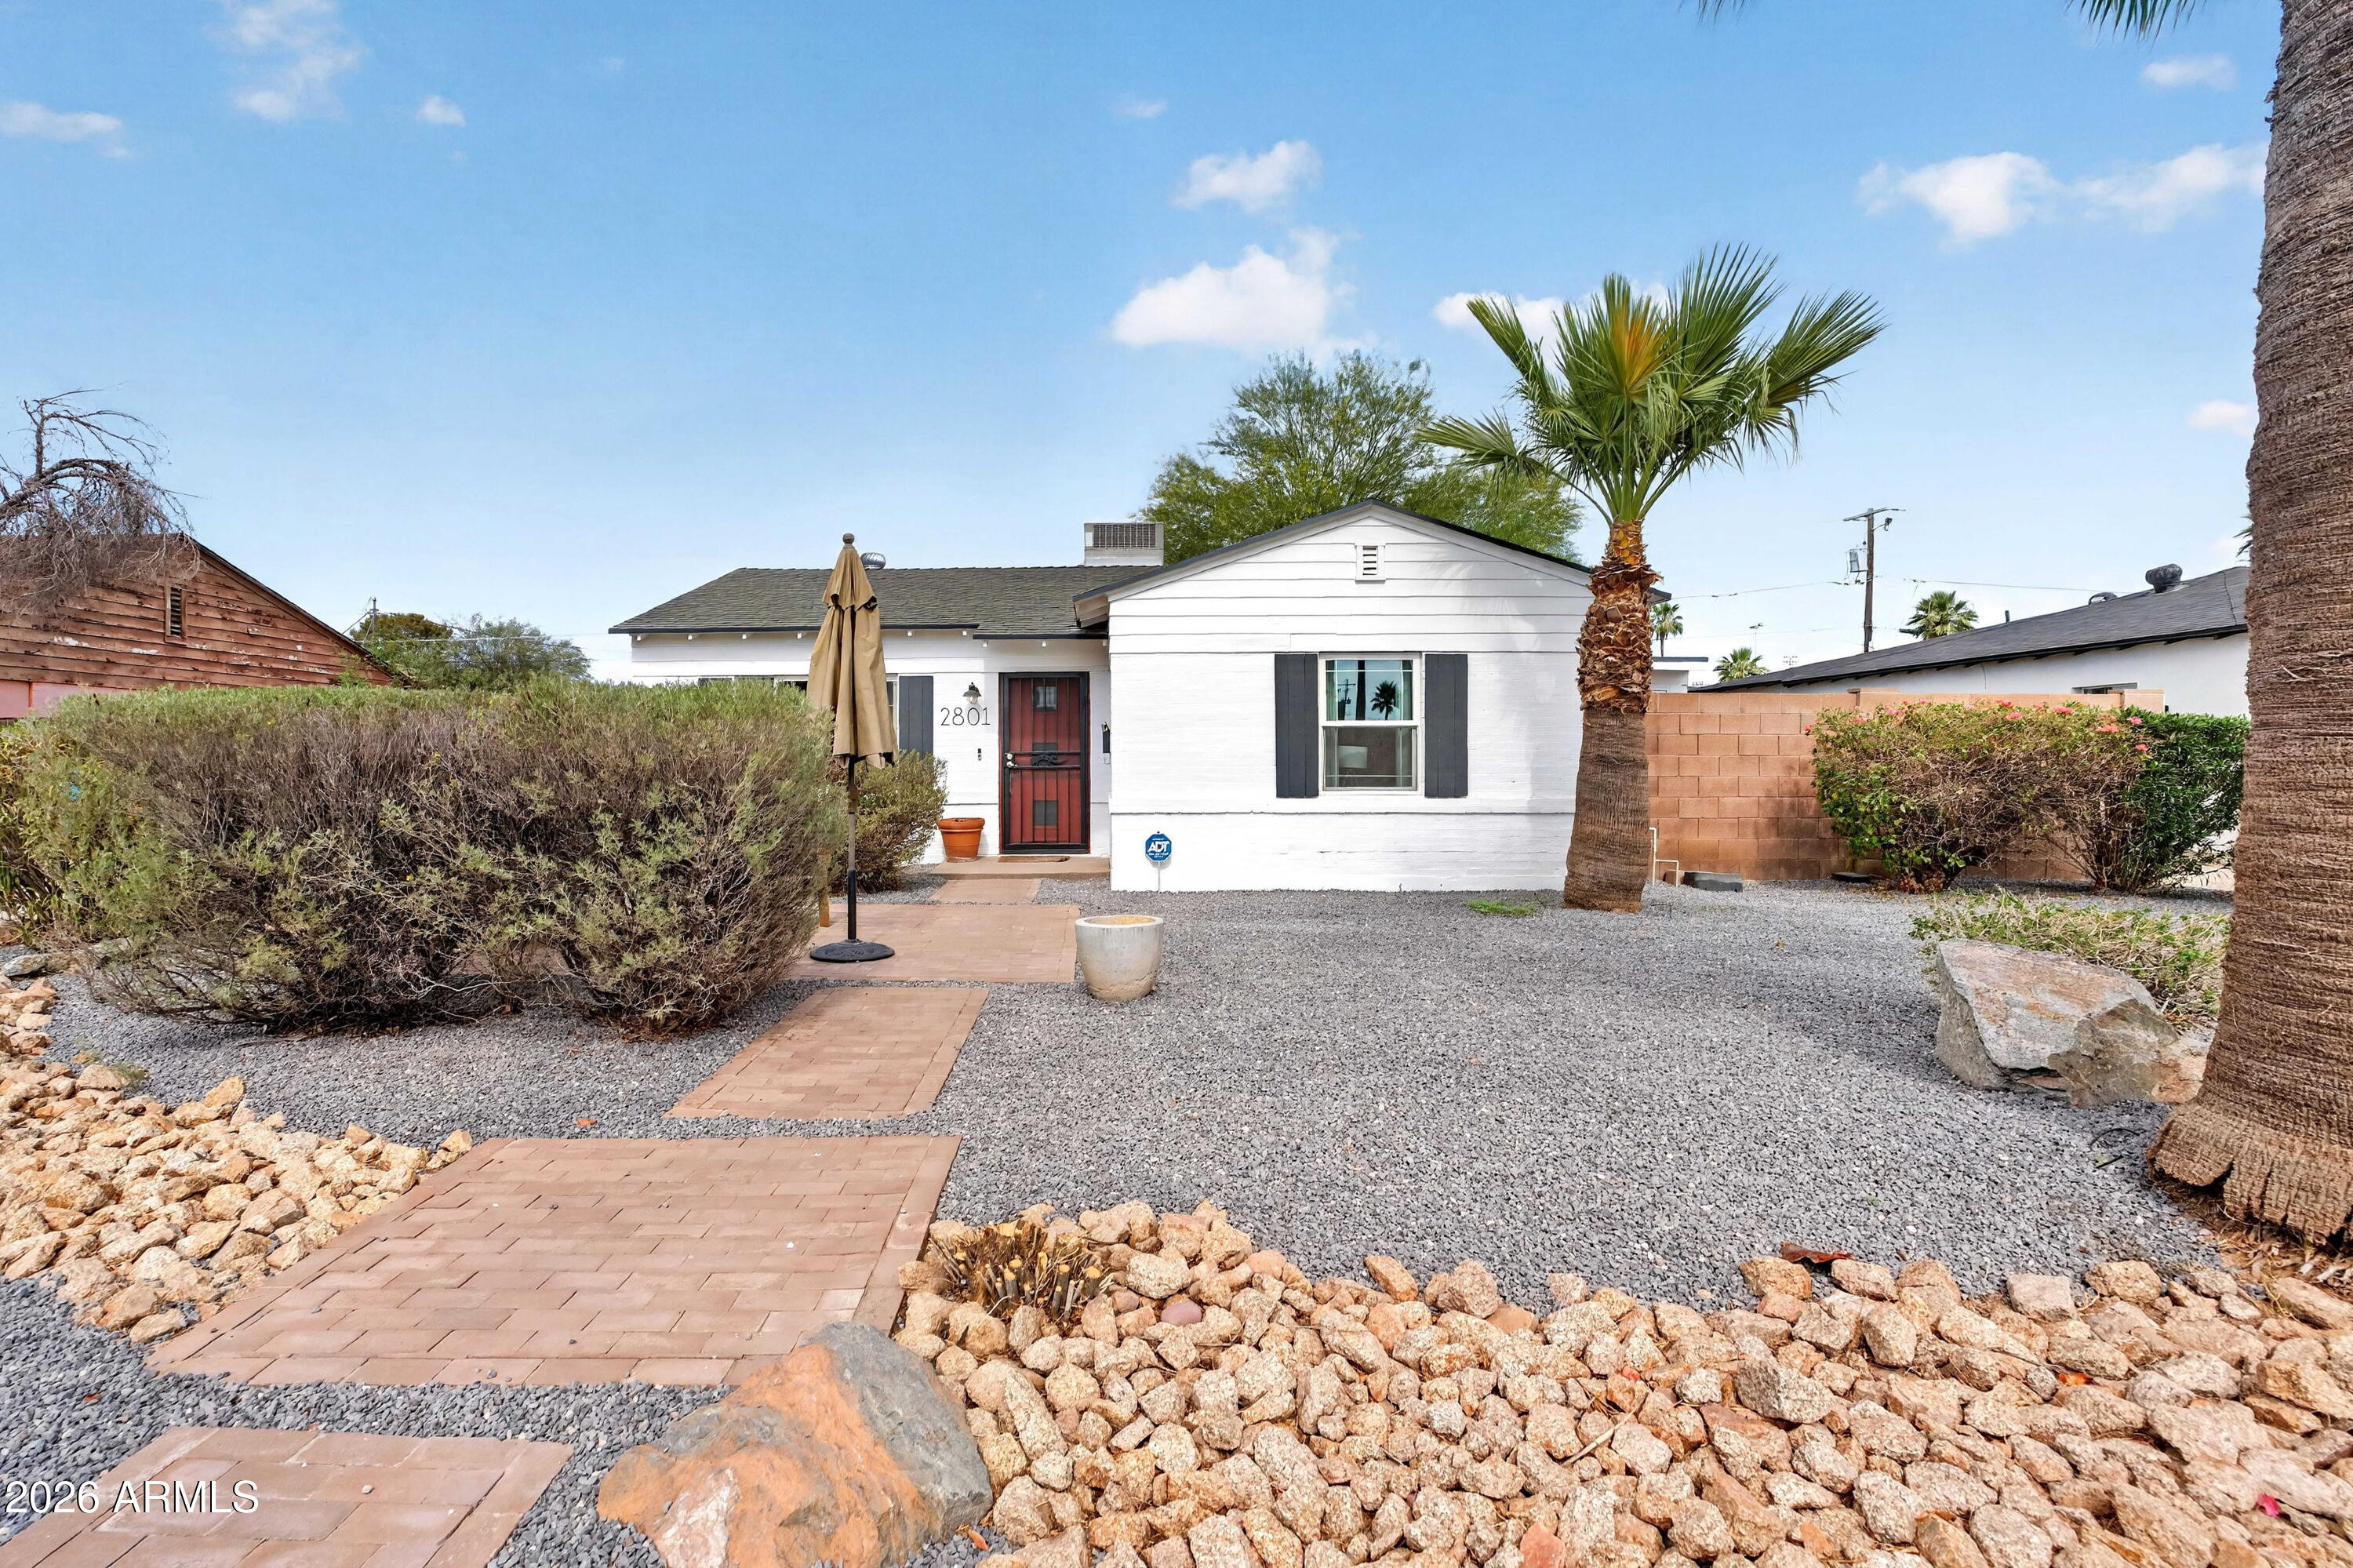
New on site today
This 3-bedroom, 2-bathroom single-story home sits in the Country Club Park Historic District, blending historic character with thoughtful modern updates. The interior has been freshly painted throughout, and the front landscaping has just been completed, giving the home strong curb appeal from the moment you arrive.
Dual-pane windows add energy efficiency throughout. The spacious backyard includes a patio with room for outdoor entertaining, and the DETACHED GARAGE provides additional storage and workspace rarely found in this neighborhood.
The property is located within minutes of major highways, Sky Harbor Airport, dining, and recreation.
#7045613

Phoenix

2801 N 10TH Street

3 Beds

2 Baths

1,100 Sq.Ft.

$499,900

MLS#: 7045613
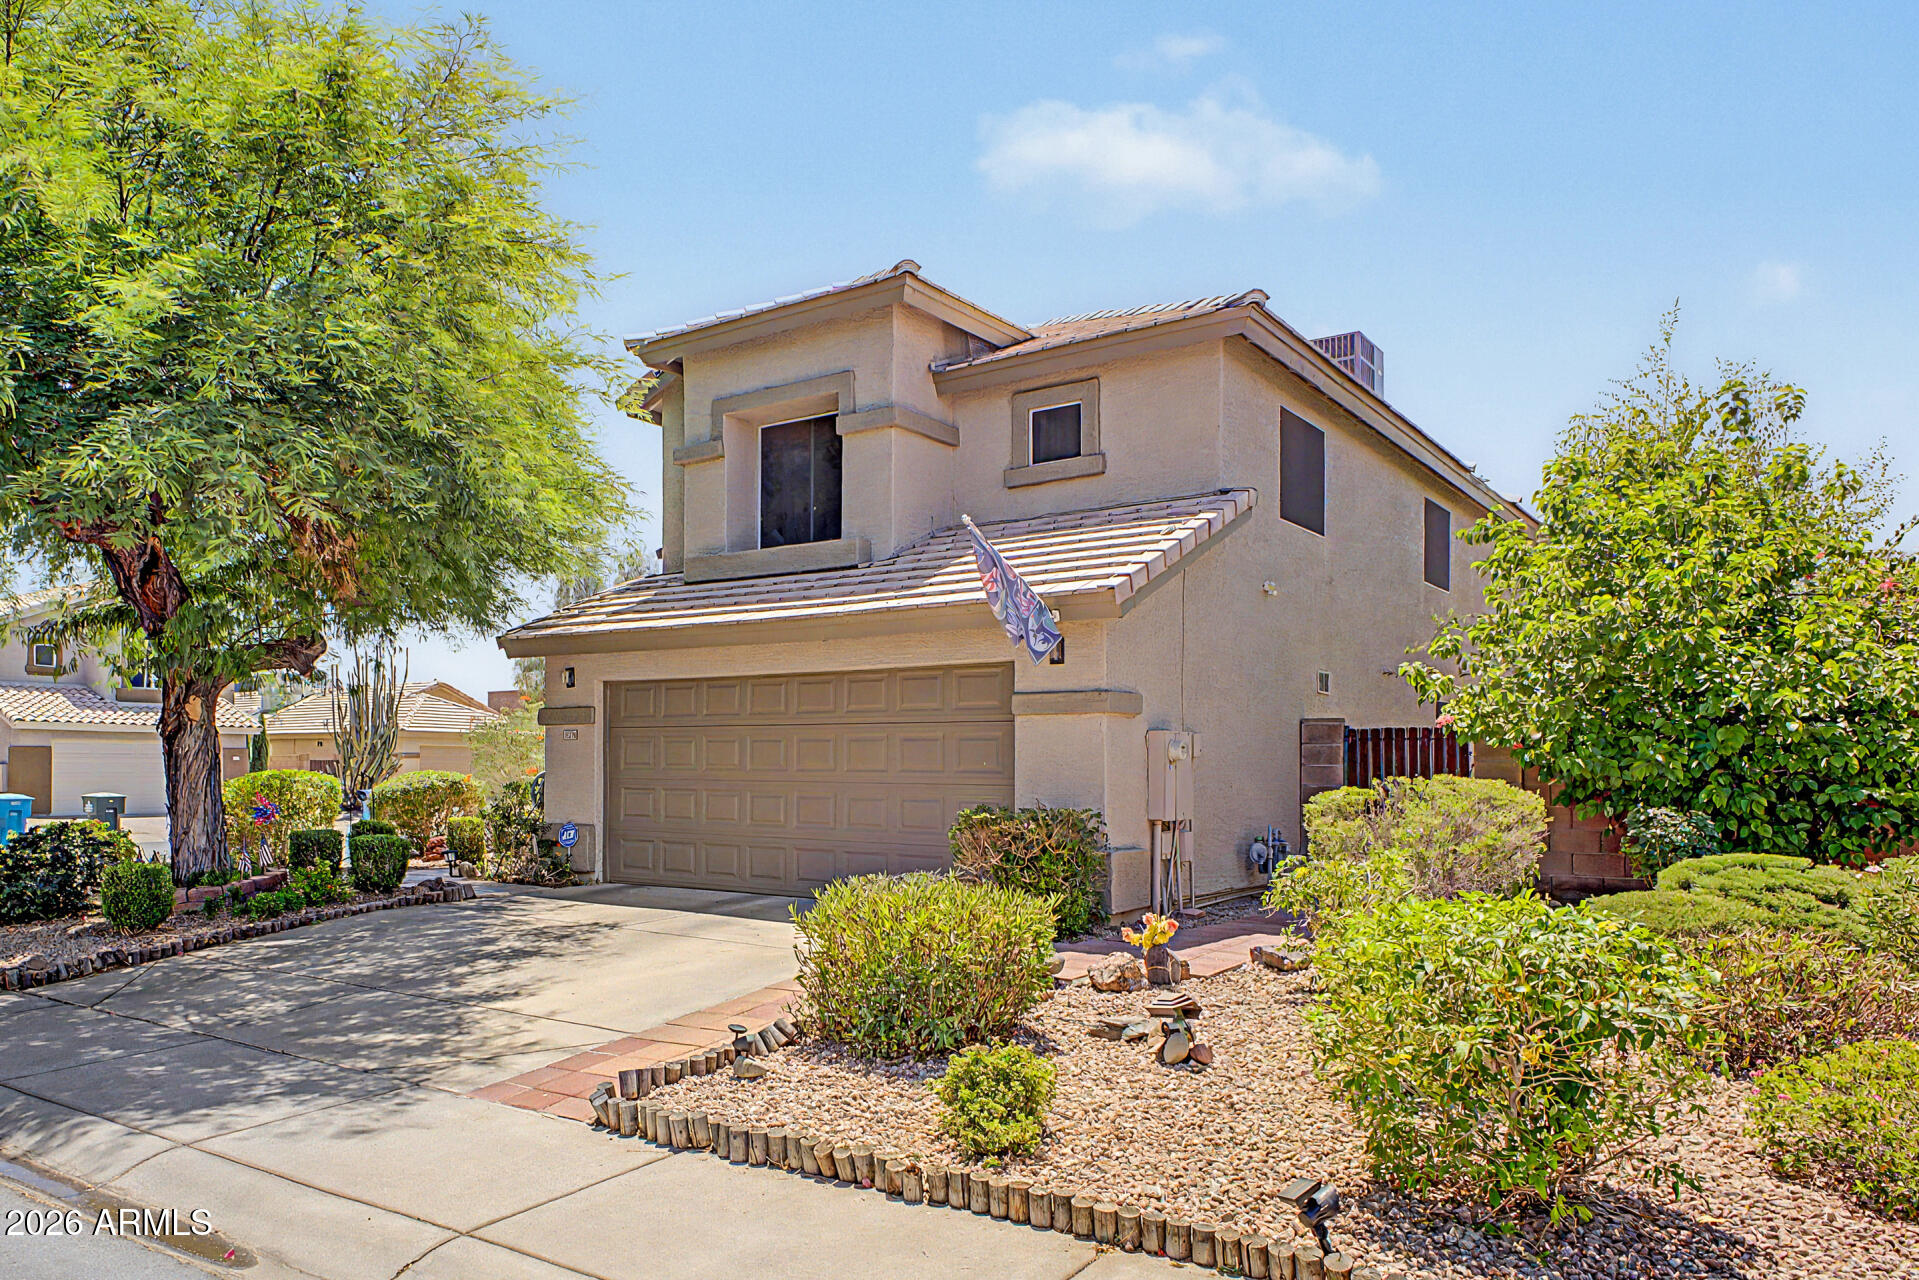
New on site 1 day ago
Beautifully maintained home on spacious corner lot in the desirable Bel Esprit community! Ideally located in North Phoenix just steps from Paradise Valley Park and Community Center, offering abundant recreation opportunities. The stunning backyard has been completely remodeled & features a sparkling PebbleTec pool w/ waterfall feature, artificial turf, large covered patio, and beautiful flowing creek to create a relaxing setting. Inside, enjoy an open floorplan with vaulted ceilings and abundant natural light. The bright kitchen showcases granite countertops, custom tile backsplash, and updated sleek white cabinetry. The spacious primary suite offers a beautifully updated bath and large walk-in closet, while the secondary bedrooms provide comfortable accommodations for family and guests. The open kitchen has been updated with refaced cabinets to create a bright new look, plus the refrigerator, electric cooktop, stove, washer and dryer are all new!  Two gorgeous bathrooms have been extensively updated, there is new flooring on the stairway and in the hallway, and the exterior of the home has been freshly repainted.   All this, plus a new HVAC unit!  This beautiful home also features a spacious inside laundry room, as well as a roomy two car garage. Ideally situated in the heart of North Phoenix, this home offers convenient access to parks, recreation, shopping, dining, healthcare, and major freeway corridors. Enjoy a short stroll to nearby Paradise Valley Park, while remaining just minutes from Desert Ridge, Kierland, Scottsdale, and downtown Phoenix. The location combines everyday convenience with outstanding recreational opportunities and access to the highly regarded Paradise Valley Unified School District.  Don't miss the opportunity to visit this beautiful home today!
#7038135

Phoenix

17202 N 40TH Place

4 Beds

2 Baths

1,848 Sq.Ft.

$635,000

MLS#: 7038135
New on site 3 days ago
Welcome home to this beautifully maintained 3-bedroom, 2-bath residence in a highly desirable Phoenix location. Ideally situated with convenient access to both the Loop 101 and SR-51 freeways.

Inside, you'll find an inviting floor plan designed for comfortable living. The living areas flow seamlessly into the kitchen and dining space, creating the perfect setting for both daily life and entertaining. The primary suite provides a private retreat with an en-suite bath, while two additional bedrooms offer flexibility for family, guests, or a home office.

Whether you're a first-time homebuyer, growing family, or simply looking for a move-in-ready home in a fantastic location, this property checks all the boxes.
#7044697

Phoenix

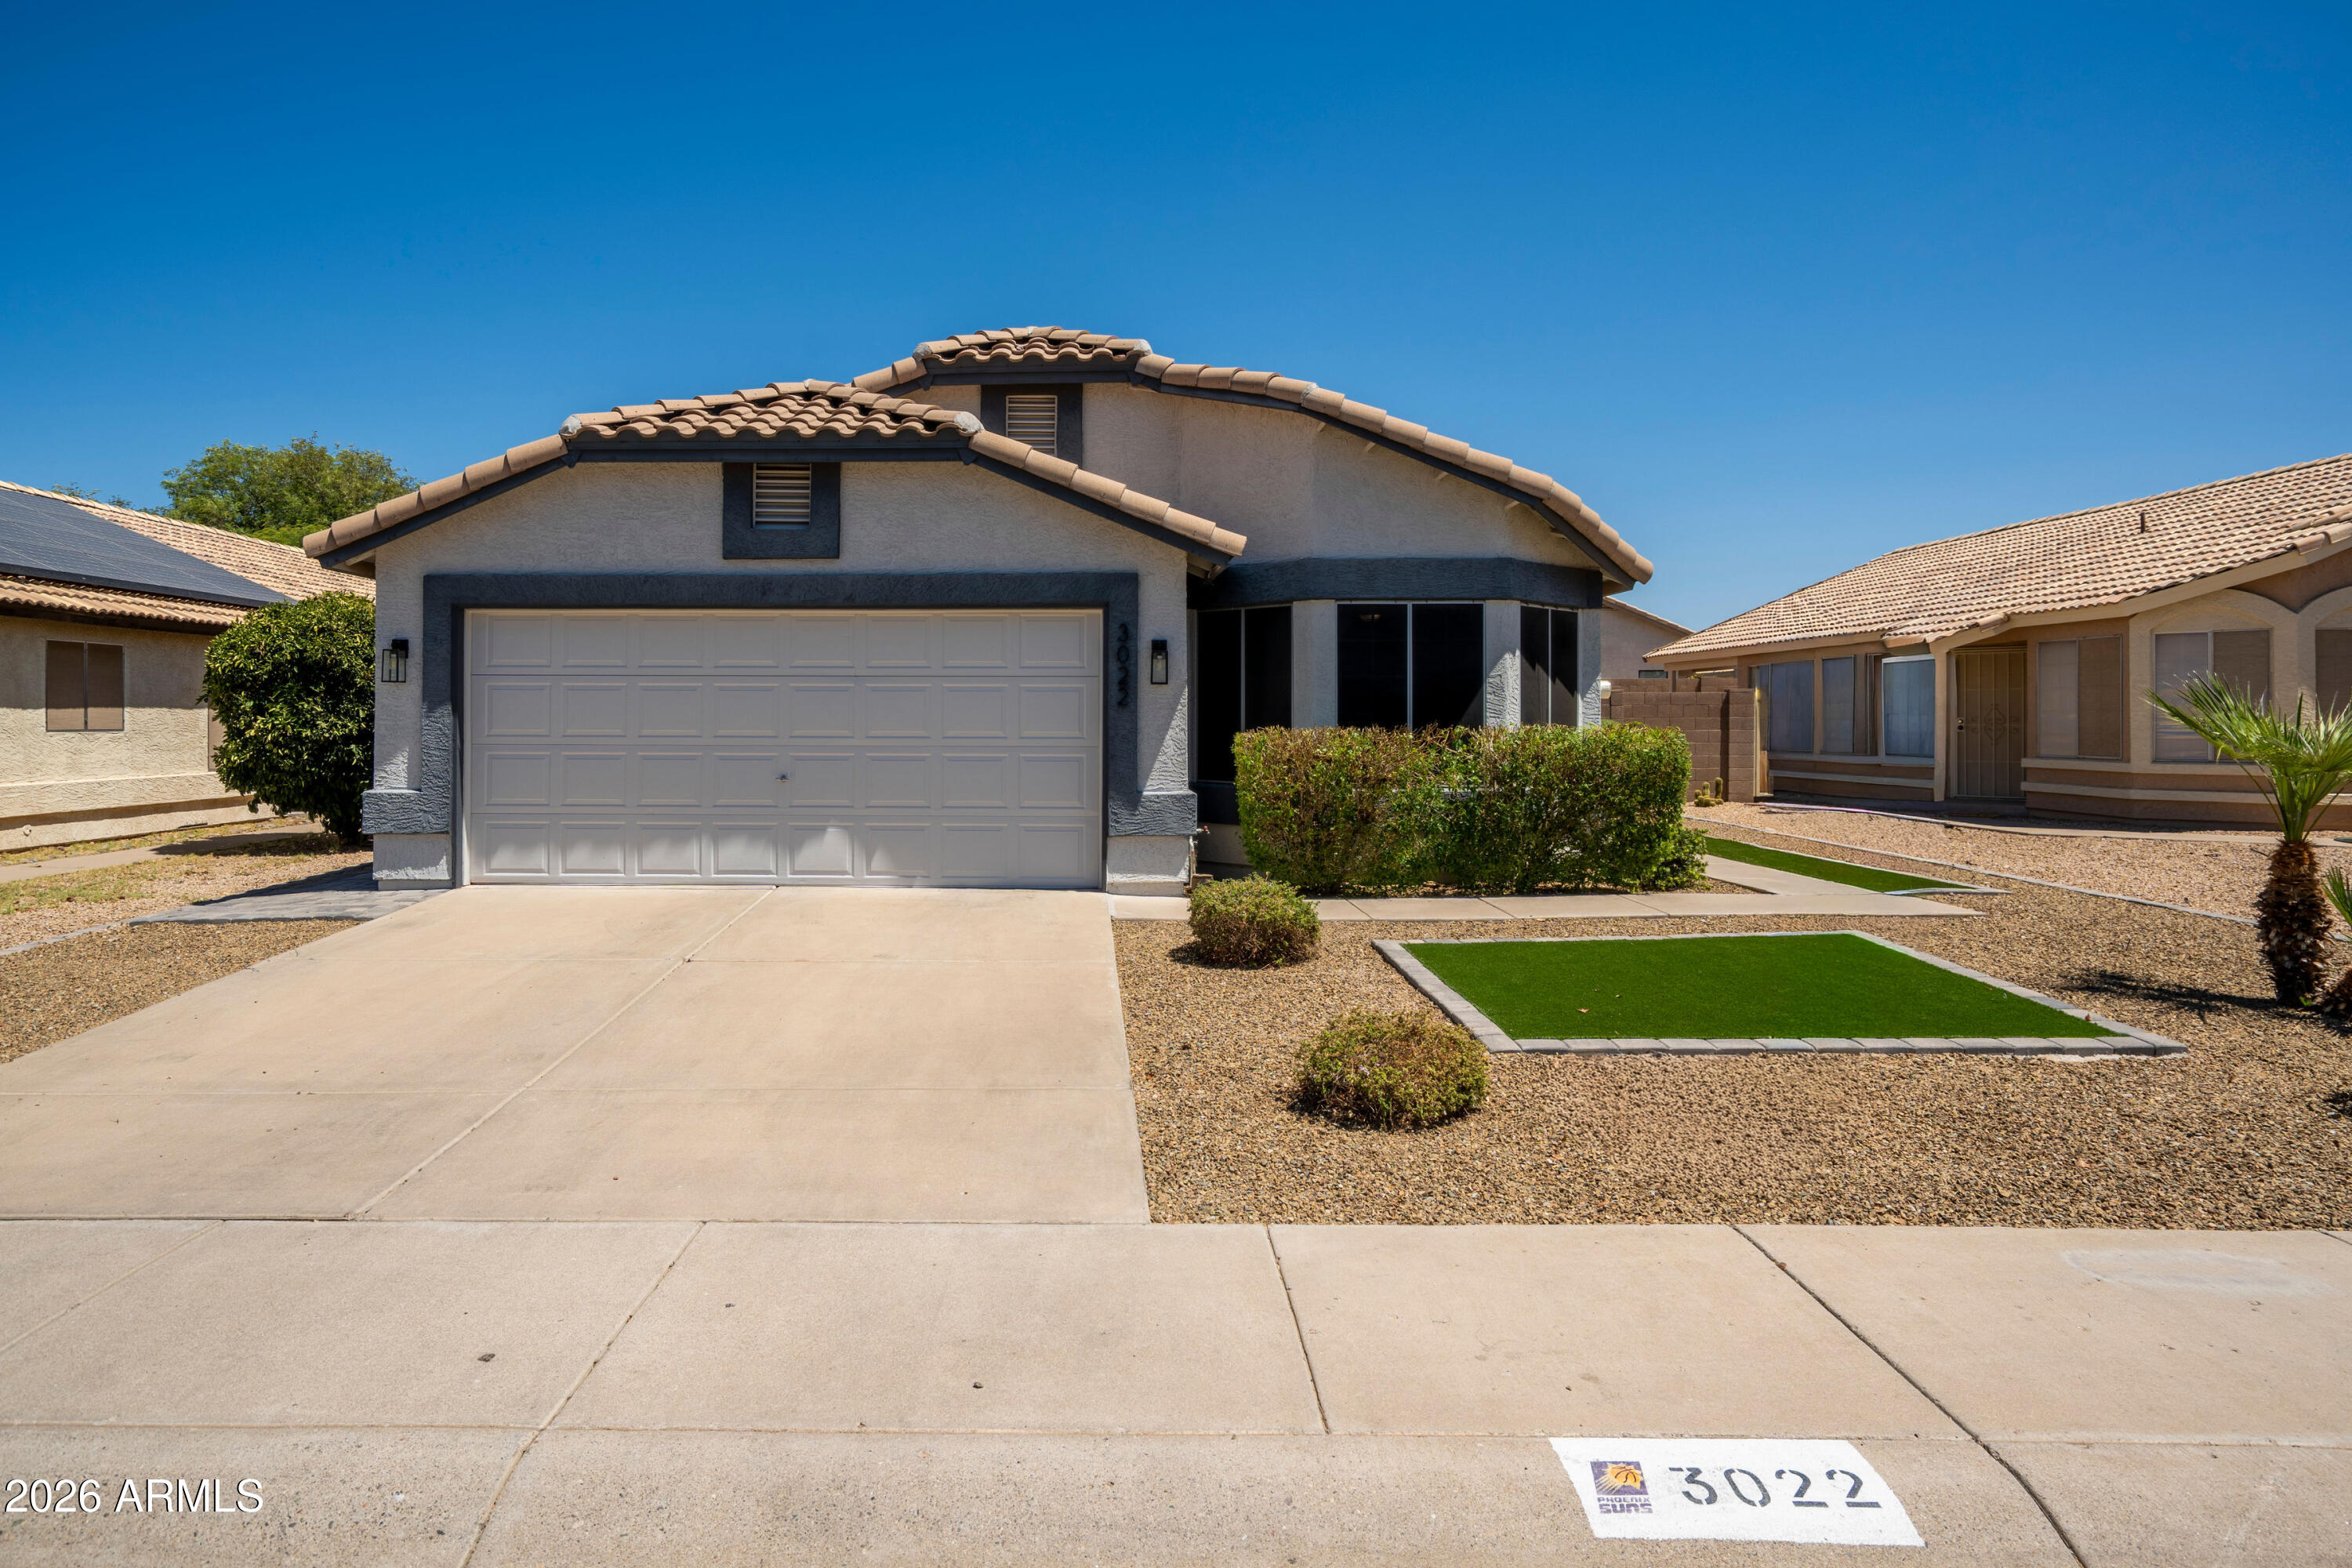
3022 E TOPEKA Drive

3 Beds

2 Baths

1,476 Sq.Ft.

$450,000

MLS#: 7044697
New on site 3 days ago
This BEAUTIFUL HOME that has been LOVED and CARED FOR is now ready for you to ENJOY*You will have upgraded tile throughout, a front FLEX space and additional GATHERING ROOM off the kitchen*You can APPRECIATE the GOURMET KITCHEN set up with WALL OVEN, GAS COOK TOP, island, deep pantry, breakfast bar, and RAISED PANEL CABINETS*OWNER BEDROOM has separate exit and dual sinks, SHOWER and TUB at bath*CONVENIENT 3-CAR garage*Your BACKYARD has EXTENDED COVERED PATIO and MOUNTAIN VIEWS*NEWER A/Cs (2022) offer PEACE OF MIND*You are TUCKED AWAY in a CALM COMMUNITY but still have GREAT ACCESS to FREEWAYS, SHOPPING, SCHOOLS, and FINE DINING*COME BY and see why you will want to call this LOVELY PLACE your HOME
#7049460

Phoenix

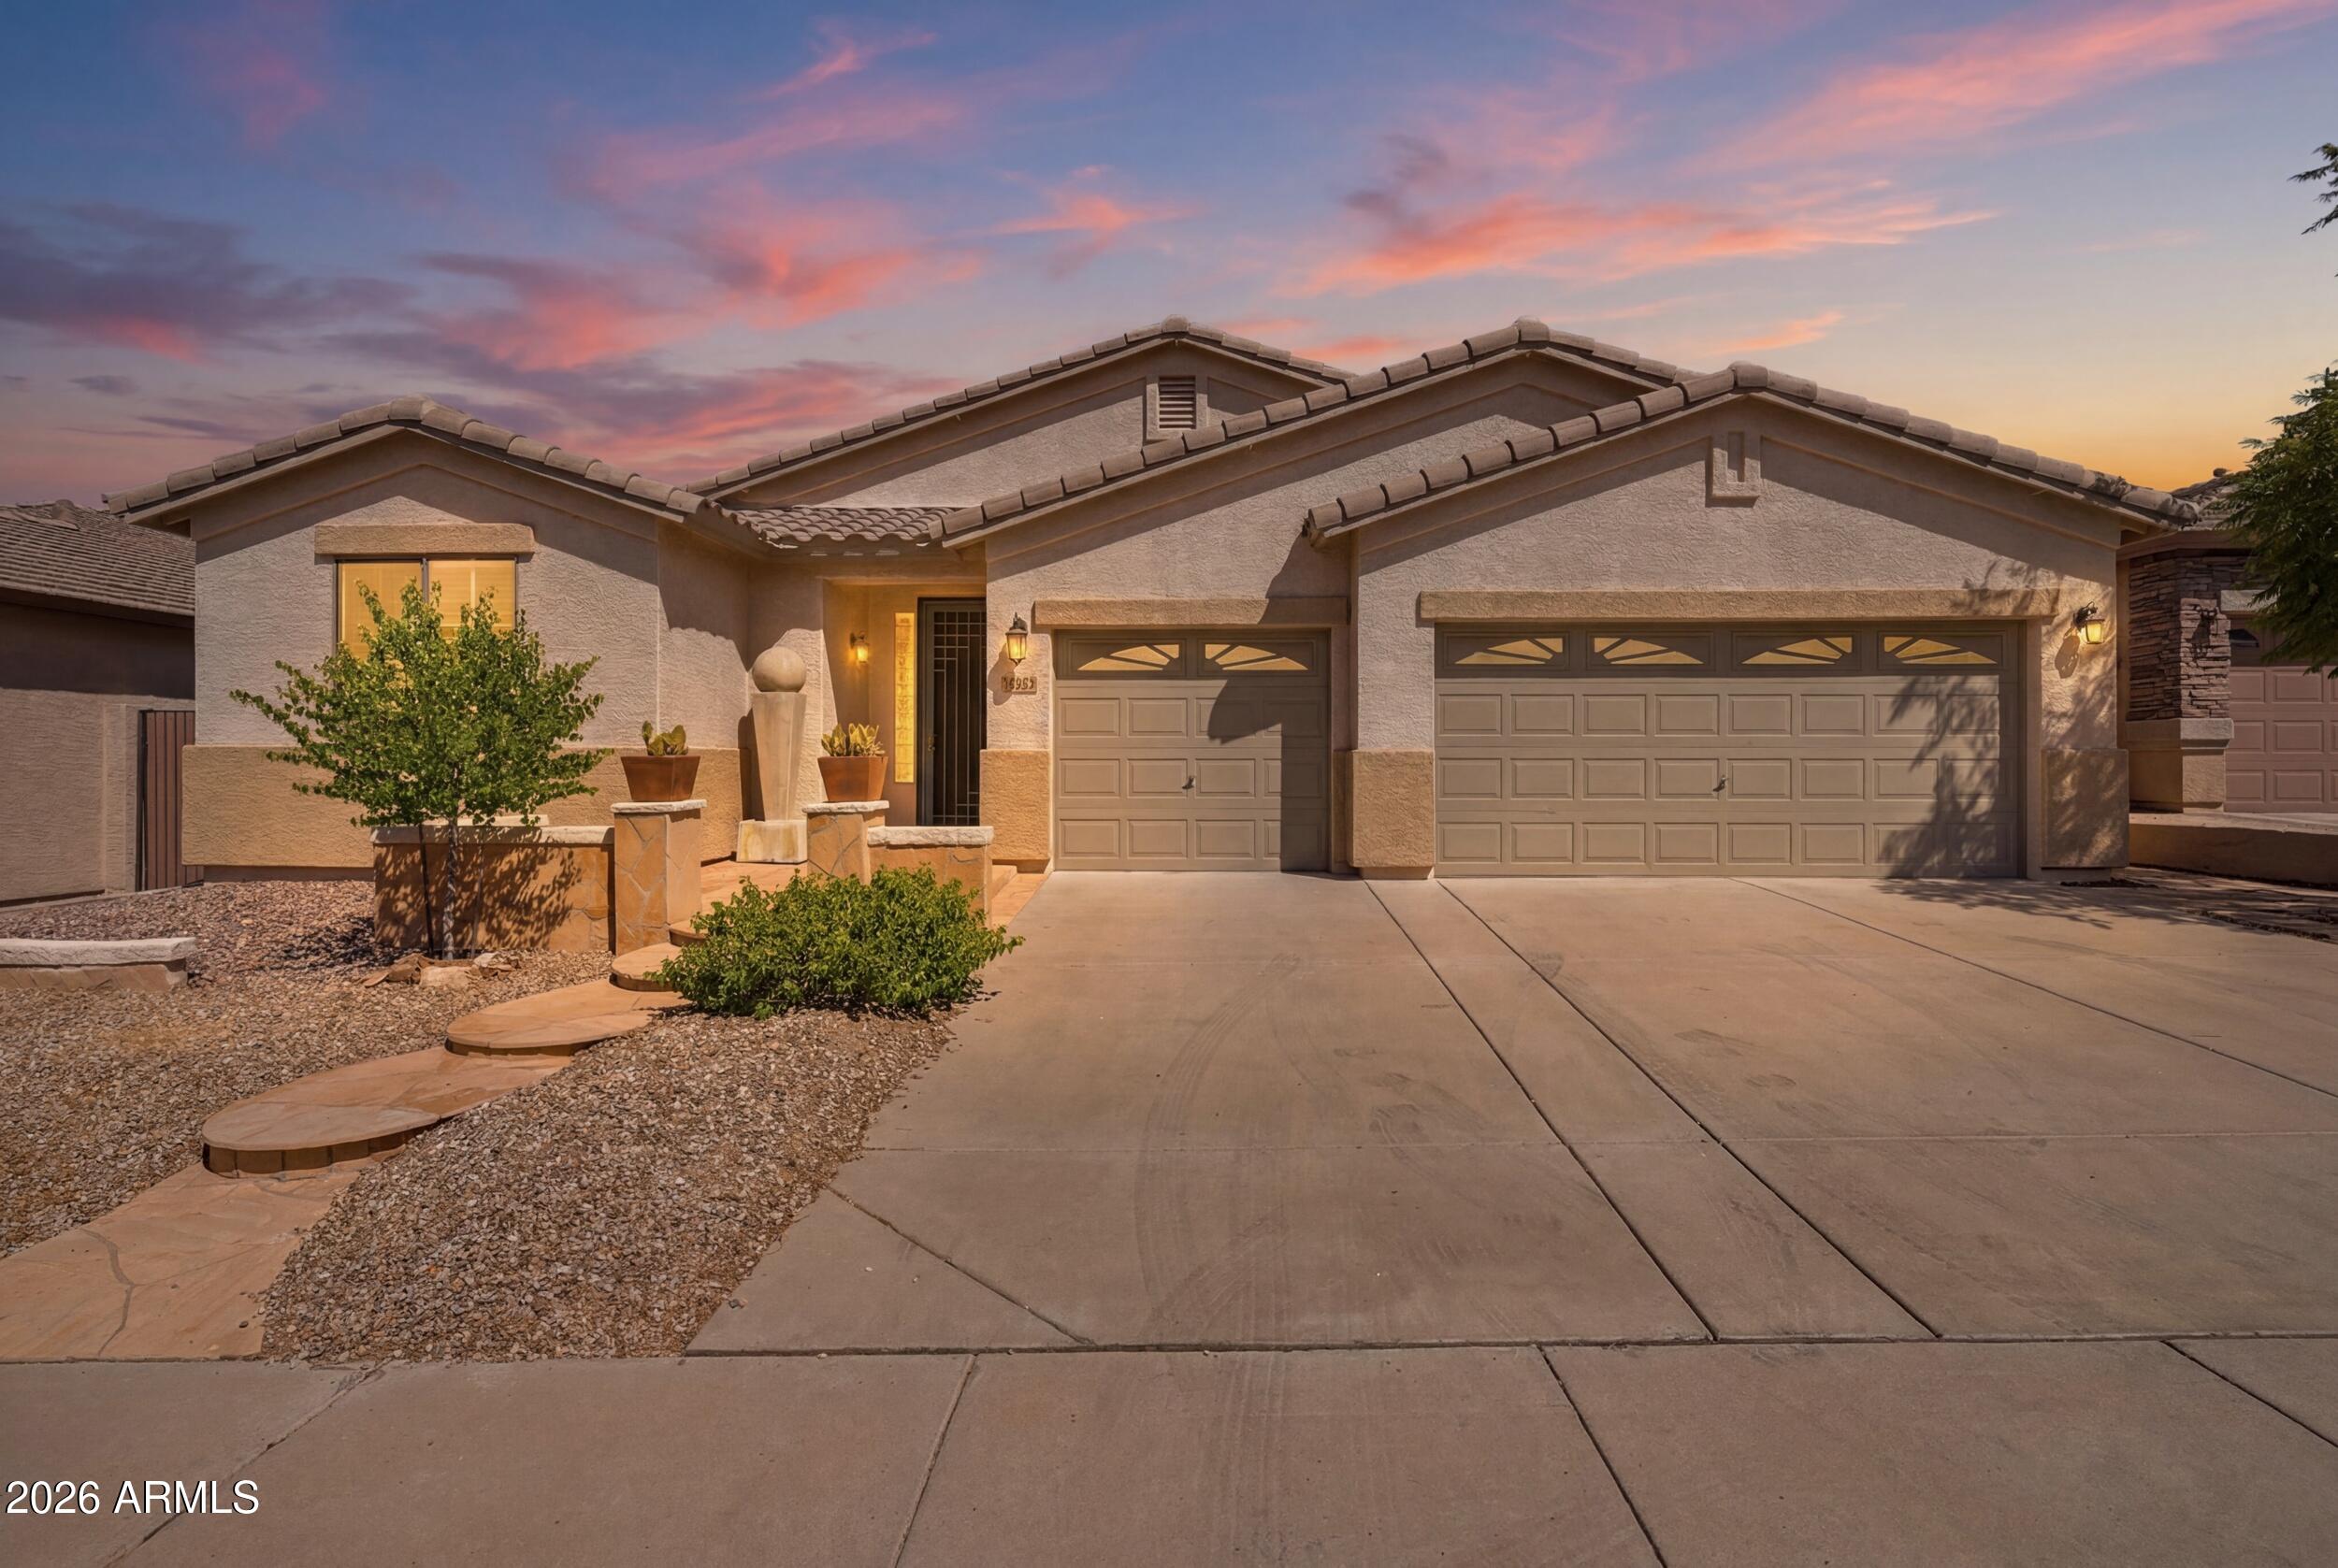
27611 N 65TH Drive

4 Beds

3 Baths

2,409 Sq.Ft.

$615,000

MLS#: 7049460
New on site 3 days ago
Fantastic opportunity to own this beautiful home on a cul-de-sac! Featuring a 2-car garage, artificial turf, and an inviting front patio, this home offers vaulted ceilings, a cozy fireplace, and a bright living area. The kitchen boasts granite countertops, stainless steel appliances, ample cabinetry, recessed lighting, and a breakfast bar overlooking the family room. The spacious primary suite includes a walk-in closet, dual sinks, and backyard access. Enjoy your private backyard with a covered patio, turf, and sparkling pool. Major updates include a brand-new HVAC system, ductwork, and insulation (2026), new garage door, rails, and motor, new electrical panel, water softener and reverse osmosis system, plus a dedicated EV charger for added convenience. Make this gem yours!
#7049800

Phoenix

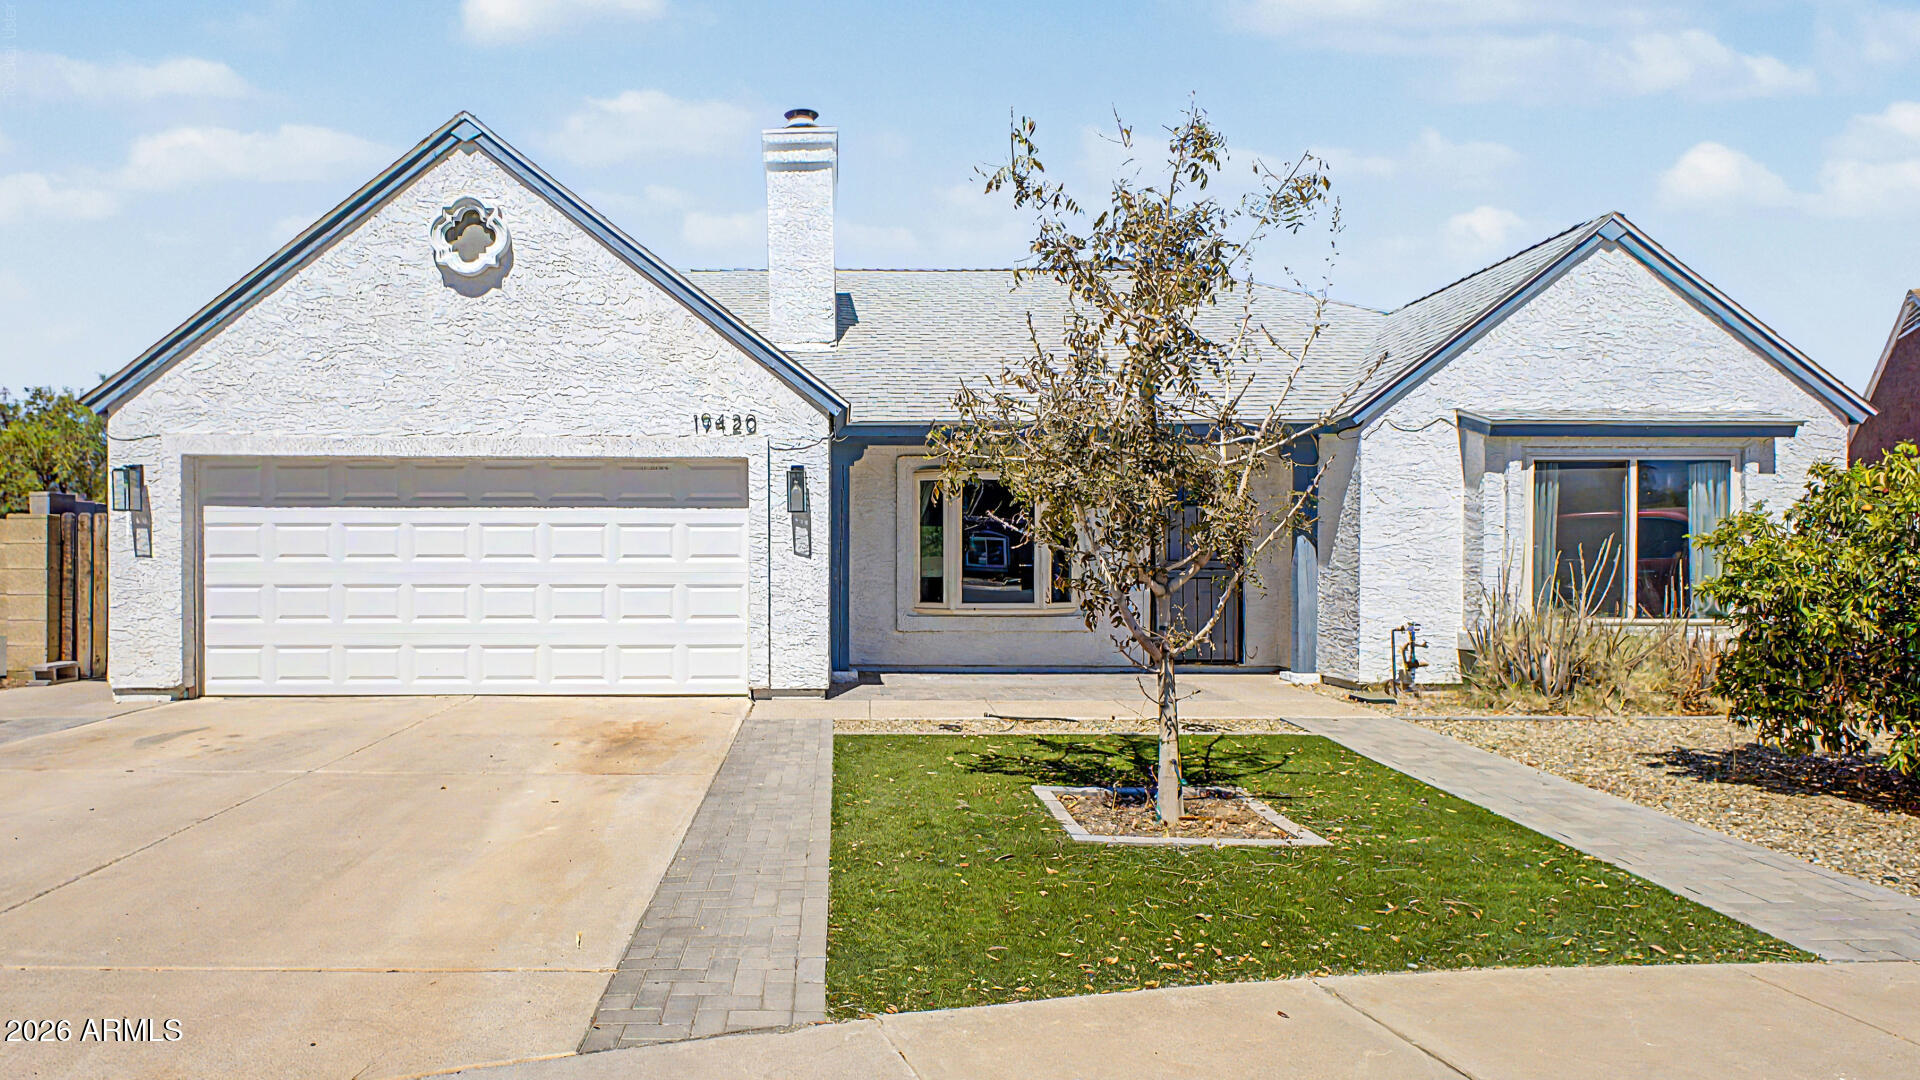
19420 N 8TH Street

3 Beds

2 Baths

1,622 Sq.Ft.

$520,000

MLS#: 7049800
New on site 3 days ago
Welcome to this beautifully updated Ahwatukee home tucked away in a desirable double cul-de-sac location with no HOA! Offering 3 bedrooms, 2 bathrooms, and over 1,800 square feet of thoughtfully designed living space, this home combines modern upgrades with timeless charm.
Step inside to soaring vaulted ceilings, luxury vinyl plank flooring throughout, and an open-concept floor plan perfect for everyday living and entertaining. The inviting family room features a cozy wood-burning fireplace, creating the perfect gathering space. The kitchen is the heart of the home, showcasing a large quartz-topped island with soft-close grey cabinetry, while the rest of the kitchen features white cabinets with granite countertops, glass-front display cabinets, oversized drawer storage, and stainless steel appliances.The spacious primary suite offers direct backyard access, a huge walk-in closet, and an updated bathroom with a subway tile shower surround. Ceiling fans throughout the home provide added comfort, while major upgrades offer peace of mind, including new windows (2022), AC system (2021), brand-new roof (2025), and fresh exterior paint (2026).Enjoy Arizona living year-round in your private backyard oasis complete with a diving pool and spa. Additional features include a 2-car garage and a highly sought-after location in a quiet neighborhood with no HOA.This move-in-ready home perfectly blends modern updates, and exceptional indoor-outdoor living.
#7049451

Phoenix

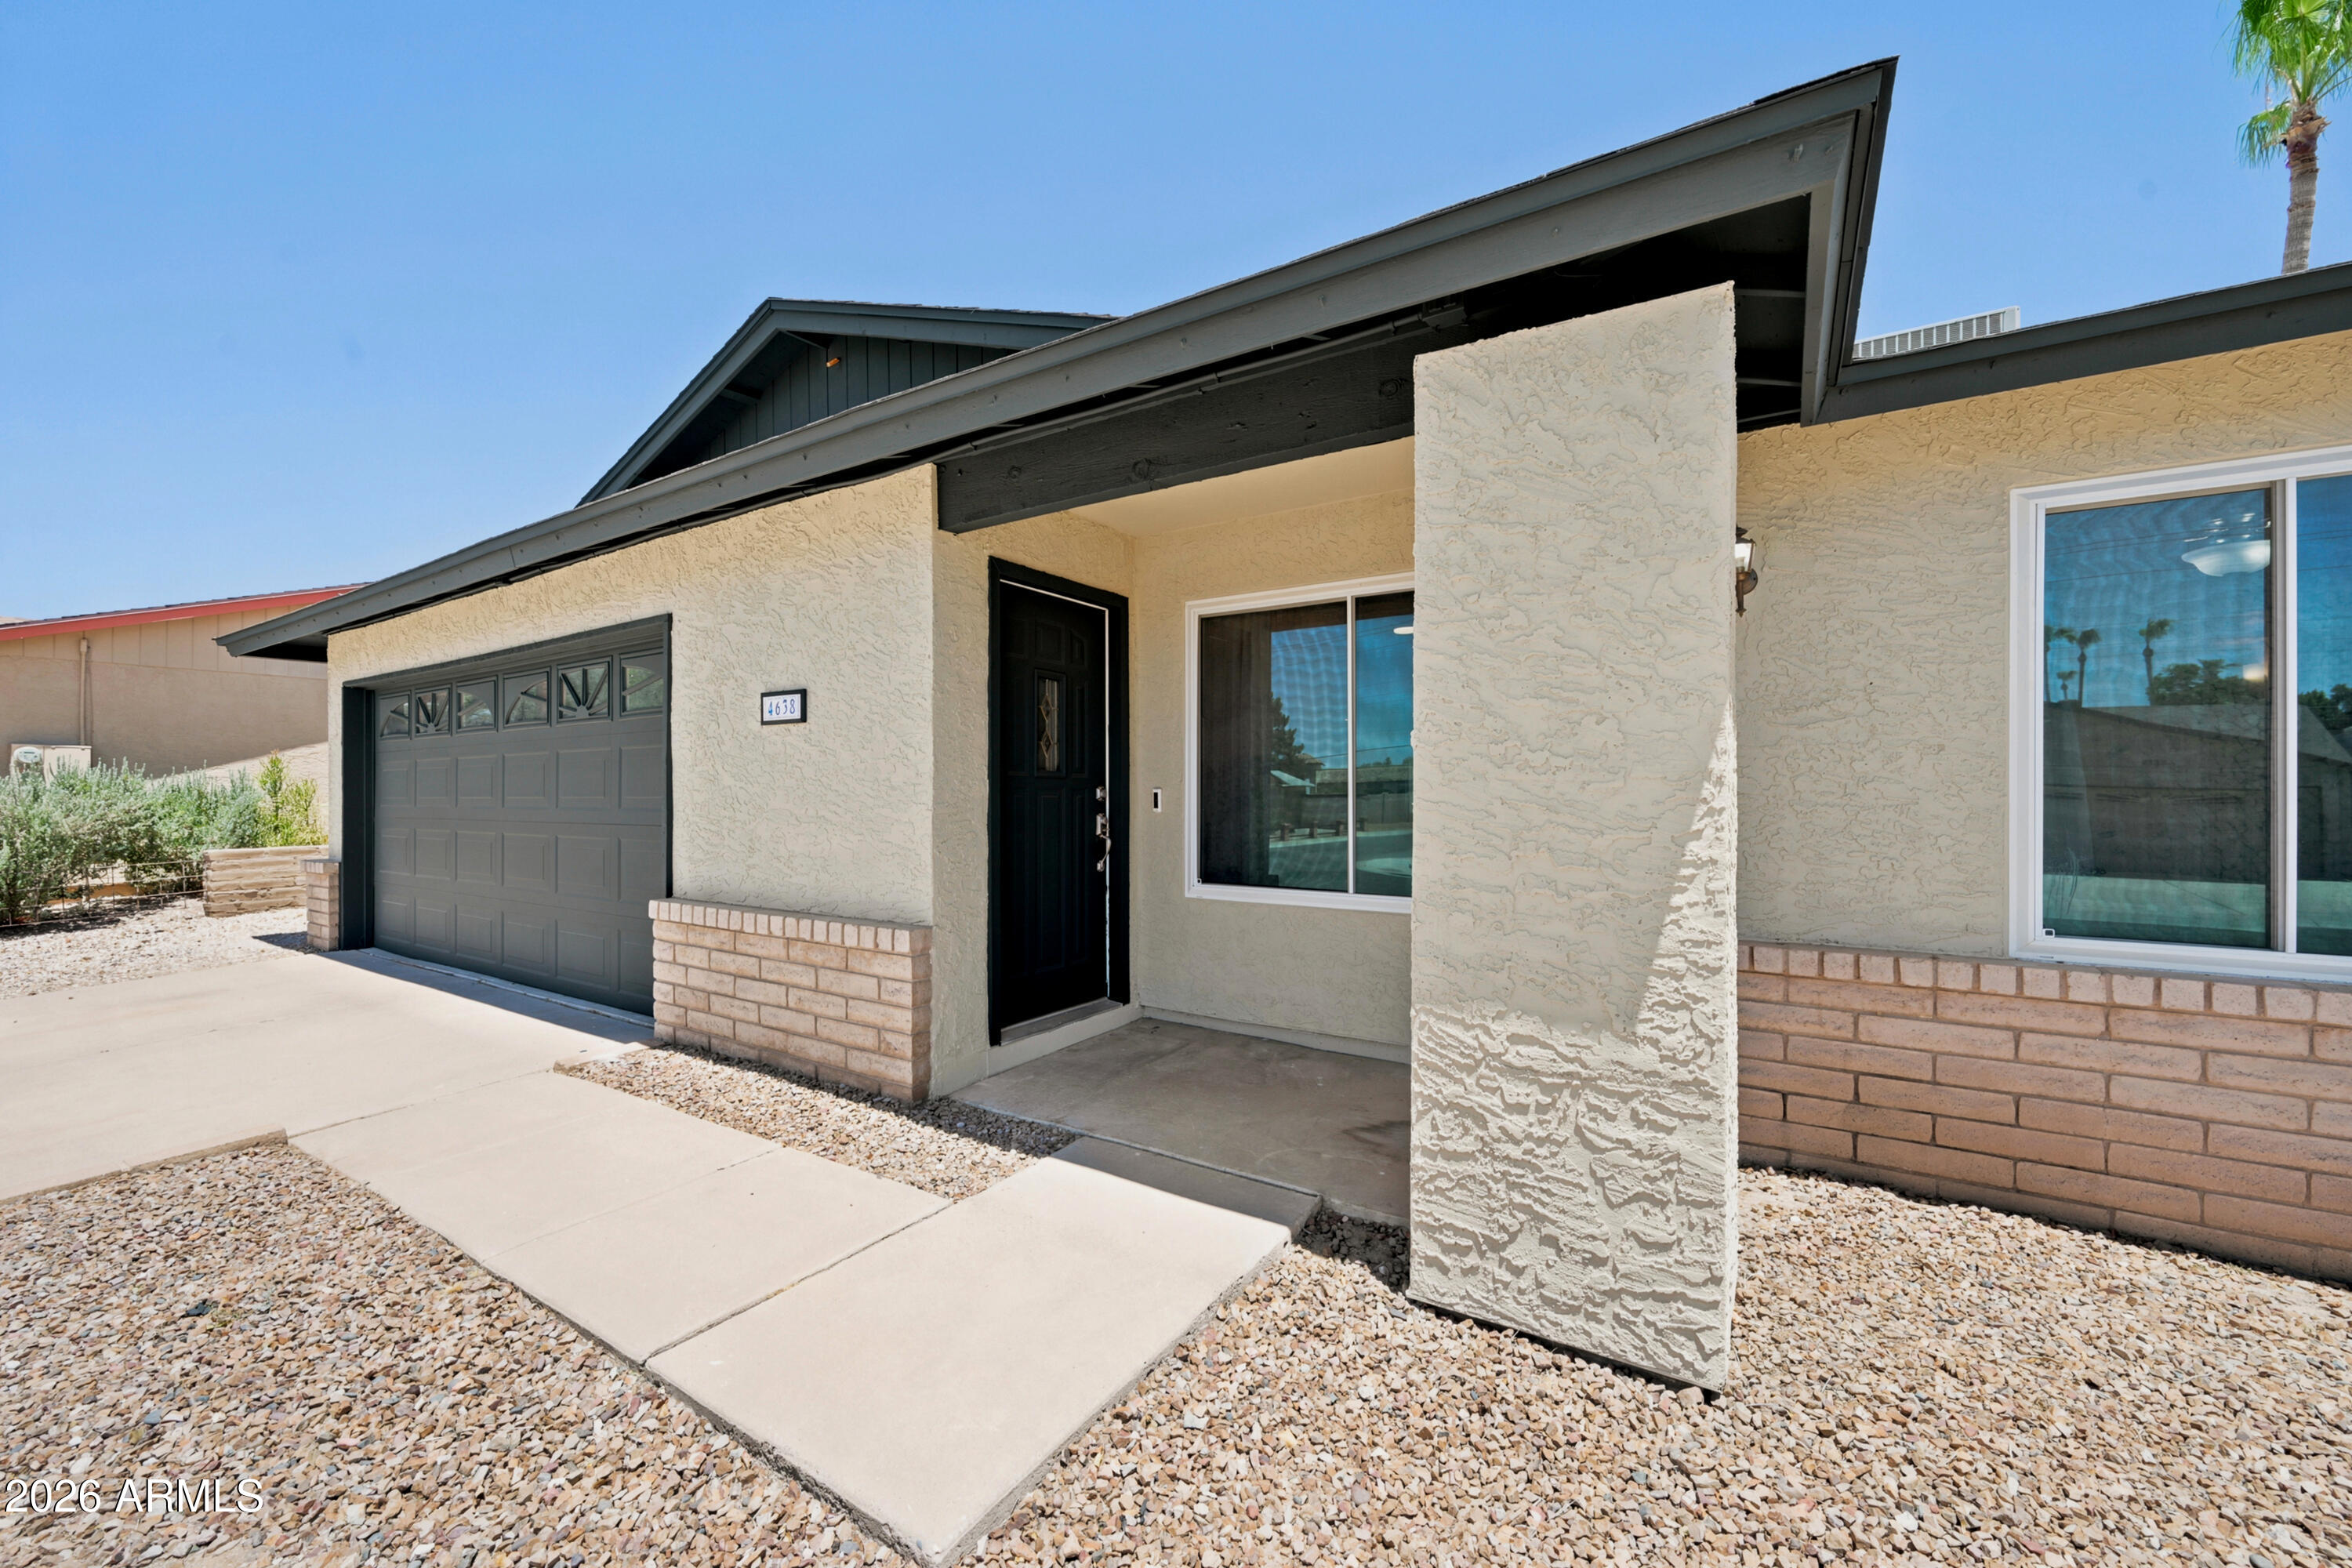
4638 E LA PUENTE Avenue

3 Beds

2 Baths

1,812 Sq.Ft.

$550,000

MLS#: 7049451
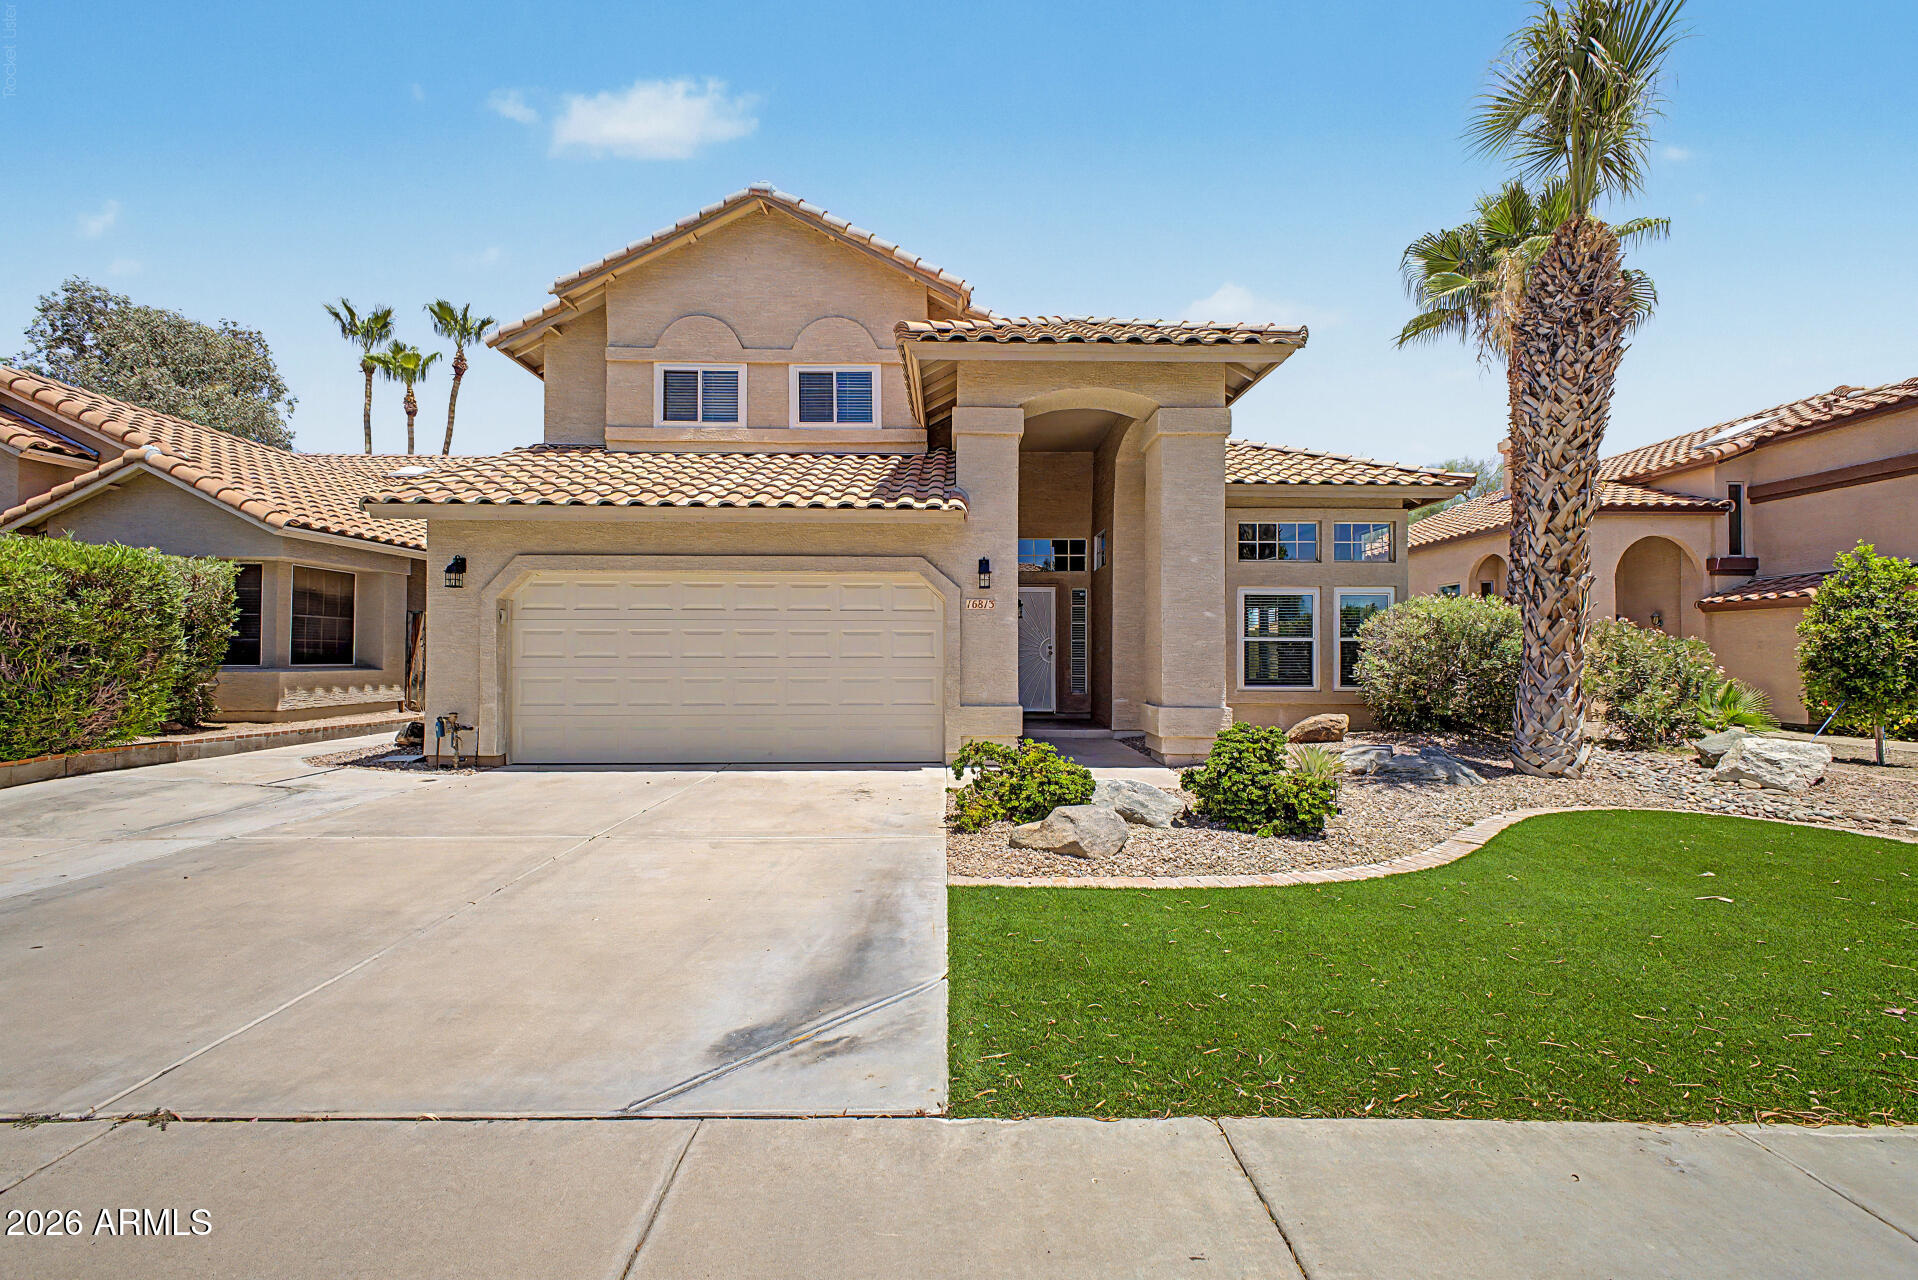
New on site 3 days ago
Spacious and thoughtfully designed, this two-story home offers generous living areas and well-sized bedrooms throughout. Upon entry, you're welcomed by a large front living room filled with natural light from an abundance of windows. The heart of the home features an open-concept kitchen and living space, creating a comfortable setting for everyday living and entertaining. All bedrooms offer ample space, providing flexibility for a variety of needs, while updated bathrooms bring a clean, modern feel to the home. Step outside to enjoy the backyard retreat, complete with a pool, waterfall feature, and outdoor shower. Perfect for relaxing or enjoying Arizona's outdoor lifestyle. Located in Lakewood, one of Phoenix's most desirable communities, this home is close to high
#7038100

Phoenix

16813 S 31ST Way

3 Beds

2 Baths

2,596 Sq.Ft.

$603,000

MLS#: 7038100
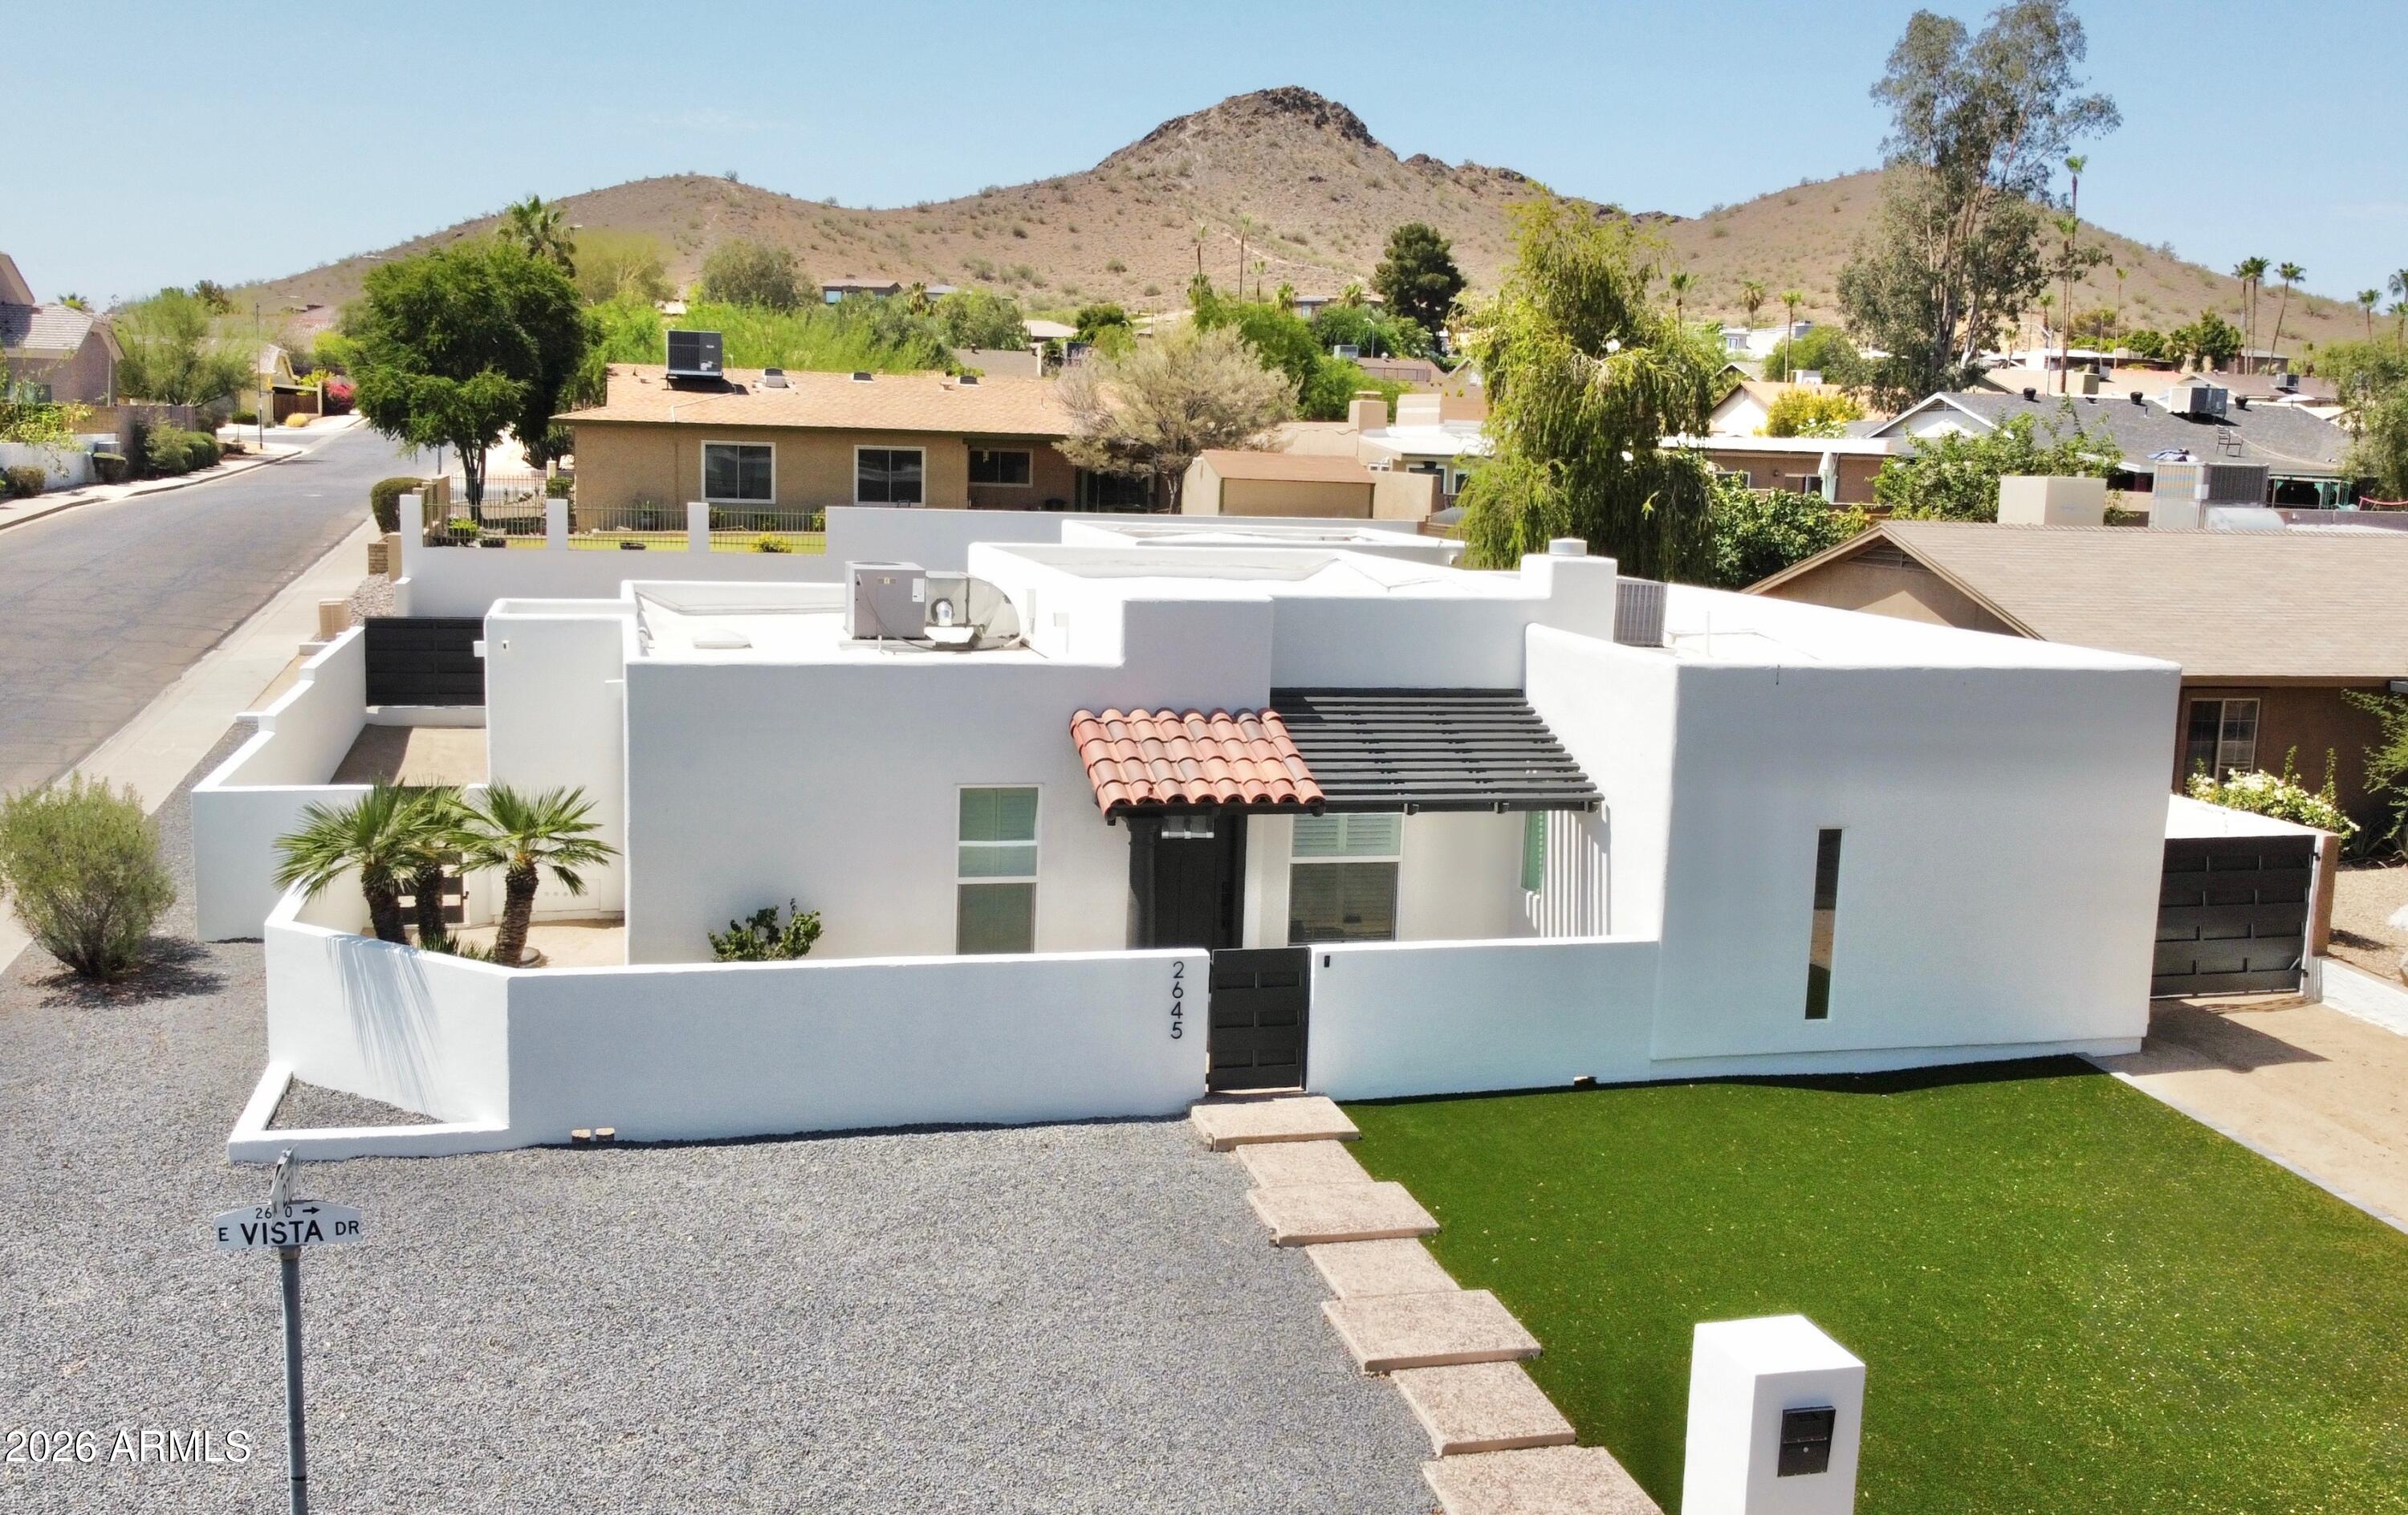
New on site 3 days ago
NO HOA! Stunning, fully remodeled Santa Fe-inspired home on a premium hillside corner lot with breathtaking mountain views. Behind the private courtyard walls, you'll discover a true desert-modern retreat featuring 3 bedrooms, 2 beautifully renovated bathrooms, and a detached 2-car garage with gated RV parking plus additional driveway parking.

The light-filled open floor plan showcases designer finishes throughout, including luxury flooring, recessed lighting, custom cabinetry, quartz countertops, a spacious island, and a striking floor-to-ceiling stone accent wall in the chef's kitchen. The inviting living room features  a cozy wood-burning fireplace, while the spa-inspired primary bath offers dual vanities and a luxurious walk-in shower. Step outside to enjoy the private front courtyard or entertain in the expansive backyard with a covered patio, mature landscaping, and endless possibilities. Every detail has been thoughtfully updated, making this exceptional move-in-ready home a rare find. A private pool is waiting for you to build to your liking. See artist's rendering of what a pool could look like.
#7048047

Phoenix

2645 E VISTA Drive

3 Beds

2 Baths

1,618 Sq.Ft.

$599,900

MLS#: 7048047
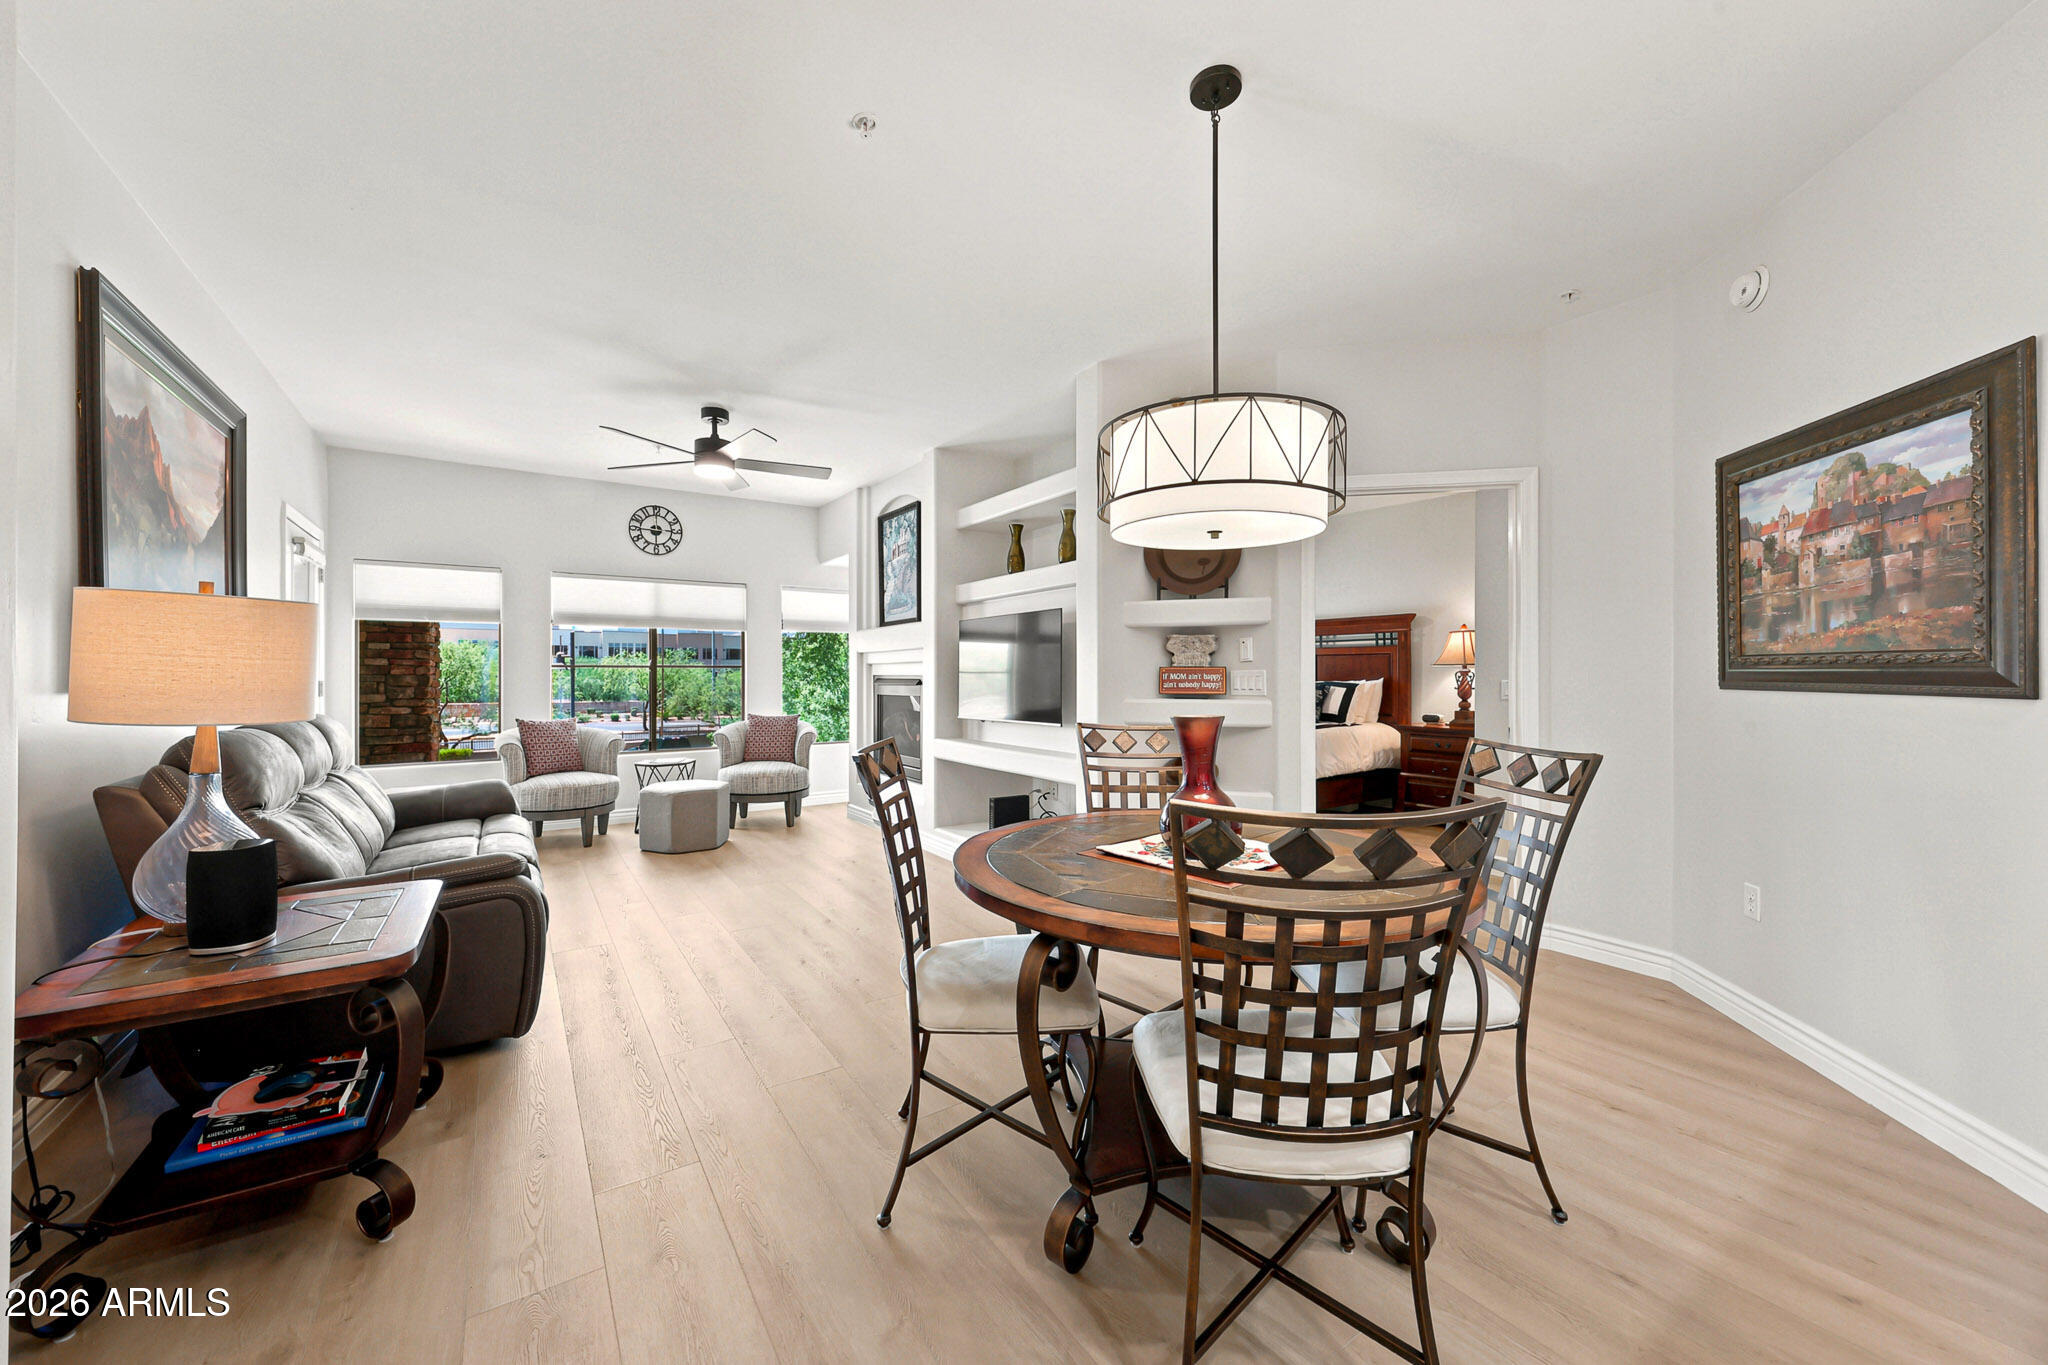
New on site 4 days ago
Experience resort-style living in the sought-after Toscana at Desert Ridge! This beautifully renovated 2-bedroom, 2-bath condominium with a versatile bonus space offers 1,246 sq. ft. of light-filled living. One of the few units with only one shared wall, it provides exceptional privacy and a quiet living environment. The home also includes two highly desirable side-by-side underground parking spaces conveniently located to the elevator. Recent updates include luxury vinyl plank flooring, fresh paint, modern lighting, and new appliances. The open-concept layout is perfect for entertaining, while the split-bedroom design enhances privacy. The spacious primary suite features a walk-in closet, ensuite with a dual sink vanity, soaking tub, separate shower, and private water closet. Relax on your private south-facing balcony and enjoy Arizona's beautiful mornings and spectacular sunsets, and take advantage of Toscana's three resort-style heated pools, two state of the art fitness centers, and clubhouses.Toscana offers exceptional amenities, beautifully landscaped grounds and walking paths, with 24/7 gated security. Located just steps from Desert Ridge Marketplace, High Street, premier dining, shopping, golf, entertainment, Mayo Clinic, and easy access to Loop 101 and SR-51, this home is ideal as a primary residence, seasonal retreat, or investment opportunity.
#7048834

Phoenix

5350 E DEER VALLEY Drive 2431

2 Beds

2 Baths

1,246 Sq.Ft.

$464,900

MLS#: 7048834
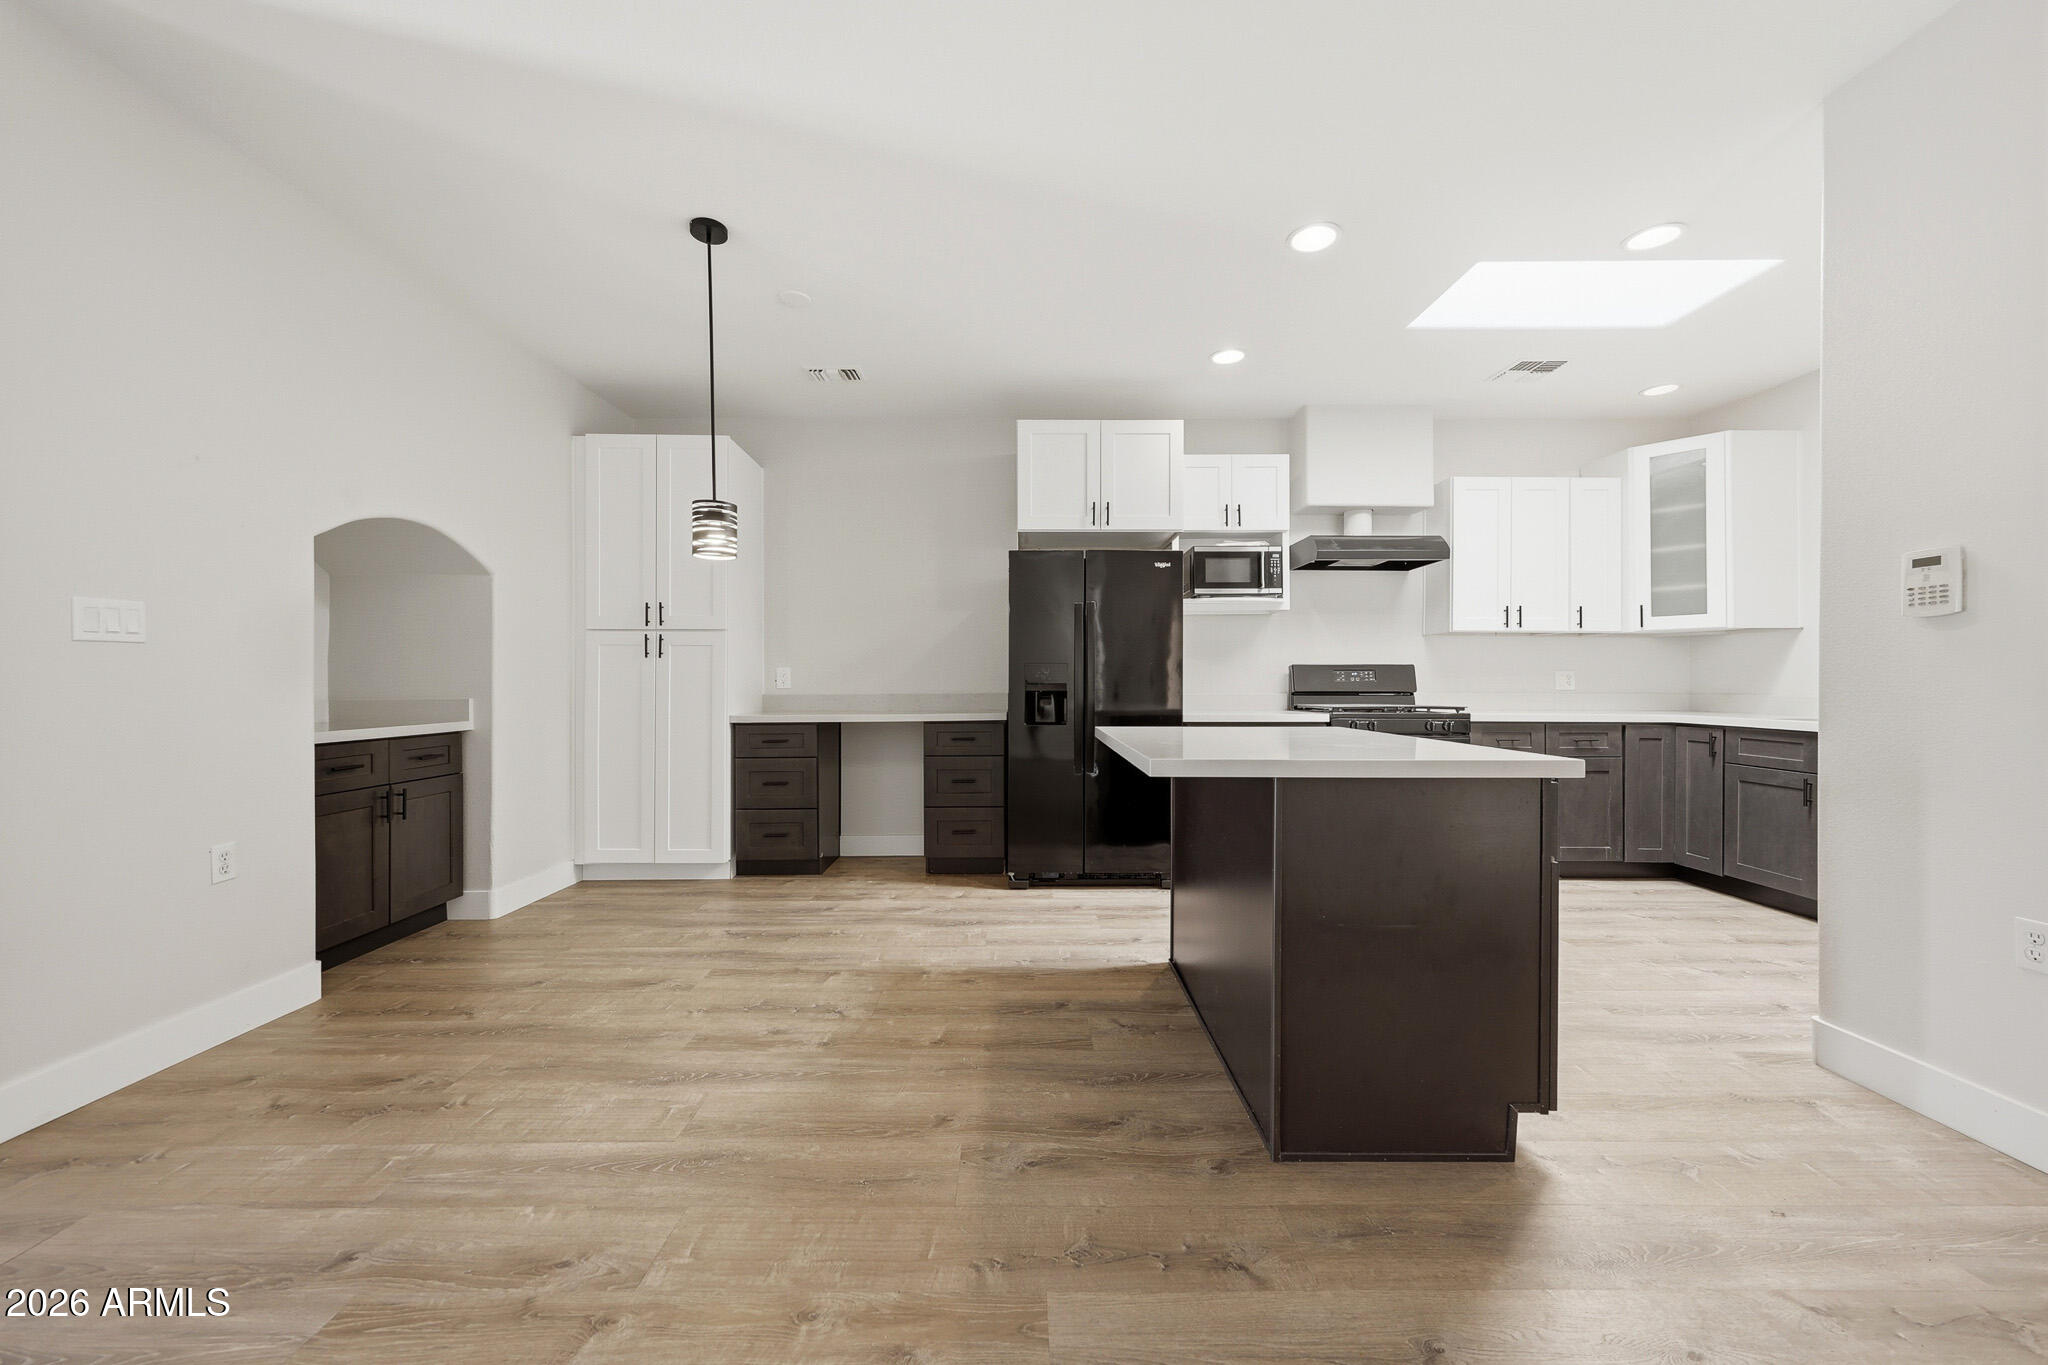
New on site 4 days ago
Stylishly updated and turnkey in the heart of sought-after Arcadia Lite. This bright, open-concept home showcases a beautifully remodeled kitchen with white shaker cabinetry, quartz counters, stainless steel appliances, open shelving, and an oversized island ideal for entertaining. Wood-look flooring, updated designer lighting, and a soft neutral palette create a clean, modern aesthetic throughout. Spacious living and dining areas offer great flow and functionality with abundant natural light and storage. Gated community amenities include a resort-style pool. HOA covers exterior maintenance, front landscaping, water, sewer, and trash. Prime location near Arcadia dining, shopping, entertainment, and easy access to the 36th Street corridor. Water heater replaced in 2024
#7039113

Phoenix

3221 N 37TH Street 31

2 Beds

2 Baths

1,418 Sq.Ft.

$465,000

MLS#: 7039113

Welcome to 5428 N 107th Lane, Where Modern Living Meets Resort-Style Entertaining
Built in 2023, this stunning 5bed, 3bath home delivers the flexibility, style, and outdoor lifestyle today's buyers are looking for, including a private in-law/guest suite with its own entrance, perfect for multigenerational living or hosting long-term guests with complete privacy. The gourmet kitchen is the heart of the home, showcasing quartz countertops, designer tile backsplash, & an oversized island ideal for gathering. Whirlpool appliances & gas cooktop make this kitchen functional and beautiful. Step outside & discover your own private backyard retreat. A personal putting green, cozy firepit, lush turf for the kids, Built in BBQ, TV & Fire Pit designed for fun, relaxation, and unforgettable gatherings

5428 N 107th Lane

Message successfully sent.

I agree to receive email communication and understand I can unsubscribe at any time.

I agree to be contacted by The Mandy Gold Team | Haymore Real Estate LLC via call, email, and text for real estate services. To opt out, you can reply 'stop' at any time or reply 'help' for assistance. You can also click the unsubscribe link in the emails. Message and data rates may apply. Message frequency may vary. Privacy Policy

 - property

Send a message

Message successfully sent.

Reason for contacting?

I agree to receive email communication and understand I can unsubscribe at any time.

I agree to be contacted by The Mandy Gold Team | Haymore Real Estate LLC via call, email, and text for real estate services. To opt out, you can reply 'stop' at any time or reply 'help' for assistance. You can also click the unsubscribe link in the emails. Message and data rates may apply. Message frequency may vary. Privacy Policy

Sign In Sign Out

Virtual Assistant

Would you like to take the next step with this property? We can help you schedule a showing or virtual tour, or send you more details.

Yes, I would like more information.

Thank You for Your Reply, One of Our Agents will contact you as soon as possible

No, maybe later.

Thank you, you can always contact me via email, phone number or through the contact form.

Realhub AI

Lucy - Your AI-Powered Realtor

Update Your Temporary Password

Personalize your search

Enter your email and we'll notify you immediately when new listings match what you're looking for.

or enter email address

Already have an account ? Login here

Continue your home search

I agree to receive communications and understand I can unsubscribe at any time.

I agree to be contacted by The Mandy Gold Team | Haymore Real Estate LLC via call, email, and text for real estate services. To opt out, you can reply 'stop' at any time or reply 'help' for assistance. You can also click the unsubscribe link in the emails. Message and data rates may apply. Message frequency may vary. Privacy Policy

Already have an account ? Login here

We use cookies

We use cookies primarily for analytics to enhance your experience. By accepting, you agree to our use of these cookies. You can manage your preferences or learn more about our cookies policy.