5317 W Swallow Drive

Tucson, AZ 85742

Contemporary

Tucson, AZ 85742

5317 W Swallow Drive

$379,900

MLS#: 22624569

Status: Active

Listing provided by: Oliver Realty, LLC

Listing agent phone: None

Last update: 18 days ago

On site: 21 days ago

Countryside Vista (1-386) - Residential

About

Move in ready home with all big-ticket items already done! This 3-bedroom plus den, 3-full-bath home has: new HVAC, fully paid-off solar, new interior and exterior paint, and new carpet. This property has a 3-car garage with NO HOA so you're free to make it your own. Walking into the living room you are greeted with soaring ceilings and a dramatic arched window with a formal dining area just beyond. The kitchen has warm oak cabinetry and recessed lighting that opens to the family room with a fireplace. The sunny breakfast nook looks out to the backyard, and a sliding glass door leads to the covered patio. Downstairs you'll also find a flexible den, perfect for a home office, guest room, or hobby space, right next to a full bath. Upstairs, the primary suite is a retreat of its own. It has a private ensuite bath with a soaking tub and dual sinks, a large walk-in closet, and a private balcony accessible from the Primary Bedroom. Two more bedrooms share a Jack & Jill bath just down the hall providing privacy between the primary and guest bedrooms. Outside, enjoy the low-maintenance desert landscaping and covered patio with large extended patio area with room for dining, a grill, and a fire pit. Highlights: 2,073 sq ft | 3 bed + den | 3 full baths | 3 car garage | Primary suite with soaking tub, dual sinks, walk-in closet & balcony | Fireplace | Vaulted ceilings | Paid-off solar | New HVAC | New paint inside and out | New carpet | NO HOA

Property

Beds

3

Full Baths

3

1/2 Baths

None

Year Built

1993

Sq.Footage

2,073

Features

Features & Amenities

Interior

  • Other Interior Features

    Entrance Foyer, Walk-In Closet(s), High Ceilings, Pantry, High Speed Internet, Smart Thermostat

  • Total Bedrooms

    3

  • Bathrooms

    3

  • Basement YN

    NO

  • Cooling YN

    YES

  • Cooling

    Zoned, Central Air, Ceiling Fan(s)

  • Fireplace YN

    YES

  • Heating YN

    YES

  • Heating

    Forced Air, Zoned, Exhaust Fan

  • Pet friendly

    N/A

Exterior

  • Garage

    Yes

  • Garage spaces

    3

  • Construction Materials

    Stucco, Frame

  • Other Exterior Features

    Balcony

  • Parking

    Garage Door Opener, Attached, Garage

  • Patio and Porch Features

    Covered, Patio

  • Pool

    No

  • View

    Mountain(s)

Area & Lot

  • Lot Features

    Subdivided, Native Plants, Few Trees

  • Lot Size(acres)

    0.15

  • Lot Size(square feet)

    6,782

  • Property Type

    Residential

  • Property Sub Type

    Single Family Residence

  • Architectural Style

    Contemporary

Price

  • Sales Price

    $379,900

  • Tax Amount

    $2,971

  • Financing Options

    FHA, VA Loan, Conventional, Cash

  • Sq. Footage

    2,073

  • Price/SqFt

    $183

HOA

  • Association

    No

Property Resources

  • Horse Property

    NO

School District

  • Elementary School

    Degrazia

  • Middle School

    Tortolita

  • High School

    Mountain View

Property Features

  • Association Amenities

    None

  • Senior Community YN

    NO

  • Water Source

    Public

Schedule

Schedule a Showing

Showing scheduled successfully.

What is 3 + 4 ?


Mortgage calculator

Estimate your monthly mortgage payment, including the principal and interest, property taxes, and HOA. Adjust the values to generate a more accurate rate.

Your payment

Principal and Interest:

$

Property taxes:

$

HOA fees:

$

Total loan payment:

$

Total interest amount:

$

Location

  • County

    Pima

  • Elementary School

    Degrazia

  • Middle School

    Tortolita

  • High School

    Mountain View

Listing Courtesy of Kasandra Jean Valencia, Oliver Realty, LLC

RealHub Information is provided exclusively for consumers' personal, non-commercial use, and it may not be used for any purpose other than to identify prospective properties consumers may be interested in purchasing. All information deemed reliable but not guaranteed and should be independently verified. All properties are subject to prior sale, change or withdrawal. RealHub website owner shall not be responsible for any typographical errors, misinformation, misprints and shall be held totally harmless.

Agent Mandy Gold

Mandy Gold

Associate Broker / RealtorĀ®/ Team Lead

Call Mandy today to schedule a private showing.


* Listings on this website come from the FMLS IDX Compilation and may be held by brokerage firms other than the owner of this website. The listing brokerage is identified in any listing details. Information is deemed reliable but is not guaranteed. If you believe any FMLS listing contains material that infringes your copyrighted work please review our DMCA policy and learn how to submit a takedown request.Ā© 2024 FMLS.

Properties

Related properties

New on site today
Built in 2021, this single-story home offers 3 bedrooms and 2 bathrooms with an open-concept kitchen flowing into the living area. The functional layout creates a space for everyday living and entertaining. The fenced backyard features artificial turf and a covered patio. Located in the La Estancia community in southeast Tucson, residents have access to neighborhood amenities including community swimming pools, a splash pad, parks, playgrounds, picnic areas, walking trails, and sports courts. Outdoor recreation opportunities include access to The Loop, Tucson's extensive paved trail network for walking, jogging, and biking. The community's location near major roadways provides access to shopping, dining, and other area services.
#22626344

Tucson

6591 E Via Arroyo Azul

3 Beds

2 Baths

1,729 Sq.Ft.

$340,000

MLS#: 22626344

New on site today
Imagine coming home to your own private backyard retreat, complete with a sparkling pool and no rear neighbors! This inviting 4-bedroom, 2-bath home offers the perfect balance of relaxation and functionality. Soaring vaulted ceilings and an open great room create a bright, spacious setting for gathering and entertaining, while the desirable split-bedroom layout offers added privacy and flexibility. Enjoy Arizona sunshine, poolside weekends and the peace of mind of a newer roof. Conveniently located near shopping, dining and the sought-after Vail School District. An exceptional opportunity for qualified VA buyers: a 4.99% assumable loan with less than $20,000 down, subject to lender approval and assumption requirements. Your next chapter starts here!
#22626279

Tucson

8244 S Lost Mountain Road

4 Beds

2 Baths

1,538 Sq.Ft.

$364,900

MLS#: 22626279

New on site today
Spacious 4 bedroom 2 bath home in popular Country Side neighborhood in the Marana school district. Single story home with tile roof, new carpet and paint. Ready for quick move in. Close to transportation, shopping and schools.
#22626290

Tucson

9503 N Winter Wren Avenue

4 Beds

2 Baths

1,660 Sq.Ft.

$325,000

MLS#: 22626290

New on site today
Mountain views, a private central courtyard, and classic Tucson charm define this remodeled 4BR/2BA East Side home. With 2,108 sq. ft., it features exposed-beam ceilings, a beautiful fireplace, and flexible space for formal dining or a family room. The kitchen offers new cabinetry, granite counters, and stainless steel appliances, including a gas range. Updates include all-new dual-pane windows, new A/C, a new water heater, updated flooring, and remodeled bathrooms. Enjoy the tree-shaded courtyard and a backyard pool with new equipment. The yard awaits your landscaping ideas and personal touches. Close to shopping, entertainment, and biking, with no HOA.
#22625960

Tucson

7626 E 38th Street

4 Beds

2 Baths

2,108 Sq.Ft.

$375,000

MLS#: 22625960

New on site today
This lovely property is the one you've been searching for! Discover an inviting living room w/ high ceilings, recessed lighting, blinds, & contemporary wood-look flooring. The spacious family room is perfect for intimate moments w/ loved ones. The gourmet kitchen boasts solid surface counters, ample wood cabinetry, sleek SS appliances, a pantry, & a two-tier peninsula w/ a breakfast bar for casual meals. You'll also find a den ideal for an office or a workout room. Upstairs, double doors lead to a sizeable bonus room providing a versatile space for work or relaxation. The primary bedroom features cozy carpeting, an ensuite w/ dual sinks, & a walk-in closet. Unwind in the backyard, which offers a full-length covered patio for dining al fresco or refreshing drinks. Make this gem yours!
#22626302

Tucson

4868 E Desert Thorn Drive

4 Beds

2 Baths

3,042 Sq.Ft.

$430,000

MLS#: 22626302

New on site today
Welcome to 730 N Benton Ave, a spacious 4-bedroom, 2-bathroom home offering 2,344 square feet of living space in Tucson. The generous floor plan provides plenty of room for everyday living, entertaining, and creating spaces to suit your lifestyle. A major highlight is the owned solar system, which will be paid off by the seller at closing, providing the next owner with the benefit of solar ownership without an outstanding solar obligation. With its desirable combination of size, functionality, and solar ownership, this home is ready for its next chapter. Come see all that 730 N Benton Ave has to offer!
#22626338

Tucson

730 N Benton Avenue

4 Beds

2 Baths

2,344 Sq.Ft.

$449,000

MLS#: 22626338
New on site today
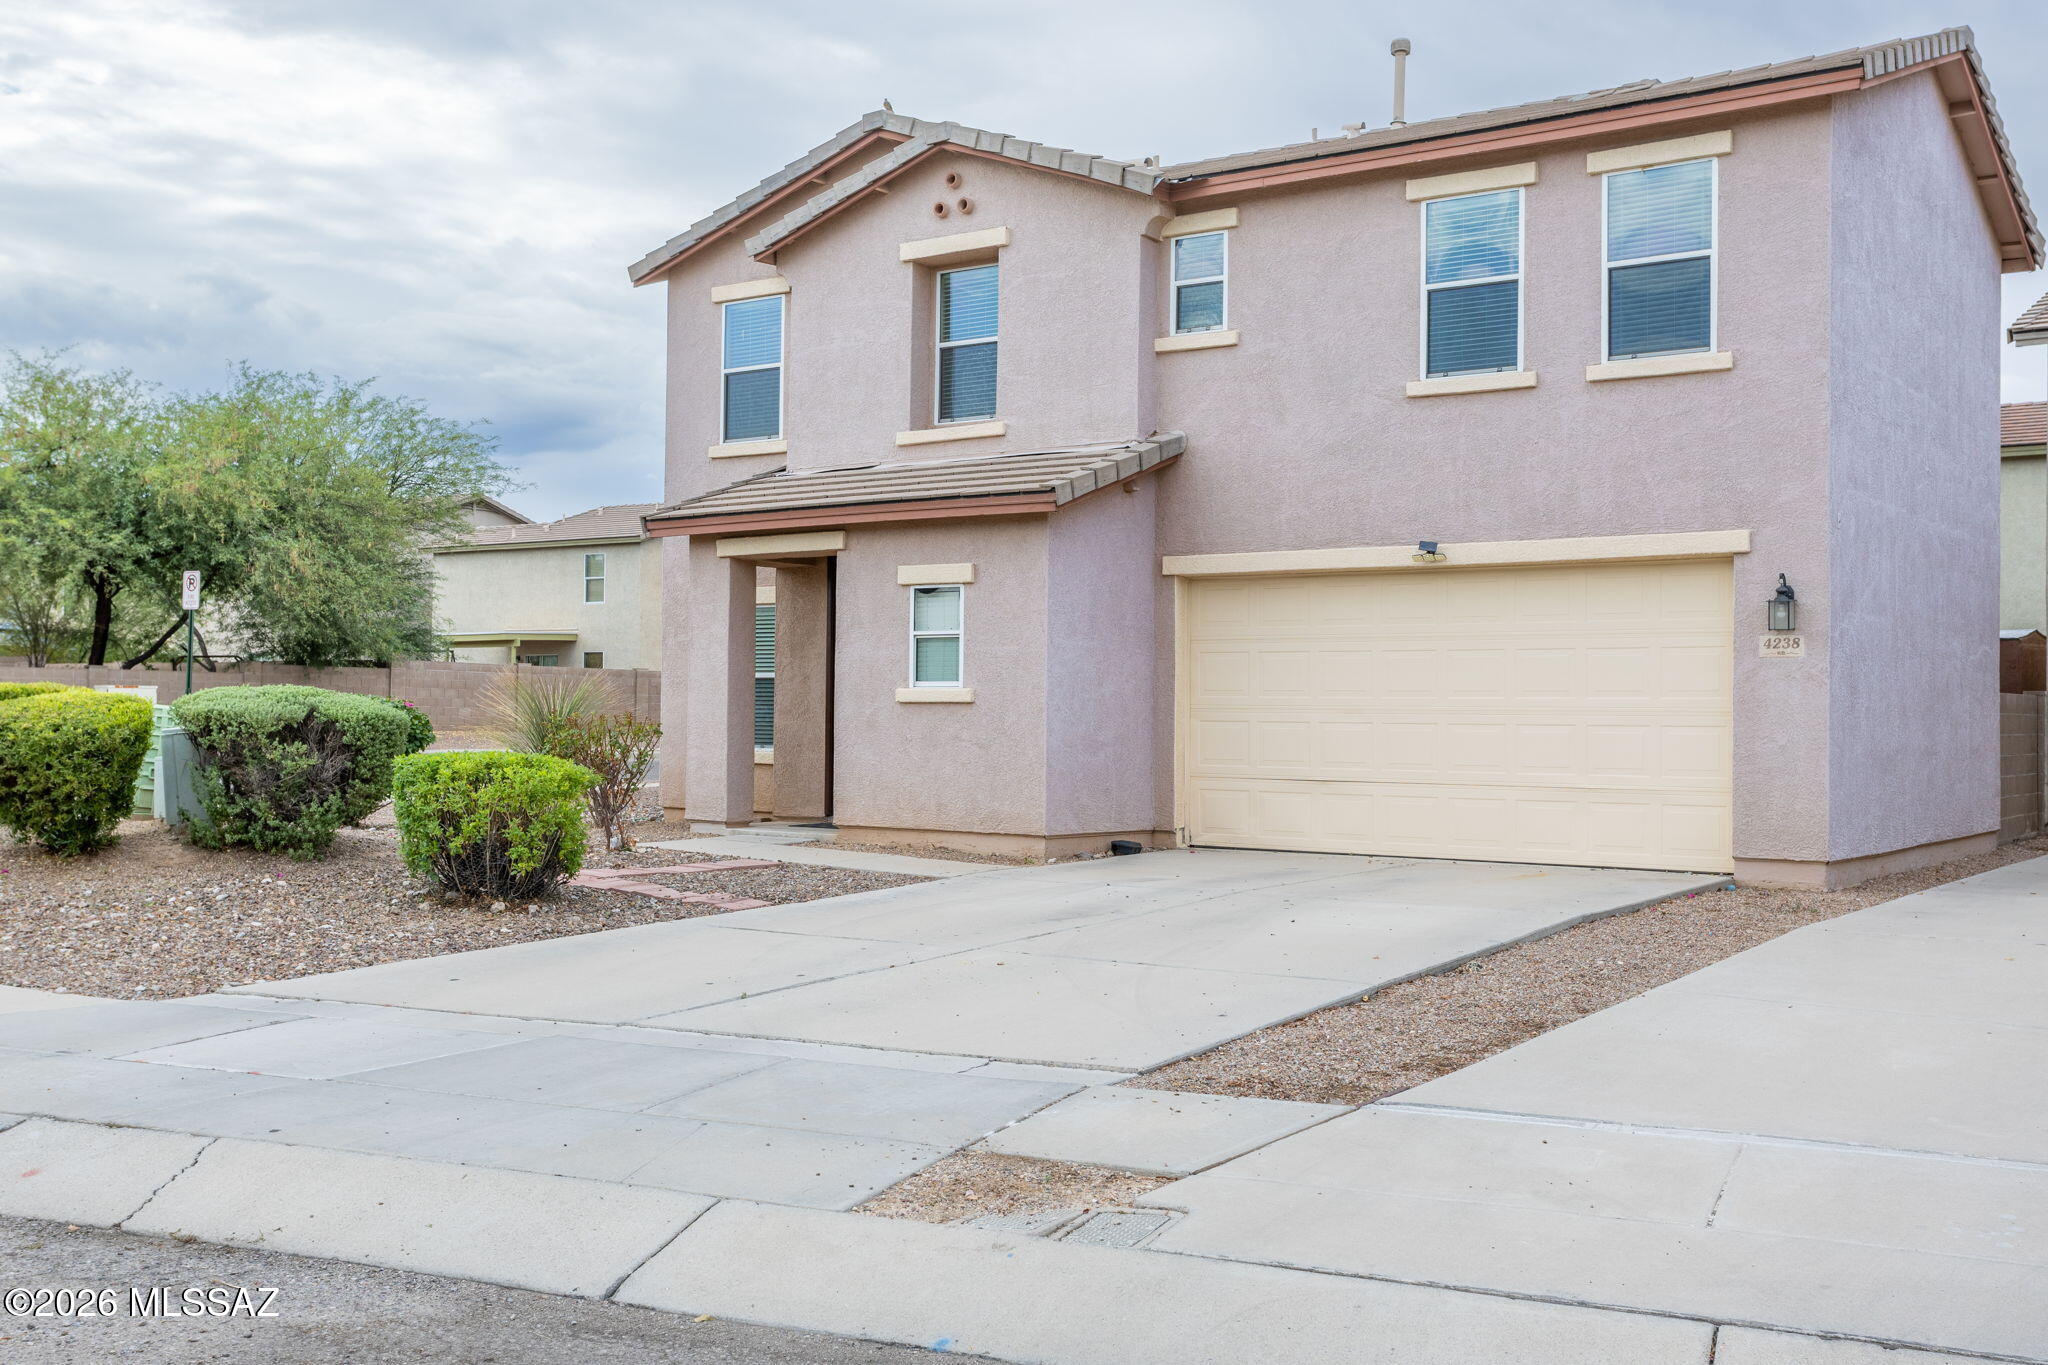
Well maintained 4 bedroom 3 bath home in the center of town. Corner lot and close to major attractions like UofA, parks, hospitals, schools, dinning and many more. This beautiful neighborhood offers walking and nature path. 
All bedrooms are upstairs. Mountain view from most of the bedrooms and backyard. Ceiling fan is installed in all bedrooms. Open kitchen with lots of storage.
#22617872

Tucson

4238 E Deer Dancer Way

4 Beds

2 Baths

2,002 Sq.Ft.

$398,000

MLS#: 22617872

New on site today
THOUGHTFUL UPGRADES. EAST TUCSON LIVING! Discover this 3 bedroom, 2 bathroom, 2,021 sq ft home featuring an updated kitchen with real wood cabinets (2023), stylish countertops, tile backsplash & modern fixtures. The primary bath boasts a spacious walk-in shower (2022), while new French doors in the dining area & primary bath add charm. BIG-TICKET UPDATES: NEW ROOF & underlayment (2023), NEW AC & furnace (2024), whole-house water softener (2024), most windows replaced with dual-pane tinted glass, plus exterior paint & front/back rain gutters (2025). Enjoy Arizona indoor-outdoor living on the covered patio with TWO electric roll-down sunshades, a backyard gazebo & newer Tuff Shed for extra storage. A standout collection of upgrades in East Tucson! Let's make this YOUR new home SWEET home!
#22626312

Tucson

570 S Slate Mountain Drive

3 Beds

2 Baths

2,021 Sq.Ft.

$435,000

MLS#: 22626312

New on site today
Open house
Welcome Home to Sunflower! This beautifully maintained, lightly lived-in Sierra Model - one of the most popular floor plans! This home offers 2 bedrooms, 2 bathrooms, and 1,296 sqft of comfortable living in the highly sought-after Sunflower active-adult community. Tucked away on a peaceful cul-de-sac, this home was purchased from the original owners by snowbirds and has been lovingly cared for.

Inside, you'll find a freshly painted interior, quartz countertops, and attractive tile flooring complemented by beautiful laminate flooring in the primary bedroom. The bay window in the primary bedroom adds charm and natural light, while thoughtful updates include a new sliding screen door, a security front door, and replacement of many of the windows. A convenient utility sink in the garage adds everyday functionality.

Step outside to enjoy the peaceful backyard, which backs to open green space and is further buffered by the wash, providing an added sense of privacy. Drought-tolerant, easy-care desert landscaping makes enjoying the outdoors simple.

A wonderful bonus for fellow snowbirds: The home is being sold with the furniture included, making your transition to the Sunflower lifestyle that much easier. Clean, comfortable, and move-in ready, this inviting home is ready to welcome its next owners!
#22626303

Tucson

9775 N Sandy Mesa Place

2 Beds

2 Baths

1,296 Sq.Ft.

$315,000

MLS#: 22626303

New on site today
Beautifully maintained move-in-ready 2-bedroom 2-bath townhome located in Fairfield's Sunrise Presidio neighborhood that's a short drive to shopping, restaurants, Sabino Canyon Recreation Area and District 16 schools. Tastefully updated kitchen complete with vetrazzo counters, subway tile, stainless appliances, LED lighting, and modern white cabinetry that extends to laundry room. Updates in primary bath reflect those seen in kitchen. Skylights and plantation shutters throughout. Covered private patio with extended pavers backs to desert with no neighbors behind and offers beautiful desert and mountain views.  
Newer roof, HVAC and water heater.
Reasonable HOA fees include year-round heated pool and spa, tennis and pickle ball courts, maintained roads and trash removal.
#22626301

Tucson

5394 N Paseo Sonoyta

2 Beds

2 Baths

1,364 Sq.Ft.

$389,500

MLS#: 22626301

Move in ready home with all big-ticket items already done! This 3-bedroom plus den, 3-full-bath home has: new HVAC, fully paid-off solar, new interior and exterior paint, and new carpet. This property has a 3-car garage with NO HOA so you're free to make it your own.

Walking into the living room you are greeted with soaring ceilings and a dramatic arched window with a formal dining area just beyond. The kitchen has warm oak cabinetry and recessed lighting that opens to the family room with a fireplace. The sunny breakfast nook looks out to the backyard, and a sliding glass door leads to the covered patio.

Downstairs you'll also find a flexible den, perfect for a home office, guest room, or hobby space, right next to a full bath.

Upstairs, the primary suite is a retreat of its own. It has a private ensuite bath with a soaking tub and dual sinks, a large walk-in closet, and a private balcony accessible from the Primary Bedroom. 

Two more bedrooms share a Jack & Jill bath just down the hall providing privacy between the primary and guest bedrooms.
Outside, enjoy the low-maintenance desert landscaping and covered patio with large extended patio area with room for dining, a grill, and a fire pit.

Highlights: 2,073 sq ft | 3 bed + den | 3 full baths | 3 car garage | Primary suite with soaking tub, dual sinks, walk-in closet & balcony | Fireplace | Vaulted ceilings | Paid-off solar | New HVAC | New paint inside and out | New carpet | NO HOA

5317 W Swallow Drive

Message successfully sent.

I agree to receive email communication and understand I can unsubscribe at any time.

I agree to be contacted by The Mandy Gold Team | Haymore Real Estate LLC via call, email, and text for real estate services. To opt out, you can reply 'stop' at any time or reply 'help' for assistance. You can also click the unsubscribe link in the emails. Message and data rates may apply. Message frequency may vary. Privacy Policy

Send a message

Message successfully sent.

Reason for contacting?

I agree to receive email communication and understand I can unsubscribe at any time.

I agree to be contacted by The Mandy Gold Team | Haymore Real Estate LLC via call, email, and text for real estate services. To opt out, you can reply 'stop' at any time or reply 'help' for assistance. You can also click the unsubscribe link in the emails. Message and data rates may apply. Message frequency may vary. Privacy Policy

Sign In Sign Out

Virtual Assistant

Would you like to take the next step with this property? We can help you schedule a showing or virtual tour, or send you more details.

Yes, I would like more information.

Thank You for Your Reply, One of Our Agents will contact you as soon as possible

No, maybe later.

Thank you, you can always contact me via email, phone number or through the contact form.

Realhub AI

Lucy - Your AI-Powered Realtor

Update Your Temporary Password

Personalize your search

Enter your email and we'll notify you immediately when new listings match what you're looking for.

or enter email address

Already have an account ? Login here

Continue your home search

I agree to receive communications and understand I can unsubscribe at any time.

I agree to be contacted by The Mandy Gold Team | Haymore Real Estate LLC via call, email, and text for real estate services. To opt out, you can reply 'stop' at any time or reply 'help' for assistance. You can also click the unsubscribe link in the emails. Message and data rates may apply. Message frequency may vary. Privacy Policy

Already have an account ? Login here

We use cookies

We use cookies primarily for analytics to enhance your experience. By accepting, you agree to our use of these cookies. You can manage your preferences or learn more about our cookies policy.

