
5309 N Fort Yuma Trail
Tucson, AZ 85750
About
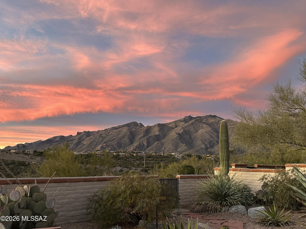
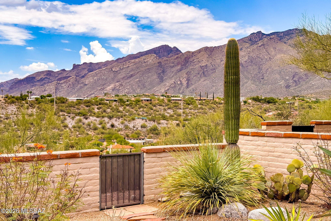
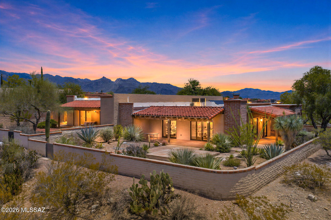
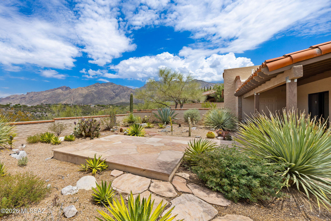
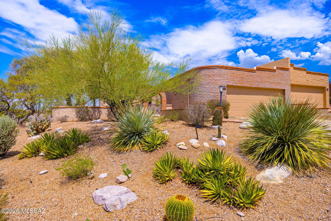
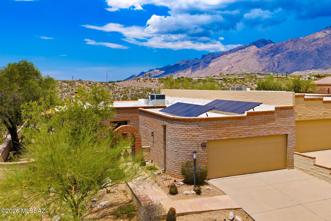
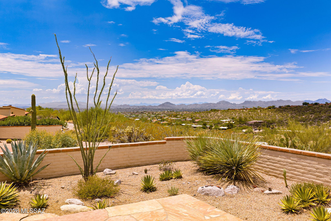
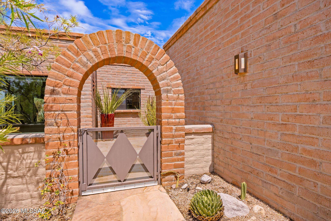
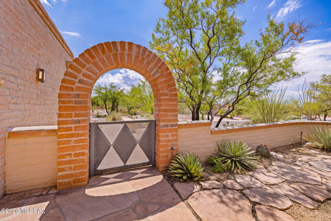
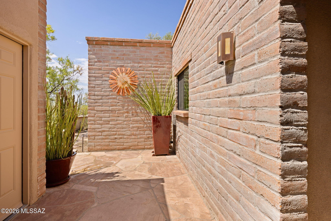
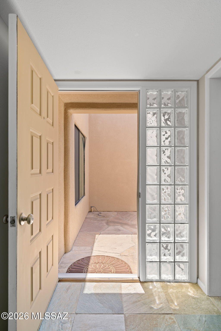
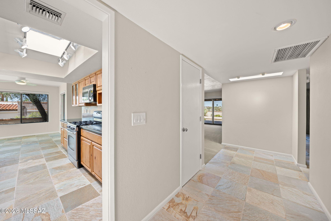
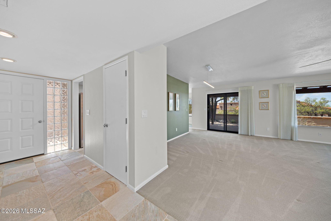
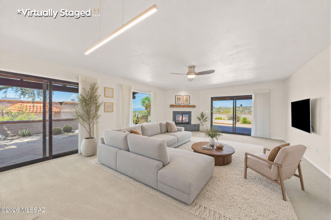
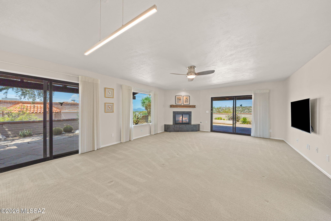
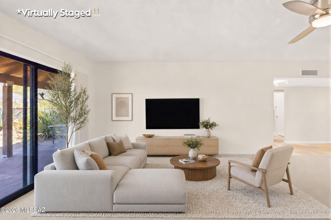
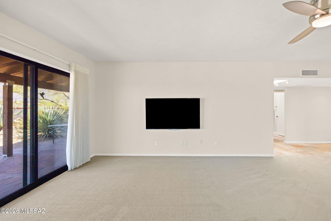
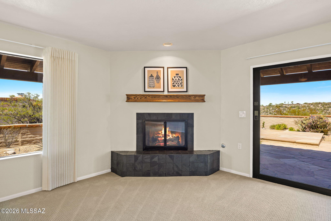
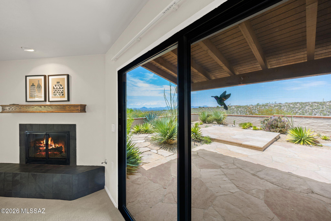
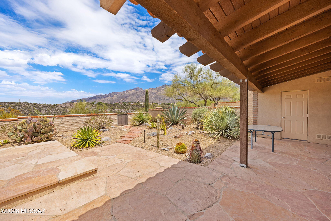
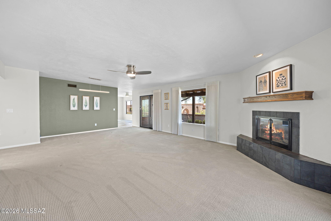
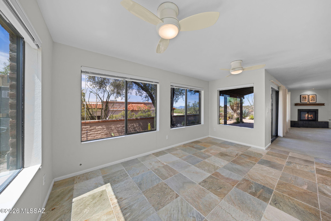
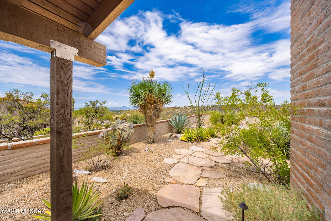
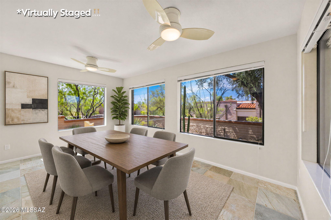
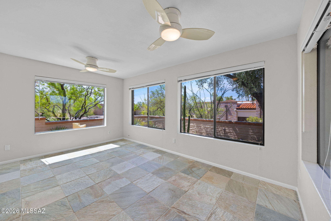
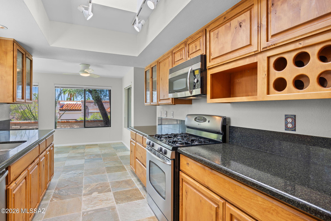
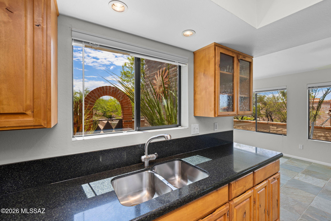
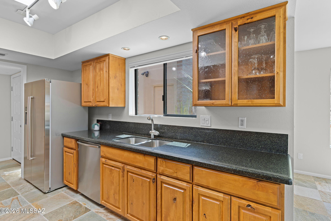
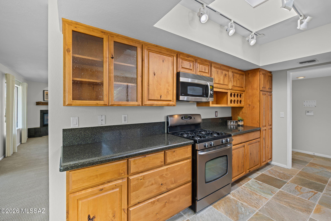
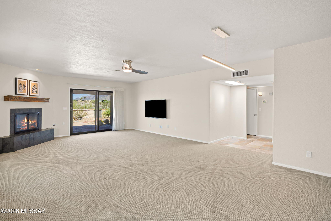
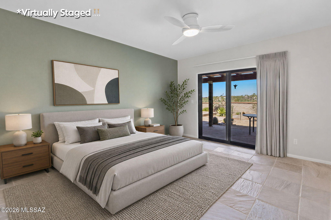
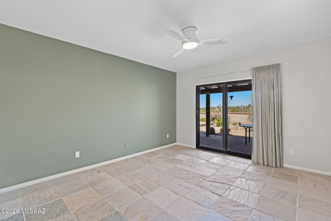
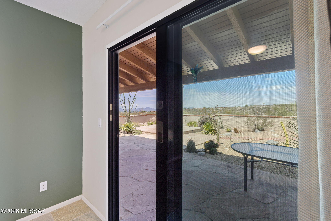
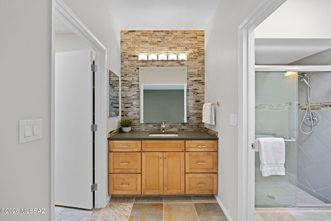
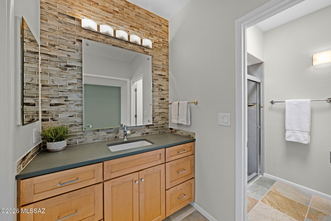
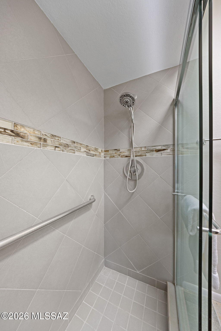
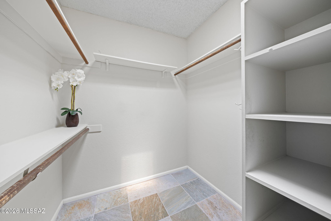
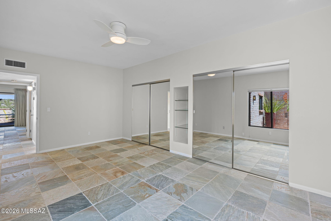
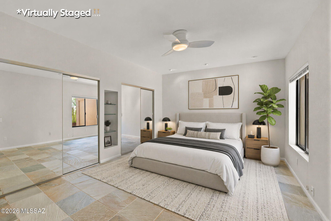
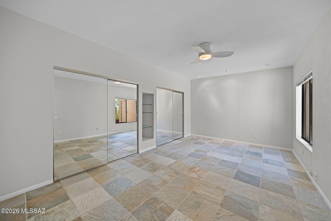
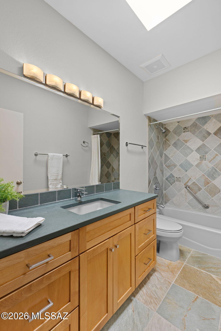
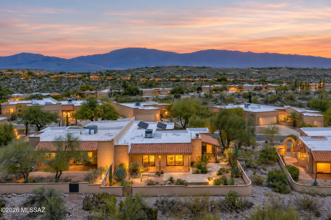
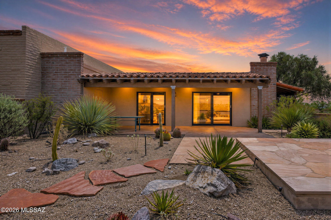
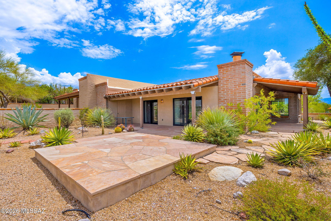
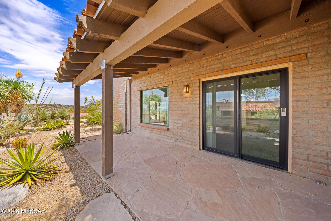
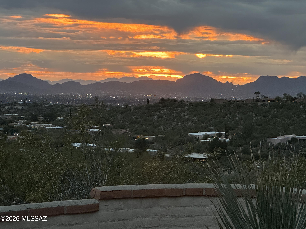
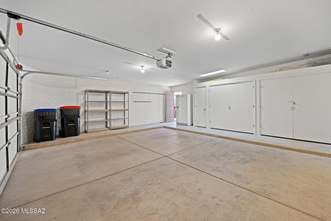
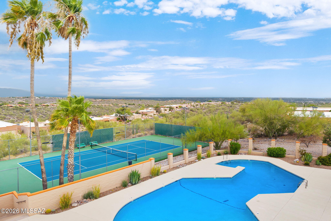
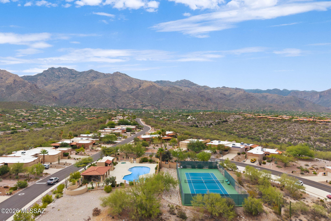
Ridgeline Townhome with Unparalleled Views Nestled in the highly sought-after Sunrise Ridge Townhomes within the prestigious Fairfield community in Tucson's Foothills, this beautifully updated, open concept 1,659 sqft Townhome offers 2beds, 2 baths, and truly extraordinary panoramic views spanning the entire Tucson Valley. From the majestic Catalina Mountains, the Tucson Mountains, the Santa Rita Mountains and beyond, the ever-changing scenery is simply breathtaking. Enjoy sweeping city-light views and iconic Tucson landmarks, including A Mountain, Cat Mountain, and even Kitt Peak on clear days. Multiple covered patios provide the perfect setting to experience unforgettable Arizona sunsets, expansive mountain vistas, and the sparkling lights of the valley below. Gorgeous natural stone flooring extends throughout the entry, kitchen, hallways, both bedrooms, and bathrooms, while the spacious living and dining areas are appointed with premium neutral carpeting that adds warmth and comfort. A calm, neutral color palette throughout creates a timeless, move-in-ready interior, complemented by numerous new insulated window panes that enhance energy efficiency and provide crystal-clear views. The updated kitchen features warm knotty alder custom DeWils cabinetry with convenient pull-out shelves, granite countertops, elegant glass-front upper cabinets, and abundant storage. Adjacent to the kitchen, a bright and versatile flex space is ideal as a breakfast nook, family room, home office, or hobby room. Perfect place to enjoy a morning coffee and a view. The spacious living and dining area is centered around a cozy gas fireplace and enhanced by two double-pane sliding glass doors that open to separate covered patios, seamlessly blending indoor and outdoor living while framing the home's spectacular mountain and city views. The generous primary suite offers direct patio access, abundant closet space, and a peaceful retreat where you can wake up each morning to the stunning scenery. Both updated bathrooms feature beautifully crafted custom tile surrounds and KraftMaid cabinetry adding style and sophistication. Unlike the standard floor plan, the guest bedroom was thoughtfully expanded, creating an exceptionally spacious and versatile room with two closets and ample space for two beds, a comfortable sitting area, or a combined guest room and home office. An oversized garage with built-in storage closets adds exceptional convenience and functionality. Residents enjoy outstanding HOA amenities, including a community pool and spa, tennis courts, beautifully maintained common areas, street maintenance, and trash service. Convenient guest parking is located just steps from the home. Ideally located just minutes from premier shopping, fine dining, championship golf, and some of Tucson's most scenic hiking trails, this move-in-ready Foothills retreat also offers the peace of mind of a new roof (2022), a new HVAC system (2023), new Water heater and an on-Demand one under kitchen sink (2025), and New dual window panes (2026). Combining one of the Foothills' most expansive mountain and city panoramas with quality finishes, thoughtful updates, exceptional amenities, and a premier location, this is a rare opportunity to own one of Tucson's truly exceptional view properties.
Property
Beds
2
Full Baths
2
1/2 Baths
None
Year Built
1980
Sq.Footage
1,659
Features
Features & Amenities
Interior
-
Other Interior Features
Walk-In Closet(s), Granite Counters, Pantry, High Speed Internet, Smart Thermostat
-
Total Bedrooms
2
-
Bathrooms
2
-
Basement YN
NO
-
Cooling YN
YES
-
Cooling
Central Air
-
Fireplace YN
YES
-
Heating YN
YES
-
Heating
Forced Air, Natural Gas
-
Pet friendly
N/A
Exterior
-
Garage
Yes
-
Garage spaces
2
-
Construction Materials
Adobe
-
Parking
Garage Door Opener, Attached, Garage
-
Patio and Porch Features
Covered
-
Pool
No
-
View
Mountain(s), City, Panoramic
Area & Lot
-
Lot Features
Few Trees
-
Lot Size(acres)
0.17
-
Lot Size(square feet)
7,231
-
Property Type
Residential
-
Property Sub Type
Townhouse
-
Architectural Style
Territorial
Price
-
Sales Price
$595,000
-
Tax Amount
$3,914.77
-
Financing Options
Cash
-
Sq. Footage
1,659
-
Price/SqFt
$358
HOA
-
Association
YES
-
Association Fee
$198.75
-
Association Fee Frequency
Semi-Annually
-
Association Fee Includes
N/A
Property Resources
-
Horse Property
NO
School District
-
Elementary School
Ventana Vista
-
Middle School
Esperero Canyon
-
High School
Catalina Fthls
Property Features
-
Association Amenities
Pool, Spa/Hot Tub, Tennis Court(s)
-
Senior Community YN
NO
-
Water Source
Public
Schedule
Schedule a Showing
Showing scheduled successfully.
Mortgage calculator
Estimate your monthly mortgage payment, including the principal and interest, property taxes, and HOA. Adjust the values to generate a more accurate rate.
Your payment
Principal and Interest:
$
Property taxes:
$
HOA fees:
$
Total loan payment:
$
Total interest amount:
$
Location
-
County
Pima
-
Elementary School
Ventana Vista
-
Middle School
Esperero Canyon
-
High School
Catalina Fthls

Listing Courtesy of Vida Madrid, Long Realty
RealHub Information is provided exclusively for consumers' personal, non-commercial use, and it may not be used for any purpose other than to identify prospective properties consumers may be interested in purchasing. All information deemed reliable but not guaranteed and should be independently verified. All properties are subject to prior sale, change or withdrawal. RealHub website owner shall not be responsible for any typographical errors, misinformation, misprints and shall be held totally harmless.

Mandy Gold
Associate Broker / Realtor®/ Team Lead
Call Mandy today to schedule a private showing.
Phone (520) 508-4855
Email mandy@mandygoldteam.com

* Listings on this website come from the FMLS IDX Compilation and may be held by brokerage firms other than the owner of this website. The listing brokerage is identified in any listing details. Information is deemed reliable but is not guaranteed. If you believe any FMLS listing contains material that infringes your copyrighted work please click here to review our DMCA policy and learn how to submit a takedown request.© 2024 FMLS.
Properties
Related properties

Tucson
1302 N Sahuara Avenue
3 Beds
2 Baths
1,928 Sq.Ft.
$550,000
MLS#: 22621330

Tucson
2235 E Camino El Ganado
3 Beds
3 Baths
2,017 Sq.Ft.
$625,000
MLS#: 22611856

Tucson
6741 N Pomona Road
4 Beds
2 Baths
2,297 Sq.Ft.
$540,000
MLS#: 22618903
Tucson
117 N Sawtelle Avenue
3 Beds
2 Baths
1,337 Sq.Ft.
$500,000
MLS#: 7073644

Tucson
11994 N Renoir Way
4 Beds
3 Baths
2,330 Sq.Ft.
$489,000
MLS#: 22621207

Tucson
4094 N Hidden Cove Place
5 Beds
3 Baths
2,608 Sq.Ft.
$700,000
MLS#: 22621232

Tucson
3224 W Meadow Flower Trail
4 Beds
2 Baths
2,436 Sq.Ft.
$485,000
MLS#: 22621257

Tucson
9361 E Harrison Park Drive
4 Beds
3 Baths
2,348 Sq.Ft.
$625,000
MLS#: 22621228

Tucson
5031 E Calle Brillante
2 Beds
2 Baths
2,369 Sq.Ft.
$674,000
MLS#: 22621223

Tucson
1812 E 9th Street
3 Beds
3 Baths
1,266 Sq.Ft.
$595,000
MLS#: 22621241
