
125 Silverleaf Drive
Sedona, AZ 86336


About
Located in the highly sought after, gated community of North Slopes, this custom home embodies Sedona living at its finest. Perfectly positioned on a large 2.04ac lot, this home captures the majestic sweeping red rock views surrounding the property. The property offers 370ft of direct forest service access allowing complete privacy to live your best life in serene tranquility and beauty. As you arrive at the home you will be greeted by a large 3 car garage and a beautiful courtyard with a kiva fireplace. Entering the home, you will find that it has been meticulously maintained and the warmth of natural sunlight will make you feel right at home. The kitchen features beautiful Viking appliances and granite countertops. The main living room is surrounded by panoramic views of Thunder Mountain Chimney Rock, Cockscomb, and Doe Mountain. Imagine relaxing by the fireplace with your favorite book sitting in the mecca of some of Sedona's greatest attractions! The floor plan offers 6,267sqft of living space, 5 bedrooms, 5 bathrooms, an executive office, laundry room, game room with wet bar and fireplace, and to top it off a movie theater that seats 11. The master suite offers a walkout deck, large walk-in closet, and spacious en-suite with postcard views from the jacuzzi tub. The home offers 5 separate viewing decks and the main deck located off the living room features a built-in BBQ. The backyard offers a true resort feel with a swimming pool, jacuzzi, built-in BBQ, and fire pit. Interested in hiking? This home is surrounded by trails and offers private access to adventure! This home needs to be seen to genuinely appreciate the beauty and magnificence of the location and build. Schedule your showing today!
Property
Beds
5
Full Baths
4
1/2 Baths
1
Year Built
2005
Sq.Footage
6,267
Features
Features & Amenities
Interior
-
Other Interior Features
Eat-in Kitchen, Breakfast Bar, Central Vacuum, Vaulted Ceiling(s), Wet Bar, Kitchen Island
-
Total Bedrooms
5
-
Bathrooms
4
-
1/2 Bathrooms
1
-
Basement YN
YES
-
Cooling YN
YES
-
Cooling
Ceiling Fan(s)
-
Fireplace YN
YES
-
Heating YN
YES
-
Heating
Natural Gas
-
Pet friendly
N/A
Exterior
-
Garage
Yes
-
Garage spaces
3
-
Construction Materials
Stone, Stucco, Frame
-
Other Exterior Features
Barbecue, Built-in Barbecue
-
Parking
Garage Door Opener
-
Patio and Porch Features
Patio
-
Pool
No
Area & Lot
-
Lot Features
Corner Lot
-
Lot Size(acres)
2.04
-
Lot Size(square feet)
88,862
-
Property Type
Residential
-
Property Sub Type
Single Family Residence
Price
-
Sales Price
$2,999,000
-
Tax Amount
$14,170
-
Financing Options
Cash
-
Sq. Footage
6,267
-
Price/SqFt
$478
HOA
-
Association
YES
-
Association Fee
$1,200
-
Association Fee Frequency
Annually
-
Association Fee Includes
N/A
School District
-
Elementary School
N/A
-
Middle School
N/A
-
High School
N/A
Property Features
-
Stories
1
-
Sewer
Septic Tank
-
Tax Lot
31
-
Water Source
Public
Schedule
Schedule a Showing
Showing scheduled successfully.
Mortgage calculator
Estimate your monthly mortgage payment, including the principal and interest, property taxes, and HOA. Adjust the values to generate a more accurate rate.
Your payment
Principal and Interest:
$
Property taxes:
$
HOA fees:
$
Total loan payment:
$
Total interest amount:
$
Location
-
County
Yavapai
-
Elementary School
-
Middle School
-
High School

Listing Courtesy of Brandon Stockbridge, Stockbridge Real Estate
RealHub Information is provided exclusively for consumers' personal, non-commercial use, and it may not be used for any purpose other than to identify prospective properties consumers may be interested in purchasing. All information deemed reliable but not guaranteed and should be independently verified. All properties are subject to prior sale, change or withdrawal. RealHub website owner shall not be responsible for any typographical errors, misinformation, misprints and shall be held totally harmless.

Mandy Gold
Associate Broker / Realtor®/ Team Lead
Call Mandy today to schedule a private showing.
Phone (520) 508-4855
Email mandy@mandygoldteam.com

* Listings on this website come from the FMLS IDX Compilation and may be held by brokerage firms other than the owner of this website. The listing brokerage is identified in any listing details. Information is deemed reliable but is not guaranteed. If you believe any FMLS listing contains material that infringes your copyrighted work please click here to review our DMCA policy and learn how to submit a takedown request.© 2024 FMLS.
Properties
Related properties

Sedona
605 RHAPSODY Road
3 Beds
2 Baths
2,815 Sq.Ft.
$2,400,000
MLS#: 7093912

Sedona
99 Painted Cliffs Drive
3 Beds
4 Baths
N/A
$3,150,000
MLS#: 7088397

Sedona
333 Calle Linda --
4 Beds
3 Baths
3,901 Sq.Ft.
$2,740,000
MLS#: 7080646

Sedona
300 ACACIA Drive
4 Beds
3 Baths
4,284 Sq.Ft.
$2,600,000
MLS#: 7079726

Sedona
26 El Camino Tesoros --
4 Beds
4 Baths
3,900 Sq.Ft.
$3,200,000
MLS#: 7076688
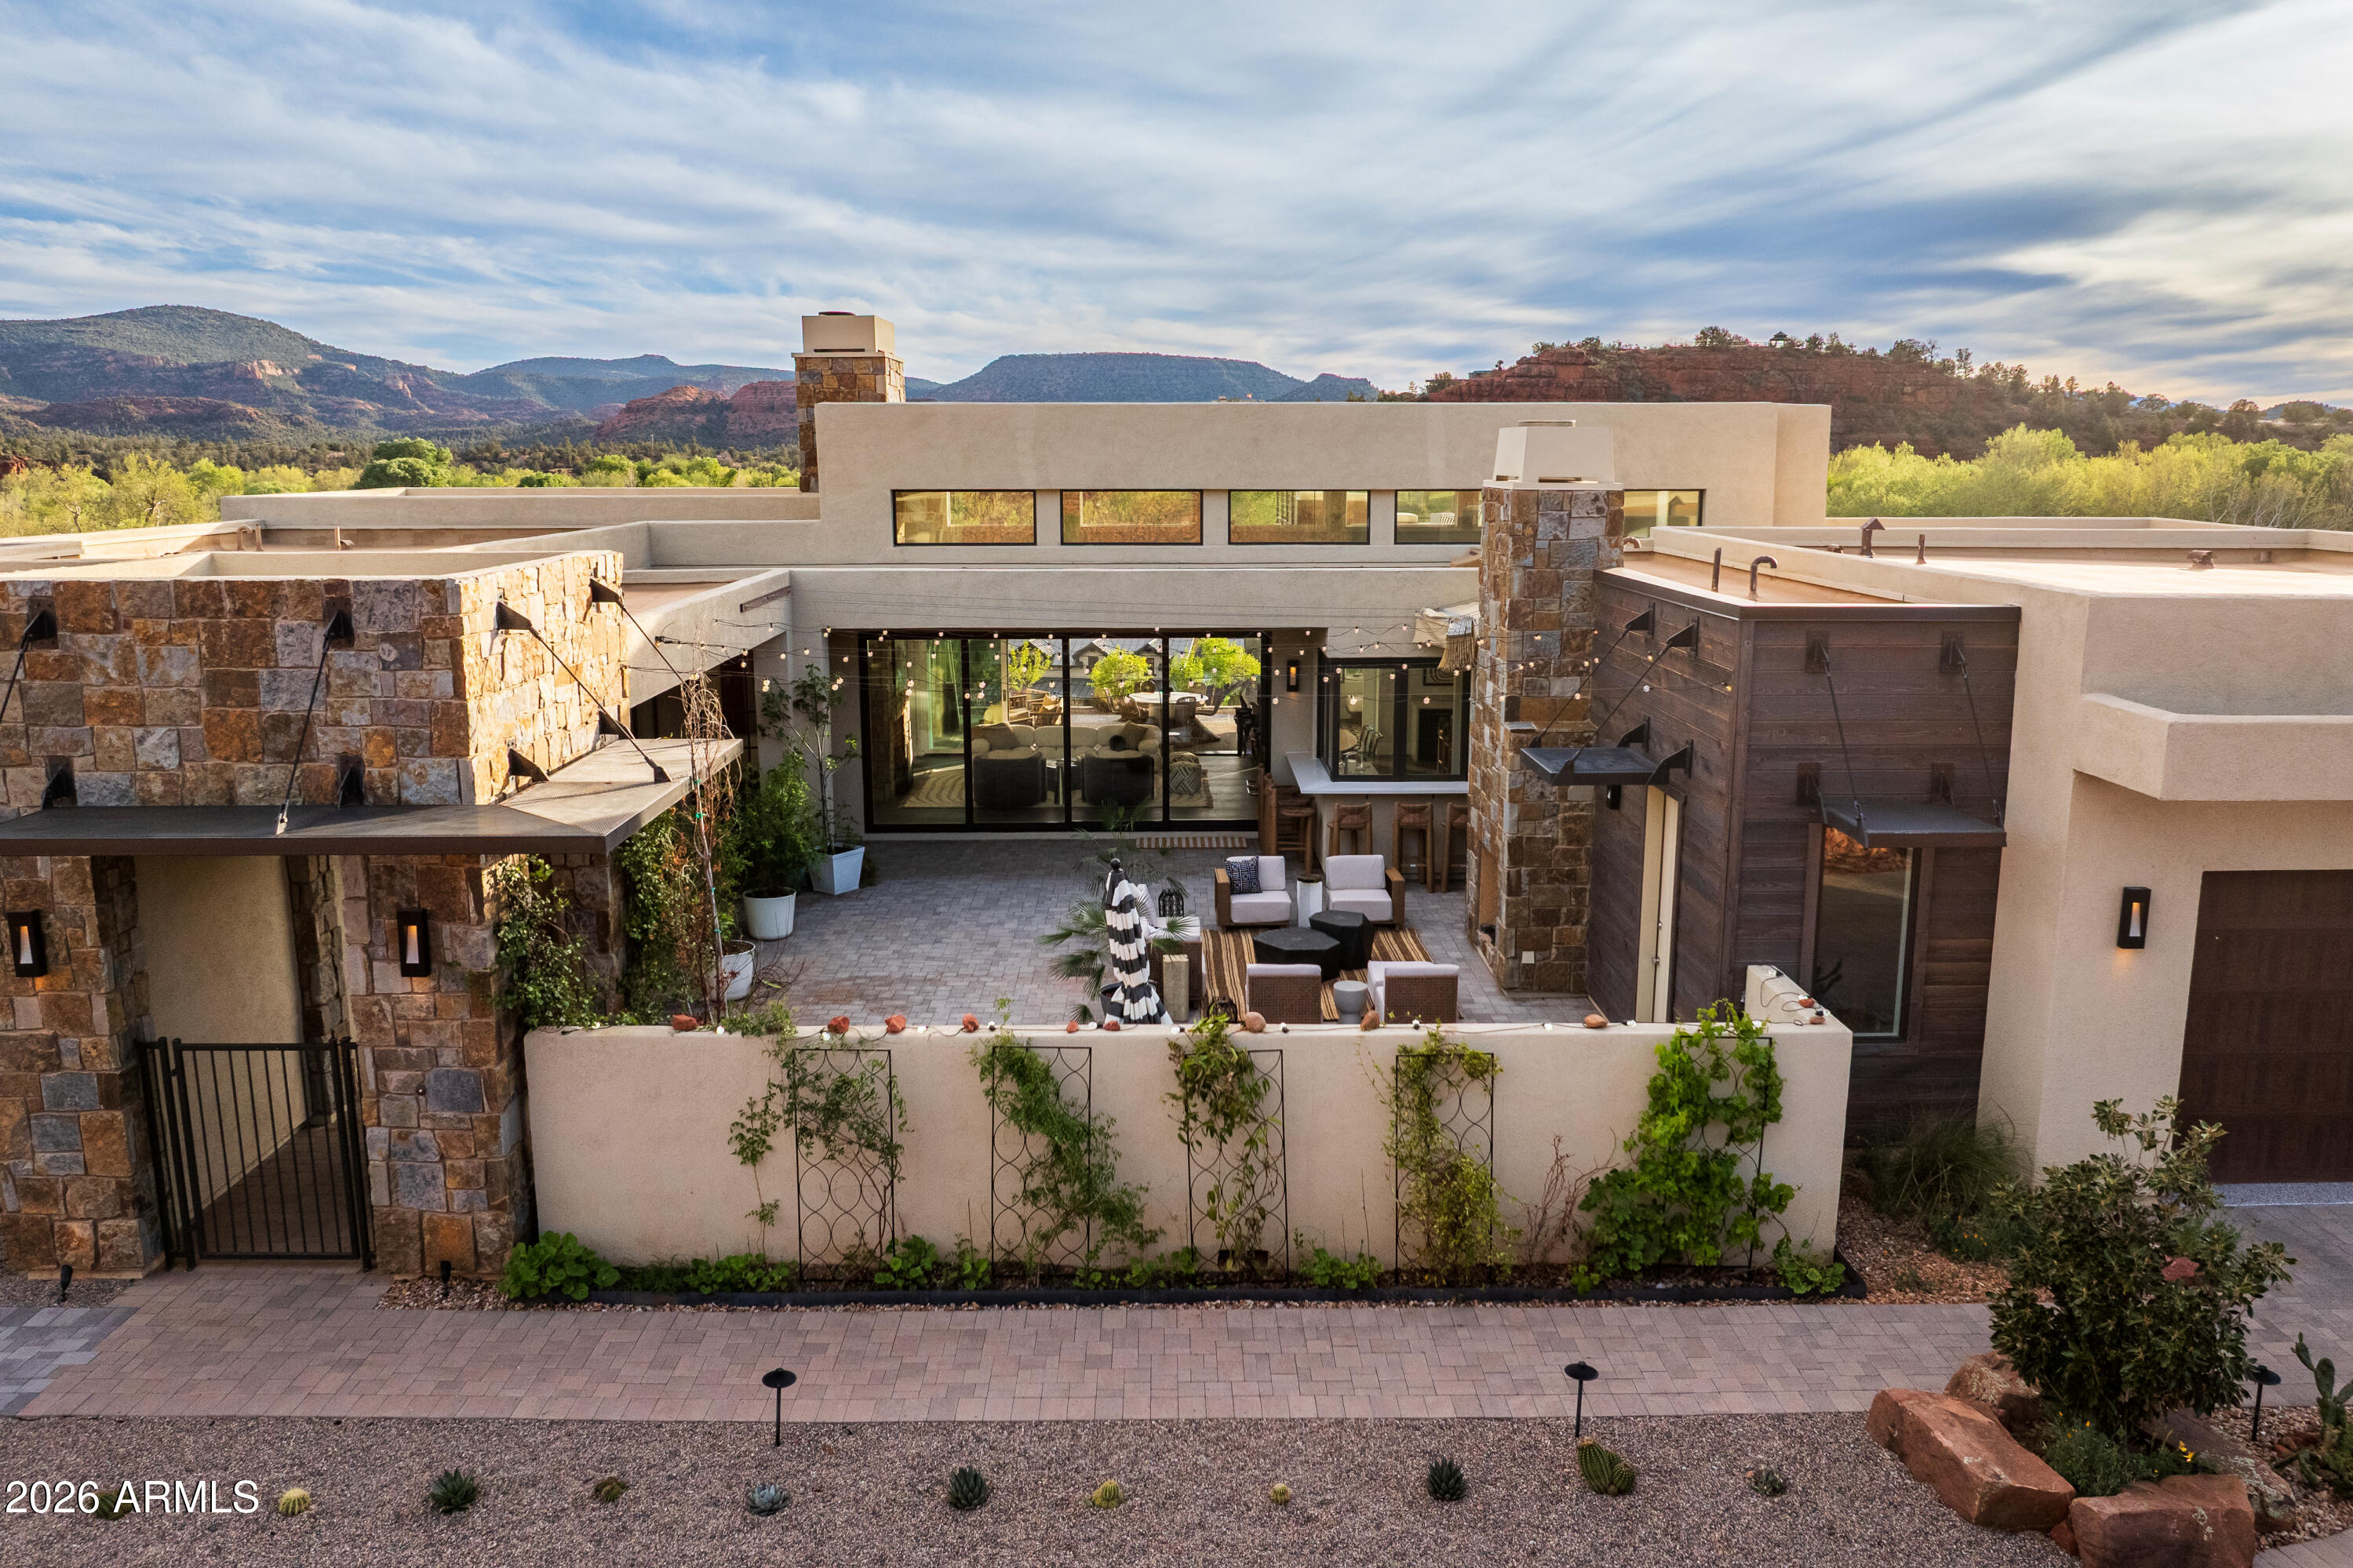
Sedona
45 SETTLER Lane
3 Beds
3 Baths
3,064 Sq.Ft.
$2,900,000
MLS#: 7013958

Sedona
160 CRYSTAL SKY Drive
4 Beds
4 Baths
N/A
$2,999,500
MLS#: 7088536
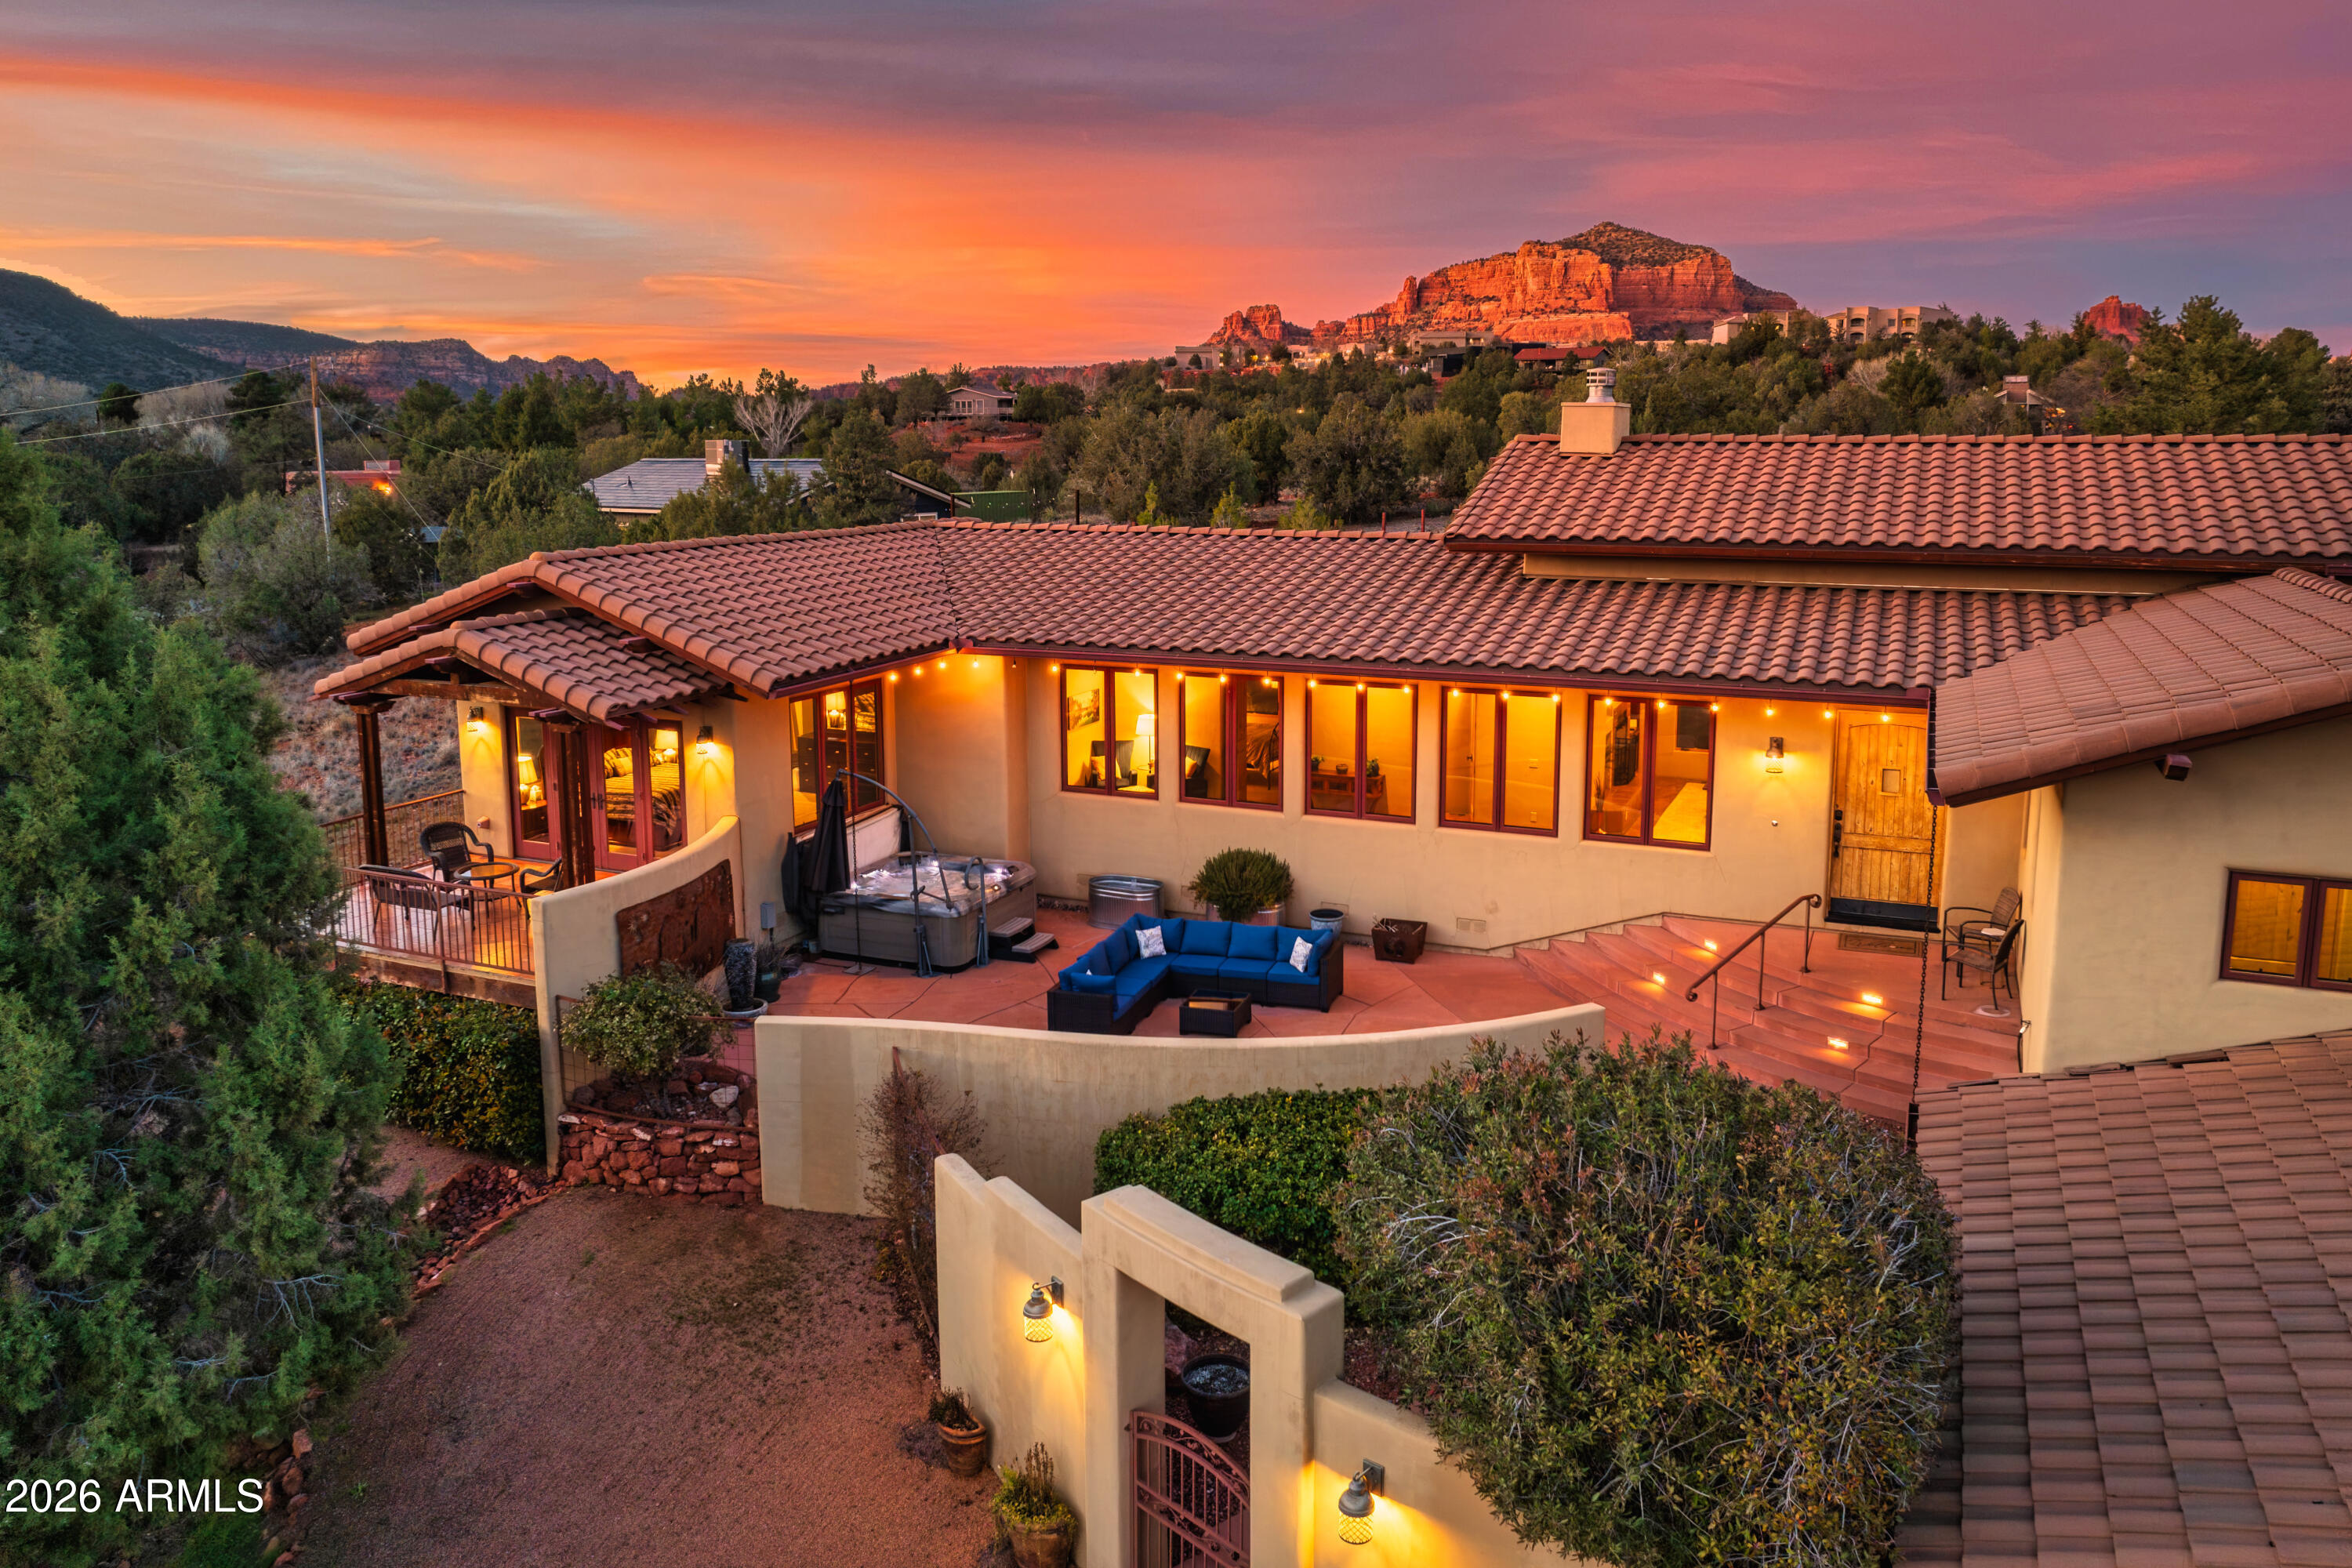
Sedona
40 Arabian Drive
3 Beds
3 Baths
2,942 Sq.Ft.
$3,200,000
MLS#: 6976988
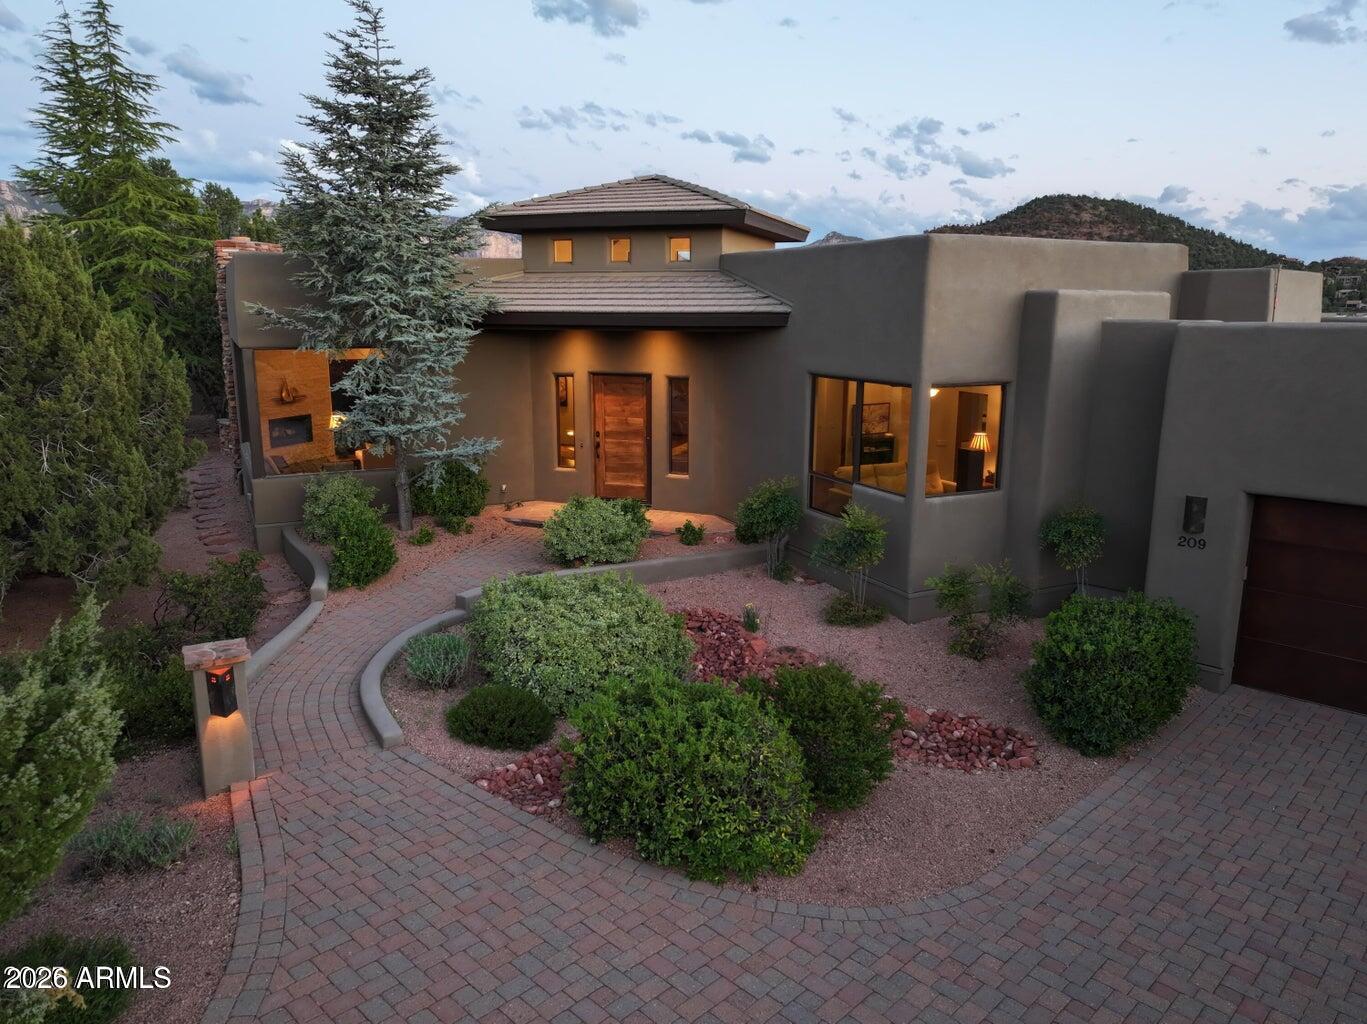
Sedona
209 CALLE FRANCESCA --
3 Beds
4 Baths
4,516 Sq.Ft.
$2,800,000
MLS#: 7010925
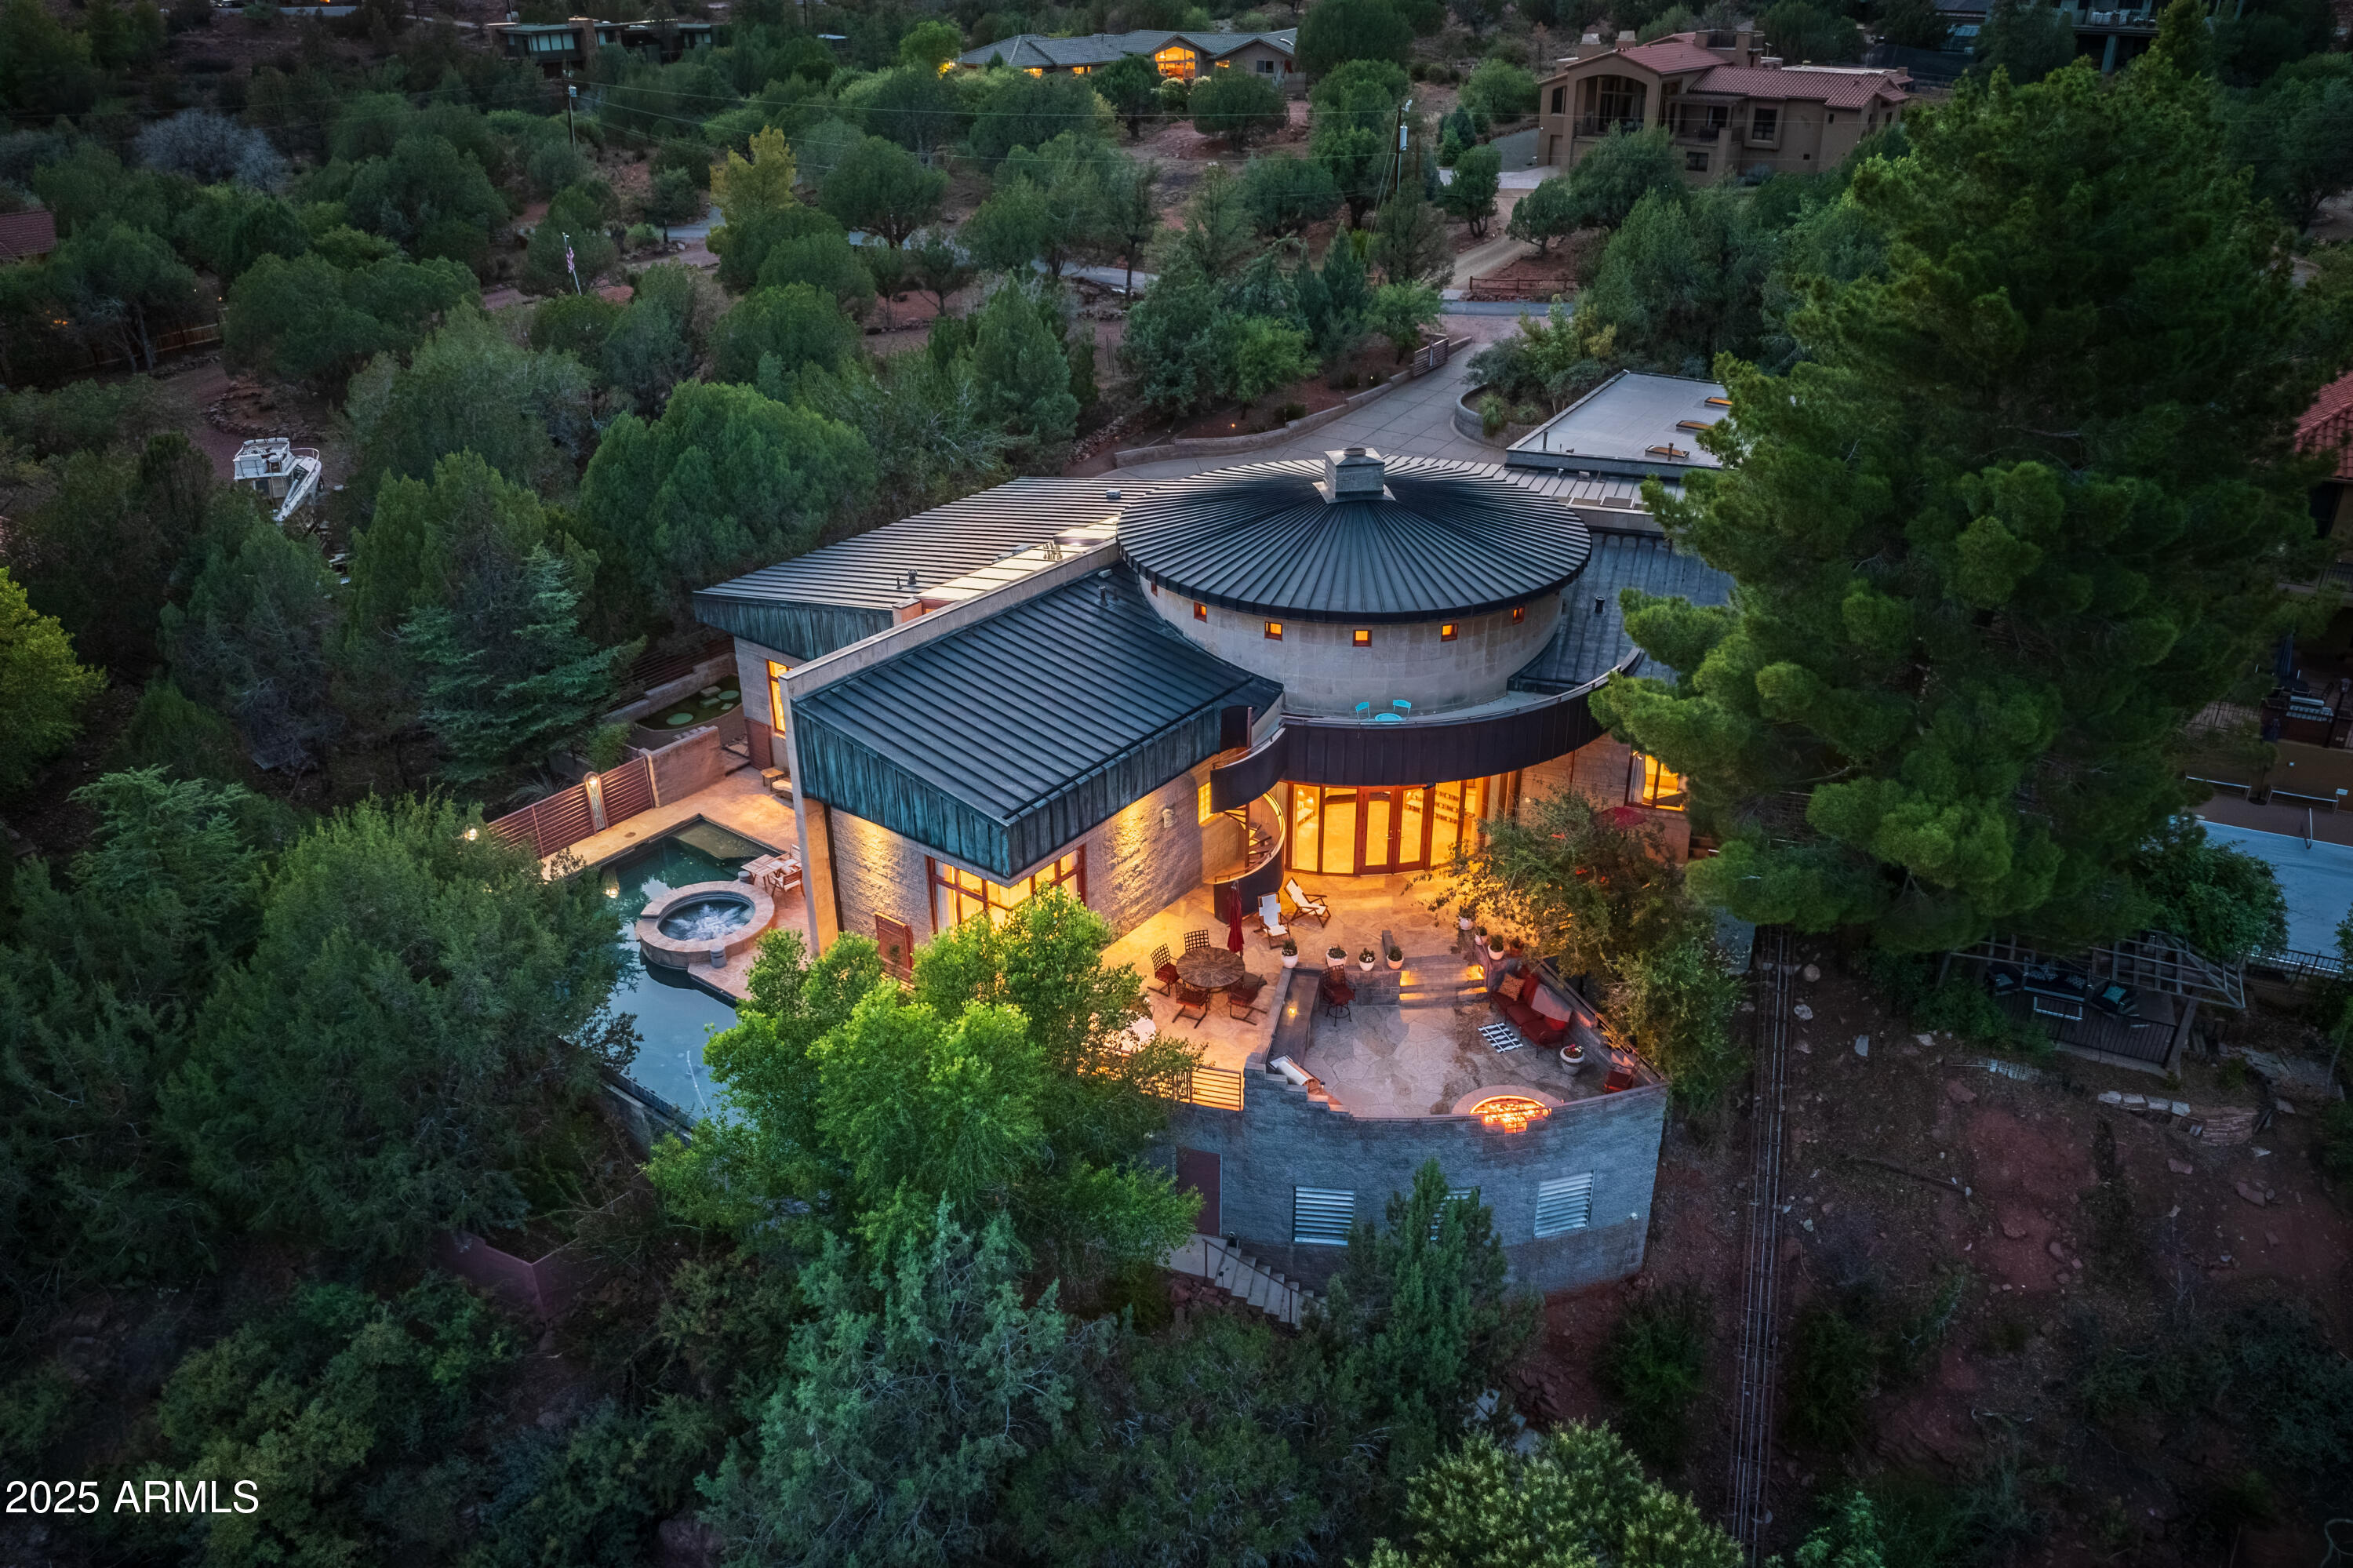
Sedona
80 E WING Drive
4 Beds
3 Baths
4,090 Sq.Ft.
$3,500,000
MLS#: 6903170
