5249 W Eaglestone Loop

Tucson, AZ 85742
Contemporary

Tucson, AZ 85742
5249 W Eaglestone Loop

$275,000

MLS#: 22109096

Status: Closed

Listing provided by: Keller Williams Southern Arizona

Listing agent phone: None

Last update: 1 year, 9 months ago

On site: 5 years ago

Countryside Vista (1-386) - Residential

About

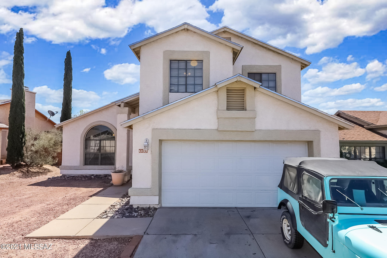
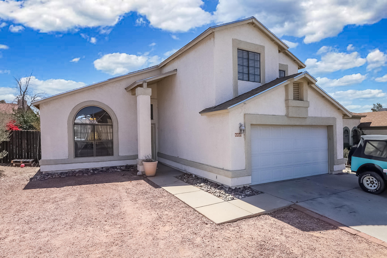
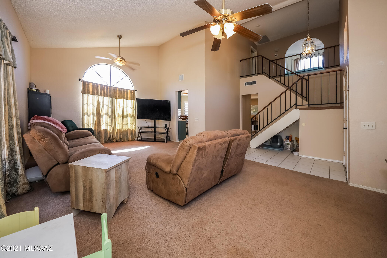
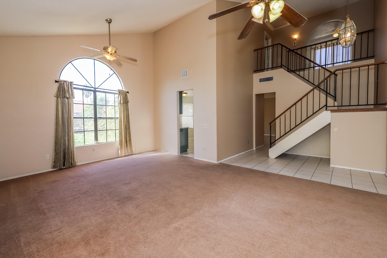
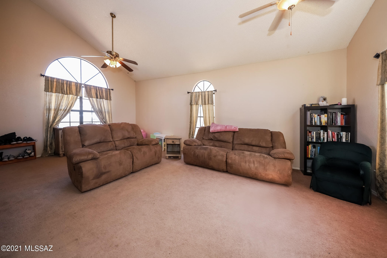
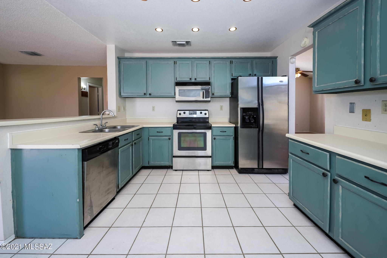
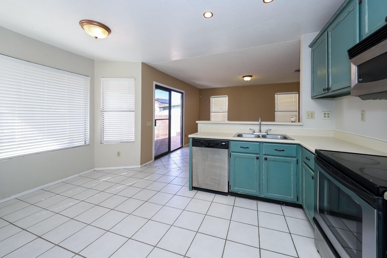
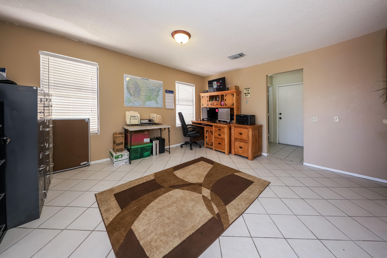
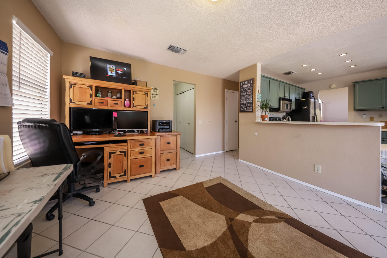
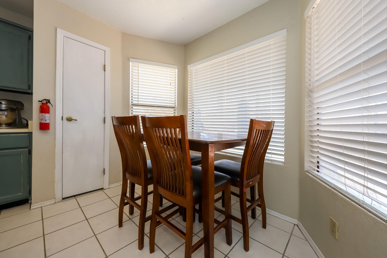
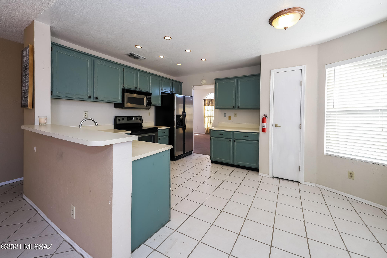
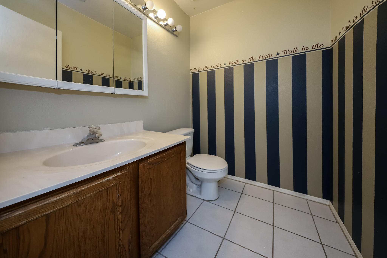
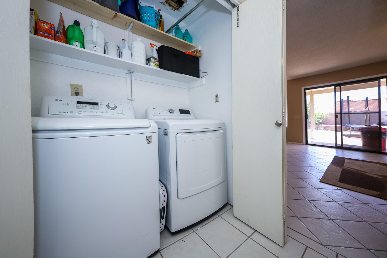
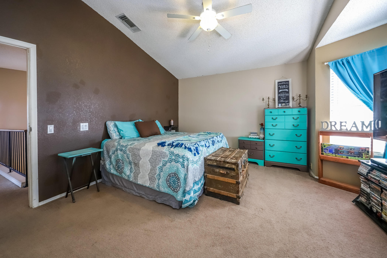
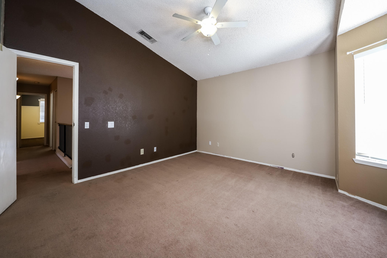
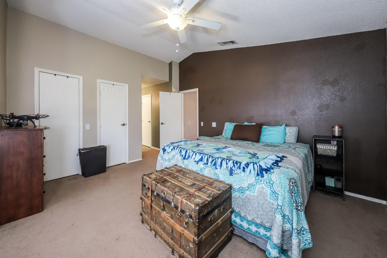
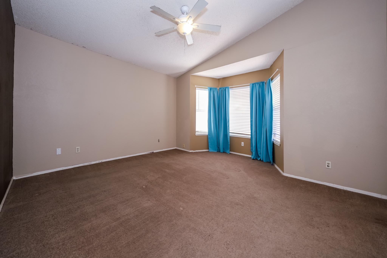
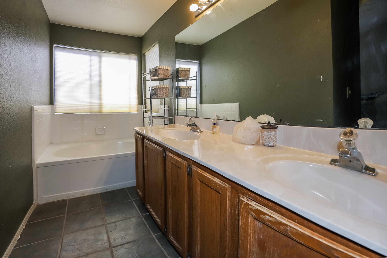
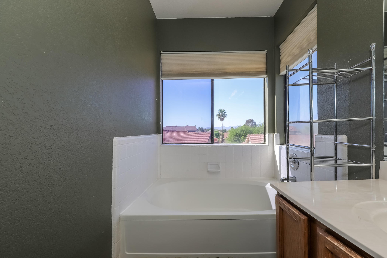
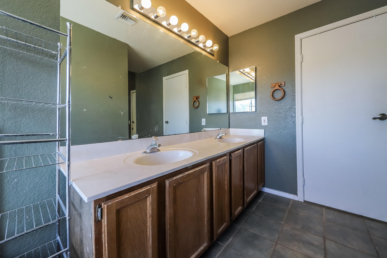
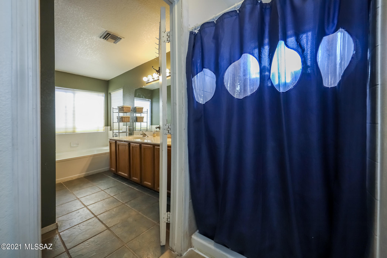
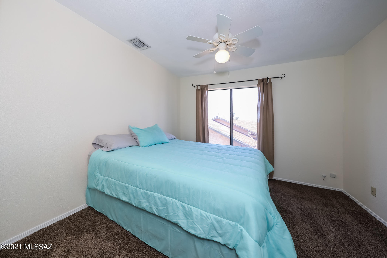
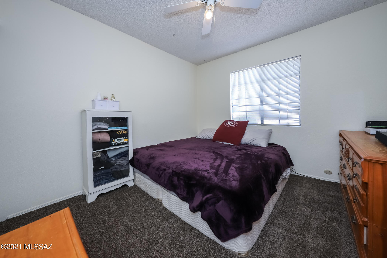
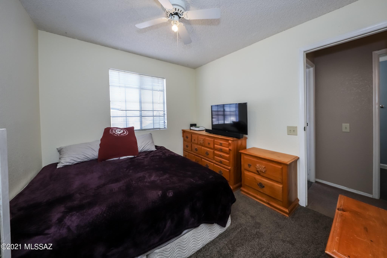
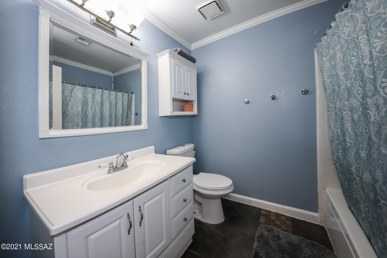
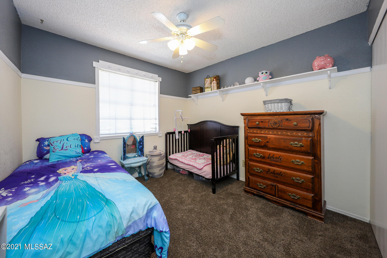
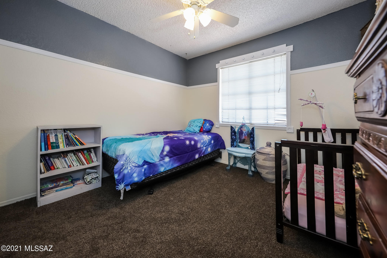
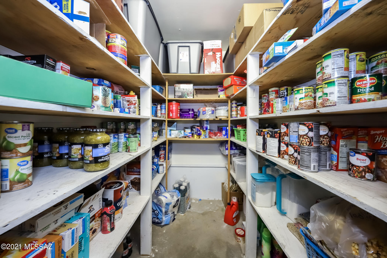
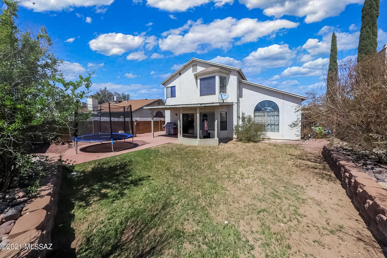
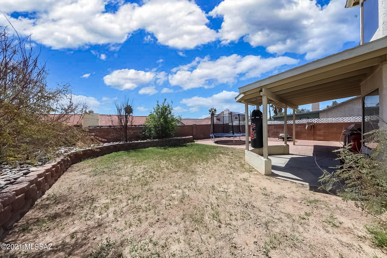
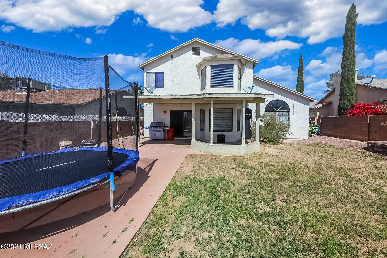
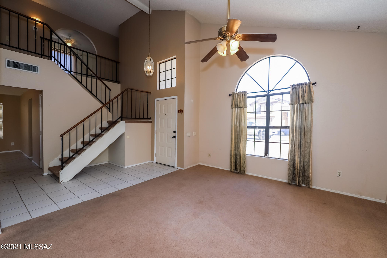
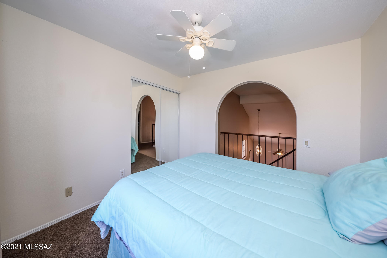
Spacious 3 bed/2.5 bath home in Countryside Vista. NEW ROOF 4/2021. NO HOA. Large living/family room, open kitchen to dining area. Large garage features cooled walk-in storage/pantry. Master suite overlooks backyard, with double vanity and garden tub. Upstairs den with closet can function as guest room or office. New carpet in bedrooms, fresh paint upstairs.

Property

Beds

3

Full Baths

2

1/2 Baths

1

Year Built

1986

Sq.Footage

1,981

Features

Features & Amenities

Interior

  • Other Interior Features

    Vaulted Ceiling(s), Walk-In Closet(s), High Ceilings, Pantry, High Speed Internet

  • Total Bedrooms

    3

  • Bathrooms

    2

  • 1/2 Bathrooms

    1

  • Basement YN

    NO

  • Cooling YN

    YES

  • Cooling

    Central Air, Ceiling Fan(s)

  • Fireplace YN

    NO

  • Heating YN

    YES

  • Heating

    Forced Air, Electric

  • Pet friendly

    N/A

Exterior

  • Garage

    Yes

  • Garage spaces

    2

  • Construction Materials

    Stucco, Frame

  • Patio and Porch Features

    Covered, Patio

  • Pool

    No

  • View

    Rural

Area & Lot

  • Lot Features

    Subdivided, Few Trees

  • Lot Size(acres)

    0.13

  • Lot Size(square feet)

    5,663

  • Property Type

    Residential

  • Property Sub Type

    Single Family Residence

  • Architectural Style

    Contemporary

Price

  • Sales Price

    $275,000

  • Tax Amount

    $2,424.55

  • Sq. Footage

    1,981

  • Price/SqFt

    $138

HOA

  • Association

    No

Property Resources

  • Horse Property

    NO

School District

  • Elementary School

    Degrazia

  • Middle School

    Tortolita

  • High School

    Mountain View

Property Features

  • Water Source

    Public

Schedule

Schedule a Showing

Showing scheduled successfully.

What is 3 + 4 ?


Change time

Mortgage calculator

Estimate your monthly mortgage payment, including the principal and interest, property taxes, and HOA. Adjust the values to generate a more accurate rate.

Your payment

Principal and Interest:

$

Property taxes:

$

HOA fees:

$

Total loan payment:

$

Total interest amount:

$

Location

  • County

    Pima

  • Elementary School

    Degrazia

  • Middle School

    Tortolita

  • High School

    Mountain View

Listing Courtesy of Josh Berkley , Keller Williams Southern Arizona

RealHub Information is provided exclusively for consumers' personal, non-commercial use, and it may not be used for any purpose other than to identify prospective properties consumers may be interested in purchasing. All information deemed reliable but not guaranteed and should be independently verified. All properties are subject to prior sale, change or withdrawal. RealHub website owner shall not be responsible for any typographical errors, misinformation, misprints and shall be held totally harmless.

Agent Mandy Gold

Mandy Gold

Associate Broker / RealtorĀ®/ Team Lead

Call Mandy today to schedule a private showing.


* Listings on this website come from the FMLS IDX Compilation and may be held by brokerage firms other than the owner of this website. The listing brokerage is identified in any listing details. Information is deemed reliable but is not guaranteed. If you believe any FMLS listing contains material that infringes your copyrighted work please click here to review our DMCA policy and learn how to submit a takedown request.Ā© 2024 FMLS.

Properties

Related properties

New on site today
Welcome to this beautifully updated single-family home in the desirable El Rio Park area! This move-in ready residence offers a fresh, modern feel with thoughtful updates throughout. Enjoy luxury plank flooring in the main living areas, complemented by plush carpet in the bedrooms for added comfort. The stylish kitchen features beautiful natural cabinetry, elegant Quartz countertops, a decorative tile backsplash, and stainless steel appliances. Updated bathrooms showcase attractive tile shower surrounds, while modern lighting and plumbing fixtures add a contemporary touch throughout the home. Fresh interior and exterior paint create a bright, inviting atmosphere. Conveniently located near parks, shopping, dining, schools, & everyday amenities, this home is ready for you to make it your own
#22621294

Tucson

1219 W Ontario Street

3 Beds

2 Baths

1,071 Sq.Ft.

$289,000

MLS#: 22621294

New on site today
Welcome to this contemporary single-story home offering move-in-ready comfort and modern style! Step inside to a fresh, inviting interior featuring plush new carpeting, fresh interior paint, modern lighting and plumbing fixtures, and stylish Quartz countertops. The kitchen is complemented by stainless steel appliances, creating a clean and updated space that is both functional and perfect for everyday living. The thoughtfully designed floor plan offers comfortable living spaces with a contemporary feel and plenty of natural light. With a great combination of modern updates, comfortable living, and outdoor potential, this home is ready for you to make it your own. Move-in ready and waiting for its new owner--A must see!
#22621296

Tucson

7087 W Fall Haven Way

4 Beds

2 Baths

1,493 Sq.Ft.

$289,000

MLS#: 22621296

New on site today
Opportunities abound in this charming home. Bring your paint brush and your vision! The open-concept living areas offer multiple locations for family space and flexible areas. The kitchen is generously sized, while having a functional layout. Multiple bedrooms provide ample sized spaces and closets. The backyard is very generous with a covered patio and ample room for future redesign. Priced to reflect the incredible upside potential for anyone with a vision, a contractor on speed dial, and a love of transformation. NO HOA! Sold as-is. Contact us today for a private showing. Buyer to assume or pay off solar loan, details available.
#22621280

Tucson

9411 N Lemur Lane

3 Beds

2 Baths

1,544 Sq.Ft.

$250,000

MLS#: 22621280

New on site 1 day ago
Welcome to this beautifully refreshed 3-bedroom, 1.75-bath home in desirable Terra Del Sol! Offering 1,640 sq. ft. of comfortable living space, this home features a functional floor plan, no HOA, and beautiful mountain views. Recent updates include new bathroom vanities, new lighting and ceiling fans, fresh interior paint, garbage disposal, and dishwasher. The north/south-facing orientation provides added comfort and natural light. Enjoy the established neighborhood and convenient Tucson location near shopping, dining, parks, schools and major roadways.
#7071784

Tucson

6417 E Calle Castor --

3 Beds

2 Baths

1,640 Sq.Ft.

$290,000

MLS#: 7071784

New on site 1 day ago
Home, sweet home! This lovely property welcomes you with a circular driveway, pavers, and a front patio that sets an inviting tone. Discover a serene living room with rustic wood ceilings and exposed beams, a soothing palette, blinds, and contemporary wood-look flooring. You'll also find a family room with skylights for relaxing evenings with loved ones. The well-appointed kitchen comes with tile counters and a matching backsplash, crisp white cabinets, and essential built-in appliances. Both bedrooms are cozy and well-sized, providing a private retreat for a good night's sleep. Outside, you'll find a tranquil backyard, complete with a covered patio, an easy-care desert landscape, and a large workshop that can be converted into guest quarters. Don't miss out on this fantastic opportunity!
#22621177

Tucson

518 S Longfellow Avenue

2 Beds

1 Baths

1,000 Sq.Ft.

$259,000

MLS#: 22621177

New on site 1 day ago
What a GEM! Completely gutted and rebuilt by a licensed contractor with all permits pulled. This expanded block home features an updated floor plan with 3 bedrooms and two bathrooms. Systems & Upgrades: Updated 200 Amp electrical service, wiring, plumbing, ductwork, AC/heating, water heater, dual-pane windows, stucco, updated insulation, and recessed lighting throughout. Modern Interior: Custom cabinets, beautiful Quartz countertops, gorgeous tile in common areas, and brand new carpet in all bedrooms. Bathrooms feature a new tub, shower, toilets, and sinks. Exterior & Tech: Newly recoated roof with a 7-Year Warranty, updated exterior wood fence, security system and Cat 6 Ethernet/Cable wired to every room. Conveniently located near Davis-Monthan AFB, Lakeside Park, local shopping, schools,
#22621237

Tucson

3651 S Sarnoff Drive

3 Beds

2 Baths

1,439 Sq.Ft.

$325,000

MLS#: 22621237

New on site 1 day ago
As close to maintenance free living as it get's with what is covered through the HOA! Owners water usage, building insurance, common areas, pest control, street maintenance, exterior unit maintenance, fire protection, roof repairs, trash, 2 pools, community center, and more. Brand new interior paint and carpet! Upgraded stainless appliances this home is sparkling clean seller is meticulous in the care and up keep of this beautiful townhouse, fresh and move in ready.
#22621269

Tucson

5487 N Via Del Arbolito

2 Beds

2 Baths

1,452 Sq.Ft.

$310,000

MLS#: 22621269

New on site 1 day ago
Charming 2 bed, 2 bath townhouse in the desirable Casa Blanca Villas subdivision! This well-maintained home offers bright, comfortable living spaces perfect for relaxing or entertaining. Enjoy a very private, secluded yard--ideal for outdoor dining or quiet mornings. Located in a great central Tucson area, you're just minutes from shopping, dining, and everyday conveniences. Residents also enjoy access to a community pool for cooling off on warm Arizona days. A wonderful blend of comfort, location, and low-maintenance living!
#22621270

Tucson

6100 N Oracle Road 19

2 Beds

2 Baths

1,473 Sq.Ft.

$284,000

MLS#: 22621270

New on site 1 day ago
Move-in ready, beautifully remodeled and designed for comfortable everyday living! This inviting 3-bedroom, 2-bath home features a desirable split-bedroom floor plan and two spacious living areas, offering flexibility for entertaining, a home office, playroom or separate family space. The refreshed interior showcases an updated kitchen with granite countertops and newer appliances, beautifully updated baths, a charming fireplace, newer Pella windows, newer HVAC, fresh interior paint, and a new electrical panel. Professionally cleaned and truly turnkey! Step outside to a generously sized backyard with abundant space for pets, play, entertaining or creating your own private desert retreat. Convenient to shopping, dining, public transit and the U of A.
#22621159

Tucson

4417 E Lester Street

3 Beds

2 Baths

1,618 Sq.Ft.

$325,000

MLS#: 22621159

New on site 1 day ago
Coming soon to market! Welcome to 4611 S Elkridge Drive, located in Tucson's Saguaro Canyon neighborhood. This 4-bedroom, 2-bath home offers nearly 1,900 sq ft of living space on an 8,015 sq ft lot. The interior has been freshly painted, giving the home a clean, refreshed feel throughout. The floor plan offers plenty of space for everyday living, with flexibility for a home office, guest room, game room, or hobby space. Outside, the backyard provides room to relax, entertain, garden, or make it your own. Conveniently located on Tucson's east side with easy access to shopping, dining, schools, parks, and major roadways. More details and photos coming soon!
#22620269

Tucson

4611 Elkridge Drive

4 Beds

2 Baths

1,895 Sq.Ft.

$330,000

MLS#: 22620269

Spacious 3 bed/2.5 bath home in Countryside Vista. NEW ROOF 4/2021. NO HOA. Large living/family room, open kitchen to dining area. Large garage features cooled walk-in storage/pantry. Master suite overlooks backyard, with double vanity and garden tub.  Upstairs den with closet can function as guest room or office. New carpet in bedrooms, fresh paint upstairs.

5249 W Eaglestone Loop

Message successfully sent.

I agree to receive email communication and understand I can unsubscribe at any time.

I agree to be contacted by The Mandy Gold Team | Haymore Real Estate LLC via call, email, and text for real estate services. To opt out, you can reply 'stop' at any time or reply 'help' for assistance. You can also click the unsubscribe link in the emails. Message and data rates may apply. Message frequency may vary. Privacy Policy

 - property

Send a message

Message successfully sent.

Reason for contacting?

I agree to receive email communication and understand I can unsubscribe at any time.

I agree to be contacted by The Mandy Gold Team | Haymore Real Estate LLC via call, email, and text for real estate services. To opt out, you can reply 'stop' at any time or reply 'help' for assistance. You can also click the unsubscribe link in the emails. Message and data rates may apply. Message frequency may vary. Privacy Policy

Sign In Sign Out

Virtual Assistant

Would you like to take the next step with this property? We can help you schedule a showing or virtual tour, or send you more details.

Yes, I would like more information.

Thank You for Your Reply, One of Our Agents will contact you as soon as possible

No, maybe later.

Thank you, you can always contact me via email, phone number or through the contact form.

Realhub AI

Lucy - Your AI-Powered Realtor

Update Your Temporary Password

Personalize your search

Enter your email and we'll notify you immediately when new listings match what you're looking for.

or enter email address

Already have an account ? Login here

Continue your home search

I agree to receive communications and understand I can unsubscribe at any time.

I agree to be contacted by The Mandy Gold Team | Haymore Real Estate LLC via call, email, and text for real estate services. To opt out, you can reply 'stop' at any time or reply 'help' for assistance. You can also click the unsubscribe link in the emails. Message and data rates may apply. Message frequency may vary. Privacy Policy

Already have an account ? Login here

We use cookies

We use cookies primarily for analytics to enhance your experience. By accepting, you agree to our use of these cookies. You can manage your preferences or learn more about our cookies policy.