
5100 S LAFAYETTE Drive
Chandler, AZ 85248


About
Soaring 12-foot coffered ceilings, rich maple wood floors, and a backyard designed for Arizona living set the stage for this beautifully appointed Chandler home. Built by Maracay Homes, known for energy-efficient designs, this 5-bedroom, 3.5-bath residence combines distinctive finishes with thoughtful functionality, including solid wood interior doors, insulated interior walls, and Savant smart home integration. The chef-inspired open kitchen and living area create an inviting gathering space, complemented by a built-in media nook and automated Hunter Douglas shades. Beautiful cabinetry anchors a well-equipped kitchen featuring Monogram appliances, an LG refrigerator, double ovens, a gas range with griddle, and a microwave/convection oven. The adjoining morning kitchen features a beverage refrigerator and direct backyard access, making entertaining effortless. The thoughtfully designed split floor plan offers a secluded primary suite, creating a private retreat with a custom inset antique mirror at the entry and direct access to the backyard. The ensuite bath features a spacious walk-in shower and Toto Washlet bidet, while two custom closets provide tailored storage and direct access to the laundry room, adding a touch of everyday luxury and convenience. A separate wing places two bedrooms near a full bath and dedicated media room, offering flexible space for family, guests, or work. The media room features a custom California Closets media nook, an oversized storage closet with shelving, and its own zone on the Savant system. One bedroom includes a California Closets dual workstation and built-in Murphy bed, seamlessly combining office and guest accommodations. Designed in collaboration with Creative Environments, the backyard is an exceptional outdoor retreat centered around a heated saltwater pool and spa with a water feature, surrounded by travertine and paver decking and lush landscaping. Six raised seasonal garden beds, three semi-raised flower beds, and five irrigation lines complement an established collection of fig, citrus trees, Vitex trees, and roses. Two storage sheds and a composting bin add practical convenience. From quiet mornings in the garden, days lounging by the pool and evenings relaxing by the fire pit, this thoughtfully customized Maracay home blends refined details, versatile living spaces, and exceptional indoor-outdoor living for the best of the Arizona lifestyle.
Property
Beds
5
Full Baths
3
1/2 Baths
1
Year Built
2018
Sq.Footage
3,876
Features
Features & Amenities
Interior
-
Other Interior Features
Double Vanity, Bidet, Kitchen Island, High Speed Internet, Smart Home, Vaulted Ceiling(s), High Ceilings
-
Total Bedrooms
5
-
Bathrooms
3
-
1/2 Bathrooms
1
-
Basement YN
NO
-
Cooling YN
YES
-
Cooling
Central Air
-
Fireplace YN
YES
-
Heating YN
YES
-
Heating
Natural Gas
-
Pet friendly
N/A
Exterior
-
Garage
Yes
-
Garage spaces
3
-
Construction Materials
Stucco, Low VOC Insulation
-
Other Exterior Features
Storage, Private Yard, Other
-
Parking
Tandem, Garage Door Opener
-
Patio and Porch Features
Patio
-
Pool
Yes
-
Pool Features
Outdoor Pool
Area & Lot
-
Lot Features
Sprinklers In Front, Sprinklers In Rear
-
Lot Size(acres)
0.35
-
Lot Size(square feet)
15,228
-
Property Type
Residential
-
Property Sub Type
Single Family Residence
-
Architectural Style
Territorial/Santa Fe, Santa Barbara/Tuscan
Price
-
Sales Price
$1,990,000
-
Tax Amount
$5,161
-
Financing Options
Cash, FHA, Conventional
-
Sq. Footage
3,876
-
Price/SqFt
$513
HOA
-
Association
YES
-
Association Fee
$170
-
Association Fee Frequency
Monthly
-
Association Fee Includes
N/A
Property Resources
-
Horse Property
NO
School District
-
Elementary School
Chandler Unified District #80
-
Middle School
Santan Junior High School
-
High School
Basha High School
Property Features
-
Stories
1
-
Foundation Details
Slab
-
Ownership
Fee Simple
-
Sewer
Public Sewer
-
Tax Lot
69
-
Water Source
Public
Schedule
Schedule a Showing
Showing scheduled successfully.
Mortgage calculator
Estimate your monthly mortgage payment, including the principal and interest, property taxes, and HOA. Adjust the values to generate a more accurate rate.
Your payment
Principal and Interest:
$
Property taxes:
$
HOA fees:
$
Total loan payment:
$
Total interest amount:
$
Location
-
County
Maricopa
-
Elementary School
Chandler Unified District #80
-
Middle School
Santan Junior High School
-
High School
Basha High School

Listing Courtesy of Lana Nelson, DeLex Realty
RealHub Information is provided exclusively for consumers' personal, non-commercial use, and it may not be used for any purpose other than to identify prospective properties consumers may be interested in purchasing. All information deemed reliable but not guaranteed and should be independently verified. All properties are subject to prior sale, change or withdrawal. RealHub website owner shall not be responsible for any typographical errors, misinformation, misprints and shall be held totally harmless.

Mandy Gold
Associate Broker / Realtor®/ Team Lead
Call Mandy today to schedule a private showing.
Phone (520) 508-4855
Email mandy@mandygoldteam.com

* Listings on this website come from the FMLS IDX Compilation and may be held by brokerage firms other than the owner of this website. The listing brokerage is identified in any listing details. Information is deemed reliable but is not guaranteed. If you believe any FMLS listing contains material that infringes your copyrighted work please click here to review our DMCA policy and learn how to submit a takedown request.© 2024 FMLS.
Properties
Related properties

Chandler
3151 S EAGLE Drive
4 Beds
2 Baths
3,313 Sq.Ft.
$1,989,000
MLS#: 7094483

Chandler
253 E TREMAINE Drive
7 Beds
6 Baths
N/A
$2,089,000
MLS#: 7085063

Chandler
3481 S VISTA Drive
4 Beds
4 Baths
N/A
$2,150,000
MLS#: 7078343

Chandler
4406 E CAPRICORN Place
6 Beds
5 Baths
5,024 Sq.Ft.
$1,999,998
MLS#: 7064302

Chandler
925 E PRESCOTT Place
4 Beds
5 Baths
4,263 Sq.Ft.
$1,695,000
MLS#: 7072955

Chandler
4380 E TAURUS Place
5 Beds
3 Baths
4,541 Sq.Ft.
$1,845,000
MLS#: 7071815

Chandler
313 W MALIBU Drive
6 Beds
5 Baths
6,133 Sq.Ft.
$1,819,800
MLS#: 7066723

Chandler
294 W GRAND CANYON Drive
6 Beds
6 Baths
6,218 Sq.Ft.
$1,650,000
MLS#: 7057638
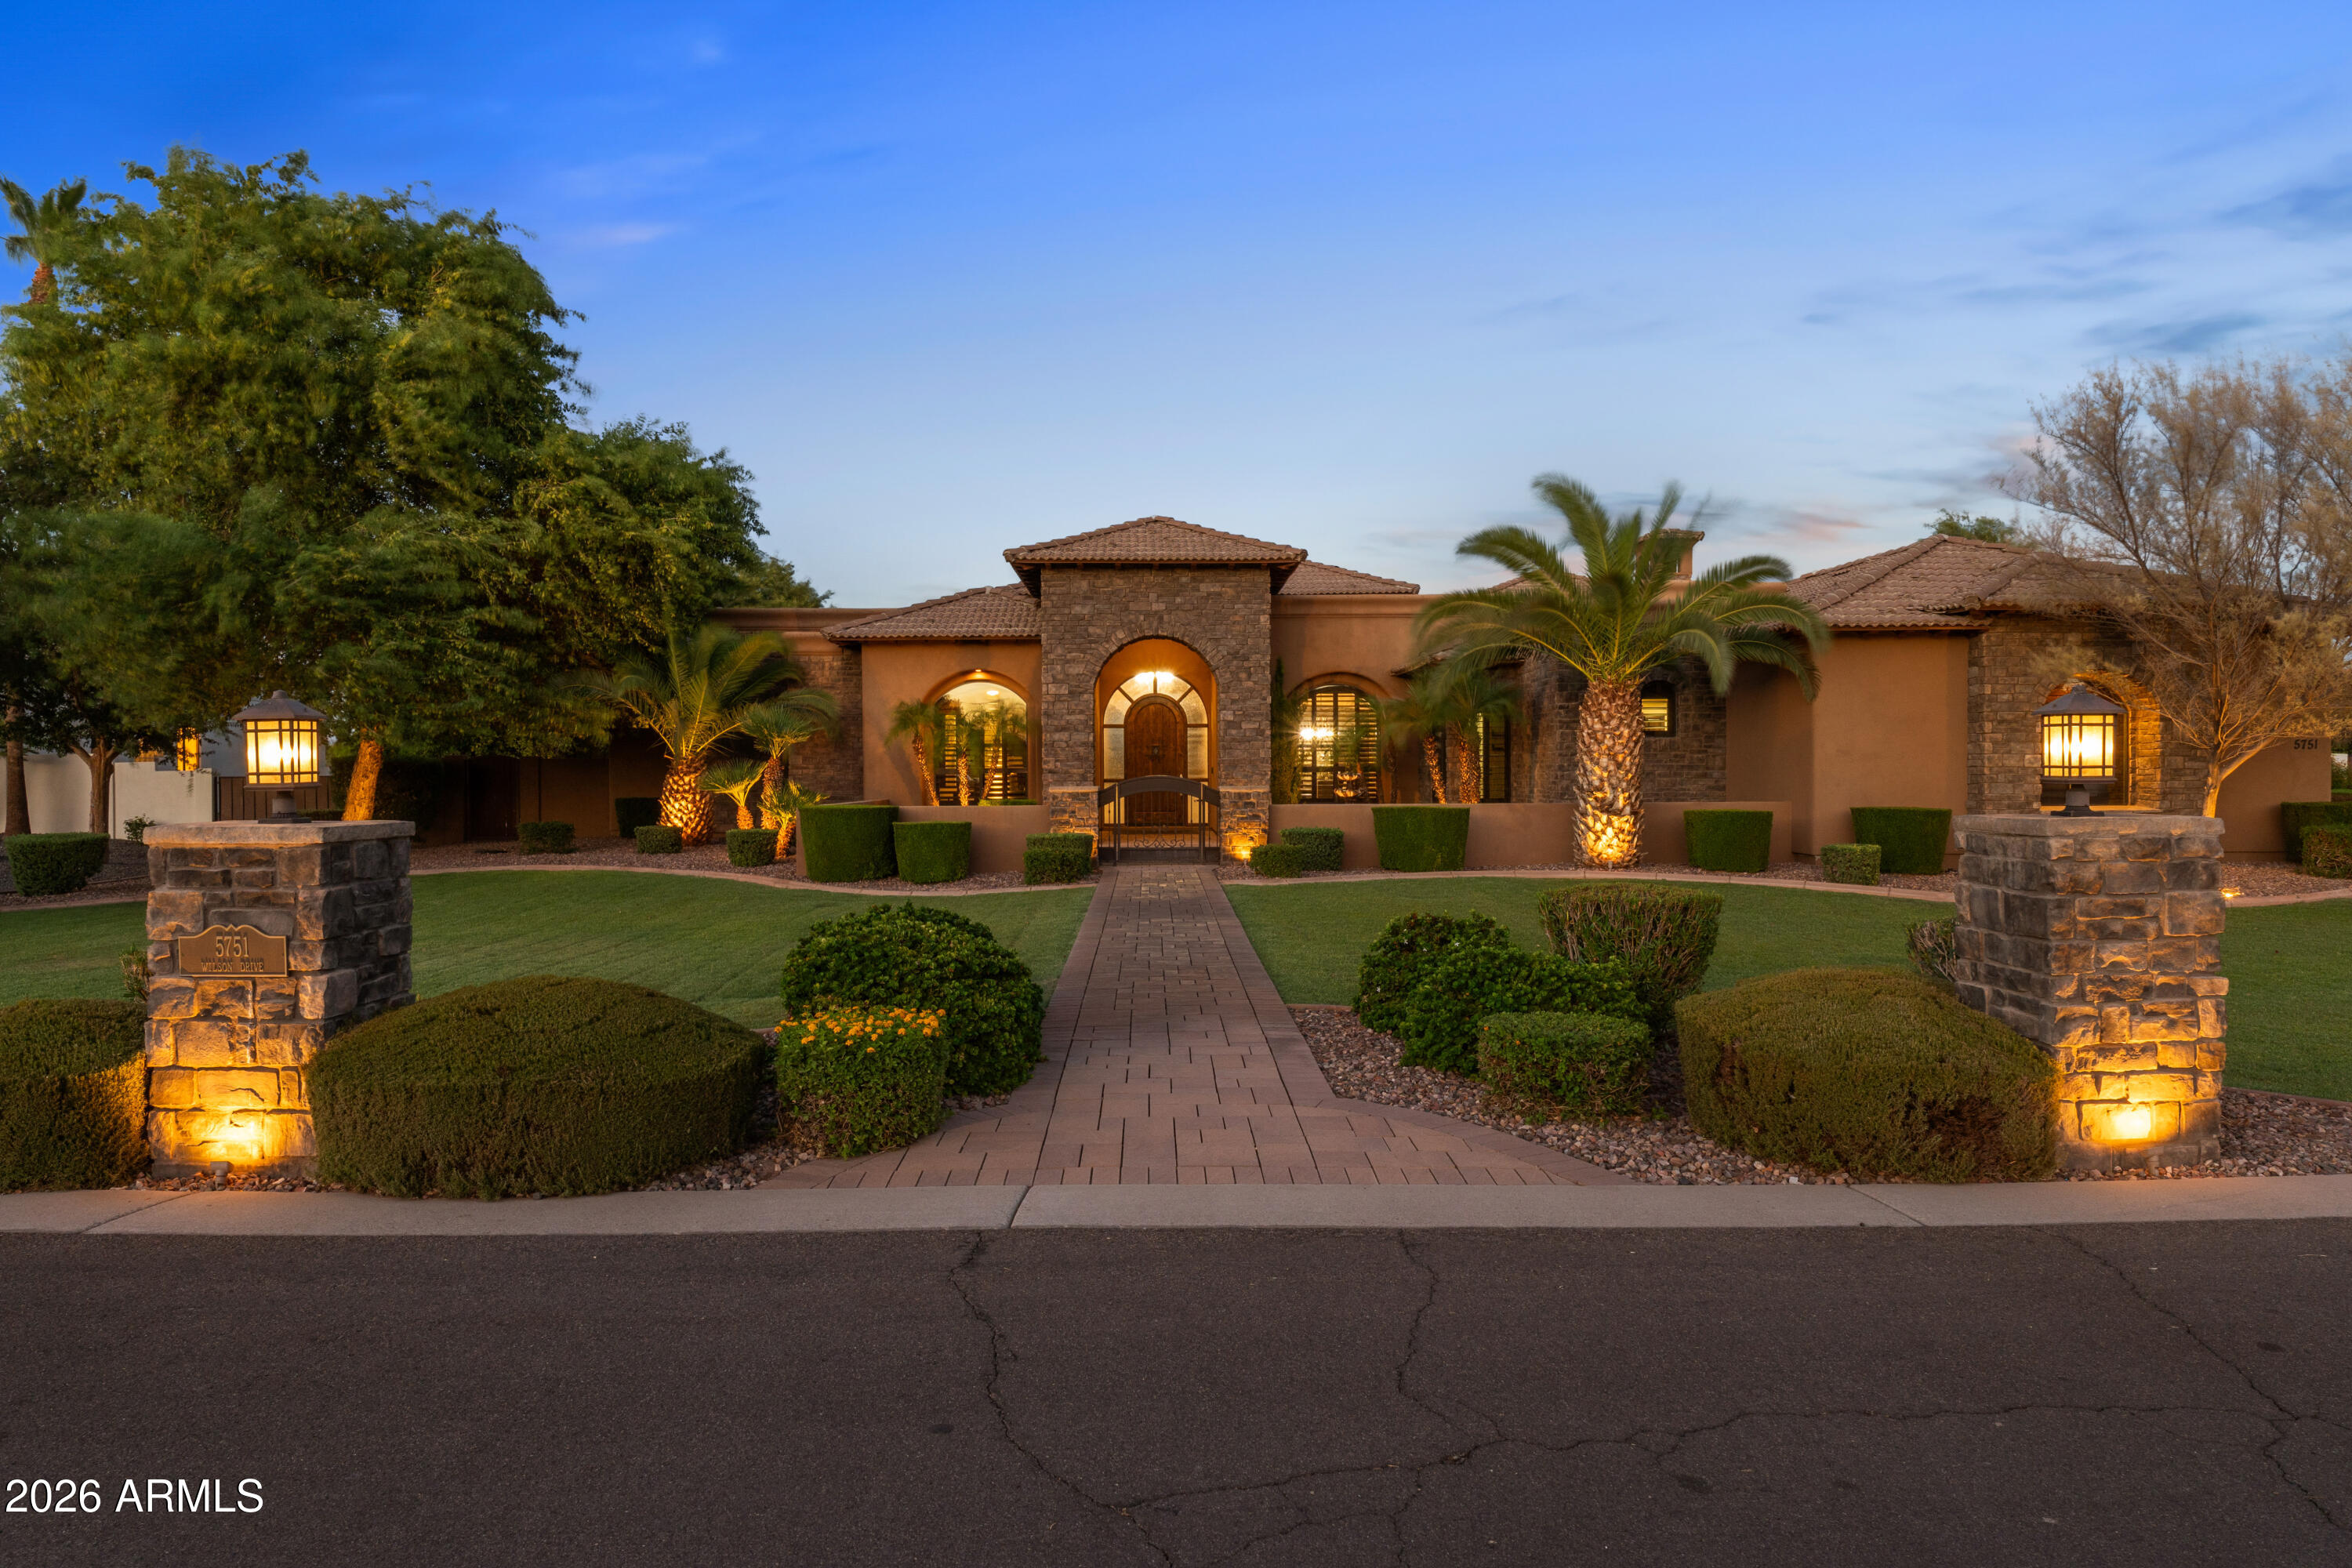
Chandler
5751 S WILSON Drive
5 Beds
5 Baths
5,033 Sq.Ft.
$2,099,000
MLS#: 7042979
