
500 S 333RD Avenue
Wickenburg, AZ 85390


About
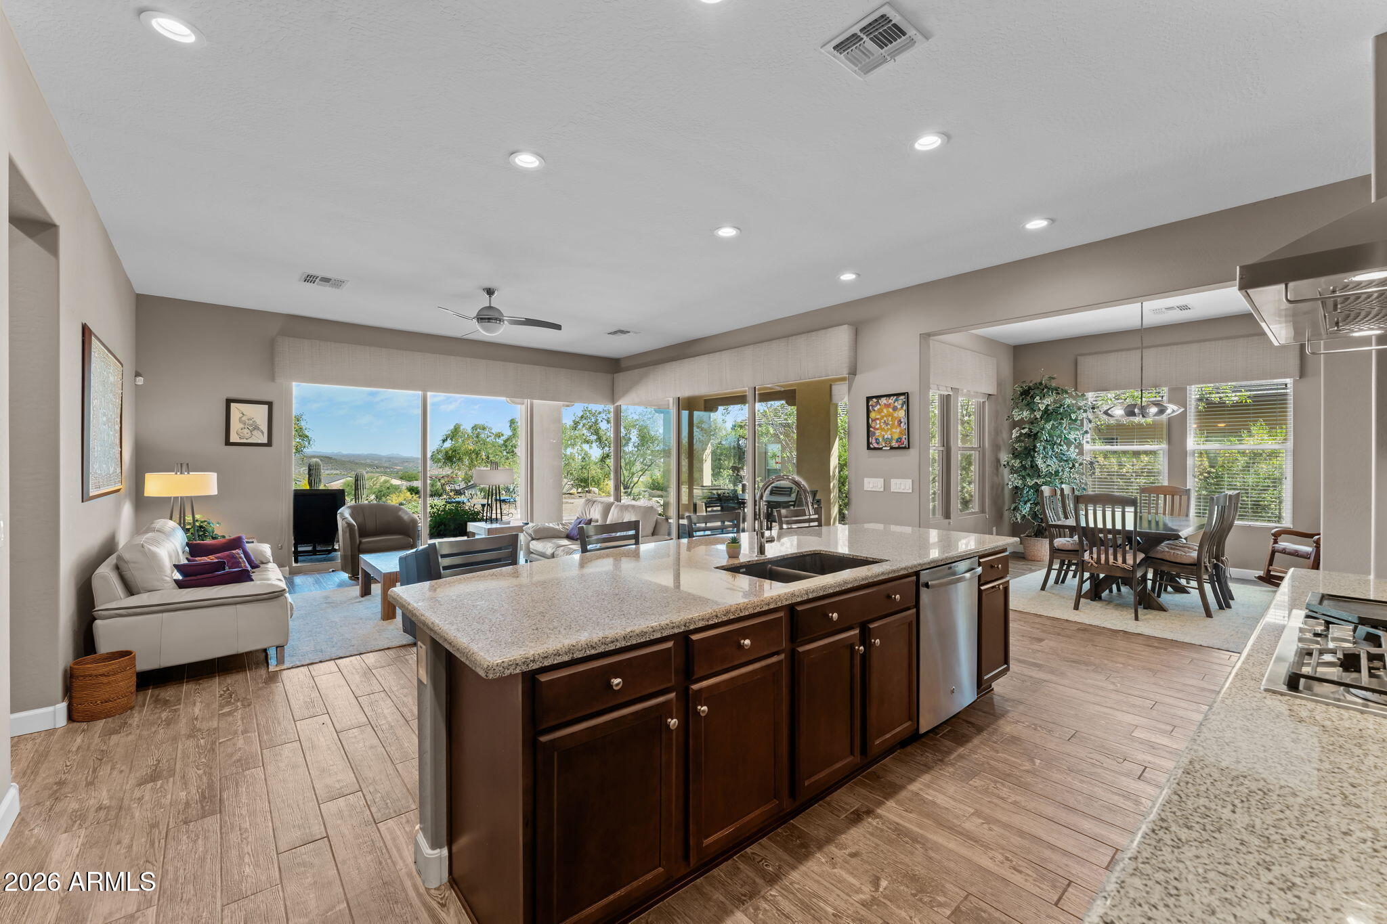
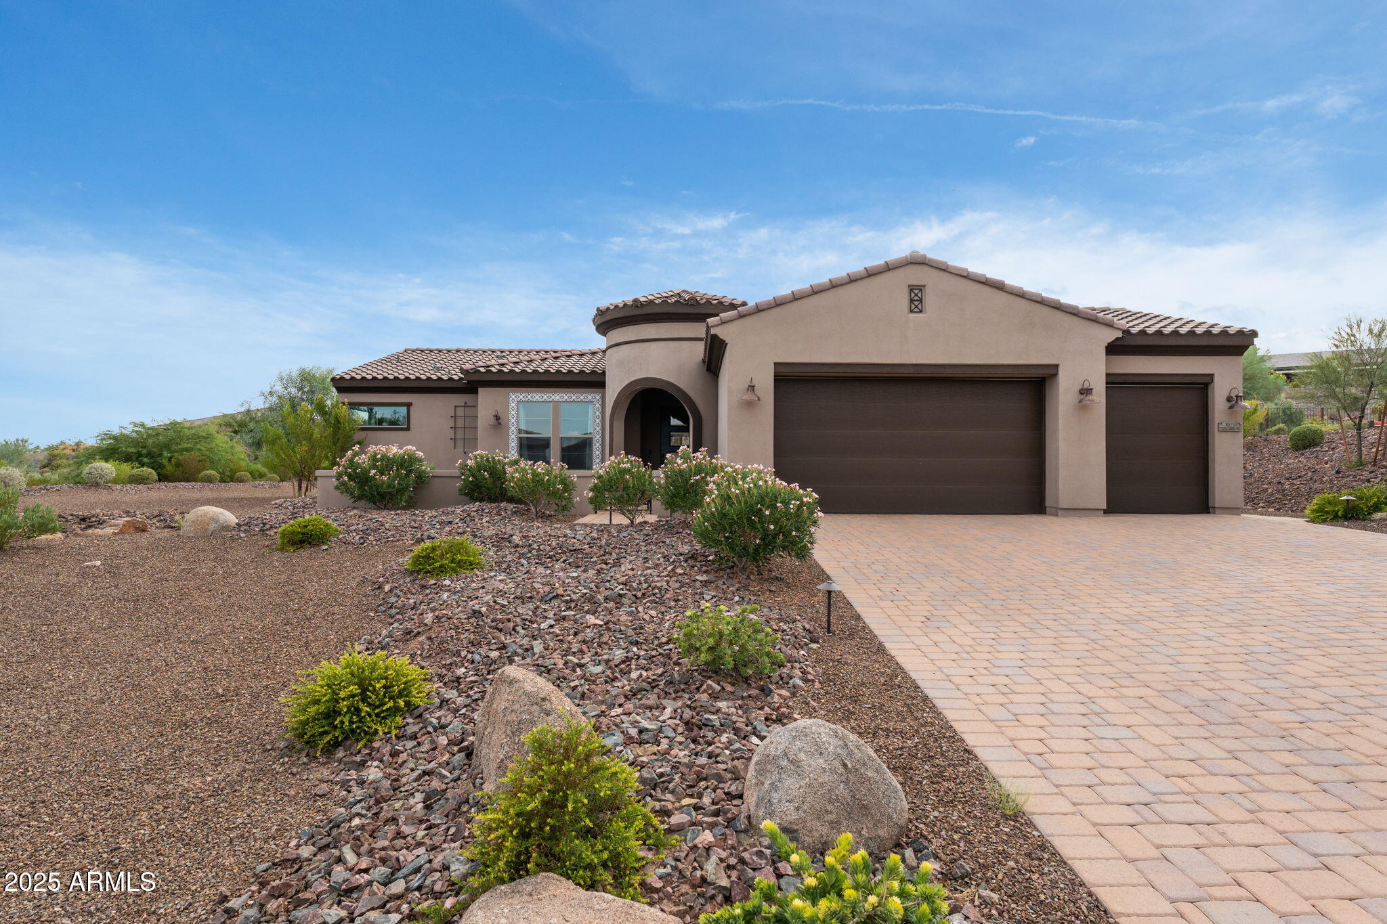
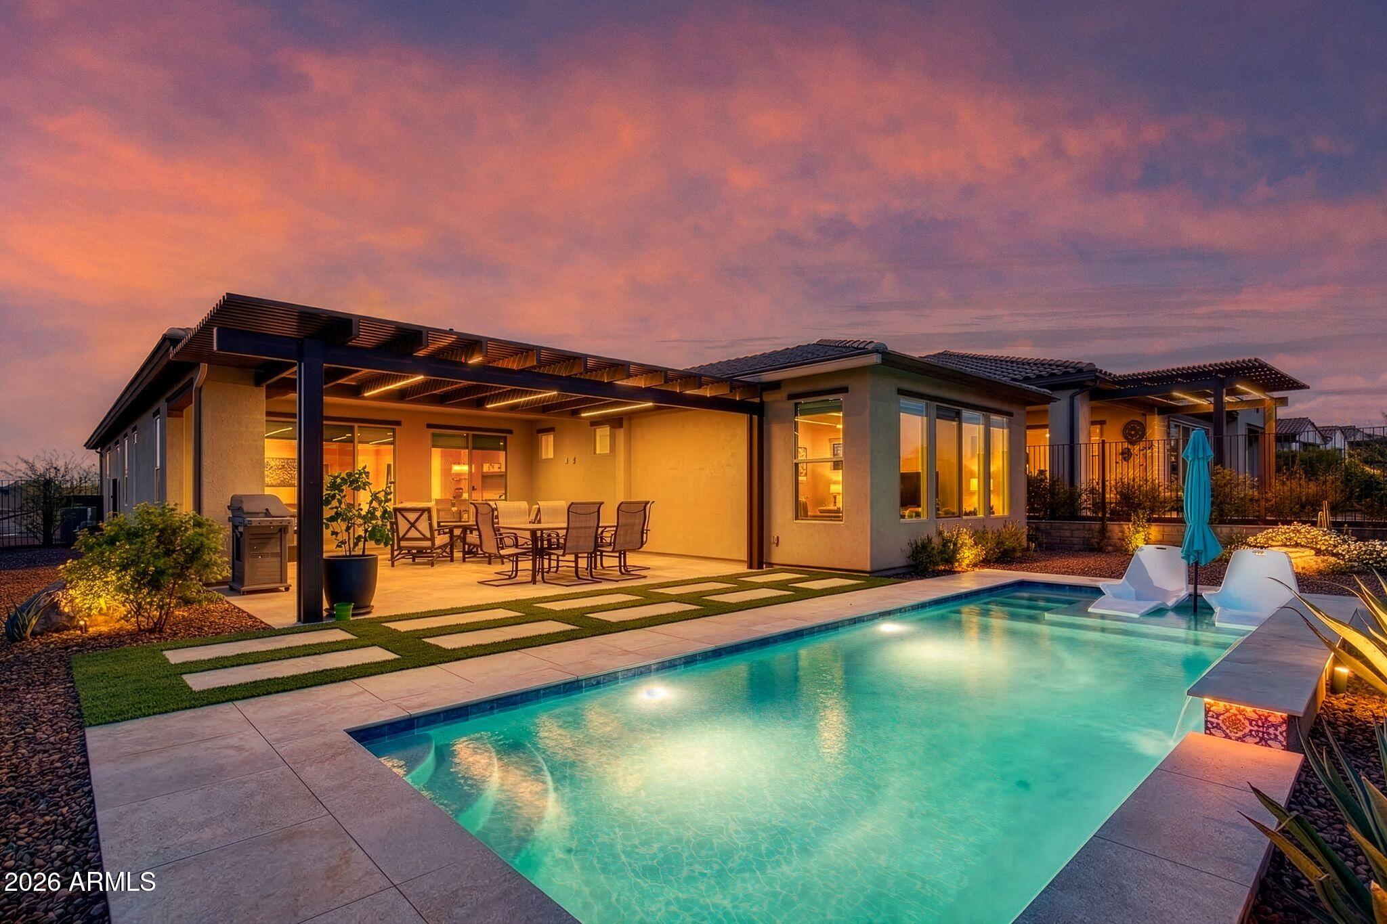
No detail was overlooked when designing and building this home. From wide hallways to designer finishes, the home offers spaces for a comfortable gathering or quiet retreat. This Wickenburg gem is the place you've been waiting for! This custom built home features three generously-sized bedrooms, two and a half bathrooms, and an office with walk-in closet that could serve as a 4th bedroom. The property is elevated by the exceptionally designed, open floor plan featuring a spacious primary en suite and beautiful bathroom with dramatic walk-in shower situated on one side of the residence, while additional bedrooms and baths are located on the opposite side offering excellent privacy. Nestled in the middle of the residence are the inviting great room and wet bar that offer the perfect space for entertaining or just relaxing with family.And not to be overshadowed is the gorgeous kitchen with stunning custom cabinetry with under cab lighting that leads to a formal dining area.The primary en suite has a separate exit to the rear covered patio (10' deep) that is perfect for gatherings, relaxing in the hot tub or watching the amazing Arizona sunsets.Additionally, the home features 9' ceilings and is pre-plumbed for hot water recirculating system and soft water system.The landscape is equipped with automatic irrigation that feeds multiple beautiful shrubs and trees.The home sits on 1 acre with a nicely leveled area toward the back part of the lot which offers plenty of room for a modest horse setup, additional garage/workshop or RV parking! Private septic, town water.Front and back driveways connect, suitable for horse trailers or RVs.
Property
Beds
4
Full Baths
2
1/2 Baths
1
Year Built
2021
Sq.Footage
N/A
Features
Features & Amenities
Interior
-
Other Interior Features
Double Vanity, Eat-in Kitchen, Kitchen Island, Granite Counters
-
Total Bedrooms
4
-
Bathrooms
2
-
1/2 Bathrooms
1
-
Basement YN
NO
-
Cooling YN
YES
-
Cooling
Ceiling Fan(s), Central Air
-
Fireplace YN
NO
-
Heating YN
YES
-
Heating
Natural Gas, Forced Air
-
Pet friendly
N/A
Exterior
-
Garage
Yes
-
Garage spaces
3
-
Construction Materials
Stucco
-
Parking
Direct Access
-
Pool
No
Area & Lot
-
Lot Features
Desert Front, Desert Back
-
Lot Size(acres)
0.99
-
Lot Size(square feet)
43,276
-
Property Type
Residential
-
Property Sub Type
Single Family Residence
-
Architectural Style
Ranch
Price
-
Sales Price
$959,000
-
Tax Amount
$1,478
-
Financing Options
Cash, Conventional
-
Sq. Footage
N/A
-
Price/SqFt
N/A
HOA
-
Association
No
Property Resources
-
Horse Property
YES
School District
-
Elementary School
Wickenburg Unified District
-
Middle School
Vulture Peak Middle School
-
High School
Wickenburg High School
Property Features
-
Stories
1
-
Ownership
Fee Simple
-
Sewer
Septic Tank
-
Tax Lot
-
-
Water Source
Public
Schedule
Schedule a Showing
Showing scheduled successfully.
Mortgage calculator
Estimate your monthly mortgage payment, including the principal and interest, property taxes, and HOA. Adjust the values to generate a more accurate rate.
Your payment
Principal and Interest:
$
Property taxes:
$
HOA fees:
$
Total loan payment:
$
Total interest amount:
$
Location
-
County
Maricopa
-
Elementary School
Wickenburg Unified District
-
Middle School
Vulture Peak Middle School
-
High School
Wickenburg High School

Listing Courtesy of Renee Tulliani, Dealty Real Estate Services, LLC
RealHub Information is provided exclusively for consumers' personal, non-commercial use, and it may not be used for any purpose other than to identify prospective properties consumers may be interested in purchasing. All information deemed reliable but not guaranteed and should be independently verified. All properties are subject to prior sale, change or withdrawal. RealHub website owner shall not be responsible for any typographical errors, misinformation, misprints and shall be held totally harmless.

Mandy Gold
Associate Broker / Realtor®/ Team Lead
Call Mandy today to schedule a private showing.
Phone (520) 508-4855
Email mandy@mandygoldteam.com

* Listings on this website come from the FMLS IDX Compilation and may be held by brokerage firms other than the owner of this website. The listing brokerage is identified in any listing details. Information is deemed reliable but is not guaranteed. If you believe any FMLS listing contains material that infringes your copyrighted work please click here to review our DMCA policy and learn how to submit a takedown request.© 2024 FMLS.
Properties
Related properties

Wickenburg
51008 N 295th Avenue
4 Beds
3 Baths
N/A
$975,000
MLS#: 7082339

Wickenburg
1260 S OCOTILLO Drive
3 Beds
2 Baths
2,216 Sq.Ft.
$780,000
MLS#: 7087129

Wickenburg
4165 STAGE STOP Way
2 Beds
2 Baths
2,109 Sq.Ft.
$799,000
MLS#: 7085579

Wickenburg
51263 US HIGHWAY 60 89 --
2 Beds
2 Baths
N/A
$795,000
MLS#: 7085037

Wickenburg
3797 GOLD RIDGE Road
3 Beds
3 Baths
2,692 Sq.Ft.
$929,000
MLS#: 7082578

Wickenburg
2855 W PERCHERON Road
4 Beds
2 Baths
2,712 Sq.Ft.
$895,000
MLS#: 7074384

Wickenburg
51921 N 461 Avenue
3 Beds
2 Baths
1,586 Sq.Ft.
$825,000
MLS#: 7026753
Wickenburg
3627 STAMPEDE Drive
2 Beds
2 Baths
2,394 Sq.Ft.
$789,000
MLS#: 7011639
Wickenburg
4023 MINERS GULCH Way
2 Beds
2 Baths
2,310 Sq.Ft.
$789,000
MLS#: 7000617
Wickenburg
4427 BUCKING BRONCO Road
2 Beds
2 Baths
2,169 Sq.Ft.
$789,000
MLS#: 6996868
