499 N REED Road

Chino Valley, AZ 86323

Contemporary, Ranch

Chino Valley, AZ 86323

499 N REED Road

$450,000

MLS#: 7072138

Status: Active

Listing provided by: eXp Realty

Listing agent phone: None

Last update: 12 hours ago

New on site 1 day ago

none - Residential

About

Set on 2.23 level, fully fenced acres directly across from wide-open state land, this extensively updated Chino Valley ranch home looks out over pasture views that stretch all the way to Granite Mountain with no HOA and room for your horses. A brand-new roof, fresh exterior paint, new windows, and a new front door give the home a crisp first impression, while the covered front porch, low-maintenance gravel landscaping, and gated entries complete the curb appeal. A two-car attached garage and abundant off-street parking leave plenty of room for an RV, trailers, and toys. Step inside to a bright great room where vaulted ceilings, wide-plank hickory hardwood floors, and a large picture window framing the open rangeland create a warm and inviting gathering space, anchored by a wood burning fireplace framed in classic white tile. The fully remodeled kitchen features crisp white shaker cabinetry, granite countertops, and a full suite of new stainless steel Whirlpool appliances, including a smooth-top range, over-the-range microwave, dishwasher, and side-by-side refrigerator. A breakfast-bar peninsula offers casual seating, an additional wall of cabinetry with a granite serving counter adds generous storage and prep space, and the adjoining dining area opens through French doors to the covered back patio for seamless indoor-outdoor living. The split-bedroom plan places the primary suite in its own quiet corner providing a peaceful retreat with hickory floors, ceiling fan, and an ensuite bathroom with a glass-enclosed shower. The second bedroom enjoys views of the state land through a versatile office/flex room offering space for work, hobbies, or guests, and a full guest bath with a tub/shower combination sitting conveniently between them. New mini-split units in every room deliver efficient zoned heating and cooling year-round, while the dedicated laundry room adds cabinet storage and everyday convenience. Out back, brand new horizontal plank privacy fencing wraps a freshly landscaped backyard, where a covered patio with a tongue-and-groove wood ceiling overlooks clean gravel, a flagstone sitting area, and a mature shade tree, with a storage shed for tools and gear. Add a strong 14 gallon per minute private well, a paved and city-maintained road, and a location just minutes from the heart of Chino Valley, and this move-in-ready property delivers a rare blend of comfort, function, and true country freedom.

Property

Beds

2

Full Baths

2

1/2 Baths

None

Year Built

1989

Sq.Footage

1,410

Features

Features & Amenities

Interior

  • Other Interior Features

    High Speed Internet, Granite Counters, Eat-in Kitchen, Vaulted Ceiling(s), Pantry

  • Total Bedrooms

    2

  • Bathrooms

    2

  • Basement YN

    NO

  • Cooling YN

    YES

  • Cooling

    Ceiling Fan(s)

  • Fireplace YN

    YES

  • Heating YN

    YES

  • Heating

    Zoned, Wood

  • Pet friendly

    N/A

Exterior

  • Garage

    Yes

  • Garage spaces

    2

  • Construction Materials

    Vinyl Siding, Frame

  • Other Exterior Features

    Storage

  • Parking

    Off Street, Garage Door Opener, Direct Access

  • Patio and Porch Features

    Patio

  • Pool

    No

  • View

    Panoramic, Mountain(s)

Area & Lot

  • Lot Features

    Desert Back, Desert Front

  • Lot Size(acres)

    2.23

  • Lot Size(square feet)

    97,139

  • Property Type

    Residential

  • Property Sub Type

    Single Family Residence

  • Architectural Style

    Contemporary, Ranch

Price

  • Sales Price

    $450,000

  • Tax Amount

    $1,668

  • Financing Options

    Cash, Conventional, FHA, VA

  • Sq. Footage

    1,410

  • Price/SqFt

    $319

HOA

  • Association

    No

Property Resources

  • Horse Property

    YES

School District

  • Elementary School

    Chino Valley Unified District

  • Middle School

    Heritage Middle School

  • High School

    Chino Valley High School

Property Features

  • Stories

    1

  • Foundation Details

    Slab

  • Ownership

    Fee Simple

  • Sewer

    Septic Tank

  • Tax Lot

    -

  • Water Source

    Private

Schedule

Schedule a Showing

Showing scheduled successfully.

What is 3 + 4 ?


Change time

Mortgage calculator

Estimate your monthly mortgage payment, including the principal and interest, property taxes, and HOA. Adjust the values to generate a more accurate rate.

Your payment

Principal and Interest:

$

Property taxes:

$

HOA fees:

$

Total loan payment:

$

Total interest amount:

$

Location

  • County

    Yavapai

  • Elementary School

    Chino Valley Unified District

  • Middle School

    Heritage Middle School

  • High School

    Chino Valley High School

Listing Courtesy of Geoffrey R Hyland , eXp Realty

RealHub Information is provided exclusively for consumers' personal, non-commercial use, and it may not be used for any purpose other than to identify prospective properties consumers may be interested in purchasing. All information deemed reliable but not guaranteed and should be independently verified. All properties are subject to prior sale, change or withdrawal. RealHub website owner shall not be responsible for any typographical errors, misinformation, misprints and shall be held totally harmless.

Agent Mandy Gold

Mandy Gold

Associate Broker / RealtorĀ®/ Team Lead

Call Mandy today to schedule a private showing.


* Listings on this website come from the FMLS IDX Compilation and may be held by brokerage firms other than the owner of this website. The listing brokerage is identified in any listing details. Information is deemed reliable but is not guaranteed. If you believe any FMLS listing contains material that infringes your copyrighted work please click here to review our DMCA policy and learn how to submit a takedown request.Ā© 2024 FMLS.

Properties

Related properties
Price reduced
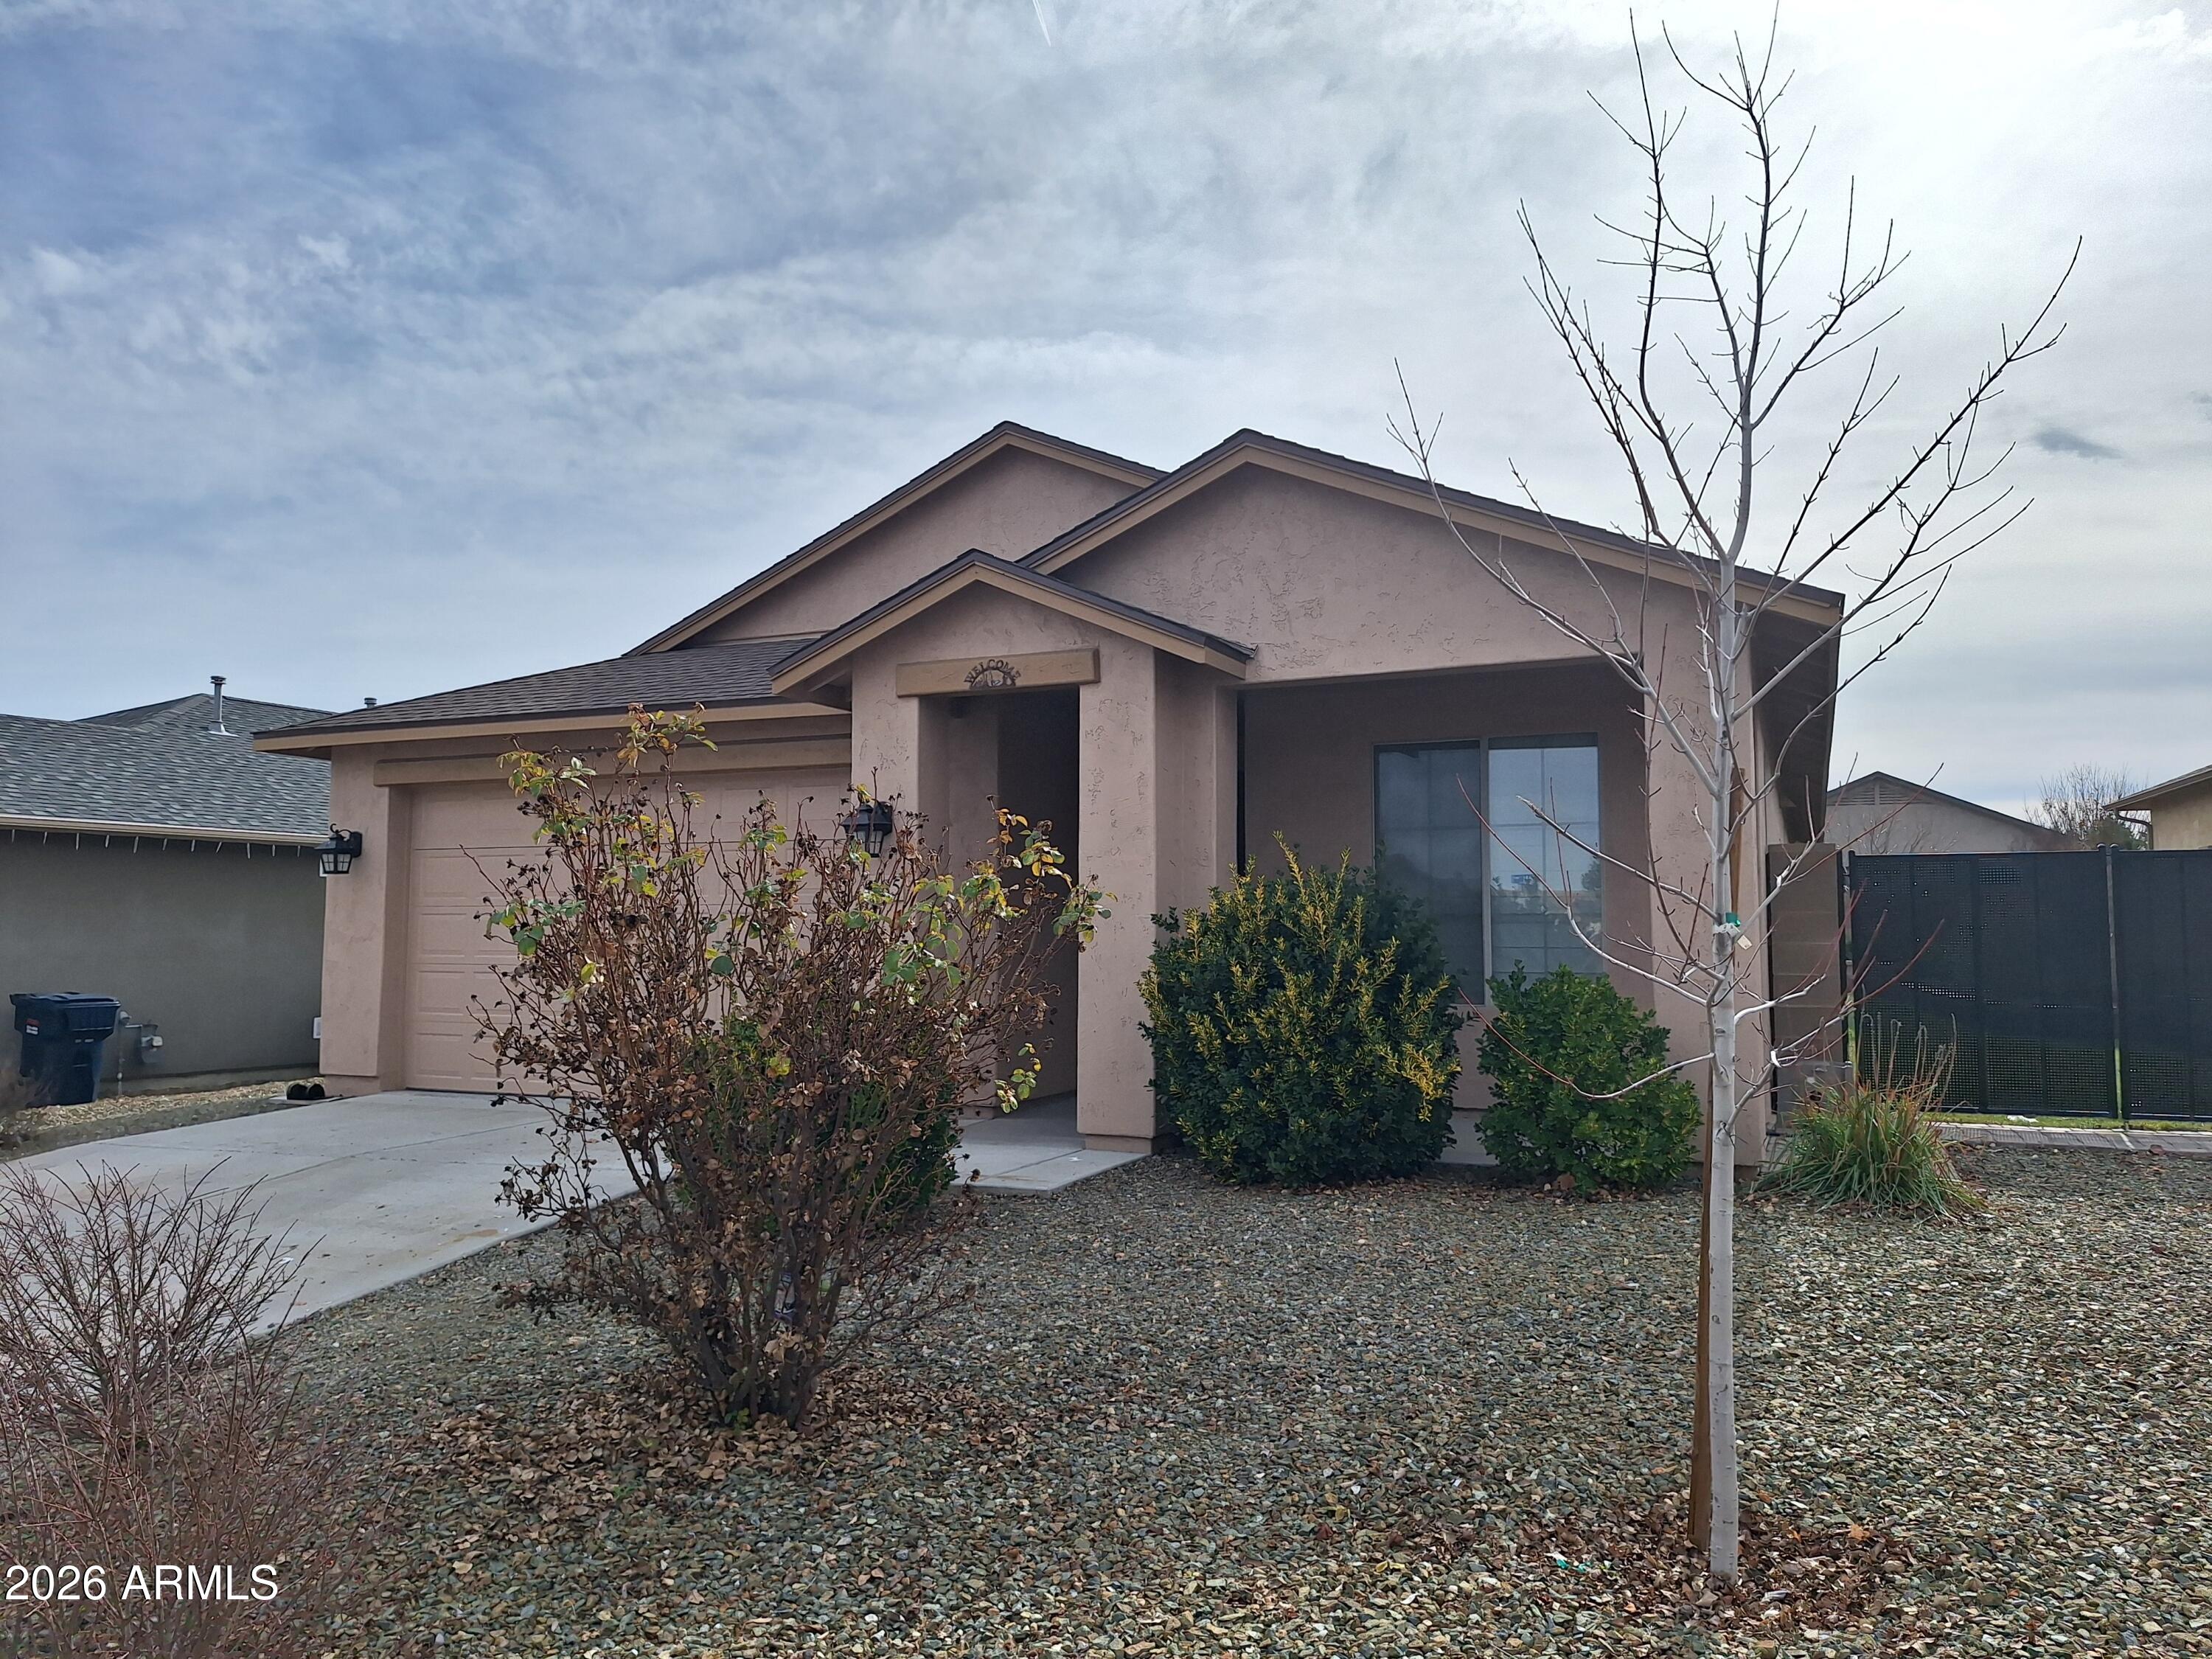
Welcome to 1585 Taft Ave., where modern comfort meets the peaceful lifestyle that makes Chino Valley so desirable. Built in 2018, this move-in-ready home offers the benefits of newer construction with a bright, open split floor plan designed for comfortable everyday living. Enjoy a spacious lot with wide-open Arizona skies, room to relax, and an RV gate providing easy access for recreational vehicles, trailers, or additional storage. Just minutes from shopping, dining, schools, and Prescott, you'll enjoy the perfect balance of quiet country living and everyday convenience. Experience the space, value, and flexibility buyers are searching for.
#6976224

Chino Valley

1585 TAFT Avenue

3 Beds

2 Baths

1,669 Sq.Ft.

$419,900

MLS#: 6976224
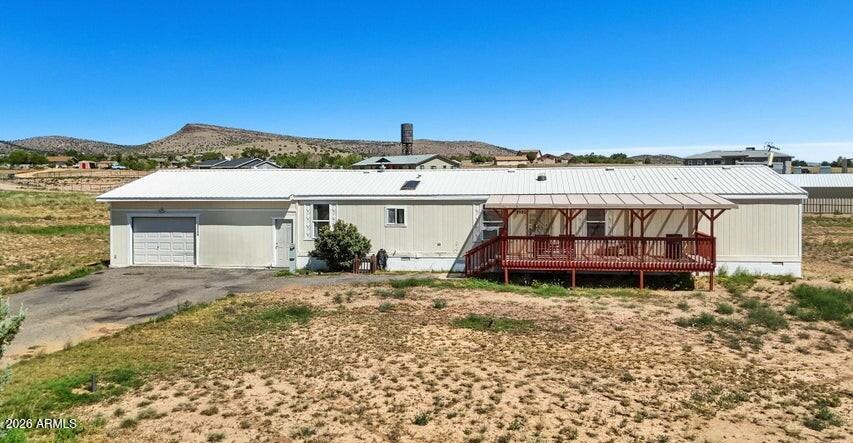
Beautiful Chino Valley! This spacious home features a desirable split floor plan with 5 true bedrooms and 3 full bathrooms--a rare find.

The interior offers custom cabinetry and granite countertops throughout, providing both style and ample storage. Situated on just over 2 acres, the property allows for a variety of uses including homesteading, hobby farming, or enjoying peaceful rural living.

An attached garage and workshop add versatility for storage, projects, or recreational use. If you're looking for space, functionality, and privacy, this property checks all the boxes.
#7004855

Chino Valley

2920 W OTMO Drive

5 Beds

3 Baths

1,792 Sq.Ft.

$399,800

MLS#: 7004855
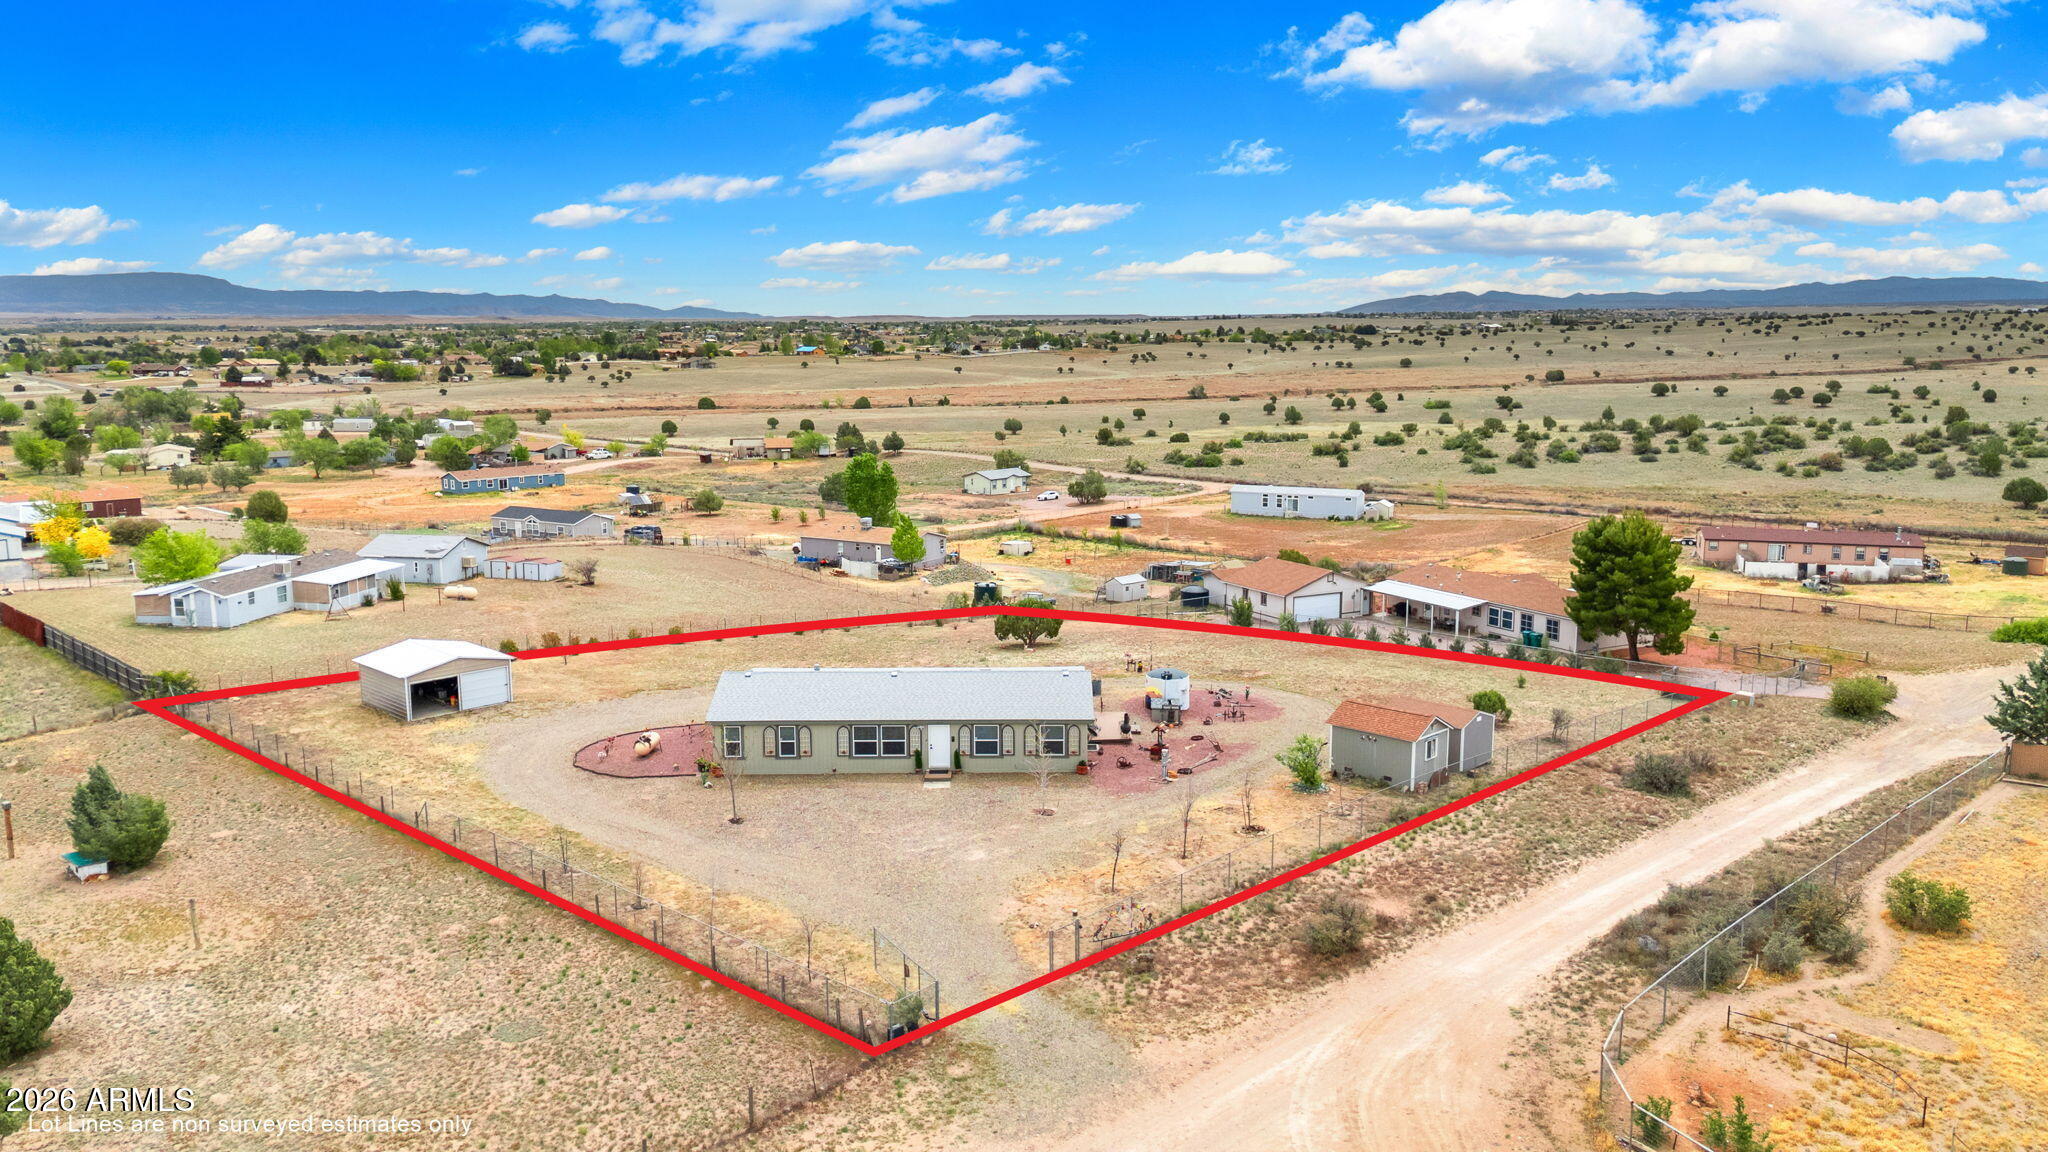
Views, Privacy & Upgrades! This nearly new 4BD/2BA home offers an open-concept layout with a split floor plan, spacious kitchen featuring a large island, and a private primary suite with walk-in closet, double vanity, and ensuite bath. Enjoy laminate wood-look flooring throughout the main living areas. Relax on the expansive covered porch with stunning views of Granite Mountain, the Bradshaw's, and San Francisco Peaks. Backing to state grazing land, the property offers exceptional privacy, open space, and dark skies for stargazing. Features include a fenced yard with electric gate, detached double metal garage, storage shed, mature landscaping, private well, and move-in ready condition.
#7037130

Chino Valley

2115 N PAPAGO Trail

4 Beds

2 Baths

1,621 Sq.Ft.

$399,999

MLS#: 7037130
Price reduced
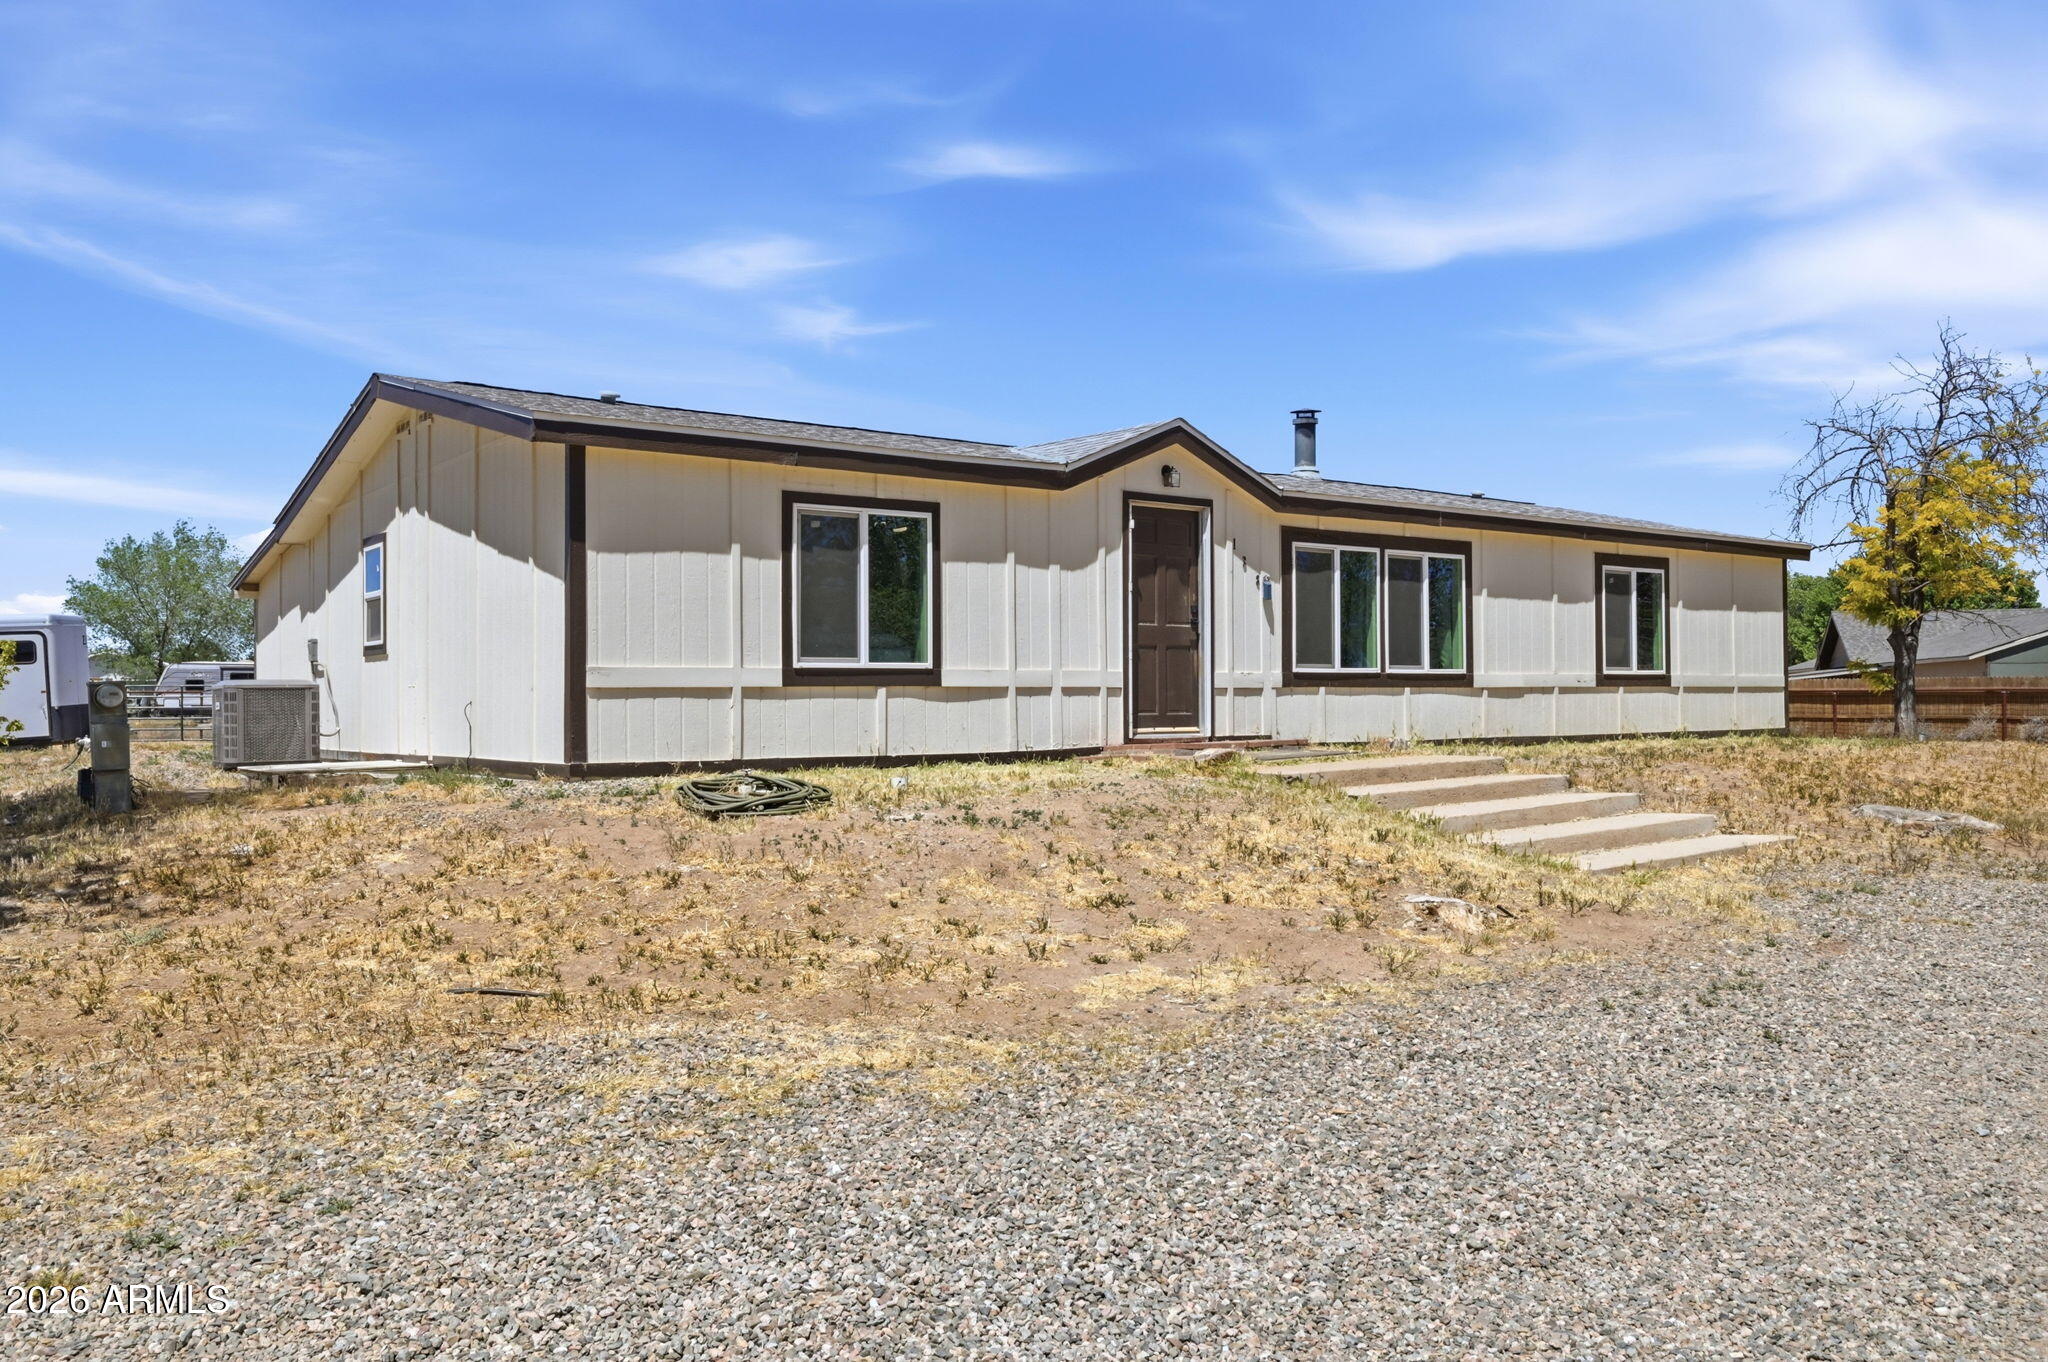
This is the kind of home that just feels right the moment you pull up. Set on a full acre with no HOA, you get that rare combination of freedom, space, and a home that's been completely refreshed to feel modern and move-in ready. Everything is on one level, which makes daily living simple and comfortable. Inside, the layout opens up beautifully--natural light pours in through large windows, and the living, dining, and kitchen areas all connect in a way that feels easy and inviting. Whether you're hosting friends or just enjoying a quiet night in, the space works effortlessly. The kitchen is one of those spots you'll actually enjoy spending time in. It's been fully updated with sleek countertops, stainless steel appliances, tons of storage, and a walk-in pantry that keeps everything organized and within reach. The primary bedroom gives you your own private retreat, complete with a walk-in closet and a spa-like bathroom--think a soaking tub, upgraded shower, and a backlit mirror that adds a clean, modern touch. The additional bedrooms are generously sized (both with walk-in closets), and even the guest bathroom carries that same elevated, polished feel. There's also extra flexibility built into the home, especially in the laundry area--it's large enough to double as a hobby space, craft room, or just extra storage when you need it. Step outside, and this property really starts to shine. The fully fenced acre gives you room to breathe and space to create--garden, play, park your RV, bring your horses, or just enjoy the quiet. It's yours to use how you want. And behind the scenes, all the important upgrades are already done: new flooring, new windows, updated plumbing and electrical, a new propane furnace and HVAC system, plus fresh paint inside and out. Even the small details--like hidden LED lighting--add to the overall feel of quality and care. If you've been waiting for a place that offers both modern updates and the kind of space you just can't find in most homes... this might be the one.
#7022154

Chino Valley

138 E LIANA Drive

3 Beds

1 Baths

1,248 Sq.Ft.

$380,000

MLS#: 7022154

Enjoy Elbow Room in Chino Valley AZ!  This fully remodeled, energy-efficient home sits on two acres with no HOA, a private well, natural gas, underground electric, an RV hookup, and plenty of room for animals, hobbies, and future improvements. Remodeled down to the studs approximately eight years ago--including the roof--the home features granite countertops, recessed lighting, double-pane windows with UV coating, a tankless water heater, and spray-foam roof insulation for year-round energy efficiency. A separate pantry and laundry room provides additional storage and functionality. The home offers two bedrooms and two bathrooms. The primary suite features a walk-in shower, while the second bedroom has a sliding glass door providing direct access to the back patio area. The quality renovation and available acreage provide possibilities for a future addition, garage, or guest/in-law accommodations, subject to applicable permits and approvals. An example design is included in the listing photos. Outside, you will find a powered two-room workshop/hobby building, a 40-foot cargo container, RV hookup, fenced yard, and a hot tub--perfect for relaxing beneath the Northern Arizona sky. Full perimeter no-climb fencing with the exception of a portion of the pasture area plus a gated entrance. The pasture area on the west side offers additional space for animals or recreational use. Private, secure, and move-in ready, this is a rare opportunity to own an updated home on acreage with valuable infrastructure, versatile improvements, and room to grow--all conveniently located in the heart of Chino Valley. Seller needs close of escrow to not be before the first week of November.
#7068686

Chino Valley

920 Carolita Court

2 Beds

2 Baths

1,116 Sq.Ft.

$497,000

MLS#: 7068686

New on site 1 day ago
Welcome to Your Dream Home at 1289 Essex Way Captivating Elegance meets Energy-Efficient Luxury The Grand Living Spaces Step through the 8-foot raised
doorways into an expansive interior boasting 9-foot ceilings, rounded cove wall edges, and premium plank wood-look tile flooring. The breathtaking Great Room anchors the
home with its majestic vaulted ceilings and a stunning stone-work gas fireplace, complete with an auto-start feature, blower, stone hearth, and a custom wood mantle.
Seamlessly entertain or relax as you open the massive 9-foot Atrium sliding doors--outfitted with vertical cellular shades--or enjoy the immersive experience of the built-in
surround sound system. A Chef's Dream Kitchen & Dining The gourmet kitchen is a masterclass in style and functionality, featuring: Premium Cabinetry: Upgraded maple
cabinets with added height, staggered tops, crown molding, a lazy susan, and a full refrigerator side wall.Countertops & Island: Pristine quartz countertops with rounded
corners and a central kitchen island equipped with outlets at each end. High-End Details: Brushed nickel hardware, high sideways-mounted outlets, an expanded pantry with
extra shelving, custom Allure transitional blinds, and premium Whirlpool appliances, including a gas range. The Ultimate Main Suite Retreat The primary bedroom is a
sanctuary of comfort, plush carpeting, additional wall outlets, and a beautiful lighted window sitting area. Step into the spa-like Main Bath Area to find an extra-large lounging
bathtub, upgraded maple cabinetry with double sinks and tall pivoting faucets, a raised-height toilet, and an upgraded massage showerhead. The huge walk-in closet
includes custom additional shelving and a dedicated electrical outlet. Note for Pet Lovers: The entire main suite (bedroom, bath, and closet) features fully insulated interior
walls, intentionally designed to provide a quiet, peaceful sanctuary from outside noises like thunder. Versatile Bedrooms & Dedicated Den. The Den: Tucked behind a privacy
door, this flexible space features beautiful Pergo flooring and dual-switch upgraded lighting--perfect for a quiet home office or media room. Front Bedroom: Positioned on its
own dedicated electrical circuit for optimal power management, complete with upgraded closet shelving. Middle Bedroom & Guest Bath: Features brand-new carpeting and
quick access to the secondary bathroom, which boasts upgraded cabinetry, raised-height toilet, a raised massage showerhead, and enhanced over-tub lighting. An Outdoor
Oasis Built for Entertaining The backyard is an absolute showstopper, fully enclosed by 6-foot plus private block-wall fencing and premium view fencing along the back to
showcase the serene wash. The Patio: Relax under the oversized covered paver patio equipped with ceiling fans and lighting. Fire-Pit & Grilling: Gather around the massive
stone gas fire-pit featuring built-in hearth seating, glass stones, and a decorative circular paver design. A dedicated flagstone and paver grilling area includes a direct gas line
for your BBQ. The Grounds: Wander through a yard filled with mature fruit trees, lush bushes, an integrated irrigation system, and a raised-bed garden ready for planting.
The Ultimate Smart & Organized Garage This is not just a garage; it's a hobbyist's haven. Fully insulated (including the garage door), it features a right-side bump-out wall for
extra width, heavy-duty overhead storage racks, brilliant extra lighting, windows for natural light, a Bluetooth-connected opener, a secondary insulated attic space, and a
dedicated outlet for an electric vehicle (EV) plug-in.Smart Home & High-Tech Efficiency Comfort & Utilities: Tankless hot water system, Nuevo soft water system, and an
advanced ERV (Energy Recovery Ventilator) system coupled with central HVAC and a Nest thermostat. Security: Integrated security system, Ring doorbell, front/rear motion-
detect lighting, and dawn-to-dusk porch lights.
#7072109

Chino Valley

1289 ESSEX Way

3 Beds

2 Baths

1,741 Sq.Ft.

$499,000

MLS#: 7072109
Price reduced
None
#7040735

Chino Valley

2600 W GAMBELS RIDGE Drive

3 Beds

2 Baths

1,424 Sq.Ft.

$448,900

MLS#: 7040735

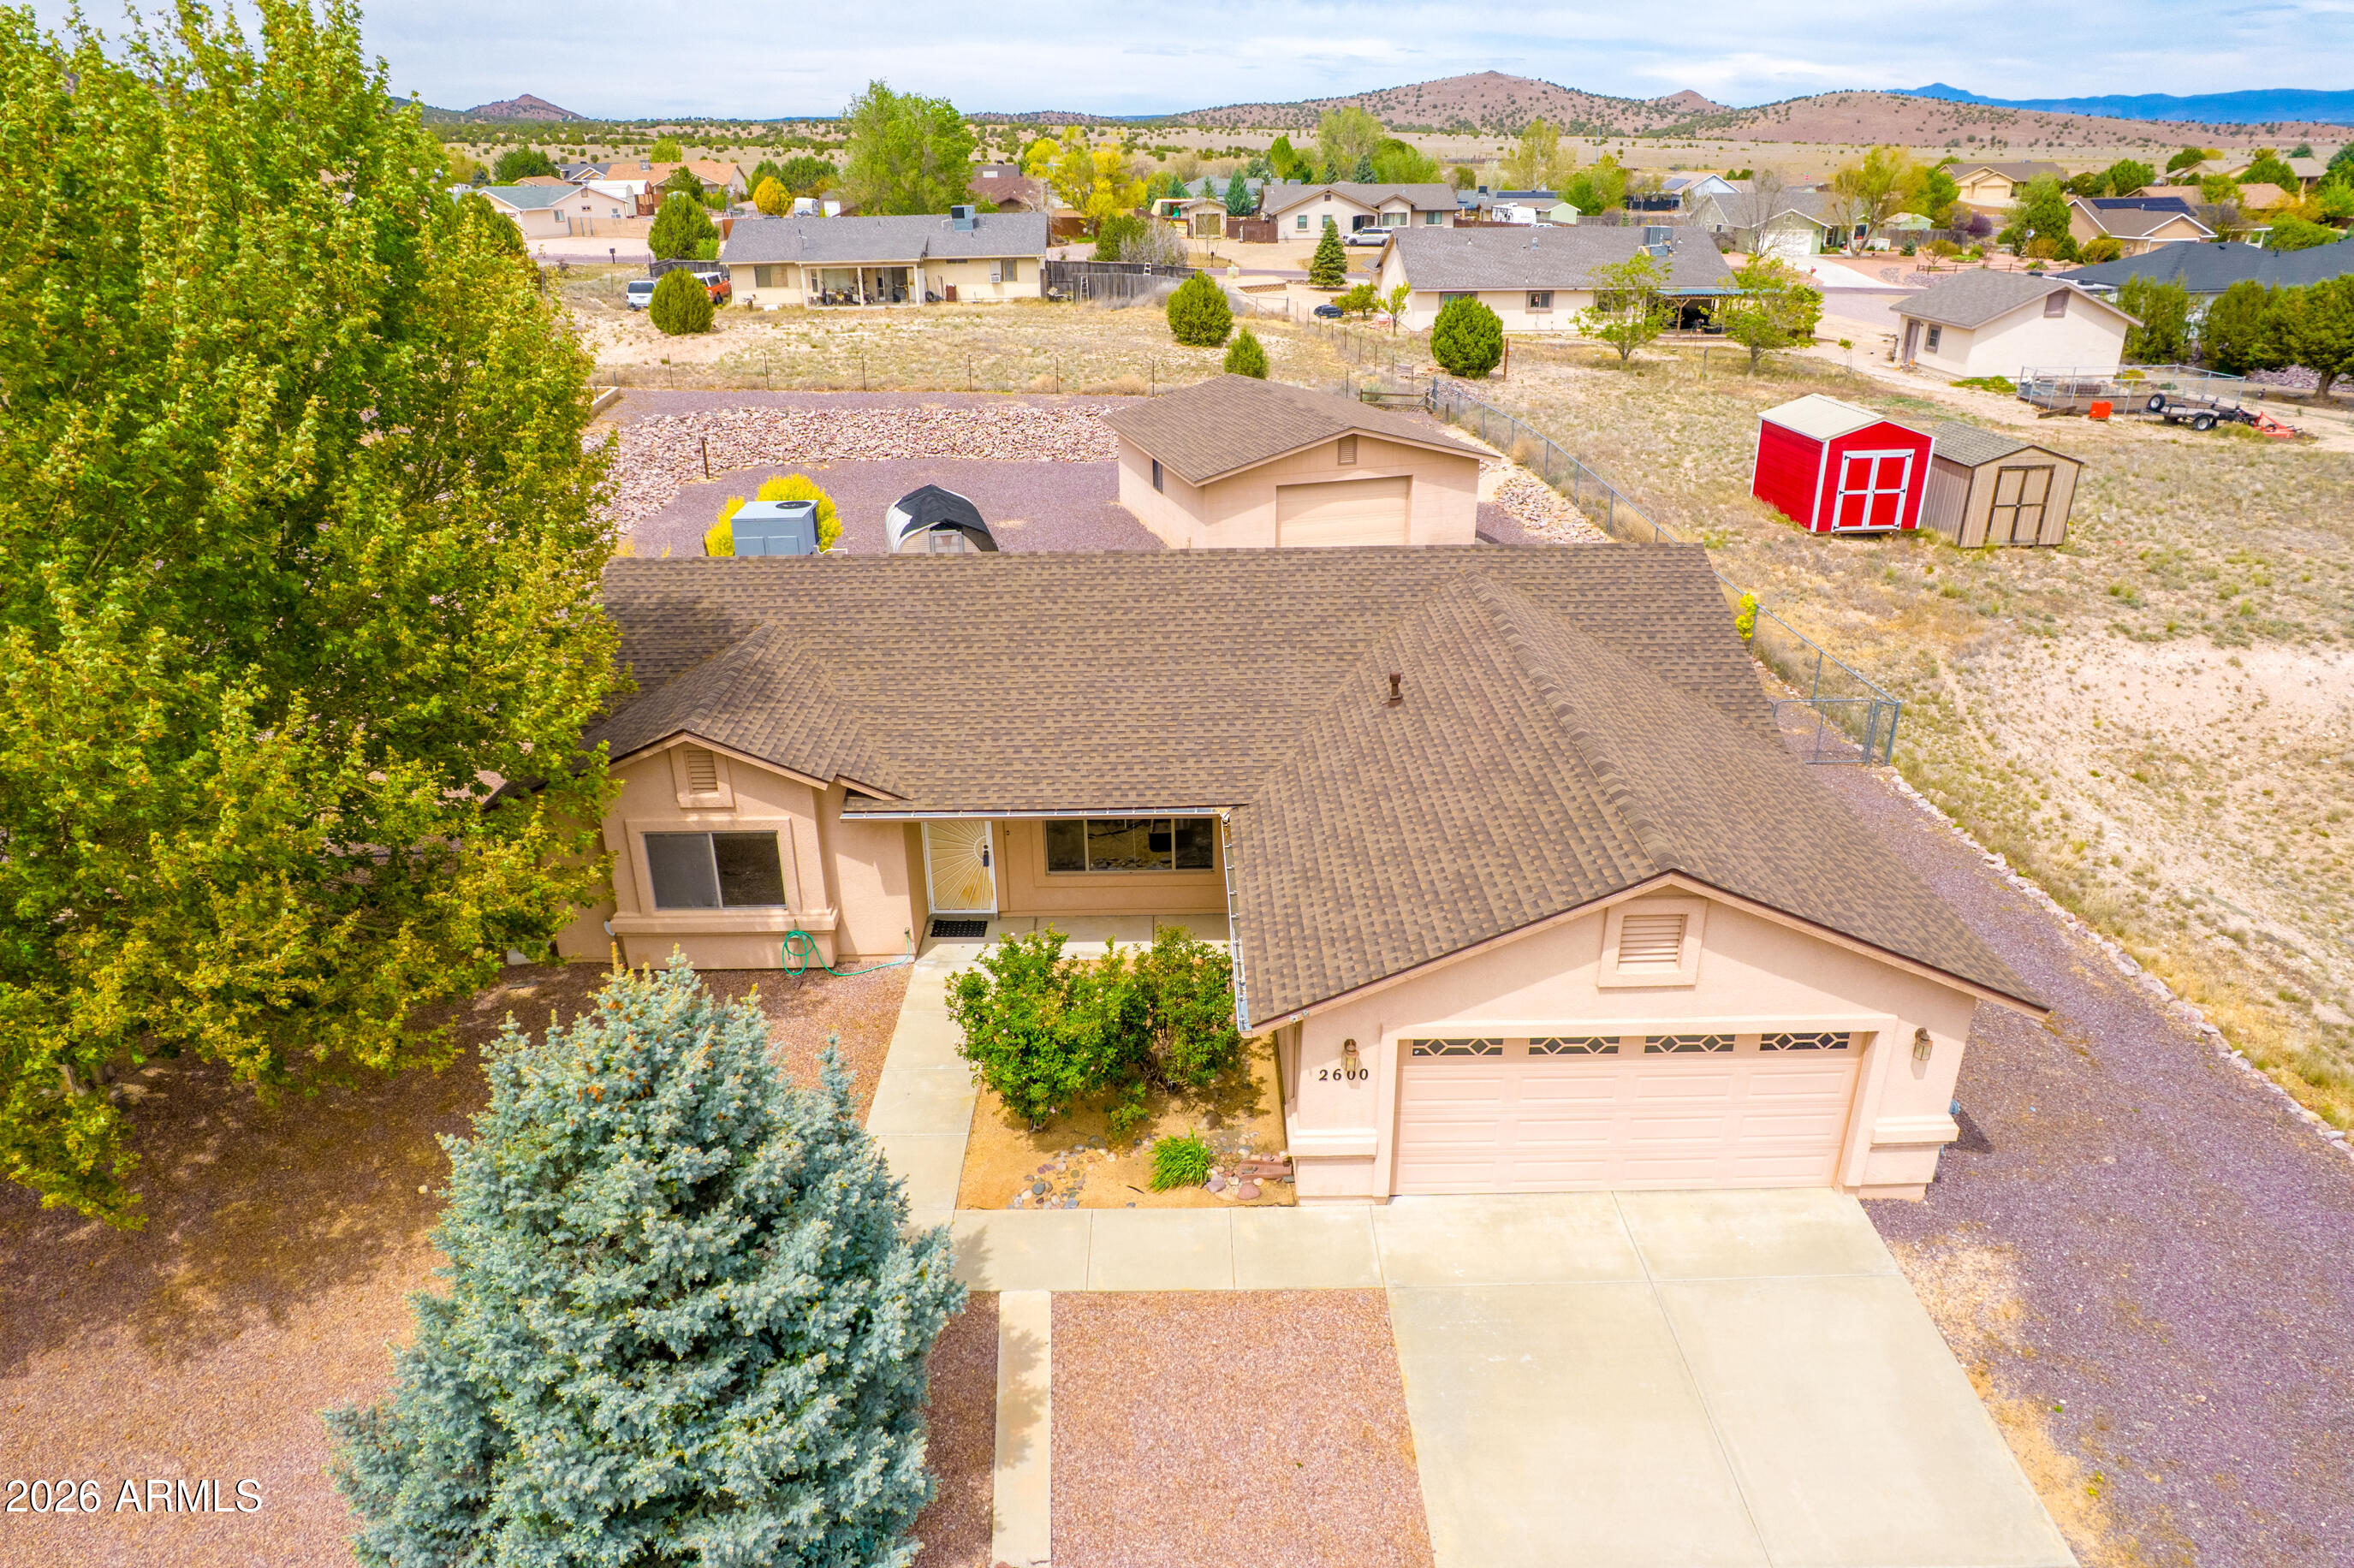
Discover the space and possibilities of this Chino Valley property situated on approximately 7.13 acres with a private well and wide-open Northern Arizona surroundings. The home offers a spacious floor plan with plenty of room to create a property that fits your vision. Enjoy the privacy and elbow room of rural living along with mountain and hillside views, open skies, and room for outdoor living. Located in Chino Valley with access to Prescott and the surrounding communities, this property offers an appealing combination of acreage, privacy, and location. Property is being sold in its current condition. Buyer to verify all facts, figures, utilities, zoning, square footage, and other information material to buyer.
#7065904

Chino Valley

4605 W FLYCATCHER Lane

3 Beds

3 Baths

2,820 Sq.Ft.

$524,900

MLS#: 7065904
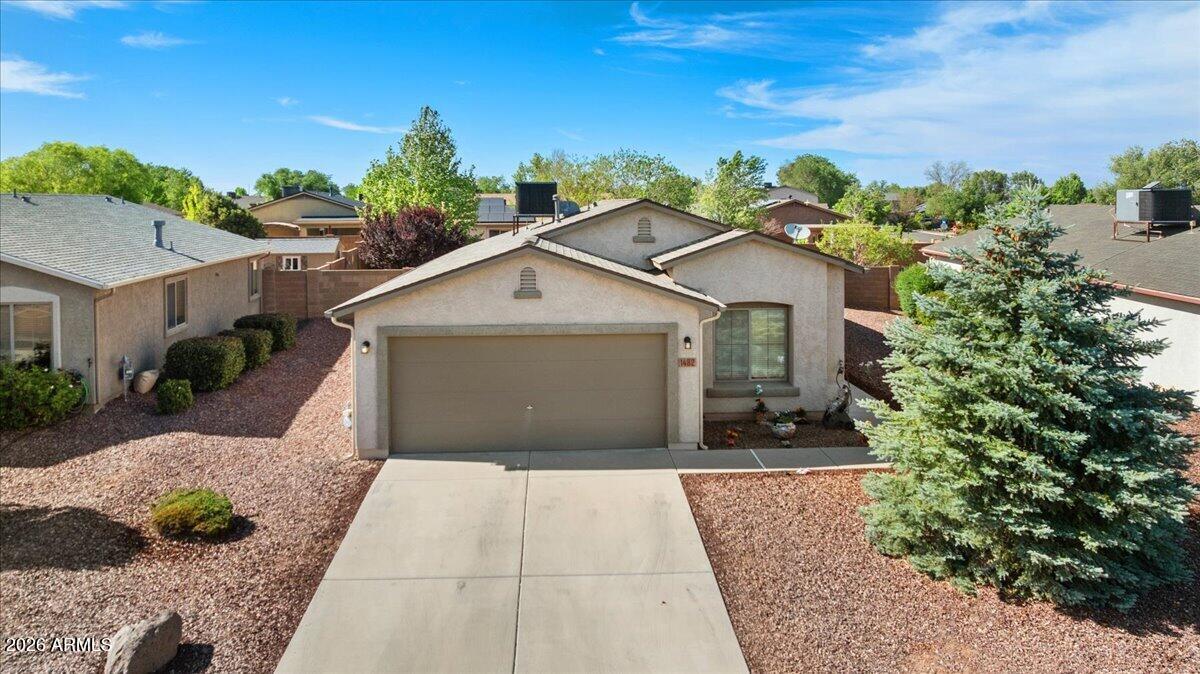
Beautifully updated 3-bedroom, 2-bath home offering 1,651 sq ft with a versatile flex room perfect for a home office, gym, or playroom! This move-in ready home features an open floorplan with spacious living areas and a kitchen complete with tile countertops and brand-new stainless-steel appliances. Enjoy peace of mind with a new roof, new flooring, fresh interior paint, and freshly cleaned air ducts for added comfort and efficiency. The landscaped front and back yards provide inviting outdoor spaces to relax or entertain. Located in a great neighborhood with a nearby park and conveniently close to schools, shopping, and everyday amenities. Modern updates throughout make this home a must-see opportunity!
#7028953

Chino Valley

1482 STRATFORD Place

3 Beds

2 Baths

1,651 Sq.Ft.

$414,900

MLS#: 7028953

Set on 2.23 level, fully fenced acres directly across from wide-open state land, this extensively updated Chino Valley ranch home looks out over pasture views that stretch all the way to Granite Mountain with no HOA and room for your horses. A brand-new roof, fresh exterior paint, new windows, and a new front door give the home a crisp first impression, while the covered front porch, low-maintenance gravel landscaping, and gated entries complete the curb appeal. A two-car attached garage and abundant off-street parking leave plenty of room for an RV, trailers, and toys. Step inside to a bright great room where vaulted ceilings, wide-plank hickory hardwood floors, and a large picture window framing the open rangeland create a warm and inviting gathering space, anchored by a wood burning fireplace framed in classic white tile.

The fully remodeled kitchen features crisp white shaker cabinetry, granite countertops, and a full suite of new stainless steel Whirlpool appliances, including a smooth-top range, over-the-range microwave, dishwasher, and side-by-side refrigerator. A breakfast-bar peninsula offers casual seating, an additional wall of cabinetry with a granite serving counter adds generous storage and prep space, and the adjoining dining area opens through French doors to the covered back patio for seamless indoor-outdoor living.

The split-bedroom plan places the primary suite in its own quiet corner providing a peaceful retreat with hickory floors, ceiling fan, and an ensuite bathroom with a glass-enclosed shower. The second bedroom enjoys views of the state land through a versatile office/flex room offering space for work, hobbies, or guests, and a full guest bath with a tub/shower combination sitting conveniently between them. New mini-split units in every room deliver efficient zoned heating and cooling year-round, while the dedicated laundry room adds cabinet storage and everyday convenience.

Out back, brand new horizontal plank privacy fencing wraps a freshly landscaped backyard, where a covered patio with a tongue-and-groove wood ceiling overlooks clean gravel, a flagstone sitting area, and a mature shade tree, with a storage shed for tools and gear. Add a strong 14 gallon per minute private well, a paved and city-maintained road, and a location just minutes from the heart of Chino Valley, and this move-in-ready property delivers a rare blend of comfort, function, and true country freedom.

499 N REED Road

Message successfully sent.

I agree to receive email communication and understand I can unsubscribe at any time.

I agree to be contacted by The Mandy Gold Team | Haymore Real Estate LLC via call, email, and text for real estate services. To opt out, you can reply 'stop' at any time or reply 'help' for assistance. You can also click the unsubscribe link in the emails. Message and data rates may apply. Message frequency may vary. Privacy Policy

 - property

Send a message

Message successfully sent.

Reason for contacting?

I agree to receive email communication and understand I can unsubscribe at any time.

I agree to be contacted by The Mandy Gold Team | Haymore Real Estate LLC via call, email, and text for real estate services. To opt out, you can reply 'stop' at any time or reply 'help' for assistance. You can also click the unsubscribe link in the emails. Message and data rates may apply. Message frequency may vary. Privacy Policy

Sign In Sign Out

Virtual Assistant

Would you like to take the next step with this property? We can help you schedule a showing or virtual tour, or send you more details.

Yes, I would like more information.

Thank You for Your Reply, One of Our Agents will contact you as soon as possible

No, maybe later.

Thank you, you can always contact me via email, phone number or through the contact form.

Realhub AI

Lucy - Your AI-Powered Realtor

Update Your Temporary Password

Personalize your search

Enter your email and we'll notify you immediately when new listings match what you're looking for.

or enter email address

Already have an account ? Login here

Continue your home search

I agree to receive communications and understand I can unsubscribe at any time.

I agree to be contacted by The Mandy Gold Team | Haymore Real Estate LLC via call, email, and text for real estate services. To opt out, you can reply 'stop' at any time or reply 'help' for assistance. You can also click the unsubscribe link in the emails. Message and data rates may apply. Message frequency may vary. Privacy Policy

Already have an account ? Login here

We use cookies

We use cookies primarily for analytics to enhance your experience. By accepting, you agree to our use of these cookies. You can manage your preferences or learn more about our cookies policy.

