4750 E Wildcat Trail

Prescott, AZ 86305

Ranch

Prescott, AZ 86305

4750 E Wildcat Trail

$1,850,000

MLS#: 7094500

Status: Active

Listing provided by: Realty One Group, Mountain Desert

Listing agent phone: None

Last update: 7 days ago

On site: 18 days ago

Stringfield at Granite Mountain - Residential

About

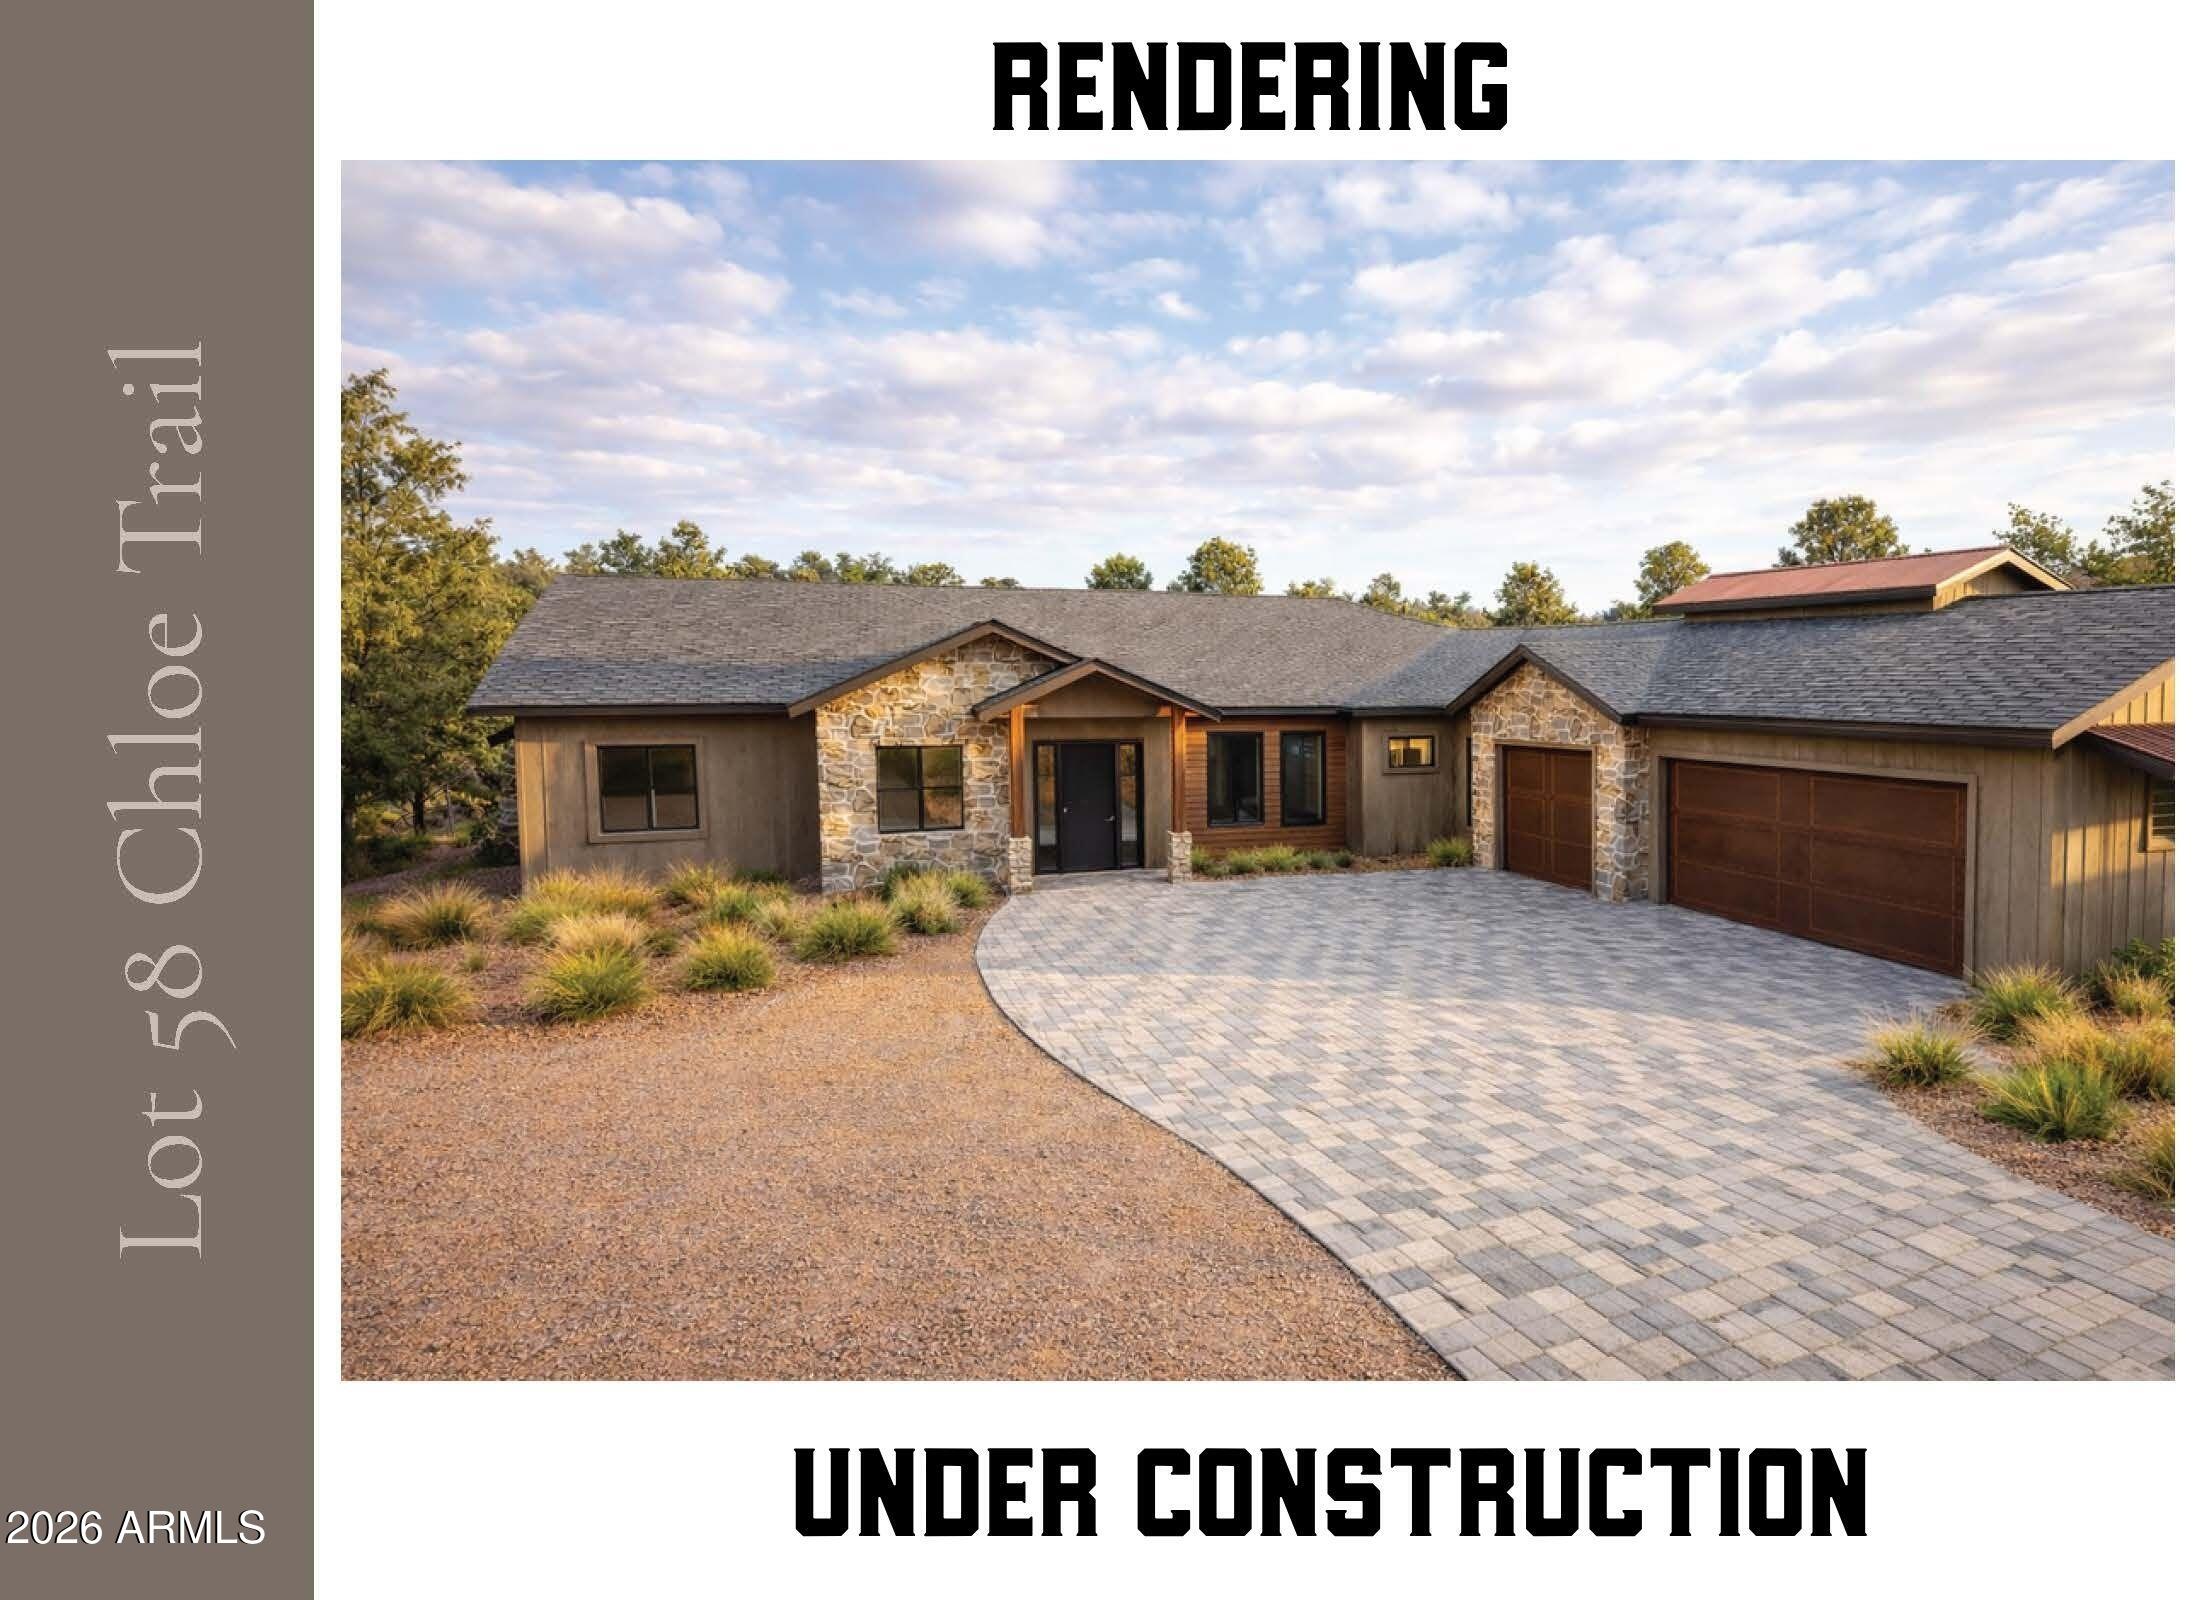
Direct views of Granite Mountain and no future home to be built directly behind create an exceptional setting for this 2,851 square-foot, single level luxury home in Stringfield at Granite Mountain. Situated on over half an acre, this thoughtfully designed residence features a casita and a spacious four-car garage. Vaulted ceilings enhance the great room, where a fireplace provides a welcoming focal point. Every secondary bedroom features an ensuite bath for added comfort and privacy. The gourmet kitchen includes stainless steel appliances, gas cooking, a refrigerator, and a butler's pantry for effortless entertaining. A large covered patio invites outdoor dining and relaxation. Enjoy the convenience of city services within Prescott's new luxury community, close to historic downtown.

Property

Beds

3

Full Baths

3

1/2 Baths

1

Year Built

2026

Sq.Footage

2,851

Features

Features & Amenities

Interior

  • Other Interior Features

    Eat-in Kitchen, Kitchen Island

  • Total Bedrooms

    3

  • Bathrooms

    3

  • 1/2 Bathrooms

    1

  • Basement YN

    YES

  • Cooling YN

    YES

  • Cooling

    Central Air

  • Fireplace YN

    YES

  • Heating YN

    YES

  • Heating

    Natural Gas

  • Pet friendly

    N/A

Exterior

  • Garage

    Yes

  • Garage spaces

    3

  • Parking

    Garage Door Opener

  • Pool

    No

  • View

    Mountain(s)

Area & Lot

  • Lot Features

    Desert Front, Desert Back

  • Lot Size(acres)

    0.59

  • Lot Size(square feet)

    25,657

  • Property Type

    Residential

  • Property Sub Type

    Single Family Residence

  • Architectural Style

    Ranch

Price

  • Sales Price

    $1,850,000

  • Tax Amount

    $121

  • Financing Options

    Cash, Conventional, 1031 Exchange

  • Sq. Footage

    2,851

  • Price/SqFt

    $648

HOA

  • Association

    YES

  • Association Fee

    $100

  • Association Fee Frequency

    Monthly

  • Association Fee Includes

    N/A

Property Resources

  • Horse Property

    NO

School District

  • Elementary School

    Prescott Unified District

  • Middle School

    Granite Mountain Middle School

  • High School

    Prescott High School

Property Features

  • Stories

    1

  • New Construction

    NO

  • Ownership

    Fee Simple

  • Sewer

    Private Sewer

  • Tax Lot

    Phase 3 lot 3

  • Water Source

    Public

Schedule

Schedule a Showing

Showing scheduled successfully.

What is 3 + 4 ?


Change time

Mortgage calculator

Estimate your monthly mortgage payment, including the principal and interest, property taxes, and HOA. Adjust the values to generate a more accurate rate.

Your payment

Principal and Interest:

$

Property taxes:

$

HOA fees:

$

Total loan payment:

$

Total interest amount:

$

Location

  • County

    Yavapai

  • Elementary School

    Prescott Unified District

  • Middle School

    Granite Mountain Middle School

  • High School

    Prescott High School

Listing Courtesy of Jeffrey A Davis, Realty One Group, Mountain Desert

RealHub Information is provided exclusively for consumers' personal, non-commercial use, and it may not be used for any purpose other than to identify prospective properties consumers may be interested in purchasing. All information deemed reliable but not guaranteed and should be independently verified. All properties are subject to prior sale, change or withdrawal. RealHub website owner shall not be responsible for any typographical errors, misinformation, misprints and shall be held totally harmless.

Agent Mandy Gold

Mandy Gold

Associate Broker / RealtorĀ®/ Team Lead

Call Mandy today to schedule a private showing.


* Listings on this website come from the FMLS IDX Compilation and may be held by brokerage firms other than the owner of this website. The listing brokerage is identified in any listing details. Information is deemed reliable but is not guaranteed. If you believe any FMLS listing contains material that infringes your copyrighted work please click here to review our DMCA policy and learn how to submit a takedown request.Ā© 2024 FMLS.

Properties

Related properties

Price reduced
Completed in 2022, this exceptional custom home in Prescott's prestigious Ranch at Prescott offers views, a 3,116 sq. ft. split floor plan, 4 bedrooms, 3.5 bathrooms, a den, media room, mud room, and an approximately 1,000 sq. ft. 3-car garage. The homeowners carefully selected this premium homesite for its sweeping panoramic views across the surrounding hills and distant trees to Granite Mountain. Modern, high-quality finishes and fixtures bring elegance, warmth, and character throughout, while expansive windows frame the scenery from the great room, kitchen, primary suite, and media room. Sold fully furnished with the majority of the high-end furnishings shown in the photos included, this custom residence offers a remarkable combination of setting, design, and move-in-ready ease! The homesite was chosen with intention before the residence was designed and built, taking full advantage of its orientation, elevation, and long-range scenery. The result is a home that feels distinctly connected to its surroundings, with abundant natural light and carefully positioned living spaces that allow the landscape to become part of everyday life.

Inside, the advantages of recent custom construction are apparent in the details. The homeowners selected sophisticated modern finishes, quality fixtures, and clean architectural elements that feel current without being overly trendy. The open great room brings the kitchen, dining, and living spaces together in a comfortable setting for both everyday living and entertaining, while the home's thoughtful design balances its polished appearance with a warm, inviting atmosphere.

The floor plan extends well beyond its 4 bedrooms and 3.5 bathrooms. A dedicated den off the foyer provides valuable workspace, lounge, or retreat, while the media room creates a separate destination for movies and relaxed evenings at home, and a mud room adds everyday functionality. The approximately 1,000 sq. ft. 3-car garage is equally impressive, providing considerably more room than a typical three-car garage along with an EV charger, and space for storage. Don't miss the mechanical closet within the garage where you'll find the TWO tankless water heaters.

One of the home's standout spaces is the expansive covered back patio. Its dramatic vaulted roofline adds architectural interest while allowing the patio to remain open and airy, providing substantial protection from the elements without the enclosed feeling that can come with a lower patio roof. Finished with pavers and generously proportioned for multiple seating areas, patio furniture, and a firepit, it creates an exceptional outdoor gathering space with plenty of room to spread out, entertain, dine, or simply enjoy the Prescott setting. The patio is even pre-wired for a hot tub, so it's ready for even more relaxation! Beyond the patio, the turf backyard provides an attractive, easy-to-maintain area with plenty of space for Fido to run and play. Together, the patio, yard, surrounding hills, and distant views create an outdoor environment that feels peaceful and wonderfully removed from the pace of daily life.

That feeling of escape is especially compelling because convenience is remarkably close. Costco, shopping, restaurants, and everyday necessities are approximately five minutes away, while Prescott's historic Courthouse Square and downtown district are just a short drive from home for locally owned restaurants, shops, galleries, community events, and the character of historic Prescott.

The Ranch at Prescott is known for its distinctive custom homes and beautiful hillside setting, and 164 Morning Glow represents an especially difficult combination to replicate: recent 2022 construction, a premium homesite, exceptional views, sophisticated custom finishes, a highly functional single-level floor plan, an enormous covered outdoor living area, an oversized 3-car garage, and the added convenience of being offered fully furnished.

It is the kind of property that feels comfortably removed from the world when you're home without actually being far from anything.
#7080076

Prescott

2978 Tranquil Cove Circle

4 Beds

3 Baths

3,116 Sq.Ft.

$1,600,000

MLS#: 7080076
Price reduced
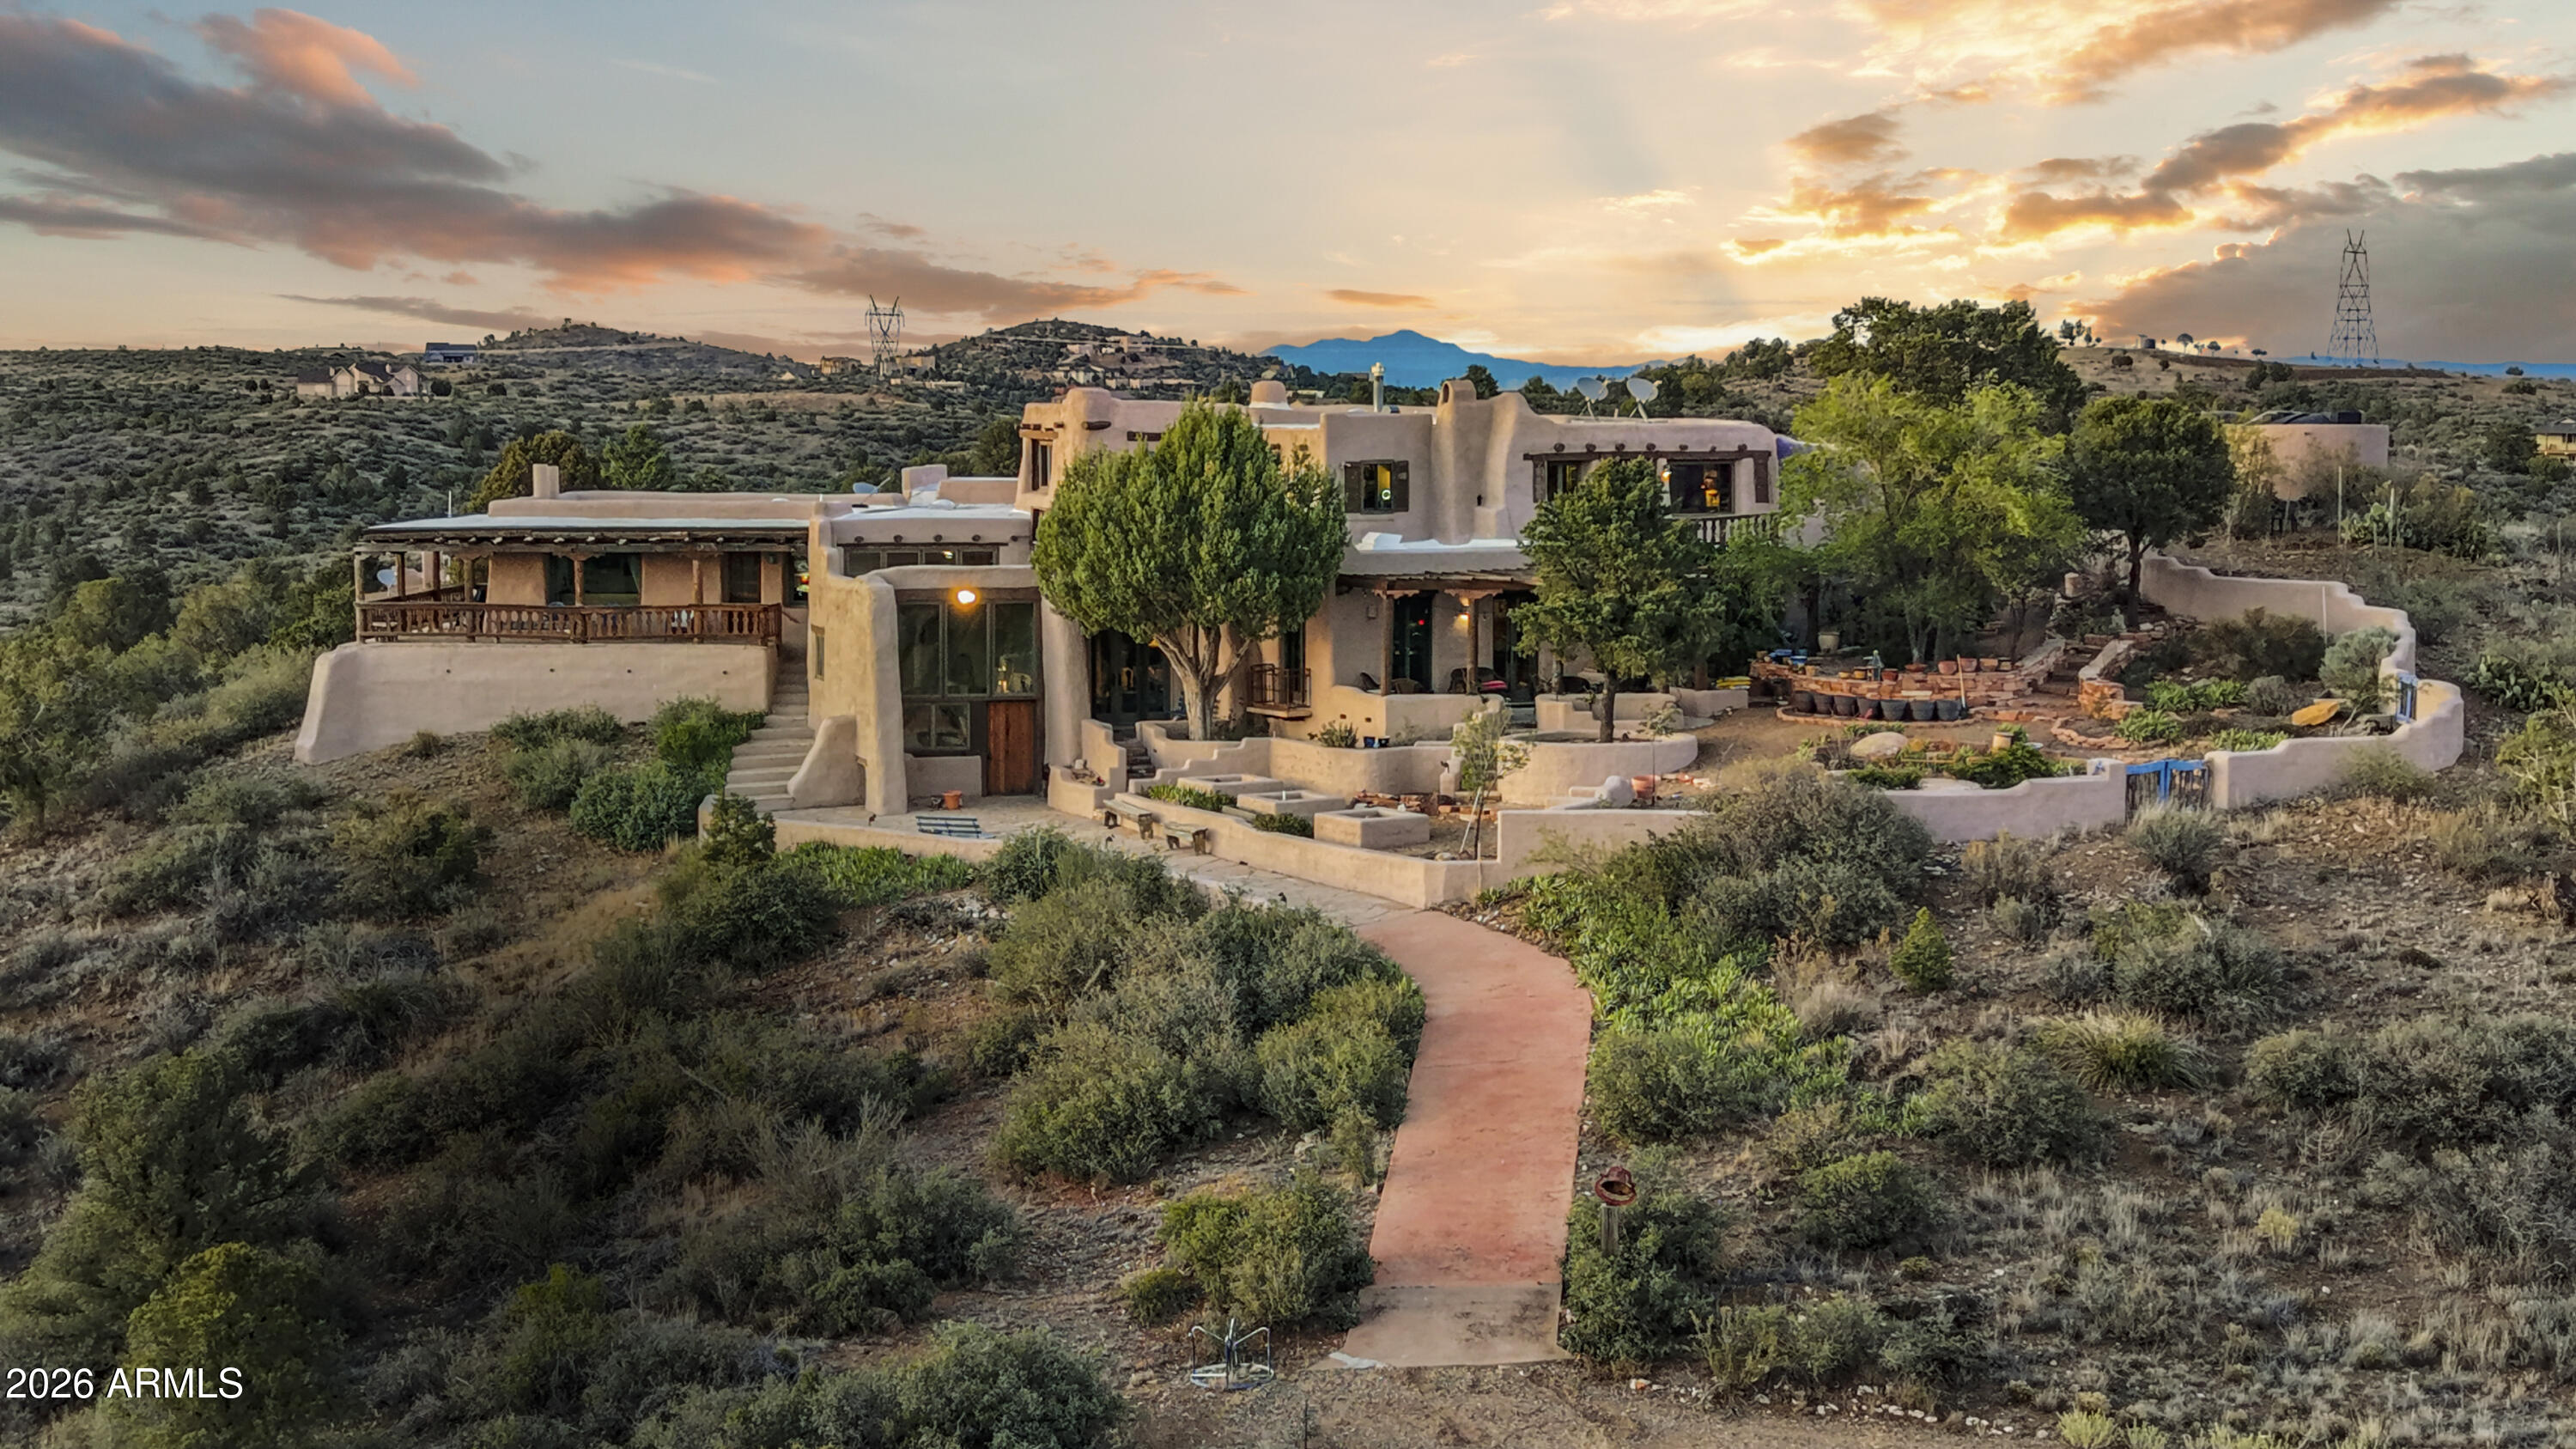
Perched on 40 private acres north of Prescott, this extraordinary hand-built adobe estate is one of Arizona's most singular properties. Views extend in every direction -- mountain ranges, open valleys, and the sweeping Prescott basin. 
Inside, massive hand-hewn vigas and latilla ceilings set the tone throughout. Thick adobe walls frame corner kiva fireplaces in the living spaces and bedrooms alike. The primary suite offers its own kiva fireplace, a grand walk-in closet, a great kitchen with soapstone counters, a 45'' Cafe gas range, wide mountain views, and private outdoor access. 
Each space carries distinct character -- panoramic views, flagstone floors, and adobe benches in the kiva..  A library-lined office loft with bold red walls and floor-to-ceiling bookshelves completes the pictu A detached guest house with covered deck sits just below the main residence, offering privacy and independence while remaining connected to the property's sweeping views. Adjacent to the guest house, there is a studio apartment with a living room, fireplace, bathroom and small kitchen. The former barn has since been converted to office space and the room repurposed for storage, but the infrastructure is in place for a buyer looking to build out a working equestrian facility.  
This is not a home that was decorated -- it was lived in, deeply and authentically. Properties like this are not built anymore. They are simply passed on.
#7037166

Prescott

11550 N OCTOBER Road

3 Beds

3 Baths

4,671 Sq.Ft.

$1,500,000

MLS#: 7037166
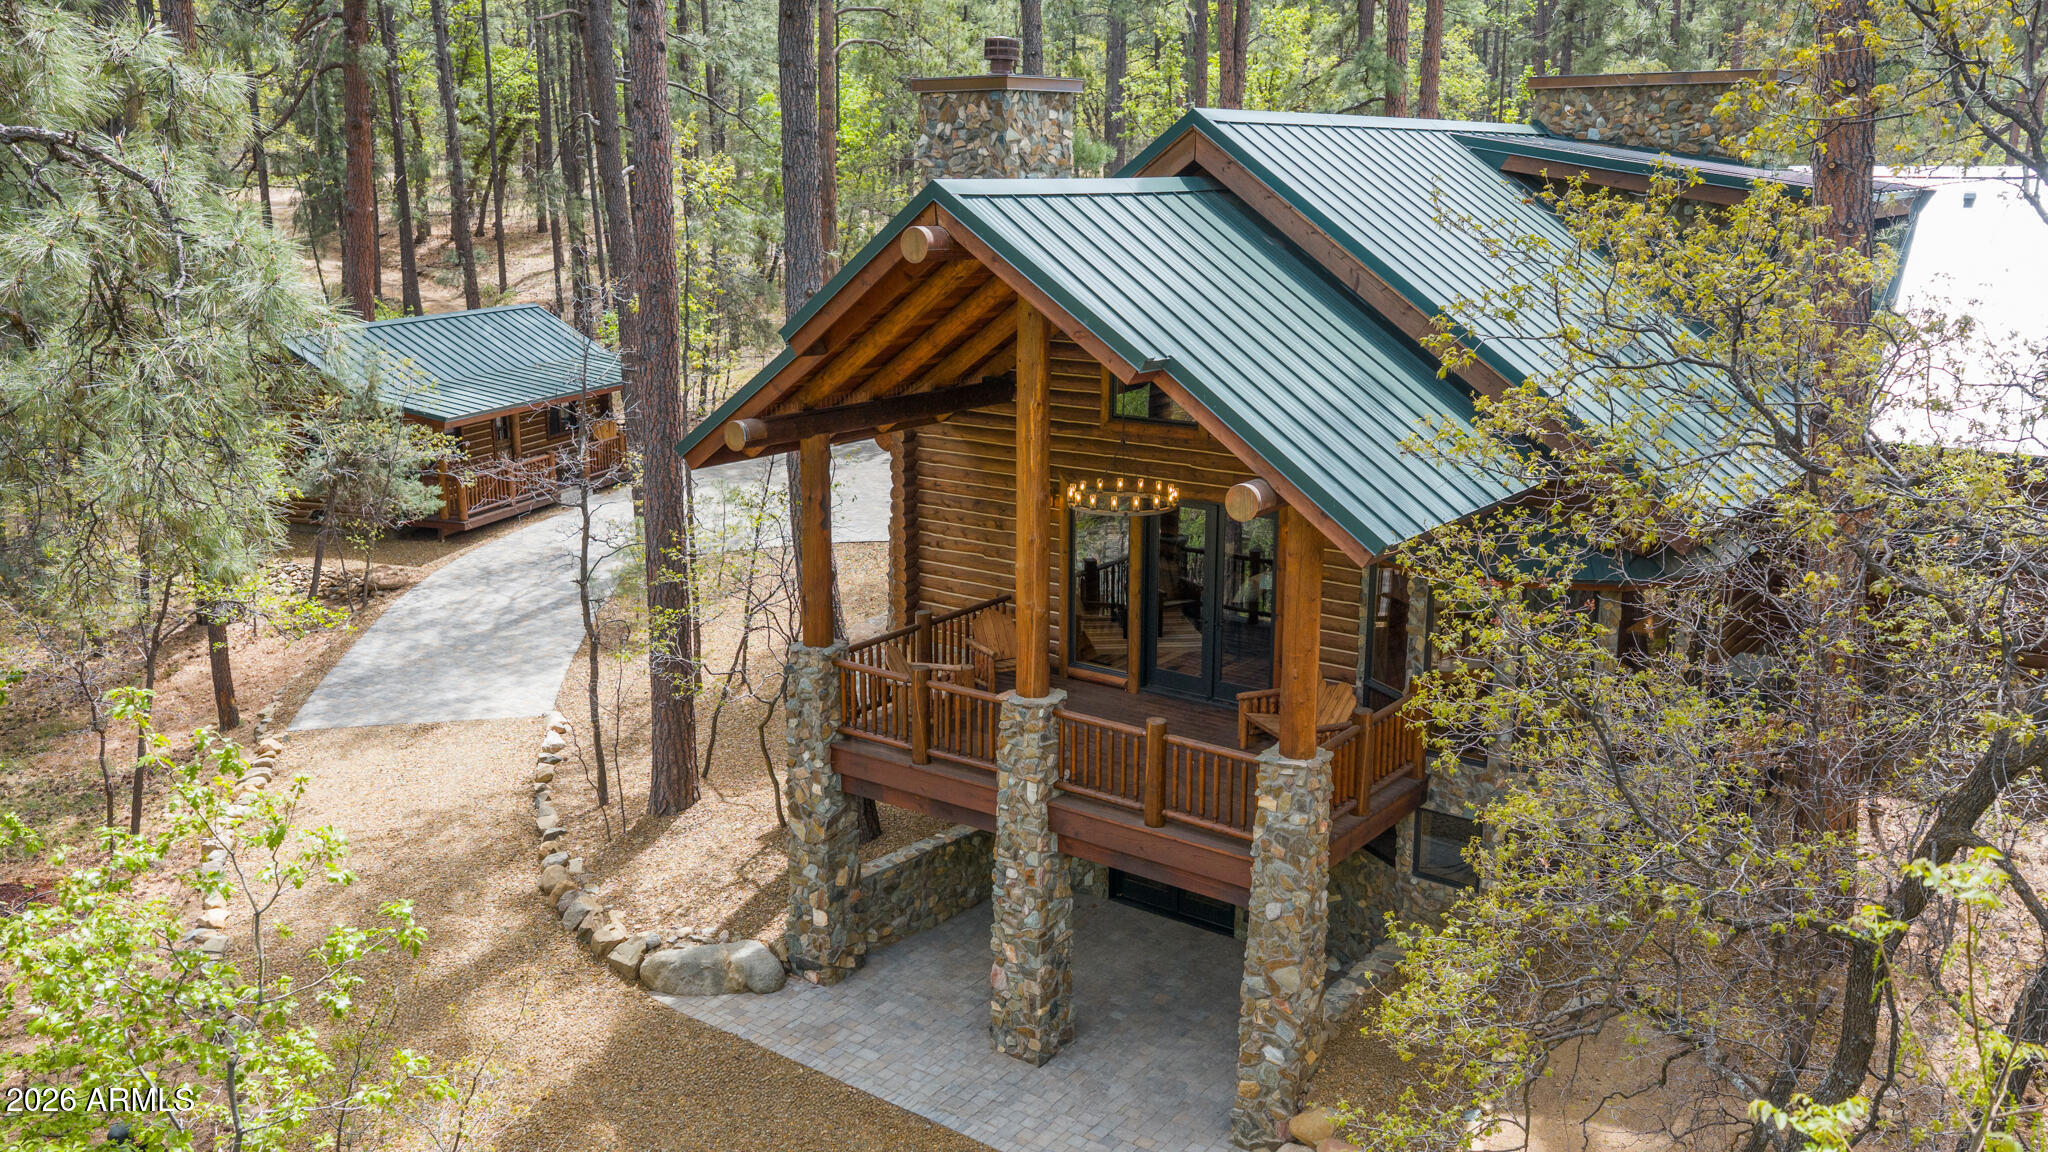
SELLER FINANCING AVAILABLE! Tucked away on 2.4 acres of pristine, wooded land, this newly built custom luxury log cabin offers a rare blend of craftsmanship, privacy, and natural beauty in the heart of Prescott. Spanning 3,320 square feet, this stunning residence features 3 bedrooms, 2 full bathrooms, and 2 half baths, thoughtfully designed to capture both comfort and elevated mountain living. From the moment you step inside, you're greeted by soaring cathedral ceilings and a dramatic floor-to-ceiling stone fireplace that anchors the main living space. Reclaimed Tennessee wormwood flooring runs throughout, adding warmth and character, while custom ironwork railings provide a refined, artisan touch. The open-concept layout flows seamlessly throughout the main level, while the walkout basement unveils a spacious game and entertainment room, perfect for hosting, relaxing, or creating the ultimate gathering space with direct access to the outdoors. Large windows and expansive doors invite the surrounding landscape in, showcasing serene forest views from every level.
Step out onto the raised deck and experience true tranquility as Groom Creek winds through the back of the property, creating a private, serene setting that's hard to replicate.
The property also includes a ready-to-customize guest house, offering endless possibilities for multi-generational living, rental income, or a private studio. Car enthusiasts will appreciate the oversized 3-car garage, designed to accommodate a collection.
No expense was spared in the construction of this home, with carefully selected materials and thoughtful details throughout, including the use of logs and stone sourced directly from the property, seamlessly tying the home into its natural surroundings.
This is more than a home, it's a one-of-a-kind Prescott retreat where luxury meets authenticity.
#7020509

Prescott

4425 S CLAIM JUMPER Trail

3 Beds

2 Baths

3,320 Sq.Ft.

$2,199,900

MLS#: 7020509
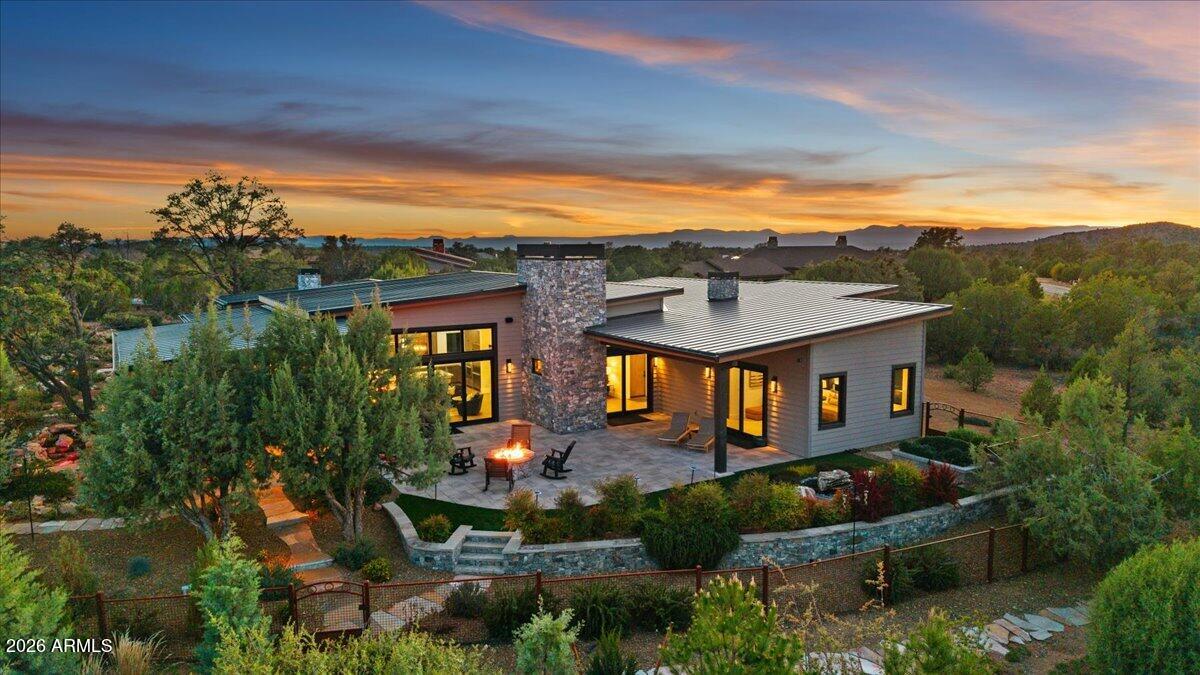
Experience this Beautiful Architecturally Refined Mountain Contemporary with incredible attention to detail, quality construction & curb appeal. Designed to capture breathtaking mountain views blending indoor comfort with outdoor living. Chef's kitchen anchors the space with European luxury cabinetry ,15' quartzite Island counter, room for 7 barstools, hidden pantry & premium Thermador appliances. Primary suite offers a spa-like retreat with a walk-in shower, freestanding Duravit soaking tub, dual vanities & his-and-hers closets. The split floor plan includes 2 guest suites, with ensuite baths & a private guest patio. Private 1.06-acre sanctuary of lush outdoor vegetation including wrought iron fencing, 2 tranquil water features & Large outdoor patio space for relaxation & entertaining.
#7012109

Prescott

5130 W VENGEANCE Trail

3 Beds

3 Baths

2,954 Sq.Ft.

$2,195,000

MLS#: 7012109
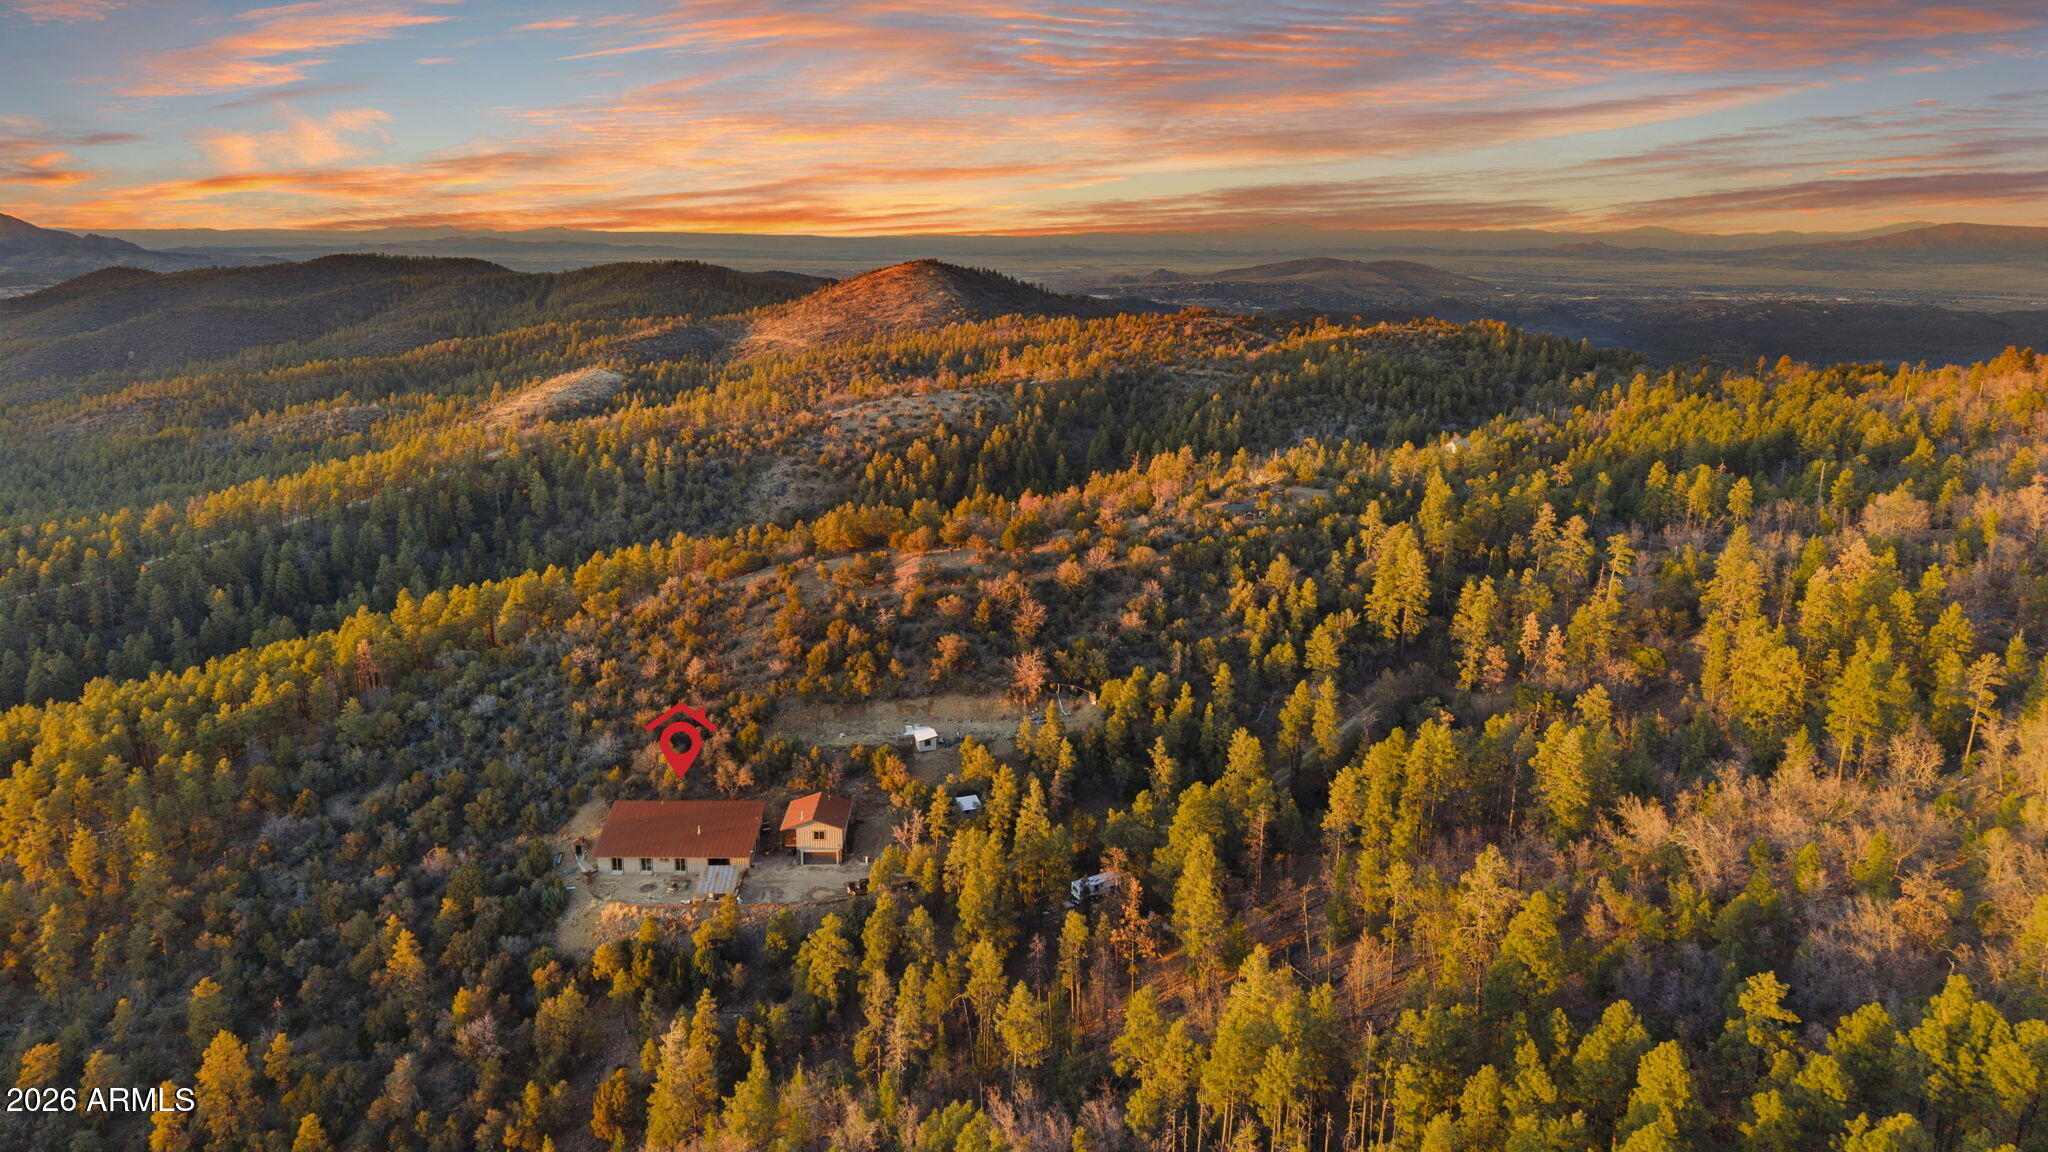
Private mountain compound on 4+ acres with sweeping views across Prescott's pine forest. The main home offers expansive open living areas with raised ceilings, abundant natural light, & flexible living space. Built with energy efficiency & sustainability at its core, the property includes a rainwater collection system & hillside design, providing natural insulation and year-round thermal stability. The spacious main level offers a seamless kitchen & living area, along with generously sized bedrooms featuring walk-in closets. The upstairs flex space adds versatility for office, media, or additional living. A detached 800 sqft guest house provides separation for extended living or guests. A hillside sauna defines the mountain retreat setting, with acreage suited for equestrian facilities.
#6992177

Prescott

4430 S Last Claim Lane

5 Beds

3 Baths

4,924 Sq.Ft.

$1,900,000

MLS#: 6992177
Discover elevated living in this stunning spec home by Ridgeline Builders, perfectly suited for the luxury lifestyle of Talking Rock. Offering 2,875 sq ft of thoughtfully designed space, this highly sought-after floor plan blends refined design with everyday functionality. The home features 3 spacious en-suite bedrooms, ensuring comfort and privacy for both residents and guests, along with a dedicated office ideal for remote work or a quiet retreat. The expansive great room flows effortlessly into the dining area and gourmet kitchen, complete with a butler's pantry--perfect for entertaining or everyday living. Seamlessly embrace indoor-outdoor living with a generous 497 sq ft covered back patio, ideal for enjoying Prescott's mild climate and serene surroundings. The oversized 1,204 sq ft garage provides ample space for vehicles, storage, or recreational gear. Buyers will enjoy the unique opportunity to collaborate with designer Shyloe Lynn to personalize finishes, creating a semi-custom experience without the extended timeline of a full custom build. This home includes a Social Membership initiation to the Talking Rock Club, offering access to exceptional amenities and a vibrant community lifestyle. A professionally designed landscaping plan is also included, providing a seamless path to a beautifully finished outdoor environment. Designed for effortless elegance and modern comfort, this home delivers a refined yet relaxed lifestyle in one of Prescott's most sought-after private communities. Talking Rock is an exclusive private golf community offering members and their guests an unmatched blend of hospitality, comfort, and western elegance. Amenities include an award-winning Jay Morrish-designed golf course, a state-of-the-art Fitness Barn, the Ranch House Restaurant and Bar, Coop's Coffee House, a Members Lounge, racquet sport courts, a dog park, a community garden, and over 14 miles of scenic hiking and biking trails. Enjoy a mild four-season climate that allows for year-round golf and outdoor recreation in a truly exceptional setting.
#7007268

Prescott

15380 N CHLOE Trail

3 Beds

3 Baths

2,875 Sq.Ft.

$1,725,000

MLS#: 7007268

Timeless mountain architecture meets authentic craftsmanship in this extraordinary custom residence in the prestigious gated community of American Ranch. Nestled among Prescott's iconic granite boulder outcroppings on 1.31 private acres, this one-of-a-kind home offers privacy, warmth, and exceptional indoor-outdoor living just moments from the Ranch House and world-class equestrian facilities.
The moment you enter, the craftsmanship is unmistakable. Massive reclaimed ranch timbers with original nail holes and traces of barbed wire, native stone, furniture-quality alder millwork, handcrafted details, and walls of Andersen wood-clad windows create a rich, inviting connection to the surrounding landscape.
 Designed for gathering and entertaining, the heart of the home features soaring beamed ceilings, dramatic stone fireplaces, expansive windows, and a beautifully appointed chef's kitchen with Viking appliances, Bosch dishwasher, alder cabinetry, granite surfaces, and an oversized island.

The spacious ranch-style main level offers exceptional everyday living, while the private upper level is ideal for family and guests. Two luxurious primary suites provide flexibility and privacy, including an upper-level retreat with a private view deck, custom fireplace, spa-inspired bath with soaking tub and in-floor heating, and an expansive closet ready for your personal design. Two additional bedroom suites each feature en suite baths, while an office, loft, second laundry, and multiple indoor and outdoor living spaces complete this exceptional floor plan.

Every detail reflects a commitment to authentic luxury and enduring craftsmanship. Stone, alder, wrought iron, reclaimed wood, and artisan lighting come together to create a home that feels as though it has always belonged among the granite boulders and pines of American Ranch.

Residents enjoy access to the private Ranch House, fitness center, pool, fishing lake, miles of riding and hiking trails, and a multi-million-dollar equestrian center with horse boarding privileges.
#7058582

Prescott

9880 N CLEAR FORK Road

4 Beds

4 Baths

5,217 Sq.Ft.

$2,100,000

MLS#: 7058582

PRIVATE AIRSTRIP PROPERTY! (AZ46) RARE 14+ Acre GATED property has access to 2200' FAA approved runway, all just 13 mi. from Prescott. Single story 3 bedroom Sante Fe house, energy efficient double thick block walls & set up for solar. Granite counters, Pantry, Plank style wood flooring & Vaulted Ceilings. Full remodel 2008. 2 story Guest House w/ Multi-use downstairs, Guest quarters upstairs w/ Fireplace. Art Studio set up w pottery Wheel & Kiln outside! 1280 Sq Ft Hangar w Bi-fold Door. Grandfathered Well, 2 Water tanks plus Cistern, Large Garage/Workshop, Double Carport, Block Greenhouse. Amazing landscape of Granite Boulders, seasonal pond, Pinon & Junipers. Views of Granite Mt & Sacred Mt! Fresh air, Stars & Quiet! COME fall in love for yourself! Owner may carry. Potential to split 14 acres, allowing for a separate lot of approx. 5 acres with Airstrip frontage.  Build another home or hangar/home! Buyer to verify.
#7053037

Prescott

15315 N Brenda Road

3 Beds

3 Baths

2,795 Sq.Ft.

$1,495,000

MLS#: 7053037

Capstone Homes in the Granite Dells Estates model home for sale on a premium 1/3-acre homesite with stunning Granite Dells views. This 3,020 sq ft luxury residence offers 3 bedrooms plus a study, 3-car garage, soaring 12' ceilings, engineered wood floors, quartzite countertops, a dramatic floor-to-ceiling stone fireplace, stone accent walls, and beautiful beams in the primary bedroom. The professionally designed and decorated interior showcases every upgrade and ''all the bells and whistles.'' The resort-style backyard features an incredible outdoor kitchen and exceptional outdoor living spaces. Rare investment opportunity: Home to be leased back to the builder for 1 year minimum. A true showcase model blending luxury, views, and built-in income.
#7049815

Prescott

3751 BLAZING ORE Trail

3 Beds

3 Baths

3,020 Sq.Ft.

$1,799,500

MLS#: 7049815

Direct views of Granite Mountain and no future home to be built directly behind create an exceptional setting for this 2,851 square-foot, single level luxury home in Stringfield at Granite Mountain.  Situated on over half an acre, this thoughtfully designed residence features a casita and a spacious four-car garage. Vaulted ceilings enhance the great room, where a fireplace provides a welcoming focal point.  Every secondary bedroom features an ensuite bath for added comfort and privacy.  The gourmet kitchen includes stainless steel appliances, gas cooking, a refrigerator, and a butler's pantry for effortless entertaining.  A large covered patio invites outdoor dining and relaxation. Enjoy the convenience of city services within Prescott's new luxury community, close to historic downtown.

4750 E Wildcat Trail

Message successfully sent.

I agree to receive email communication and understand I can unsubscribe at any time.

I agree to be contacted by The Mandy Gold Team | Haymore Real Estate LLC via call, email, and text for real estate services. To opt out, you can reply 'stop' at any time or reply 'help' for assistance. You can also click the unsubscribe link in the emails. Message and data rates may apply. Message frequency may vary. Privacy Policy

Send a message

Message successfully sent.

Reason for contacting?

I agree to receive email communication and understand I can unsubscribe at any time.

I agree to be contacted by The Mandy Gold Team | Haymore Real Estate LLC via call, email, and text for real estate services. To opt out, you can reply 'stop' at any time or reply 'help' for assistance. You can also click the unsubscribe link in the emails. Message and data rates may apply. Message frequency may vary. Privacy Policy

Sign In Sign Out

Virtual Assistant

Would you like to take the next step with this property? We can help you schedule a showing or virtual tour, or send you more details.

Yes, I would like more information.

Thank You for Your Reply, One of Our Agents will contact you as soon as possible

No, maybe later.

Thank you, you can always contact me via email, phone number or through the contact form.

Realhub AI

Lucy - Your AI-Powered Realtor

Update Your Temporary Password

Personalize your search

Enter your email and we'll notify you immediately when new listings match what you're looking for.

or enter email address

Already have an account ? Login here

Continue your home search

I agree to receive communications and understand I can unsubscribe at any time.

I agree to be contacted by The Mandy Gold Team | Haymore Real Estate LLC via call, email, and text for real estate services. To opt out, you can reply 'stop' at any time or reply 'help' for assistance. You can also click the unsubscribe link in the emails. Message and data rates may apply. Message frequency may vary. Privacy Policy

Already have an account ? Login here

We use cookies

We use cookies primarily for analytics to enhance your experience. By accepting, you agree to our use of these cookies. You can manage your preferences or learn more about our cookies policy.

