
4746 E WOBURN Lane
Cave Creek, AZ 85331


About
Beautifully updated single-level home in a sought-after gated golf course community with mountain views! This bright and inviting 3-bedroom, 2-bath residence offers 1,538 sq ft of comfortable living space with soaring ceilings, abundant natural light, and a highly functional floor plan. The kitchen was recently refreshed in June 2026 with neutral quartz countertops, stunning waterfall-edged, an oversized Kohler granite sink, and a quartz pass-through to the dining area, creating an open and stylish space for everyday living and entertaining. New neutral luxury vinyl plank flooring was also installed in June 2026 in all bedrooms, complementing the easy-care tile flooring throughout the remainder of the home. Buyers will appreciate the extensive updates completed between 2022 and 2023, including HVAC, water heater, appliances, interior and exterior paint, and partial plumbing improvements such as toilets and faucets, providing added peace of mind and reducing future maintenance concerns. Built in 2003 and featuring a 2-car garage, this home combines modern updates with low-maintenance living in a desirable setting close to golf, outdoor recreation, dining, shopping, and all that Cave Creek has to offer. Move-in ready and thoughtfully updated, this is an exceptional opportunity for year-round residents, seasonal owners, or those seeking a lock-and-leave lifestyle.
Property
Beds
3
Full Baths
2
1/2 Baths
None
Year Built
2003
Sq.Footage
1,538
Features
Features & Amenities
Interior
-
Other Interior Features
High Speed Internet, Double Vanity, Vaulted Ceiling(s)
-
Total Bedrooms
3
-
Bathrooms
2
-
Basement YN
NO
-
Cooling YN
YES
-
Cooling
Central Air
-
Fireplace YN
YES
-
Heating YN
YES
-
Heating
Forced Air, Natural Gas
-
Pet friendly
N/A
Exterior
-
Garage
Yes
-
Garage spaces
2
-
Construction Materials
Stucco, Frame
-
Other Exterior Features
Rain Gutters, Private Yard
-
Parking
Off Street, Garage Door Opener, Direct Access
-
Pool
No
-
View
Desert, Mountain(s)
Area & Lot
-
Lot Features
Desert Front
-
Lot Size(acres)
0.11
-
Lot Size(square feet)
4,797
-
Property Type
Residential
-
Property Sub Type
Single Family Residence
-
Architectural Style
Ranch
Price
-
Sales Price
$555,000
-
Tax Amount
$1,891
-
Financing Options
Cash, Conventional, FHA, VA
-
Sq. Footage
1,538
-
Price/SqFt
$360
HOA
-
Association
YES
-
Association Fee
$209
-
Association Fee Frequency
Quarterly
-
Association Fee Includes
N/A
Property Resources
-
Horse Property
NO
School District
-
Elementary School
Cave Creek Unified District
-
Middle School
Sonoran Trails Middle School
-
High School
Cactus Shadows High School
Property Features
-
Stories
1
-
Foundation Details
Slab
-
Ownership
Fee Simple
-
Sewer
Public Sewer
-
Tax Lot
13
-
Water Source
Public
Schedule
Schedule a Showing
Showing scheduled successfully.
Mortgage calculator
Estimate your monthly mortgage payment, including the principal and interest, property taxes, and HOA. Adjust the values to generate a more accurate rate.
Your payment
Principal and Interest:
$
Property taxes:
$
HOA fees:
$
Total loan payment:
$
Total interest amount:
$
Location
-
County
Maricopa
-
Elementary School
Cave Creek Unified District
-
Middle School
Sonoran Trails Middle School
-
High School
Cactus Shadows High School

Listing Courtesy of Jared A English , Congress Realty, Inc.
RealHub Information is provided exclusively for consumers' personal, non-commercial use, and it may not be used for any purpose other than to identify prospective properties consumers may be interested in purchasing. All information deemed reliable but not guaranteed and should be independently verified. All properties are subject to prior sale, change or withdrawal. RealHub website owner shall not be responsible for any typographical errors, misinformation, misprints and shall be held totally harmless.

Mandy Gold
Associate Broker / Realtor®/ Team Lead
Call Mandy today to schedule a private showing.
Phone (520) 508-4855
Email mandy@mandygoldteam.com

* Listings on this website come from the FMLS IDX Compilation and may be held by brokerage firms other than the owner of this website. The listing brokerage is identified in any listing details. Information is deemed reliable but is not guaranteed. If you believe any FMLS listing contains material that infringes your copyrighted work please click here to review our DMCA policy and learn how to submit a takedown request.© 2024 FMLS.
Properties
Related properties

Cave Creek
5044 E ROY ROGERS Road
3 Beds
2 Baths
2,141 Sq.Ft.
$625,000
MLS#: 7067519

Cave Creek
4738 E CASEY Lane
2 Beds
2 Baths
1,684 Sq.Ft.
$499,000
MLS#: 7063291

Cave Creek
5054 E SUMMERSET Circle
2 Beds
2 Baths
2,042 Sq.Ft.
$515,000
MLS#: 7052649

Cave Creek
4105 E HOOT OWL Trail
4 Beds
3 Baths
2,022 Sq.Ft.
$655,000
MLS#: 7047682

Cave Creek
4908 E DUANE Lane
3 Beds
2 Baths
1,805 Sq.Ft.
$599,900
MLS#: 7052932
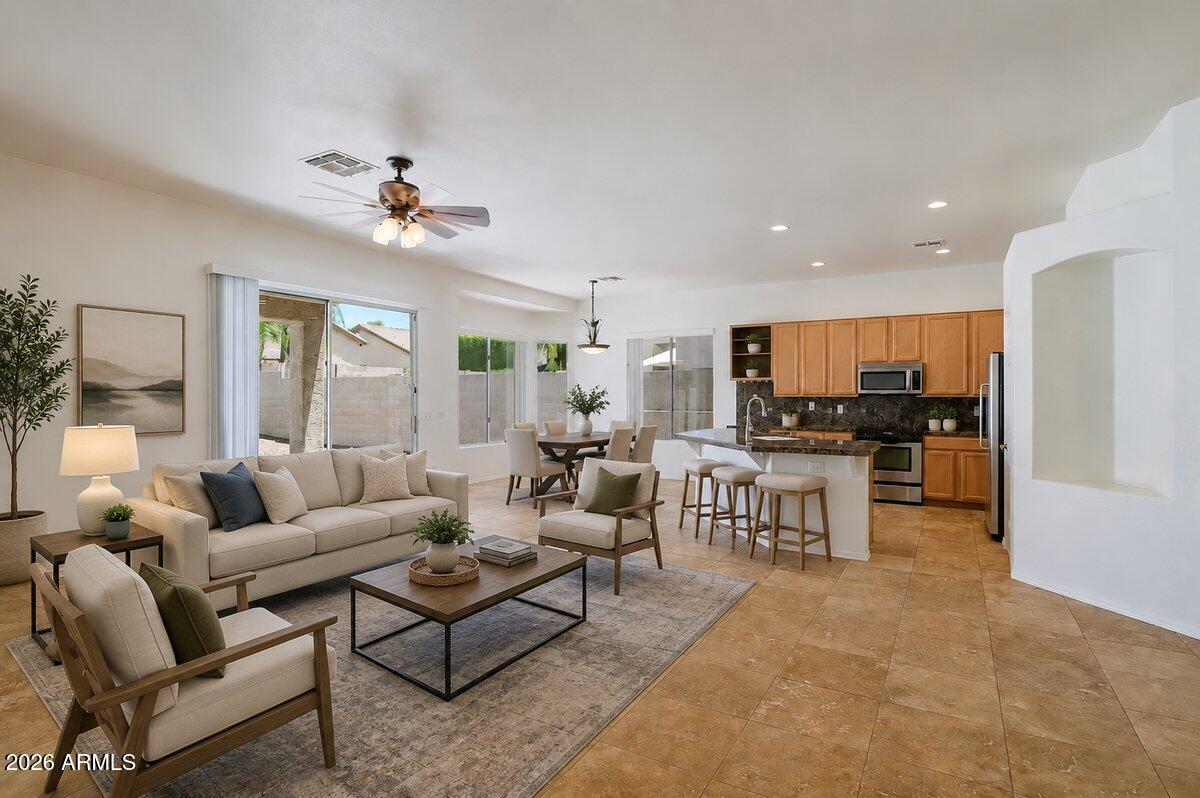
Cave Creek
4254 E MOLLY Lane
3 Beds
2 Baths
1,722 Sq.Ft.
$650,000
MLS#: 7046189

Cave Creek
29456 N 49TH Way
3 Beds
2 Baths
1,987 Sq.Ft.
$640,000
MLS#: 7041514
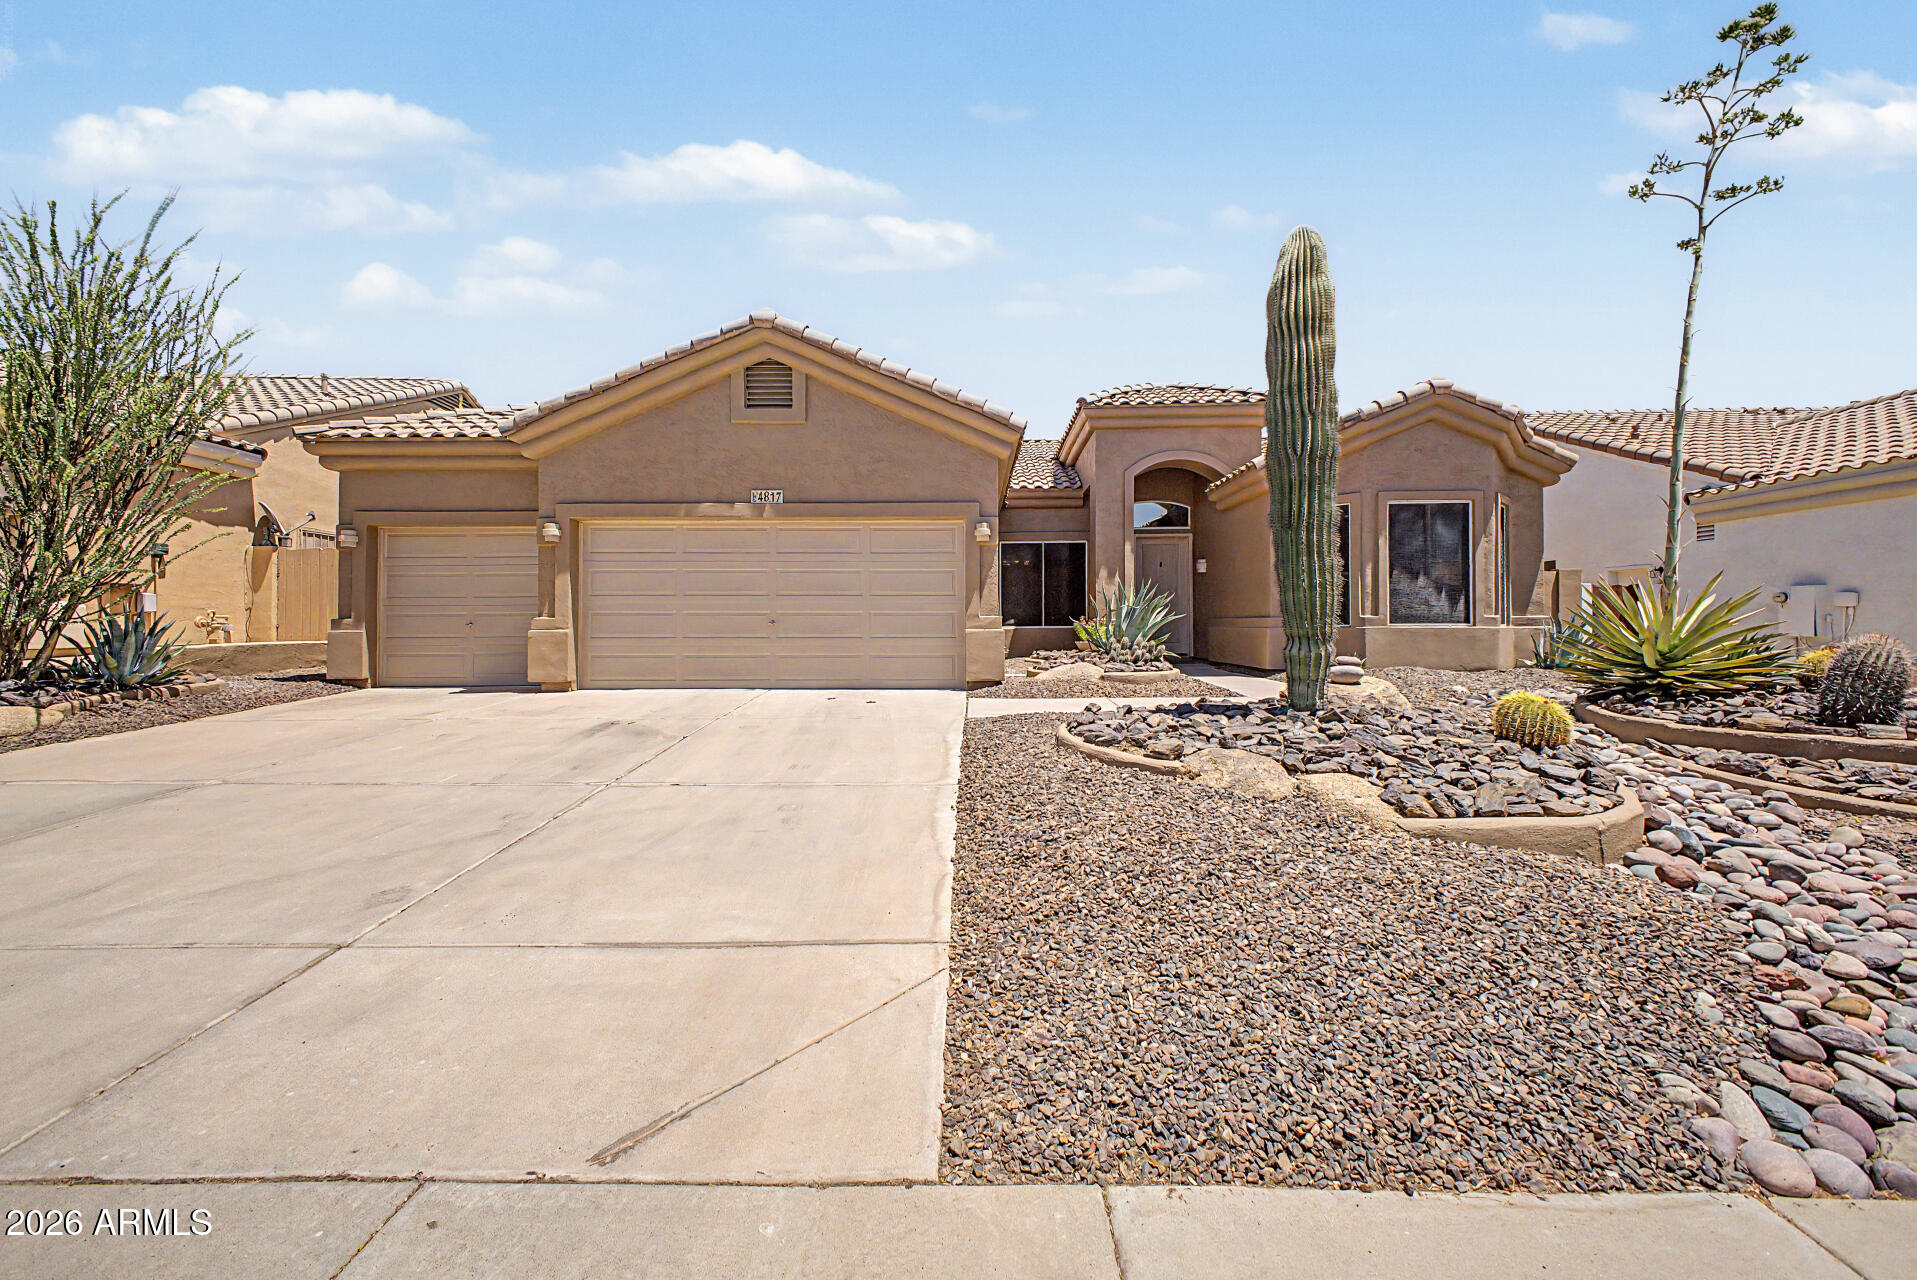
Cave Creek
4817 E FERNWOOD Court
3 Beds
2 Baths
1,788 Sq.Ft.
$649,900
MLS#: 7039327
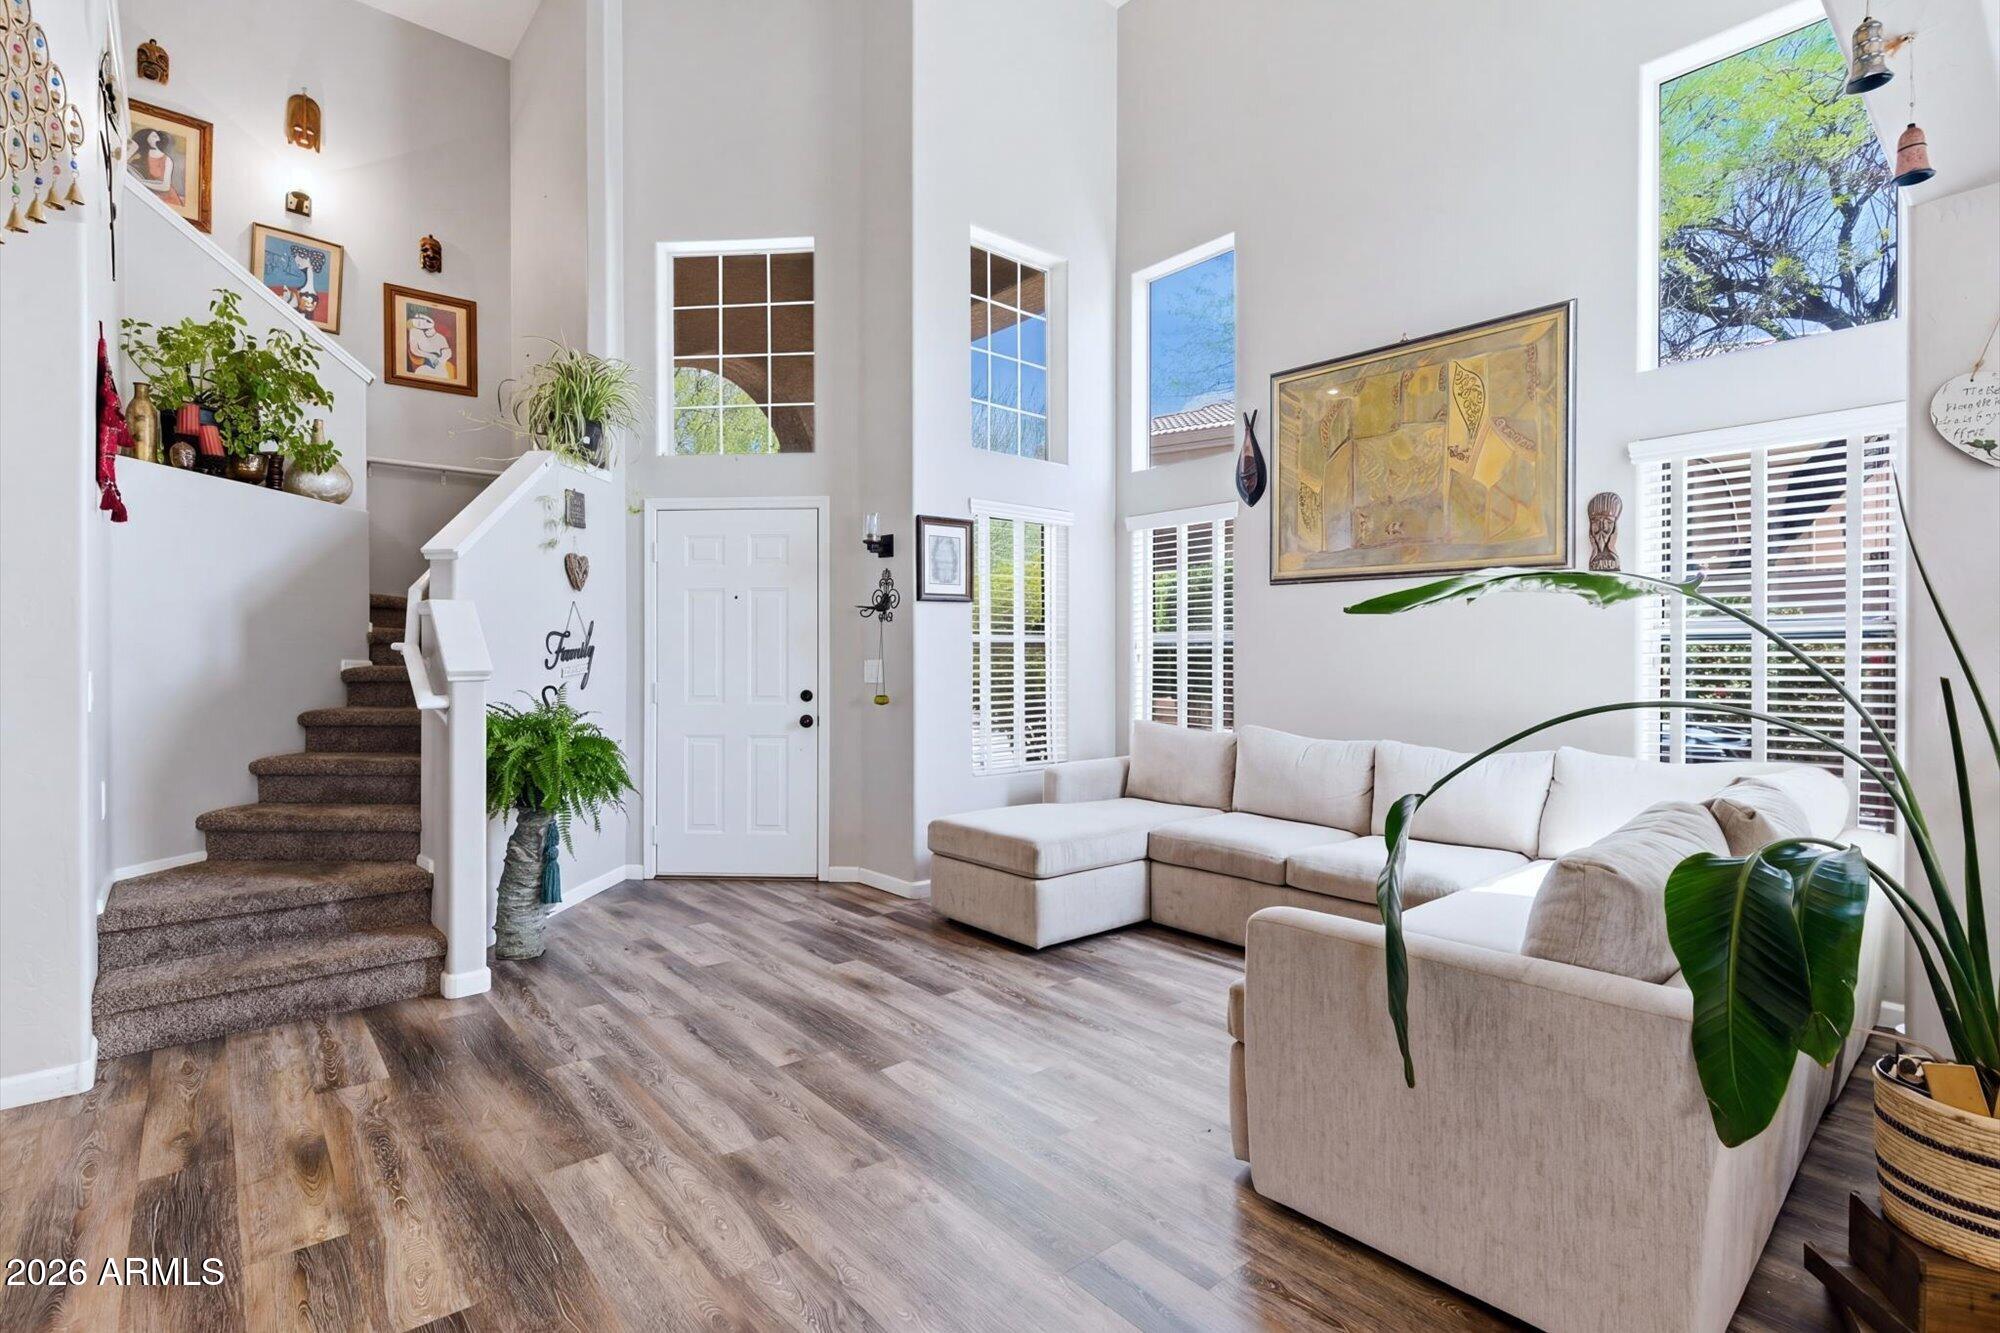
Cave Creek
4325 E Milton Drive
4 Beds
2 Baths
1,789 Sq.Ft.
$630,000
MLS#: 7030505

Cave Creek
33550 N DOVE LAKES Drive 2010
3 Beds
2 Baths
1,855 Sq.Ft.
$565,000
MLS#: 7017109
