
4741 S Manitoba Avenue
Tucson, AZ 85730
About
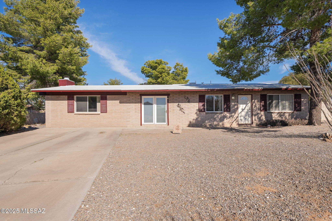
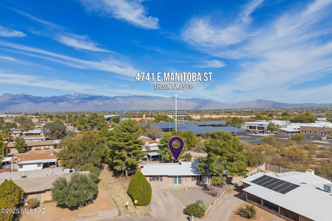
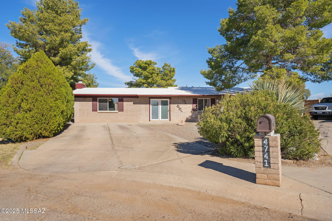
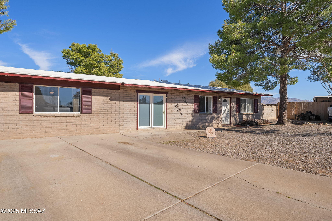
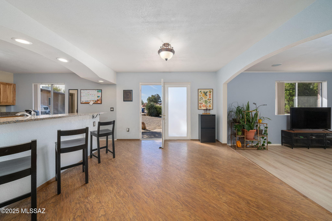
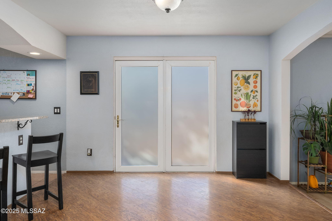
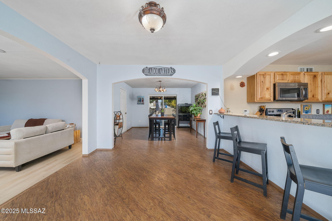
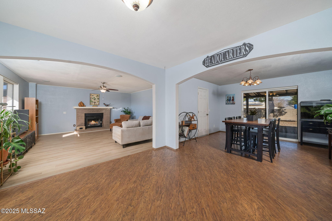
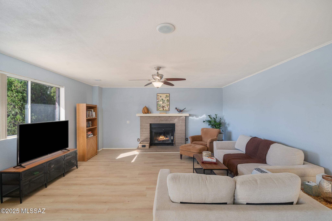
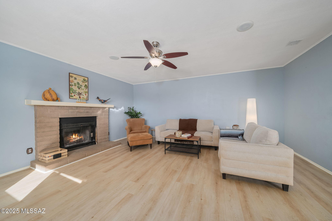
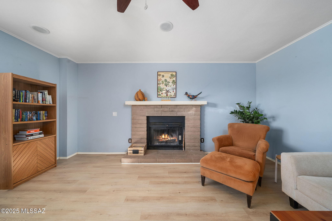
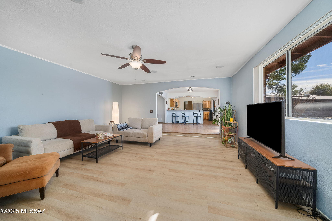
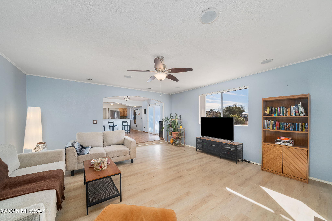
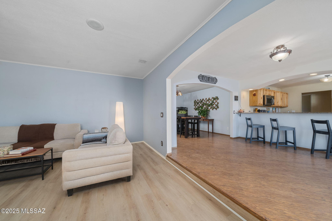
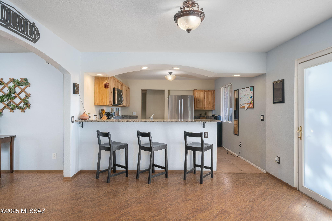
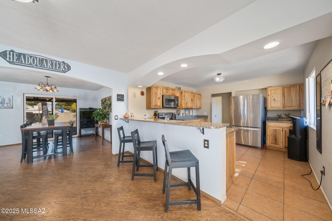
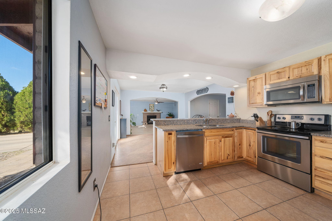
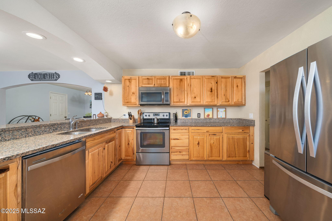
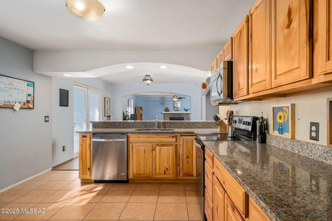
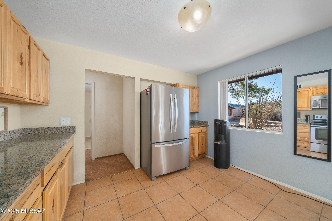
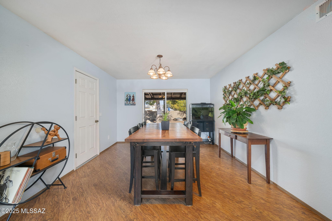
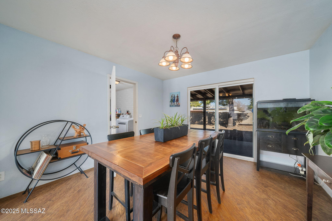
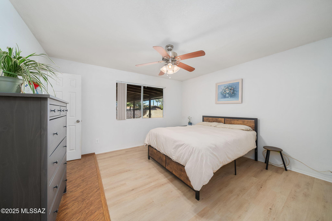
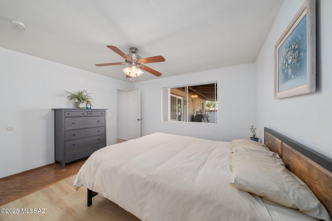
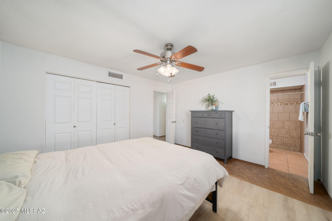
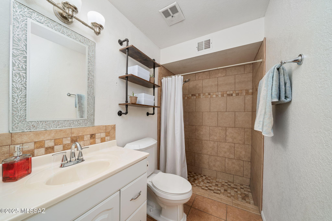
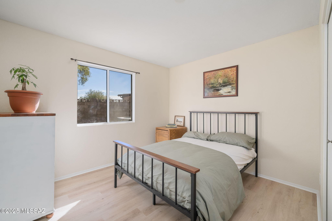
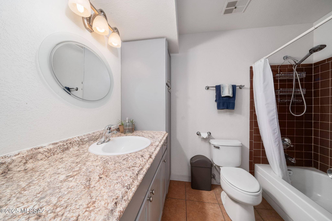
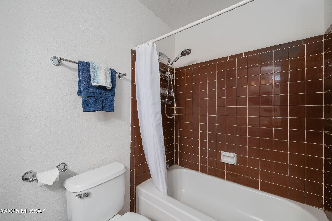
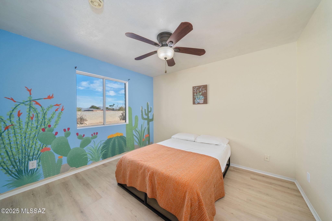
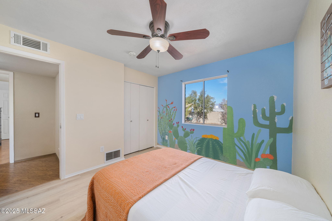
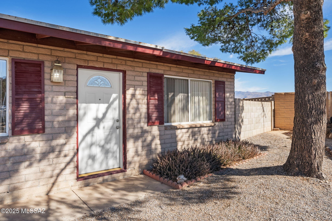
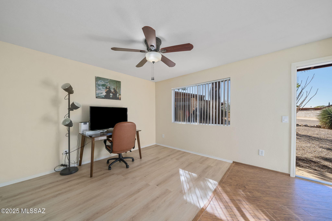
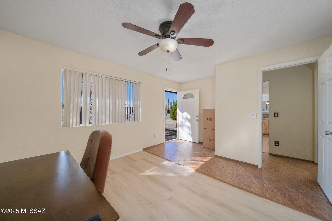
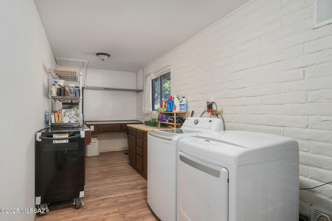
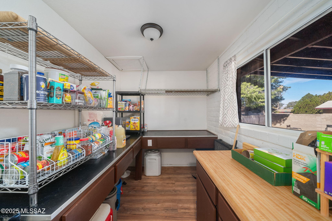
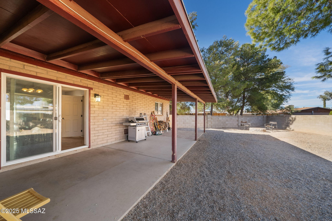
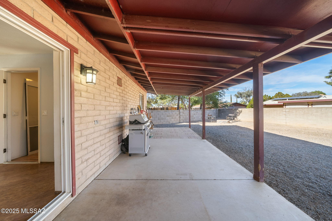
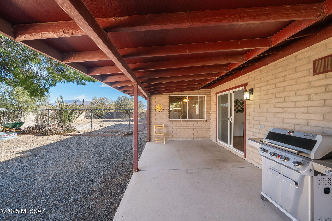
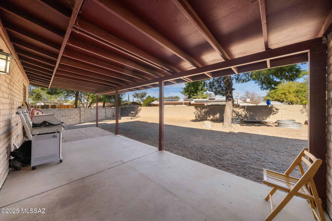
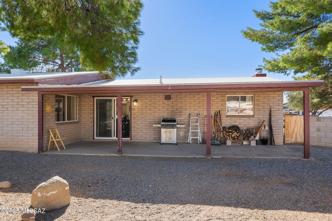
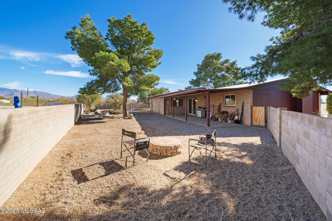
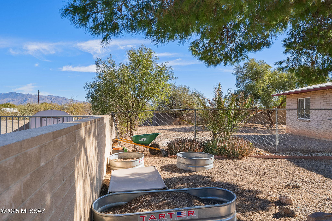
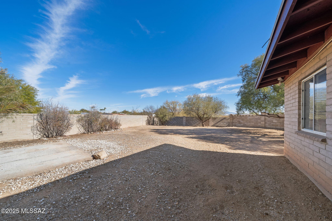
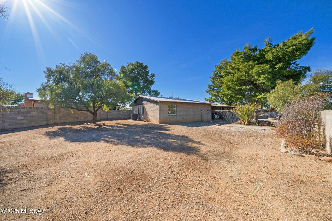
One of the largest homes and properties in Lincoln Ridge! The light and open floor plan is perfect for entertaining a crowd with a large family room with cozy wood burning fireplace. The well-maintained home boasts an updated kitchen with granite counters & stainless appliances. Three spacious bedrooms plus a den. The den is great for an at home office or would be perfect for an in home business with its own separate entrance. The property sits on a .24 acre lot with expansive fenced backyard great for your four legged family members. Plenty of room to enjoy the Tucson outdoor lifestyle, garden, BBQ, play or even add a pool or ADU. Newer luxury vinyl flooring, updated AC, roof recently coated too. This gem is ready and waiting for its new owners to make it their home sweet home in 2025! Large laundry/storage room with some built-in storage and a large window provides space for pantry items and supplies or would make a wonderful craft room. The well maintained home is in a great location backing to Lincoln Ridge Park, Wagging Tails Dog Park and the William M Clements Center Recreation Center that includes a pool and fitness center. The neighborhood is also in close proximity to Pima Community College East, Fred Enke Golf Course, Pima Air & Space Museum and Davis Monthan AFB. VA assumable loan available at 3%. Contact listing agent for more details. Have your favorite Realtor show you this sweet home today!
Property
Beds
3
Full Baths
2
1/2 Baths
None
Year Built
1980
Sq.Footage
1,826
Features
Features & Amenities
Interior
-
Other Interior Features
Entrance Foyer, Granite Counters, High Speed Internet
-
Total Bedrooms
3
-
Bathrooms
2
-
Basement YN
NO
-
Cooling YN
YES
-
Cooling
Central Air, Ceiling Fan(s)
-
Fireplace YN
YES
-
Heating YN
YES
-
Heating
Forced Air, Natural Gas
-
Pet friendly
N/A
Exterior
-
Garage
No
-
Construction Materials
Slump Block
-
Parking
Alley Access, None
-
Patio and Porch Features
Covered
-
Pool
No
Area & Lot
-
Lot Features
Few Trees
-
Lot Size(acres)
0.24
-
Lot Size(square feet)
10,454
-
Property Type
Residential
-
Property Sub Type
Single Family Residence
-
Architectural Style
Ranch
Price
-
Sales Price
$315,000
-
Tax Amount
$1,783.86
-
Sq. Footage
1,826
-
Price/SqFt
$172
HOA
-
Association
No
Property Resources
-
Horse Property
NO
School District
-
Elementary School
Ford
-
Middle School
Secrist
-
High School
Santa Rita
Property Features
-
Association Amenities
None
-
Water Source
Public
Schedule
Schedule a Showing
Showing scheduled successfully.
Mortgage calculator
Estimate your monthly mortgage payment, including the principal and interest, property taxes, and HOA. Adjust the values to generate a more accurate rate.
Your payment
Principal and Interest:
$
Property taxes:
$
HOA fees:
$
Total loan payment:
$
Total interest amount:
$
Location
-
County
Pima
-
Elementary School
Ford
-
Middle School
Secrist
-
High School
Santa Rita

Listing Courtesy of Ann K Gavlick , Tierra Antigua Realty
RealHub Information is provided exclusively for consumers' personal, non-commercial use, and it may not be used for any purpose other than to identify prospective properties consumers may be interested in purchasing. All information deemed reliable but not guaranteed and should be independently verified. All properties are subject to prior sale, change or withdrawal. RealHub website owner shall not be responsible for any typographical errors, misinformation, misprints and shall be held totally harmless.

Mandy Gold
Associate Broker / Realtor®/ Team Lead
Call Mandy today to schedule a private showing.
Phone (520) 508-4855
Email mandy@mandygoldteam.com

* Listings on this website come from the FMLS IDX Compilation and may be held by brokerage firms other than the owner of this website. The listing brokerage is identified in any listing details. Information is deemed reliable but is not guaranteed. If you believe any FMLS listing contains material that infringes your copyrighted work please click here to review our DMCA policy and learn how to submit a takedown request.© 2024 FMLS.
Properties
Related properties
Tucson
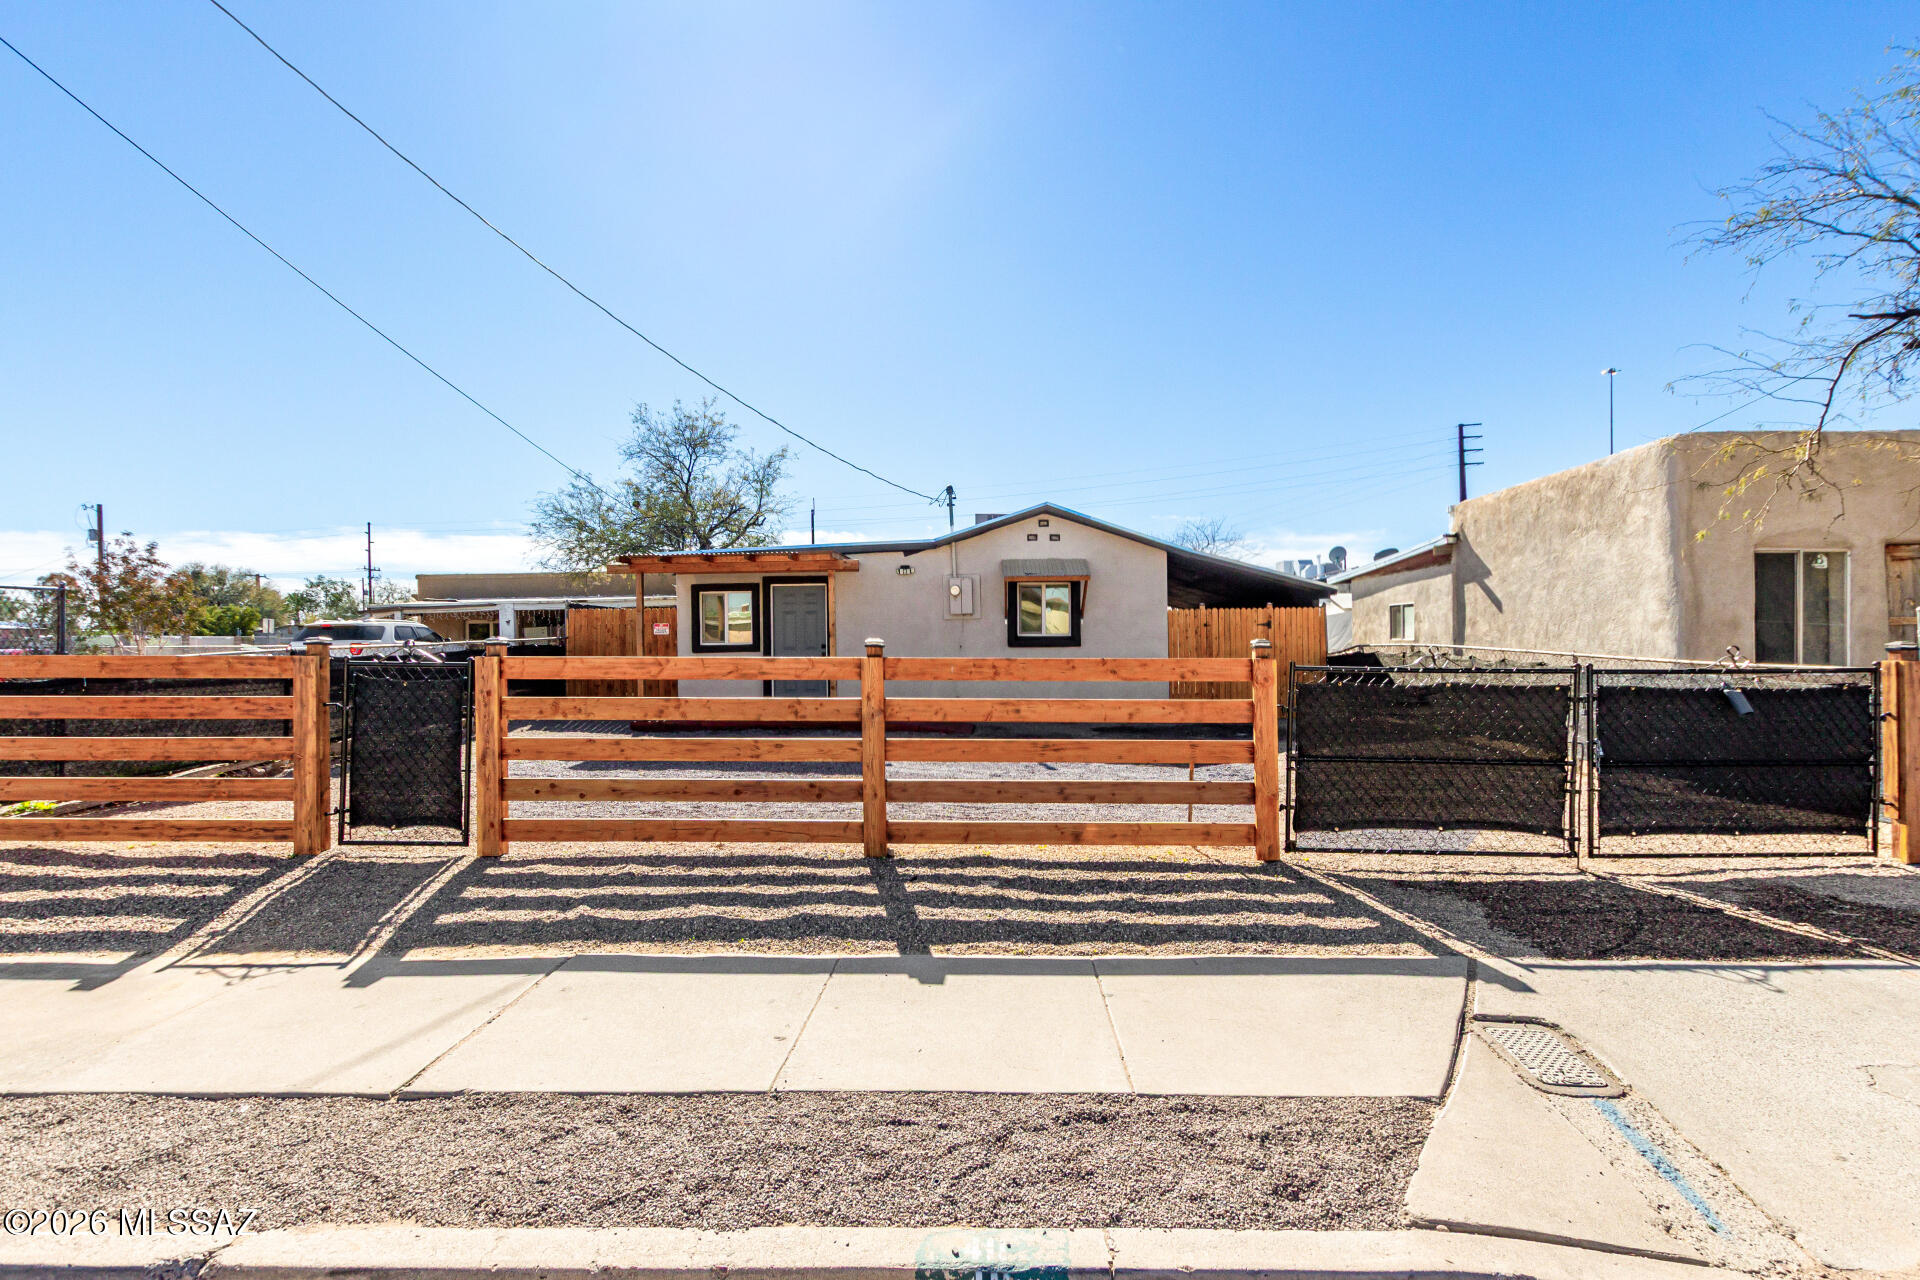
411 W 35th Street
4 Beds
2 Baths
1,261 Sq.Ft.
$274,900
MLS#: 22602982
Tucson
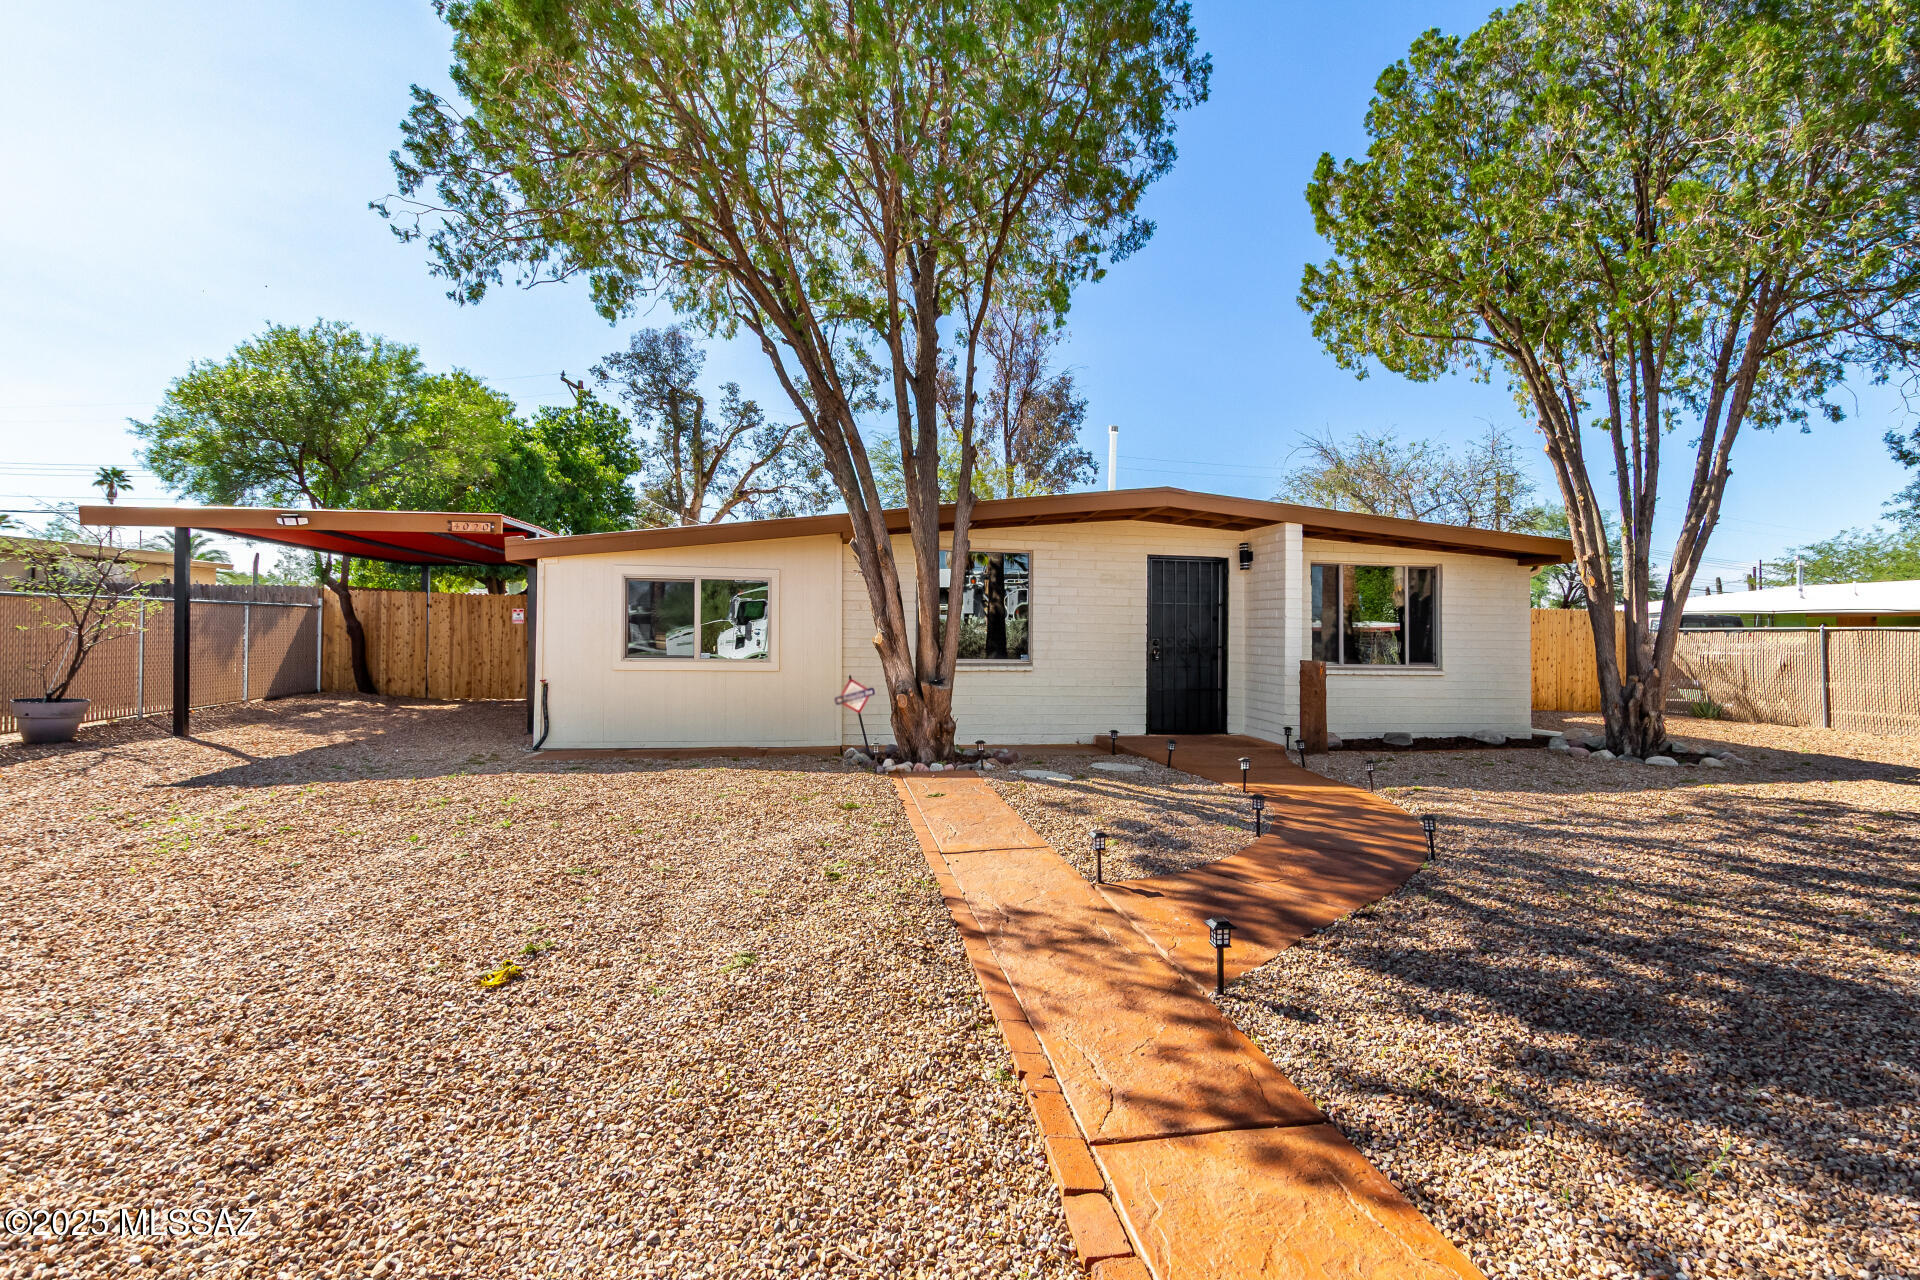
4020 E 27th Street
4 Beds
2 Baths
1,132 Sq.Ft.
$287,500
MLS#: 22611200
Tucson
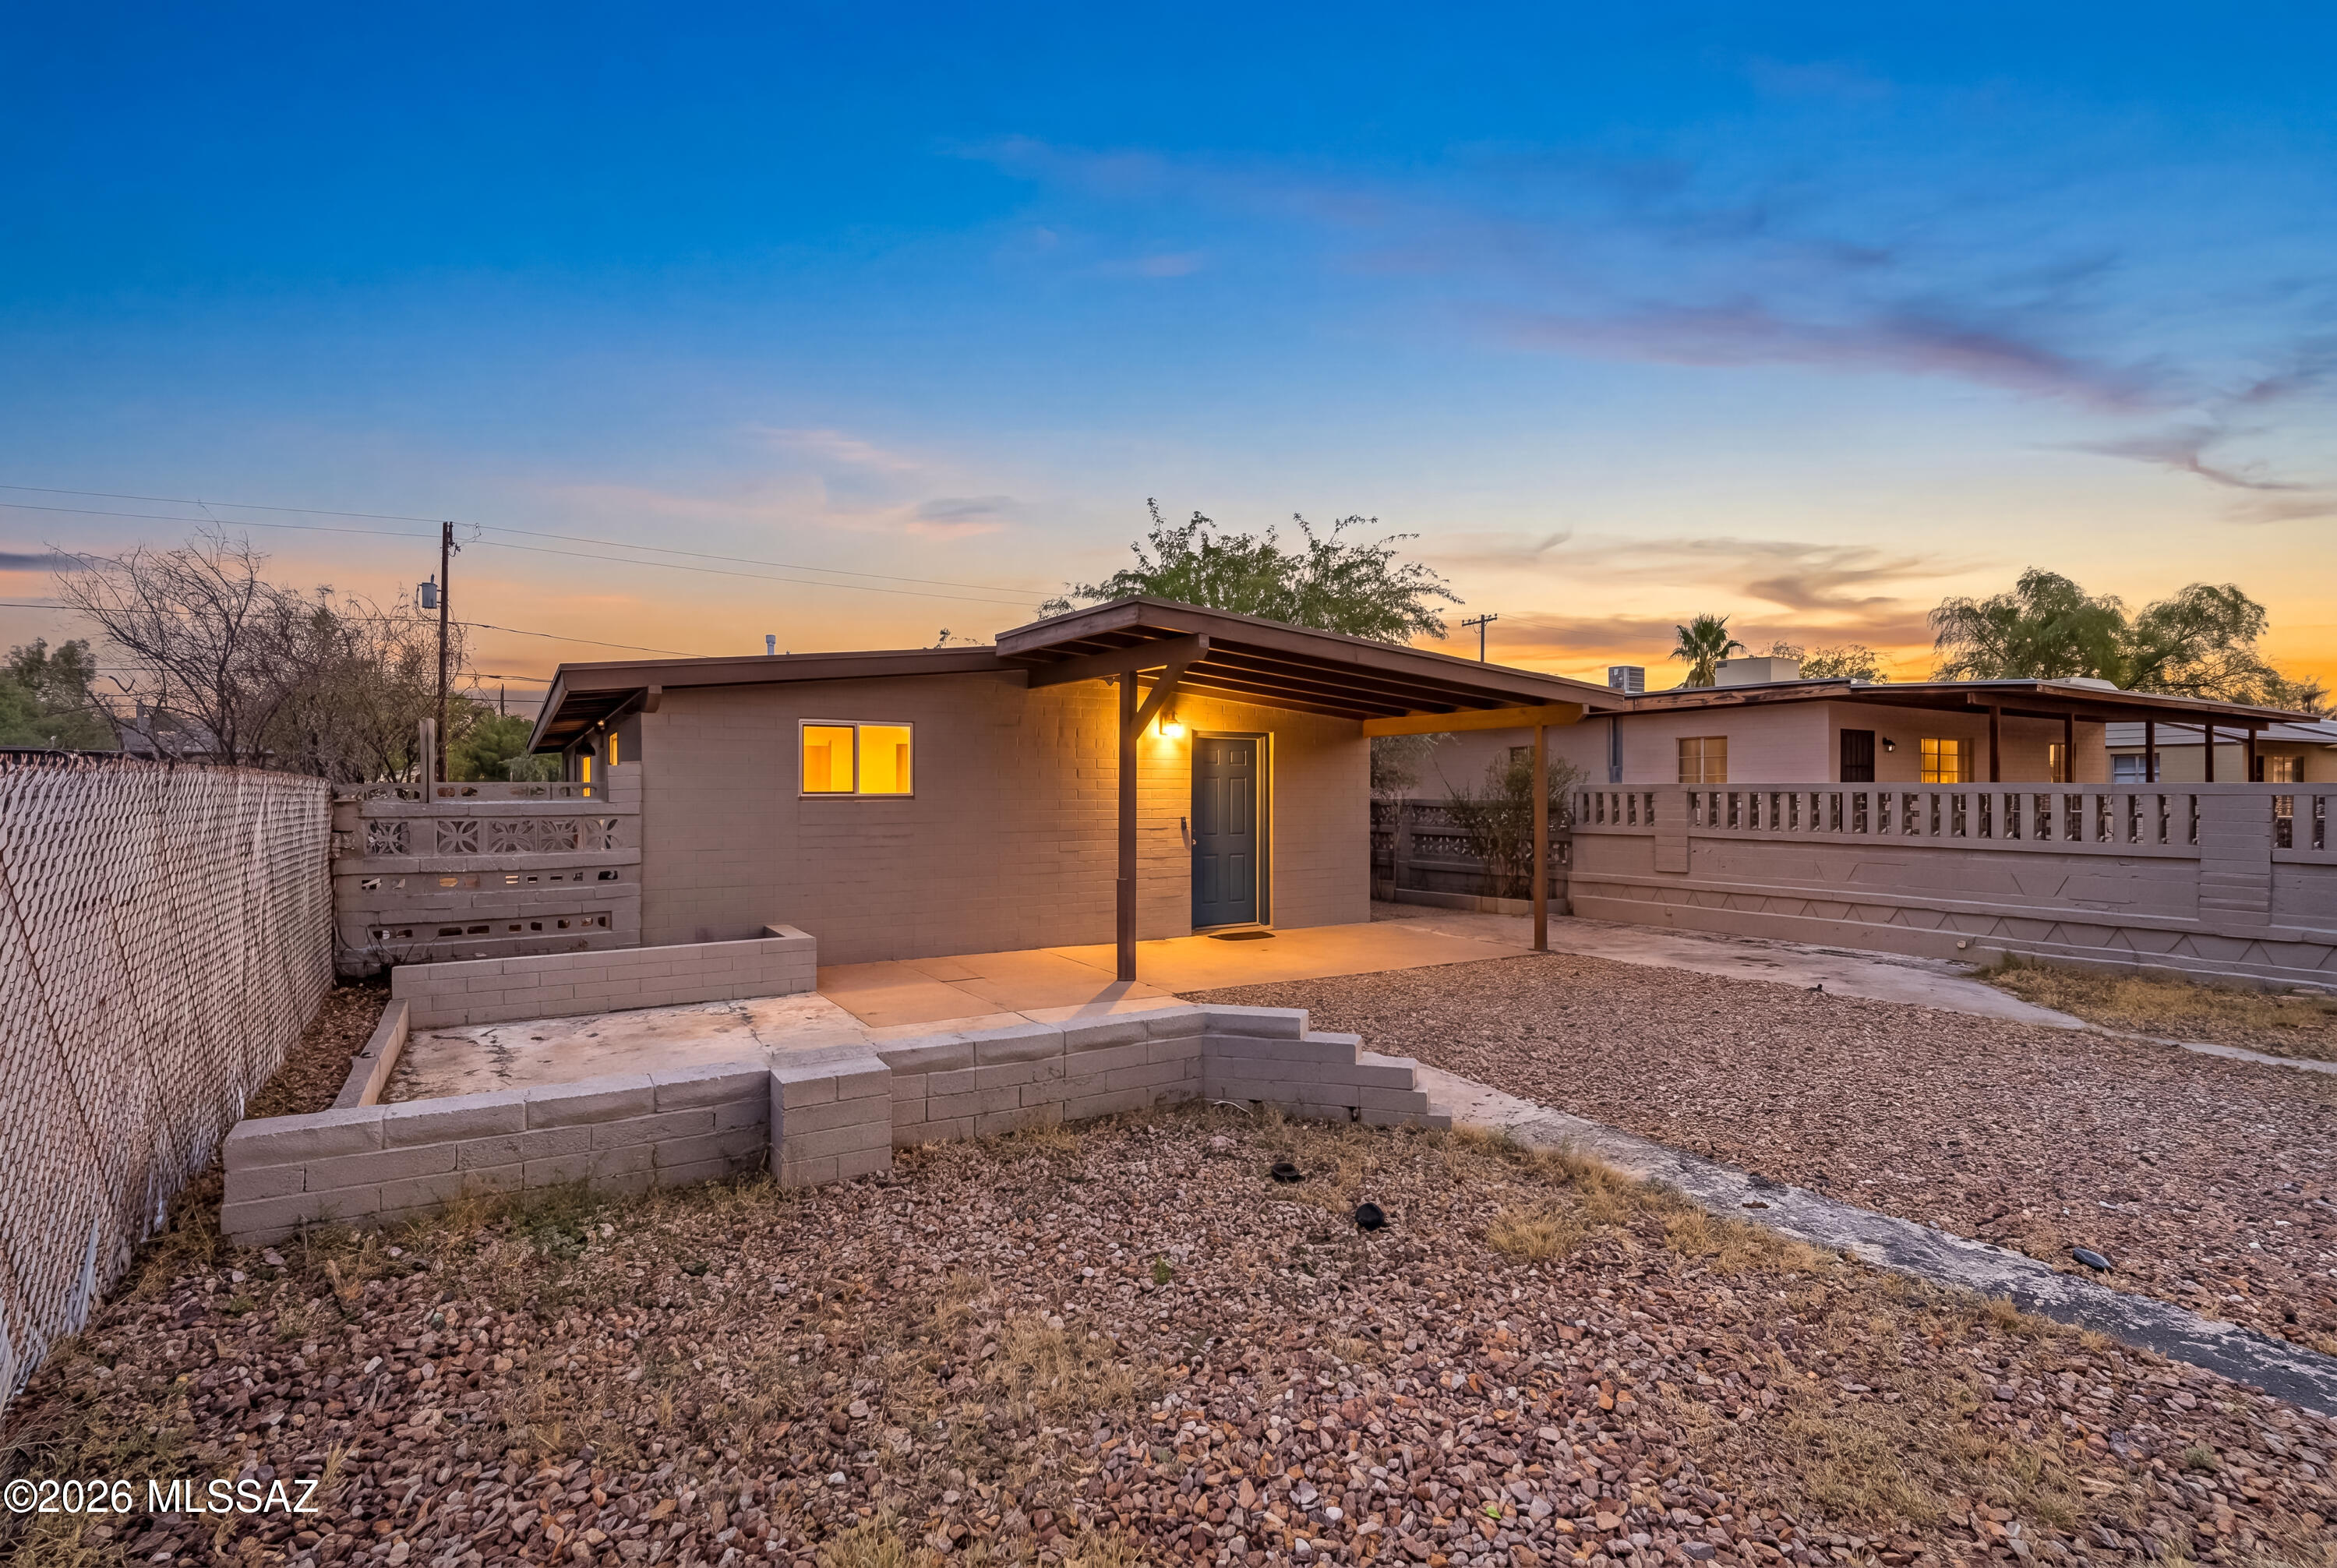
601 E Linden Street
3 Beds
2 Baths
1,091 Sq.Ft.
$308,500
MLS#: 22617172
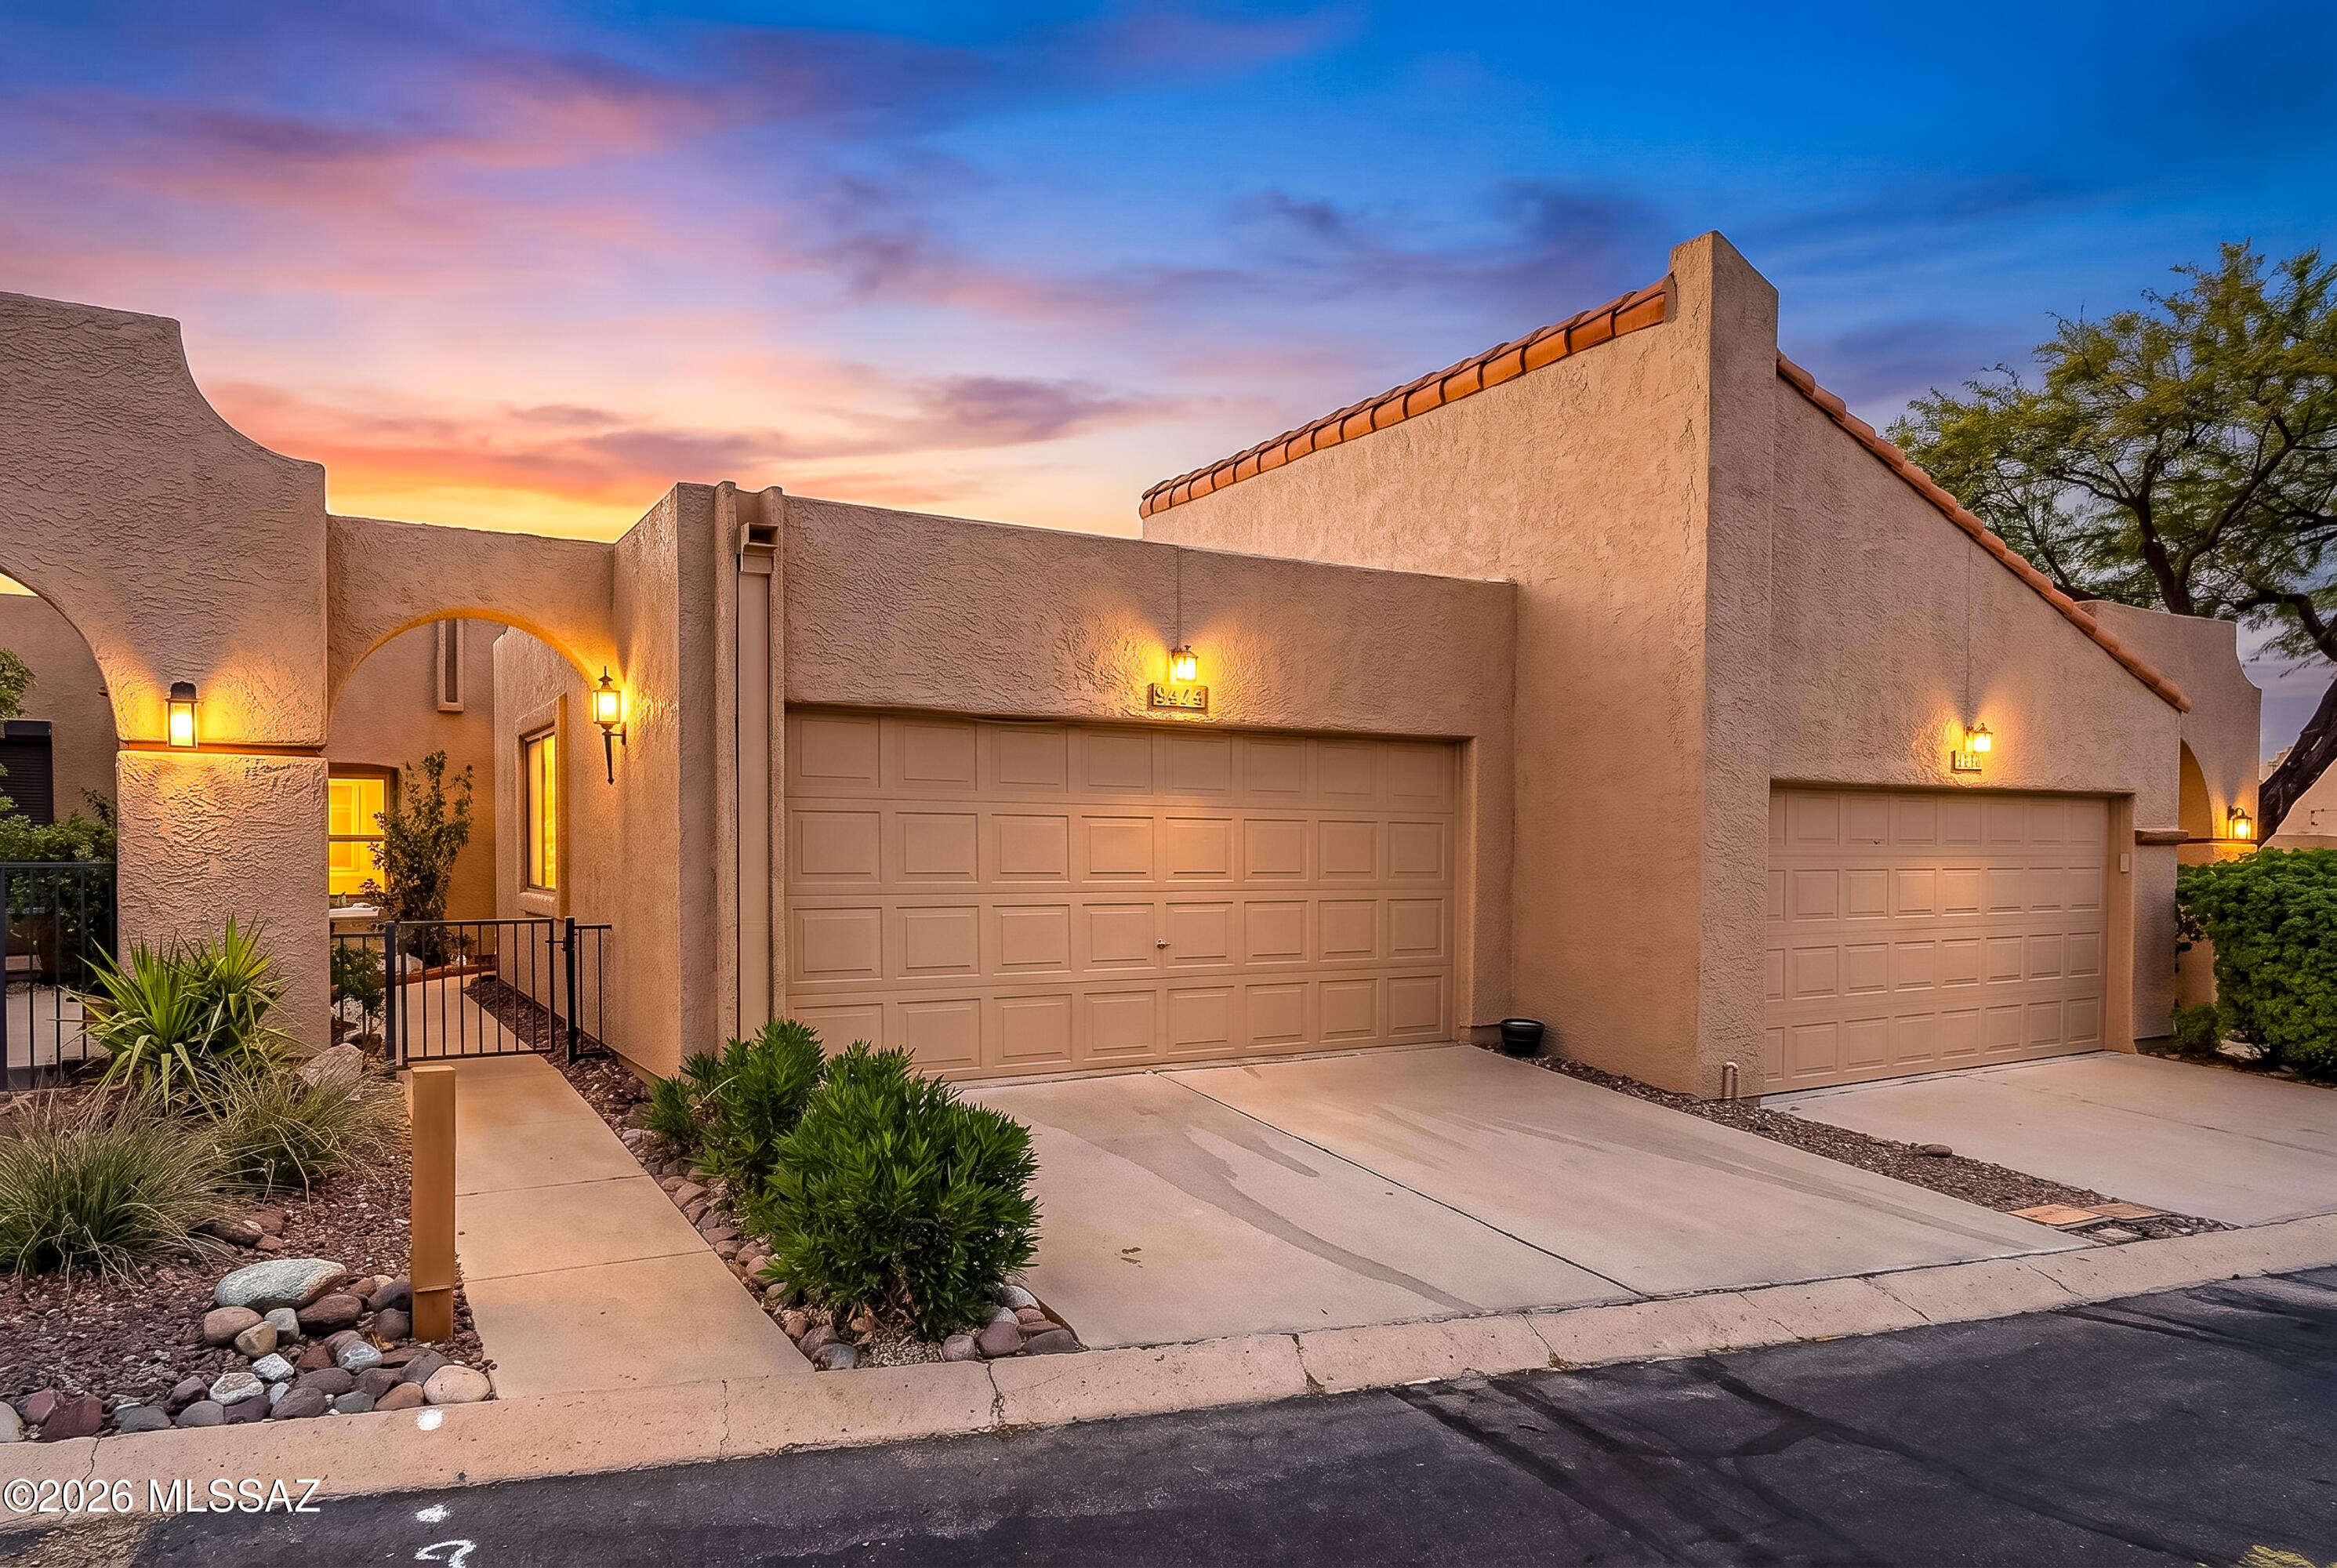
Tucson
6224 N Rockglen Road
2 Beds
2 Baths
985 Sq.Ft.
$264,000
MLS#: 22617177
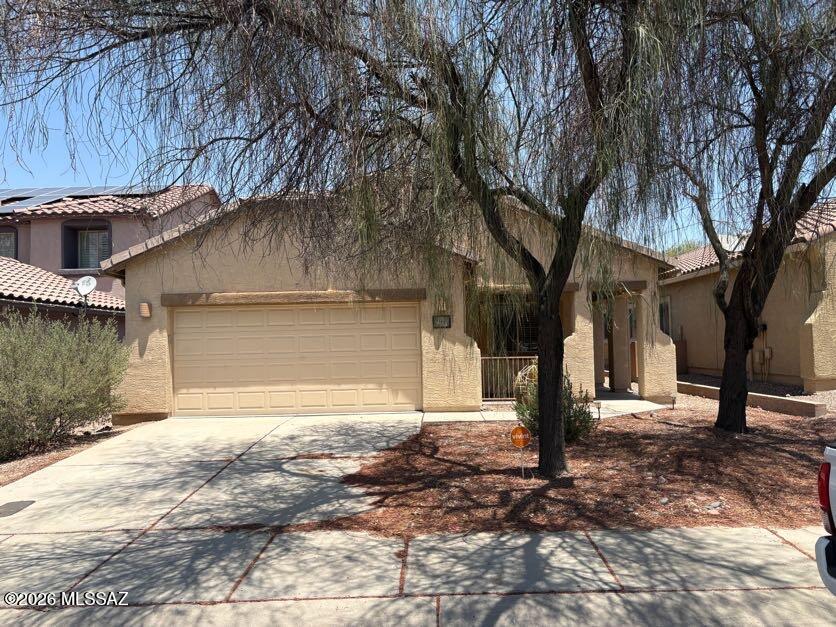
Tucson
7514 W Phobos Drive
4 Beds
2 Baths
1,589 Sq.Ft.
$319,000
MLS#: 22617184
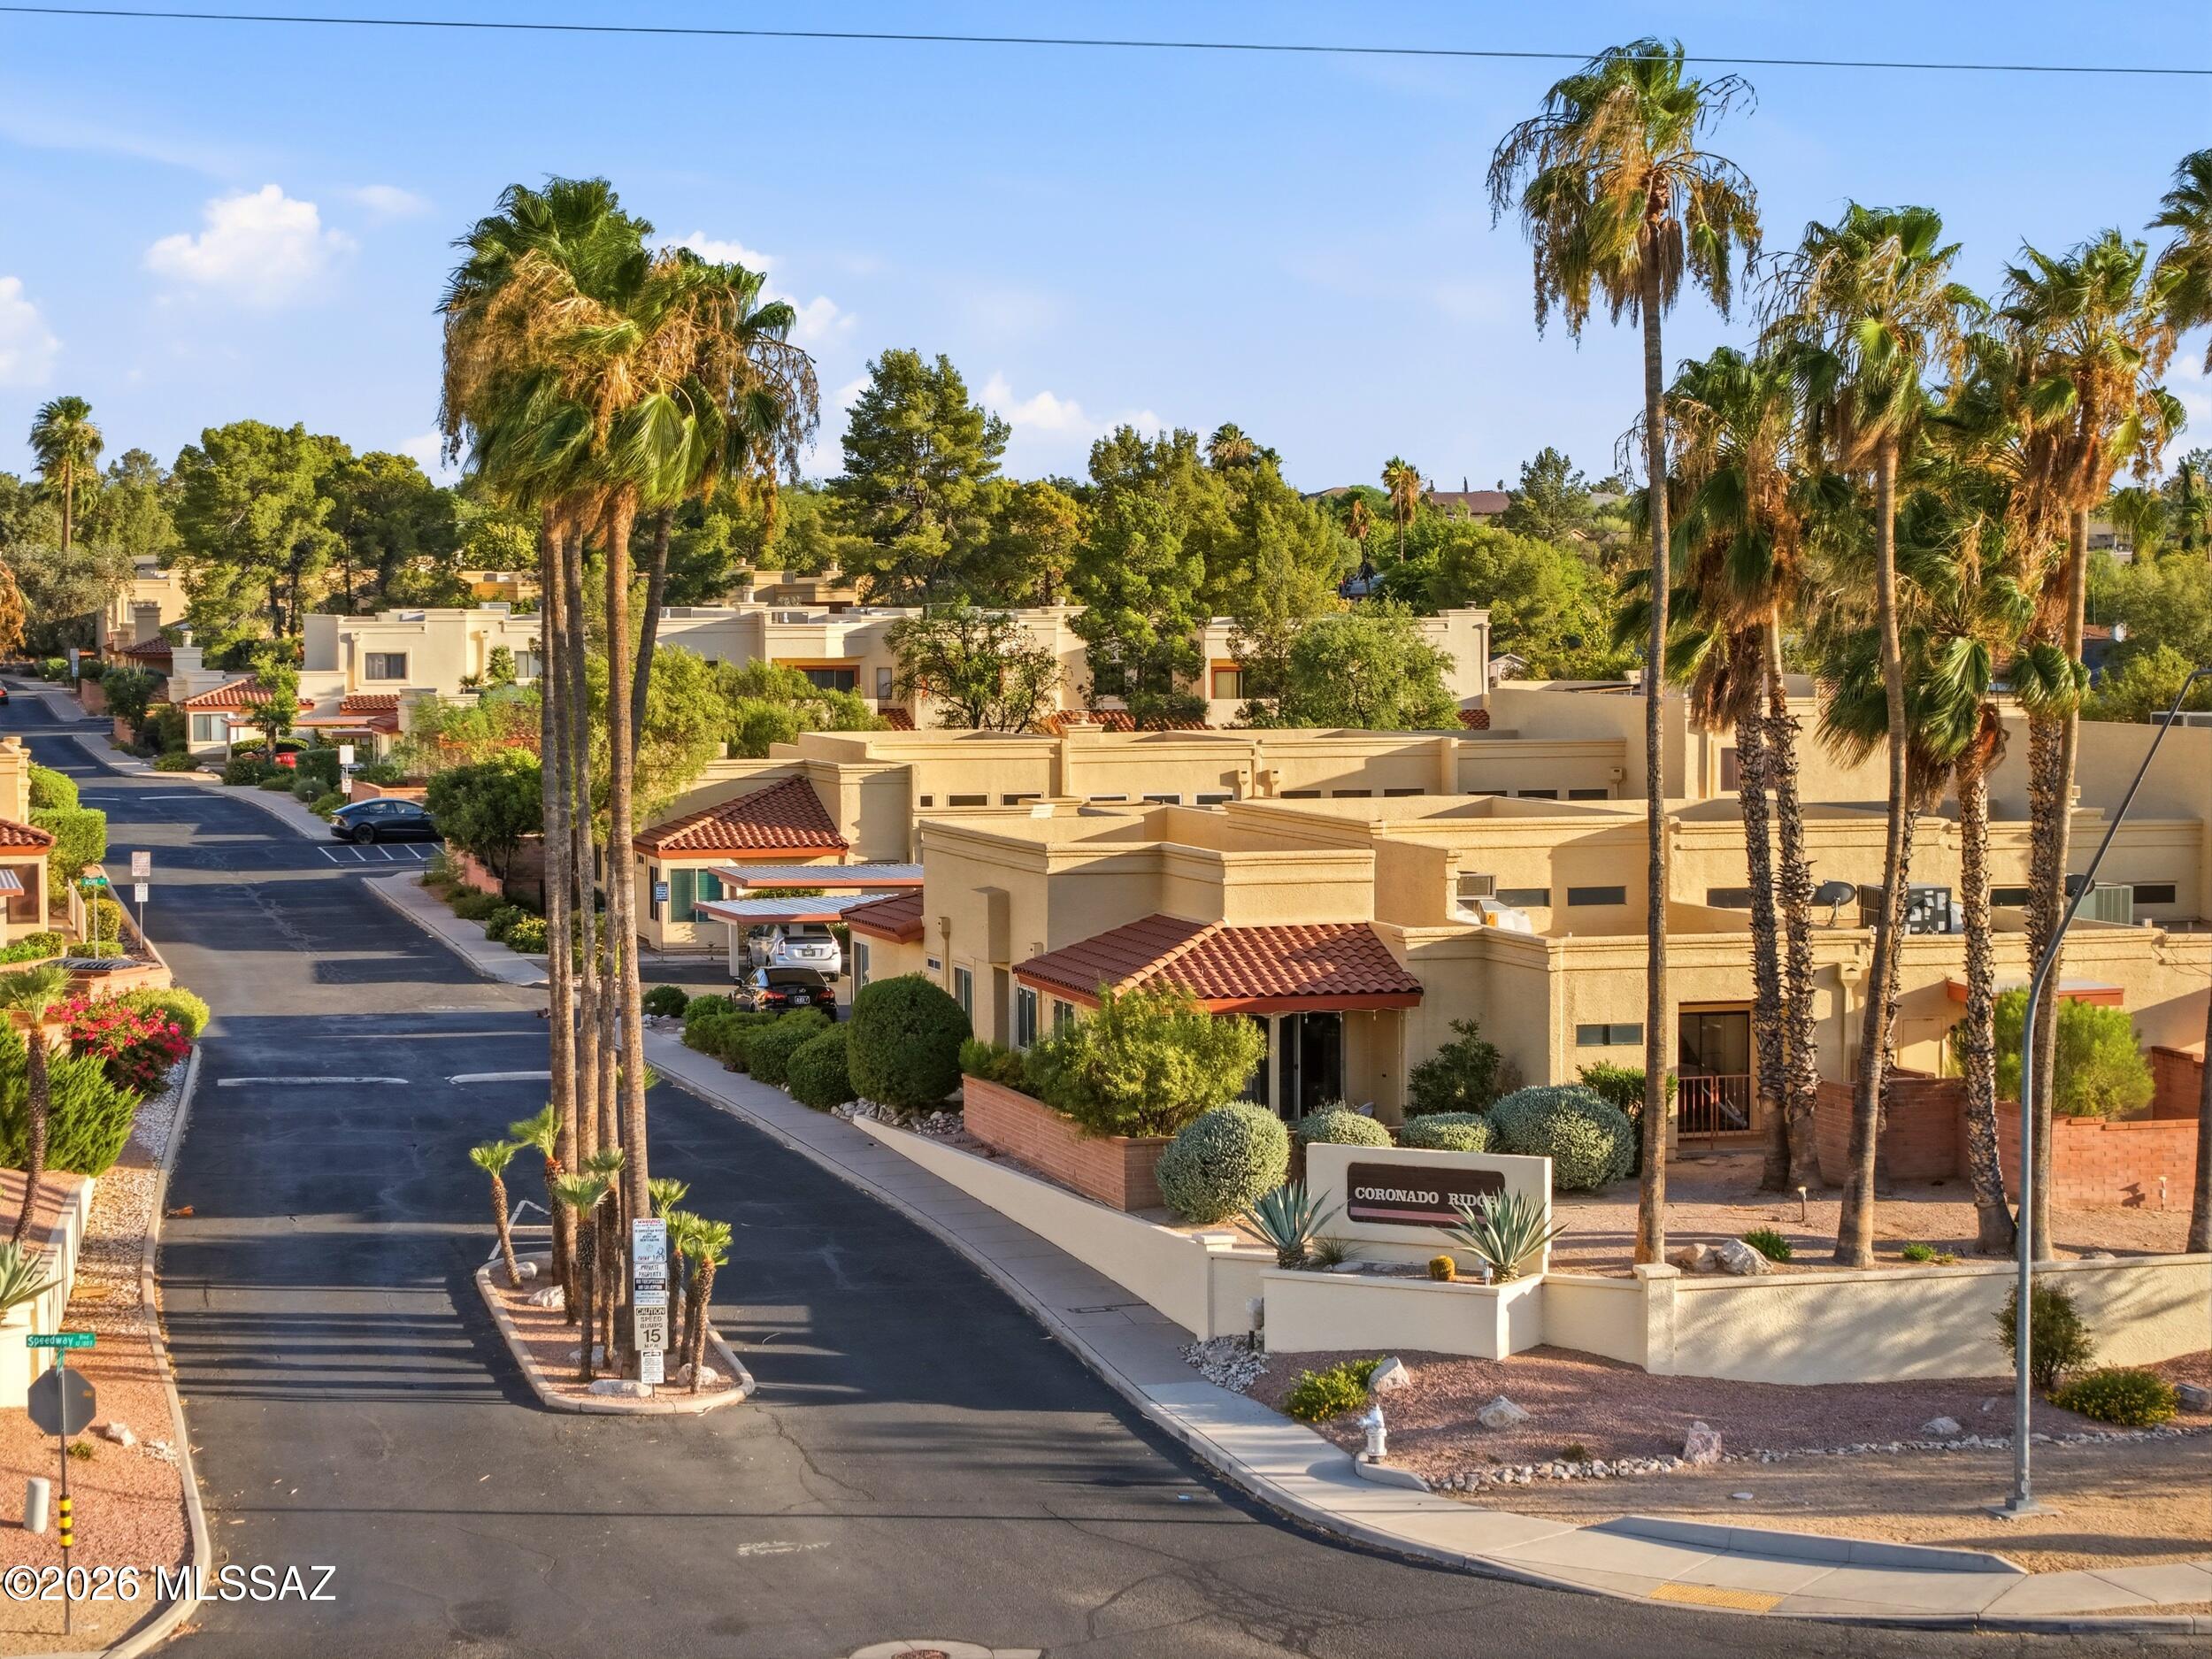
Tucson
10128 E Chevelon Street
3 Beds
3 Baths
1,583 Sq.Ft.
$275,000
MLS#: 22617175
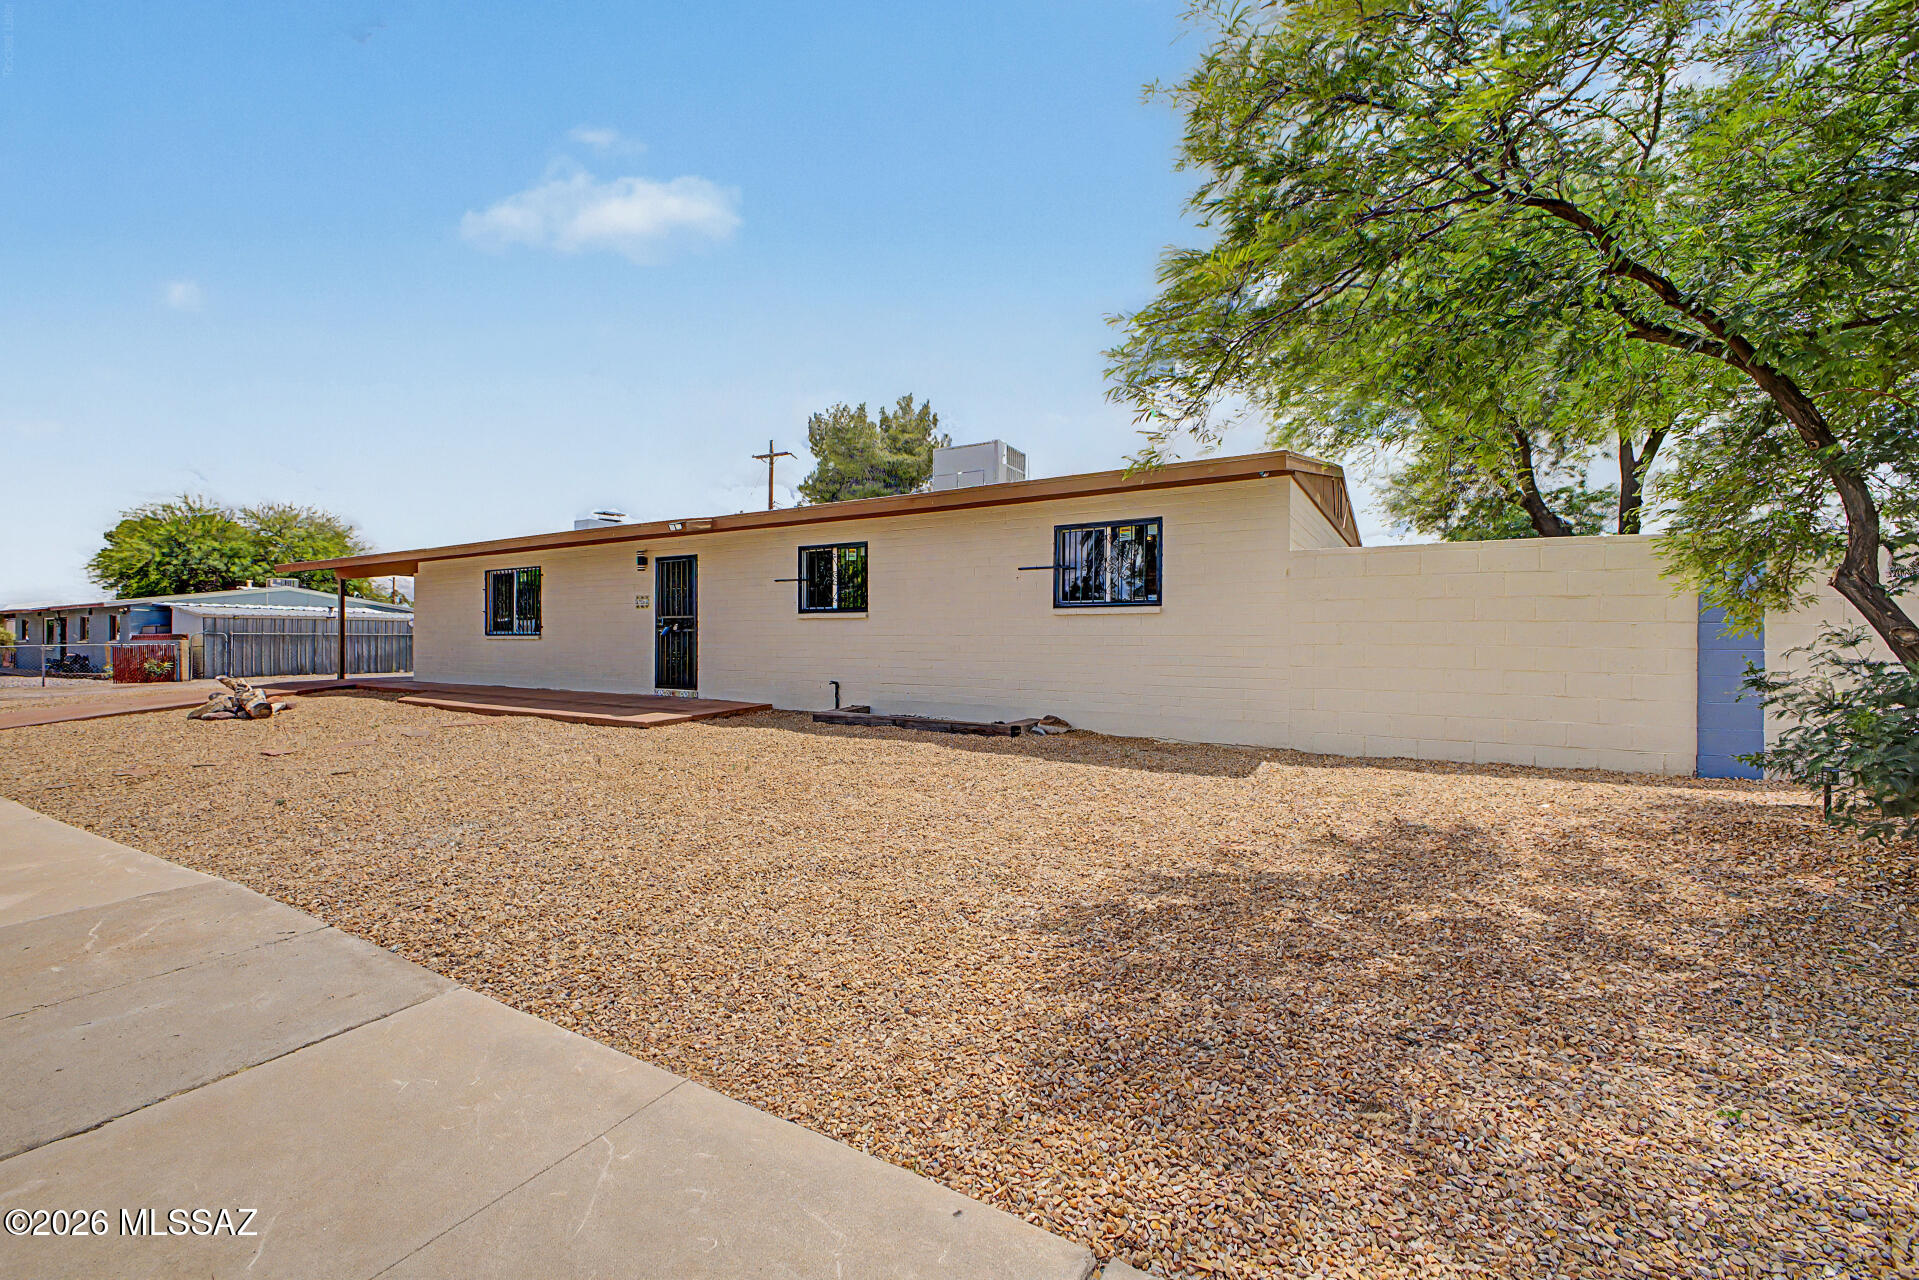
Tucson
2625 W Oregon Street
5 Beds
2 Baths
1,540 Sq.Ft.
$349,900
MLS#: 22612754
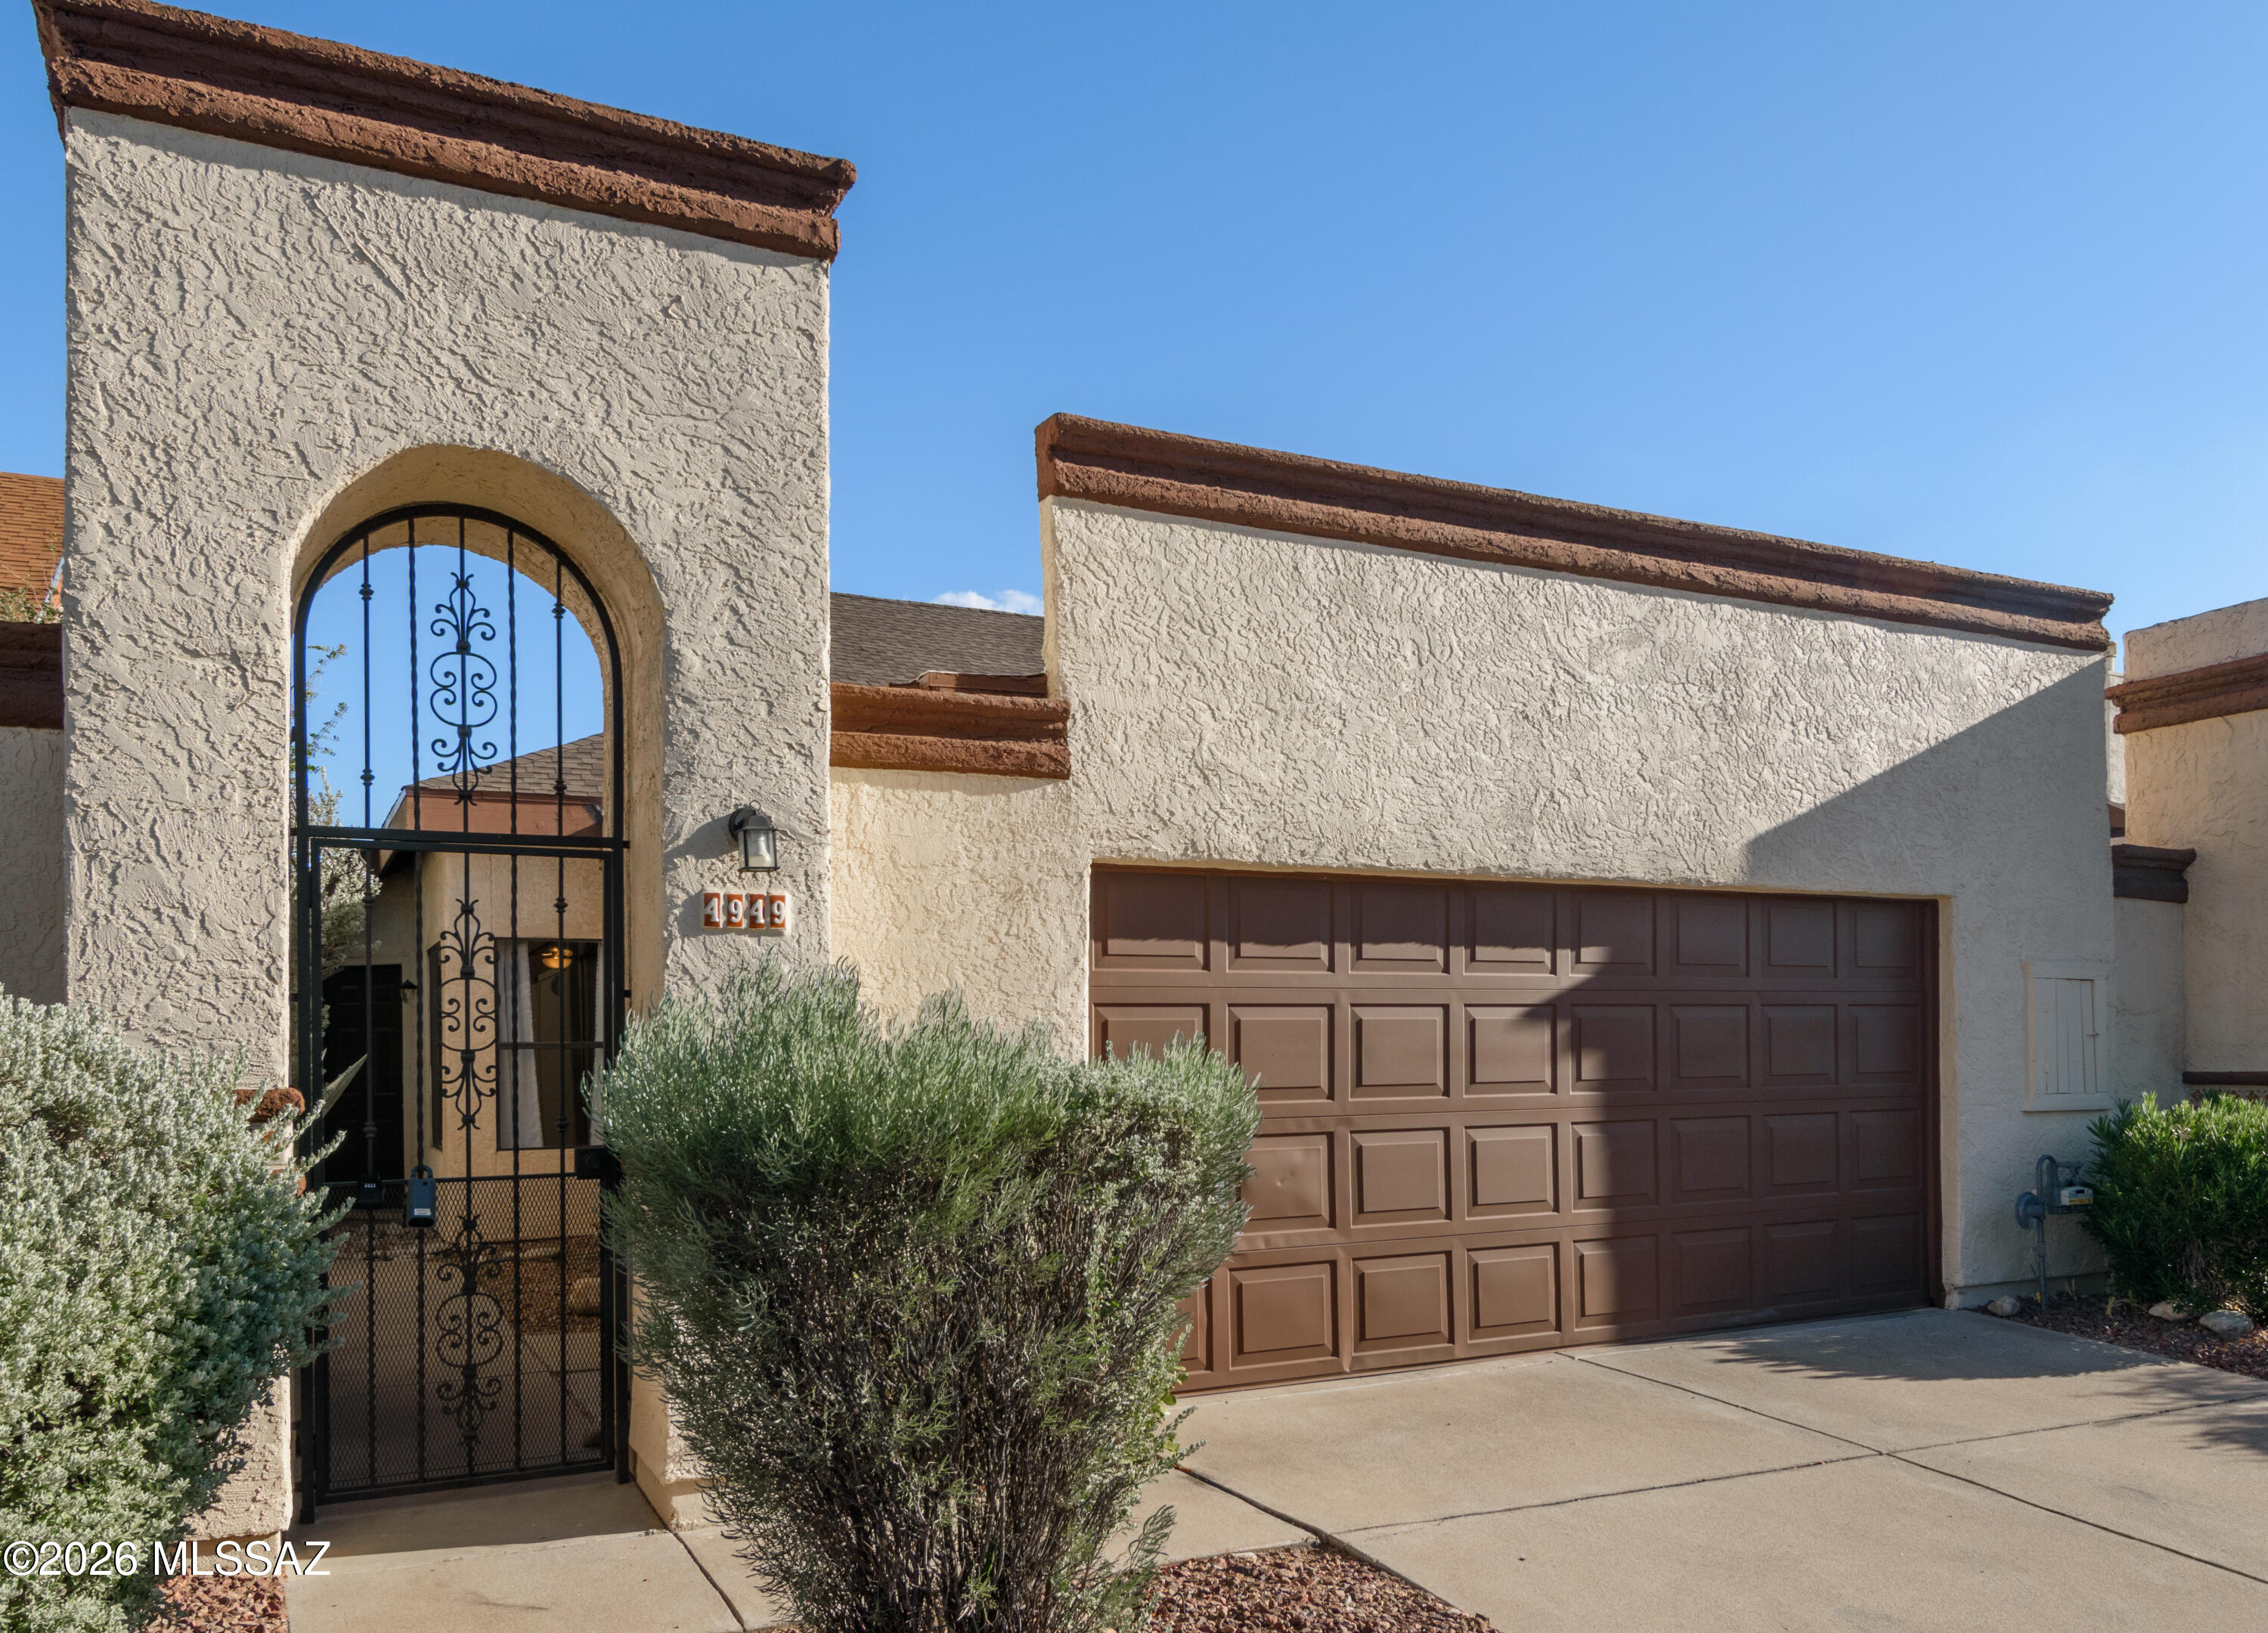
Tucson
4949 W Doria Drive
3 Beds
2 Baths
1,198 Sq.Ft.
$285,000
MLS#: 22617174
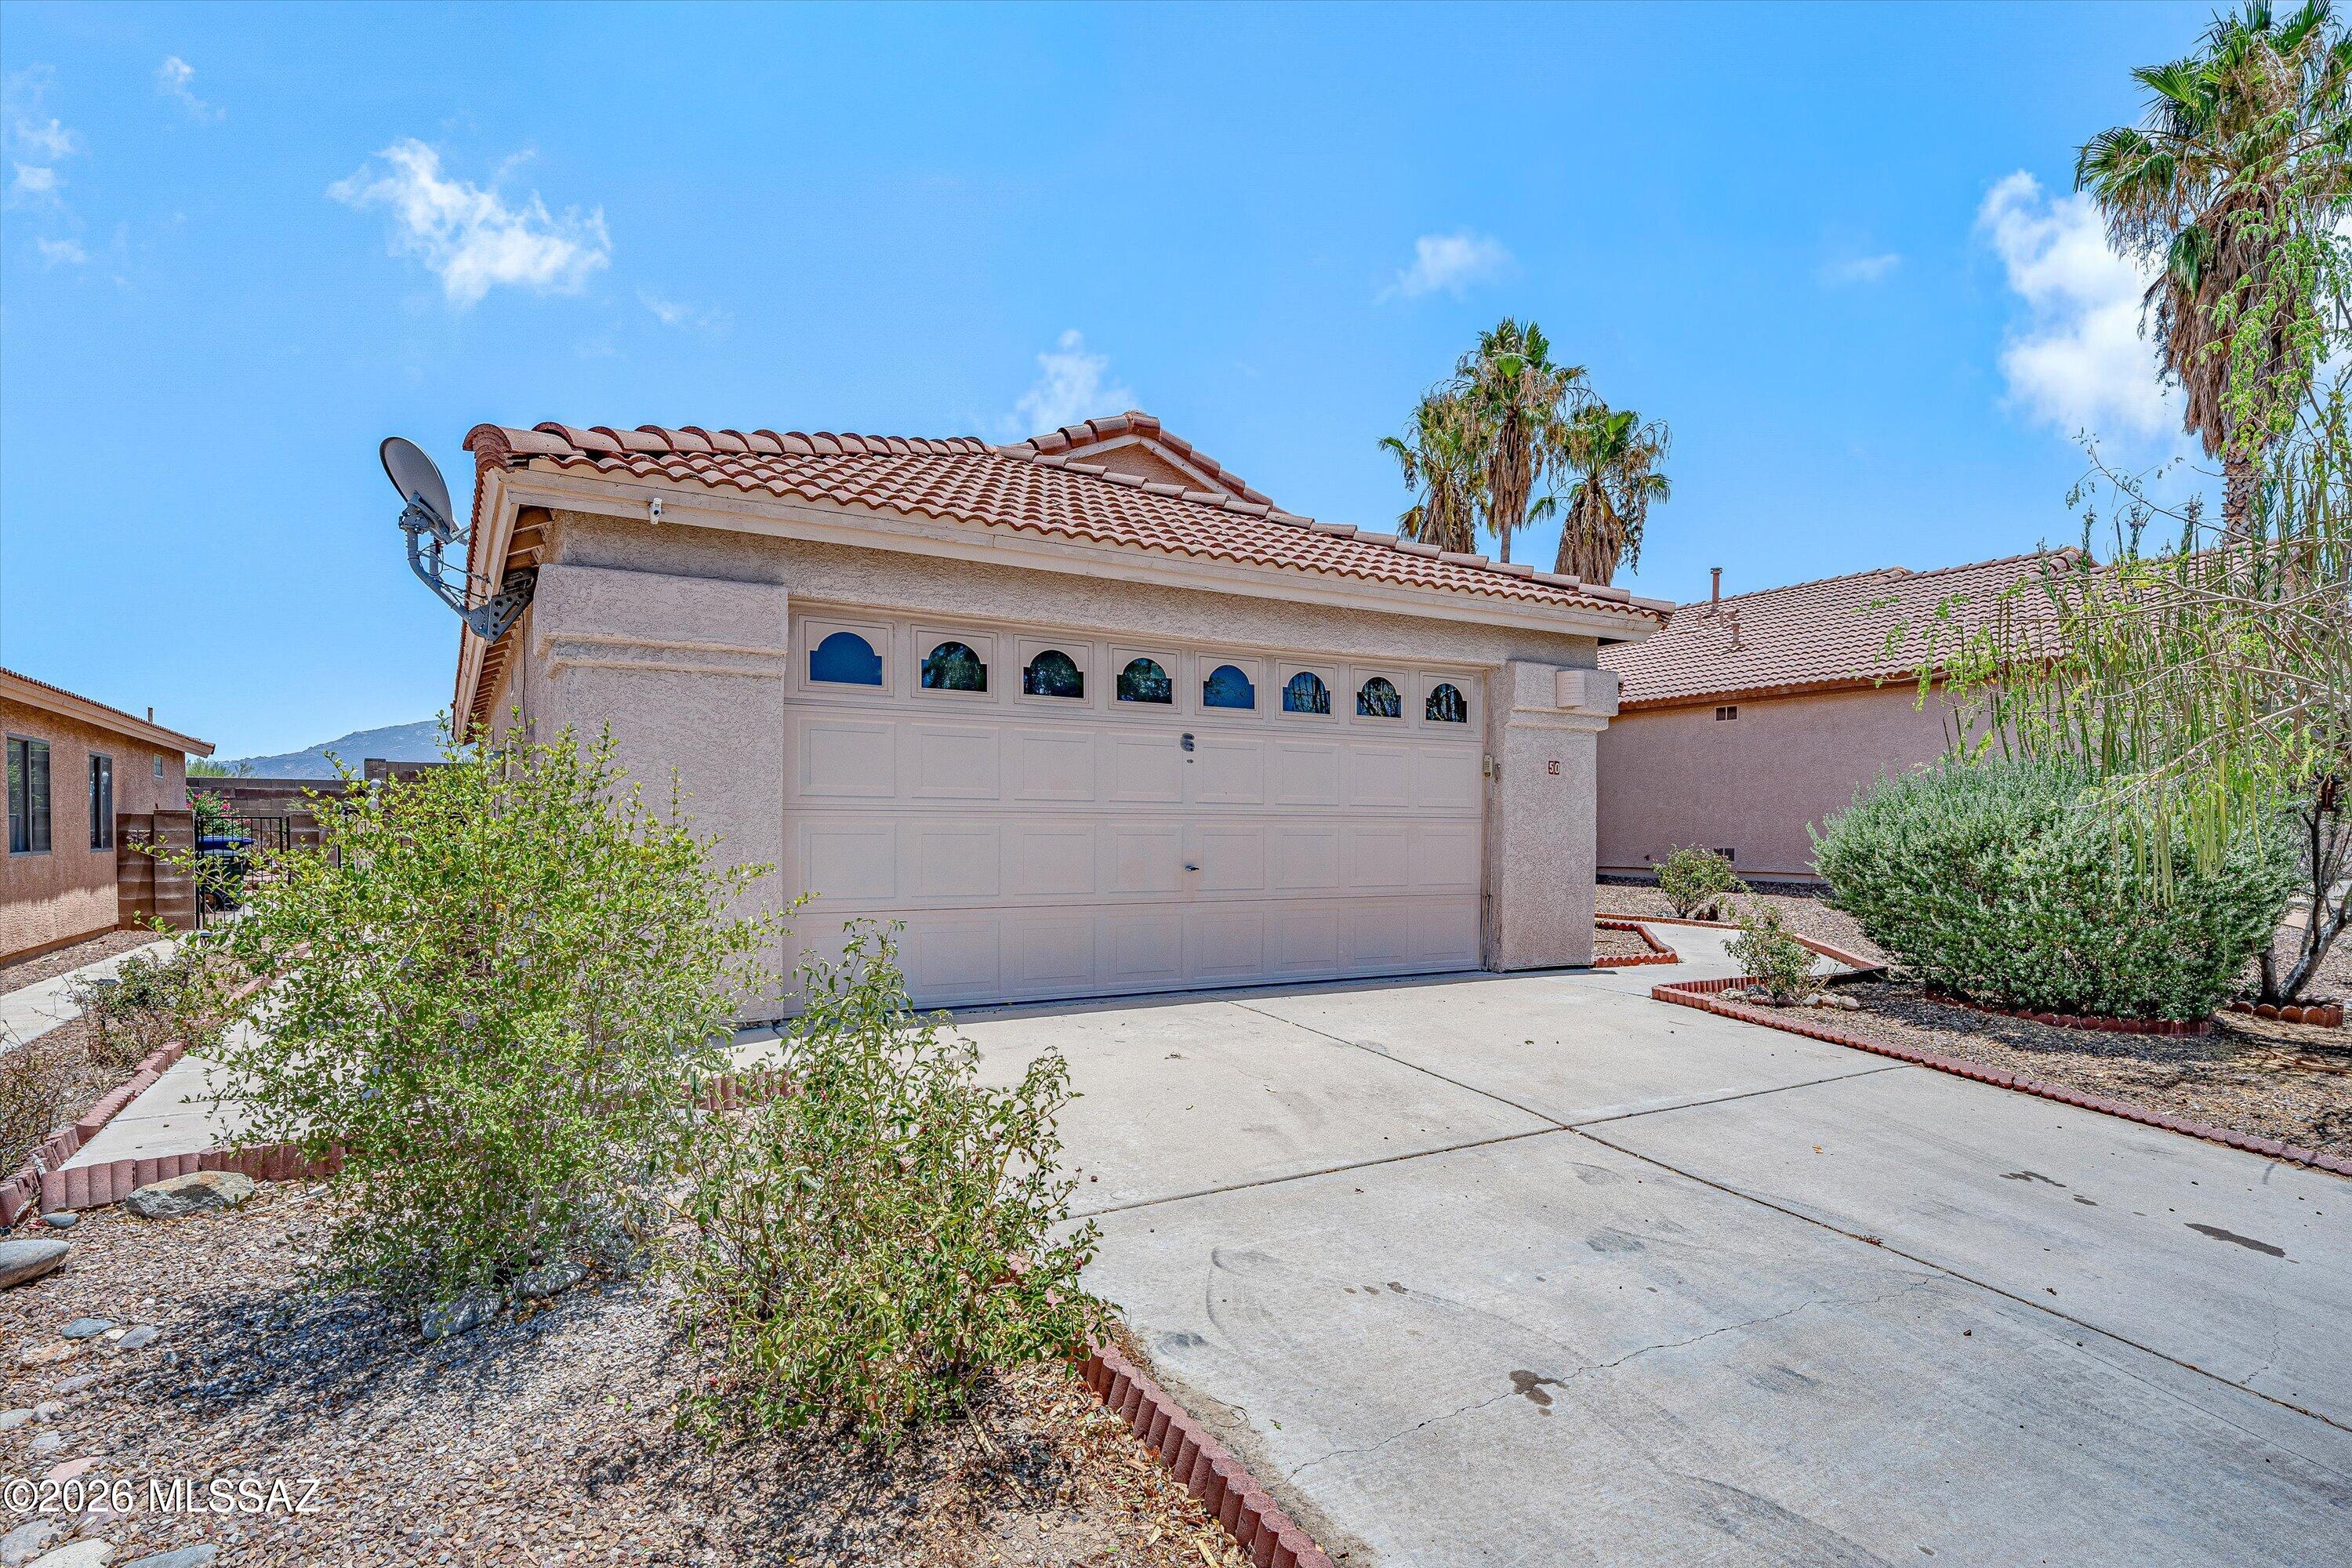
Tucson
50 N Shadow Brook Place
3 Beds
2 Baths
1,333 Sq.Ft.
$340,000
MLS#: 22617181
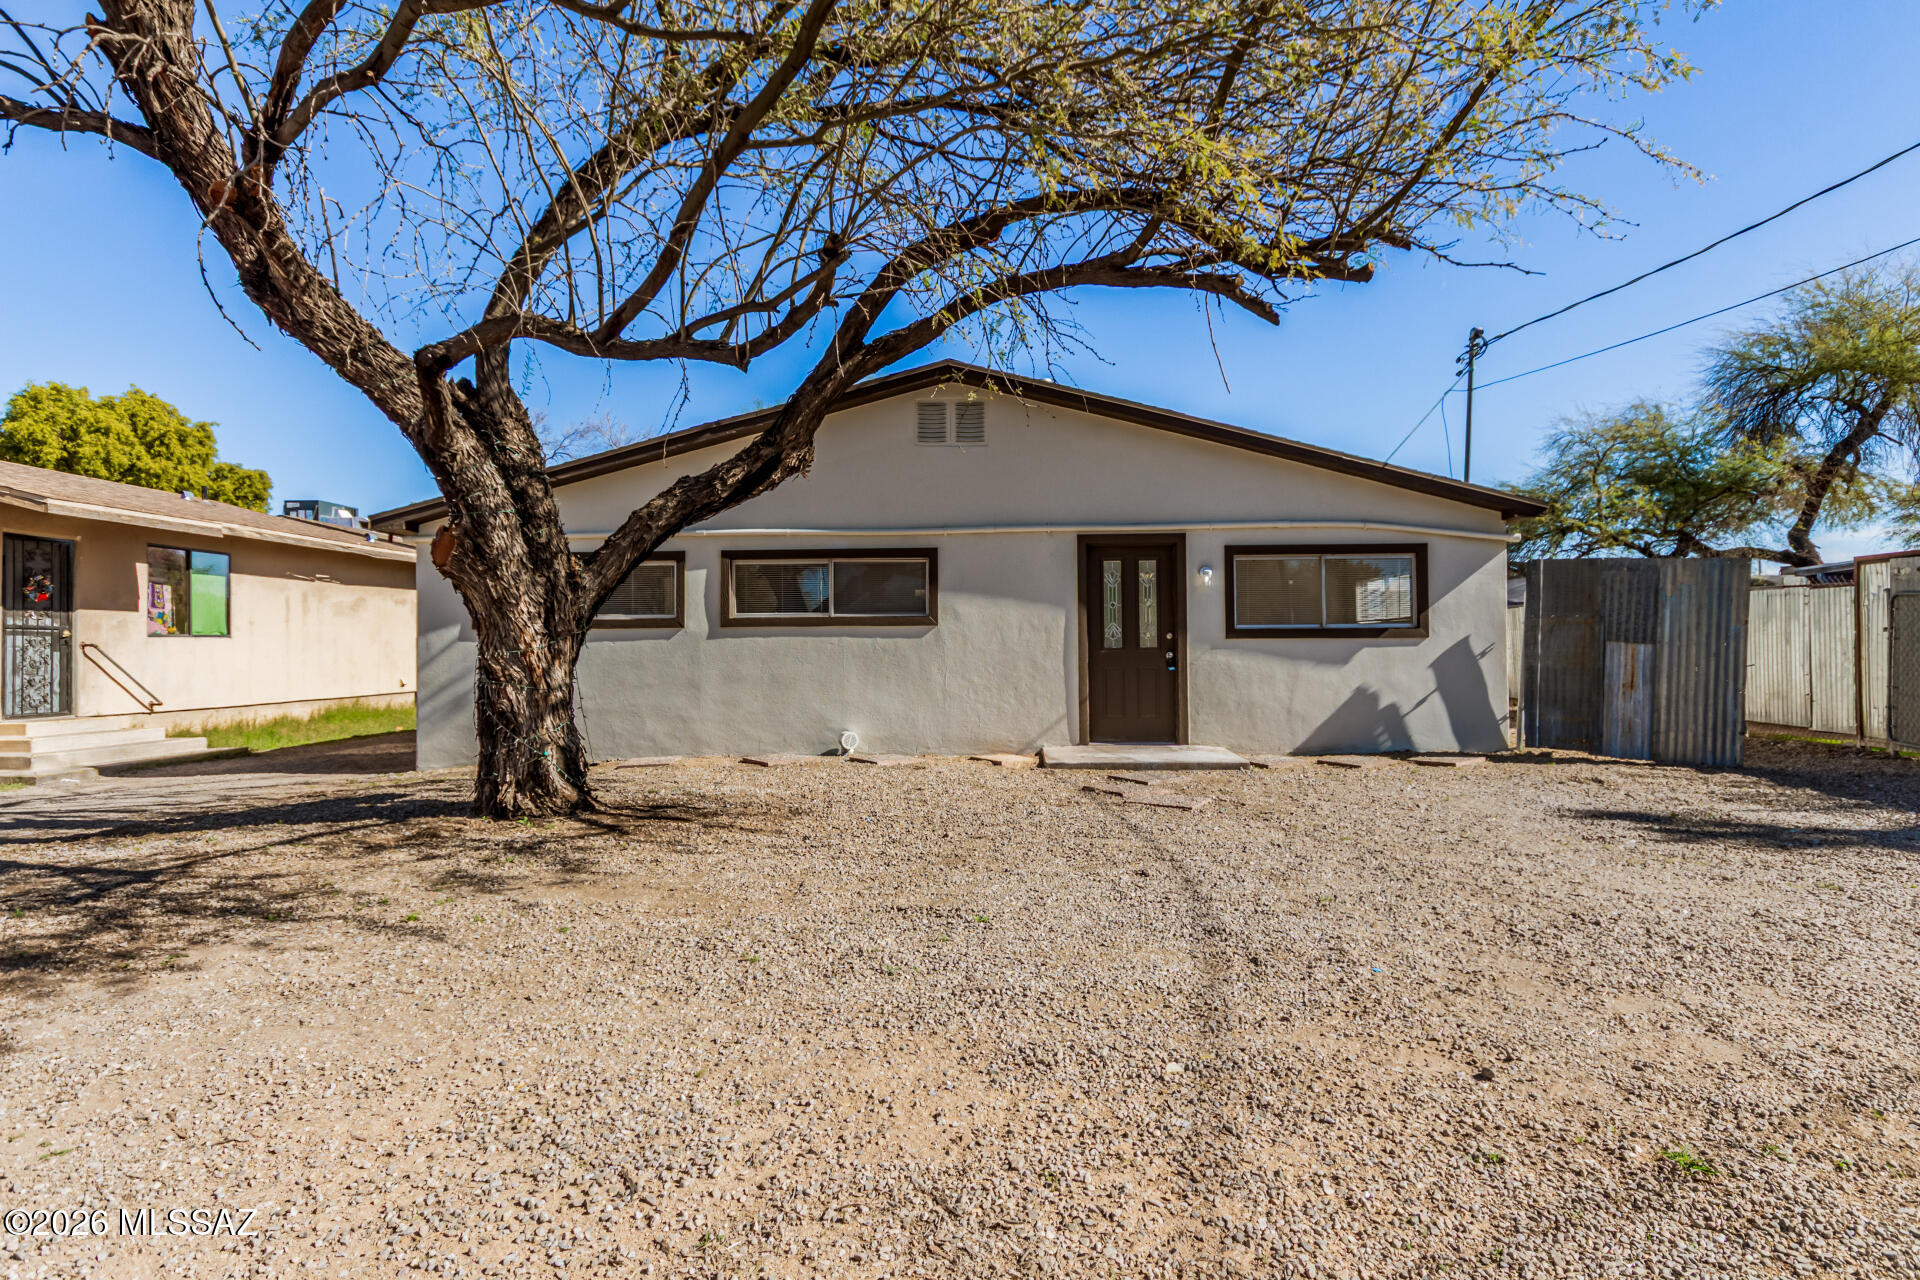
Tucson
1304 N Catalina Avenue
3 Beds
2 Baths
1,582 Sq.Ft.
$275,000
MLS#: 22616920
