4706 S 127TH Drive

Avondale, AZ 85323

Spanish

Avondale, AZ 85323
4706 S 127TH Drive

$489,900

MLS#: 7016372

Status: Active

Listing provided by: Keller Williams Integrity First

Listing agent phone: None

Last update: 6 days ago

On site: 2 months ago

ALAMAR PHASE 4 REPLAT - Residential

About

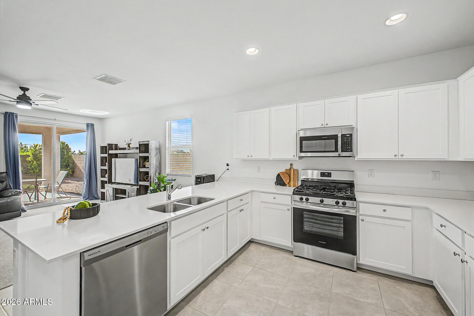
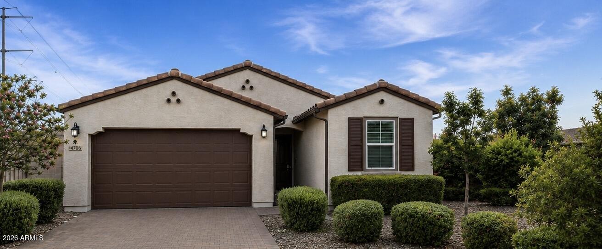
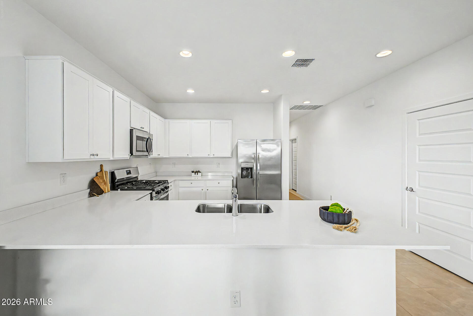
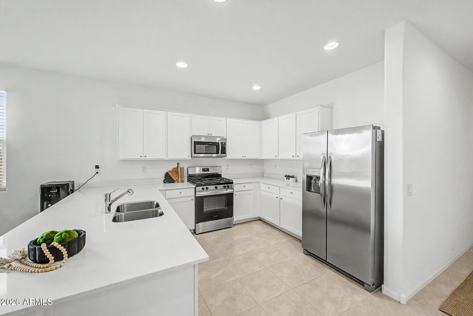
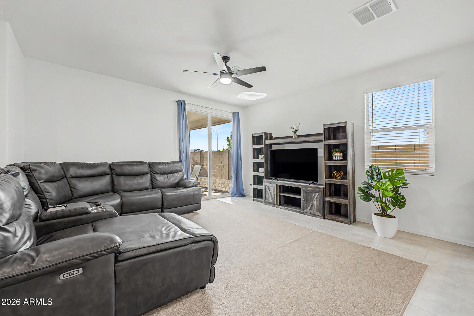
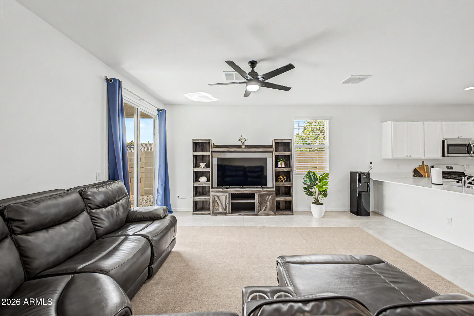
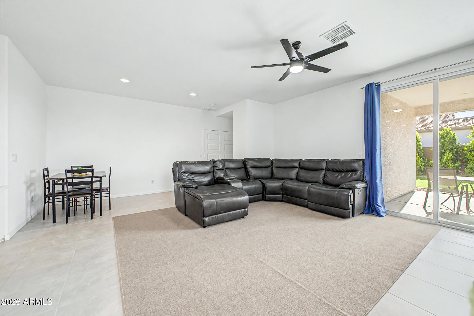
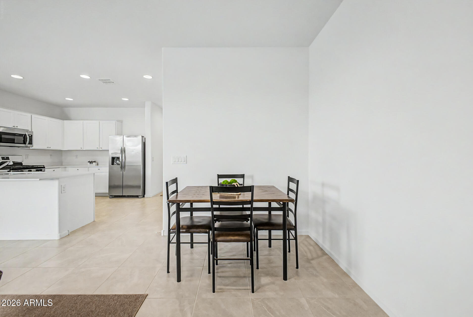
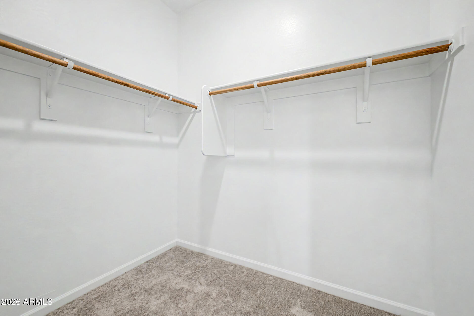
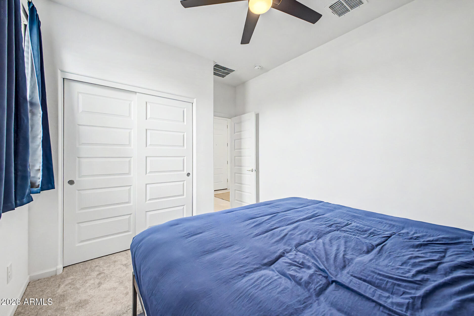
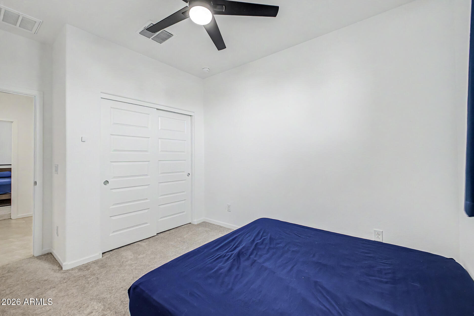
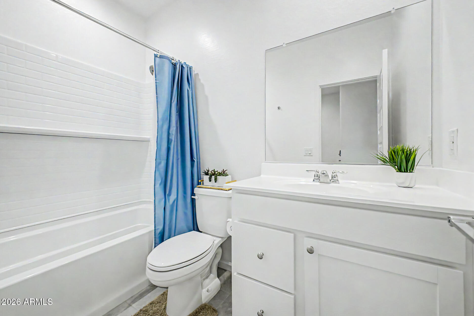
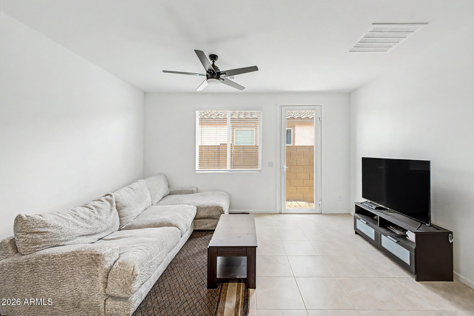
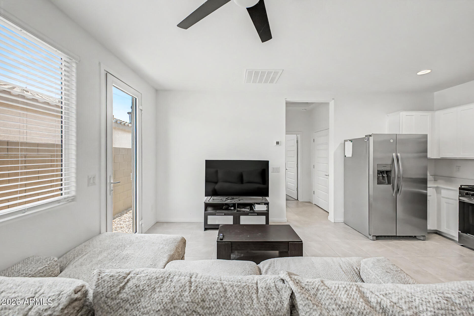
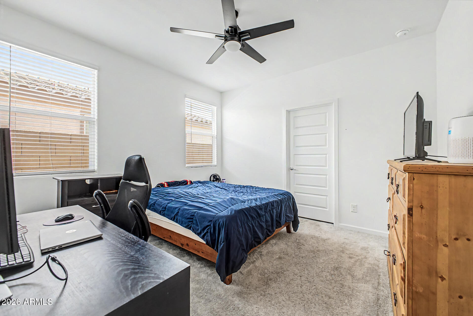
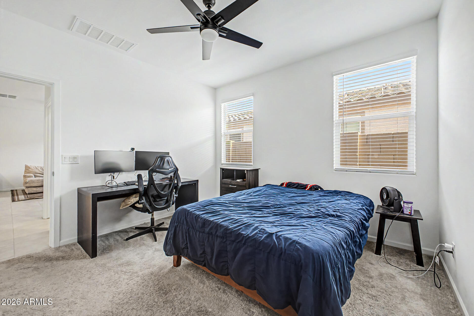
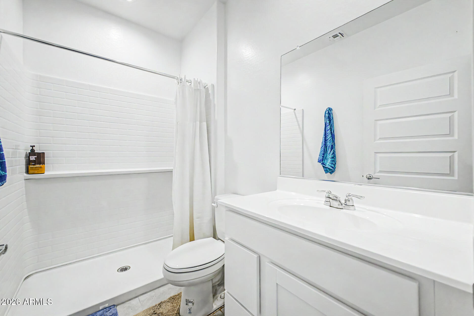
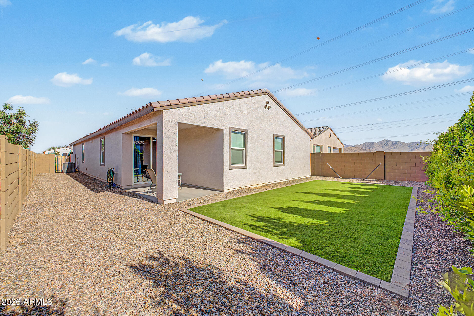
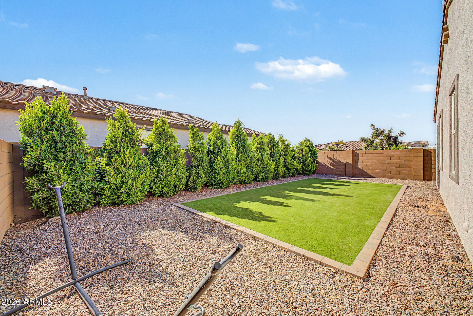
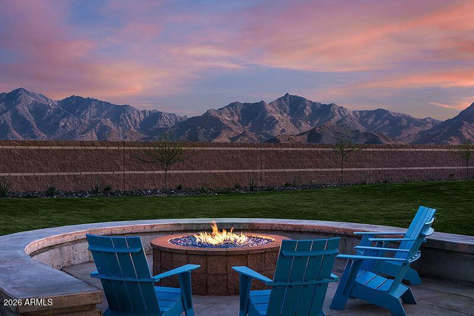
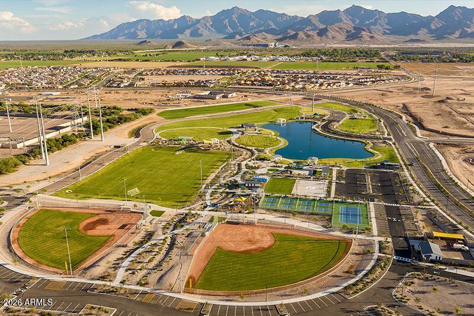
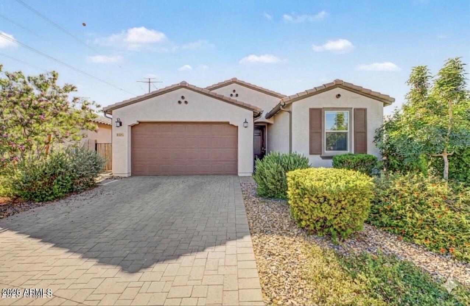
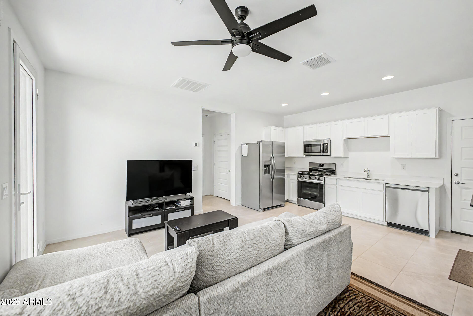
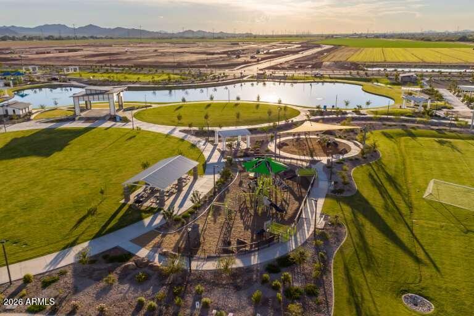
Welcome to the kind of home that makes you wonder why you'd ever leave... seriously! Located in the highly sought-after Alamar Community, this nearly new (just 2 years old!) beauty comes with something everyone wants but rarely finds--a NextGEN ''home within a home'' casita with its own private entrance. Perfect for in-laws, guests, a home office, or that one friend who ''just needs to stay a couple weeks.'' Complete with a bedroom and kitchenette, it's independence-with a side of convenience. The main home doesn't disappoint either, but let's talk about that backyard for a second--because it's DONE! No dirt, no waiting, no extra expense. You've got lush turf, privacy hedges, and a space that's ready for relaxing, entertaining, or pretending you enjoy yard work without actually doing any Situated on a corner lot in a cul-de-sac, you'll enjoy extra privacy, less traffic, and those gorgeous Estrella Mountain views that never get old. Plus, you're just minutes from Phoenix Raceway (PIR) and the rapidly growing Avondale area--meaning dining, shopping, and entertainment are all within easy reach. This home features a bright, open-concept floor plan designed for both everyday living and effortless entertaining. Stylish tile flooring flows seamlessly throughout, complemented by sleek quartz countertops that add a modern touch to the kitchen and bathrooms. Comfort is key with ceiling fans thoughtfully placed throughout the home, while the spacious primary suite offers a double sink vanity, providing both functionality and convenience. And then there's the community... Alamar isn't just a neighborhood, it's a lifestyle. You'll have access to: Over 20 neighborhood parks A lake for fishing Community pool & splash pad Fitness center Dog park Pickleball & basketball courts Baseball fields Multiple playgrounds EV charging stations And year-round community events that actually make you want to get out and meet your neighbors Oh--and did I mention it still comes with builder warranties? Because peace of mind is always in style. Bottom line: This home checks all the boxes--and then adds a few you didn't even know you needed.

Property

Beds

4

Full Baths

3
1/2 Baths

None

Year Built

2024

Sq.Footage

2,105

Features

Features & Amenities

Interior

  • Other Interior Features

    Double Vanity, Kitchen Island, Pantry

  • Total Bedrooms

    4

  • Bathrooms

    3

  • Basement YN

    NO

  • Cooling YN

    YES

  • Cooling

    Central Air, Ceiling Fan(s)

  • Fireplace YN

    NO

  • Heating YN

    YES

  • Heating

    Natural Gas, Ceiling

  • Pet friendly

    N/A

Exterior

  • Garage

    Yes

  • Garage spaces

    2

  • Construction Materials

    Stucco, Frame

  • Parking

    Garage Door Opener

  • Pool

    No

  • View

    Desert, Mountain(s)

Area & Lot

  • Lot Features

    Sprinklers In Rear, Sprinklers In Front, Corner Lot, Desert Front, Cul-De-Sac

  • Lot Size(acres)

    0.14

  • Lot Size(square feet)

    6225.0

  • Property Type

    Residential

  • Property Sub Type

    Single Family Residence

  • Architectural Style

    Spanish

Price

  • Sales Price

    $489,900

  • Tax Amount

    $3,708

  • Sq. Footage

    2, 105

  • Price/SqFt

    $232

HOA

  • Association

    YES

  • Association Fee

    $101

  • Association Fee Frequency

    Monthly

  • Association Fee Includes

    N/A

School District

  • Elementary School

    Littleton Elementary District

  • Middle School

    Lakin Prep Academy

  • High School

    La Joya Community High School

Property Features

  • Stories

    1

  • Foundation Details

    Slab, Concrete Perimeter

  • Ownership

    Fee Simple

  • Sewer

    Public Sewer

  • Tax Lot

    395

  • Water Source

    Public

Schedule

Schedule a Showing

Showing scheduled successfully.

What is 3 + 4 ?


Change time

Mortgage calculator

Estimate your monthly mortgage payment, including the principal and interest, property taxes, and HOA. Adjust the values to generate a more accurate rate.

Your payment

Principal and Interest:

$

Property taxes:

$

HOA fees:

$

Total loan payment:

$

Total interest amount:

$

Location

  • County

    Maricopa

  • Elementary School

    Littleton Elementary District

  • Middle School

    Lakin Prep Academy

  • High School

    La Joya Community High School

Listing Courtesy of Raina Eaglin , Keller Williams Integrity First

RealHub Information is provided exclusively for consumers' personal, non-commercial use, and it may not be used for any purpose other than to identify prospective properties consumers may be interested in purchasing. All information deemed reliable but not guaranteed and should be independently verified. All properties are subject to prior sale, change or withdrawal. RealHub website owner shall not be responsible for any typographical errors, misinformation, misprints and shall be held totally harmless.

Agent Mandy Gold

Mandy Gold

Associate Broker / RealtorĀ®/ Team Lead

Call Mandy today to schedule a private showing.


* Listings on this website come from the FMLS IDX Compilation and may be held by brokerage firms other than the owner of this website. The listing brokerage is identified in any listing details. Information is deemed reliable but is not guaranteed. If you believe any FMLS listing contains material that infringes your copyrighted work please click here to review our DMCA policy and learn how to submit a takedown request.Ā© 2024 FMLS.

Properties

Related properties
New on site today
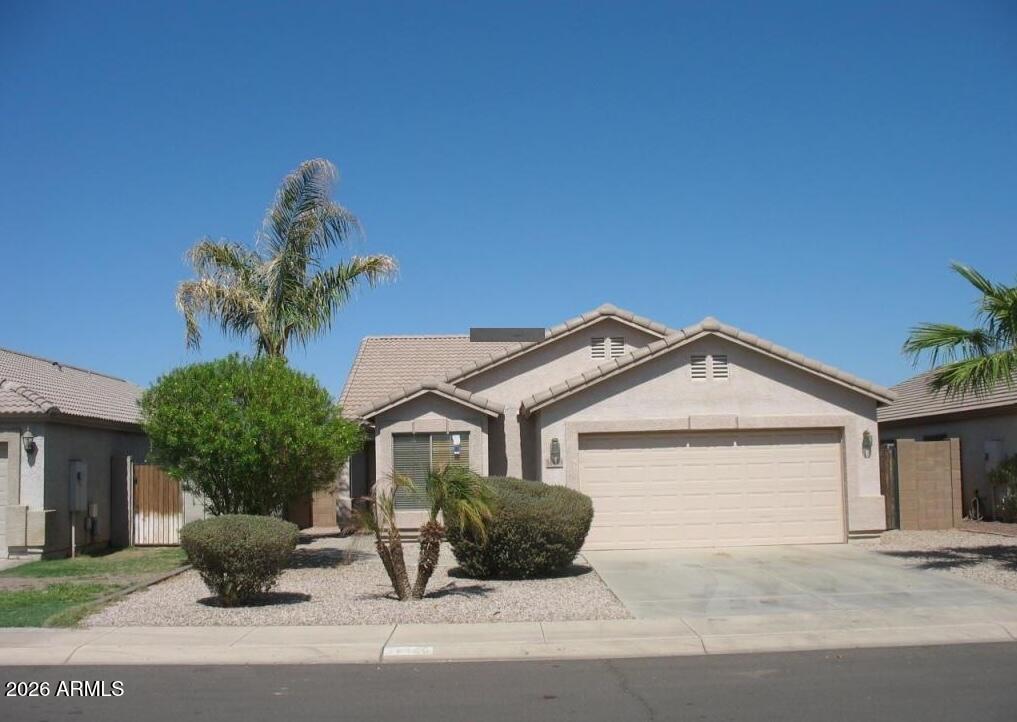
We're getting it ready for you! Completely updated 4 bedroom or 3 + den, split floor plan. The Immaculately designed interior features vaulted ceilings, spacious living/great room. New wood like vinyl flooring, fresh New paint in every room, New window coverings throughout, New epoxy coated garage floor, EV charging port in garage.  Located across from park/playground. Close to Shopping Mall, Schools, Restaurants, Big Box Stores.
#7039268

Avondale

11410 W ROANOKE Drive

4 Beds

2 Baths

1,615 Sq.Ft.

$415,000

MLS#: 7039268
New on site 4 days ago
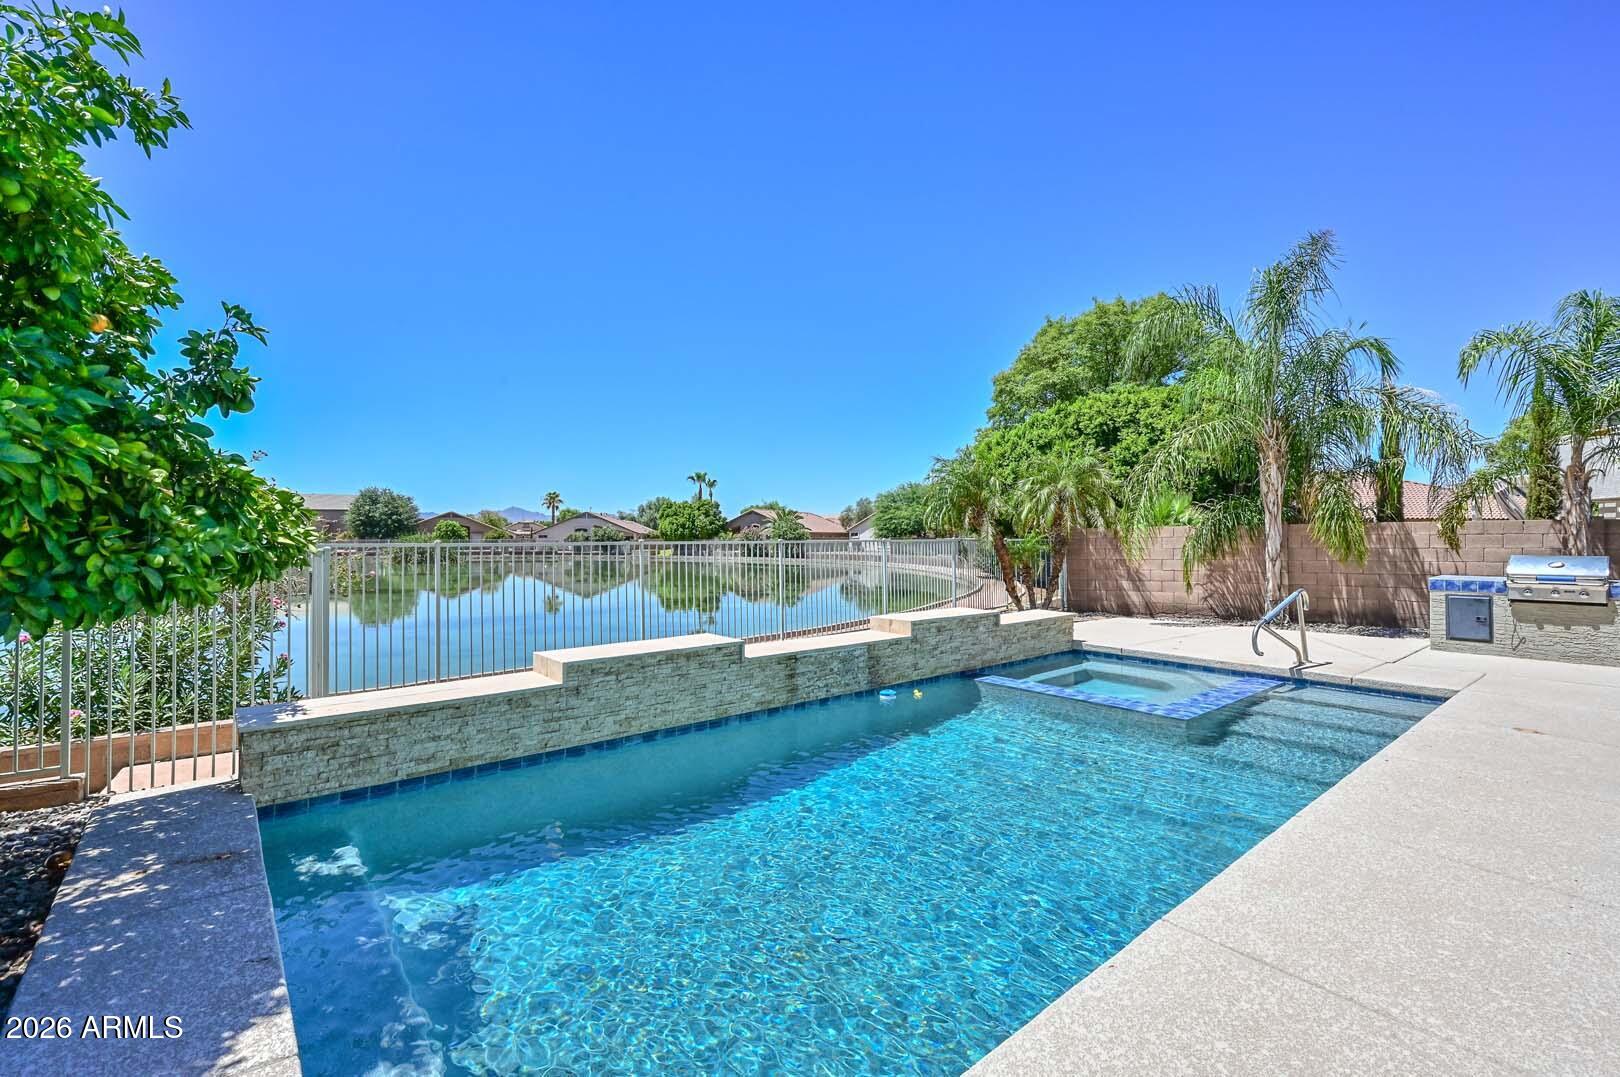
Single-level Crystal Gardens home with lake views, newer pool and spa, 3-car garage, RV gate, and a flexible 3 bed + den layout. This 2,134 sq ft home offers formal living and dining areas plus an open kitchen/family room design. Kitchen features an island, updated cabinetry, gas cooking, and great connection to the main living space. Primary bath was remodeled a few years ago, and HVAC units have been replaced. Backyard includes built-in BBQ, raised garden beds, exterior shed, and a community-maintained walking path along the fence line. Side yard access adds extra flexibility. Built in 2001 and positioned to enjoy the view, layout, and outdoor space Crystal Gardens is known for.
#7049499

Avondale

11225 W CAMBRIDGE Avenue

3 Beds

2 Baths

2,134 Sq.Ft.

$525,000

MLS#: 7049499
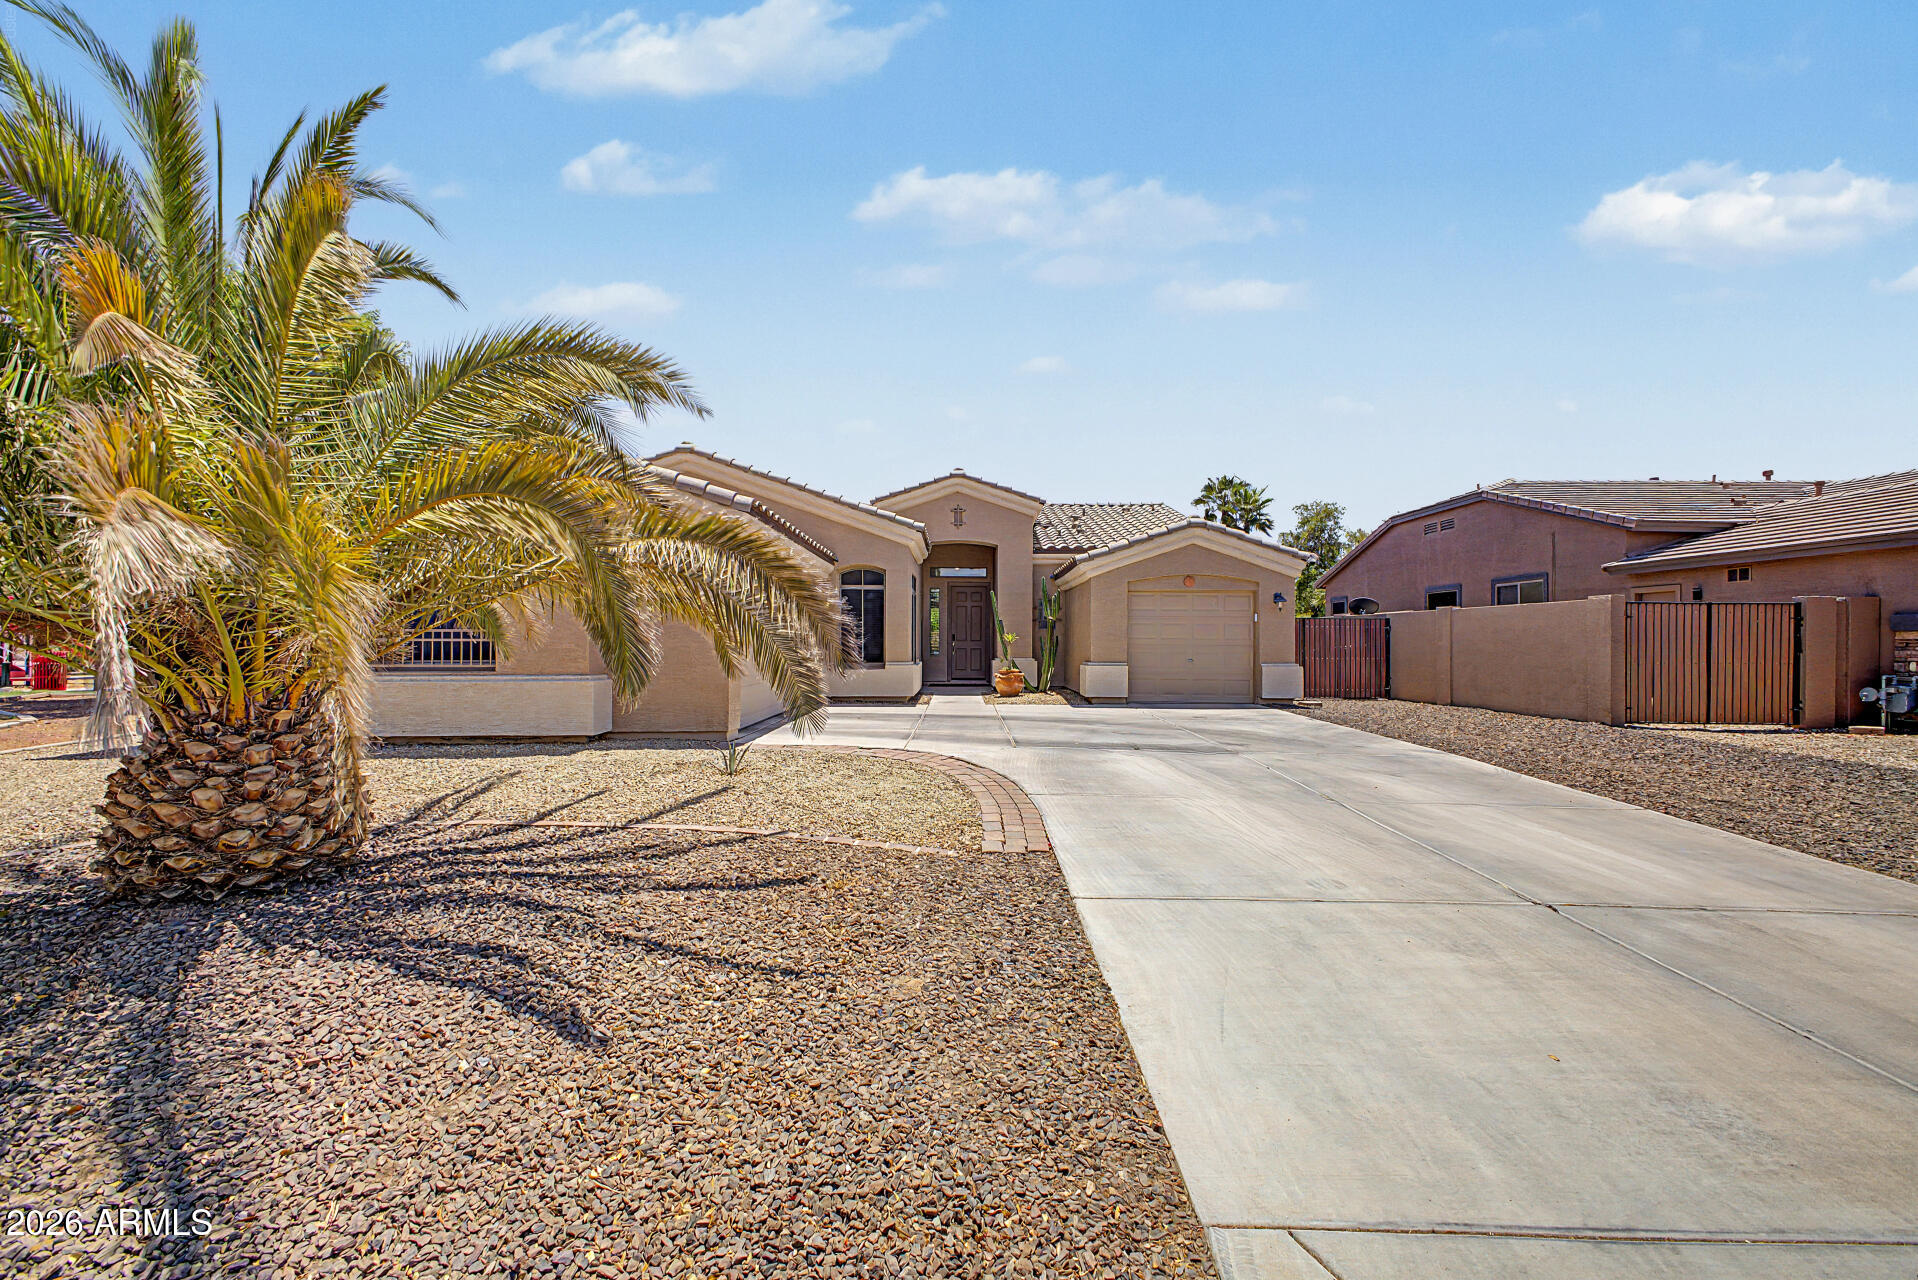
Resort-style living in this beautiful 4-bedroom, 2-bath single-level home with 1,949 sq. ft. of bright, comfortable living space on a premium lot next to the neighborhood children's playground. Over $100k in improvements, this home has been thoughtfully upgraded from curb to backyard. Enjoy an open, flowing floor plan with elegant tile flooring and abundant natural light. The kitchen features white cabinetry, stainless steel appliances, designer tile backsplash, quartz countertops, and a large center island. Dining and family rooms open seamlessly to the backyard for ideal indoor-outdoor living. Outside, enjoy a sparkling pool, covered patio, low-maintenance turf, and desert landscaping. Added plus, 2-car and 1-car garages with RV gate access for vehicles, toys, storage, or a workshop.
#7047502

Avondale

11017 W WASHINGTON Street

4 Beds

2 Baths

1,949 Sq.Ft.

$475,000

MLS#: 7047502
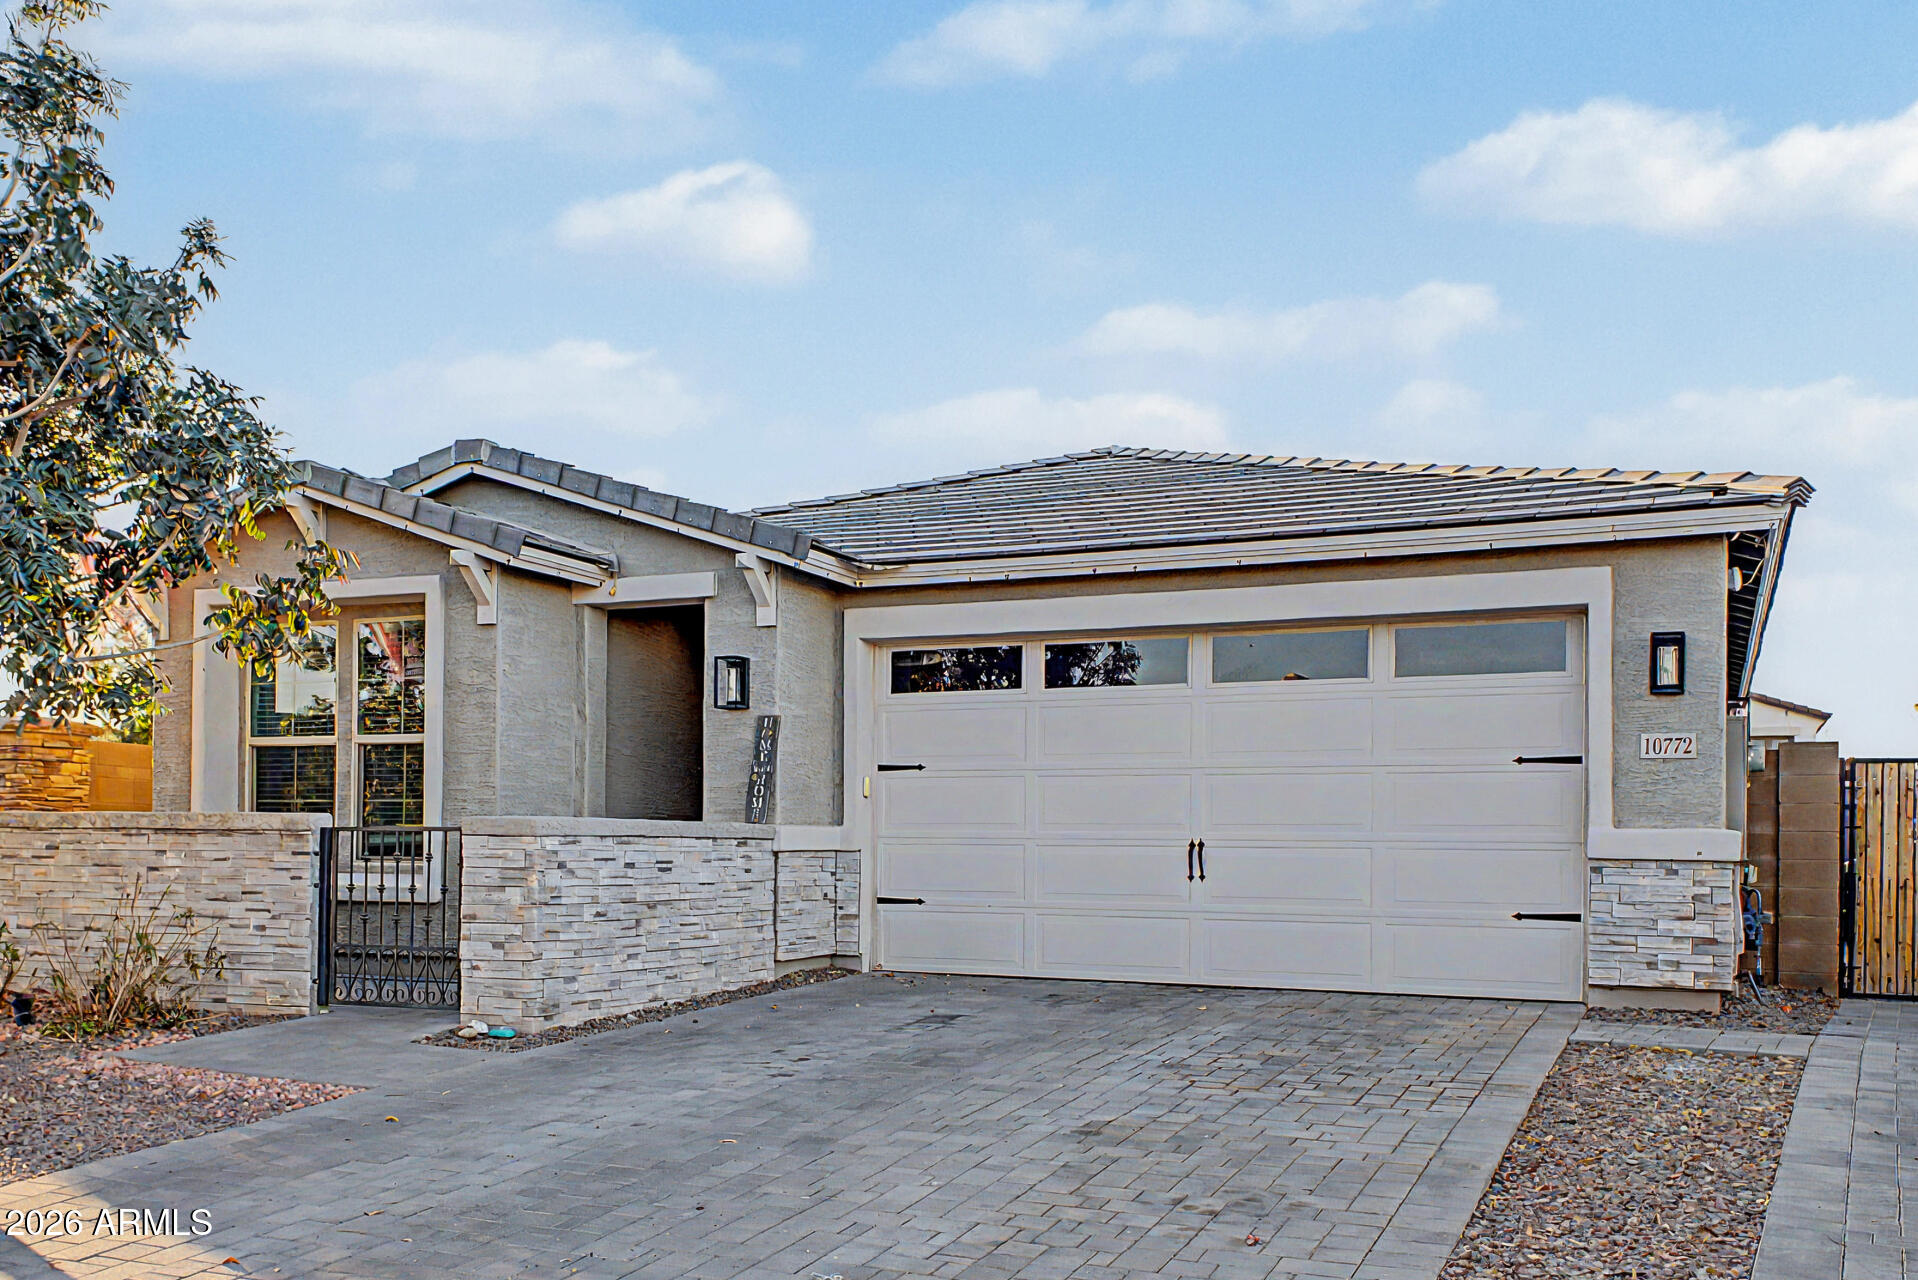
Welcome to this charming single-level home in Vista Del Verde! Situated on a corner lot, it displays mature landscape, 2-car garage, RV gate & parking, paver driveways, and a gated paver-front patio. The inviting interior showcases tons of natural light, a designer palette, recessed lighting, and carpet & tile flooring throughout. You'll love the seamlessly flowing open layout paired with multi-sliding doors merging the inside & outside activities! The impressive kitchen boasts SS appliances, quartz counters, a subway tile backsplash, a walk-in pantry, and an island w/breakfast bar. The primary bedroom has an ensuite with dual sinks & a walk-in closet. Outback, you have a covered patio, extended pavers, artificial turf, natural grass, string lights, and a storage shed. Make this gem yours!
#7047856

Avondale

10772 W LINCOLN Street

4 Beds

3 Baths

1,877 Sq.Ft.

$450,000

MLS#: 7047856
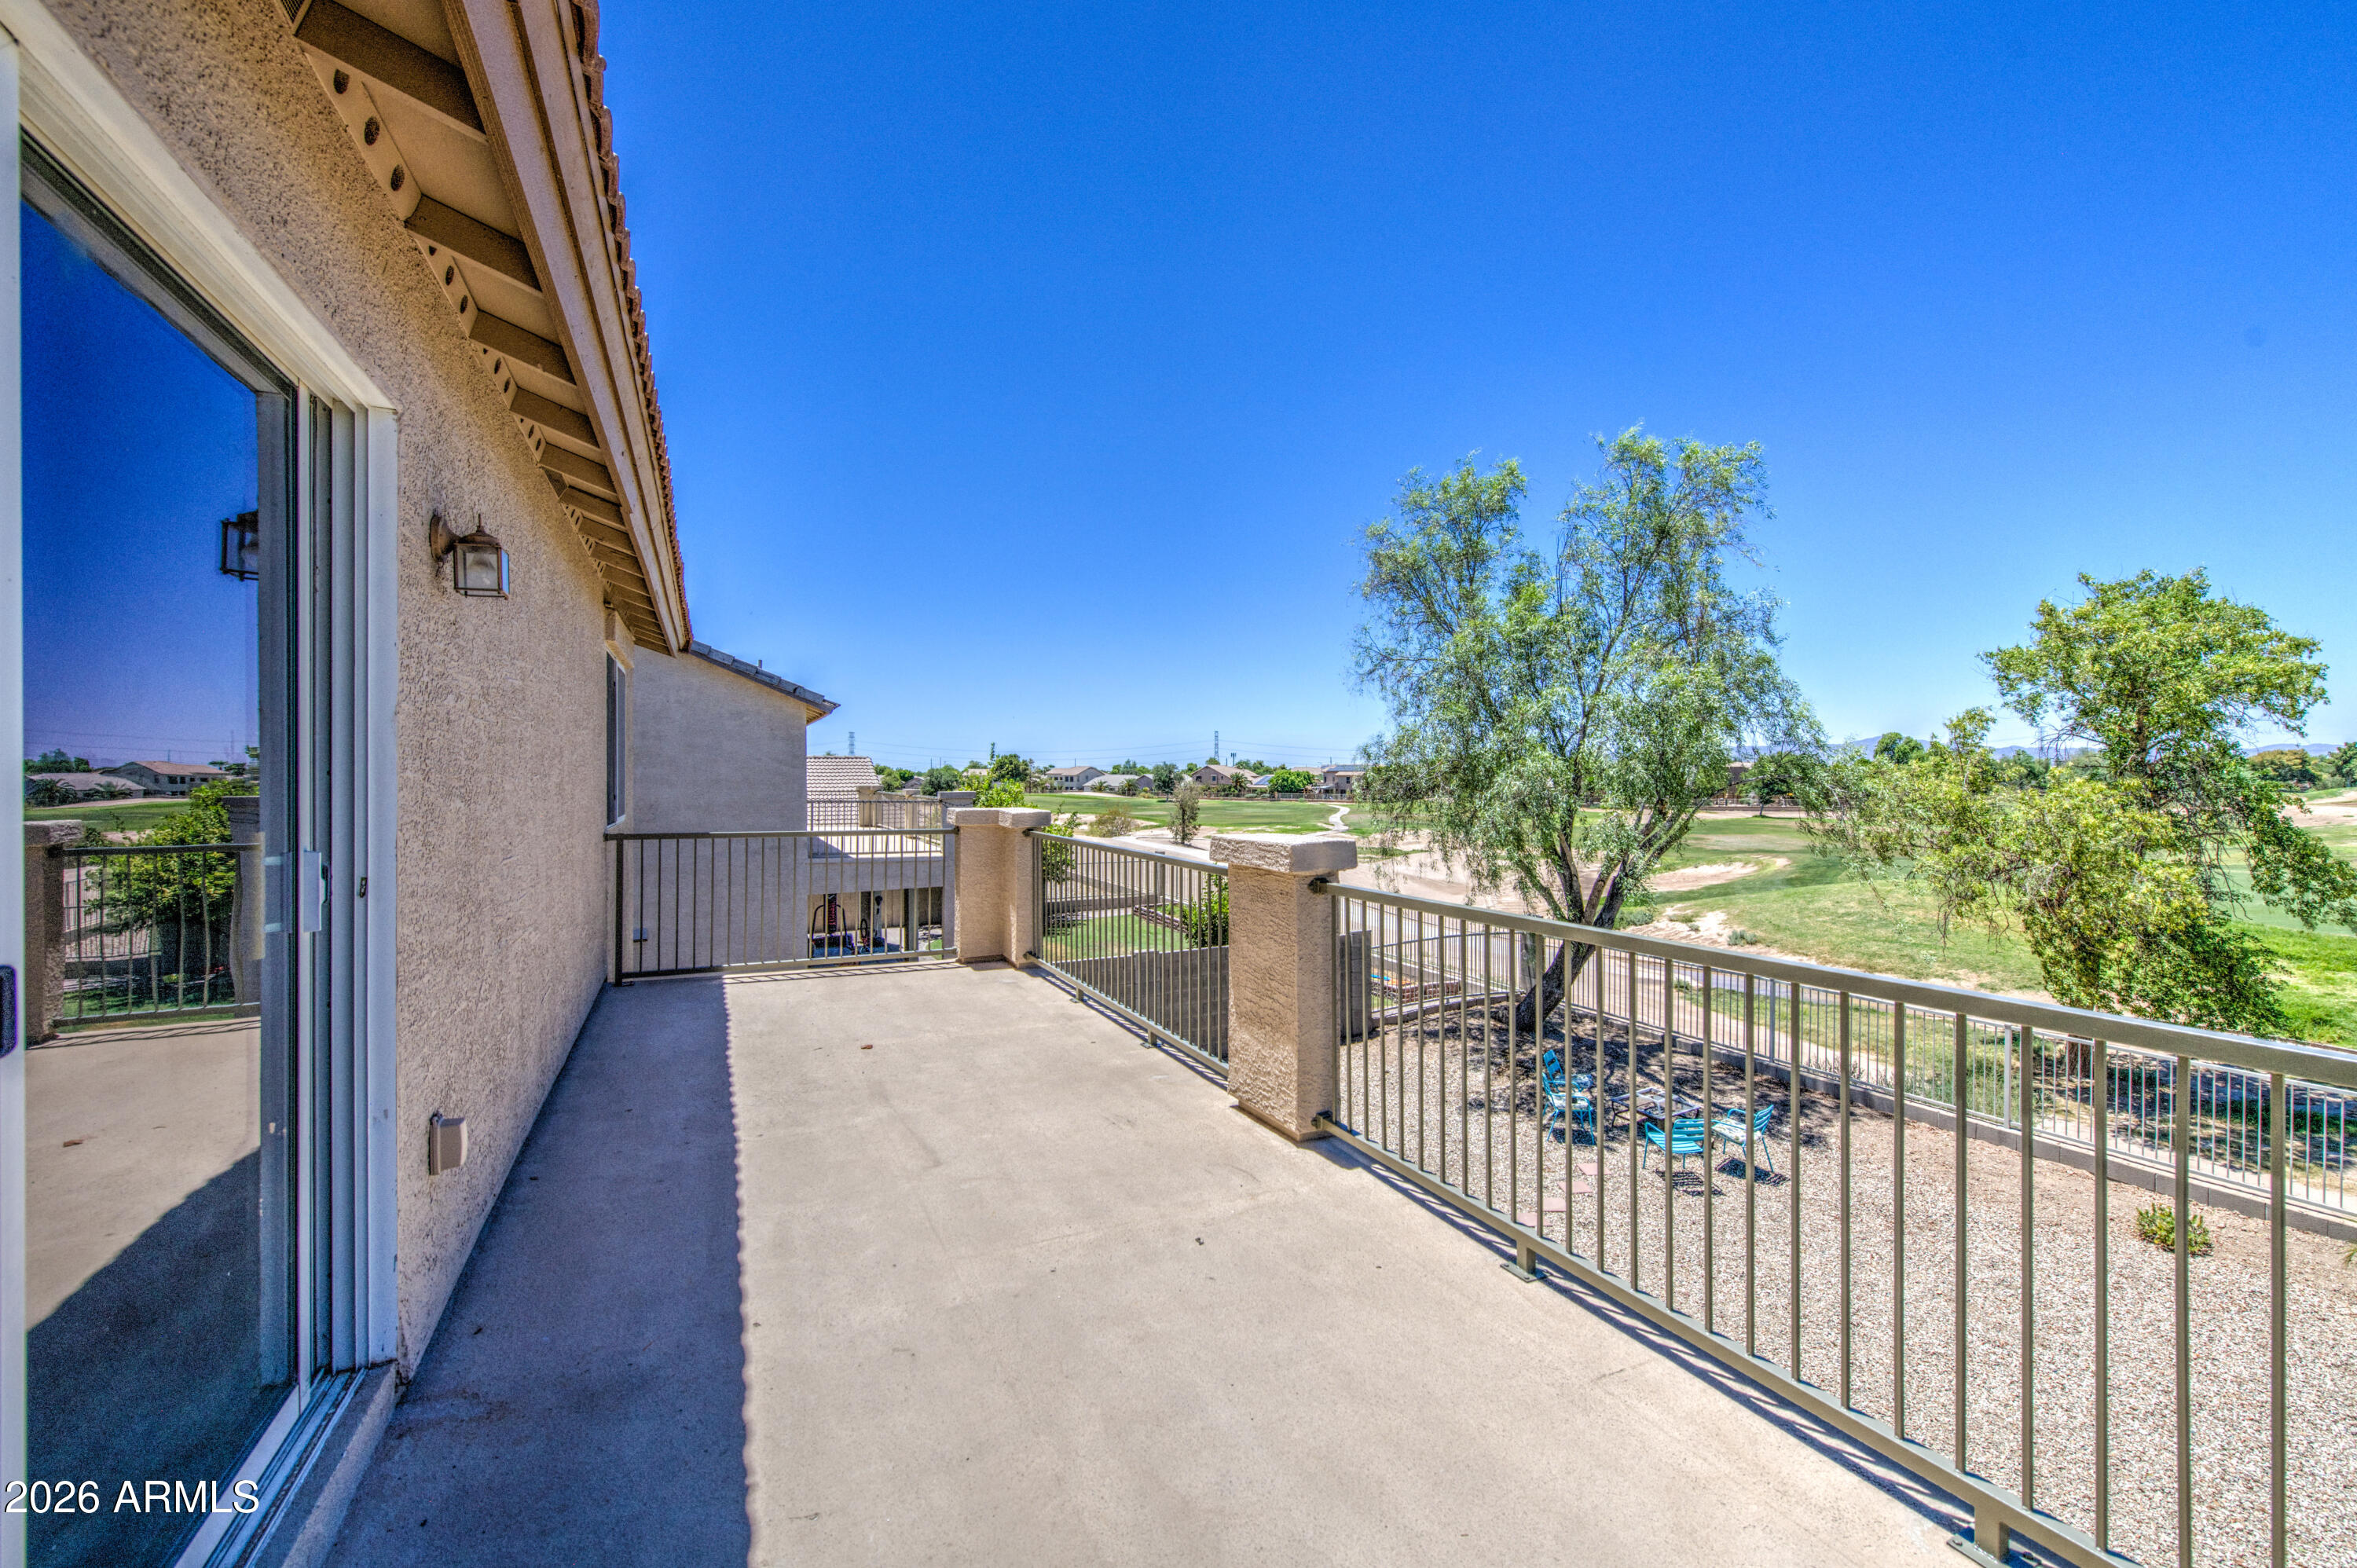
Price reduced
**PRICE IMPROVEMENT** This one won't last! The Perfect Blend of Space, Views & Value. Enjoy one of the best golf course lots in Coldwater Springs with stunning views and numerous upgrades throughout. **FRESH EXTERIOR PAINT** on this beautifully updated home featuring remodeled flooring, a renovated half bath, updated lighting, new baseboards, and a kitchen with a custom island, an apron sink, and a reverse osmosis water system. 

Upstairs, you'll find a spacious loft, three bedrooms, plus the primary suite featuring a walk-in closet with a built-in jewelry cabinet and a private balcony overlooking the golf course. The backyard includes newly installed turf, creating a beautiful and low-maintenance outdoor space. Refrigerator, washer and dryer included. Convenient freeway access, city parks, restaurants, medical offices, theaters, shopping, Costco, off-road trails and much more nearby!
#7042725

Avondale

11822 W WASHINGTON Street

4 Beds

2 Baths

2,109 Sq.Ft.

$399,000

MLS#: 7042725
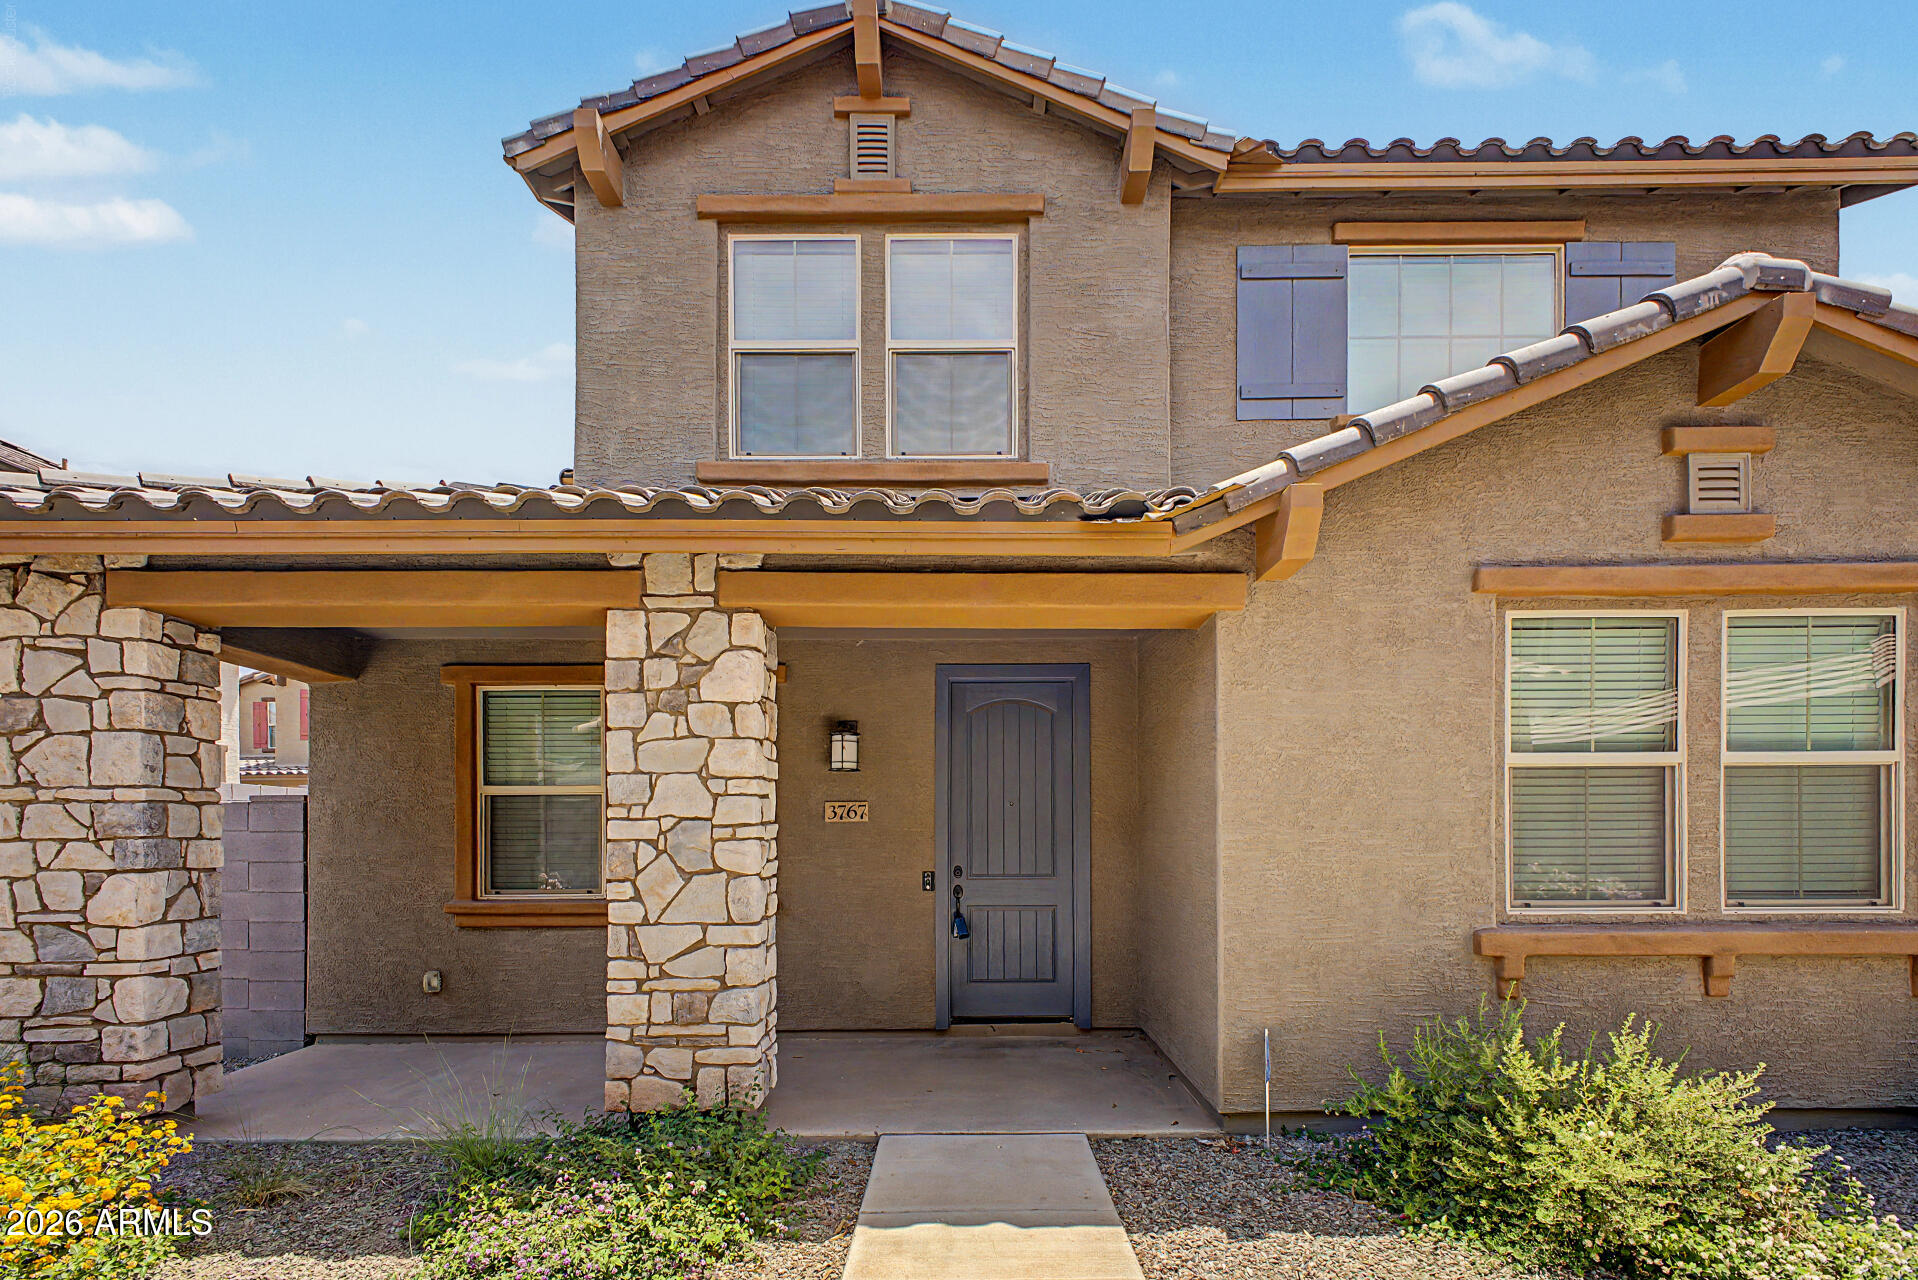
This beautiful, newer construction home has upgraded cabinets, full appliances included, new water
softener, stunning key lighting features, modern hardware, and a large backyard that is fully
landscaped with artificial turf and designer masonry. You will not be disappointed.
#7041567

Avondale

3767 N 100TH Drive

3 Beds

2 Baths

1,794 Sq.Ft.

$438,000

MLS#: 7041567
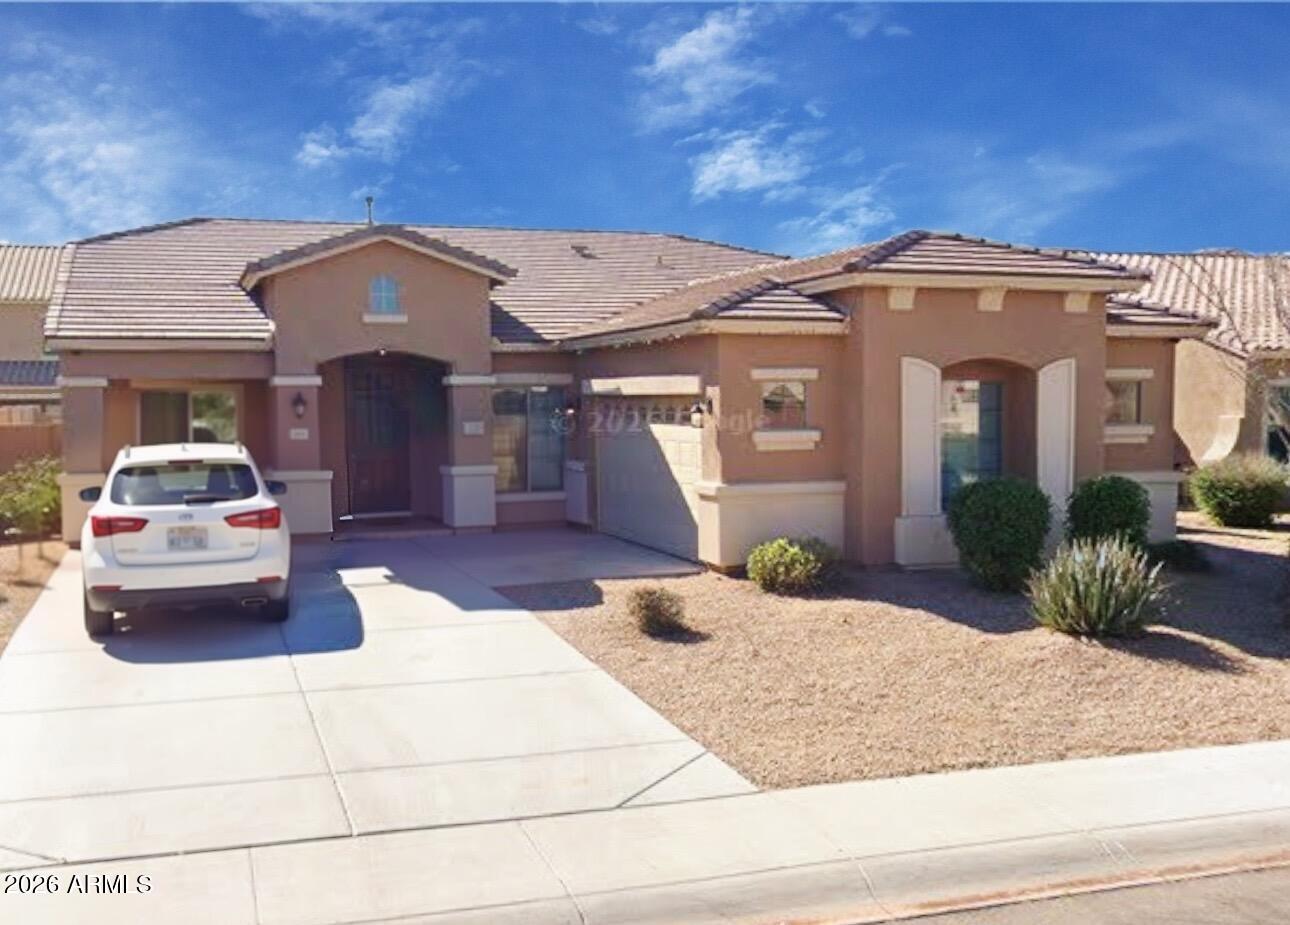
Price reduced
Opportunity awaits! This 4 bedroom, 2 bath home offers a spacious layout designed for comfortable living and entertaining.  The heart of the home is the kitchen, featuring an island creating the perfect gathering space for family and friends. This home has incredible potential to shine! Step outside to a beautifully landscaped backyard complete with low-maintenance artificial turf and pavers, providing an ideal space for relaxing, playing or hosting outdoor get togethers. Conveniently located near parks, schools, shopping, dining and freeway access, this home is a must see for buyers looking to add their personal touch while building equity.
#7039721

Avondale

12209 W Locust Lane

4 Beds

2 Baths

1,790 Sq.Ft.

$395,000

MLS#: 7039721
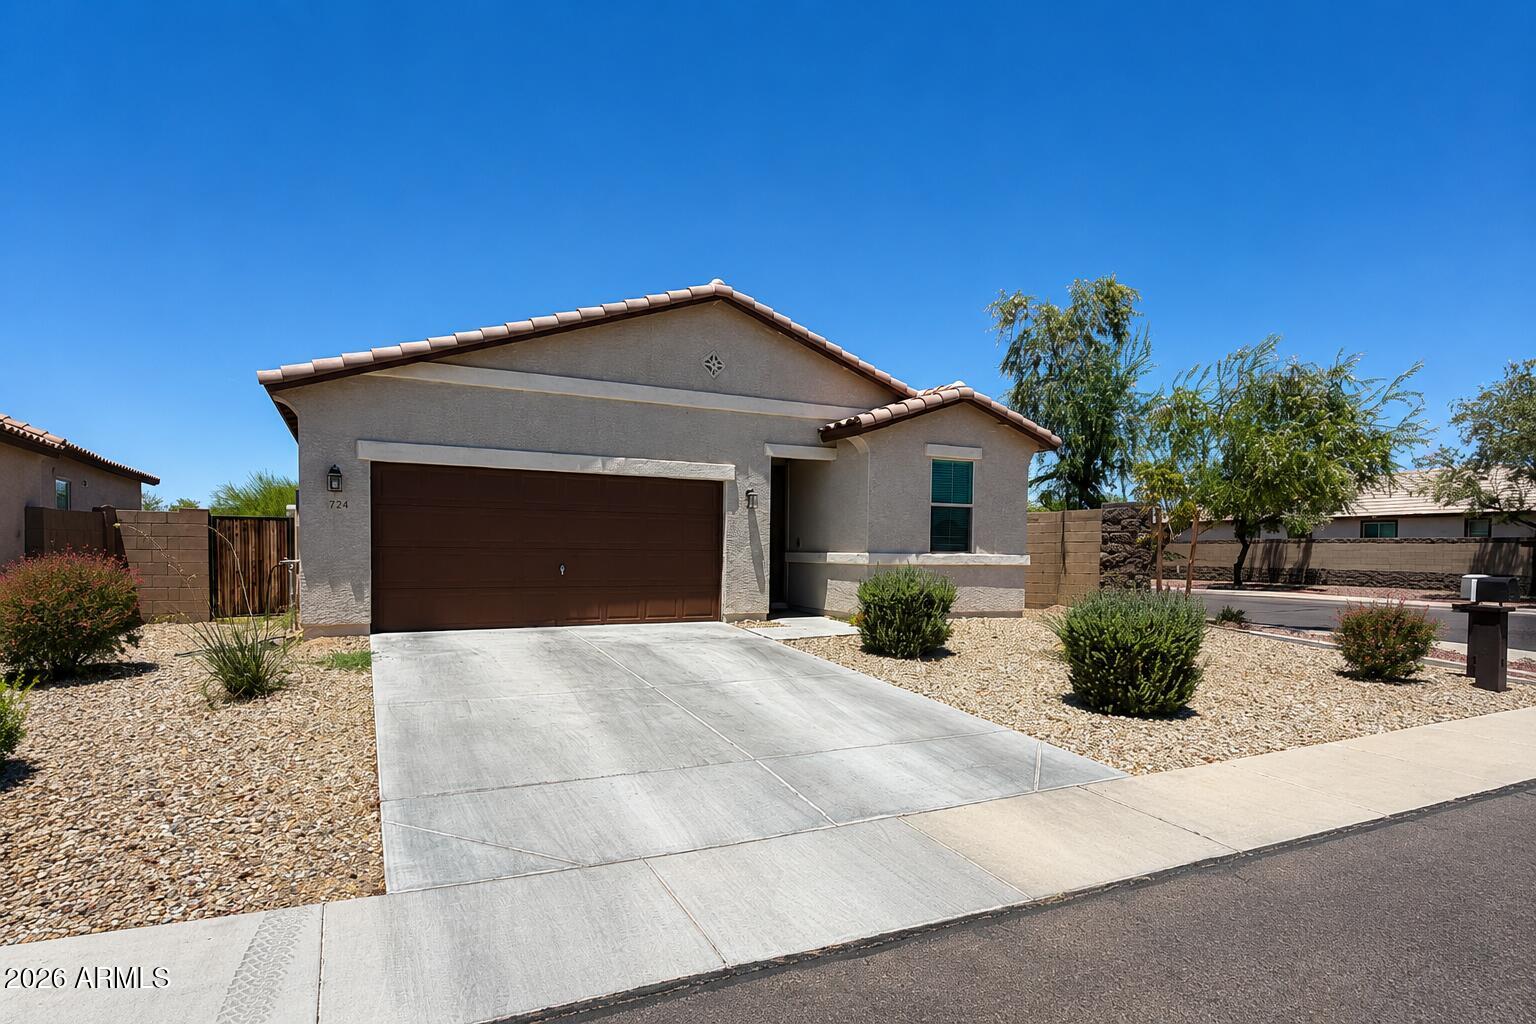
Space, privacy, and thoughtful upgrades come together in this 4-bedroom, 2-bathroom Avondale home on a desirable corner lot. The split floor plan gives the primary suite its own side of the home, ideal for families or anyone who values separation between the main bedroom and the rest of the living space.
Tile flooring runs through the entire home, making it easy to maintain and giving the space a clean, cohesive look that holds up to Arizona living. The kitchen has been updated with premium granite countertops, a new stove, and a new microwave ready to use from day one.
Out back, the yard backs to no rear neighbors, giving you a level of privacy that's hard to find. Whether you're entertaining, letting kids or pets run, or simply enjoying a quiet Arizona evening, the space delivers. The 2-car garage and corner lot position add convenience and curb appeal, with extra room that a standard interior lot just doesn't offer.
Located in Avondale with easy access to the Loop 101 and Loop 10, you're close to shopping, dining, and employment corridors throughout the West Valley.
#7039398

Avondale

724 S 9TH Street

4 Beds

2 Baths

1,799 Sq.Ft.

$395,000

MLS#: 7039398
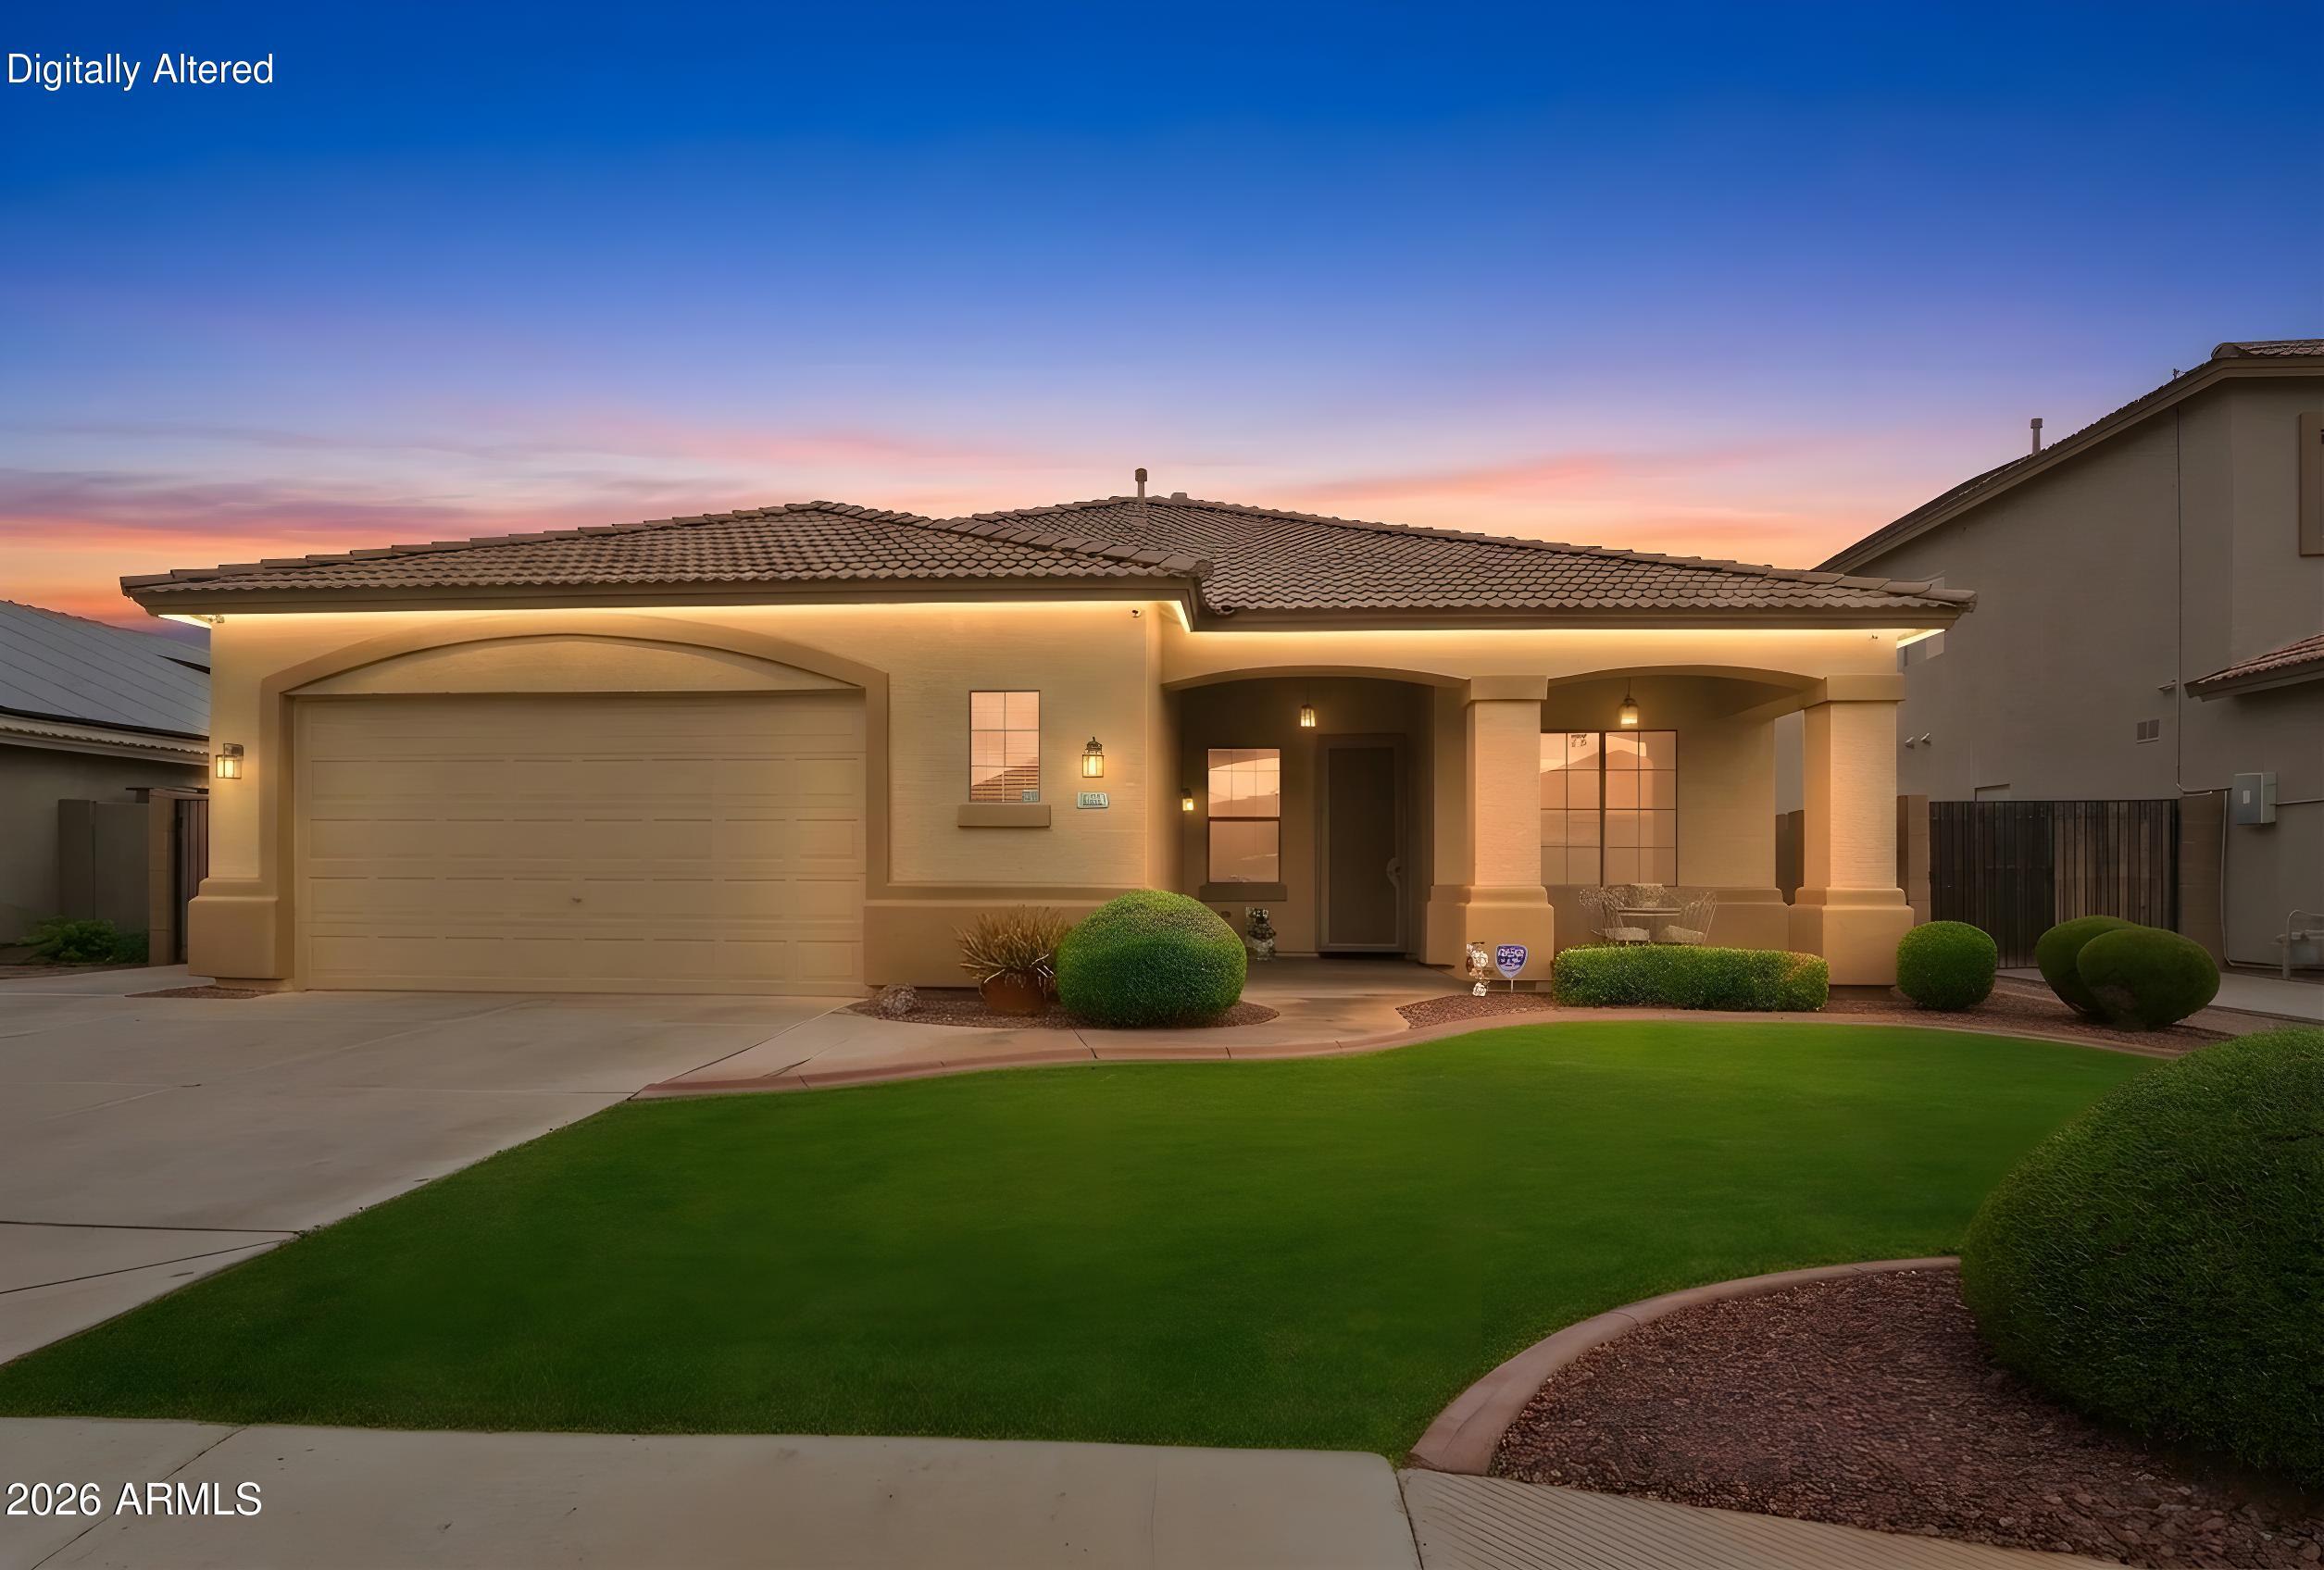
A true standout in Corte Sierra, this meticulously maintained 4-bedroom, 2-bath home showcases exceptional pride of ownership throughout. Situated on an oversized premium lot, the backyard has been transformed into an entertainer's dream featuring a custom outdoor kitchen with a built-in BBQ, sink, and storage. Inside, granite countertops and wood-plank tile flooring complement a functional and inviting floorplan, while a new A/C system (2026) offers added peace of mind. An oversized 2.5-car garage, RV gate, and LED under-eave lighting complete a property where thoughtful care and attention to detail are evident at every turn.
#7038753

Avondale

12719 W VERDE Lane

4 Beds

2 Baths

2,012 Sq.Ft.

$499,900

MLS#: 7038753
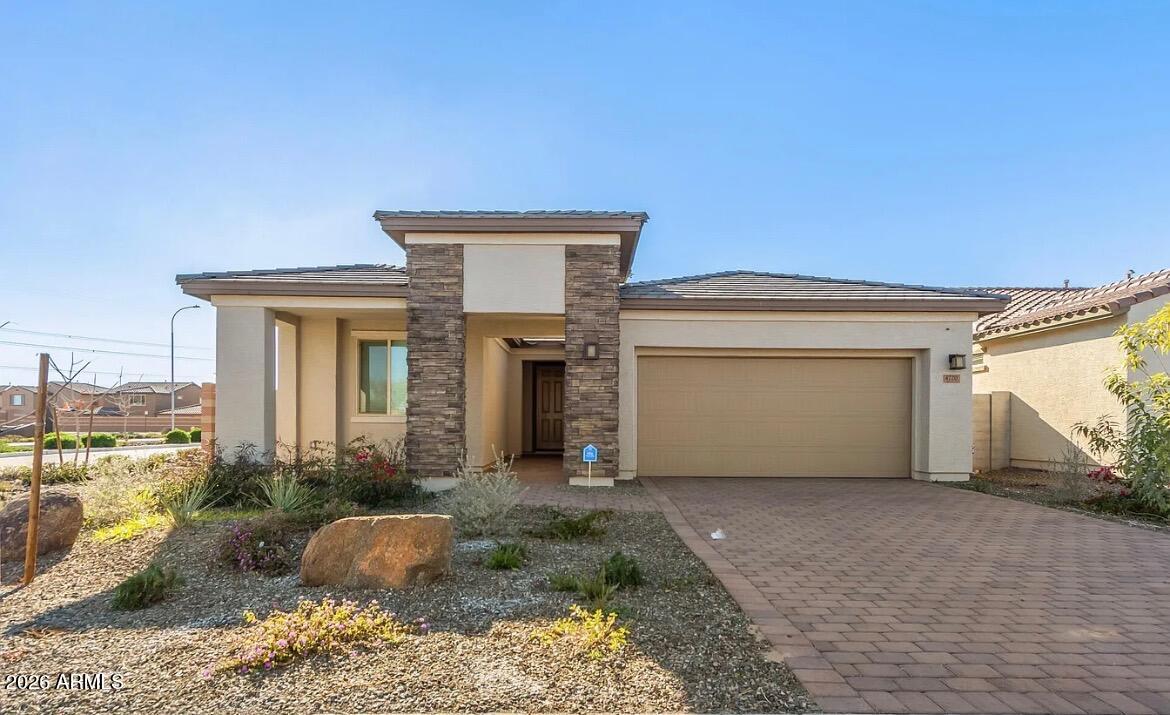
great home, great location, great condition, great price.
#7038933

Avondale

4720 S 118TH Drive

4 Beds

2 Baths

1,987 Sq.Ft.

$399,990

MLS#: 7038933

Welcome to the kind of home that makes you wonder why you'd ever leave... seriously!
Located in the highly sought-after Alamar Community, this nearly new (just 2 years old!) beauty comes with something everyone wants but rarely finds--a NextGEN ''home within a home'' casita with its own private entrance. Perfect for in-laws, guests, a home office, or that one friend who ''just needs to stay a couple weeks.'' Complete with a bedroom and kitchenette, it's independence-with a side of convenience.
The main home doesn't disappoint either, but let's talk about that backyard for a second--because it's DONE! No dirt, no waiting, no extra expense. You've got lush turf, privacy hedges, and a space that's ready for relaxing, entertaining, or pretending you enjoy yard work without actually doing any Situated on a corner lot in a cul-de-sac, you'll enjoy extra privacy, less traffic, and those gorgeous Estrella Mountain views that never get old. Plus, you're just minutes from Phoenix Raceway (PIR) and the rapidly growing Avondale area--meaning dining, shopping, and entertainment are all within easy reach.

This home features a bright, open-concept floor plan designed for both everyday living and effortless entertaining. Stylish tile flooring flows seamlessly throughout, complemented by sleek quartz countertops that add a modern touch to the kitchen and bathrooms. Comfort is key with ceiling fans thoughtfully placed throughout the home, while the spacious primary suite offers a double sink vanity, providing both functionality and convenience.

And then there's the community... Alamar isn't just a neighborhood, it's a lifestyle. You'll have access to:
Over 20 neighborhood parks
A lake for fishing
Community pool & splash pad
Fitness center
Dog park
Pickleball & basketball courts
Baseball fields
Multiple playgrounds
EV charging stations
And year-round community events that actually make you want to get out and meet your neighbors
Oh--and did I mention it still comes with builder warranties? Because peace of mind is always in style.

Bottom line: This home checks all the boxes--and then adds a few you didn't even know you needed.

4706 S 127TH Drive

Message successfully sent.

I agree to receive email communication and understand I can unsubscribe at any time.

I agree to be contacted by The Mandy Gold Team | Haymore Real Estate LLC via call, email, and text for real estate services. To opt out, you can reply 'stop' at any time or reply 'help' for assistance. You can also click the unsubscribe link in the emails. Message and data rates may apply. Message frequency may vary. Privacy Policy

 - property

Send a message

Message successfully sent.

Reason for contacting?

I agree to receive email communication and understand I can unsubscribe at any time.

I agree to be contacted by The Mandy Gold Team | Haymore Real Estate LLC via call, email, and text for real estate services. To opt out, you can reply 'stop' at any time or reply 'help' for assistance. You can also click the unsubscribe link in the emails. Message and data rates may apply. Message frequency may vary. Privacy Policy

Sign In Sign Out

Virtual Assistant

Would you like to take the next step with this property? We can help you schedule a showing or virtual tour, or send you more details.

Yes, I would like more information.

Thank You for Your Reply, One of Our Agents will contact you as soon as possible

No, maybe later.

Thank you, you can always contact me via email, phone number or through the contact form.

Realhub AI

Lucy - Your AI-Powered Realtor

Update Your Temporary Password

Personalize your search

Enter your email and we'll notify you immediately when new listings match what you're looking for.

or enter email address

Already have an account ? Login here

Continue your home search

I agree to receive communications and understand I can unsubscribe at any time.

I agree to be contacted by The Mandy Gold Team | Haymore Real Estate LLC via call, email, and text for real estate services. To opt out, you can reply 'stop' at any time or reply 'help' for assistance. You can also click the unsubscribe link in the emails. Message and data rates may apply. Message frequency may vary. Privacy Policy

Already have an account ? Login here

We use cookies

We use cookies primarily for analytics to enhance your experience. By accepting, you agree to our use of these cookies. You can manage your preferences or learn more about our cookies policy.