4424 E Palmdale Lane

Gilbert, AZ 85298
Ranch

Gilbert, AZ 85298

4424 E Palmdale Lane

$615,000

MLS#: 7057395

Status: Active

Listing provided by: Real Broker

Listing agent phone: None

Last update: 2 days ago

On site: a month ago

Seville - Residential

About

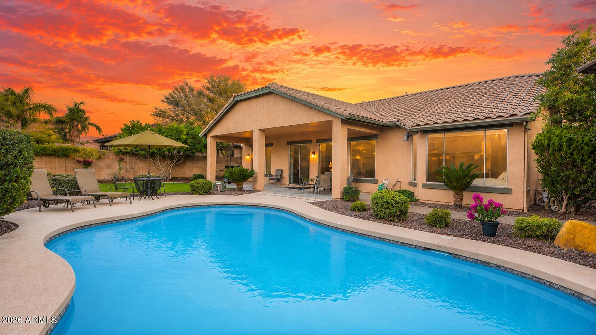
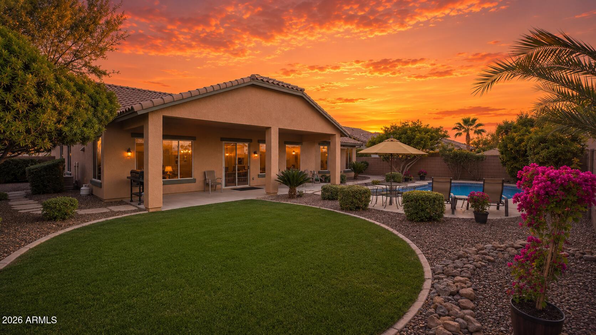
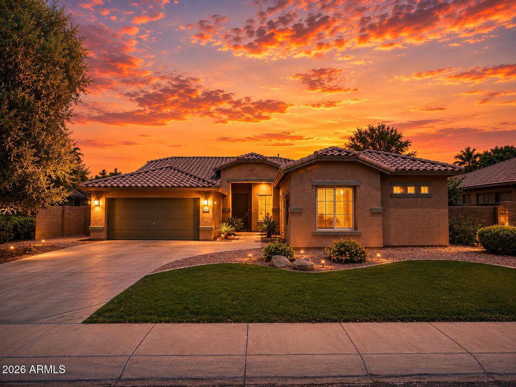
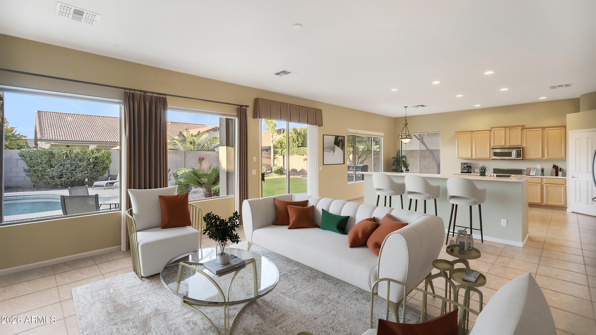
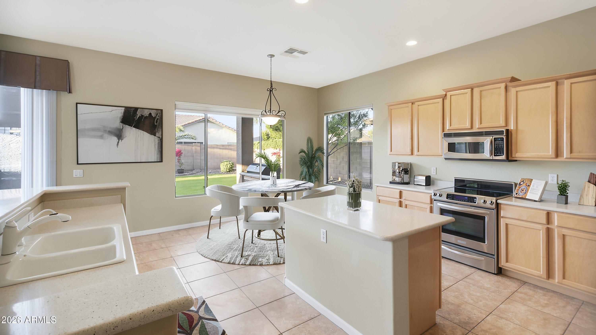
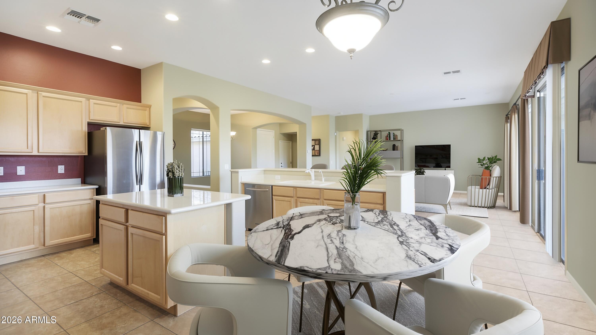
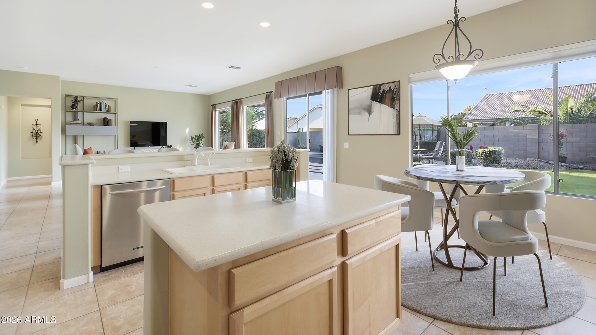
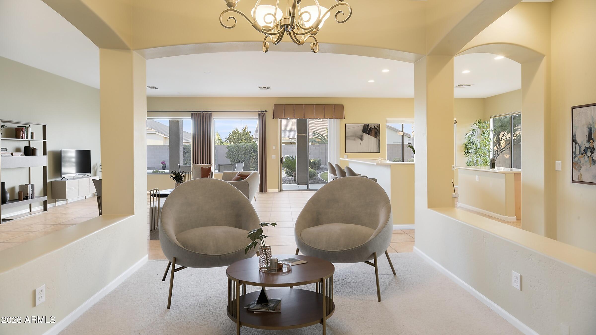
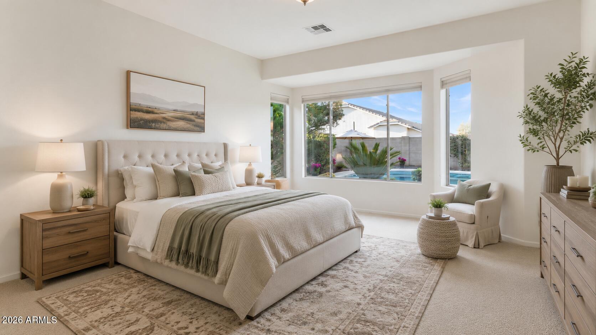
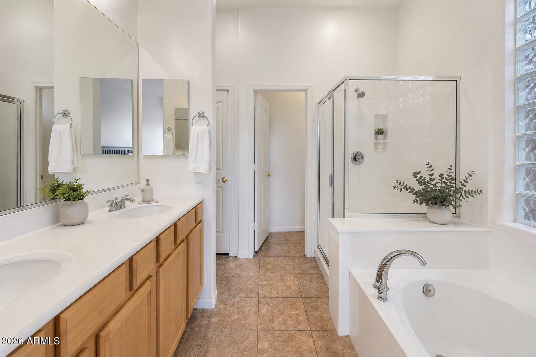
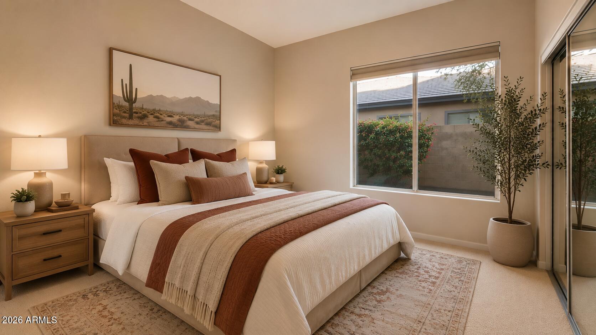
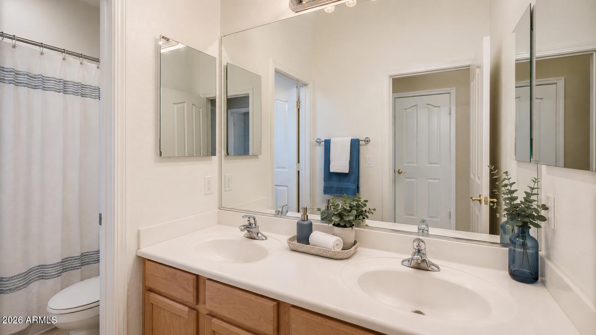
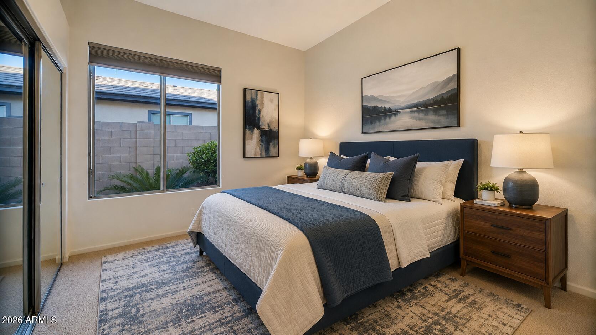
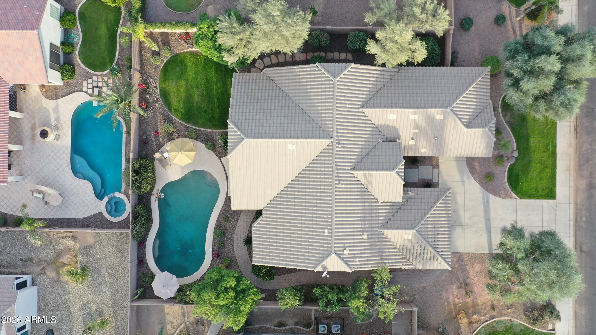
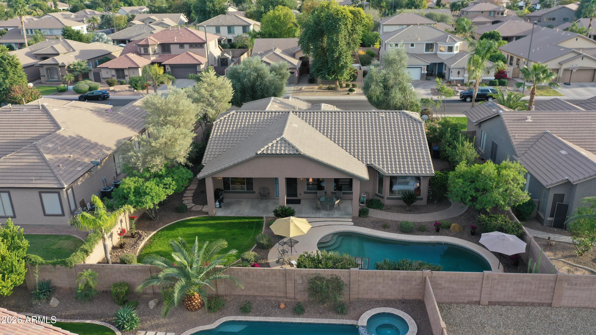
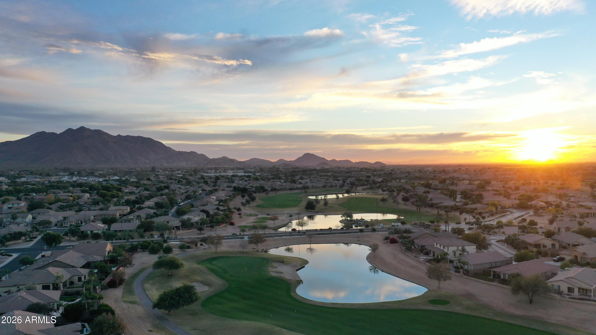
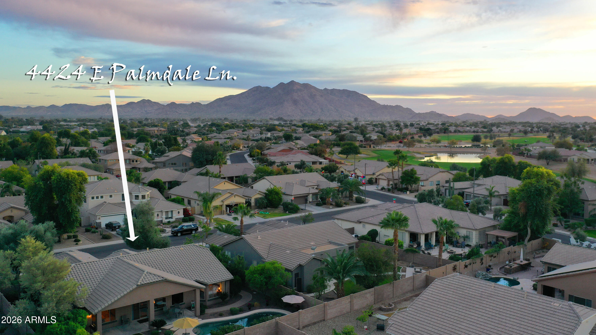
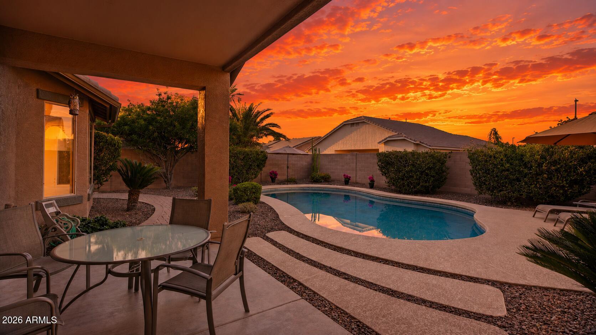
Some homes simply make life easier--and this is one of them. Set on an oversized, private lot in Seville Golf & Country Club, this single-level home offers an open layout designed for both everyday living and effortless entertaining. Enjoy three bedrooms, two baths, a flexible space perfect for a home office or reading nook, a 3-car garage, and a backyard made for Arizona living with a sparkling pool and an expansive covered patio. With no two-story homes surrounding you, privacy is a rare bonus. Optional club memberships offer golf, dining, fitness, tennis, pickleball, pools, and year-round activities just moments from home. The next chapter of your story could begin right here.

Property

Beds

3

Full Baths

2

1/2 Baths

None

Year Built

2002

Sq.Footage

2,028

Features

Features & Amenities

Interior

  • Other Interior Features

    High Speed Internet, Master Downstairs, Eat-in Kitchen, Breakfast Bar, Kitchen Island, Pantry, High Ceilings

  • Total Bedrooms

    3

  • Bathrooms

    2

  • Basement YN

    NO

  • Cooling YN

    YES

  • Cooling

    Central Air, Ceiling Fan(s)

  • Fireplace YN

    NO

  • Heating YN

    YES

  • Heating

    Natural Gas

  • Pet friendly

    N/A

Exterior

  • Garage

    Yes

  • Garage spaces

    3

  • Construction Materials

    Stucco, Frame

  • Parking

    Garage Door Opener

  • Patio and Porch Features

    Patio

  • Pool

    Yes

  • Pool Features

    Outdoor Pool

Area & Lot

  • Lot Features

    Sprinklers In Rear, Sprinklers In Front

  • Lot Size(acres)

    0.24

  • Lot Size(square feet)

    10,500

  • Property Type

    Residential

  • Property Sub Type

    Single Family Residence

  • Architectural Style

    Ranch

Price

  • Sales Price

    $615,000

  • Tax Amount

    $2,761

  • Financing Options

    Cash, Conventional, FHA, VA

  • Sq. Footage

    2,028

  • Price/SqFt

    $303

HOA

  • Association

    YES

  • Association Fee

    $618

  • Association Fee Frequency

    Semi-Annually

  • Association Fee Includes

    N/A

Property Resources

  • Horse Property

    NO

School District

  • Elementary School

    Chandler Unified District #80

  • Middle School

    Dr. Camille Casteel High School

  • High School

    Dr. Camille Casteel High School

Property Features

  • Stories

    1

  • Ownership

    Fee Simple

  • Sewer

    Public Sewer

  • Tax Lot

    18

  • Water Source

    Public

Schedule

Schedule a Showing

Showing scheduled successfully.

What is 3 + 4 ?


Change time

Mortgage calculator

Estimate your monthly mortgage payment, including the principal and interest, property taxes, and HOA. Adjust the values to generate a more accurate rate.

Your payment

Principal and Interest:

$

Property taxes:

$

HOA fees:

$

Total loan payment:

$

Total interest amount:

$

Location

  • County

    Maricopa

  • Elementary School

    Chandler Unified District #80

  • Middle School

    Dr. Camille Casteel High School

  • High School

    Dr. Camille Casteel High School

Listing Courtesy of Gordon Hageman , Real Broker

RealHub Information is provided exclusively for consumers' personal, non-commercial use, and it may not be used for any purpose other than to identify prospective properties consumers may be interested in purchasing. All information deemed reliable but not guaranteed and should be independently verified. All properties are subject to prior sale, change or withdrawal. RealHub website owner shall not be responsible for any typographical errors, misinformation, misprints and shall be held totally harmless.

Agent Mandy Gold

Mandy Gold

Associate Broker / RealtorĀ®/ Team Lead

Call Mandy today to schedule a private showing.


* Listings on this website come from the FMLS IDX Compilation and may be held by brokerage firms other than the owner of this website. The listing brokerage is identified in any listing details. Information is deemed reliable but is not guaranteed. If you believe any FMLS listing contains material that infringes your copyrighted work please click here to review our DMCA policy and learn how to submit a takedown request.Ā© 2024 FMLS.

Properties

Related properties

New on site today
Live the good life in Power Ranch! This beautifully updated 5-bedroom, 3-bath home offers generous living space, a flexible floor plan, and a fresh neutral design ready for its next owner. The impressive two-story entry and living area feature soaring ceilings, abundant natural light, fresh interior paint, and updated wood-look tile flooring that flows throughout the main living spaces. The remodeled kitchen is the heart of the home, showcasing crisp quartz countertops, a spacious center island, refinished gray cabinetry, stainless-steel appliances, recessed lighting, a pantry, and additional built-in storage. The kitchen opens to an expansive great room and dining area, creating an easy layout for entertaining and everyday living. Large windows and a sliding glass door fill the space with natural light and provide direct access to the backyard.

Five bedrooms offer plenty of flexibility for guests, home offices, hobbies, or multigenerational living. The home also includes three updated bathrooms, comfortable upstairs carpeting, and an open staircase overlooking the dramatic main living area.

Outside, enjoy low-maintenance desert landscaping, mature shade trees, a covered front entry, a spacious backyard ready for your personal vision, and a two-car garage. Located in Gilbert's highly desirable Power Ranch community, with convenient access to neighborhood parks, walking paths, recreation, shopping, dining, and major roadways. This refreshed and move-in-ready home is a must-see!
#7071827

Gilbert

3942 E MAPLEWOOD Street

5 Beds

3 Baths

2,327 Sq.Ft.

$539,900

MLS#: 7071827

New on site 2 days ago
Welcome to the highly sought-after home in Cooley Station, Gilbert!  Beautifully maintained and thoughtfully upgraded, this exceptional four-bedroom, three-bathoom residence offers a desirable location and versatile floor plan.  Ideally situated near restaurants, grocery stores, parks and community pool.  The flexible layout includes a fourth bedroom downstairs, currently used as a workout room, offering the perfect opportunity for a home office, guest room, or additional living space.

Inside, you'll find quartz countertops throughout, an upgaded kitchen featuring a stunning marble backsplash, updated bathrooms and toilets, stylish light fixtures, ceiling fans, plantation shutters, and extra electrical outlets thoughtfully added throughout the home.  The smart-home design includes Bluetooth connectivity for appliances, Ethernet hardwiring throughout all rooms, the loft, primary bedroom, and living room, plus a convenient media pass-through tunnel.

Comfort and efficiency are enhanced by three separate HVAC ones, with two zones upstairs and one downstairs.  Additional insulation between floors helps provide added sound control and comfort, while the garage features insulation and an insulated garage door.  The entire home is equipped with a saltless whole-home water filtration system and a whole-home HEPA filtration system.  Appliances are designed with flexibility in mind, with gas or electrical hookups available.

All bedrooms feature spacious walk-in closets.  Outside, the home offers a dedicated enclosure for trash receptacles and a convenient walkway to the curb.  The garage also includes an installed electric vehicle charger.

This exceptional home in Cooley Station truly stands out with its desirable location, versatile floor plan, extensive smart-home features, energy-conscious upgrades, and thoughtful attention to comfort and functionality.
#7072003

Gilbert

4133 E BETHENA Street

4 Beds

3 Baths

2,067 Sq.Ft.

$570,000

MLS#: 7072003

New on site 2 days ago
Welcome to this beautifully updated single-story home on a corner lot in Gilbert's established Mirador Estates community. Offering approximately 1,945 square feet with 4 bedrooms & 2 bathrooms, this home combines thoughtful improvements for comfortable everyday living. Step inside to discover gray faux-wood luxury vinyl plank flooring extending throughout the main living areas, creating a clean, cohesive look that complements the home's refinished cabinetry & updated finishes. Home features: updated HVAC (2024), ceiling fans throughout & a custom-painted mural gives one of the secondary bedrooms a distinctive touch of personality. Outdoor features: A desert inspired cactus garden at the front entry while installed pavers enhance the front walkway. In the backyard, the covered patio has been extended approximately five feet, creating additional space for relaxing, dining & entertaining outdoors. Added pavers & flower beds further enhance the yard, while the corner-lot setting provides additional outdoor space & a greater sense of separation.
The location is ideal with plenty of options for shopping, dining, entertainment in SanTan Village & Downtown Gilbert. Nearby is Crossroads District Park for sports fields, trails, a lake, shaded play areas & a dedicated dog park. Phoenix-Mesa Gateway Airport & Arizona State University's Polytechnic campus are also accessible from this central East Valley location.
#7064867

Gilbert

659 S HAZEL Court

4 Beds

2 Baths

1,945 Sq.Ft.

$530,000

MLS#: 7064867

New on site 2 days ago
Beautifully updated two-story home on an amazing 10k+ sf lot in a highly coveted Gilbert location adjacent to Morrison Ranch. This move-in-ready property has been thoughtfully refreshed with fresh interior Paint, new baseboards, updated tile in the bathrooms, luxury vinyl plank flooring throughout the home, and remodeled bathrooms with stylish modern finishes.

The open and inviting floor plan leads to a spacious kitchen featuring elegant Taj Mahal countertops, stainless steel appliances, and ample space for everyday living or entertaining. New Pool motor and water heater!
#7069525

Gilbert

3843 E VAUGHN Avenue

3 Beds

2 Baths

2,096 Sq.Ft.

$625,000

MLS#: 7069525

New on site 2 days ago
Open floor plan, Corner Lot, Beautiful Gilbert Home won't last long! Nice size backyard, easy maintenance front/back yard. Features brick accents and interior new paint, ceiling fans, Updated kitchen with spacious walk-in pantry. New Hard Surface countertops. Solid wood interior doors, Pella energy efficient windows, Rear door sliders with interior blinds, Fresh paint inside 2026, situated close to shopping at San Tan Village Marketplace, Costco and Sam's Club. Plenty of entertainment like Harkens Theater, TopGolf & Main Event Golf courses and much more. Great Location. Highly sought after neighborhood. Well kept green spaces and playgrounds.
#7071848

Gilbert

2588 E IVANHOE Court

3 Beds

2 Baths

1,278 Sq.Ft.

$510,000

MLS#: 7071848

New on site 2 days ago
Welcome to this spacious 4-bedroom, 2-bathroom single-level home featuring a 3-car garage and a functional floor plan designed for comfortable everyday living.
Vaulted ceilings create an open, airy feel throughout the main living areas, while the home offers both a formal living and dining area as well as a separate family room-providing plenty of space for entertaining or relaxing.
Vacant and easy to show! Come see the space, layout, and possibilities this home has to offer.
#7072438

Gilbert

4201 E ENCINAS Avenue

4 Beds

2 Baths

1,962 Sq.Ft.

$499,900

MLS#: 7072438

New on site 3 days ago
Amazing, completely updated home in the highly sought-after Park Grove Estates of Gilbert, conveniently close to the 60 and Downtown Gilbert! Home features modern, upgraded Luxury Vinyl Plank flooring. Beautiful upgraded quartz and backsplash in kitchen and bathrooms. Brand new white, shaker cabinets with modern hardware. New stainless steel appliances. Spacious kitchen open to living room with vaulted ceilings and fireplace. Fully updated master and guest baths with modern, tiled showers and rain faucets. Master with TWO walk-in closets. Updated lighting and plumbing fixtures throughout. Plantation shutters. New paint, and much more. Huge backyard with RV Gate and large parking area in front! Fabulous and luxurious Gilbert home that won't last long!
#7069616

Gilbert

685 E LINDA Lane

3 Beds

2 Baths

1,710 Sq.Ft.

$649,900

MLS#: 7069616

New on site 3 days ago
SOUGHT AFTER COMMUNITY OF SUPERSTITION HIGHLANDS SUBDIVISION!  Make this your new family home located convenienty to schools, shopping, entertainment and more!  This fantastic 2 story, 4 bedroom, 2 1/2 bath features resort-style backyard featuring a sparkling pool surrounded by tumbled travertine pavers, synthetic grass both in the back and front for easy maintenance.     Entry will amaze you with curved staircase and high ceilings.  The primary bedroom is on the main floor for privacy with three additional bedrooms upstairs.    THIS HOME IS A 'MUST SEE'.
#7071144

Gilbert

4049 E ASPEN Way

4 Beds

2 Baths

2,402 Sq.Ft.

$619,000

MLS#: 7071144

New on site 3 days ago
Beautifully appointed 5-bedroom, 3-bathroom two-story home in Gilbert, ideally located within walking distance of Highland High School. New trim and interior paint! Owned solar system to keep things efficient! Kitchen features a large island with an induction cooktop, stainless steel appliances with double ovens. The expansive backyard features a sparkling private pool, covered patio, and an impressive built-in pergola complete with electricity, built-in barbecue, ample seating, and a charming beehive fireplace-perfect for outdoor dining, gatherings, and relaxing Arizona evenings. A balcony overlooks the backyard, while extensive paver brickwork enhances the outdoor living spaces and adds to the home's exceptional curb appeal. The backyard, square footage and lot size make this a must see!
#7070154

Gilbert

4507 E OLIVE Avenue

5 Beds

3 Baths

3,745 Sq.Ft.

$730,000

MLS#: 7070154

New on site 3 days ago
Welcome to this beautifully remodeled mid-century home in the heart of Gilbert! This charming 3-bedroom, 2-bathroom residence blends timeless character with modern updates, creating a warm and inviting space that's truly move-in ready.

Thoughtfully renovated throughout, the home offers a stylish balance of classic mid-century design and contemporary finishes. The functional floor plan provides comfortable living spaces and generously sized bedrooms, while the updated kitchen and bathrooms add a fresh, modern feel.

One of the standout features is the detached garage, offering excellent flexibility for parking, storage, a workshop, or future possibilities. Step outside and enjoy a rare location with a park directly behind the property, providing an open, spacious backdrop and an extens of the backyard setting.

Located just minutes from the restaurants, shopping, entertainment, and vibrant atmosphere of Downtown Gilbert, this home offers the perfect combination of character, convenience, and location. Whether you're looking for a beautifully updated primary residence or a unique property close to everything Gilbert has to offer, this one is a must-see!
#7071451

Gilbert

1 N COTTONWOOD Drive

3 Beds

2 Baths

1,512 Sq.Ft.

$515,000

MLS#: 7071451

Some homes simply make life easier--and this is one of them. Set on an oversized, private lot in Seville Golf & Country Club, this single-level home offers an open layout designed for both everyday living and effortless entertaining. Enjoy three bedrooms, two baths, a flexible space perfect for a home office or reading nook, a 3-car garage, and a backyard made for Arizona living with a sparkling pool and an expansive covered patio. With no two-story homes surrounding you, privacy is a rare bonus. Optional club memberships offer golf, dining, fitness, tennis, pickleball, pools, and year-round activities just moments from home. The next chapter of your story could begin right here.

4424 E Palmdale Lane

Message successfully sent.

I agree to receive email communication and understand I can unsubscribe at any time.

I agree to be contacted by The Mandy Gold Team | Haymore Real Estate LLC via call, email, and text for real estate services. To opt out, you can reply 'stop' at any time or reply 'help' for assistance. You can also click the unsubscribe link in the emails. Message and data rates may apply. Message frequency may vary. Privacy Policy

 - property

Send a message

Message successfully sent.

Reason for contacting?

I agree to receive email communication and understand I can unsubscribe at any time.

I agree to be contacted by The Mandy Gold Team | Haymore Real Estate LLC via call, email, and text for real estate services. To opt out, you can reply 'stop' at any time or reply 'help' for assistance. You can also click the unsubscribe link in the emails. Message and data rates may apply. Message frequency may vary. Privacy Policy

Sign In Sign Out

Virtual Assistant

Would you like to take the next step with this property? We can help you schedule a showing or virtual tour, or send you more details.

Yes, I would like more information.

Thank You for Your Reply, One of Our Agents will contact you as soon as possible

No, maybe later.

Thank you, you can always contact me via email, phone number or through the contact form.

Realhub AI

Lucy - Your AI-Powered Realtor

Update Your Temporary Password

Personalize your search

Enter your email and we'll notify you immediately when new listings match what you're looking for.

or enter email address

Already have an account ? Login here

Continue your home search

I agree to receive communications and understand I can unsubscribe at any time.

I agree to be contacted by The Mandy Gold Team | Haymore Real Estate LLC via call, email, and text for real estate services. To opt out, you can reply 'stop' at any time or reply 'help' for assistance. You can also click the unsubscribe link in the emails. Message and data rates may apply. Message frequency may vary. Privacy Policy

Already have an account ? Login here

We use cookies

We use cookies primarily for analytics to enhance your experience. By accepting, you agree to our use of these cookies. You can manage your preferences or learn more about our cookies policy.