431 Willow Run

Lakeside, AZ 85929

Cabin

Lakeside, AZ 85929

431 Willow Run

$399,000

MLS#: 7083106

Status: Active

Listing provided by: Real Broker

Listing agent phone: None

Last update: a month ago

On site: a month ago

0 - Residential

About

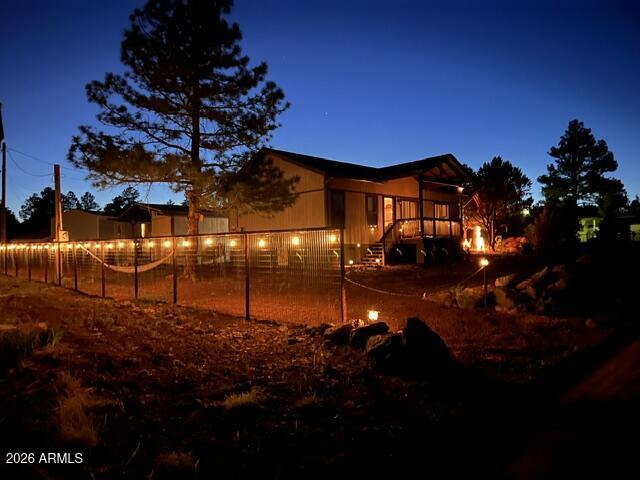
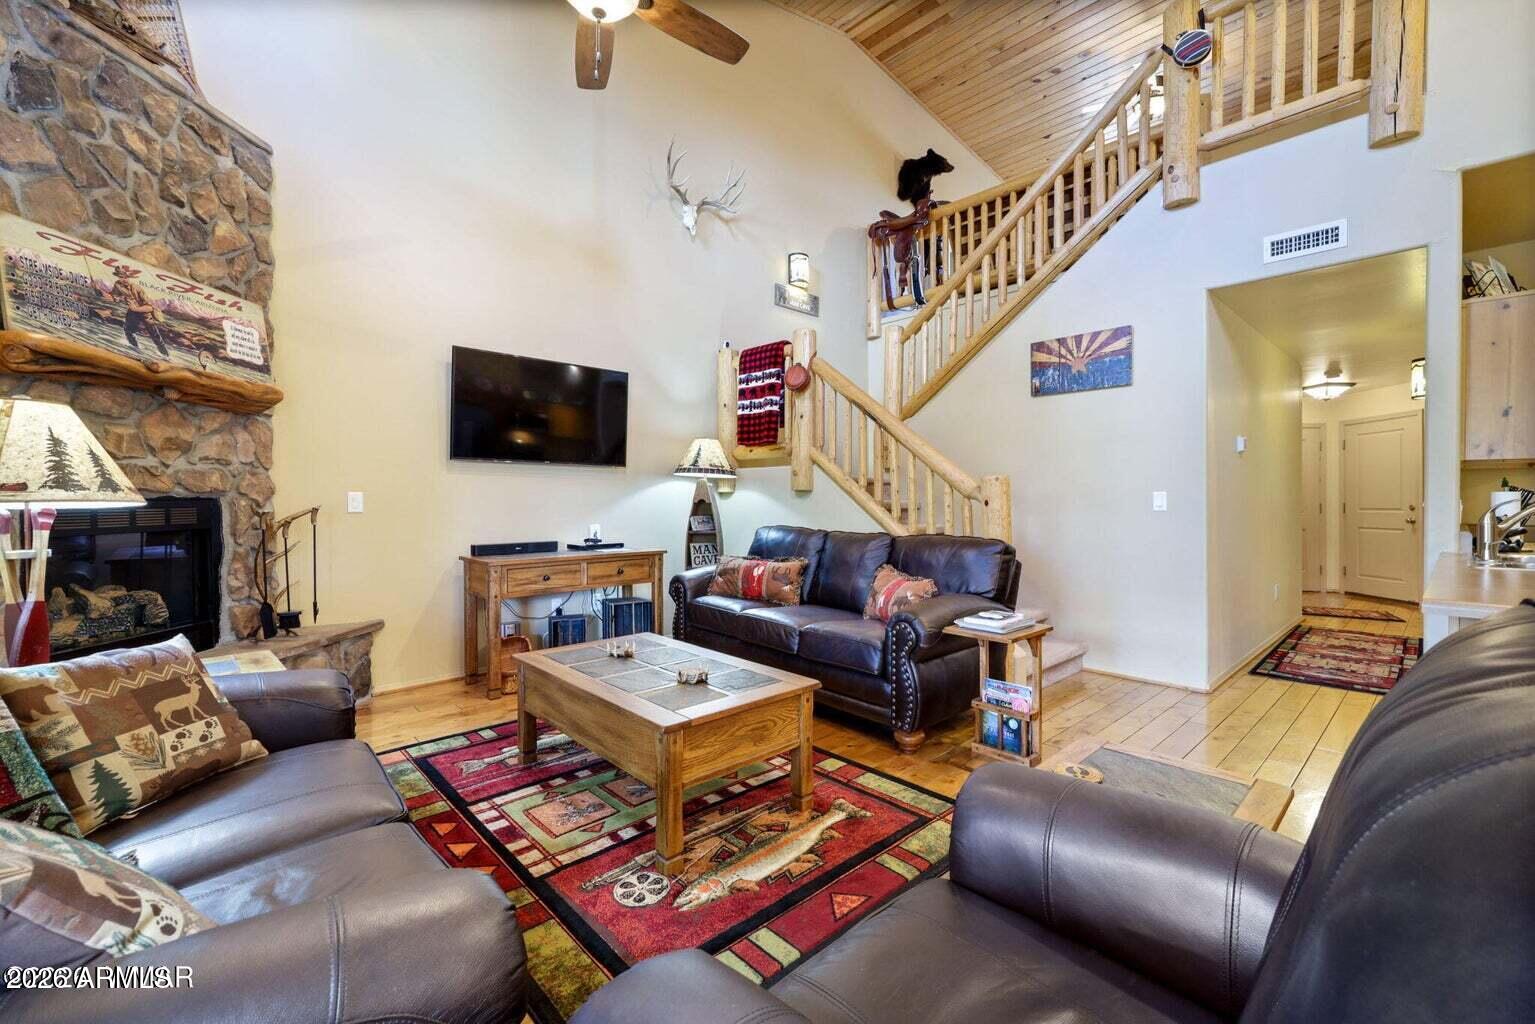
Embrace the mountain lifestyle in this charming 3-bedroom, 2-bath cabin in Lakeside. Built in 1990 and situated on just under half an acre, this property offers the space and privacy that make the White Mountains so special. The detached oversized garage, approximately 800 sq ft, features an additional half bath and plenty of room for vehicles, recreational toys, a workshop, or storage. Well maintained by the owners, the property features new PEX plumbing under the home, a furnace serviced in June, and a roof replaced in 2016. Previously used as an income-producing rental, this versatile cabin makes a great second home, investment, or full-time residence. Enjoy cool mountain air and year-round mountain recreation from your own retreat.

Property

Beds

3

Full Baths

2

1/2 Baths

1

Year Built

1990

Sq.Footage

1,244

Features

Features & Amenities

Interior

  • Other Interior Features

    Eat-in Kitchen, Laminate Counters

  • Total Bedrooms

    3

  • Bathrooms

    2

  • 1/2 Bathrooms

    1

  • Basement YN

    NO

  • Cooling YN

    YES

  • Cooling

    Ceiling Fan(s)

  • Fireplace YN

    YES

  • Heating YN

    YES

  • Heating

    Forced Air

  • Pet friendly

    N/A

Exterior

  • Garage

    Yes

  • Garage spaces

    2

  • Construction Materials

    Wood Siding

  • Other Exterior Features

    Storage

  • Parking

    RV Access/Parking, Detached

  • Pool

    No

  • View

    Mountain(s), Trees/Woods, Panoramic

Area & Lot

  • Lot Features

    Desert Back

  • Lot Size(acres)

    0.41

  • Lot Size(square feet)

    17,860

  • Property Type

    Residential

  • Property Sub Type

    Single Family Residence

  • Architectural Style

    Cabin

Price

  • Sales Price

    $399,000

  • Tax Amount

    $1,913.24

  • Financing Options

    Cash, Conventional

  • Sq. Footage

    1,244

  • Price/SqFt

    $320

HOA

  • Association

    No

Property Resources

  • Horse Property

    NO

School District

  • Elementary School

    Blue Ridge Unified School District No. 32

  • Middle School

    Blue Ridge Jr High School

  • High School

    Blue Ridge High School

Property Features

  • Stories

    1

  • Foundation Details

    Pillar/Post/Pier

  • Ownership

    Fee Simple

  • Sewer

    Public Sewer

  • Tax Lot

    -

Schedule

Schedule a Showing

Showing scheduled successfully.

What is 3 + 4 ?


Mortgage calculator

Estimate your monthly mortgage payment, including the principal and interest, property taxes, and HOA. Adjust the values to generate a more accurate rate.

Your payment

Principal and Interest:

$

Property taxes:

$

HOA fees:

$

Total loan payment:

$

Total interest amount:

$

Location

  • County

    Navajo

  • Elementary School

    Blue Ridge Unified School District No. 32

  • Middle School

    Blue Ridge Jr High School

  • High School

    Blue Ridge High School

Listing Courtesy of Felice Katz Bobo, Real Broker

RealHub Information is provided exclusively for consumers' personal, non-commercial use, and it may not be used for any purpose other than to identify prospective properties consumers may be interested in purchasing. All information deemed reliable but not guaranteed and should be independently verified. All properties are subject to prior sale, change or withdrawal. RealHub website owner shall not be responsible for any typographical errors, misinformation, misprints and shall be held totally harmless.

Agent Mandy Gold

Mandy Gold

Associate Broker / RealtorĀ®/ Team Lead

Call Mandy today to schedule a private showing.


* Listings on this website come from the FMLS IDX Compilation and may be held by brokerage firms other than the owner of this website. The listing brokerage is identified in any listing details. Information is deemed reliable but is not guaranteed. If you believe any FMLS listing contains material that infringes your copyrighted work please review our DMCA policy and learn how to submit a takedown request.Ā© 2024 FMLS.

Properties

Related properties

Price reduced
SELLER MOTIVATED! This beautiful property is situated in the tall pines where solitude pervades, and wildlife is abundant. 
This manufactured gem is built solid: it sits on steel I-beams, and the outer walls are well-insulated 2X6s. 
The split floor plan features two separate living areas, a large kitchen, and a really nice dining area.
The master bedroom has a large jetted tub and a separate stand-up shower.
This home has upgraded insulated storm windows, a metal roof installed in 2024, and foam barriers to keep the critters out of the crawl space. Ample parking in the front.
The rear covered deck is made for entertaining, watching the wildlife, or just relaxing with family.
Whether you need to escape the heat of the valley or want to relocate to an incredibly peaceful area
#7066920

Lakeside

174 ELK Drive

3 Beds

2 Baths

2,689 Sq.Ft.

$469,900

MLS#: 7066920

Move-in ready and beautifully updated, this 2-bedroom, 2-bath Lakeside townhome offers 1,481 square feet of comfortable mountain living with an impressive list of improvements already completed! One of the few units to benefit from a NEW ROOF in summer 2025, this home has been thoughtfully refreshed inside and out. All of the original flooring has been removed and replaced with stylish wide-plank LVP throughout, complemented by new baseboards and fresh interior paint in nearly every room. A standout feature of this floor plan is something you won't find in many of the neighboring units--a bedroom and FULL bath on EACH level, offering wonderful flexibility for guests, family or full-time living. The bright, welcoming interior features a new front door with a window that brings in additional natural light, while the kitchen has been updated with a touchless faucet and added electrical outlets above the cabinets. A striking antler chandelier in the dining area adds just the right touch of mountain character. The downstairs bath features a new quartz countertop, mirror and light fixture, while additional cabinetry in the laundry room provides welcome extra storage.

Out back, the deck has been completely refreshed and turned into an inviting extension of the living space, with a privacy screen, roller shade, decorative patio lighting and self-closing screen door. The French patio door features convenient blinds enclosed between the glass. Even better, the peaceful setting behind the home is one you can continue to enjoy--the lots beyond are already built out, with generous green space separating the townhome from the neighboring properties, helping preserve the open feel and view.

Additional improvements include new accordion-style window shades throughout, new exterior light fixtures, a Wi-Fi thermostat, replacement of a bifold door with a traditional hinged door, and more.

With so many of the big and small projects already taken care of, this is a townhome you can simply settle into and enjoy. Whether you're looking for a full-time residence or a White Mountains getaway, this extensively updated Lakeside property offers a hard-to-find combination of thoughtful upgrades, a versatile two-level floor plan and a beautiful outdoor setting.
#7080773

Lakeside

6180 W STARLIGHT RIDGE Parkway

2 Beds

2 Baths

1,481 Sq.Ft.

$335,000

MLS#: 7080773
Price reduced
Nestled in the White Mountains of Arizona, Lakeside is a vibrant town known for its cool summers, crisp mountain air, and year-round outdoor recreation. Residents enjoy easy access to hiking trails, fishing lakes, and SUNRISE ski resort, making it a haven for nature enthusiasts. The community offers a welcoming small-town atmosphere with local shops, dining, and seasonal events that bring neighbors together. Whether you're seeking a peaceful retreat or an active lifestyle, Lakeside provides the perfect balance of tranquility and adventure, all surrounded by breathtaking pine forests and scenic landscapes. Your Mountain Escape Awaits in Beautiful Pinetop-Lakeside, Arizona

Welcome to your dream mountain retreat in the heart of Pinetop-Lakeside -- where fresh pine air, peaceful surroundings, and endless outdoor adventure come together to create a lifestyle unlike anywhere else. Built in 2023, this charming 2-bedroom, 2-bathroom cabin offers the perfect blend of modern comfort, rustic charm, and the true essence of Arizona mountain living.

Nestled on an expansive nearly 10,000 sq. ft. lot, this approximately 900 sq. ft. cabin provides a rare opportunity to own your own slice of the White Mountains. Surrounded by towering pine trees and breathtaking views toward Porter Mountain, every season brings a new reason to fall in love with this special property.

Step inside and discover a thoughtfully designed home featuring cozy living spaces, modern finishes, and the warmth you expect from a mountain cabin. Whether you are seeking a full-time residence, a weekend getaway, or an investment opportunity, this home delivers the perfect balance of relaxation and recreation.

Outdoor enthusiasts will appreciate the incredible amenities this property offers, including a large, covered RV-accessible carport, ideal fr storing your mountain toys, vehicles, or recreational equipment. A separate workshop and storage building provides additional space for hobbies, projects, gear, or extra storage -- a true bonus for mountain living.

Imagine mornings enjoying coffee among the pines, afternoons exploring nearby trails, and evenings listening to the peaceful sounds of nature. With access to Show Low Creek, this property places you close to some of the best outdoor experiences Arizona has to offer.

Pinetop-Lakeside is a four-season paradise with something for everyone:

-Winter adventures at Sunrise Ski Resort
-Miles of mountain biking trails
- Endless hiking and nature paths
- Beautiful lakes and world-class fishing
-Cooler summer temperatures and crisp mountain air
- Wonderful local restaurants and charming shops
- A welcoming small-town community where neighbors become friends

Experience the beauty of all four seasons -- vibrant fall colors, snowy winter mornings, refreshing summers, and breathtaking springtime renewal.

This is more than a home; it is a lifestyle. A place to slow down, reconnect with nature, and create memories that last a lifetime. Come discover why Pinetop-Lakeside continues to be one of Arizona's most treasured mountain destinations.
#7046814

Lakeside

2857 JOHNSON Street

2 Beds

2 Baths

864 Sq.Ft.

$375,333

MLS#: 7046814

New on site 1 day ago
Located on a heavily treed .38 acre lot, this charming 1986 log-sided home in Woodland Park offers 1,584 sq ft of living space with 2 large bedrooms, a loft, and 1-3/4 baths. In the heart of Pinetop-Lakeside, this home is nestled between Woodland Lake Park and Mountains Meadow Park. The interior features abundant knotty pine and wood beams that give the home warm, rustic character. A gas fireplace and forced-air natural gas furnace provide comfortable heating. Not included in the square footage is the standout 375 sq ft heated sunroom that adds bright, usable living space that works well year-round. Additional features include an oversized two-car garage (27'x22.8') and a separate 430 sq ft shop that was previously used as an antique store. The property is zoned for light commercial, creating flexibility for a home business, storage, workshop, or mixed use. The roof was replaced in 2020 and the gas water heater is newer.

Fun fact: the wood flooring in the kitchen/dining area was re-purposed from a gymnasium in the Midwest!

Being sold as-is; no repairs will be made.
#7099665

Lakeside

774 W Woodland Lake Road

2 Beds

1 Baths

1,584 Sq.Ft.

$385,000

MLS#: 7099665

NO HOA! Welcome to this beautifully updated 3 bed/2 bath home in Lakeside on 1/3 treed acre. The desirable split floor plan offers both comfort and privacy, making it perfect for full-time living, a short-term rental or seasonal getaway. Thoughtful upgrades throughout, including new carpet, new windows, an updated kitchen, bonus room, and stylish bathroom vanities. Outside, enjoy a spacious, low-maintenance backyard with pavers, turf, and a cozy gas fire pit ideal for quiet evenings or entertaining under the pines. An oversized garage offers plenty of space for storage, hobbies, or toys. Situated on a large corner lot and only minutes to everything Pinetop-Lakeside offers, this home is ready to welcome you! Furnishings available outside of Escrow on a separate bill of sale.
#7052536

Lakeside

2957 AUTUMN Drive

3 Beds

2 Baths

1,407 Sq.Ft.

$389,000

MLS#: 7052536

Price reduced
Dreaming of a home that blends charm, comfort, and upgrades? This Lakeside property has it all! Step inside to discover brand new flooring, fresh paint throughout, and beautifully refinished cabinets that give the home a bright, modern feel. The spacious living area features a fabulous stone fireplace, perfect for cozy winter evenings, and new patio doors that fill the room with natural light. The updated kitchen includes new appliances, quartz countertops, and plenty of storage for all your cooking needs. Enjoy comfortable bedrooms with new carpet and ample closet space. Outside, you'll find three separate garden areas, three chicken coops, and a detached workshop, ideal for hobbies, projects, or extra storage. The expansive backyard offers endless opportunities for entertaining, relaxing, or living the homestead lifestyle you've been dreaming of. Don't miss your chance to make this Lakeside retreat your own!
#6941368

Lakeside

537 W BILLY CREEK Drive

3 Beds

2 Baths

2,154 Sq.Ft.

$425,000

MLS#: 6941368

Tucked away at the end of a quiet street, this enchanting 3-bedroom, 2-bath Lakeside retreat feels like a little escape of its own, with neighbors on only one side for added privacy. Step inside to vaulted ceilings, a charming split floor plan, new carpet, and fresh interior paint completed in 2024. A stacked-stone gas fireplace creates the perfect setting for cozy mountain evenings. Covered front and back porches invite you to slow down and stay awhile, while the outdoor gas firepit is ready for evenings under the stars. A paver driveway adds curb appeal, all just minutes from shopping, dining, lakes, trails, and year-round White Mountain adventures. A delightful place to call home! Listing agent is directly related to the seller.
#7094921

Lakeside

821 W SUMMER HAVEN Lane

3 Beds

2 Baths

1,463 Sq.Ft.

$410,000

MLS#: 7094921
One of the larger (sq. ft. 1481) 2 bedroom/2 bathroom townhouses in the desirable community of Starlight Ridge. A bright open floorplan with tongue and groove vaulted ceilings, all stainless steel appliances, rock fireplace, wood floors, dual pane windows, forced central heat and ac. Also a 1 car garage with built in cabinets on both sides. All furnishings are included in the sale.
#7023104

Lakeside

6998 N Starlight Ridge Parkway 36

2 Beds

2 Baths

1,481 Sq.Ft.

$342,500

MLS#: 7023104

Fully Furnished and tucked among the tall pines in desirable Starlight Ridge, this gorgeous turnkey townhome offers the perfect blend of mountain charm and convenience. This beautifully maintained single-level home features 2 bedrooms, 2 baths, knotty alder cabinetry, granite countertops, and stainless steel appliances. The attached single-car garage features durable epoxy flooring, while the private backyard patio with pavers and lush turf is perfect for morning coffee or relaxing evenings beneath the pines. Conveniently located near shopping, dining, and amenities, yet peacefully nestled in a forest setting. The HOA adds exceptional value by covering blanket building insurance, landscaping, exterior maintenance, road maintenance, snow removal, and trash service for easy, carefree living.
#7046170

Lakeside

5844 SATURN Drive

2 Beds

2 Baths

1,176 Sq.Ft.

$340,000

MLS#: 7046170

Embrace the mountain lifestyle in this charming 3-bedroom, 2-bath cabin in Lakeside. Built in 1990 and situated on just under half an acre, this property offers the space and privacy that make the White Mountains so special. The detached oversized garage, approximately 800 sq ft, features an additional half bath and plenty of room for vehicles, recreational toys, a workshop, or storage. Well maintained by the owners, the property features new PEX plumbing under the home, a furnace serviced in June, and a roof replaced in 2016. Previously used as an income-producing rental, this versatile cabin makes a great second home, investment, or full-time residence. Enjoy cool mountain air and year-round mountain recreation from your own retreat.

431 Willow Run

Message successfully sent.

I agree to receive email communication and understand I can unsubscribe at any time.

I agree to be contacted by The Mandy Gold Team | Haymore Real Estate LLC via call, email, and text for real estate services. To opt out, you can reply 'stop' at any time or reply 'help' for assistance. You can also click the unsubscribe link in the emails. Message and data rates may apply. Message frequency may vary. Privacy Policy

Send a message

Message successfully sent.

Reason for contacting?

I agree to receive email communication and understand I can unsubscribe at any time.

I agree to be contacted by The Mandy Gold Team | Haymore Real Estate LLC via call, email, and text for real estate services. To opt out, you can reply 'stop' at any time or reply 'help' for assistance. You can also click the unsubscribe link in the emails. Message and data rates may apply. Message frequency may vary. Privacy Policy

Sign In Sign Out

Virtual Assistant

Would you like to take the next step with this property? We can help you schedule a showing or virtual tour, or send you more details.

Yes, I would like more information.

Thank You for Your Reply, One of Our Agents will contact you as soon as possible

No, maybe later.

Thank you, you can always contact me via email, phone number or through the contact form.

Realhub AI

Lucy - Your AI-Powered Realtor

Update Your Temporary Password

Personalize your search

Enter your email and we'll notify you immediately when new listings match what you're looking for.

or enter email address

Already have an account ? Login here

Continue your home search

I agree to receive communications and understand I can unsubscribe at any time.

I agree to be contacted by The Mandy Gold Team | Haymore Real Estate LLC via call, email, and text for real estate services. To opt out, you can reply 'stop' at any time or reply 'help' for assistance. You can also click the unsubscribe link in the emails. Message and data rates may apply. Message frequency may vary. Privacy Policy

Already have an account ? Login here

We use cookies

We use cookies primarily for analytics to enhance your experience. By accepting, you agree to our use of these cookies. You can manage your preferences or learn more about our cookies policy.

