
42919 N 43rd Drive
Anthem, AZ 85087


About
OWNED SOLAR, NEW ROOF AND POOL! Welcome to this spacious 5-bed, 3 bath home. Designed with comfort and functionality in mind, this home offers plenty of space for entertaining, working from home or multigenerational living, with a full bedroom and bath on the main floor and oversized master with sitting area. Step outside to your own private backyard retreat featuring a sparkling pool and views of daisy mountain. Inside, the home includes all appliances including the refrigerator, washer, dryer. Energy efficiency is a standout feature with owned solar panels and City of Phoenix water. Built with post tension slab and 2x6 construction in Anthem parkside enjoy nearby parks, waterpark, trails, shopping, dining, & top-rated schools, making this the perfect place for your next chapter.
Property
Beds
5
Full Baths
3
1/2 Baths
None
Year Built
2005
Sq.Footage
2,546
Features
Features & Amenities
Interior
-
Other Interior Features
High Speed Internet, Granite Counters, Double Vanity, Eat-in Kitchen, Breakfast Bar, Vaulted Ceiling(s), Pantry
-
Total Bedrooms
5
-
Bathrooms
3
-
Basement YN
NO
-
Cooling YN
YES
-
Cooling
Central Air, Ceiling Fan(s)
-
Fireplace YN
NO
-
Heating YN
YES
-
Heating
Active Solar, Solar, Forced Air
-
Pet friendly
N/A
Exterior
-
Garage
Yes
-
Garage spaces
2
-
Construction Materials
Stucco, Frame
-
Parking
Garage Door Opener, Direct Access
-
Patio and Porch Features
Patio
-
Pool
Yes
-
Pool Features
Heated, Outdoor Pool
-
View
Mountain(s)
Area & Lot
-
Lot Features
Sprinklers In Rear, Sprinklers In Front, Desert Back, Desert Front
-
Lot Size(acres)
0.12
-
Lot Size(square feet)
5,400
-
Property Type
Residential
-
Property Sub Type
Single Family Residence
Price
-
Sales Price
$550,000
-
Tax Amount
$2,194
-
Financing Options
Cash, Conventional, FHA, VA
-
Sq. Footage
2,546
-
Price/SqFt
$216
HOA
-
Association
YES
-
Association Fee
$310.41
-
Association Fee Frequency
Quarterly
-
Association Fee Includes
N/A
Property Resources
-
Horse Property
NO
School District
-
Elementary School
Deer Valley Unified District
-
Middle School
Canyon Springs STEM Academy
-
High School
Boulder Creek High School
Property Features
-
Stories
2
-
Ownership
Fee Simple
-
Sewer
Public Sewer
-
Tax Lot
206
-
Water Source
Public
Schedule
Schedule a Showing
Showing scheduled successfully.
Mortgage calculator
Estimate your monthly mortgage payment, including the principal and interest, property taxes, and HOA. Adjust the values to generate a more accurate rate.
Your payment
Principal and Interest:
$
Property taxes:
$
HOA fees:
$
Total loan payment:
$
Total interest amount:
$
Location
-
County
Maricopa
-
Elementary School
Deer Valley Unified District
-
Middle School
Canyon Springs STEM Academy
-
High School
Boulder Creek High School

Listing Courtesy of Cassity Trexler , Compass
RealHub Information is provided exclusively for consumers' personal, non-commercial use, and it may not be used for any purpose other than to identify prospective properties consumers may be interested in purchasing. All information deemed reliable but not guaranteed and should be independently verified. All properties are subject to prior sale, change or withdrawal. RealHub website owner shall not be responsible for any typographical errors, misinformation, misprints and shall be held totally harmless.

Mandy Gold
Associate Broker / Realtor®/ Team Lead
Call Mandy today to schedule a private showing.
Phone (520) 508-4855
Email mandy@mandygoldteam.com

* Listings on this website come from the FMLS IDX Compilation and may be held by brokerage firms other than the owner of this website. The listing brokerage is identified in any listing details. Information is deemed reliable but is not guaranteed. If you believe any FMLS listing contains material that infringes your copyrighted work please click here to review our DMCA policy and learn how to submit a takedown request.© 2024 FMLS.
Properties
Related properties

Anthem
3640 W WAYNE Lane
4 Beds
2 Baths
2,567 Sq.Ft.
$515,000
MLS#: 7073280

Anthem
40731 N BOONE Lane
3 Beds
2 Baths
1,672 Sq.Ft.
$525,000
MLS#: 7071872

Anthem
42017 N ALISTAIR Way
2 Beds
2 Baths
2,649 Sq.Ft.
$650,000
MLS#: 7069126

Anthem
3344 W KING Drive
4 Beds
2 Baths
2,152 Sq.Ft.
$580,000
MLS#: 7068680

Anthem
41108 N HUDSON Trail
4 Beds
2 Baths
2,513 Sq.Ft.
$549,000
MLS#: 7060867

Anthem
39512 N PRAIRIE Lane
4 Beds
2 Baths
2,167 Sq.Ft.
$488,500
MLS#: 7056992
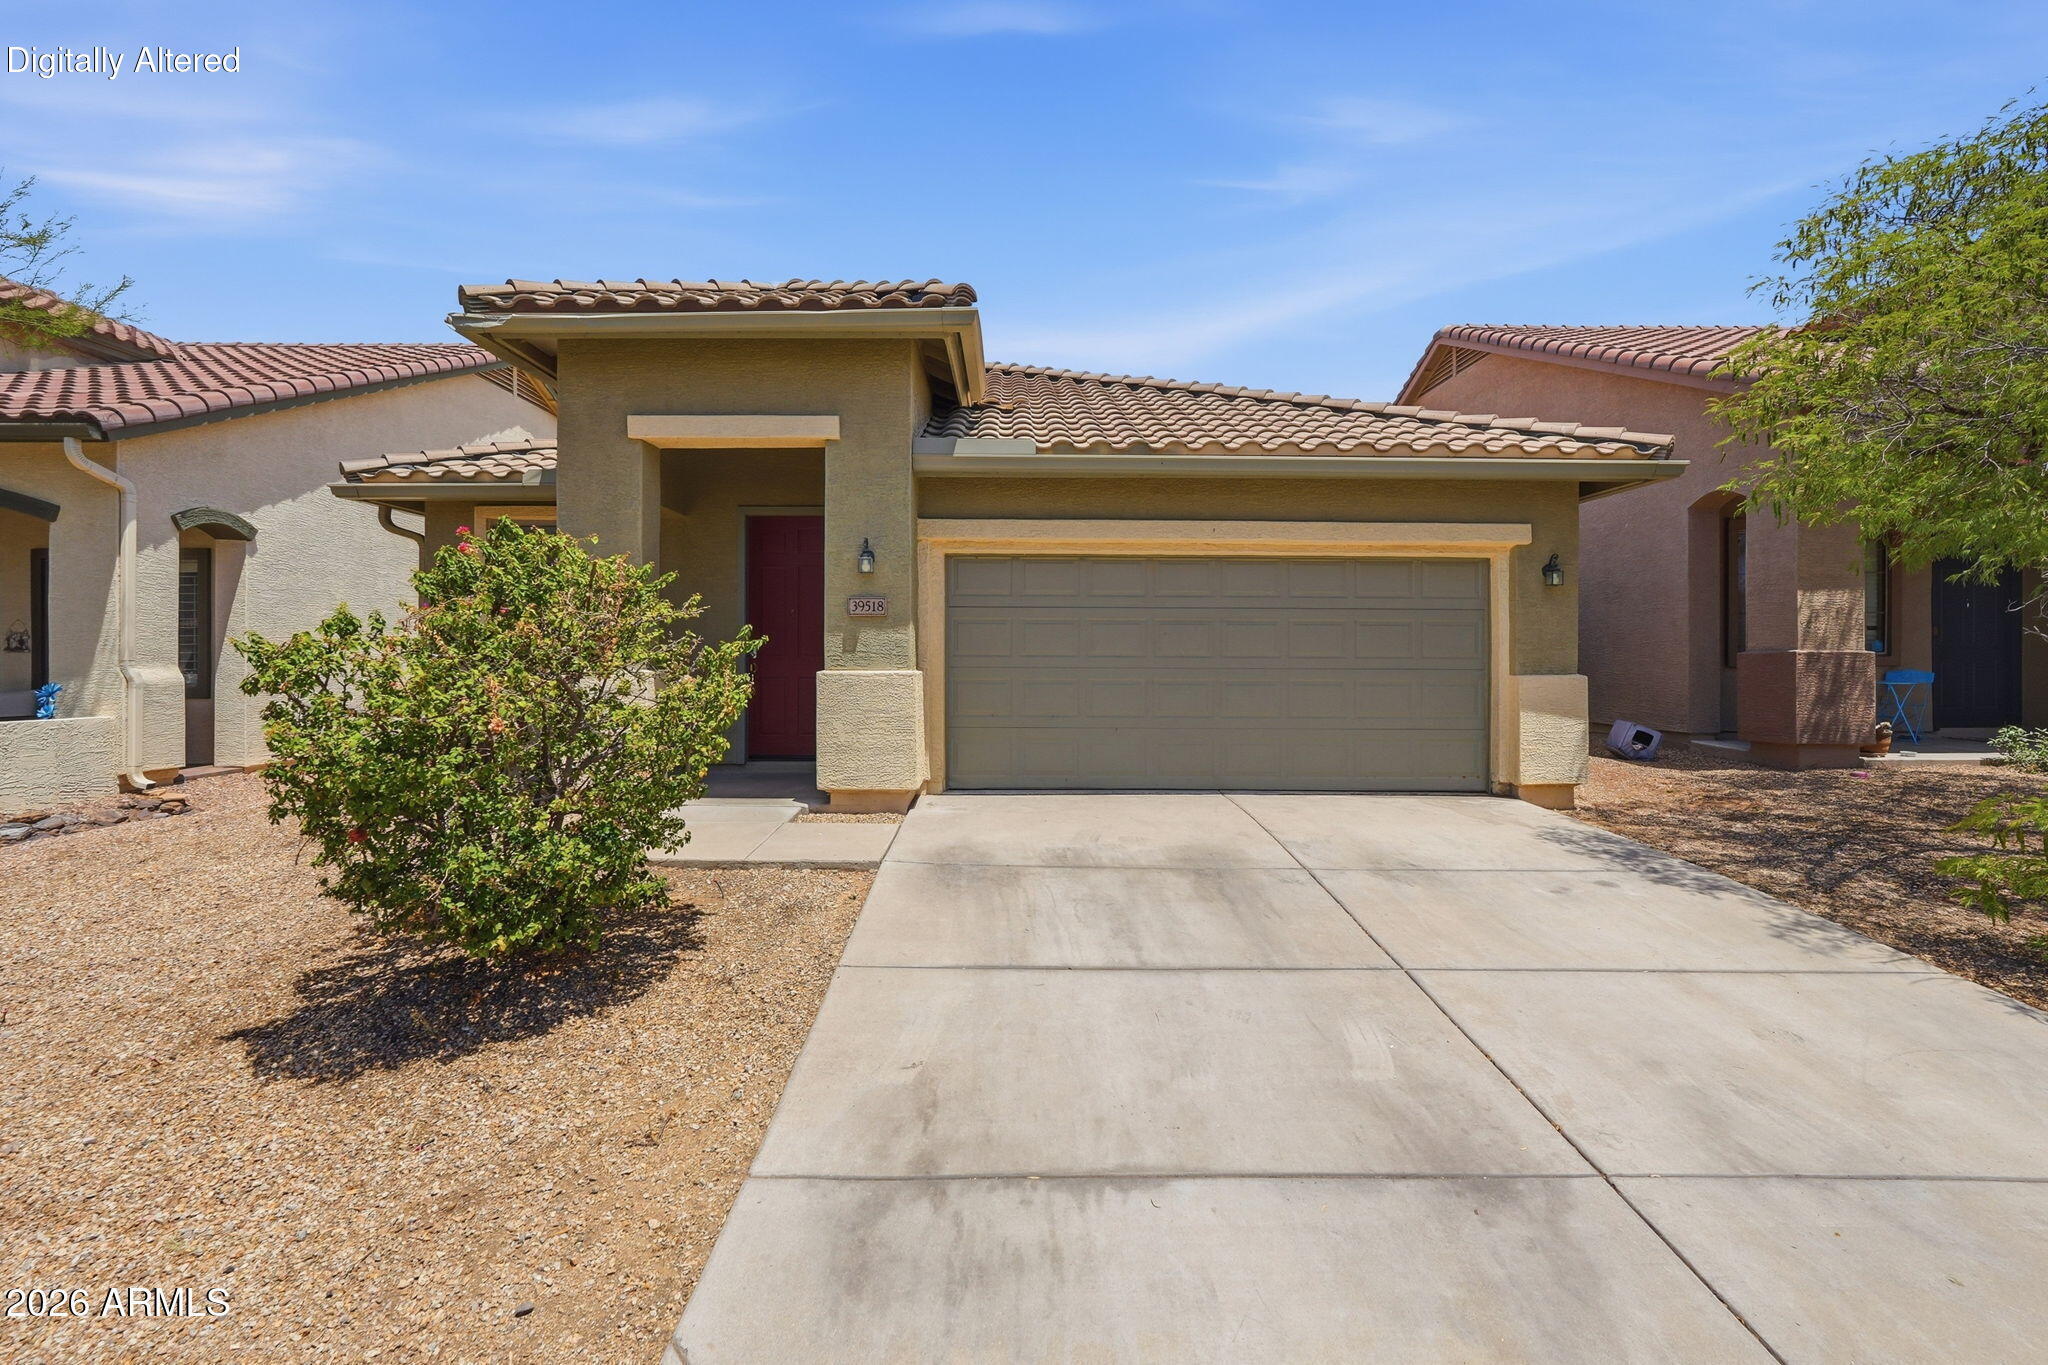
Anthem
39518 N White Tail Lane
4 Beds
2 Baths
1,827 Sq.Ft.
$475,000
MLS#: 7036217
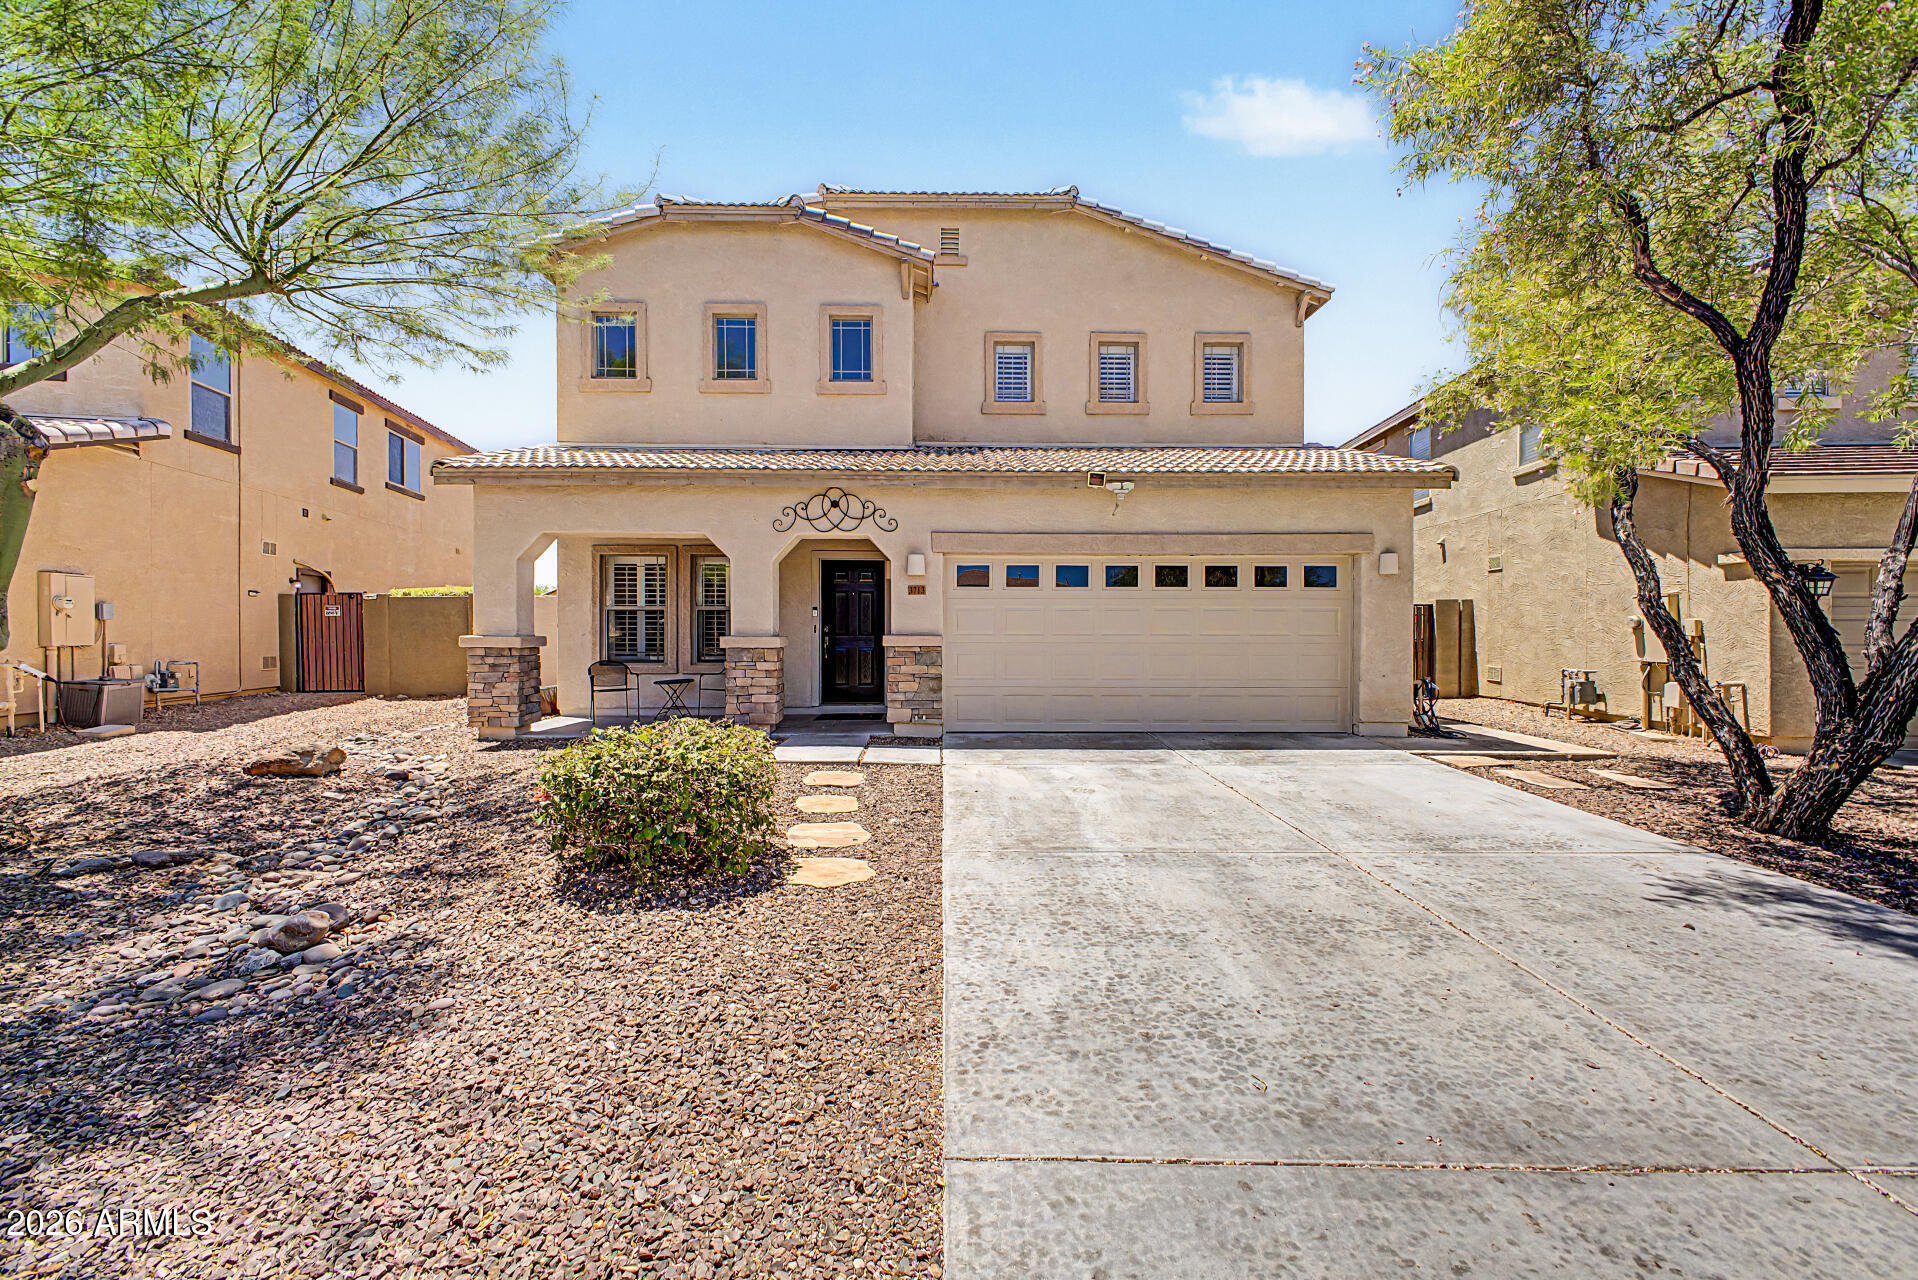
Anthem
3713 W JACKSONVILLE Drive
5 Beds
3 Baths
3,389 Sq.Ft.
$610,000
MLS#: 7044071

Anthem
39727 N WISDOM Way
5 Beds
4 Baths
3,636 Sq.Ft.
$639,999
MLS#: 7026026
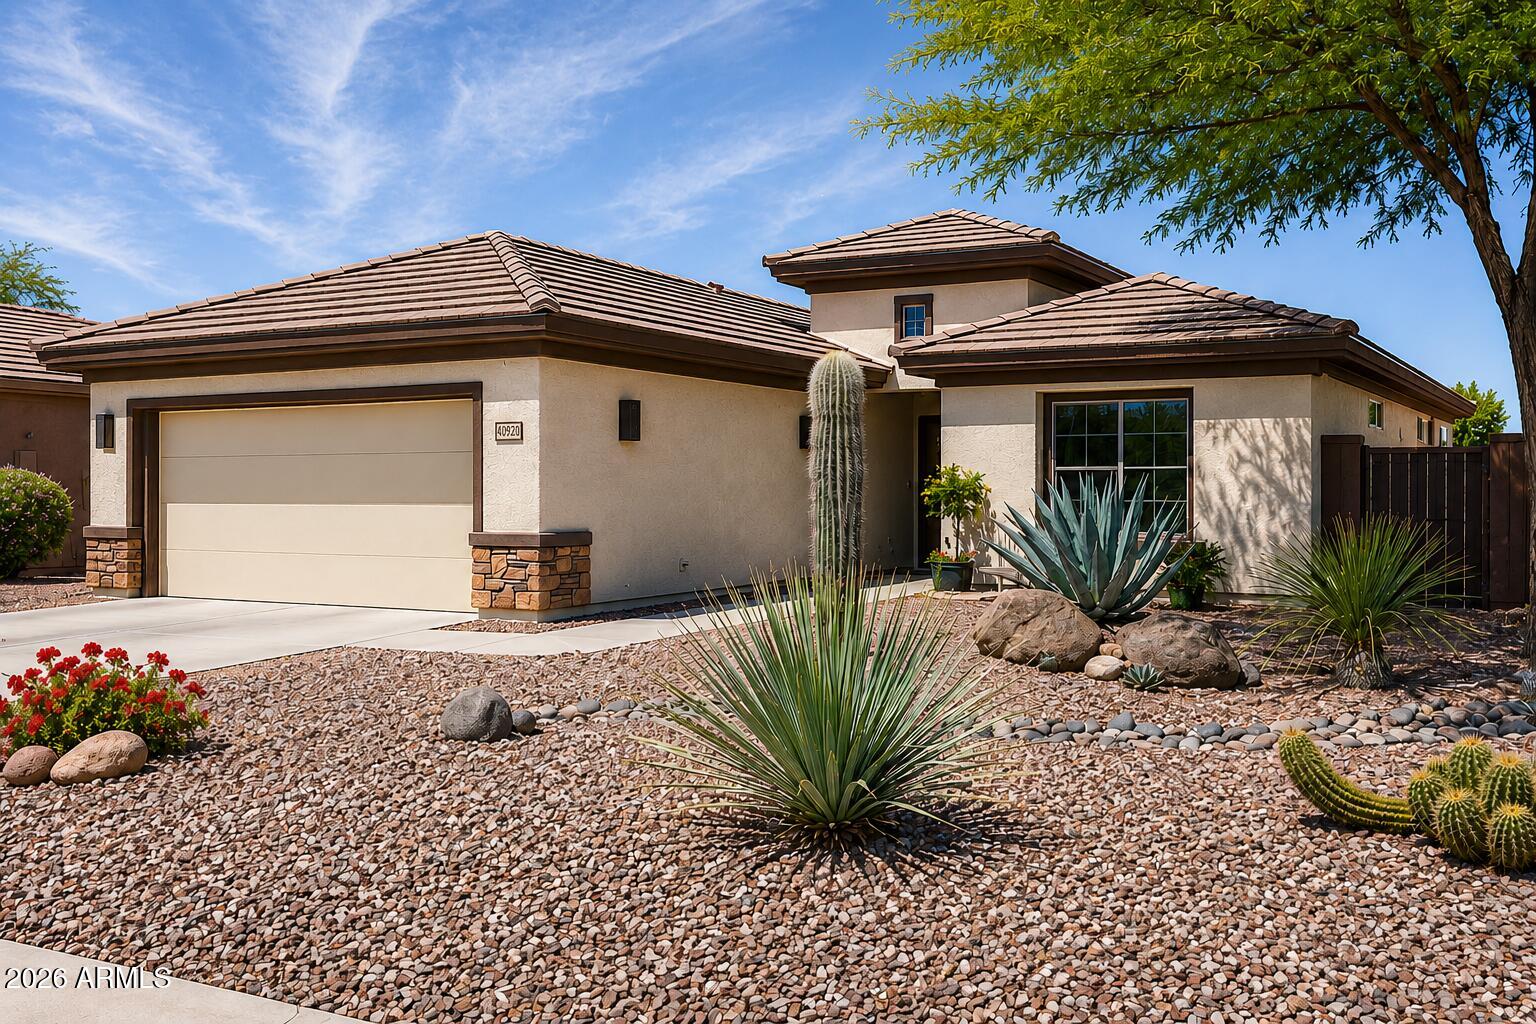
Anthem
40902 N NOBLE HAWK Way
3 Beds
2 Baths
1,856 Sq.Ft.
$499,900
MLS#: 7025364
