
42715 N 98th Place
Scottsdale, AZ 85262
Other, Ranch, Spanish, Santa Barbara/Tuscan, Territorial/Santa Fe
Scottsdale, AZ 85262
42715 N 98th Place
$8,500,000
MLS#: 7044772
Status: Active
Listing provided by: Russ Lyon Sotheby's International Realty
Listing agent phone: None
Last update: 9 hours ago
On site: 2 months ago


About
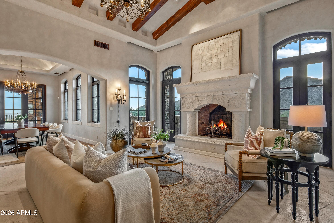
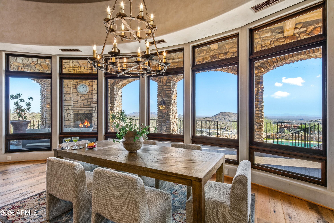
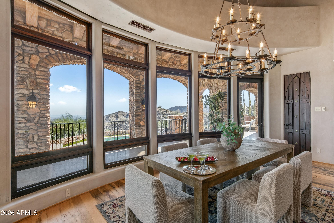
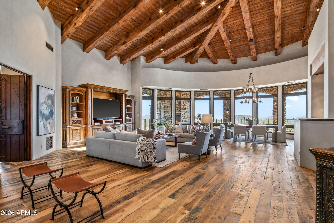
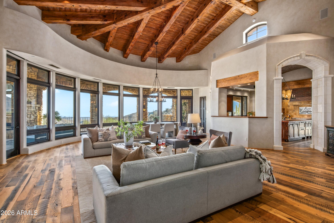
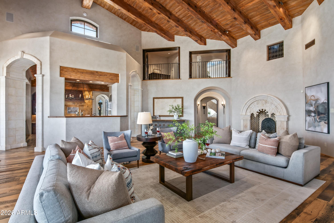
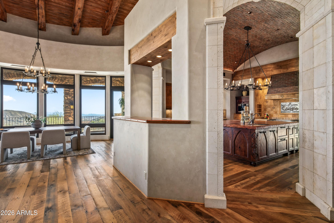
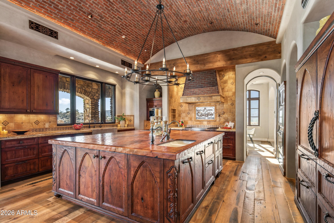
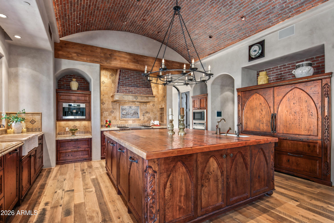
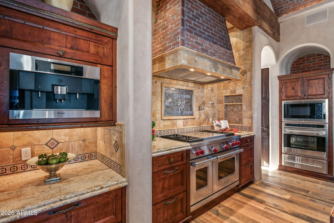
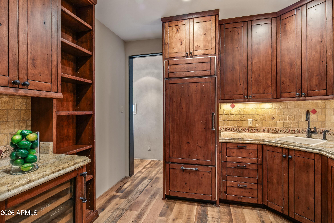
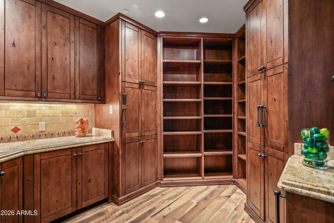
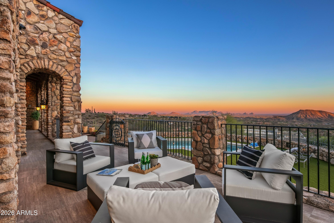
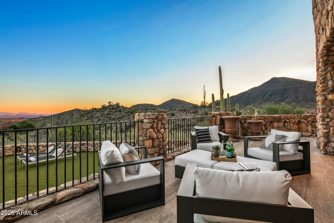
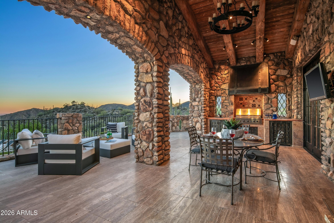
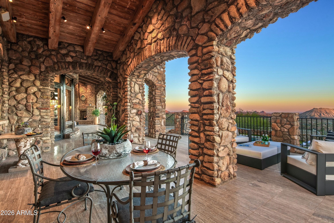
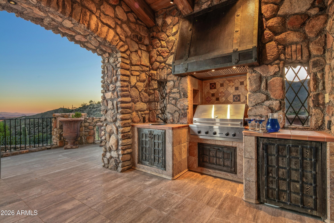
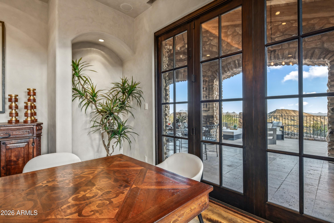
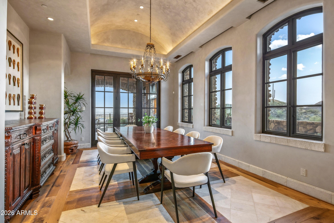
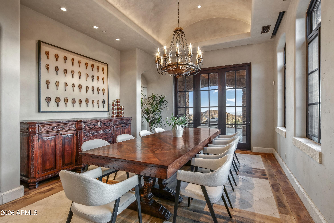
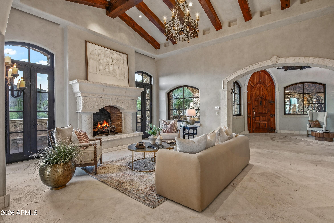
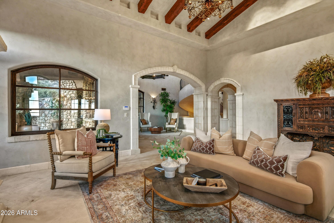
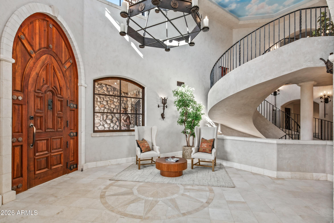
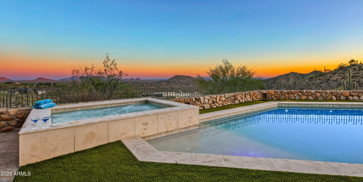
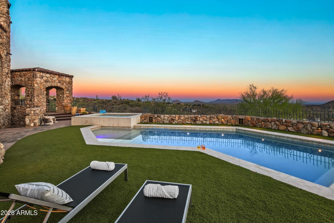
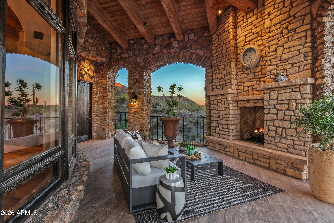
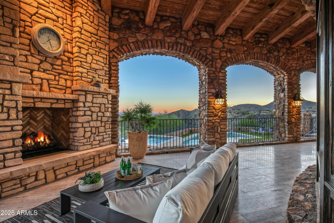
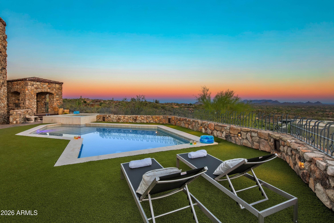
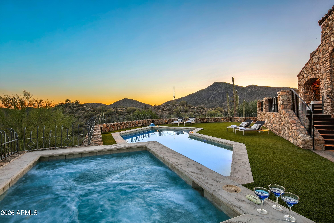
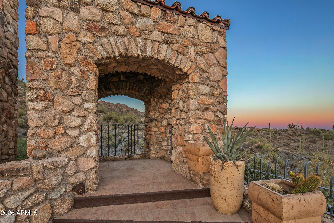
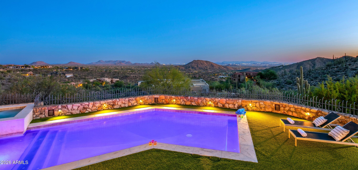
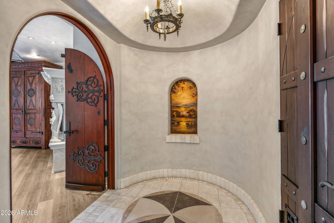
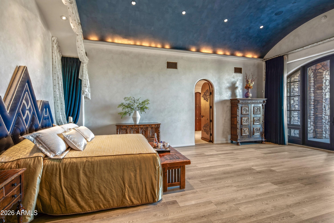
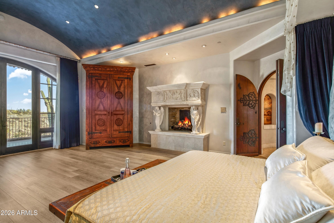
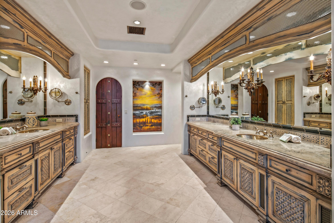
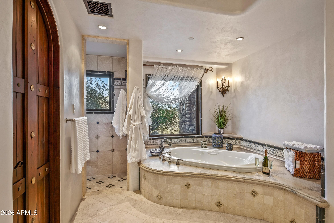
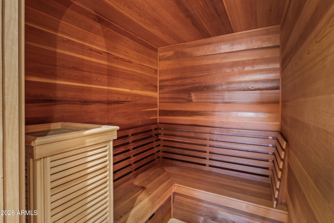
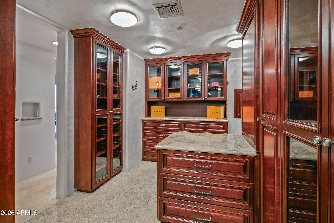
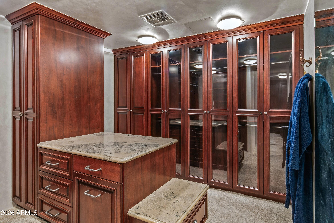
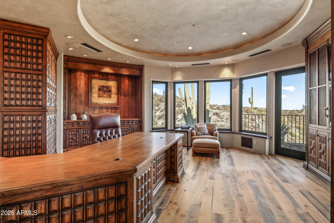
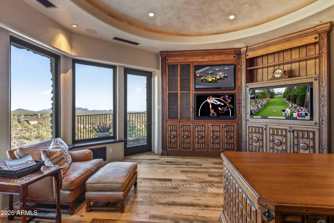
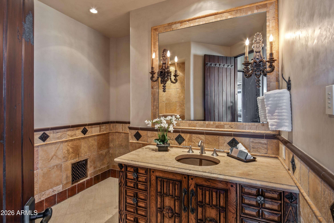
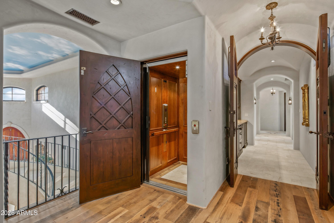
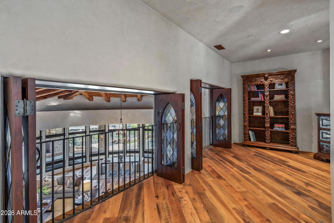
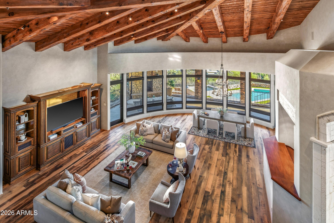
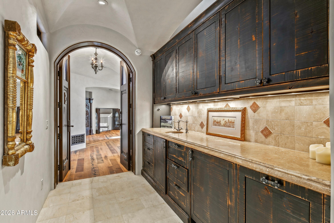
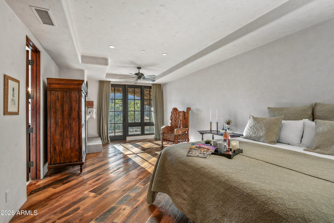
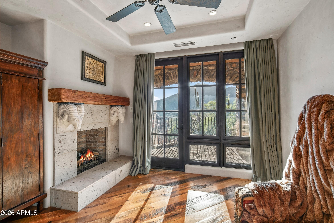
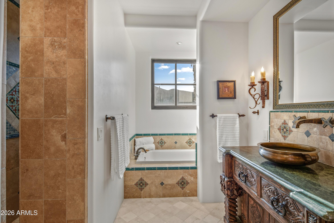
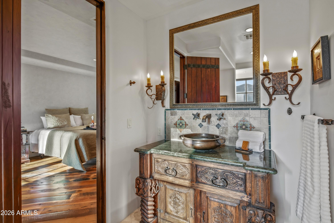
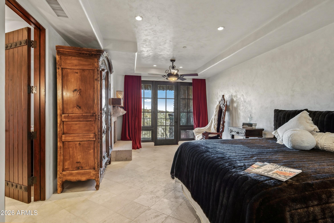
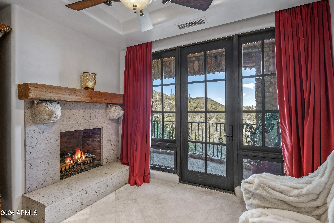
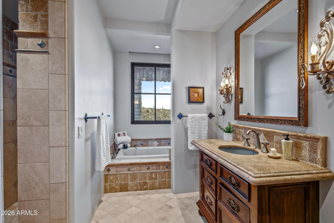
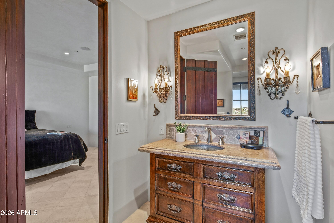
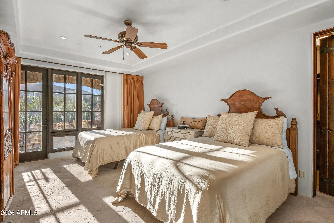
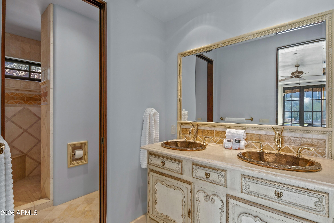
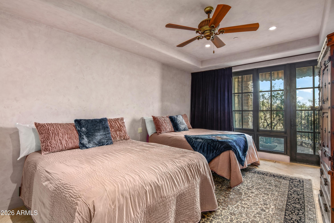
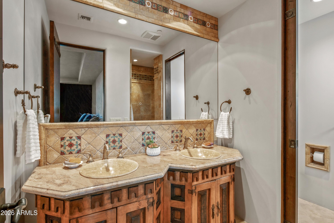
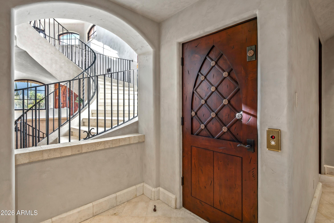
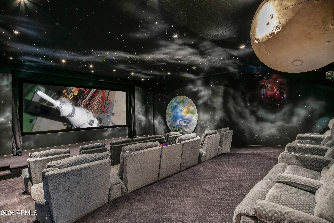
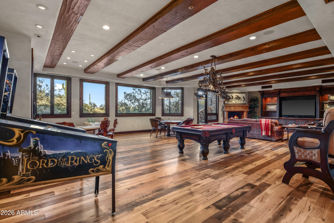
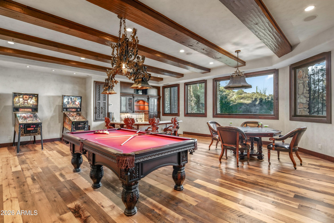
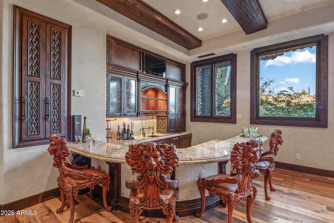
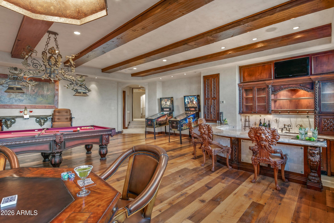
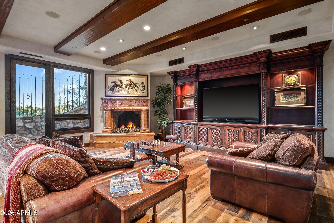
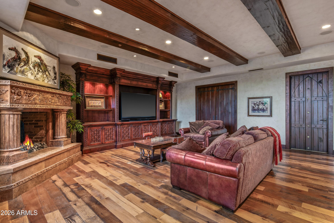
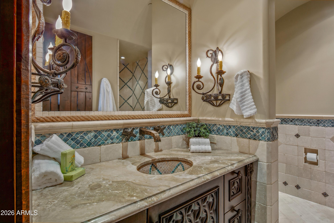
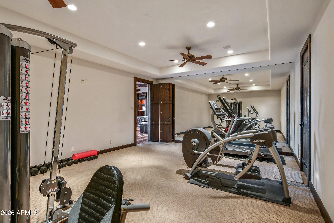
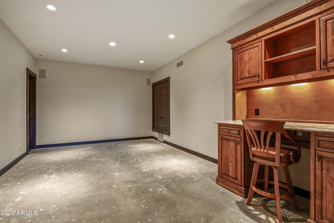
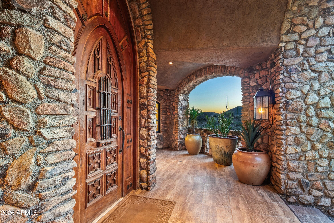
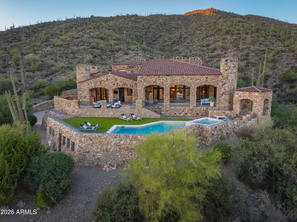
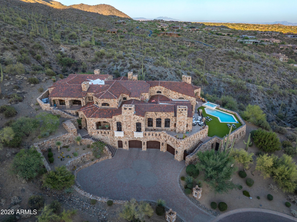
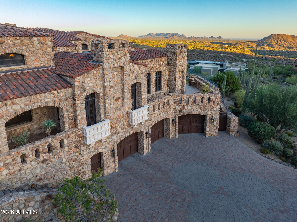
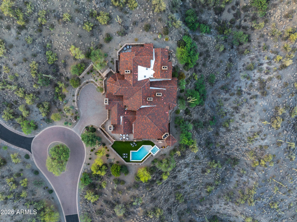
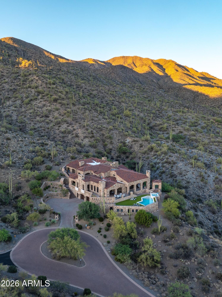
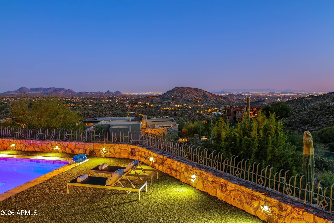
Perched high on a pristine, south-facing hillside spanning over 10 private acres, this architectural masterpiece offers an unparalleled living experience within the prestigious Desert Mountain Private Golf community. Designed by the renowned Lee Hutchison and flawlessly executed by Manship Builders, this 12,680-square-foot estate seamlessly blends commanding, panoramic valley views with the romantic allure of Old World elegance. Every inch of this three-level estate speaks to uncompromising quality and meticulous curation. From the exterior's robust, low-maintenance full fieldstone facade to the custom ironwork and bespoke doors found throughout, the home is a testament to timeless artisan craftsmanship. Inside, the warmth of reclaimed wood floors pairs beautifully with rich natural stone setting a dramatic yet inviting tone. Navigating the homes expansive layout is effortless, thanks to a discreet private elevator servicing all three levels. The gourmet chefs kitchen is a visual and functional triumph, anchored by a magnificent brick barrel ceiling and massive wood-topped center island that evokes European sophistication. Designed for both high-end entertaining and daily living, the culinary wing features top-tier appliances, premium finishes, and an incredibly spacious back pantry to keep preparation seamlessly out of sight. The primary suite is a sanctuary of self-care. The ultra-luxurious bath functions as a private day spa, boasting dual dressing rooms, a deep lounge tub, and a restorative infrared sauna. Your guests will enjoy the ultimate in privacy and comfort, with four generously sized ensuite bedrooms - each featuring its own private balcony overlooking the dramatic desert landscape. Entertainment & Lifestyle Amenities: The lower level of the estate is dedicated to leisure, wellness, and socializing: The Cinema Experience: A state-of-the-art, 18-seat tiered theater brings the commercial cinema experience directly to your home. The Social Hub: A massive game room features a full-service bar, perfect for hosting cocktail hours or game nights. Golf & Fitness: Perfect your swing in the unfinished golf simulator room (ready for your custom specifications), and maintain your wellness regime in the dedicated fitness room. Additional amenities include a stately executive workspace designed for absolute privacy and productivity. A substantial 6-car garage to shelter your prized collection. This estate is more than a home; it is a legacy property offering a rare combination of absolute privacy, architectural pedigree, and the resort lifestyle of Desert Mountain.
Property
Beds
5
Full Baths
7
1/2 Baths
2
Year Built
2009
Sq.Footage
12,680
Features
Features & Amenities
Interior
-
Other Interior Features
High Speed Internet, Smart Home, Granite Counters, Double Vanity, Master Downstairs, Breakfast Bar, Elevator, Vaulted Ceiling(s), Wet Bar, Kitchen Island, Pantry
-
Total Bedrooms
5
-
Bathrooms
7
-
1/2 Bathrooms
2
-
Basement YN
NO
-
Cooling YN
YES
-
Cooling
Central Air, Ceiling Fan(s)
-
Fireplace YN
YES
-
Heating YN
YES
-
Heating
Natural Gas
-
Pet friendly
N/A
Exterior
-
Garage
Yes
-
Garage spaces
6
-
Construction Materials
Stone, Other
-
Other Exterior Features
Barbecue, Balcony, Private Yard, Storage, Built-in Barbecue
-
Parking
Garage Door Opener, Direct Access
-
Patio and Porch Features
Patio
-
Pool
Yes
-
Pool Features
Heated, Outdoor Pool
-
View
City, Desert, Panoramic, Trees/Woods, City Lights, Mountain(s)
Area & Lot
-
Lot Features
Sprinklers In Rear, Desert Back, Desert Front, Cul-De-Sac
-
Lot Size(acres)
10.37
-
Lot Size(square feet)
451,561
-
Property Type
Residential
-
Property Sub Type
Single Family Residence
-
Architectural Style
Other, Ranch, Spanish, Santa Barbara/Tuscan, Territorial/Santa Fe
Price
-
Sales Price
$8,500,000
-
Tax Amount
$30,978
-
Financing Options
Cash, Conventional
-
Sq. Footage
12,680
-
Price/SqFt
$670
HOA
-
Association
YES
-
Association Fee
$2,529
-
Association Fee Frequency
Semi-Annually
-
Association Fee Includes
N/A
Property Resources
-
Horse Property
NO
School District
-
Elementary School
Cave Creek Unified District
-
Middle School
Sonoran Trails Middle School
-
High School
Cactus Shadows High School
Property Features
-
Stories
3
-
Ownership
Fee Simple
-
Sewer
Public Sewer
-
Tax Lot
309
-
Water Source
Public
Schedule
Schedule a Showing
Showing scheduled successfully.
Mortgage calculator
Estimate your monthly mortgage payment, including the principal and interest, property taxes, and HOA. Adjust the values to generate a more accurate rate.
Your payment
Principal and Interest:
$
Property taxes:
$
HOA fees:
$
Total loan payment:
$
Total interest amount:
$
Location
-
County
Maricopa
-
Elementary School
Cave Creek Unified District
-
Middle School
Sonoran Trails Middle School
-
High School
Cactus Shadows High School

Listing Courtesy of Tami Henderson, Russ Lyon Sotheby's International Realty
RealHub Information is provided exclusively for consumers' personal, non-commercial use, and it may not be used for any purpose other than to identify prospective properties consumers may be interested in purchasing. All information deemed reliable but not guaranteed and should be independently verified. All properties are subject to prior sale, change or withdrawal. RealHub website owner shall not be responsible for any typographical errors, misinformation, misprints and shall be held totally harmless.

Mandy Gold
Associate Broker / Realtor®/ Team Lead
Call Mandy today to schedule a private showing.
Phone (520) 508-4855
Email mandy@mandygoldteam.com

* Listings on this website come from the FMLS IDX Compilation and may be held by brokerage firms other than the owner of this website. The listing brokerage is identified in any listing details. Information is deemed reliable but is not guaranteed. If you believe any FMLS listing contains material that infringes your copyrighted work please click here to review our DMCA policy and learn how to submit a takedown request.© 2024 FMLS.
Properties
Related properties

Scottsdale
9002 E RIMROCK Drive
4 Beds
5 Baths
7,650 Sq.Ft.
$7,900,000
MLS#: 7068516

Scottsdale
11520 E DREYFUS Avenue
5 Beds
7 Baths
7,396 Sq.Ft.
$7,990,000
MLS#: 7074502

Scottsdale
42325 N 108TH Street
4 Beds
4 Baths
7,682 Sq.Ft.
$6,900,000
MLS#: 7056396

Scottsdale
10548 E Cholla Street
5 Beds
6 Baths
7,398 Sq.Ft.
$8,495,000
MLS#: 7053370

Scottsdale
6302 E ALTA HACIENDA Drive
6 Beds
7 Baths
6,493 Sq.Ft.
$8,755,000
MLS#: 7045727

Scottsdale
10205 E HAPPY VALLEY Road
5 Beds
8 Baths
8,882 Sq.Ft.
$6,850,000
MLS#: 7022587

Scottsdale
7692 E BLACK MOUNTAIN Road
5 Beds
5 Baths
7,057 Sq.Ft.
$9,400,000
MLS#: 7011247

Scottsdale
7780 E VAQUERO Drive
7 Beds
6 Baths
9,599 Sq.Ft.
$7,495,000
MLS#: 6987436

Scottsdale
10460 E PALO BREA Drive
4 Beds
4 Baths
7,433 Sq.Ft.
$7,600,000
MLS#: 6949445

Scottsdale
10585 E CRESCENT MOON Drive 44
5 Beds
6 Baths
7,959 Sq.Ft.
$8,000,000
MLS#: 6941729
