
4210 N Limberlost Ci Circle
Tucson, AZ 85705


About
Range-Price $255k-$265k.Seller will Counter or Accept Between the Range. Charming burnt adobe townhome in Limberlost Terrace II with BRAND NEW HVAC! Owner Occupied Community. 2 beds, 2 baths, AZ room, 2 car garage with work bench space, & low care landscape. Gated front entry. Enter to a large open floor plan separate from updated kitchen. Freshly painted, a neutral palette creates an inviting vibe, complemented by NEW carpet in all the right places. The kitchen boasts NEW counters, stained concrete floors built-in appliances & ample white cabinetry. The large main bedroom has two closets & a private bathroom! Second bdrm includes access to the Jack & Jill bthrm. Outback, you have an open patio to unwind & enjoy peace. Enjoy the community pool & spa just walking distance from the home. Other items to note: Large pantry is in the closet next to the kitchen and garage. Washer and dryer and built in cabinets are included. Garage is spacious and includes several cabinets and a built in desk/workshop with lighting. Kitchen includes newer dishwasher, spacious refrigerator, electric stove/oven , EXTRA counter and cabinet space, & room for a breakfast area. Fun, creative, & custom cabinet handles in kitchen. Baths have unique & custom tile design. Rolling metal, electric shutters are included to keep out the sun and to lock up the home when you leave town. Front entry way has a built in coat closet and stained concrete flooring. Walking distance from a green park with trees and play equipment for children. Nearby schools. Private, walled-in backyard and front entrance. The neighborhood is peaceful and mature. In all of Central Tucson this is the only Townhome for sale with a 2 car garage at this price. Garage includes a workbench space and loads of storage cabinets.
Property
Beds
2
Full Baths
2
1/2 Baths
None
Year Built
1974
Sq.Footage
1,570
Features
Features & Amenities
Interior
-
Other Interior Features
Entrance Foyer, Built-in Features, Storage, Laminate Counters, Pantry, High Speed Internet
-
Total Bedrooms
2
-
Bathrooms
2
-
Basement YN
NO
-
Cooling YN
YES
-
Cooling
Central Air, Ceiling Fan(s)
-
Fireplace YN
NO
-
Heating YN
YES
-
Heating
Forced Air, Natural Gas
-
Pet friendly
N/A
Exterior
-
Garage
Yes
-
Garage spaces
2
-
Construction Materials
Adobe
-
Parking
Attached, Garage
-
Patio and Porch Features
Patio
-
Pool
No
-
View
None
Area & Lot
-
Lot Size(acres)
0.09
-
Lot Size(square feet)
4,051
-
Property Type
Residential
-
Property Sub Type
Townhouse
-
Architectural Style
Territorial
Price
-
Sales Price
$255,000
-
Tax Amount
$1,742.28
-
Sq. Footage
1,570
-
Price/SqFt
$162
HOA
-
Association
YES
-
Association Fee
$69
-
Association Fee Frequency
Quarterly
-
Association Fee Includes
N/A
Property Resources
-
Horse Property
NO
School District
-
Elementary School
Rio Vista
-
Middle School
La Cima
-
High School
Amphitheater
Property Features
-
Accessibility Features
Grip-Accessible Features
-
Association Amenities
Pool, Spa/Hot Tub
-
Senior Community YN
NO
-
Water Source
Public
Schedule
Schedule a Showing
Showing scheduled successfully.
Mortgage calculator
Estimate your monthly mortgage payment, including the principal and interest, property taxes, and HOA. Adjust the values to generate a more accurate rate.
Your payment
Principal and Interest:
$
Property taxes:
$
HOA fees:
$
Total loan payment:
$
Total interest amount:
$
Location
-
County
Pima
-
Elementary School
Rio Vista
-
Middle School
La Cima
-
High School
Amphitheater

Listing Courtesy of Erica Hoffman , eXp Realty
RealHub Information is provided exclusively for consumers' personal, non-commercial use, and it may not be used for any purpose other than to identify prospective properties consumers may be interested in purchasing. All information deemed reliable but not guaranteed and should be independently verified. All properties are subject to prior sale, change or withdrawal. RealHub website owner shall not be responsible for any typographical errors, misinformation, misprints and shall be held totally harmless.

Mandy Gold
Associate Broker / Realtor®/ Team Lead
Call Mandy today to schedule a private showing.
Phone (520) 508-4855
Email mandy@mandygoldteam.com

* Listings on this website come from the FMLS IDX Compilation and may be held by brokerage firms other than the owner of this website. The listing brokerage is identified in any listing details. Information is deemed reliable but is not guaranteed. If you believe any FMLS listing contains material that infringes your copyrighted work please click here to review our DMCA policy and learn how to submit a takedown request.© 2024 FMLS.
Properties
Related properties

Tucson
6417 E Calle Castor --
3 Beds
2 Baths
1,640 Sq.Ft.
$290,000
MLS#: 7071784

Tucson
518 S Longfellow Avenue
2 Beds
1 Baths
1,000 Sq.Ft.
$259,000
MLS#: 22621177

Tucson
7591 E Majestic Palm Lane
3 Beds
2 Baths
1,409 Sq.Ft.
$275,000
MLS#: 22618931

Tucson
4418 N Alicia Avenue
3 Beds
2 Baths
1,704 Sq.Ft.
$220,000
MLS#: 22621195

Tucson
1952 S Saint Michael Drive
3 Beds
2 Baths
1,650 Sq.Ft.
$275,000
MLS#: 22621211

Tucson
101 S Players Club Drive 25102
3 Beds
2 Baths
1,113 Sq.Ft.
$239,900
MLS#: 22621218

Tucson
2710 E Eastland Street
2 Beds
1 Baths
1,316 Sq.Ft.
$280,000
MLS#: 22604904
Tucson
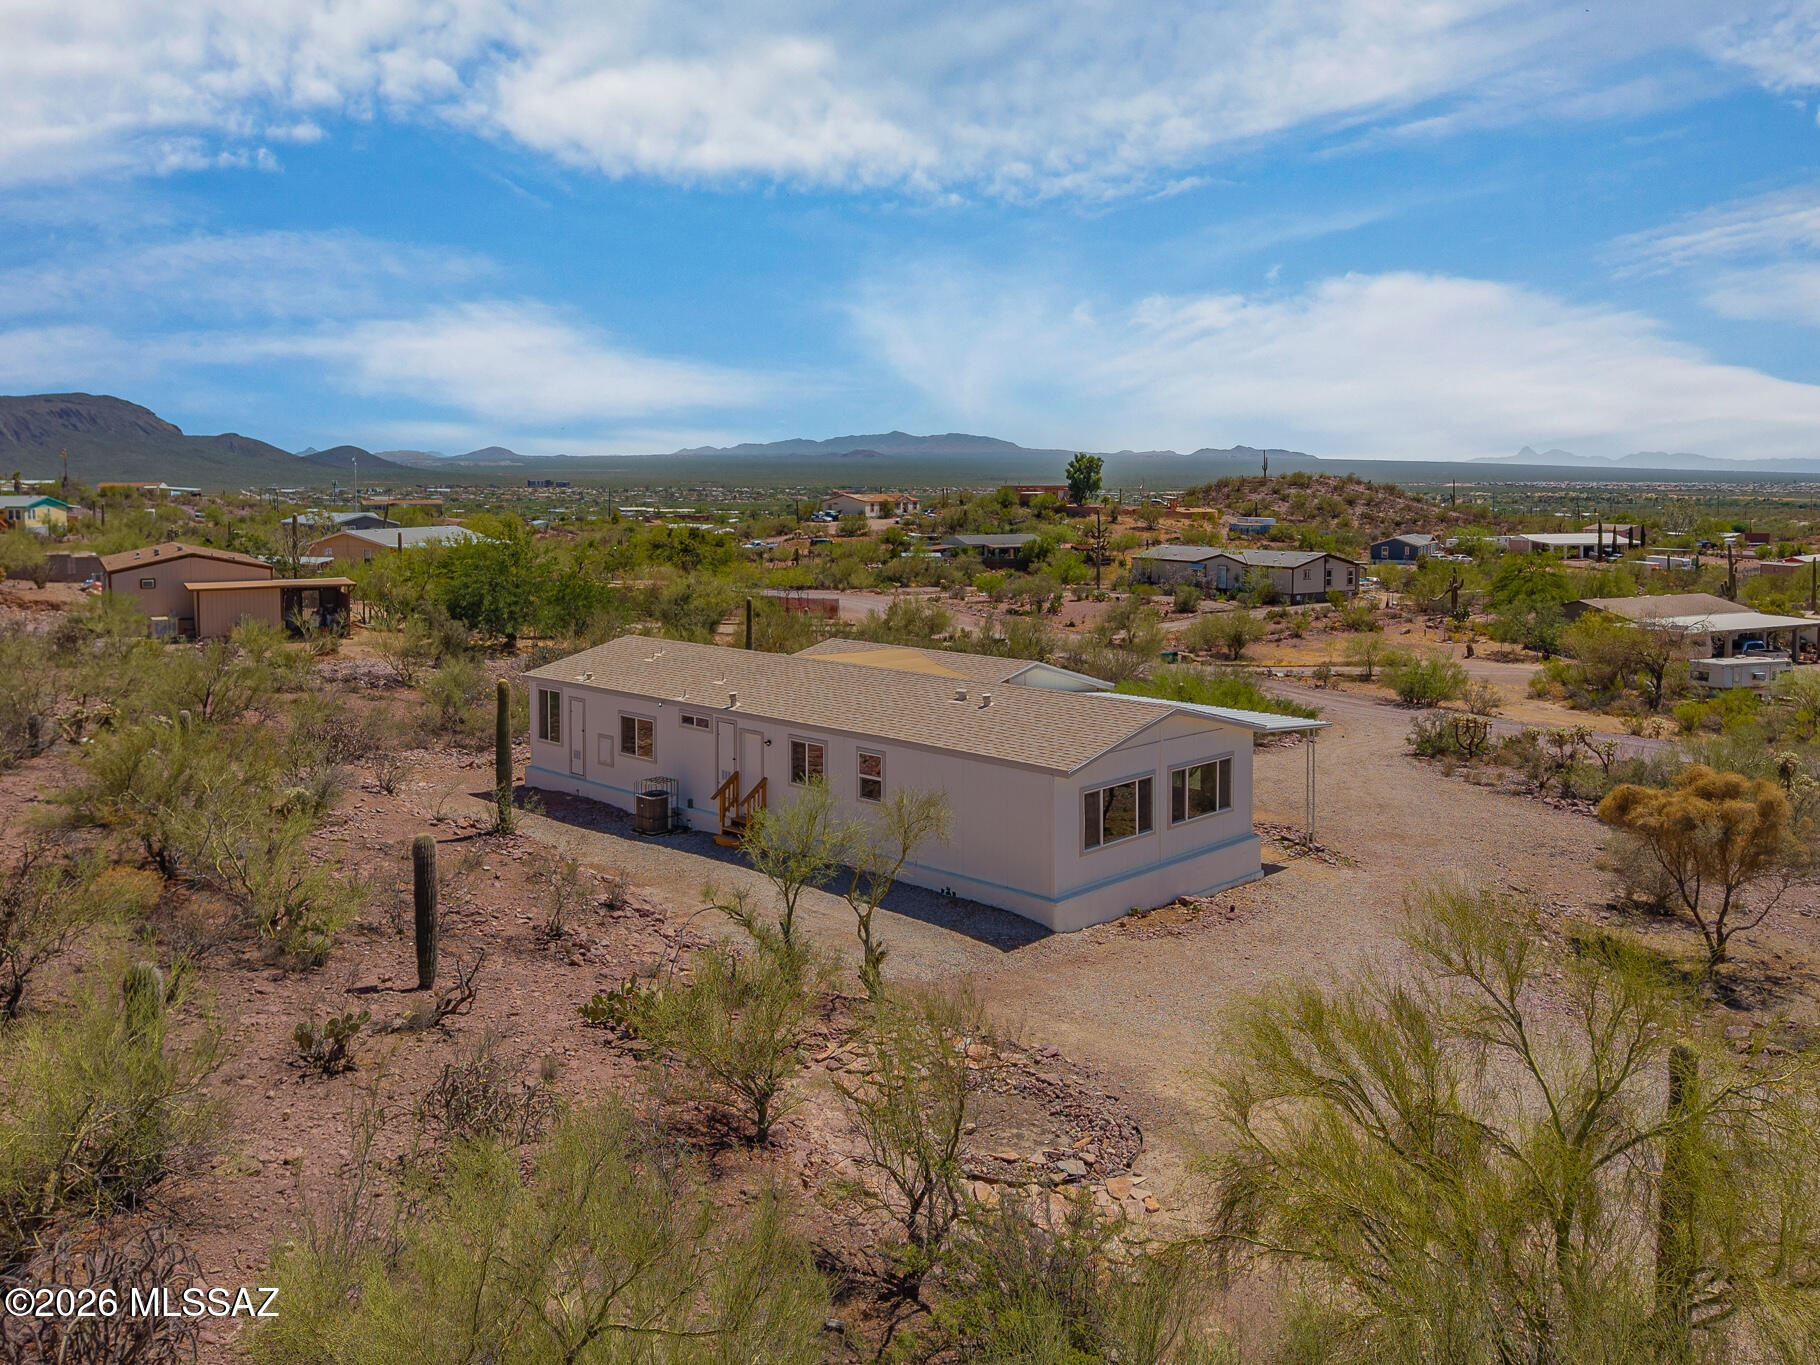
6175 S Speaks Trail
4 Beds
2 Baths
1,745 Sq.Ft.
$295,000
MLS#: 22616807
Tucson
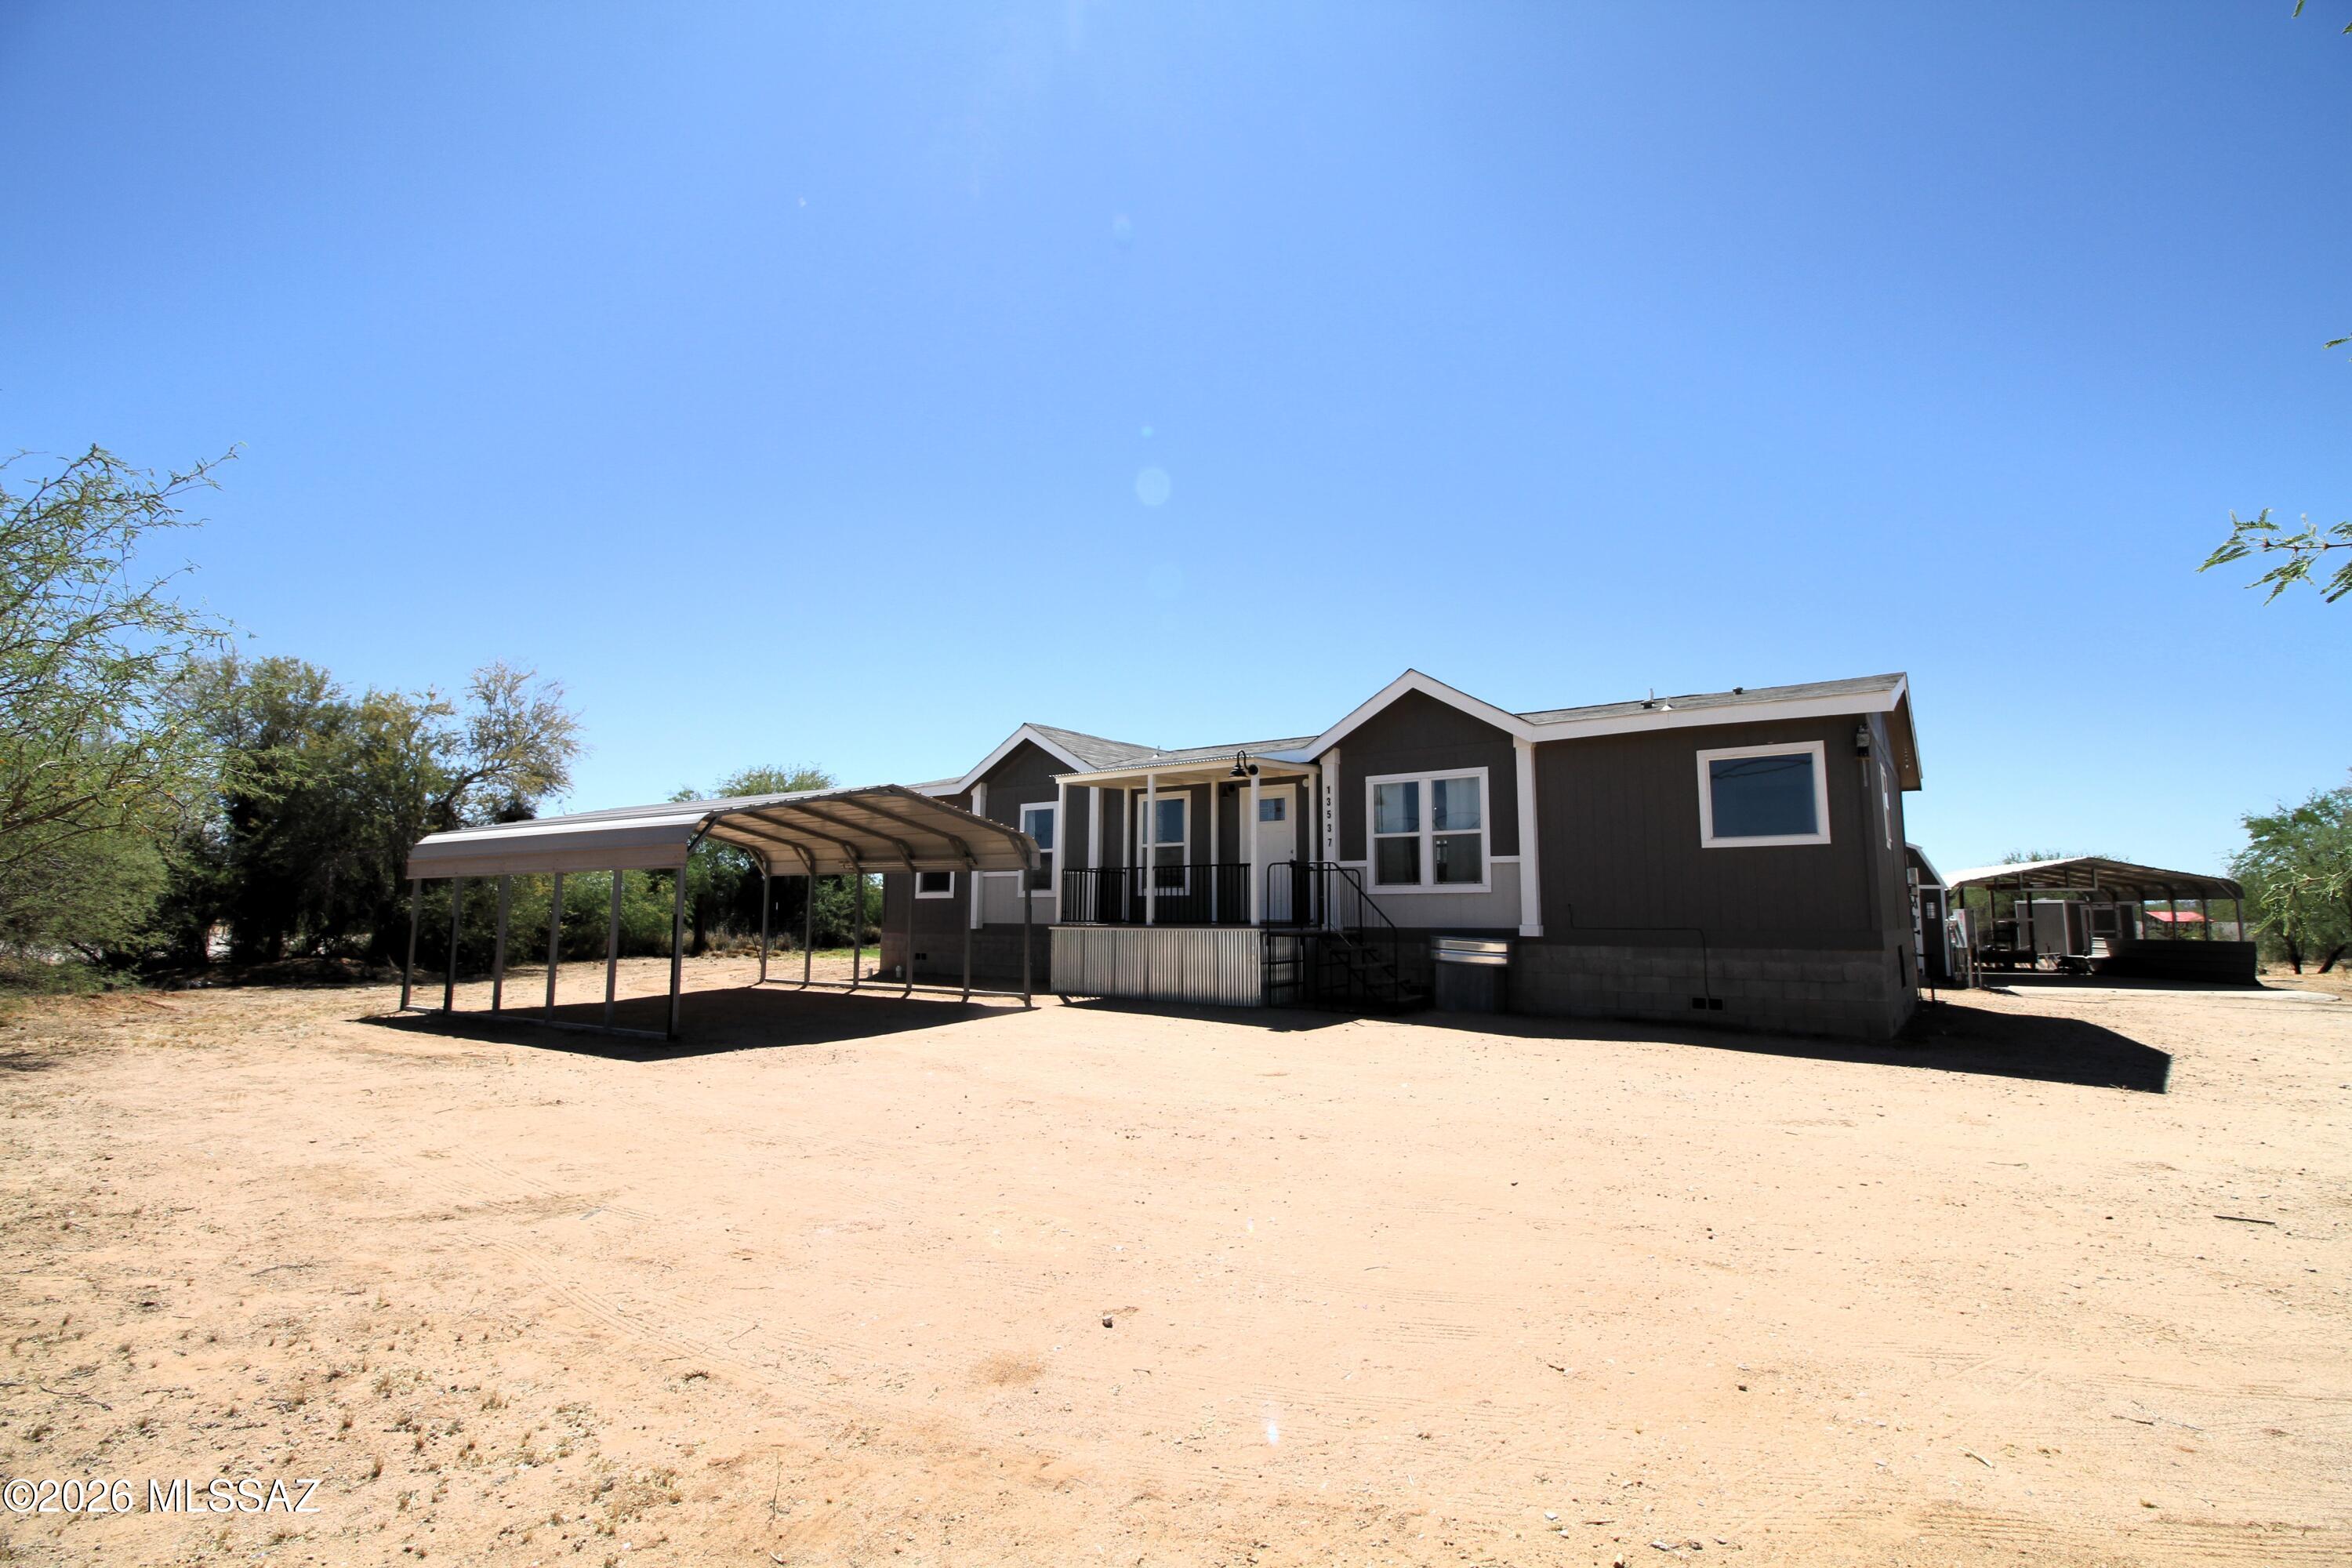
13537 W Manville Road
3 Beds
2 Baths
1,568 Sq.Ft.
$269,500
MLS#: 22608227

Tucson
3517 E Hawser
3 Beds
2 Baths
1,456 Sq.Ft.
$275,000
MLS#: 22619652
