42055 N 104TH Way N

Scottsdale, AZ 85262
Territorial/Santa Fe

Scottsdale, AZ 85262
42055 N 104TH Way N

$3,350,000

MLS#: 6226491

Status: Closed

Listing provided by: RE/MAX Fine Properties

Listing agent phone: None

Last update: 1 year, 3 months ago

On site: 5 years ago

Desert Mountain - Residential

About

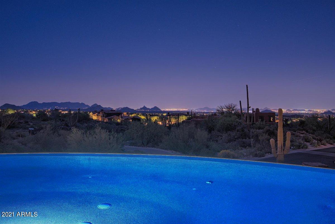
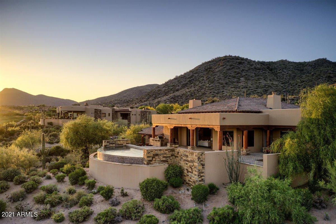
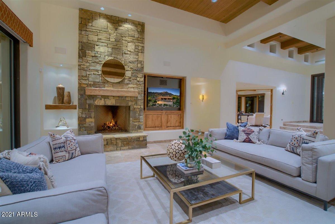
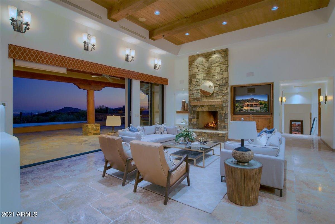
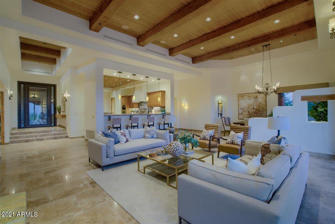
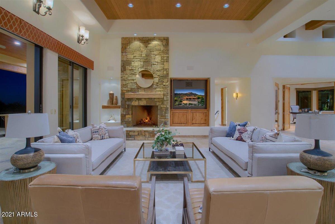
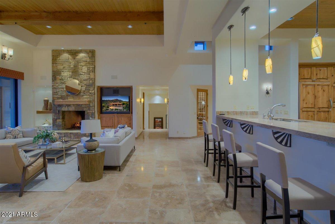
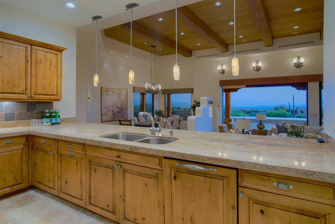
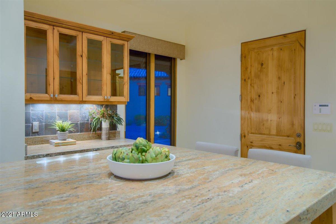
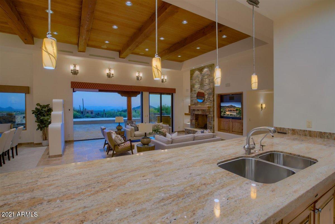
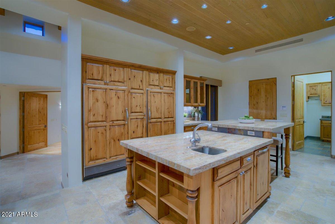
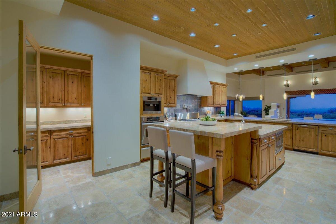
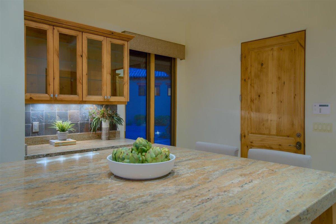
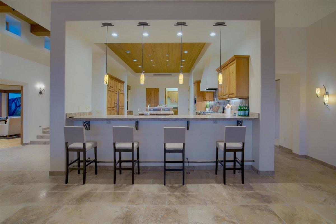
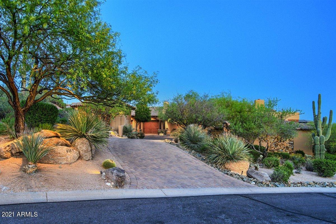
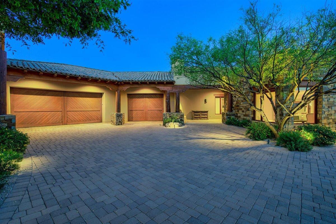
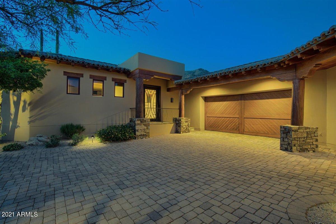
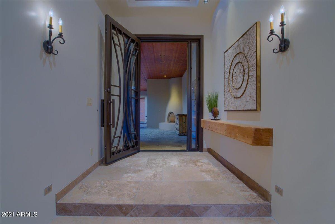
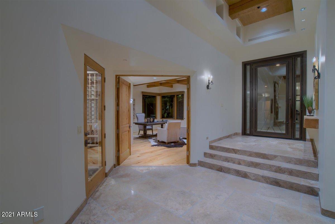
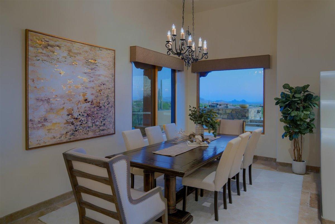
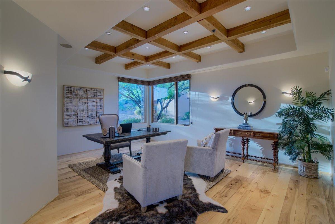
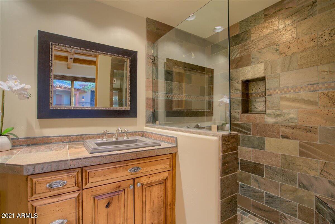
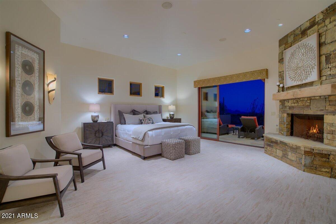
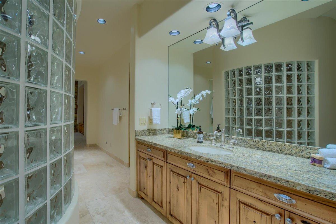
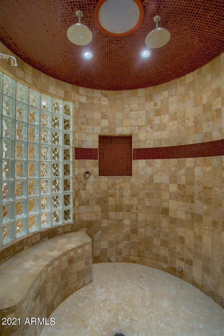
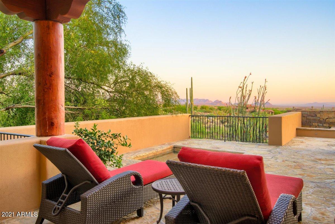
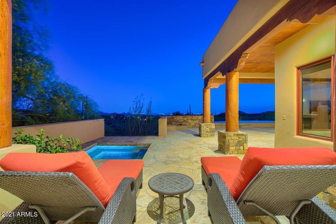
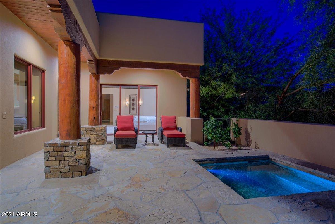
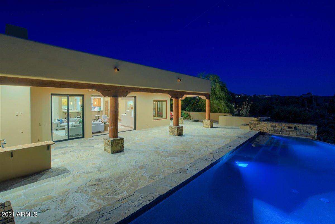
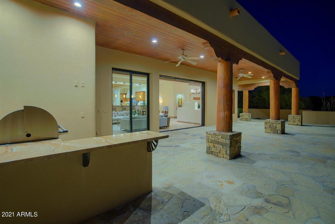
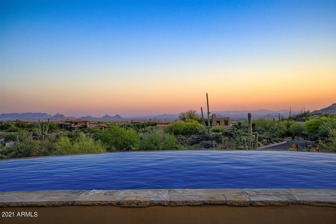
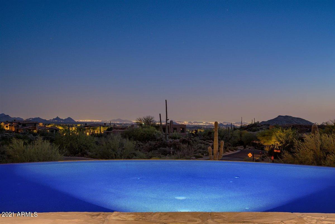
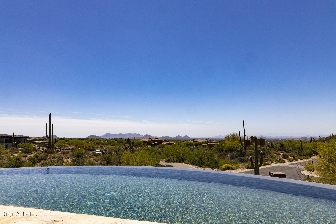
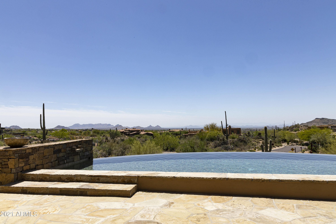
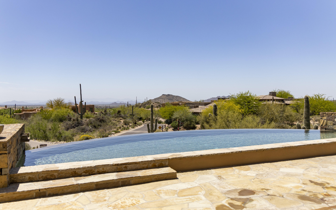
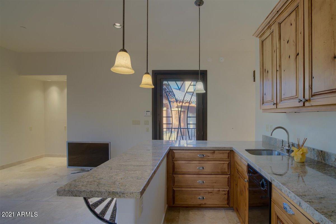
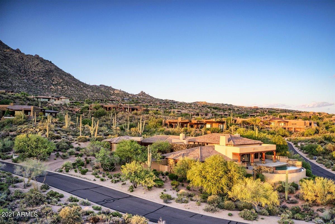
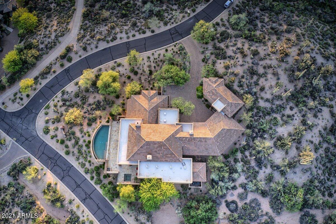
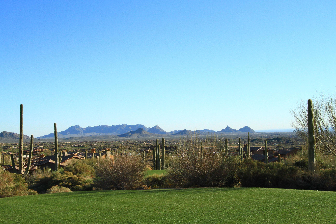
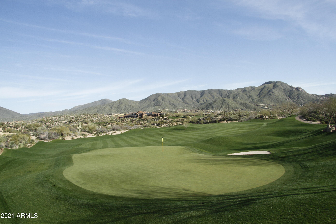
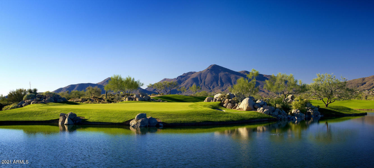
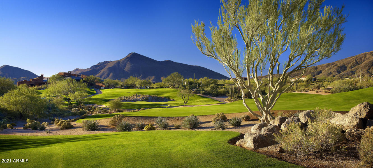
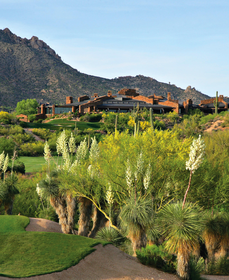
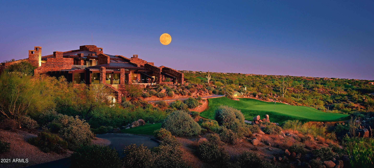
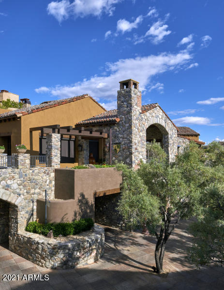
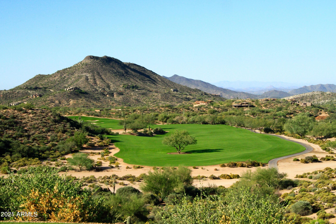
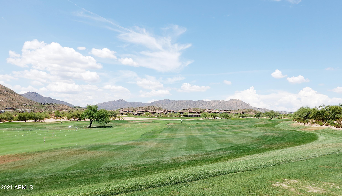
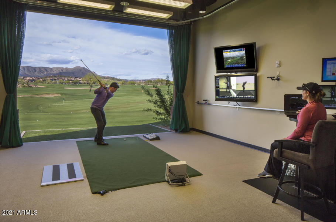
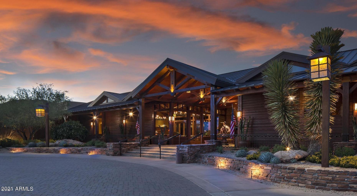
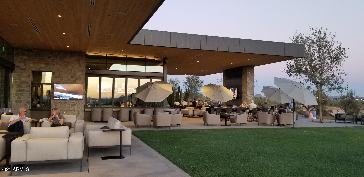
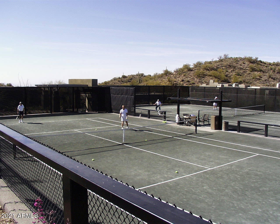
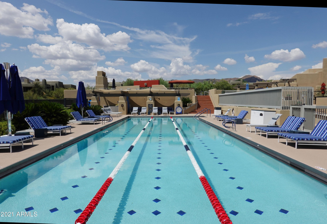
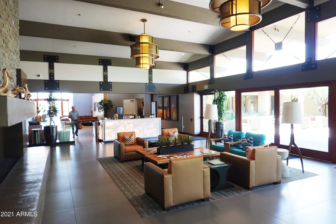
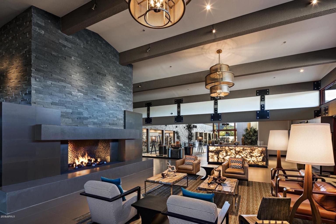
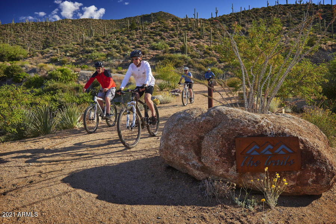
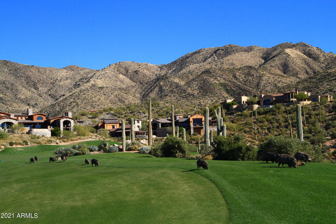
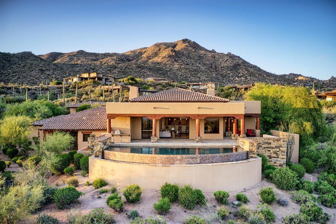
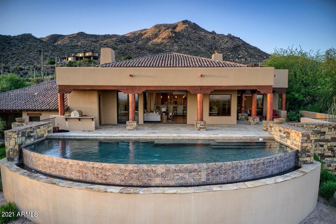
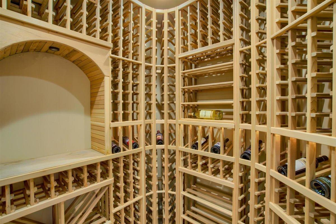
Welcome to Seven Arrows 23, a 5,724 s. f., ''light and bright'', south-facing, open ''Great Room'' plan home, custom-designed for its 42,207 square-foot site, in a ''Desert Southwest'' architectural style, in Desert Mountain, an 8,200 acre, thirty-four-year-old, master planned community in north Scottsdale, AZ, with a nationally prominent, membership optional, private club within its gates. Built in 2005, the Main House (which measures 4,883 square feet) has four ensuite bedrooms (one set up as an office), a Powder Room, and a Pool Bath. There is also a separate two-room Casita (which measures 841 square feet), with a living area/kitchenette in addition to a bedroom and a double-lavatory bathroom. The Main House has an oversized "three-cars plus" garage; a 38' wide negative edge play pool; a spa; and a large, sunny back patio with a lot of shade and a 32" wide, built-in barbeque with sink. The landscaping is mature and plentiful. Main views, to the south, include the McDowell Mountains (and iconic Pinnacle Peak) about seven miles away; a vast, twinkling carpet of city lights by night about twenty-eight miles away, and great sunset views" in winter, spring, and fall. There is a small golf course grass view. A sixty-yard-wide view corridor across the street to the west is guaranteed, thanks to the existence of a golf course easement. The home is on an elevated cul-de-sac in one of Desert Mountain's highest "Villages" with only thirteen homes beyond it, so traffic is light. Busy roads are out of earshot, so the location is quiet, especially on the back patio at sunset when you might be there enjoying a beverage. This home is a wonderful place to relax, get refreshed, rejuvenated, and reacquainted, with oneself, one's spouse and children, or good friends in for a few days as house guests. It is a wonderful home with remarkable surroundings and experiences waiting at every turn. In addition to the views, which are largely fixed, many other details make this home special including: a Wine Room (traditional racking for approximately 500 bottles); Lutron lighting controls; three fireplaces (Great Room, Master Bedroom, and the Front Porch); a Massage or Storage room (which do you need more?); some relatively recent upgrades including two gorgeous glass and iron doors (for the house and the casita); two water heaters (one conventional; one a Navien tankless); sliding, stacking doors across the width of the Great Room; and one HVAC unit (out of four); several lighted art niches; stone baseboards throughout; raised hearths and mantels on the two indoor fireplaces; a separate, out-of-the-garage storage place for two dumpsters; and, off-street parking for four cars. The garage has two doors, at two different angles, creating extra garage space for a small- to medium sized car (or bicycles, motorcycles, etc..); three 10' wide storage cabinets; a hose bib; a wireless remote door entry; a dog washing station; natural lighting thanks to five windows; and epoxy floor coating. Nominally big enough for three cars, the extra "wedge" of floor space could easily make this a four-car garage. The Master Suite is large and includes a large stone fireplace with raised hearth and mantle; carpeting in the bedroom; double vanities; a makeup counter; double closets, double toilet rooms (one with bidet); a four-head, steam shower; and a carpeted Exercise Room (partially covered with twenty-four 24" square thick rubber interlocking floor mats to protect against dropped weights); an overhead TV; a counter and drawers, and a place under the counter for a refrigerator. The Kitchen is a well-equipped "working kitchen" with 37" high counters, a large, rectangular center island (raised at one end to create dining space for two); a Wolf six-burner plus a griddle gas range top with a pot-filler and two ovens below; two GE dishwashers; a 25" Kitchen Aid Convection oven and a warming drawer; granite countertops; a 13' 7" wide Breakfast Bar (perfect for serving meals to deserving adult visitors or Grandkids); two sinks; and a built-in Miele coffee center. Views are from an elevated vantage point (two steps above the Great Room) over the Breakfast Bar into and through the Great Room of the pool and the McDowell Mountains and city lights beyond. A large Butler's Pantry off the Kitchen offers abundant storage. The Great Room has a generous seating area; space for a "formal" dining room table under a very nice chandelier; a high, wooden, tongue-in-groove ceiling system with large square beams; a built-in entertainment center housing a 56" (diagonal) Samsung television and a sub-woofer; surround sound; sliding glass doors; and easy access to the Wine Storage room. The two-room Casita (a big bedroom with a walk-in closet, and a living/dining area with a raised counter with seating for two bar stools) has an under-counter U-Line refrigerator with an ice maker, and a GE dishwasher and microwave. One of the separately available televisions (a desktop 49" (diagonal) Samsung) is in the living area. Washer and dryer hookups are in a closet. The southwest solar exposure allows for lots of back patio sun until late in the afternoon, but shade when the sun is low in the sky or during our warmer summer months, making the back patio very useful as a place to relax without having to fight the setting sun every night, colorful sunset or not. Golf is a "big deal" at Desert Mountain, and full golf Members enjoy six Jack Nicklaus-designed championship golf courses; one par-54 course with eighteen par-3s, four practice ranges; and a high-tech teaching and club-fitting facility. Other on-property outdoor recreation opportunities, for all Members include tennis, hiking, swimming, bocce, pickleball, horseback riding, and croquet. Seven clubhouses serve the needs of the Members, including the Sonoran Clubhouse, a truly amazing swim (three pools), tennis (nine courts, including one grass, five Har-Tru, and three cushioned surface hard courts), fitness, and spa facility with a grill restaurant. It enjoyed a $12,000,000 renovation in 2016. The following summer saw six pickleball courts, two bocce ball courts, and a croquet court added. It is now perhaps the premier facility of its type in the Southwest. The Club's nine dining venues offer a wide variety of food, wine, and atmospheres. No coats and ties required! The Club's membership is catered to relentlessly by an attentive staff and Concierge, providing unparalleled service. The place is "phenomenal", so good, three multi-million-dollar lottery winners have chosen Desert Mountain as the place they want to live. As mentioned, membership in the Club is optional, but since the Club is the emotional, physical, and social "core" of the place, the opportunity to be a member of the Club is a significant part of the attraction of living in Desert Mountain for most property owners. Several membership programs exist, available subject to supply and demand and upon successful application to the Club. The Club is very highly regarded within the world of Private Clubs, and there is an ambitious plan in place to update all the Club's major facilities over the next few years in order to provide an even better experience for its Members. Desert Mountain's over 1,900 homes are spread out in over forty "Villages". Seven Arrows is highly regarded due to it being of the four highest Villages, and one of the most intimate, with only thirty-two properties. Desert Mountain is on the slopes of the Continental Mountain range on the northern edge of Scottsdale, contiguous to the fourth largest National Forest in the country. There is a twenty-mile private trail system in these mountains for exclusive use of Desert Mountain residents. The top elevation is 4,890', highest in all of Maricopa County, affording dramatic views. Phoenix Sky Harbor Airport is about a forty-minute drive from the community's Front Gate. Desert Mountain is a place of surpassing scenic beauty with long-range, panoramic views of Phoenix, Scottsdale, the entire "Valley of the Sun", many mountain ranges near and far, and, of course, Arizona's famous sunrises and sunsets! It now has just over 1,900 finished homes ranging in size from 1,800 to over 20,000 square feet with listed properties ranging in price from about $1,300,000 to $16,500,000. Owners have invested over $30,000,000 in individual homes. It has attracted full-and part-time residents from all over North America, Great Britain, and western Europe. Another steady attraction are real estate taxes that are strikingly low compared to many parts of the country, particularly the Northeast, Midwest, and California. (the 2020 taxes on this home were only $9,240.54). The weather is famously sunny, and our risk of natural disasters is extremely low. Being higher and somewhat removed from the city means the stars are bright at night and the air is typically much cleaner than what lies over the Valley. For you readers thinking Arizona is too hot in the summer to enjoy year 'round living, this home is at an elevation of about 3,260' making for a fabulous climate twelve-months of the year, given the lack of humidity and the way the desert loses its heat when the sun goes down in the summer. Relative to more local locational concerns, day-to-day shopping needs for Desert Mountain owners are well-handled within about a ten-minute drive by the merchants in the nearby towns of Carefree and Cave Creek. There are approximately 69 restaurants and bars within about sixteen minutes' drive of Desert Mountain's Front Gate. The Phoenix/Scottsdale area is famous for world-class shopping, major league and collegiate sports, terrific air service (Phoenix Sky Harbor Airport is routinely less than a forty-minute drive from the Front Gate), and a wide variety of cultural attractions. Desert Mountain is within two and a half hours of normally excellent snow skiing in Flagstaff. Its location in the southwestern part of the United States affords easy access by air or car to the entire American West, with especially easy access to San Diego, Los Angeles, Las Vegas, the Grand Canyon, Lake Powell, and a plethora of unbelievably beautiful places in Southern Utah. "Paradise" does not overstate it. Scottsdale is also famous for great medical care, with a Mayo Clinic and a separate Mayo Hospital. Thanks for your interest in this home. Against this backdrop of privacy, service, beauty and recreation, Seven Arrows 23 represents an unusually nice opportunity and value. We look forward to showing it to you someday and helping you learn about the community, the Club, and the area!

Property

Beds

4

Full Baths

None

1/2 Baths

None

Year Built

2005

Sq.Footage

5,724

Features

Features & Amenities

Interior

  • Other Interior Features

    High Speed Internet, Granite Counters, Double Vanity, Eat-in Kitchen, Breakfast Bar, Central Vacuum, Kitchen Island, Pantry, Bidet

  • Total Bedrooms

    4

  • Bathrooms

    N/A

  • Basement YN

    NO

  • Cooling YN

    YES

  • Cooling

    Central Air

  • Fireplace YN

    YES

  • Heating YN

    YES

  • Heating

    Natural Gas

  • Pet friendly

    N/A

Exterior

  • Garage

    Yes

  • Garage spaces

    4

  • Construction Materials

    Stone, Stucco, Frame

  • Other Exterior Features

    Barbecue, Balcony, Built-in Barbecue

  • Parking

    Garage Door Opener, Direct Access

  • Patio and Porch Features

    Patio

  • Pool

    Yes

  • Pool Features

    Fenced, Heated, Private

  • View

    Mountain(s)

Area & Lot

  • Lot Features

    Cul-De-Sac, Desert Back, Desert Front

  • Lot Size(acres)

    0.97

  • Lot Size(square feet)

    42,206

  • Property Type

    Residential

  • Property Sub Type

    Single Family Residence

  • Architectural Style

    Territorial/Santa Fe

Price

  • Sales Price

    $3,350,000

  • Tax Amount

    $9,241

  • Financing Options

    Cash

  • Sq. Footage

    5,724

  • Price/SqFt

    $585

HOA

  • Association

    YES

  • Association Fee

    $2,559.48

  • Association Fee Frequency

    Semi-Annually

  • Association Fee Includes

    N/A

Property Resources

  • Horse Property

    NO

School District

  • Elementary School

    Deer Valley Unified District

  • Middle School

    Sonoran Trails Middle School

  • High School

    Cactus Shadows High School

Property Features

  • Stories

    1

  • Ownership

    Fee Simple

  • Sewer

    Public Sewer

  • Tax Lot

    23

  • Water Source

    Public

Schedule

Schedule a Showing

Showing scheduled successfully.

What is 3 + 4 ?


Change time

Mortgage calculator

Estimate your monthly mortgage payment, including the principal and interest, property taxes, and HOA. Adjust the values to generate a more accurate rate.

Your payment

Principal and Interest:

$

Property taxes:

$

HOA fees:

$

Total loan payment:

$

Total interest amount:

$

Location

  • County

    Maricopa

  • Elementary School

    Deer Valley Unified District

  • Middle School

    Sonoran Trails Middle School

  • High School

    Cactus Shadows High School

Listing Courtesy of Davis M Driver, RE/MAX Fine Properties

RealHub Information is provided exclusively for consumers' personal, non-commercial use, and it may not be used for any purpose other than to identify prospective properties consumers may be interested in purchasing. All information deemed reliable but not guaranteed and should be independently verified. All properties are subject to prior sale, change or withdrawal. RealHub website owner shall not be responsible for any typographical errors, misinformation, misprints and shall be held totally harmless.

Agent Mandy Gold

Mandy Gold

Associate Broker / RealtorĀ®/ Team Lead

Call Mandy today to schedule a private showing.


* Listings on this website come from the FMLS IDX Compilation and may be held by brokerage firms other than the owner of this website. The listing brokerage is identified in any listing details. Information is deemed reliable but is not guaranteed. If you believe any FMLS listing contains material that infringes your copyrighted work please click here to review our DMCA policy and learn how to submit a takedown request.Ā© 2024 FMLS.

Properties

Related properties

New on site 3 days ago
Price reduced
Modern Desert Masterpiece | Panoramic Views, Featuring a showstopping private ''Toy Barn.'' Main residence features a 3-car garage + detached Toy Barn/Guest House with 4-8 additional car capacity, RV or Boat accommodation, this completely renovated 2026 single-level desert estate delivers the ultimate blend of luxury, flexibility, and lifestyle--ideally situated in a highly desirable no HOA neighborhood. Designed for seamless indoor-outdoor living and elevated entertaining, a grand crescent driveway leads to a private front courtyard, for a unforgettable first impression. The detached ADU ''Toy Barn'' is a rare and exceptional offering--perfect for car collectors, RV or Boat. This impressive space includes a 530 sq. ft. attached casita/guest house featuring a great room floorplan with a kitchen, bathroom, & washer/dryer, perfect for in-laws, multi-generational living, winter visitors; the options are endless. Car enthusiasts will appreciate the expansive 1,066 sq. ft. four-car garage, designed with soaring ceilings to accommodate lifts for a total of 8 vehicles--while also offering the flexibility to accommodate an RV or Boat. The property is further enhanced with an RV gate featuring an electric automatic door opener for easy access and secure storage.

The "Toy Barn" is fully insulated, climate-controlled with a dedicated mini-split system, and illuminated by striking modern LED hex lighting. Finished with custom cabinetry and sleek epoxy flooring, it offers a true showroom-quality environment with complete residential privacy.

This exceptional home showcases a full 2026 renovation with extensive upgrades, including a brand-new roof with double underlayment and charcoal color tile, new energy-efficient Low-E windows, a stunning 15-foot folding glass door opens completely to remove all barriers to the outdoors. This architectural feature expands your entertaining space instantly, letting the desert breeze in and framing those iconic mountain views beautifully, two new A/C units for optimal comfort year-round, and beautiful European oak wood flooring throughout.

Inside, the thoughtfully designed main residence offers 4 spacious bedrooms, a dedicated office (or optional 5th bedroom), and 4.5 impeccably appointed bathrooms, complemented by an attached 3-car garage. The showstopping chef's kitchen features exquisite Mont Blanc quartzite countertops, a dramatic slab custom hood, and premium Thermador appliances, including a steam oven and built-in wine refrigerator.

The primary suite serves as a true private retreat, complete with a boutique-style custom closet and a spa-inspired bath showcasing rich marble finishes and an expansive walk-in shower.

Step outside to a resort-style backyard oasis framed by breathtaking mountain views. Fabulous Pool & Spa positioned for all-day sun exposure. The outdoor living space is anchored by a pristine white limestone patio that surrounds a fully renovated, heated newly pebbled pool and spa, enhanced with premium glass tile and complete Pentair automation for effortless control. A grassy side yard offers the opportunity for a bocce court, putting green, or dog run. A built-in BBQ completes the space, perfect for entertaining. Front Courtyard offers a beautiful snapshot of city lights views!

This extraordinary property is a rare blend of luxury, functionality, and design--crafted for those who demand the very best--with the added benefit of no HOA restrictions.

Reserve your private tour today and experience this one-of-a-kind desert sanctuary.
#7097673

Scottsdale

22919 N 93RD Street

5 Beds

5 Baths

4,198 Sq.Ft.

$3,888,800

MLS#: 7097673

New on site 3 days ago
Price reduced
Just listed - Exceptional Scottsdale guard gated Gainey Village residence completely reimagined with sophisticated contemporary finishes and exceptional attention to detail. This 3,733 SF, 3BD + den, 2.5 BA & 3 car garage home features a dramatic great room with 21-ft ceilings, 16-ft sliding glass wall, striking Neolith fireplace and expansive 17.5-ft waterfall island. Wolf and Sub-Zero appliances, custom cabinetry, Level 5 walls and Control4 smart-home automation. Resort-style outdoor living includes an infinity-edge pool and spa, fire bar, custom fountain, outdoor kitchen & extensive Neolith hardscape. Other improvements include newer HVAC systems, roof, exterior paint and tankless water heater. A truly turnkey Gainey home walking distance to Gainey Hilton, Gainey Village & Gainey Shop See the detailed list of owner upgrades and updates along with copy of floor and site plan for home layout, etc.  This home
#7084065

Scottsdale

7520 E SUNNYVALE Drive

3 Beds

2 Baths

3,733 Sq.Ft.

$3,175,000

MLS#: 7084065

New on site 3 days ago
Welcome to Del Cadena, one of McCormick Ranch's most highly regarded streets. Just a short stroll from the lakefront, this Spanish Revival retreat pairs timeless charm with fresh designer style. Designed by Joel Contreras, the home is rich with character from dramatic interior beams and warm brick details to distinctive finishes that make every space feel special.
The courtyard welcomes you with a soothing water feature, while the brand-new designer pool brings a resort feel to the backyard. Upstairs, step onto the patio and take in striking views of Camelback Mountain. Thoughtfully reimagined from top to bottom, this one-of-a-kind home blends timeless craftsmanship, inviting outdoor living, and a standout location into a home that's anything but ordinary.
#7096259

Scottsdale

8269 E DEL CADENA Drive

4 Beds

3 Baths

3,627 Sq.Ft.

$3,250,000

MLS#: 7096259

New on site 4 days ago
Welcome Home to a rare Gainey Ranch home boasting a 3 car garage, new elevator on an oversized half acre lot! This newly renovated SMART home boasting a brand new modern elevator is sure to impress with beautiful hardwood floors, a dramatic staircase with LED lights and custom metal railing. Indoor/outdoor living is a breeze with not one but TWO accordion trifold doors that lead to one of the BIGGEST backyards in all of Gainey Ranch! This home has privacy and a serene setting with a gorgeous pool, water feature & mature landscaping. More recent updates include a new roof, 2 new AC's, new interior/exterior paint with smooth drywall, new spa-like bathrooms, new automated window shades, new pool equipment & pool heater, renovated 3 car garage with epoxy floors and Tesla charger, and a climate controlled wine room! Gainey Ranch residents get access to the brand new ESTATE CLUB for fitness, gym, tennis, pickleball and socializing. Gainey is the ultimate Scottsdale lifestyle that is centrally located and nestled around a premier private golf club that has membership opportunities! Don't wait on this one !
#7096767

Scottsdale

7425 E GAINEY RANCH Road 50

3 Beds

3 Baths

3,790 Sq.Ft.

$3,150,000

MLS#: 7096767

New on site 4 days ago
FULL GOLF MEMBERSHIP AVAILABLE for transfer. 
A charming Mediterranean residence rich with warmth, character and artisan detail. Mediterranean, Spanish and Southwestern influences blend throughout, with substantial wood beams, ornate iron strapping, graceful arches, handcrafted tile and warm, collected finishes. Connected living spaces offer relaxed elegance and a welcoming sense of place. An expansive terrace embraces Arizona living with banco seating, colorful tile accents, a fire pit, cooking area and boulder water feature, framed by Sonoran Desert, golf course, mountain and city-light views. There is also additional land offering the opportunity to expand the home's floor plan.
#7096681

Scottsdale

41390 N 109TH Place

4 Beds

2 Baths

4,012 Sq.Ft.

$2,695,000

MLS#: 7096681

New on site 4 days ago
AMAZING FAMILY HOME IN A PRIVATE GATED COMMUNITY. This magnificent home has everything you could ask for and more.  5 bedrooms, 5 1/2 bathrooms, and 5,278sf of luxury living! From the Chef's kitchen, to the Resort Style backyard, this is true Arizona living at its finest!! Located close to the Mayo Clinic, Honor Health, BASIS Scottsdale School, Desert Mountain High School, restaurants, shopping and more.  Just 5 minutes to the 101 and about 22 minutes to Sky Harbor International Airport. You could not ask for a better location or better neighborhood. Come take a look at this beauty before it is gone!!
#7093370

Scottsdale

10879 N 123RD Way

5 Beds

5 Baths

5,278 Sq.Ft.

$2,995,000

MLS#: 7093370

An opportunity like this is RARE....''Penthouse Style Living''. This is the first time this Exclusive Corner location is available for sale in Kierland Commons in over 10 years. Signature Properties presents ''Architectural Delight'' Enjoy Floor to Ceiling Unobstructed Panoramic Views of the City Lights, Sunrise over the McDowell Mountains, Sunsets over the Valley and across Camelback Mountain from one of Scottsdale's most sought-after high-rise communities, The Plaza Lofts at Kierland Commons. Envisioned by the Owner/Architect, this very special ''Architectural Delight'' was created alongside an ensemble of artisans including the Concrete Interiors of Phoenix, Flux Design Studio, Hopper Finishes, Rudy's Glass, Stickbulb, and  Italian imports. From the moment you step through the Entry, every detail has been meticulously curated, beginning with custom steel door jambs, polished plaster walls, and the harmony of concrete floor and wall accents. The interior further unfolds with an oversized one-piece porcelain accent wall, designer glass details, and commanding, sculptural Stickbulb light fixtures--just a glimpse into the home's exclusive list of premium custom finishes. A List of Features and Specifications and Details for the Electric Charge Outlets are available under the Documents Tab. This Spectacular home is a LOCK and LEAVE that includes On-Site Concierge Daily, private fitness studio, 2 community lounges, 2 resort-style sundecks, heated lap pool, grilling stations, pet park, reserved guest parking in the private garage, and exclusive VIP discounts on shopping and dining throughout Kierland Commons, Scottsdale Quarter and surrounding areas, as well as special "OWNER" privileges at the neighboring Westin Kierland Resort Spa and Kierland Golf Club.
#7083394

Scottsdale

15215 N KIERLAND Boulevard 837

2 Beds

2 Baths

2,162 Sq.Ft.
$2,985,000

MLS#: 7083394

STUNNING ESTATE! The gorgeous home features very high ceilings throughout, wide plank wood flooring, custom millwork, updated lighting, remote shades, permeant custom exterior lighting, large wet bar, updated plumbing fixtures, amazing kitchen with granite and marble counter-tops, Sub-Zero and Viking appliances, decorative tile back splash, spacious walk-in pantry, primary bathroom has dual vanities, tile wrapped walk-in shower with separate stand alone soaking tub, full glass temperature controlled wine cellar, an oversized 4 car garage and much more.  The back yard is ideal for entertaining with an extended patio featuring industrial misting system, travertine wrapped decking, built-in BBQ and pizza oven, firepits, Baja shelf in the sparkling Pebble Tech pool and spa with water feature
#7094521

Scottsdale

18094 N 98TH Way

5 Beds

4 Baths

5,587 Sq.Ft.

$3,899,000

MLS#: 7094521

Tuscan Old World single-level masterpiece by a European Master Craftsman. 6,655 SF with dramatic 16-20 ft wood and brick arched ceilings, 5 bdrm, 5 baths, and a 700 SF attached guest house sharing a gated private front courtyard with gas fireplace and Old World Cantera stone accents. Sumptuous gentleman's retreat with full bar and wine cellar. Brand-new Presidential pool, spa, and expansive outdoor living spaces for entertaining. Private equestrian amenities include a mare motel, barn with tack room and living quarters, round pen, and railed riding arena on 2.85 ac. Located in gated Granite Mountain Ranch, a 315-acre equestrian community in Scottsdale, 85262, w/15 acres dedicated to community equestrian facilities featuring half-covered rectangle arena w/new footings. The Estate: 6,655 SF single-level Tuscan masterpiece by European Master Craftsman
. 2.87 Acres
. 5 bedrooms / 5 baths + 700 SF attached guest house
. Dramatic 16-20 ft wood & brick arched ceilings
. Gentleman's retreat with full bar & wine cellar
. Brand-new Presidential pool & spa with expansive outdoor living with built-in outdoor kitchen. 
. Private gated front courtyard with gas fireplace & Cantera stone accents
. Attached 700 sf one bedroom guest house entrance in the gated courtyard. 

Private Equestrian Amenities:
. Mare motel
. Barn with tack room & basic living quarters
. Round pen
. Railed riding arena

Granite Mountain Ranch Community:

. Gated 315-acre equestrian ranch
. 15 dedicated equestrian acres
. Half-covered arena with new footing + second arena receiving   new footing
. Two round pens, wash bays, obstacle course
. Electricity being added for events
. Paved streets, underground utilities, street lights, fire hydrants
100-year water supply
. Up to 4 horses per home 
. 360° mountain views (Granite Mountain, Four Peaks, Tom's Thumb, McDowells, Gold Field Canyons, Fountain Hills Red Rock on clear days)

Lifestyle Highlights:

. Private gates, RV garages, matching barns, guest homes, and multi-lot estates are common. Paved streets and rural setting attract both equestrians and car enthusiasts.
#7092680

Scottsdale

30820 N ESTRELLA Court

5 Beds

4 Baths

6,653 Sq.Ft.

$3,495,000

MLS#: 7092680

An exceptional, one-of-a-kind storybook home by Candelaria Designs that blends new Mediterranean architecture with carefully curated modern & antique finishes. Thoughtfully designed floorplan lives exclusively on the ground level with a game room, library, & office up & cleverly hidden speakeasy basement.100-year-old Iowa barnwood flooring, late 1800s Parisian doors, & multiple special moments grace the entire property. Dual island kitchen has a walk-in refrigerator, hand-built PNW cabinetry, back kitchen, & bright natural light. The rear yard features a 1,400 sq ft patio, full outdoor kitchen w/ pizza oven, pool, spa, 20+ fruit trees, & is a two-time cover story by Phoenix H&G. Property has an exclusive estate feel while located in the heart of the most livable neighborhood in Scottsdale.
#7092316

Scottsdale

8131 E APPALOOSA Trail

5 Beds

4 Baths

6,301 Sq.Ft.

$3,995,000

MLS#: 7092316

Welcome to Seven Arrows 23, a 5,724 s. f., ''light and bright'', south-facing, open ''Great Room'' plan home, custom-designed for its 42,207 square-foot site, in a ''Desert Southwest'' architectural style, in Desert Mountain, an 8,200 acre, thirty-four-year-old, master planned community in north Scottsdale, AZ, with a nationally prominent, membership optional, private club within its gates.  Built in 2005, the Main House (which measures 4,883 square feet) has four ensuite bedrooms (one set up as an office), a Powder Room, and a Pool Bath.  There is also a separate two-room Casita (which measures 841 square feet), with a living area/kitchenette in addition to a bedroom and a double-lavatory bathroom. The Main House has an oversized "three-cars plus" garage; a 38' wide negative edge play pool; a spa; and a large, sunny back patio with a lot of shade and a 32" wide, built-in barbeque with sink. The landscaping is mature and plentiful. 

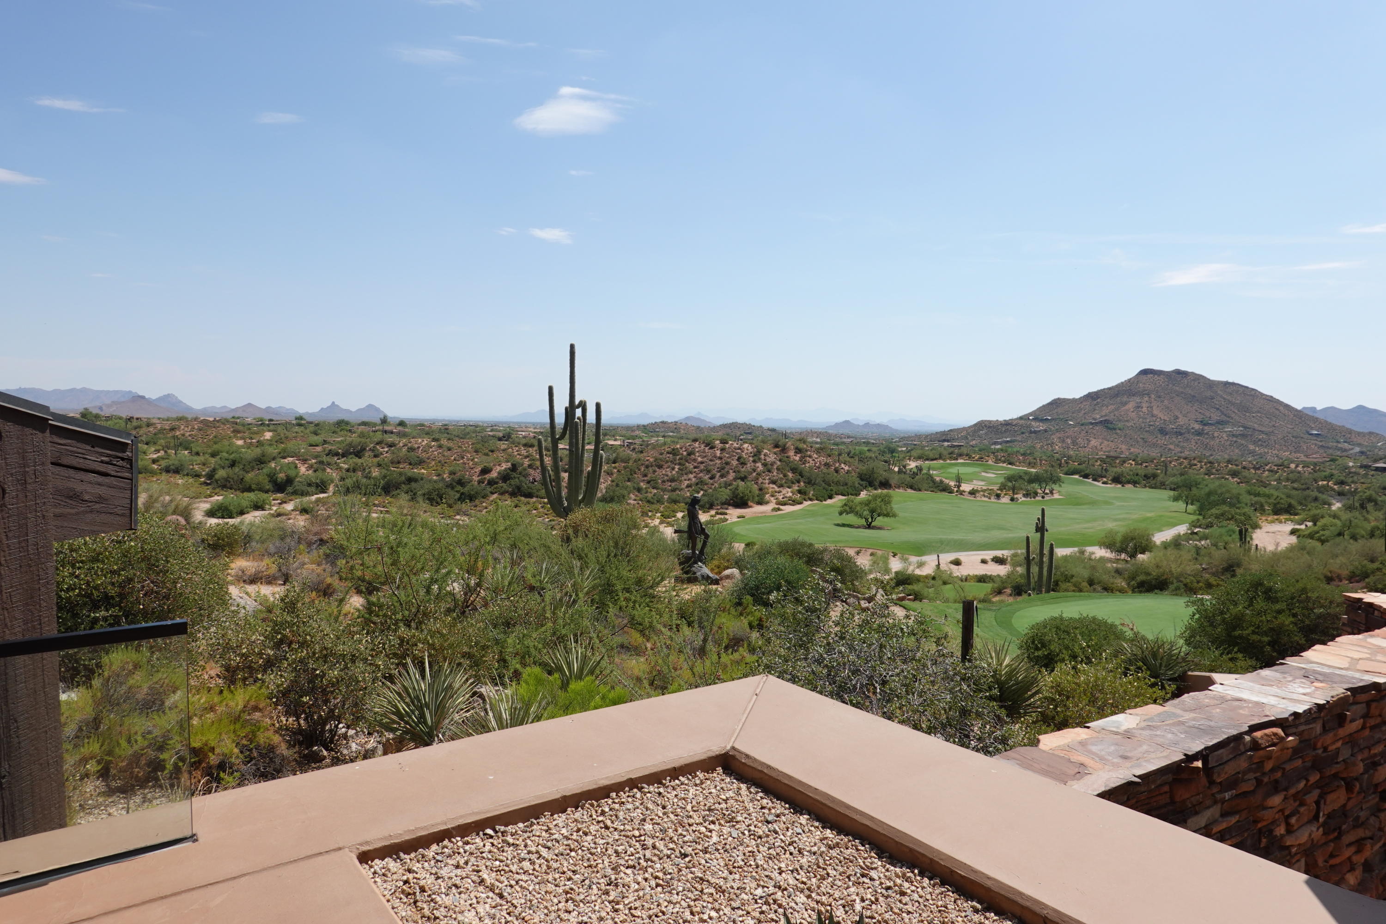
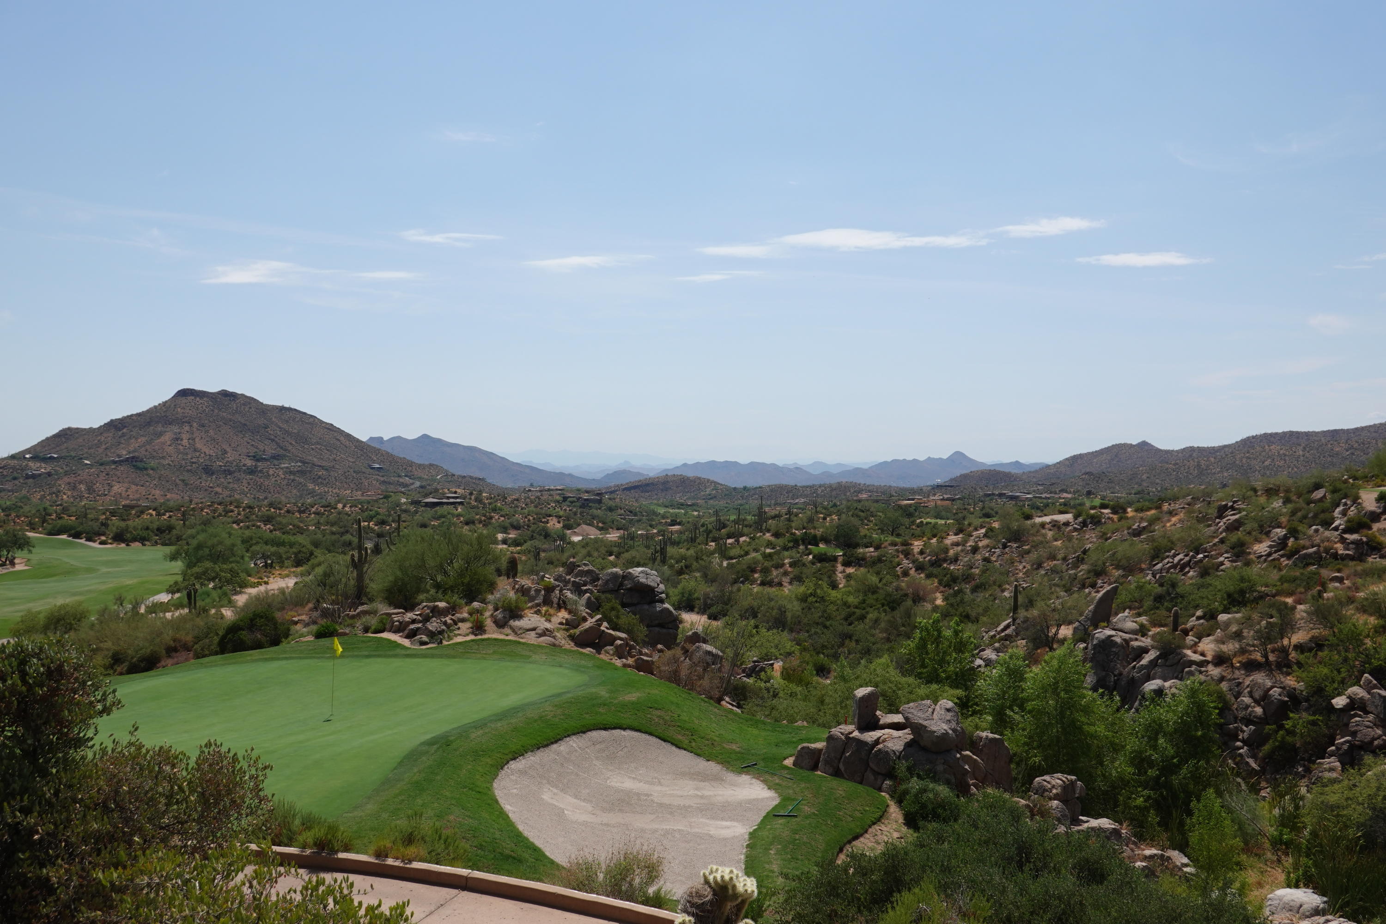
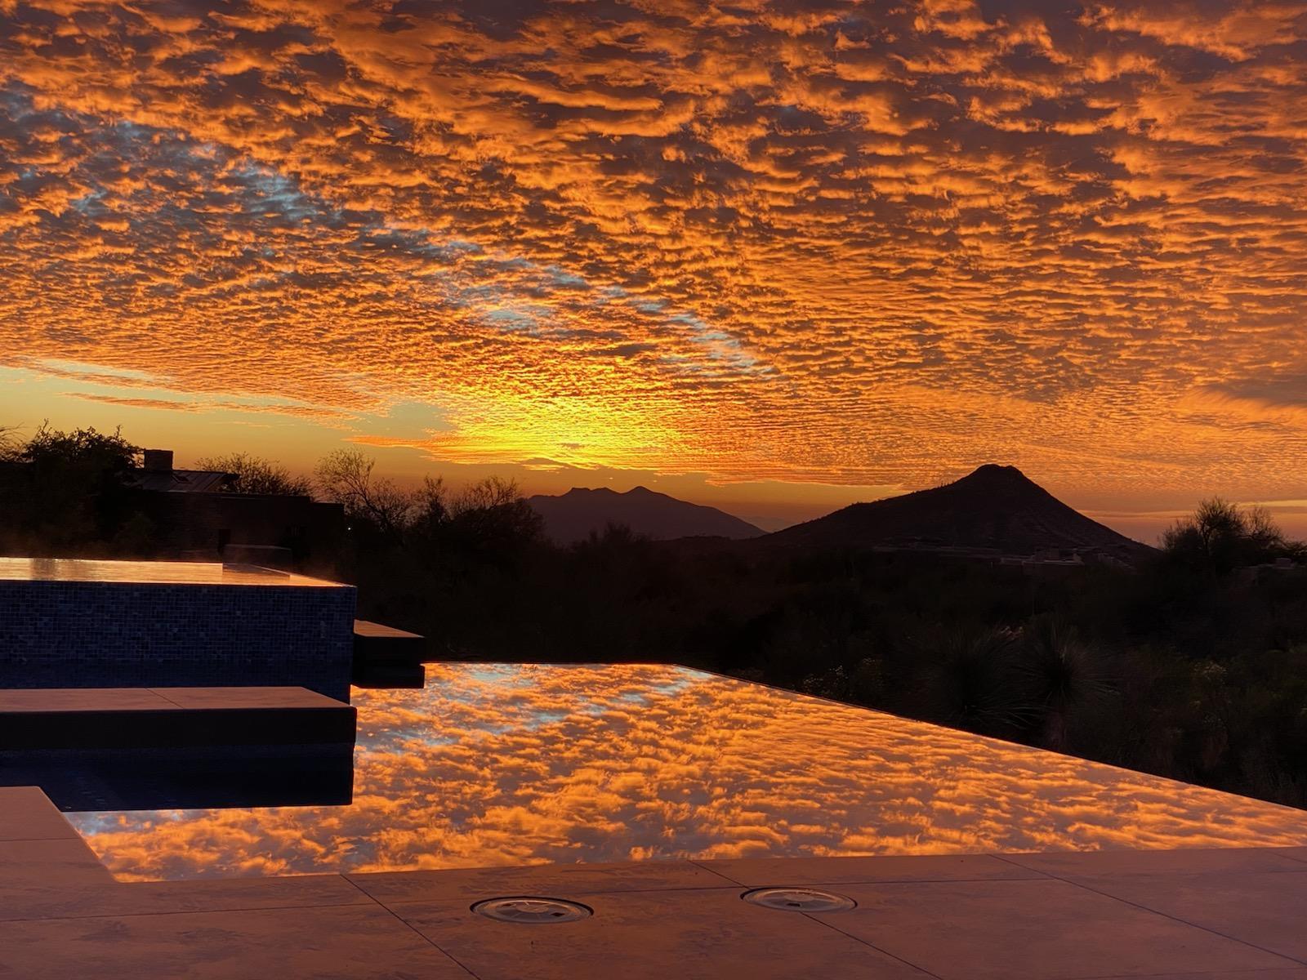
Main views, to the south, include the McDowell Mountains (and iconic Pinnacle Peak) about seven miles away; a vast, twinkling carpet of city lights by night about twenty-eight miles away, and great sunset views" in winter, spring, and fall.  There is a small golf course grass view.  A sixty-yard-wide view corridor across the street to the west is guaranteed, thanks to the existence of a golf course easement.   

The home is on an elevated cul-de-sac in one of Desert Mountain's highest "Villages" with only thirteen homes beyond it, so traffic is light.  Busy roads are out of earshot, so the location is quiet, especially on the back patio at sunset when you might be there enjoying a beverage.  This home is a wonderful place to relax, get refreshed, rejuvenated, and reacquainted, with oneself, one's spouse and children, or good friends in for a few days as house guests.  It is a wonderful home with remarkable surroundings and experiences waiting at every turn.   

In addition to the views, which are largely fixed, many other details make this home special including: a Wine Room (traditional racking for approximately 500 bottles); Lutron lighting controls; three fireplaces (Great Room, Master Bedroom, and the Front Porch); a Massage or Storage room (which do you need more?); some relatively recent upgrades including two gorgeous glass and iron doors (for the house and the casita); two water heaters (one conventional; one a Navien tankless); sliding, stacking doors across the width of the Great Room; and one HVAC unit (out of four); several lighted art niches; stone baseboards throughout; raised hearths and mantels on the two indoor fireplaces; a separate, out-of-the-garage storage place for two dumpsters; and, off-street parking for four cars. 

The garage has two doors, at two different angles, creating extra garage space for a small- to medium sized car (or bicycles, motorcycles, etc..); three 10' wide storage cabinets; a hose bib; a wireless remote door entry; a dog washing station; natural lighting thanks to five windows; and epoxy floor coating.  Nominally big enough for three cars, the extra "wedge" of floor space could easily make this a four-car garage. 

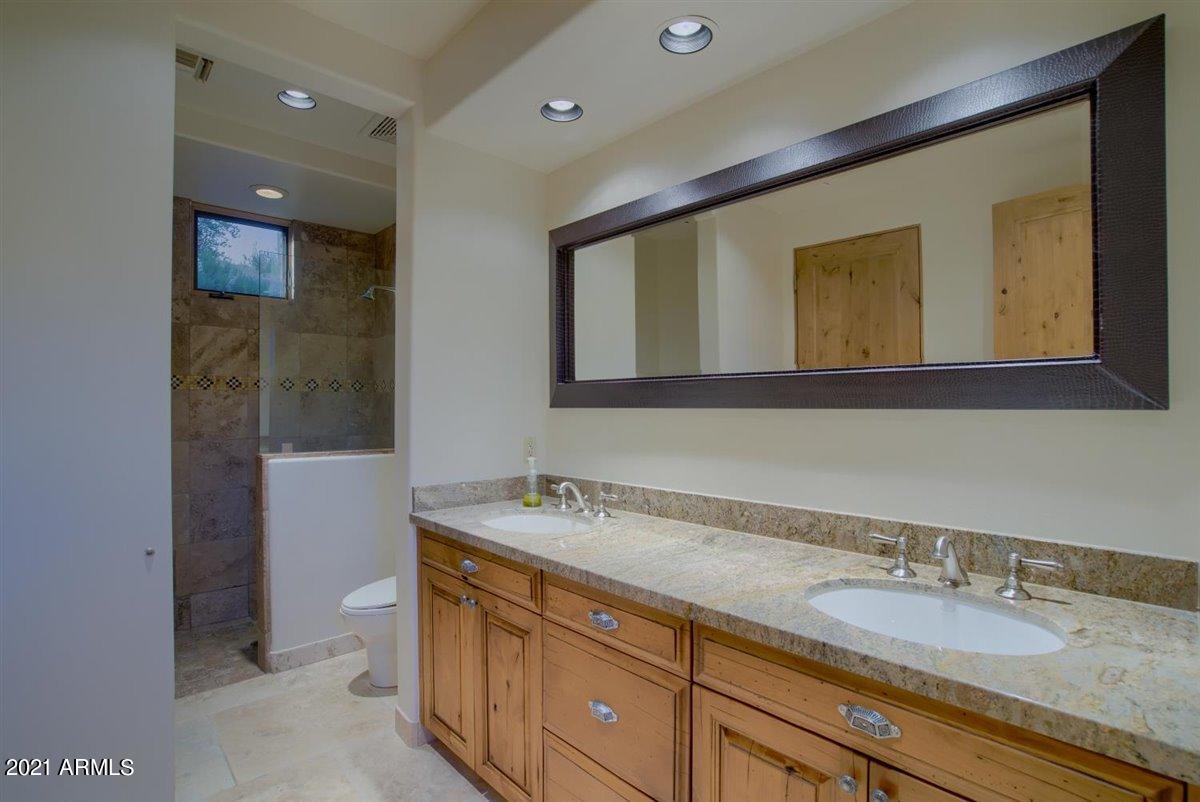
The Master Suite is large and includes a large stone fireplace with raised hearth and mantle; carpeting in the bedroom; double vanities; a makeup counter; double closets, double toilet rooms (one with bidet); a four-head, steam shower; and a carpeted Exercise Room (partially covered with twenty-four 24" square thick rubber interlocking floor mats to protect against dropped weights); an overhead TV; a counter and drawers, and a place under the counter for a refrigerator.  

The Kitchen is a well-equipped "working kitchen"  with 37" high counters, a large, rectangular center island (raised at one end to create dining space for two); a Wolf six-burner plus a griddle gas range top with a pot-filler and two ovens below; two GE dishwashers; a 25" Kitchen Aid Convection oven and a warming drawer; granite countertops; a 13' 7" wide Breakfast Bar (perfect for serving meals to deserving adult visitors or Grandkids); two sinks; and a built-in Miele coffee center.  Views are from an elevated vantage point (two steps above the Great Room) over the Breakfast Bar into and through the Great Room of the pool and the McDowell Mountains and city lights beyond.  A large Butler's Pantry off the Kitchen offers abundant storage.  

The Great Room has a generous seating area; space for a "formal" dining room table under a very nice chandelier; a high, wooden, tongue-in-groove ceiling system with large square beams; a built-in entertainment center housing a 56" (diagonal) Samsung television and a sub-woofer; surround sound; sliding glass doors; and easy access to the Wine Storage room.  

The two-room Casita (a big bedroom with a walk-in closet, and a living/dining area with a raised counter with seating for two bar stools) has an under-counter U-Line refrigerator with an ice maker, and a GE dishwasher and microwave.  One of the separately available televisions (a desktop 49" (diagonal) Samsung) is in the living area.  Washer and dryer hookups are in a closet. 


The southwest solar exposure allows for lots of back patio sun until late in the afternoon, but shade when the sun is low in the sky or during our warmer summer months, making the back patio very useful as a place to relax without having to fight the setting sun every night, colorful sunset or not.   

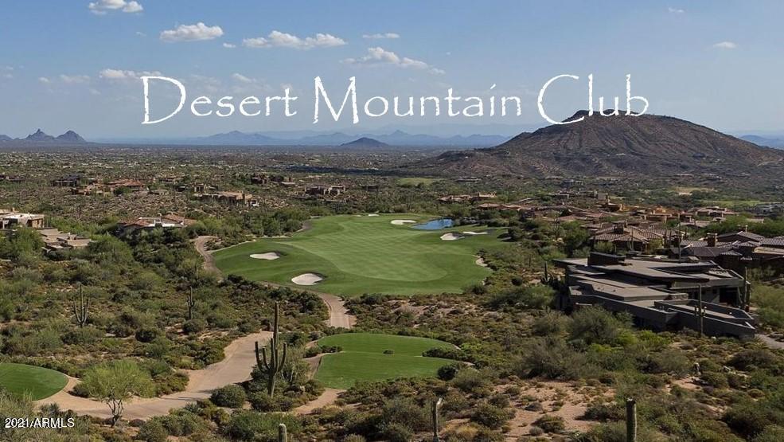
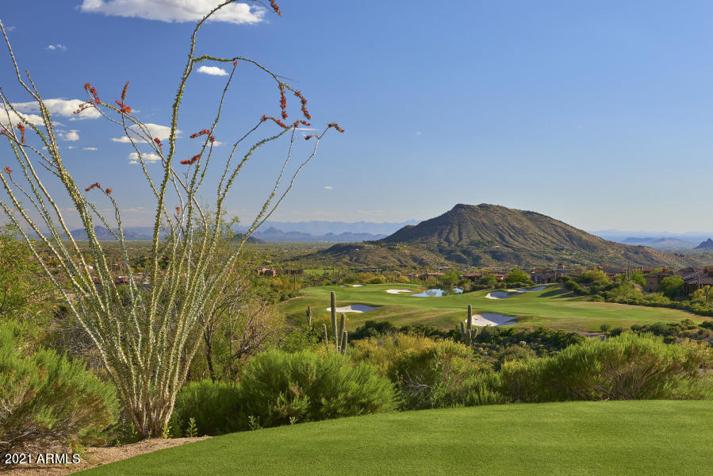
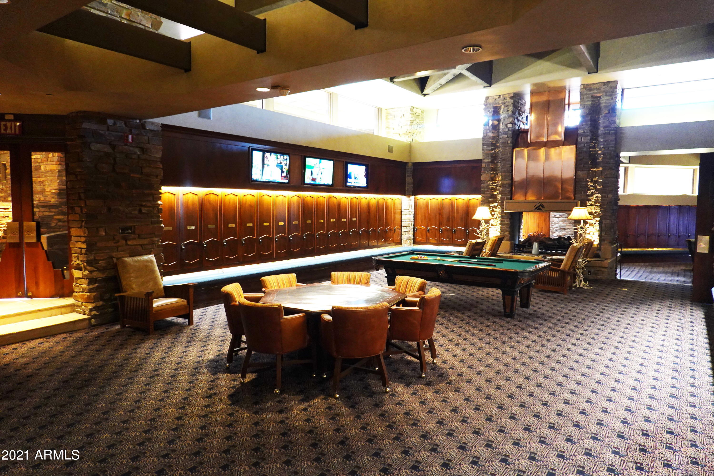
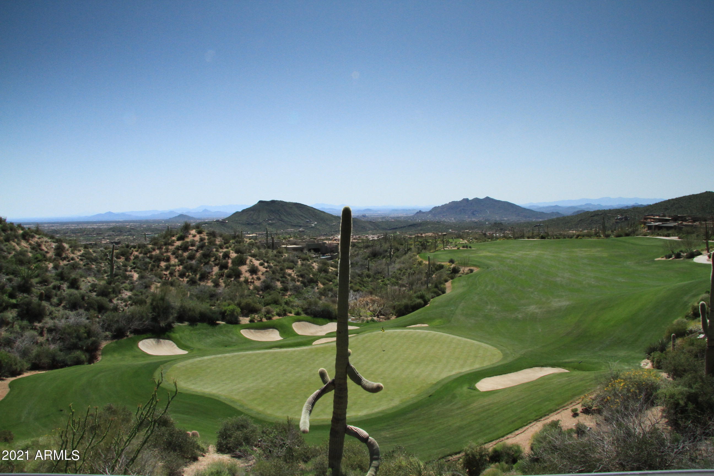
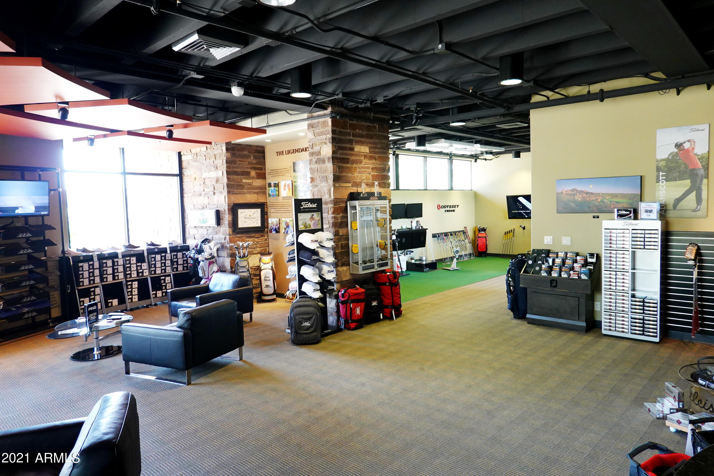
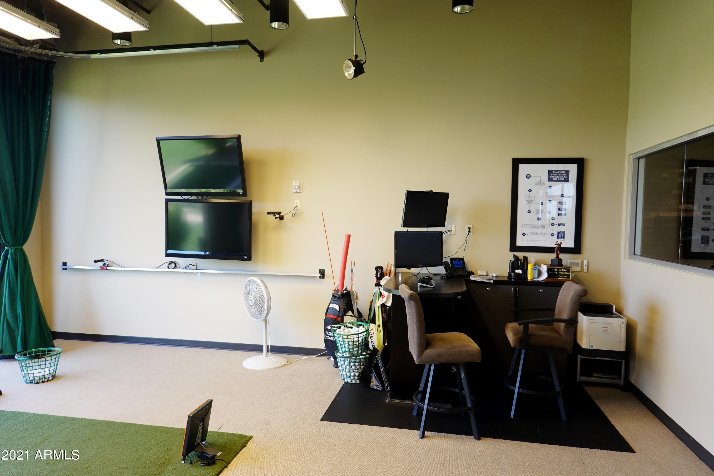
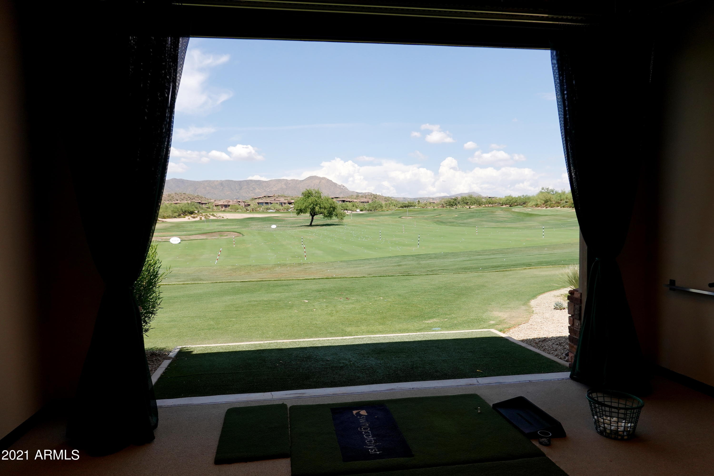
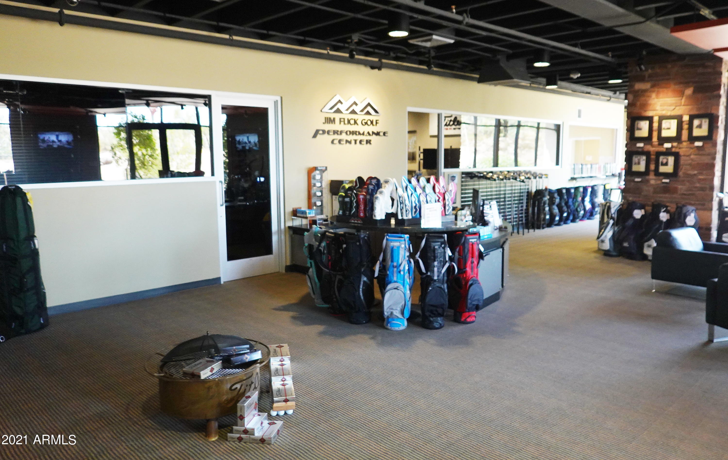
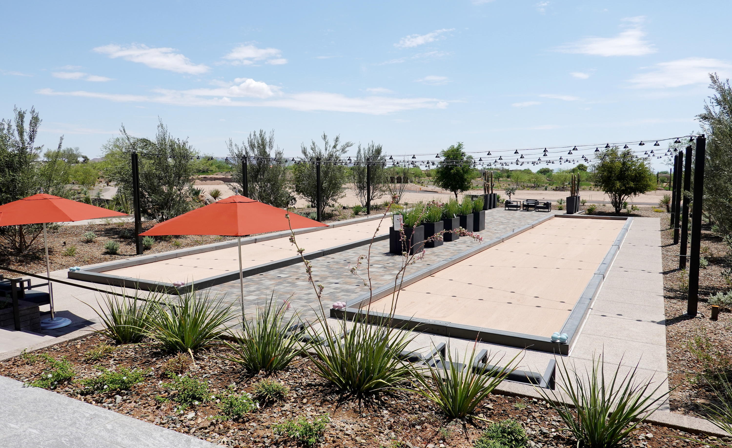
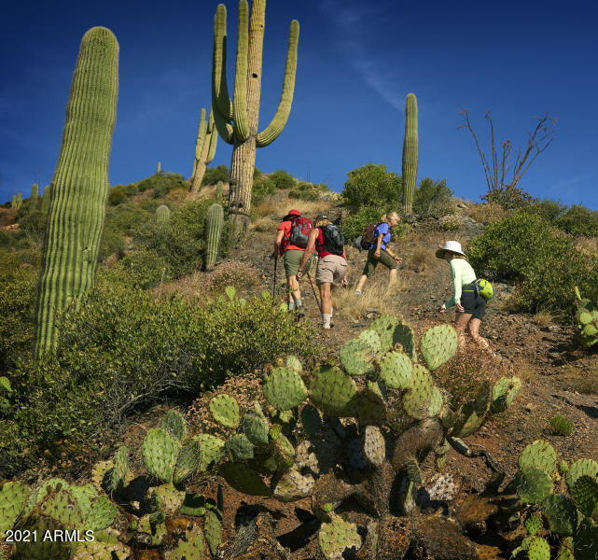
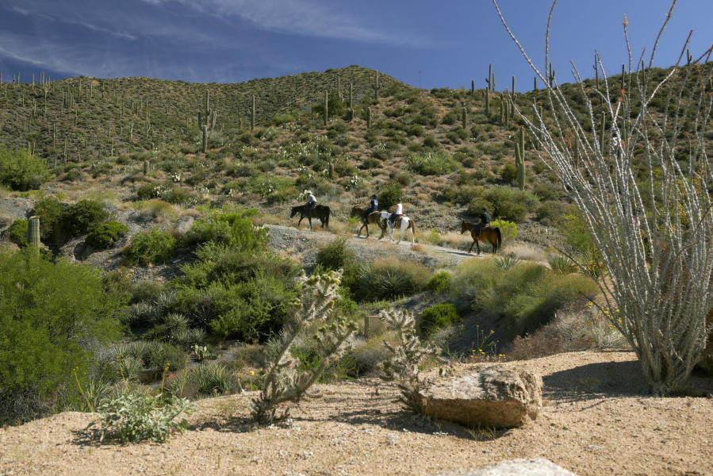
Golf is a "big deal" at Desert Mountain, and full golf Members enjoy six Jack Nicklaus-designed championship golf courses; one par-54 course with eighteen par-3s, four practice ranges; and a high-tech teaching and club-fitting facility.  Other on-property outdoor recreation opportunities, for all Members include tennis, hiking, swimming, bocce, pickleball, horseback riding, and croquet. 

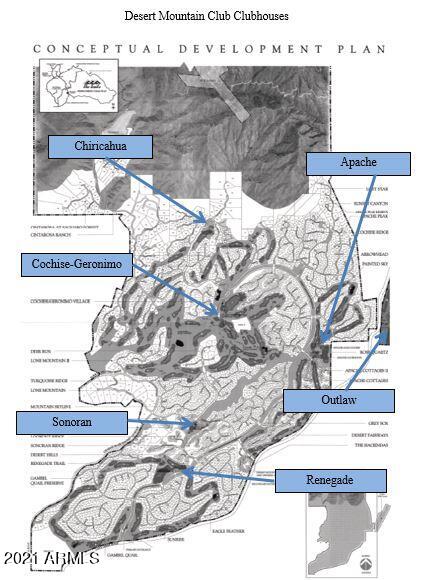
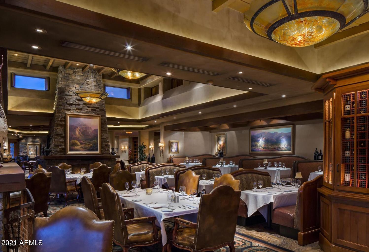
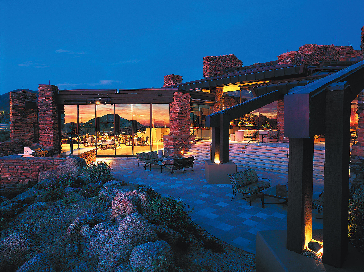
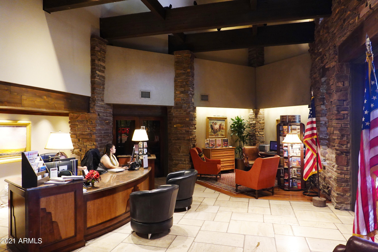
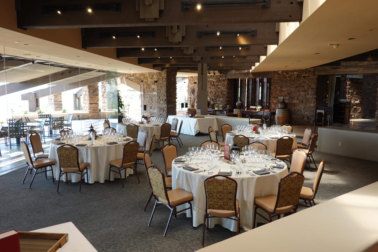
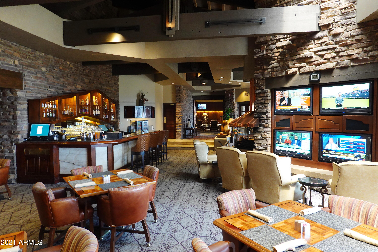
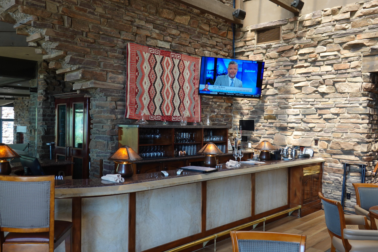
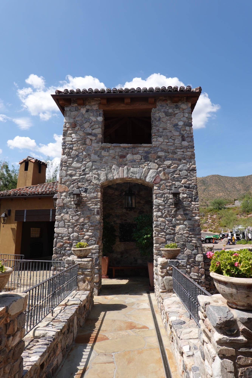
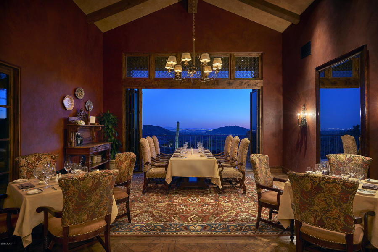
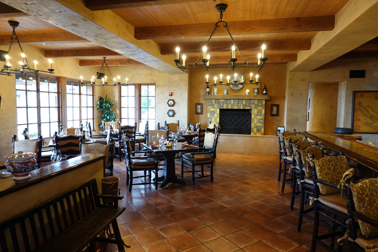
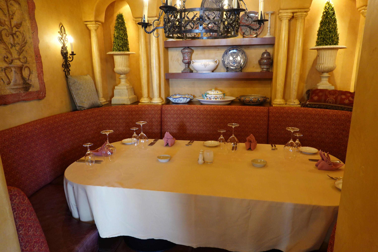
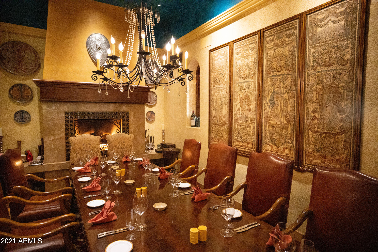
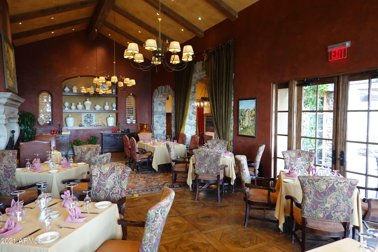
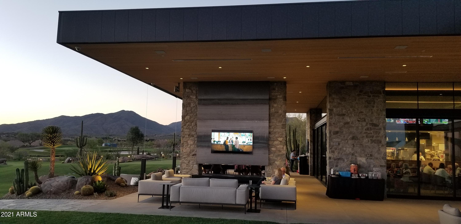
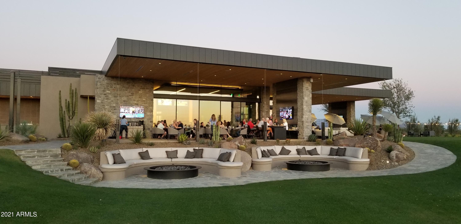
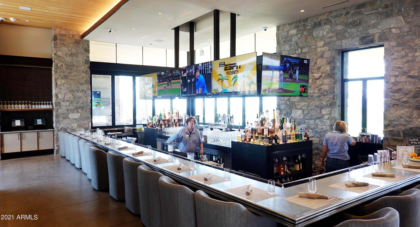
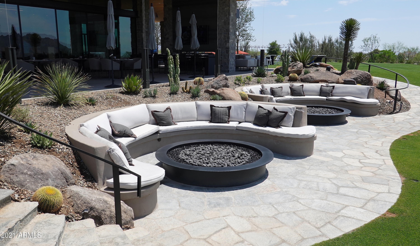
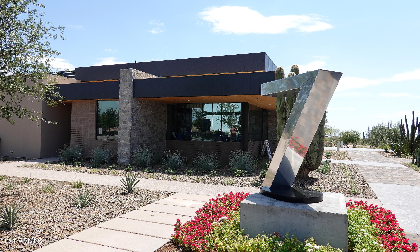
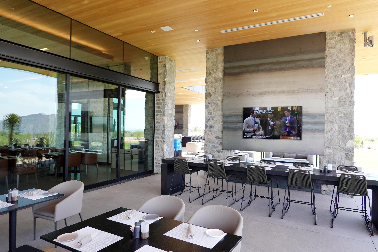
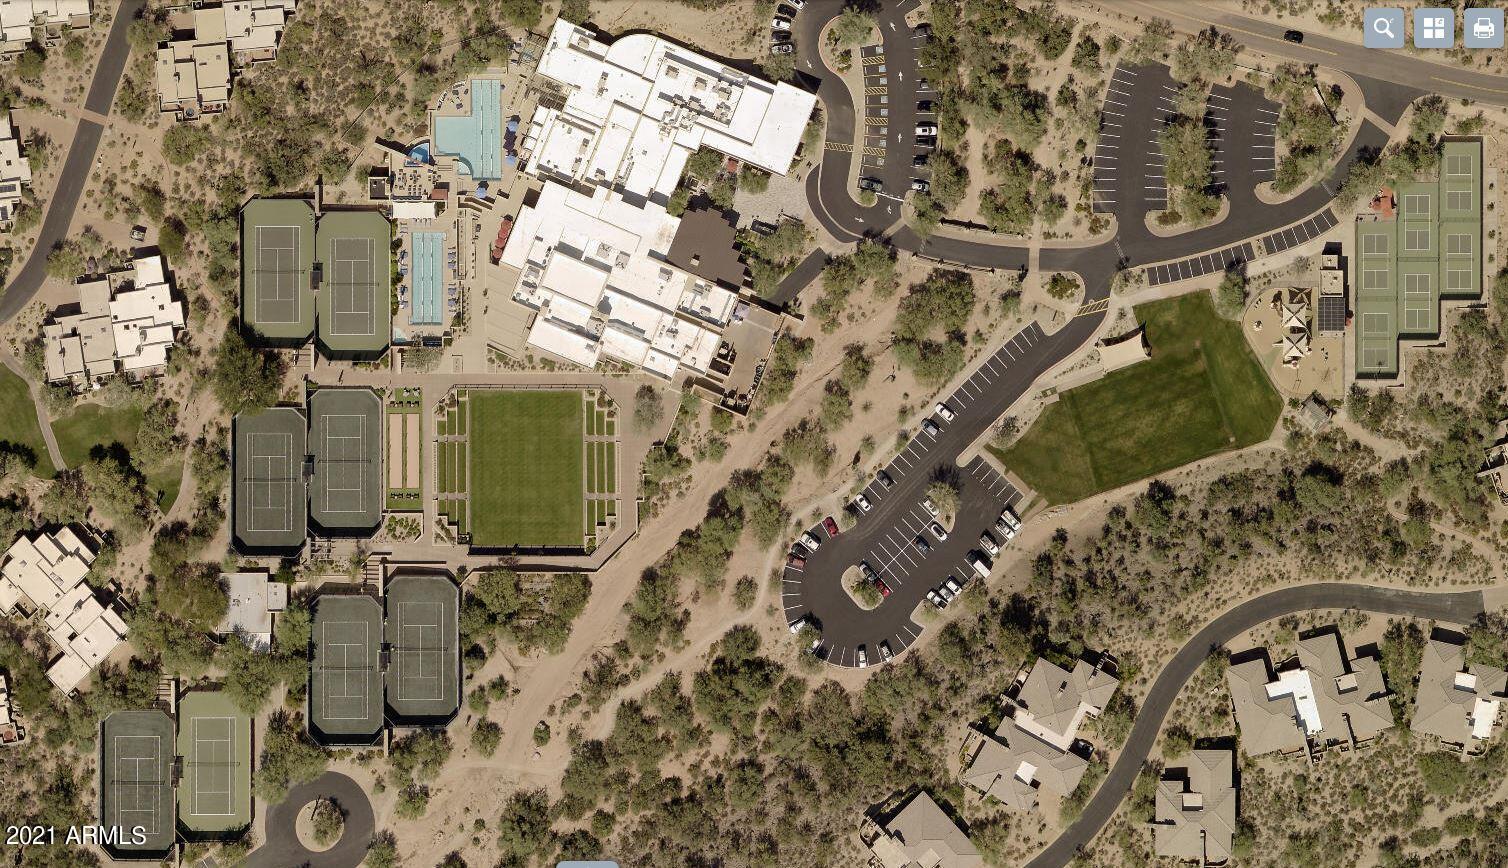
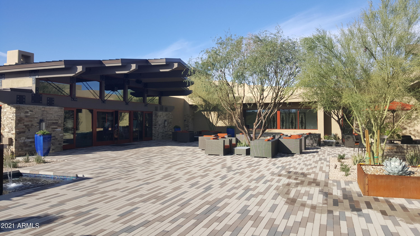
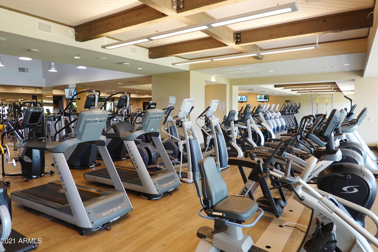
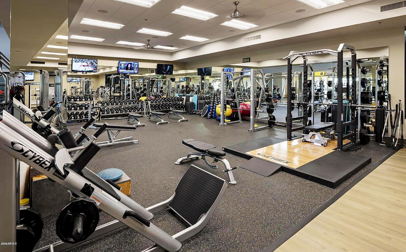
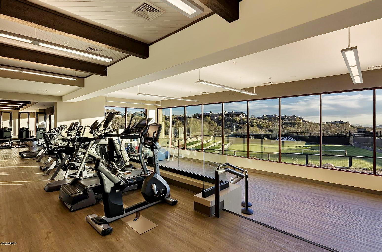
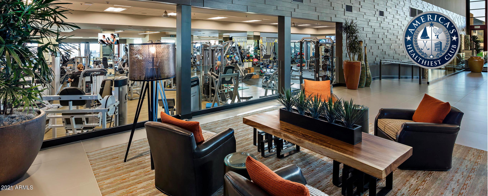
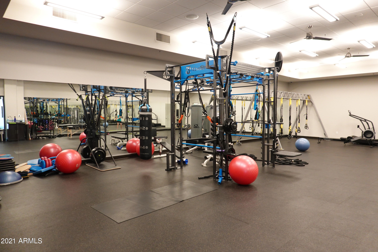
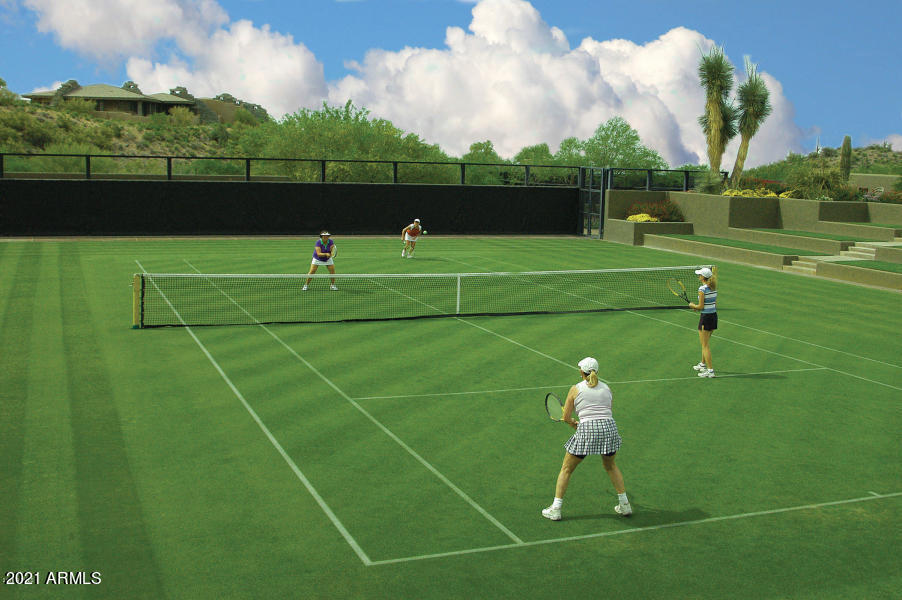
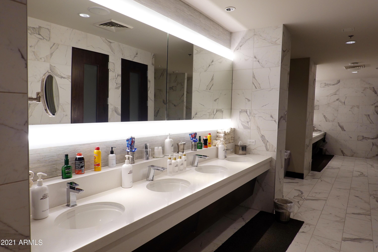
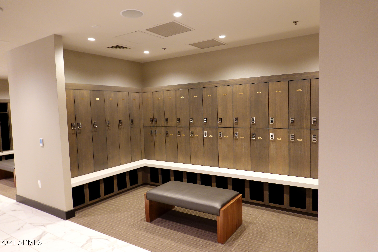
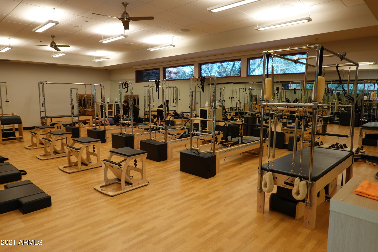
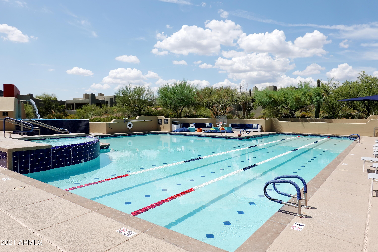
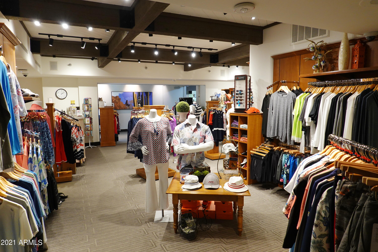
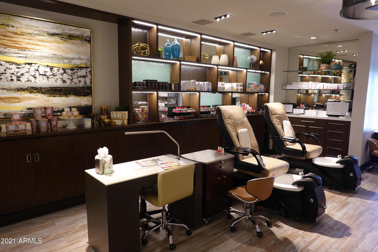
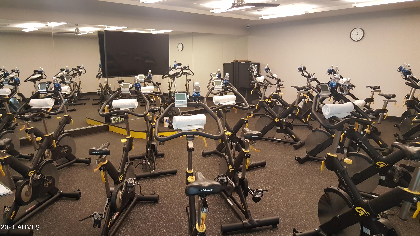
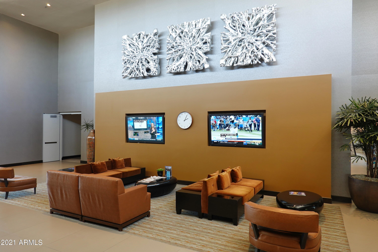
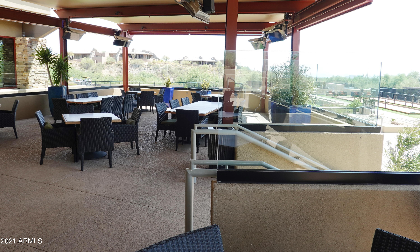
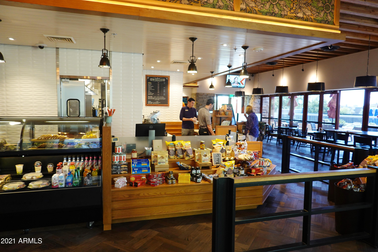
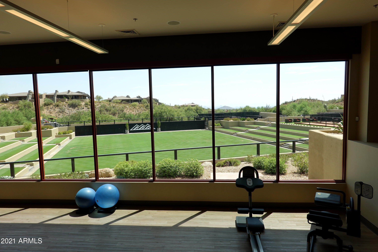
Seven clubhouses serve the needs of the Members, including the Sonoran Clubhouse, a truly amazing swim (three pools), tennis (nine courts, including one grass, five Har-Tru, and three cushioned surface hard courts), fitness, and spa facility with a grill restaurant.  It enjoyed a $12,000,000 renovation in 2016. The following summer saw six pickleball courts, two bocce ball courts, and a croquet court added. It is now perhaps the premier facility of its type in the Southwest.  The Club's nine dining venues offer a wide variety of food, wine, and atmospheres. No coats and ties required! The Club's membership is catered to relentlessly by an attentive staff and Concierge, providing unparalleled service.  The place is "phenomenal", so good, three multi-million-dollar lottery winners have chosen Desert Mountain as the place they want to live.

As mentioned, membership in the Club is optional, but since the Club is the emotional, physical, and social "core" of the place, the opportunity to be a member of the Club is a significant part of the attraction of living in Desert Mountain for most property owners.  Several membership programs exist, available subject to supply and demand and upon successful application to the Club.  The Club is very highly regarded within the world of Private Clubs, and there is an ambitious plan in place to update all the Club's major facilities over the next few years in order to provide an even better experience for its Members.   

Desert Mountain's over 1,900 homes are spread out in over forty "Villages".  Seven Arrows is highly regarded due to it being of the four highest Villages, and one of the most intimate, with only thirty-two properties.       

Desert Mountain is on the slopes of the Continental Mountain range on the northern edge of Scottsdale, contiguous to the fourth largest National Forest in the country. There is a twenty-mile private trail system in these mountains for exclusive use of Desert Mountain residents.   The top elevation is 4,890', highest in all of Maricopa County, affording dramatic views.  Phoenix Sky Harbor Airport is about a forty-minute drive from the community's Front Gate.  

Desert Mountain is a place of surpassing scenic beauty with long-range, panoramic views of Phoenix, Scottsdale, the entire "Valley of the Sun", many mountain ranges near and far, and, of course, Arizona's famous sunrises and sunsets! It now has just over 1,900 finished homes ranging in size from 1,800 to over 20,000 square feet with listed properties ranging in price from about $1,300,000 to $16,500,000. Owners have invested over $30,000,000 in individual homes. It has attracted full-and part-time residents from all over North America, Great Britain, and western Europe. Another steady attraction are real estate taxes that are strikingly low compared to many parts of the country, particularly the Northeast, Midwest, and California. (the 2020 taxes on this home were only $9,240.54).  The weather is famously sunny, and our risk of natural disasters is extremely low. Being higher and somewhat removed from the city means the stars are bright at night and the air is typically much cleaner than what lies over the Valley. For you readers thinking Arizona is too hot in the summer to enjoy year 'round living, this home is at an elevation of about 3,260' making for a fabulous climate twelve-months of the year, given the lack of humidity and the way the desert loses its heat when the sun goes down in the summer.  

Relative to more local locational concerns, day-to-day shopping needs for Desert Mountain owners are well-handled within about a ten-minute drive by the merchants in the nearby towns of Carefree and Cave Creek. There are approximately 69 restaurants and bars within about sixteen minutes' drive of Desert Mountain's Front Gate. The Phoenix/Scottsdale area is famous for world-class shopping, major league and collegiate sports, terrific air service (Phoenix Sky Harbor Airport is routinely less than a forty-minute drive from the Front Gate), and a wide variety of cultural attractions.  Desert Mountain is within two and a half hours of normally excellent snow skiing in Flagstaff. Its location in the southwestern part of the United States affords easy access by air or car to the entire American West, with especially easy access to San Diego, Los Angeles, Las Vegas, the Grand Canyon, Lake Powell, and a plethora of unbelievably beautiful places in Southern Utah. "Paradise" does not overstate it.  Scottsdale is also famous for great medical care, with a Mayo Clinic and a separate Mayo Hospital.  

Thanks for your interest in this home. Against this backdrop of privacy, service, beauty and recreation, Seven Arrows 23 represents an unusually nice opportunity and value. We look forward to showing it to you someday and helping you learn about the community, the Club, and the area!

42055 N 104TH Way N

Message successfully sent.

I agree to receive email communication and understand I can unsubscribe at any time.

I agree to be contacted by The Mandy Gold Team | Haymore Real Estate LLC via call, email, and text for real estate services. To opt out, you can reply 'stop' at any time or reply 'help' for assistance. You can also click the unsubscribe link in the emails. Message and data rates may apply. Message frequency may vary. Privacy Policy

Send a message

Message successfully sent.

Reason for contacting?

I agree to receive email communication and understand I can unsubscribe at any time.

I agree to be contacted by The Mandy Gold Team | Haymore Real Estate LLC via call, email, and text for real estate services. To opt out, you can reply 'stop' at any time or reply 'help' for assistance. You can also click the unsubscribe link in the emails. Message and data rates may apply. Message frequency may vary. Privacy Policy

Sign In Sign Out

Virtual Assistant

Would you like to take the next step with this property? We can help you schedule a showing or virtual tour, or send you more details.

Yes, I would like more information.

Thank You for Your Reply, One of Our Agents will contact you as soon as possible

No, maybe later.

Thank you, you can always contact me via email, phone number or through the contact form.

Realhub AI

Lucy - Your AI-Powered Realtor

Update Your Temporary Password

Personalize your search

Enter your email and we'll notify you immediately when new listings match what you're looking for.

or enter email address

Already have an account ? Login here

Continue your home search

I agree to receive communications and understand I can unsubscribe at any time.

I agree to be contacted by The Mandy Gold Team | Haymore Real Estate LLC via call, email, and text for real estate services. To opt out, you can reply 'stop' at any time or reply 'help' for assistance. You can also click the unsubscribe link in the emails. Message and data rates may apply. Message frequency may vary. Privacy Policy

Already have an account ? Login here

We use cookies

We use cookies primarily for analytics to enhance your experience. By accepting, you agree to our use of these cookies. You can manage your preferences or learn more about our cookies policy.