
420 S OTERO Circle
Litchfield Park, AZ 85340


About
Old Town charm, an updated interior, and a private pool without taking on a renovation project. Tucked into a cul-de-sac in Old Town Litchfield Park, this 4-bedroom, 2-bath home places you near neighborhood parks, golf, local dining, The Wigwam, shopping, recreation, community events, and convenient access to Interstate 10. Inside, offers an open layout designed for comfortable everyday living and easy entertaining. Updated windows, flooring, cabinetry, and appliances create a clean, cohesive feel. The eat-in kitchen features crisp white cabinets, quartz countertops, stainless steel appliances, a generous pantry, and a center island with breakfast-bar seating. Updated lighting, ceiling fans, faux-wood blinds, and a wainscoting accent wall add warmth and character throughout. The spacious primary suite includes a private exterior entrance, dual-sink vanity, tiled walk-in shower, and generous closet. Three additional bedrooms offer flexibility for guests, a home office, fitness space, or hobbies. The backyard has been thoughtfully refreshed for Arizona outdoor living. Recent improvements include new pavers, a resurfaced pool deck, gazebo, composite RV and pedestrian gates, and refreshed landscaping. The pool also features a newer pump and new filtration system, while updated front and backyard irrigation with Wi-Fi controls makes maintaining the outdoor spaces easier. Additional improvements include fresh exterior paint, gutters, irrigated flower beds, security doors, and an epoxy-coated floor in the two-car garage. Experience the Old Town Litchfield Park location, updated interior, and backyard lifestyle for yourself.
Property
Beds
4
Full Baths
2
1/2 Baths
None
Year Built
1974
Sq.Footage
1,705
Features
Features & Amenities
Interior
-
Other Interior Features
High Speed Internet, Granite Counters, Double Vanity, Eat-in Kitchen, Breakfast Bar, Kitchen Island, Pantry
-
Total Bedrooms
4
-
Bathrooms
2
-
Basement YN
NO
-
Cooling YN
YES
-
Cooling
Central Air, Ceiling Fan(s)
-
Fireplace YN
NO
-
Heating YN
YES
-
Heating
Electric
-
Pet friendly
N/A
Exterior
-
Garage
Yes
-
Garage spaces
2
-
Construction Materials
Stucco, Brick, Frame
-
Other Exterior Features
Private Yard
-
Parking
Garage Door Opener, Garage Faces Side
-
Patio and Porch Features
Patio
-
Pool
No
-
View
Mountain(s)
Area & Lot
-
Lot Features
Sprinklers In Rear, Sprinklers In Front, Desert Front, Cul-De-Sac
-
Lot Size(acres)
0.22
-
Lot Size(square feet)
9,614
-
Property Type
Residential
-
Property Sub Type
Single Family Residence
-
Architectural Style
Ranch
Price
-
Sales Price
$514,900
-
Tax Amount
$1,605
-
Financing Options
Cash, Conventional, FHA, VA
-
Sq. Footage
1,705
-
Price/SqFt
$301
HOA
-
Association
No
Property Resources
-
Horse Property
NO
School District
-
Elementary School
Litchfield Elementary District
-
Middle School
Western Sky Middle School
-
High School
Millennium High School
Property Features
-
Stories
1
-
Ownership
Fee Simple
-
Sewer
Private Sewer
-
Tax Lot
329
Schedule
Schedule a Showing
Showing scheduled successfully.
Mortgage calculator
Estimate your monthly mortgage payment, including the principal and interest, property taxes, and HOA. Adjust the values to generate a more accurate rate.
Your payment
Principal and Interest:
$
Property taxes:
$
HOA fees:
$
Total loan payment:
$
Total interest amount:
$
Location
-
County
Maricopa
-
Elementary School
Litchfield Elementary District
-
Middle School
Western Sky Middle School
-
High School
Millennium High School

Listing Courtesy of Cindy Herrera , eXp Realty
RealHub Information is provided exclusively for consumers' personal, non-commercial use, and it may not be used for any purpose other than to identify prospective properties consumers may be interested in purchasing. All information deemed reliable but not guaranteed and should be independently verified. All properties are subject to prior sale, change or withdrawal. RealHub website owner shall not be responsible for any typographical errors, misinformation, misprints and shall be held totally harmless.

Mandy Gold
Associate Broker / Realtor®/ Team Lead
Call Mandy today to schedule a private showing.
Phone (520) 508-4855
Email mandy@mandygoldteam.com

* Listings on this website come from the FMLS IDX Compilation and may be held by brokerage firms other than the owner of this website. The listing brokerage is identified in any listing details. Information is deemed reliable but is not guaranteed. If you believe any FMLS listing contains material that infringes your copyrighted work please click here to review our DMCA policy and learn how to submit a takedown request.© 2024 FMLS.
Properties
Related properties

Litchfield Park
19692 W ROMA Avenue
3 Beds
2 Baths
1,668 Sq.Ft.
$423,000
MLS#: 7070902

Litchfield Park
19749 W ROMA Avenue
3 Beds
2 Baths
1,846 Sq.Ft.
$495,000
MLS#: 7066781

Litchfield Park
20093 W MONTECITO Avenue
4 Beds
3 Baths
2,206 Sq.Ft.
$488,000
MLS#: 7059403
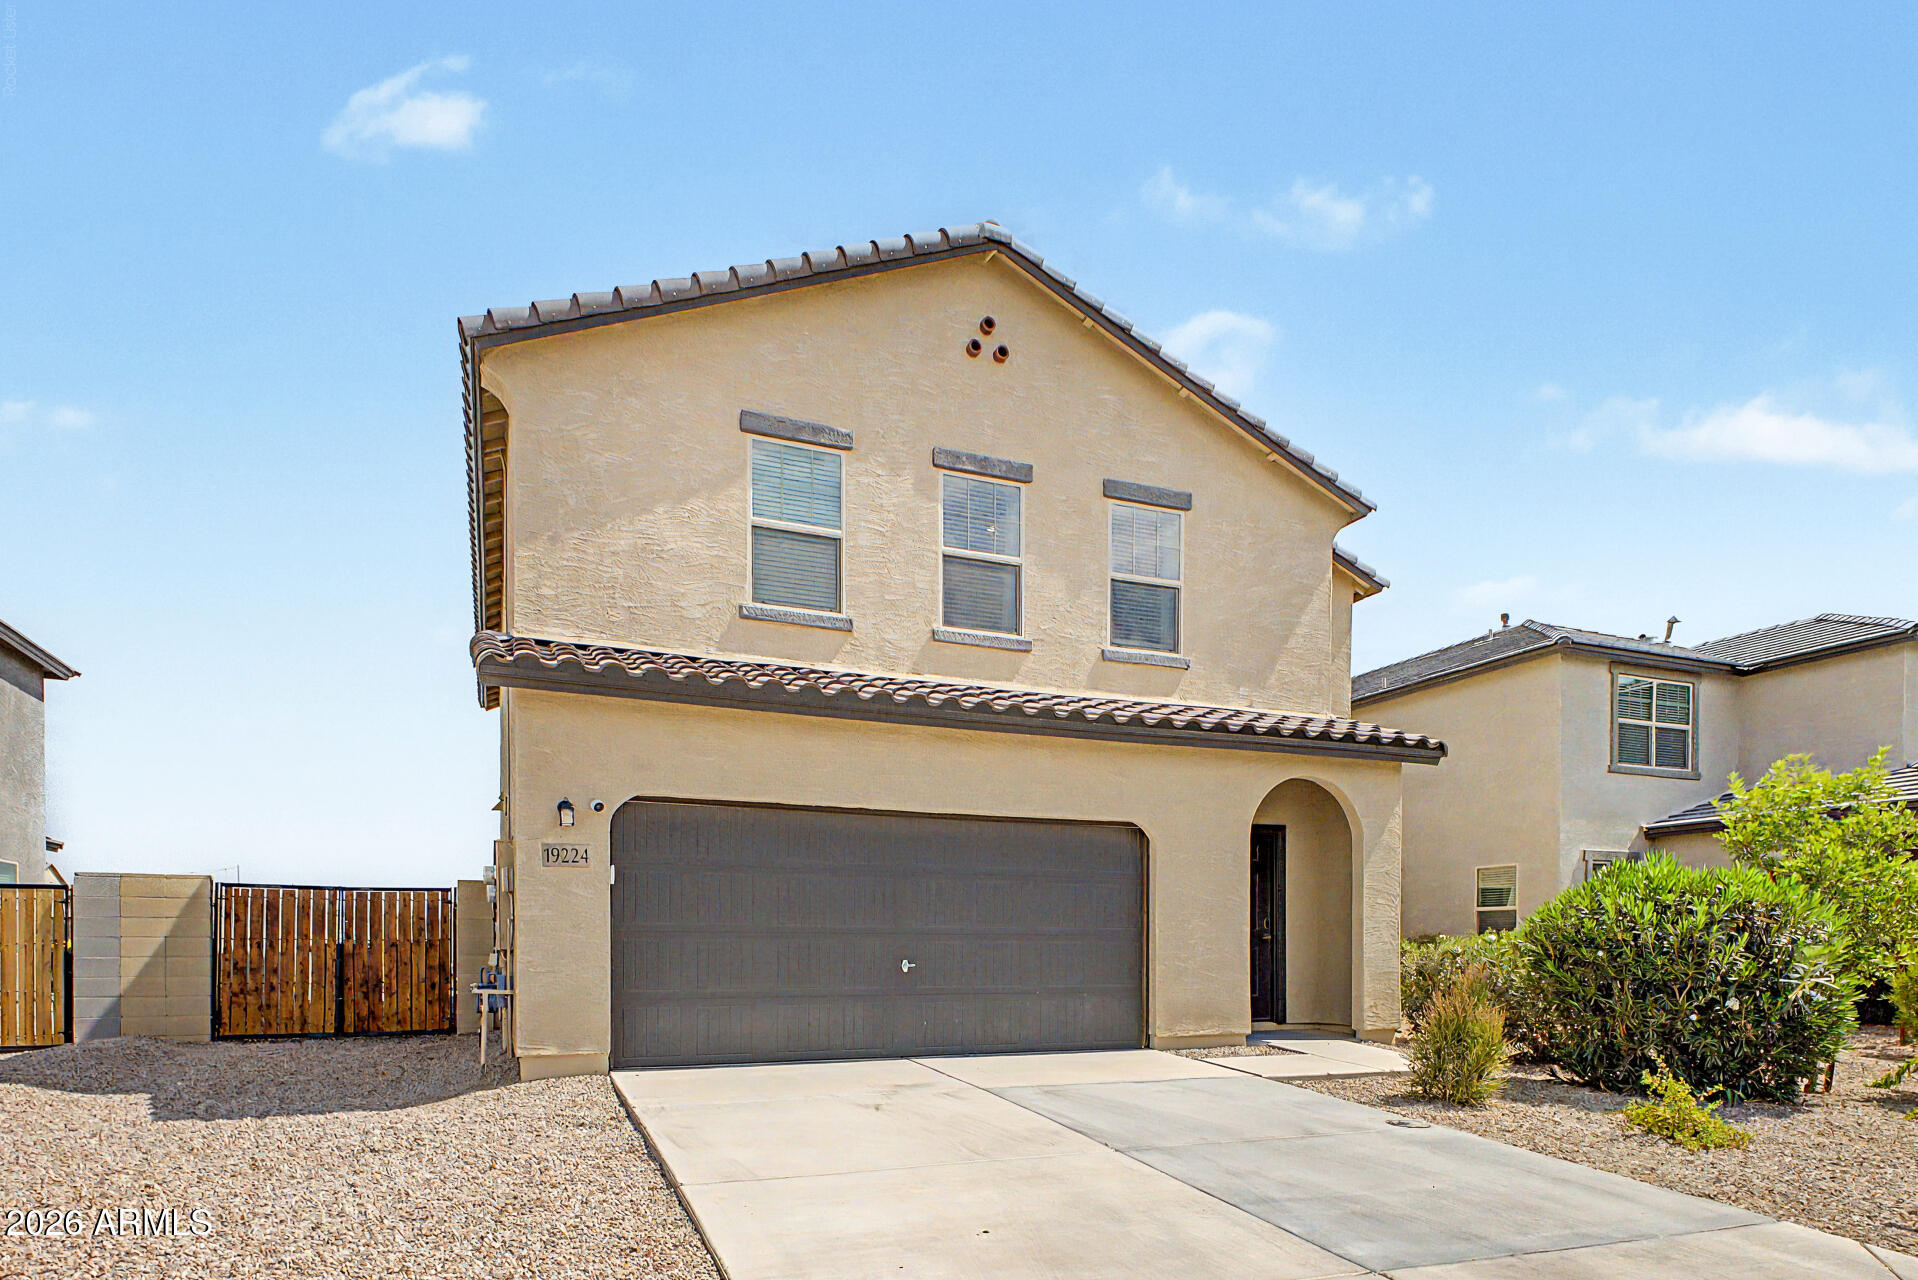
Litchfield Park
19224 W PIERSON Street
5 Beds
3 Baths
2,688 Sq.Ft.
$499,900
MLS#: 7054840
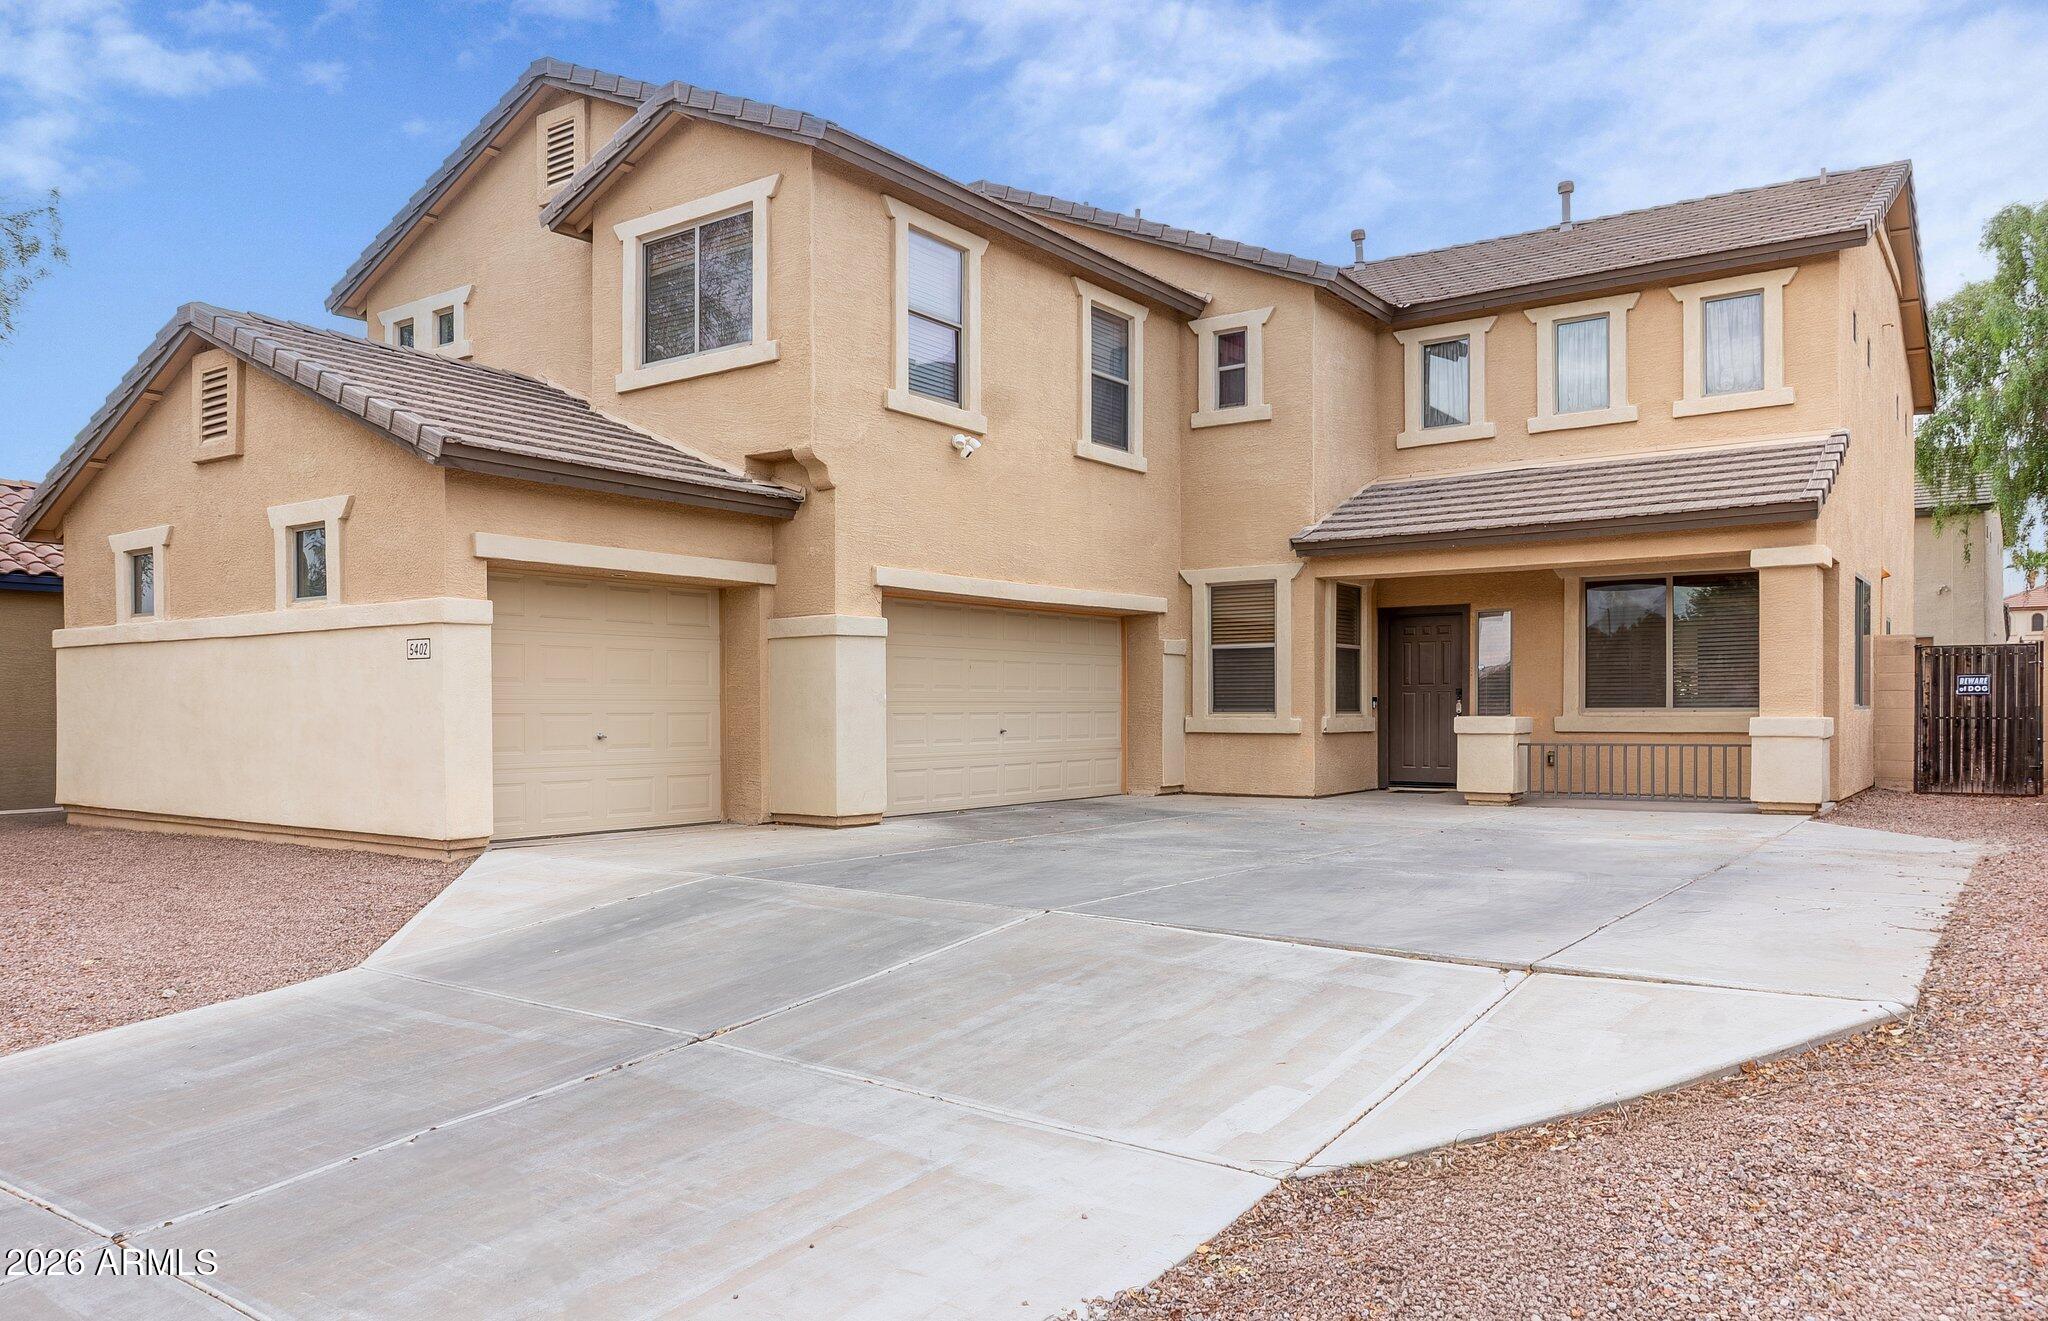
Litchfield Park
5402 N RATTLER Way
4 Beds
2 Baths
2,984 Sq.Ft.
$440,000
MLS#: 7054305
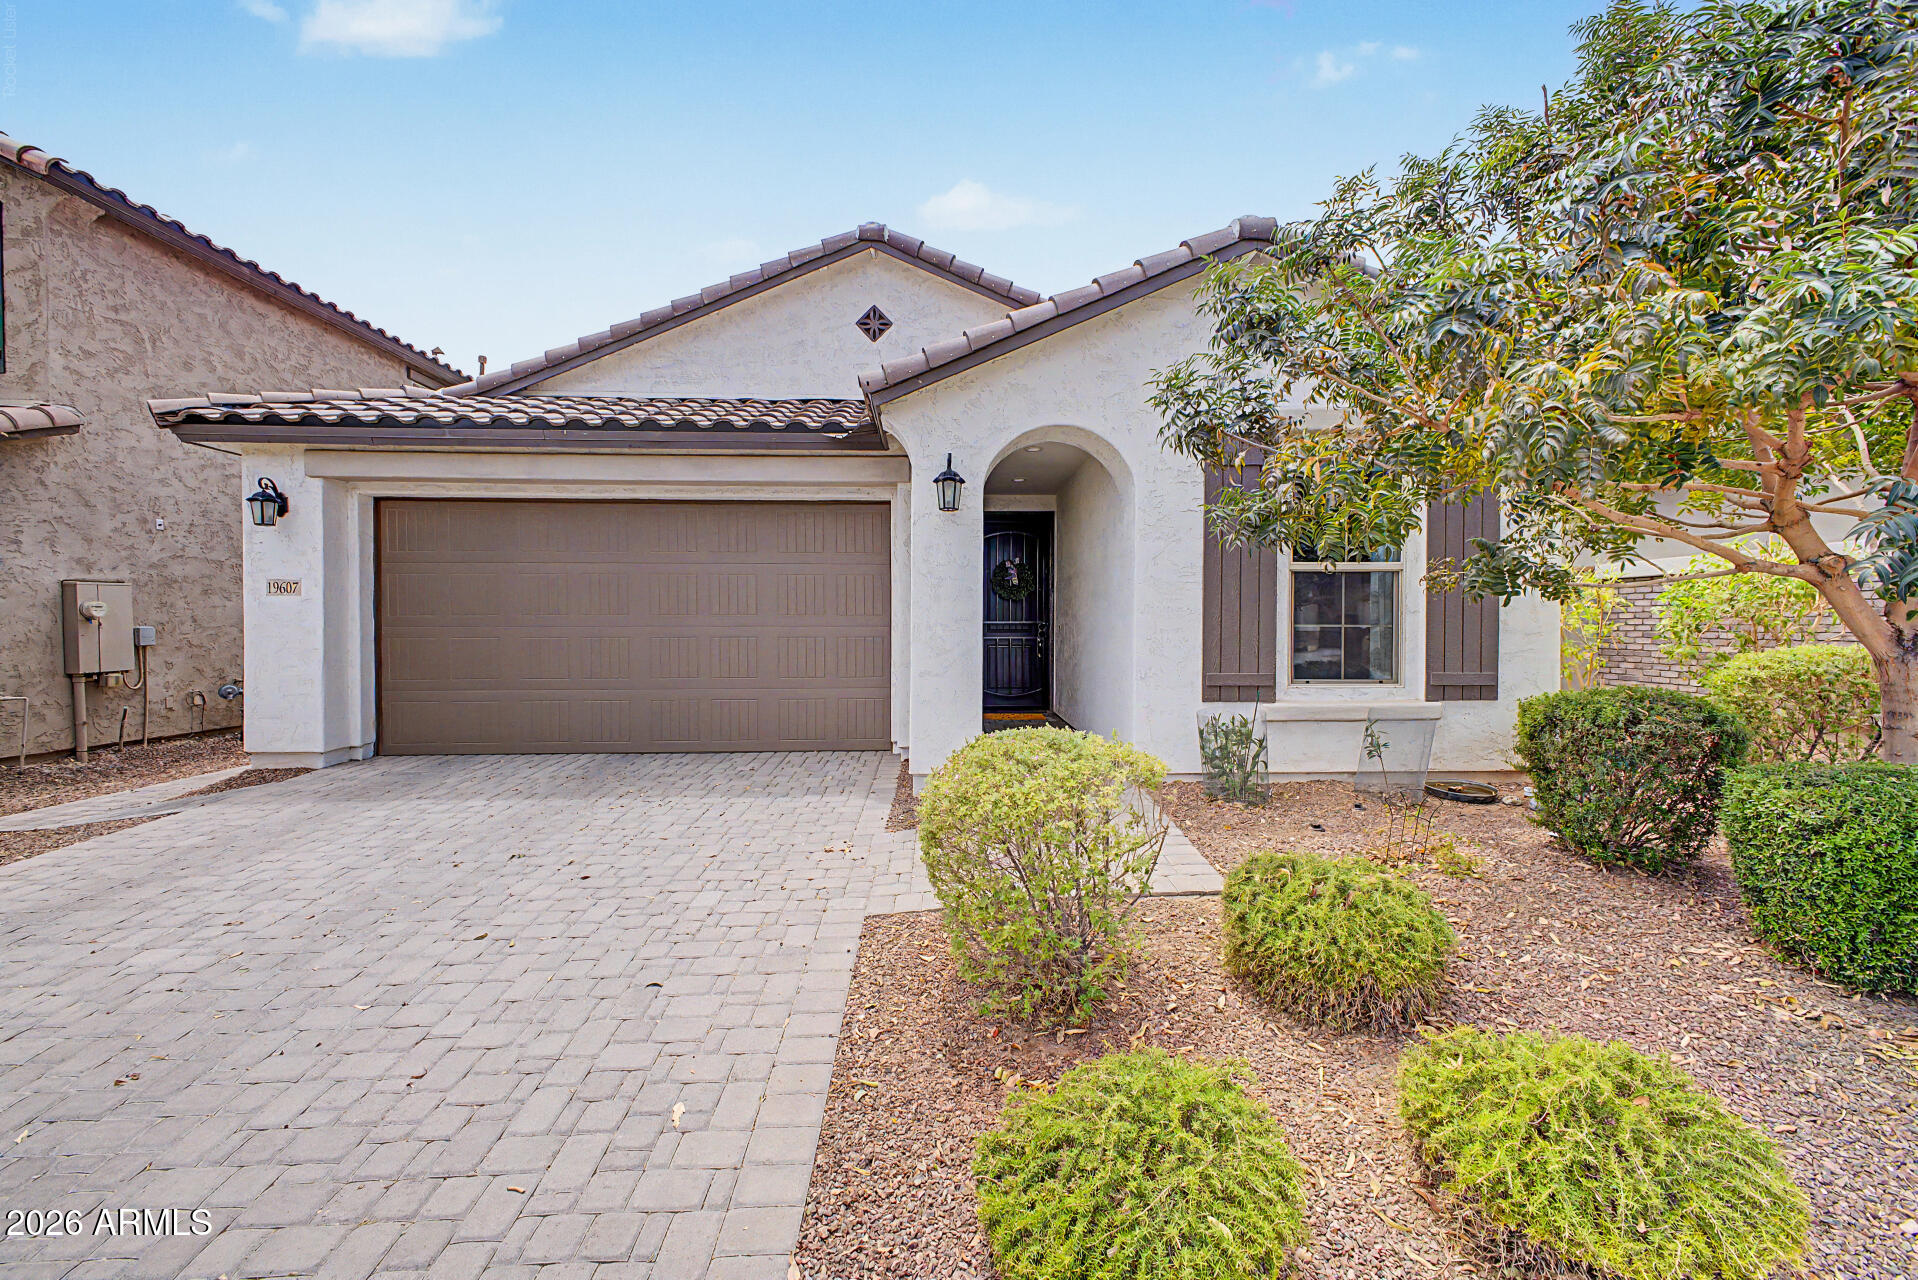
Litchfield Park
19607 W TURNEY Avenue
4 Beds
2 Baths
1,808 Sq.Ft.
$445,000
MLS#: 7048040
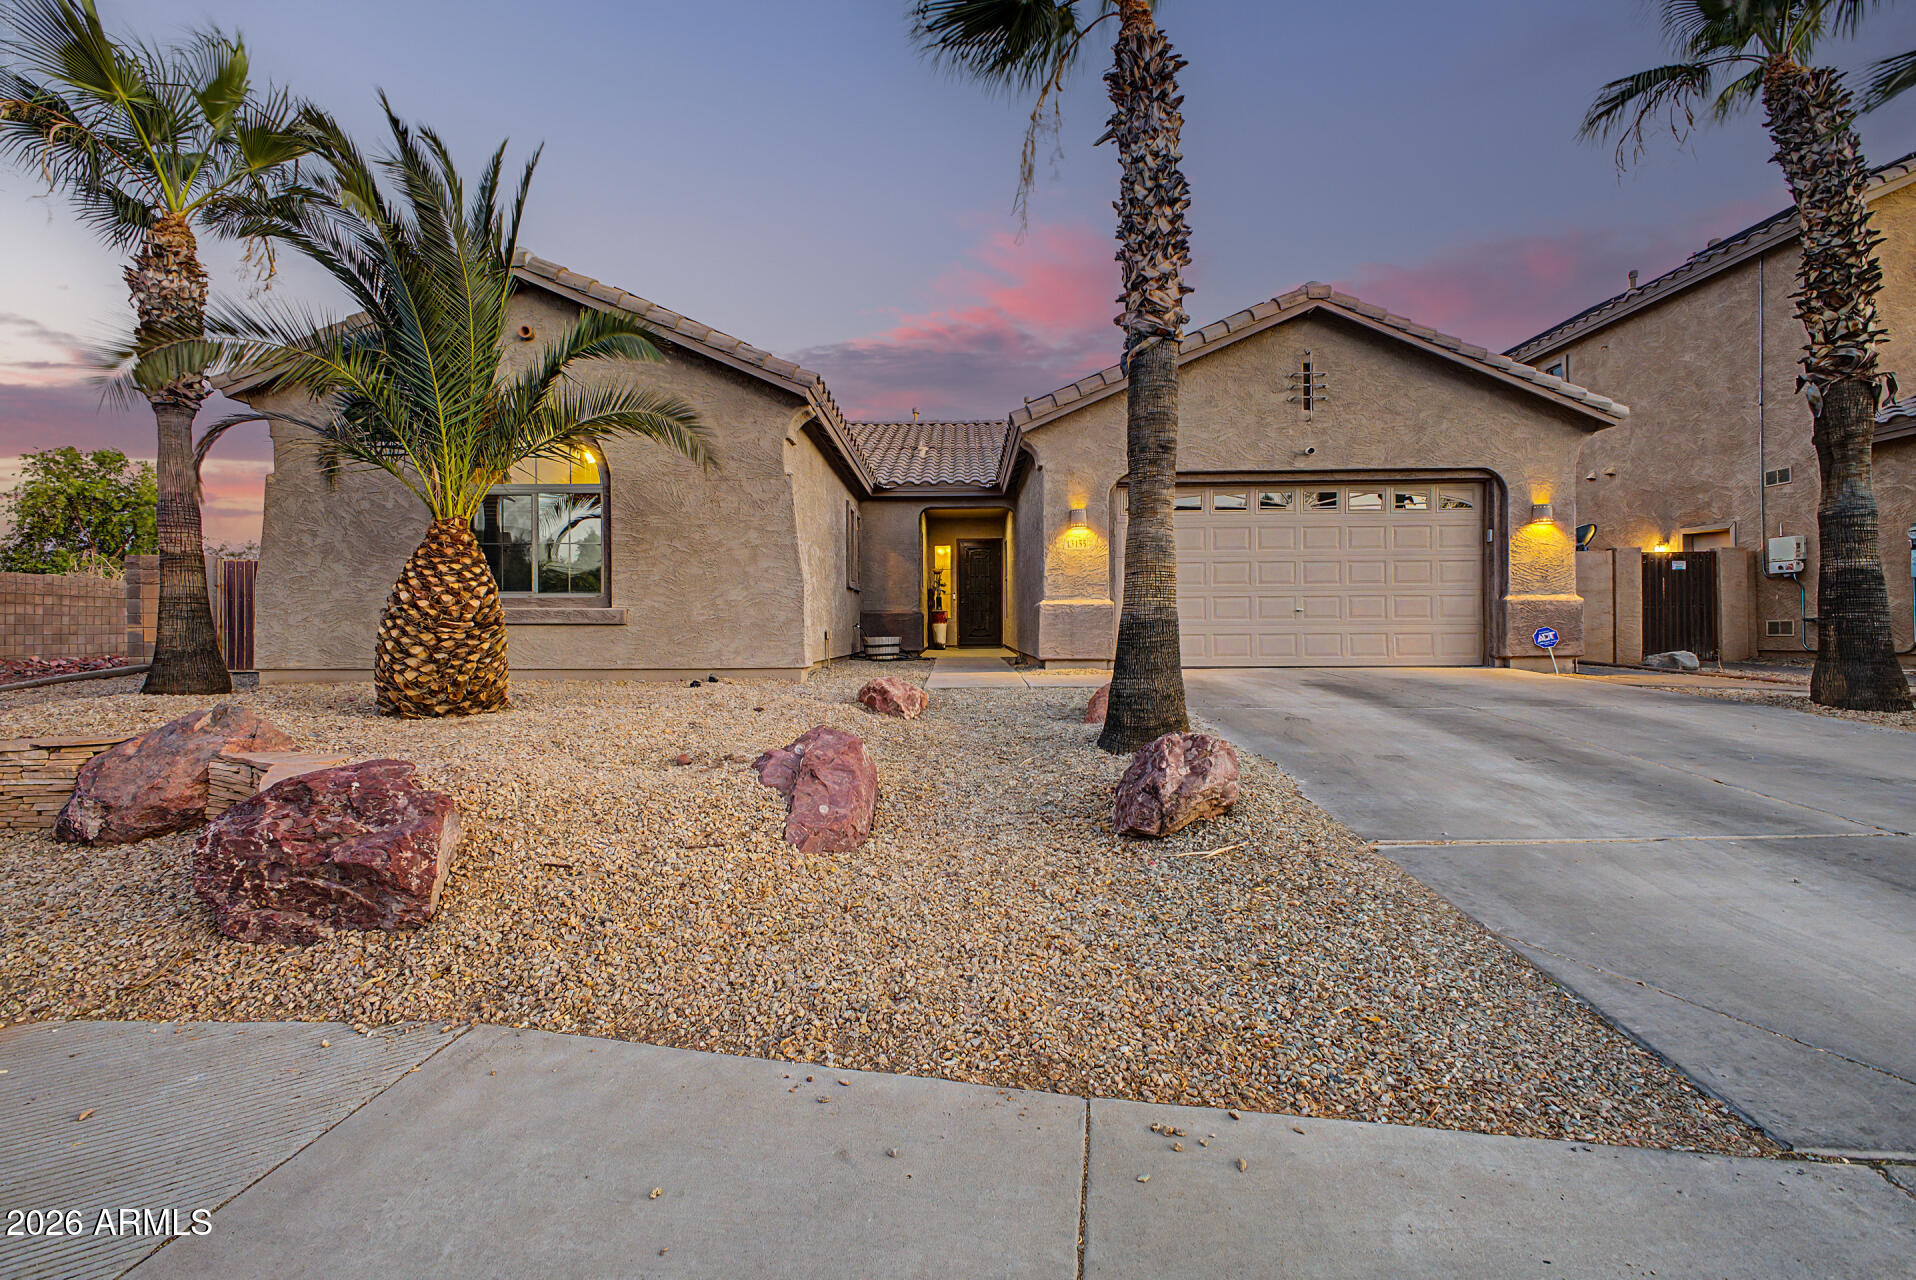
Litchfield Park
13155 W MONTEREY Way
4 Beds
2 Baths
2,488 Sq.Ft.
$549,999
MLS#: 7051149
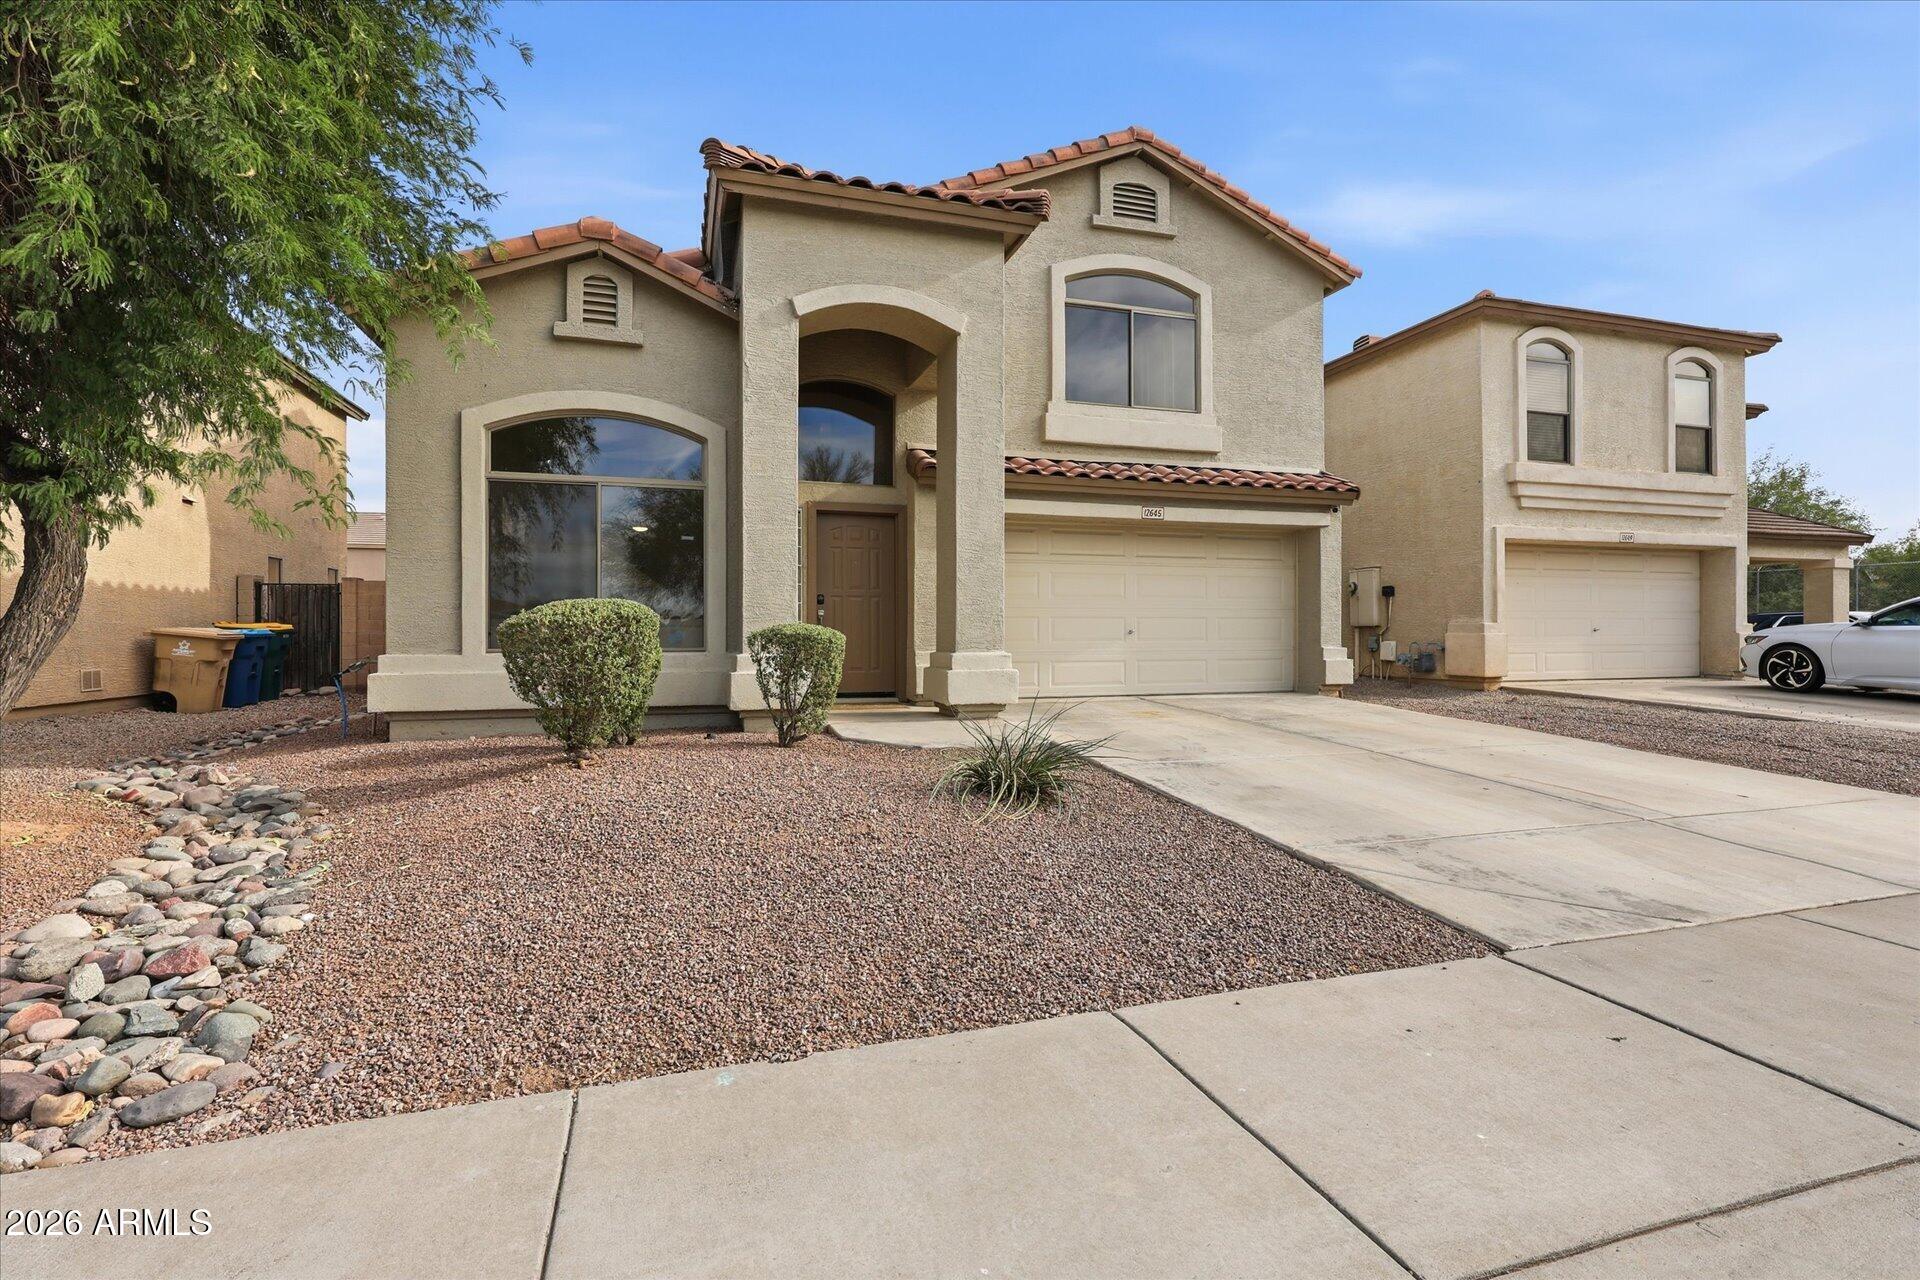
Litchfield Park
12645 W COLTER Street
4 Beds
2 Baths
2,025 Sq.Ft.
$420,000
MLS#: 7049067
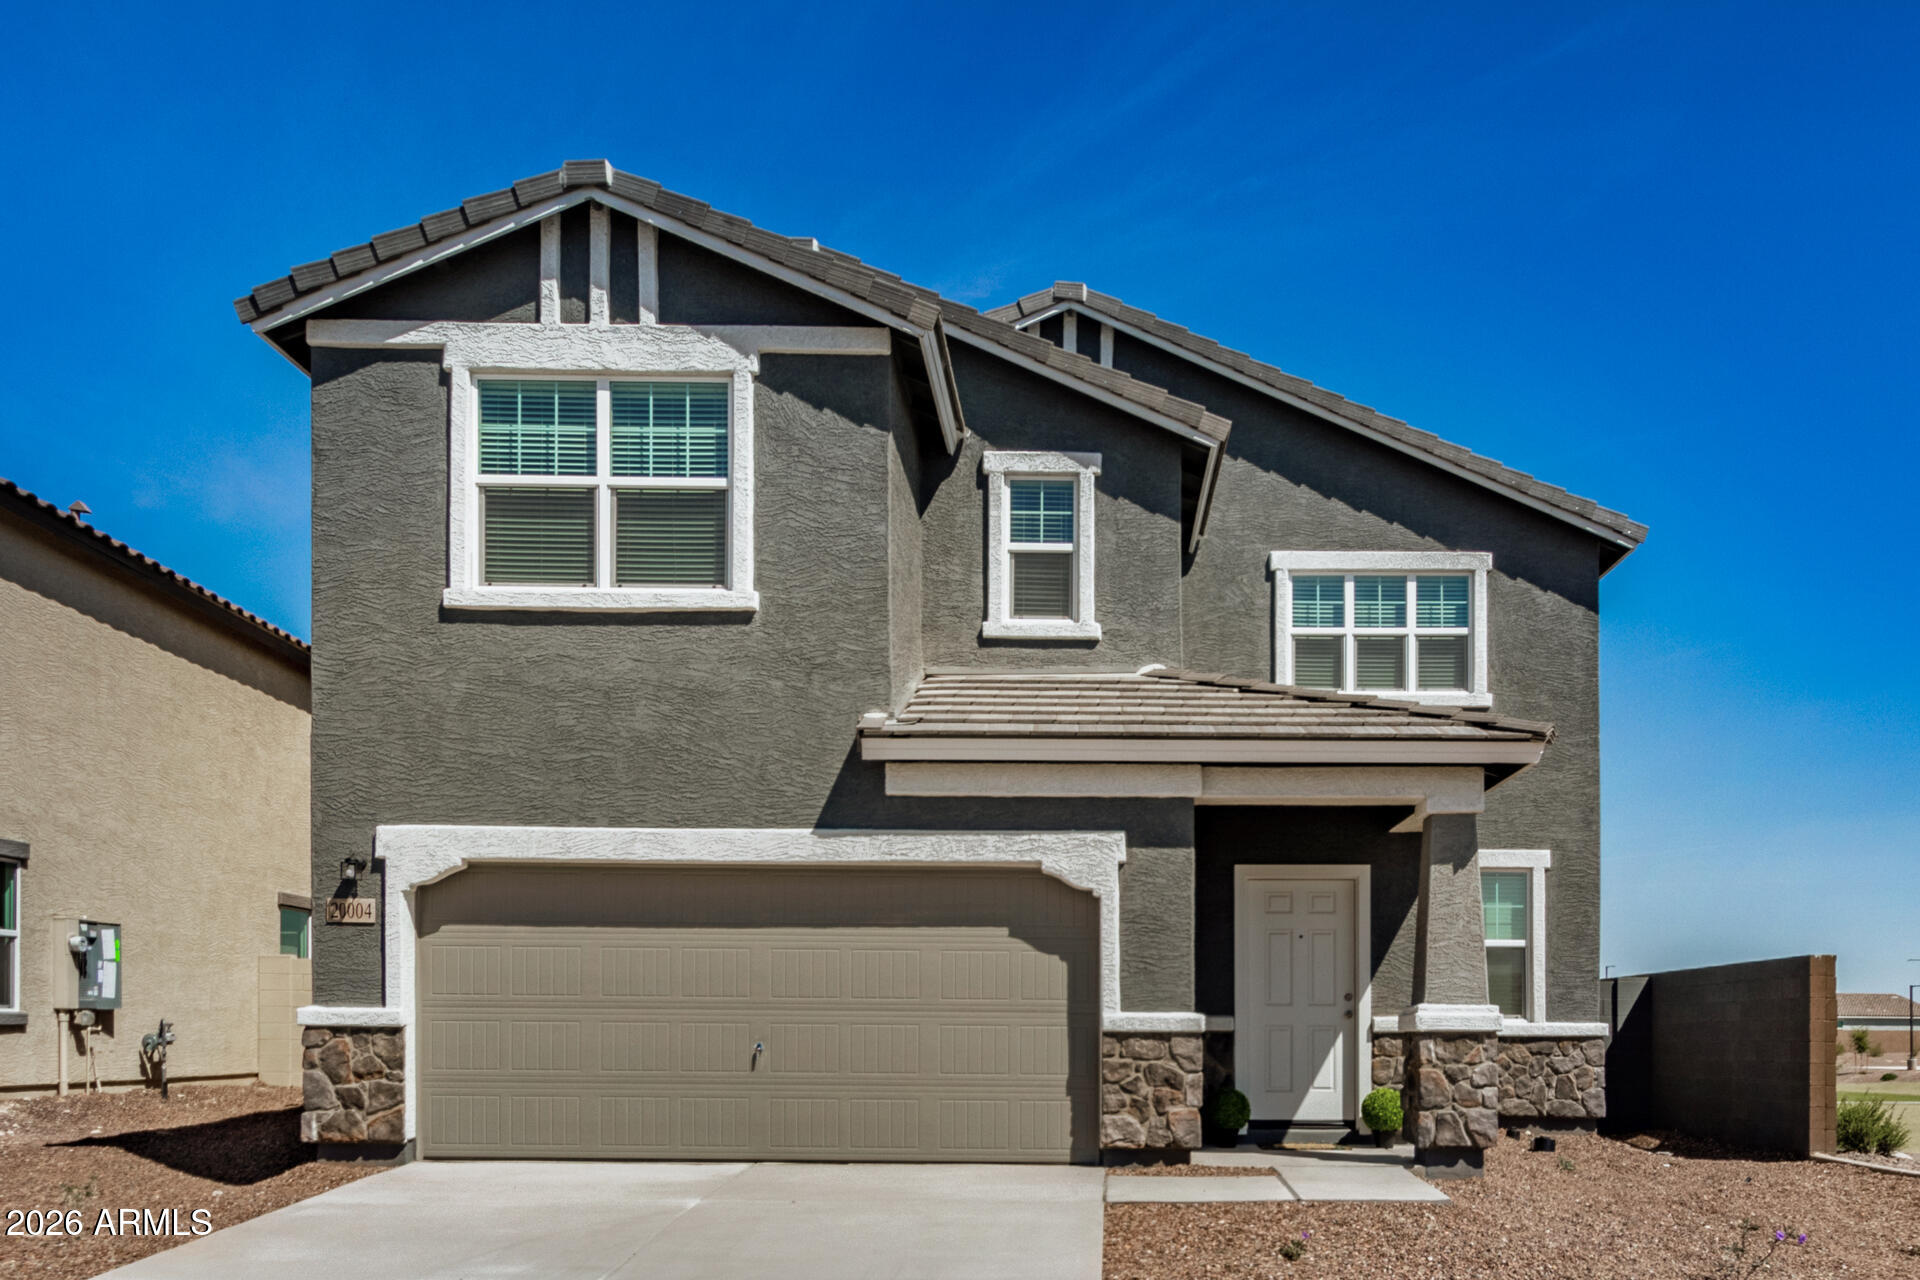
Litchfield Park
20004 W BADGETT Lane
5 Beds
4 Baths
3,112 Sq.Ft.
$568,000
MLS#: 7048392
