
4144 S WILLOW SPRINGS Trail
Gold Canyon, AZ 85118


About
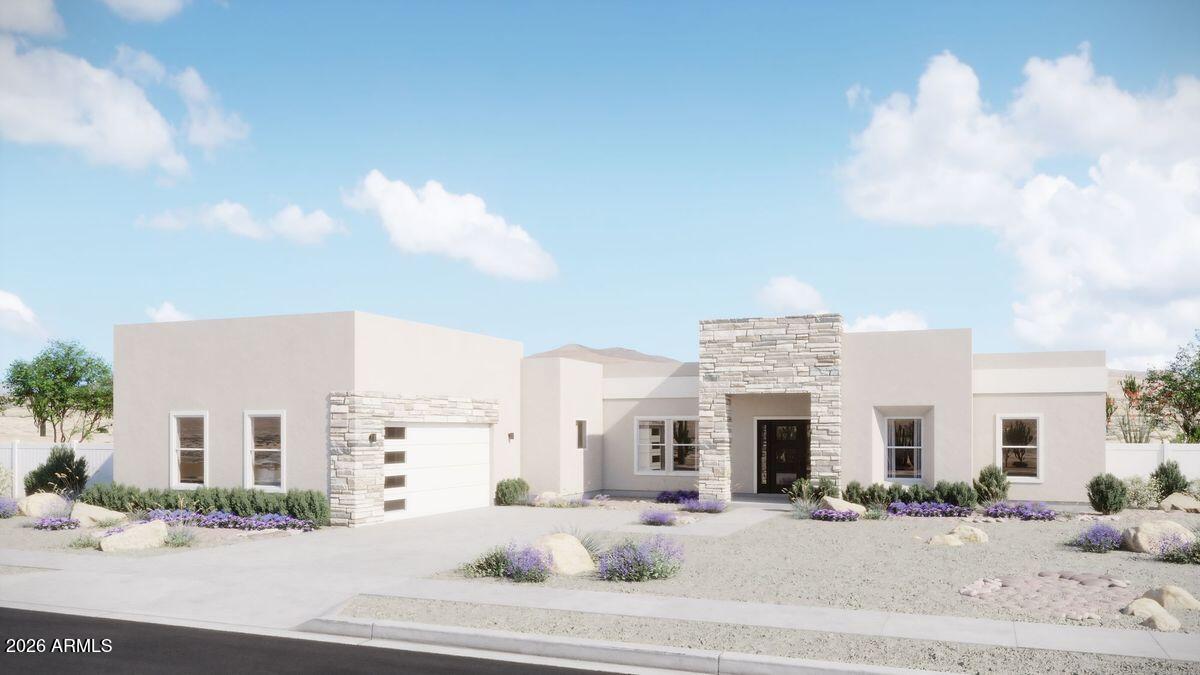
Tucked within the quiet, gated Mountain Whisper community, this beautifully appointed Gold Canyon home pairs an inviting, thoughtfully designed interior with a backyard made for enjoying the Arizona lifestyle, all against the striking backdrop of the Superstition Mountains. Mature, intentional landscaping creates a wonderful sense of arrival, leading to a welcoming front courtyard and gracious foyer. At the heart of the home is an expansive, open living space where the kitchen, breakfast nook and main gathering area flow effortlessly together. The well-appointed kitchen is both beautiful and highly functional, with abundant cabinetry, quartz countertops, a large center island with breakfast-bar seating, walk-in pantry, stainless steel appliances and a five-burner Wolf gas cooktop... A generously sized formal dining area provides another inviting space for entertaining. Overhead, a five-speaker surround sound system built into the living room ceiling sets the stage for movie nights curled up with family, the big game with friends, or quiet evenings unwinding to your favorite music--the kind of everyday moment that makes a house feel like home. The split-bedroom floor plan provides welcome privacy. The spacious primary suite enjoys its own connection to the outdoors and is complemented by a beautifully appointed bath with a separate walk-in shower and soaking tub, dual vanities, a private water closet, linen storage and a well-designed walk-in closet. Two additional bedrooms share a full hall bath, while plentiful storage throughout the home adds everyday practicality. An expanded bonus square footage gives this home even more room to grow into your lifestyle, with a versatile den/office offering flexibility for work, a home gym, or simply additional space to unwind--a rare and welcome addition that sets this property apart. Out back, the home truly embraces resort-style desert living. Set on a generously sized lot compared with many in the surrounding community, the outdoor space extends well beyond the immediate pool area, with thoughtfully designed desert landscaping, mature plantings and artificial turf creating a beautiful and expansive setting. A large covered patio offers plenty of room for al fresco dining and a comfortable conversation area, while the heated pool with Baja shelf and spa with cascading waterfall creates an irresistible centerpiece. A fire pit completes an outdoor environment equally suited to lively gatherings or quiet evenings beneath the desert sky. High ceilings and architectural details add volume and character throughout, while two separately positioned, temperature-controlled garages--a two-car garage and an additional single-car garage--provide exceptional flexibility for vehicles, storage or hobbies. Beautifully maintained and thoughtfully designed for both comfortable everyday living and effortless entertaining, this Mountain Whisper home offers a compelling combination of space, privacy, mountain scenery and indoor-outdoor living in one of Gold Canyon's most appealing gated enclaves.
Property
Beds
3
Full Baths
2
1/2 Baths
1
Year Built
2007
Sq.Footage
3,002
Features
Features & Amenities
Interior
-
Other Interior Features
High Speed Internet, Double Vanity, Eat-in Kitchen, Breakfast Bar, Kitchen Island, High Ceilings
-
Total Bedrooms
3
-
Bathrooms
2
-
1/2 Bathrooms
1
-
Basement YN
NO
-
Cooling YN
YES
-
Cooling
Central Air, Ceiling Fan(s), Other
-
Fireplace YN
YES
-
Heating YN
YES
-
Heating
Natural Gas
-
Pet friendly
N/A
Exterior
-
Garage
Yes
-
Garage spaces
3
-
Construction Materials
Stucco, Stone, Frame
-
Other Exterior Features
Private Yard
-
Parking
Gated, Garage Door Opener, Direct Access
-
Pool
Yes
-
Pool Features
Heated
-
View
Mountain(s)
Area & Lot
-
Lot Features
Sprinklers In Rear, Sprinklers In Front, Desert Back, Desert Front
-
Lot Size(acres)
0.53
-
Lot Size(square feet)
22,904
-
Property Type
Residential
-
Property Sub Type
Single Family Residence
-
Architectural Style
Santa Barbara/Tuscan
Price
-
Sales Price
$1,299,900
-
Tax Amount
$5,142
-
Financing Options
Cash, Conventional
-
Sq. Footage
3,002
-
Price/SqFt
$433
HOA
-
Association
YES
-
Association Fee
$315
-
Association Fee Frequency
Quarterly
-
Association Fee Includes
N/A
Property Resources
-
Horse Property
NO
School District
-
Elementary School
Apache Junction Unified District
-
Middle School
Cactus Canyon Junior High
-
High School
Apache Junction High School
Property Features
-
Stories
1
-
Ownership
Fee Simple
-
Sewer
Private Sewer
-
Tax Lot
37
Schedule
Schedule a Showing
Showing scheduled successfully.
Mortgage calculator
Estimate your monthly mortgage payment, including the principal and interest, property taxes, and HOA. Adjust the values to generate a more accurate rate.
Your payment
Principal and Interest:
$
Property taxes:
$
HOA fees:
$
Total loan payment:
$
Total interest amount:
$
Location
-
County
Pinal
-
Elementary School
Apache Junction Unified District
-
Middle School
Cactus Canyon Junior High
-
High School
Apache Junction High School

Listing Courtesy of Antonio Pellegrini, MCO Realty
RealHub Information is provided exclusively for consumers' personal, non-commercial use, and it may not be used for any purpose other than to identify prospective properties consumers may be interested in purchasing. All information deemed reliable but not guaranteed and should be independently verified. All properties are subject to prior sale, change or withdrawal. RealHub website owner shall not be responsible for any typographical errors, misinformation, misprints and shall be held totally harmless.

Mandy Gold
Associate Broker / Realtor®/ Team Lead
Call Mandy today to schedule a private showing.
Phone (520) 508-4855
Email mandy@mandygoldteam.com

* Listings on this website come from the FMLS IDX Compilation and may be held by brokerage firms other than the owner of this website. The listing brokerage is identified in any listing details. Information is deemed reliable but is not guaranteed. If you believe any FMLS listing contains material that infringes your copyrighted work please click here to review our DMCA policy and learn how to submit a takedown request.© 2024 FMLS.
Properties
Related properties
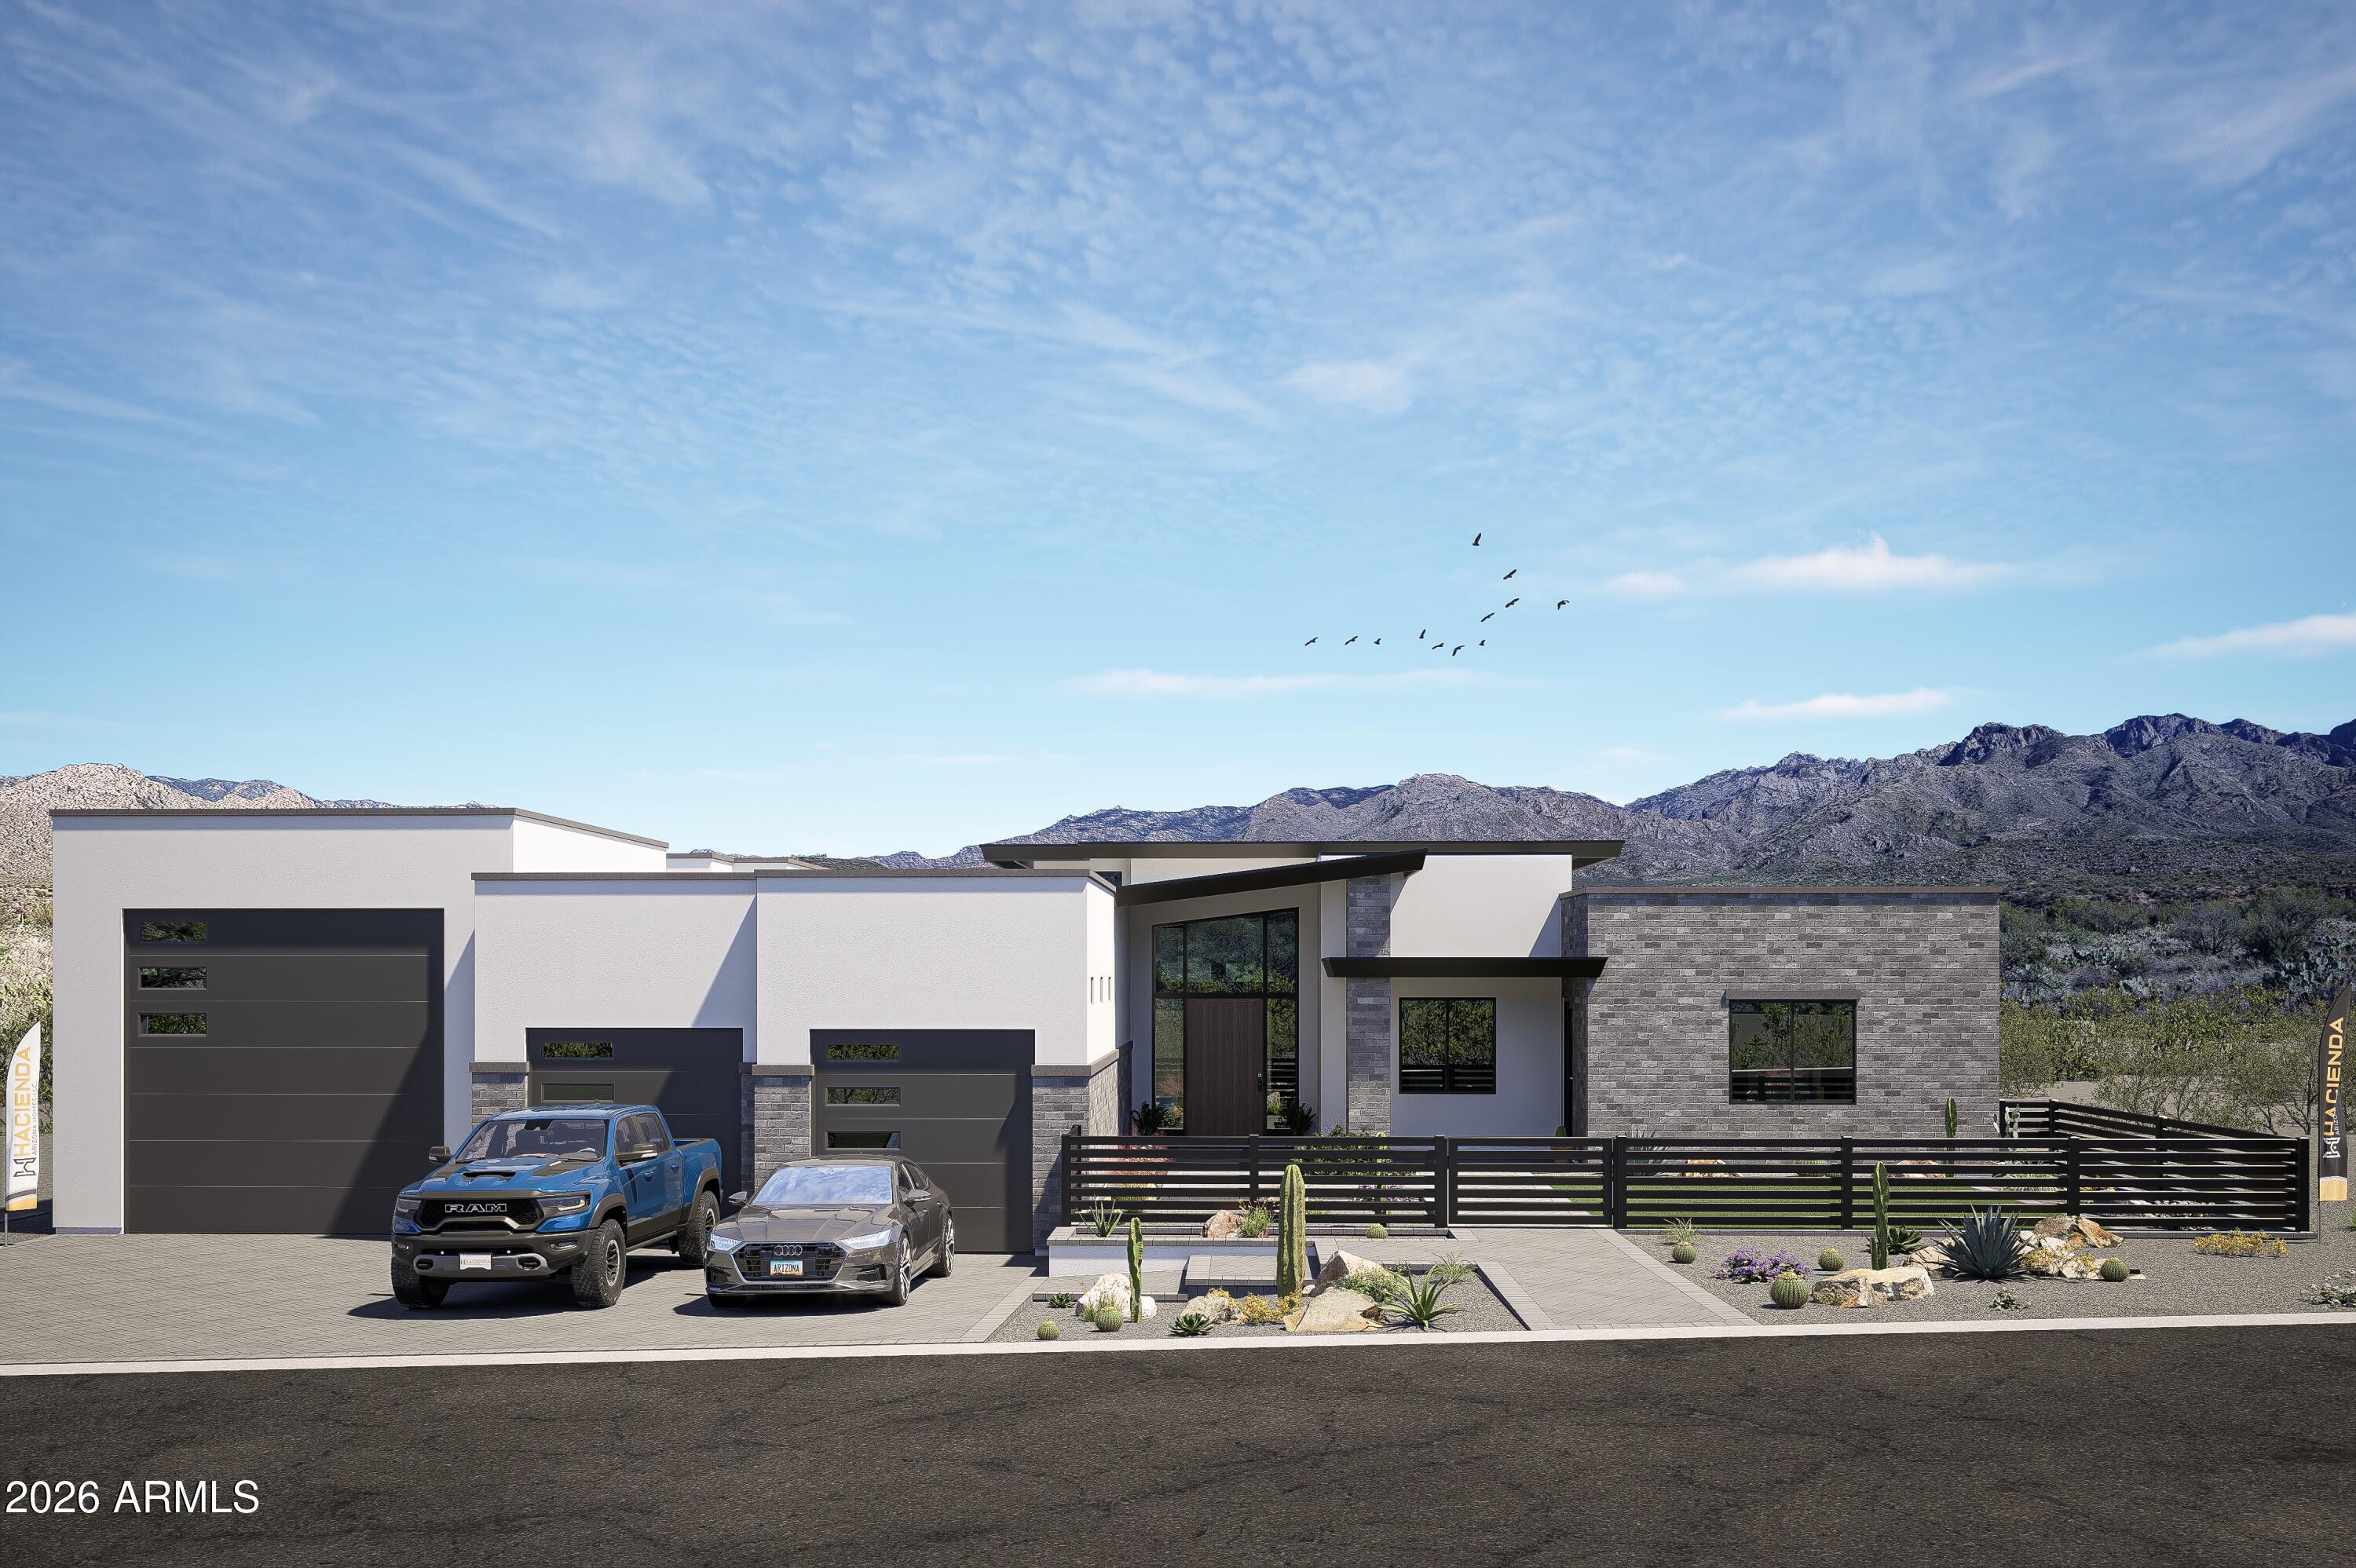
Gold Canyon
9046 E CANYON CREEK Drive
4 Beds
3 Baths
2,996 Sq.Ft.
$1,300,000
MLS#: 7039612

Gold Canyon
11139 E RIO BRAVO Road
3 Beds
3 Baths
3,007 Sq.Ft.
$1,199,995
MLS#: 7010828

Gold Canyon
11063 E RIO BRAVO Road
3 Beds
3 Baths
3,552 Sq.Ft.
$1,299,995
MLS#: 7017809
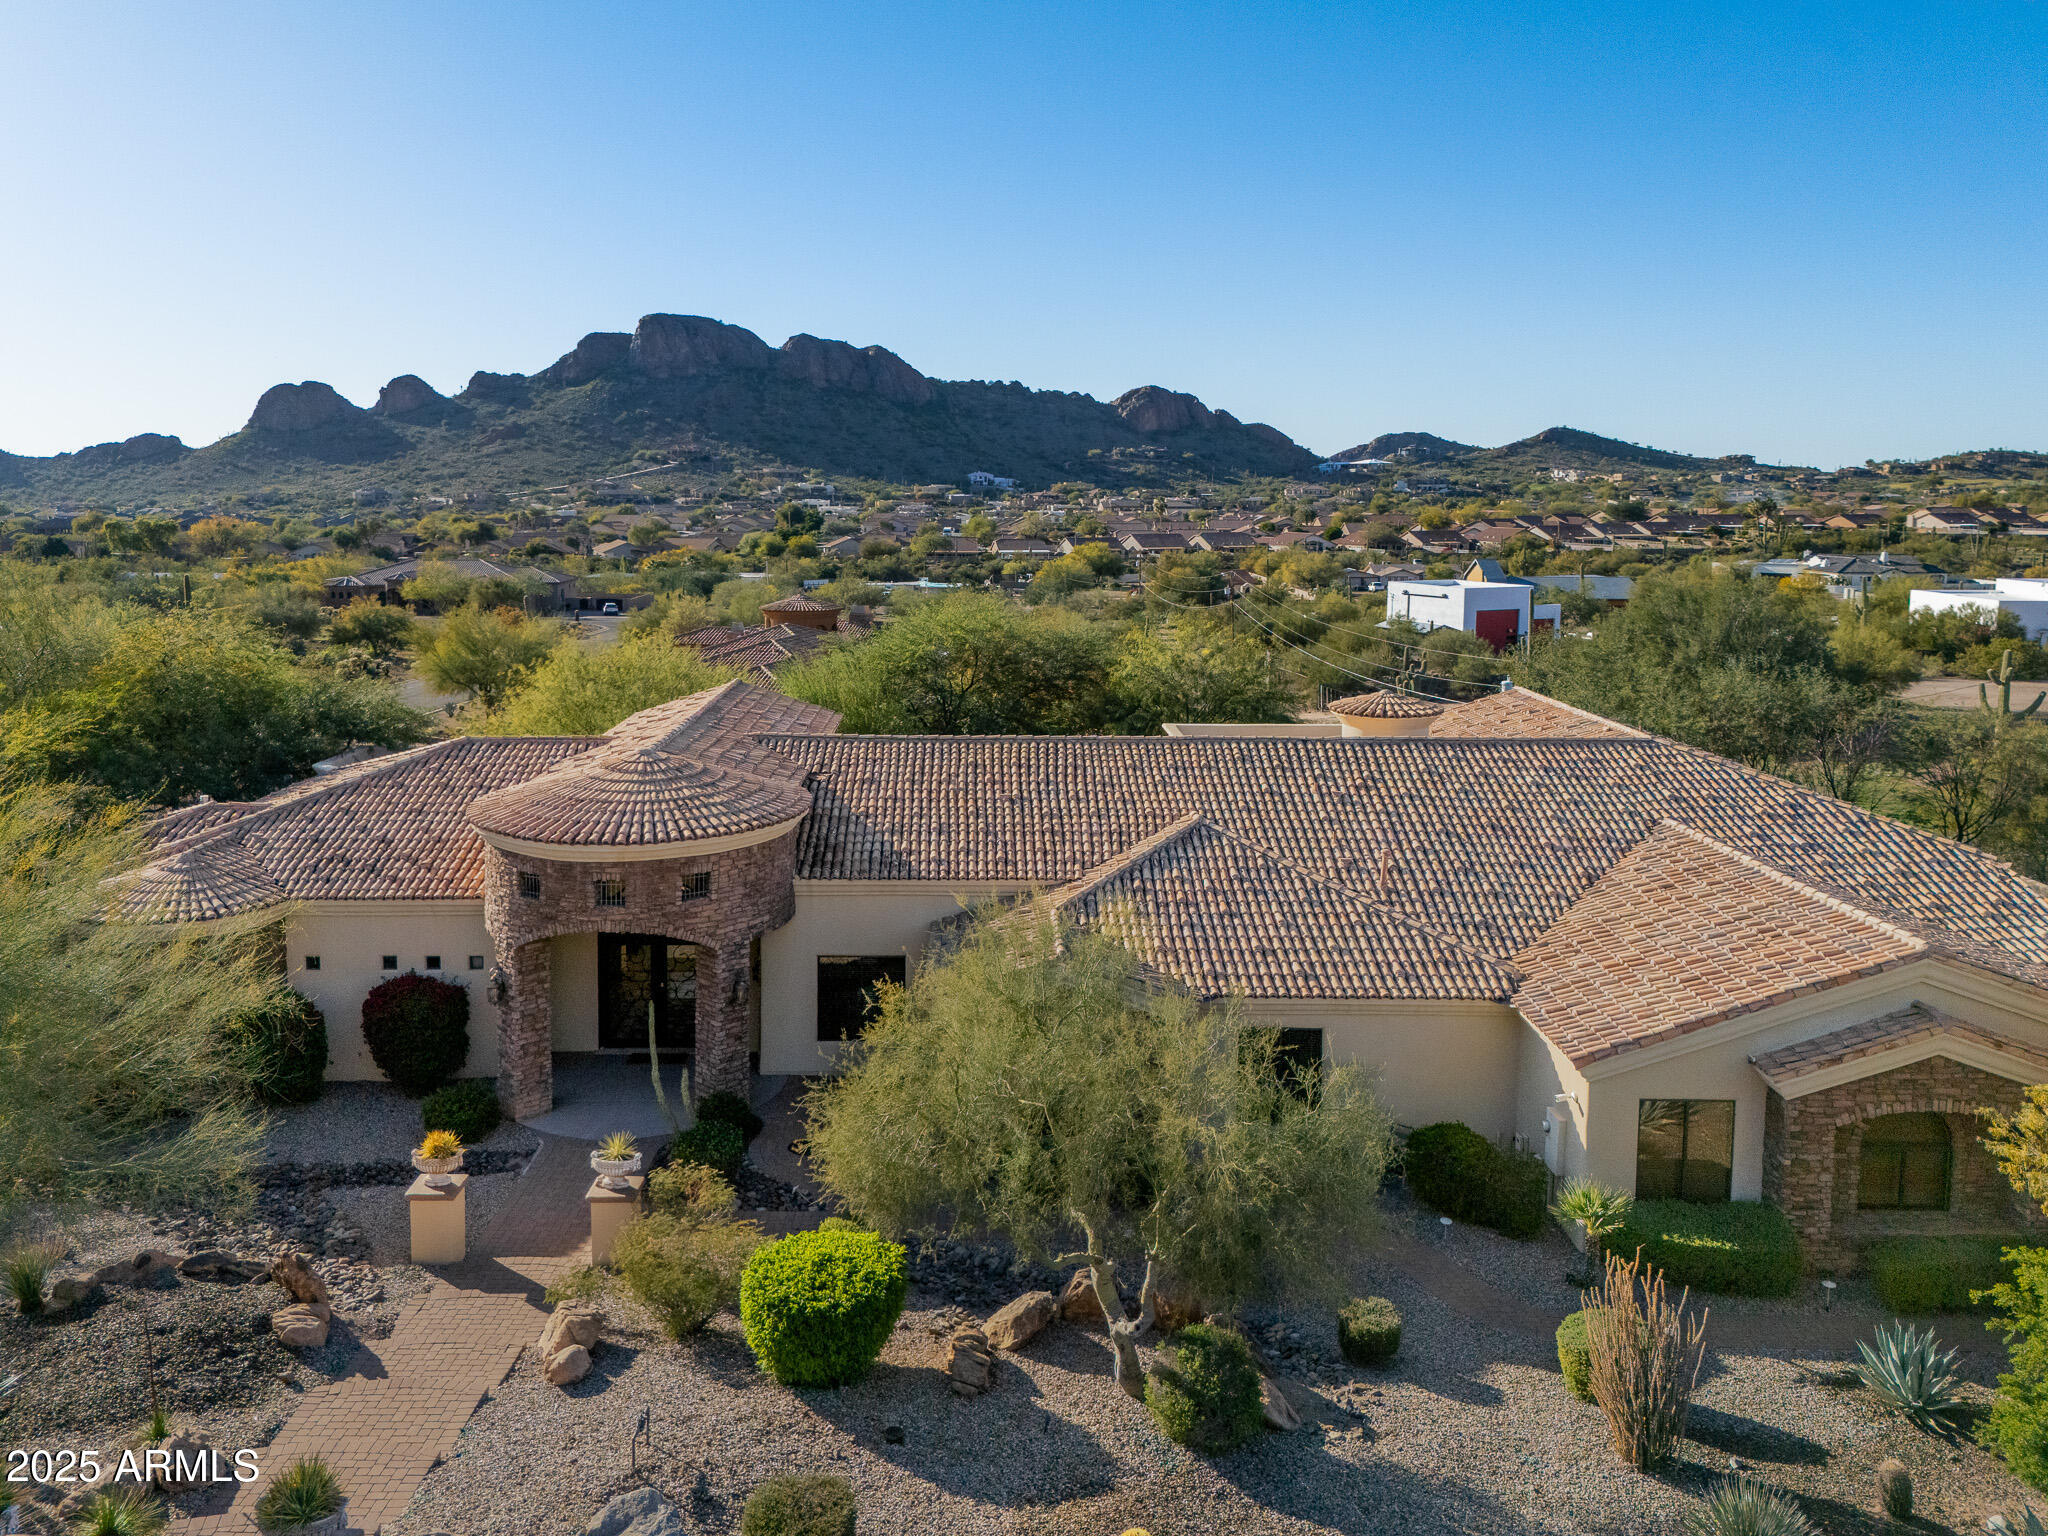
Gold Canyon
4844 S PURA VIDA Way
4 Beds
5 Baths
4,567 Sq.Ft.
$1,500,000
MLS#: 6959156
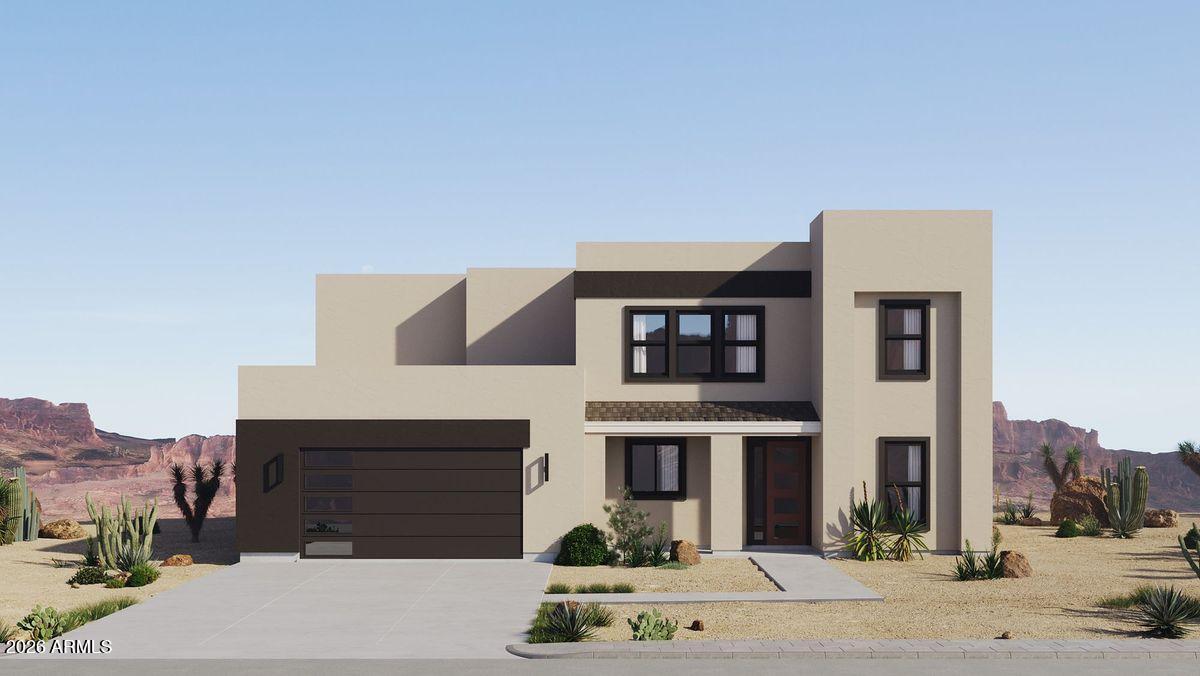
Gold Canyon
TBD Graysen Trail
5 Beds
3 Baths
3,148 Sq.Ft.
$1,135,999
MLS#: 7041819

Gold Canyon
10196 E Open Sky Drive
3 Beds
2 Baths
2,253 Sq.Ft.
$1,295,000
MLS#: 7073869

Gold Canyon
3134 S AMBLE Pass
3 Beds
3 Baths
2,967 Sq.Ft.
$1,150,000
MLS#: 7075095
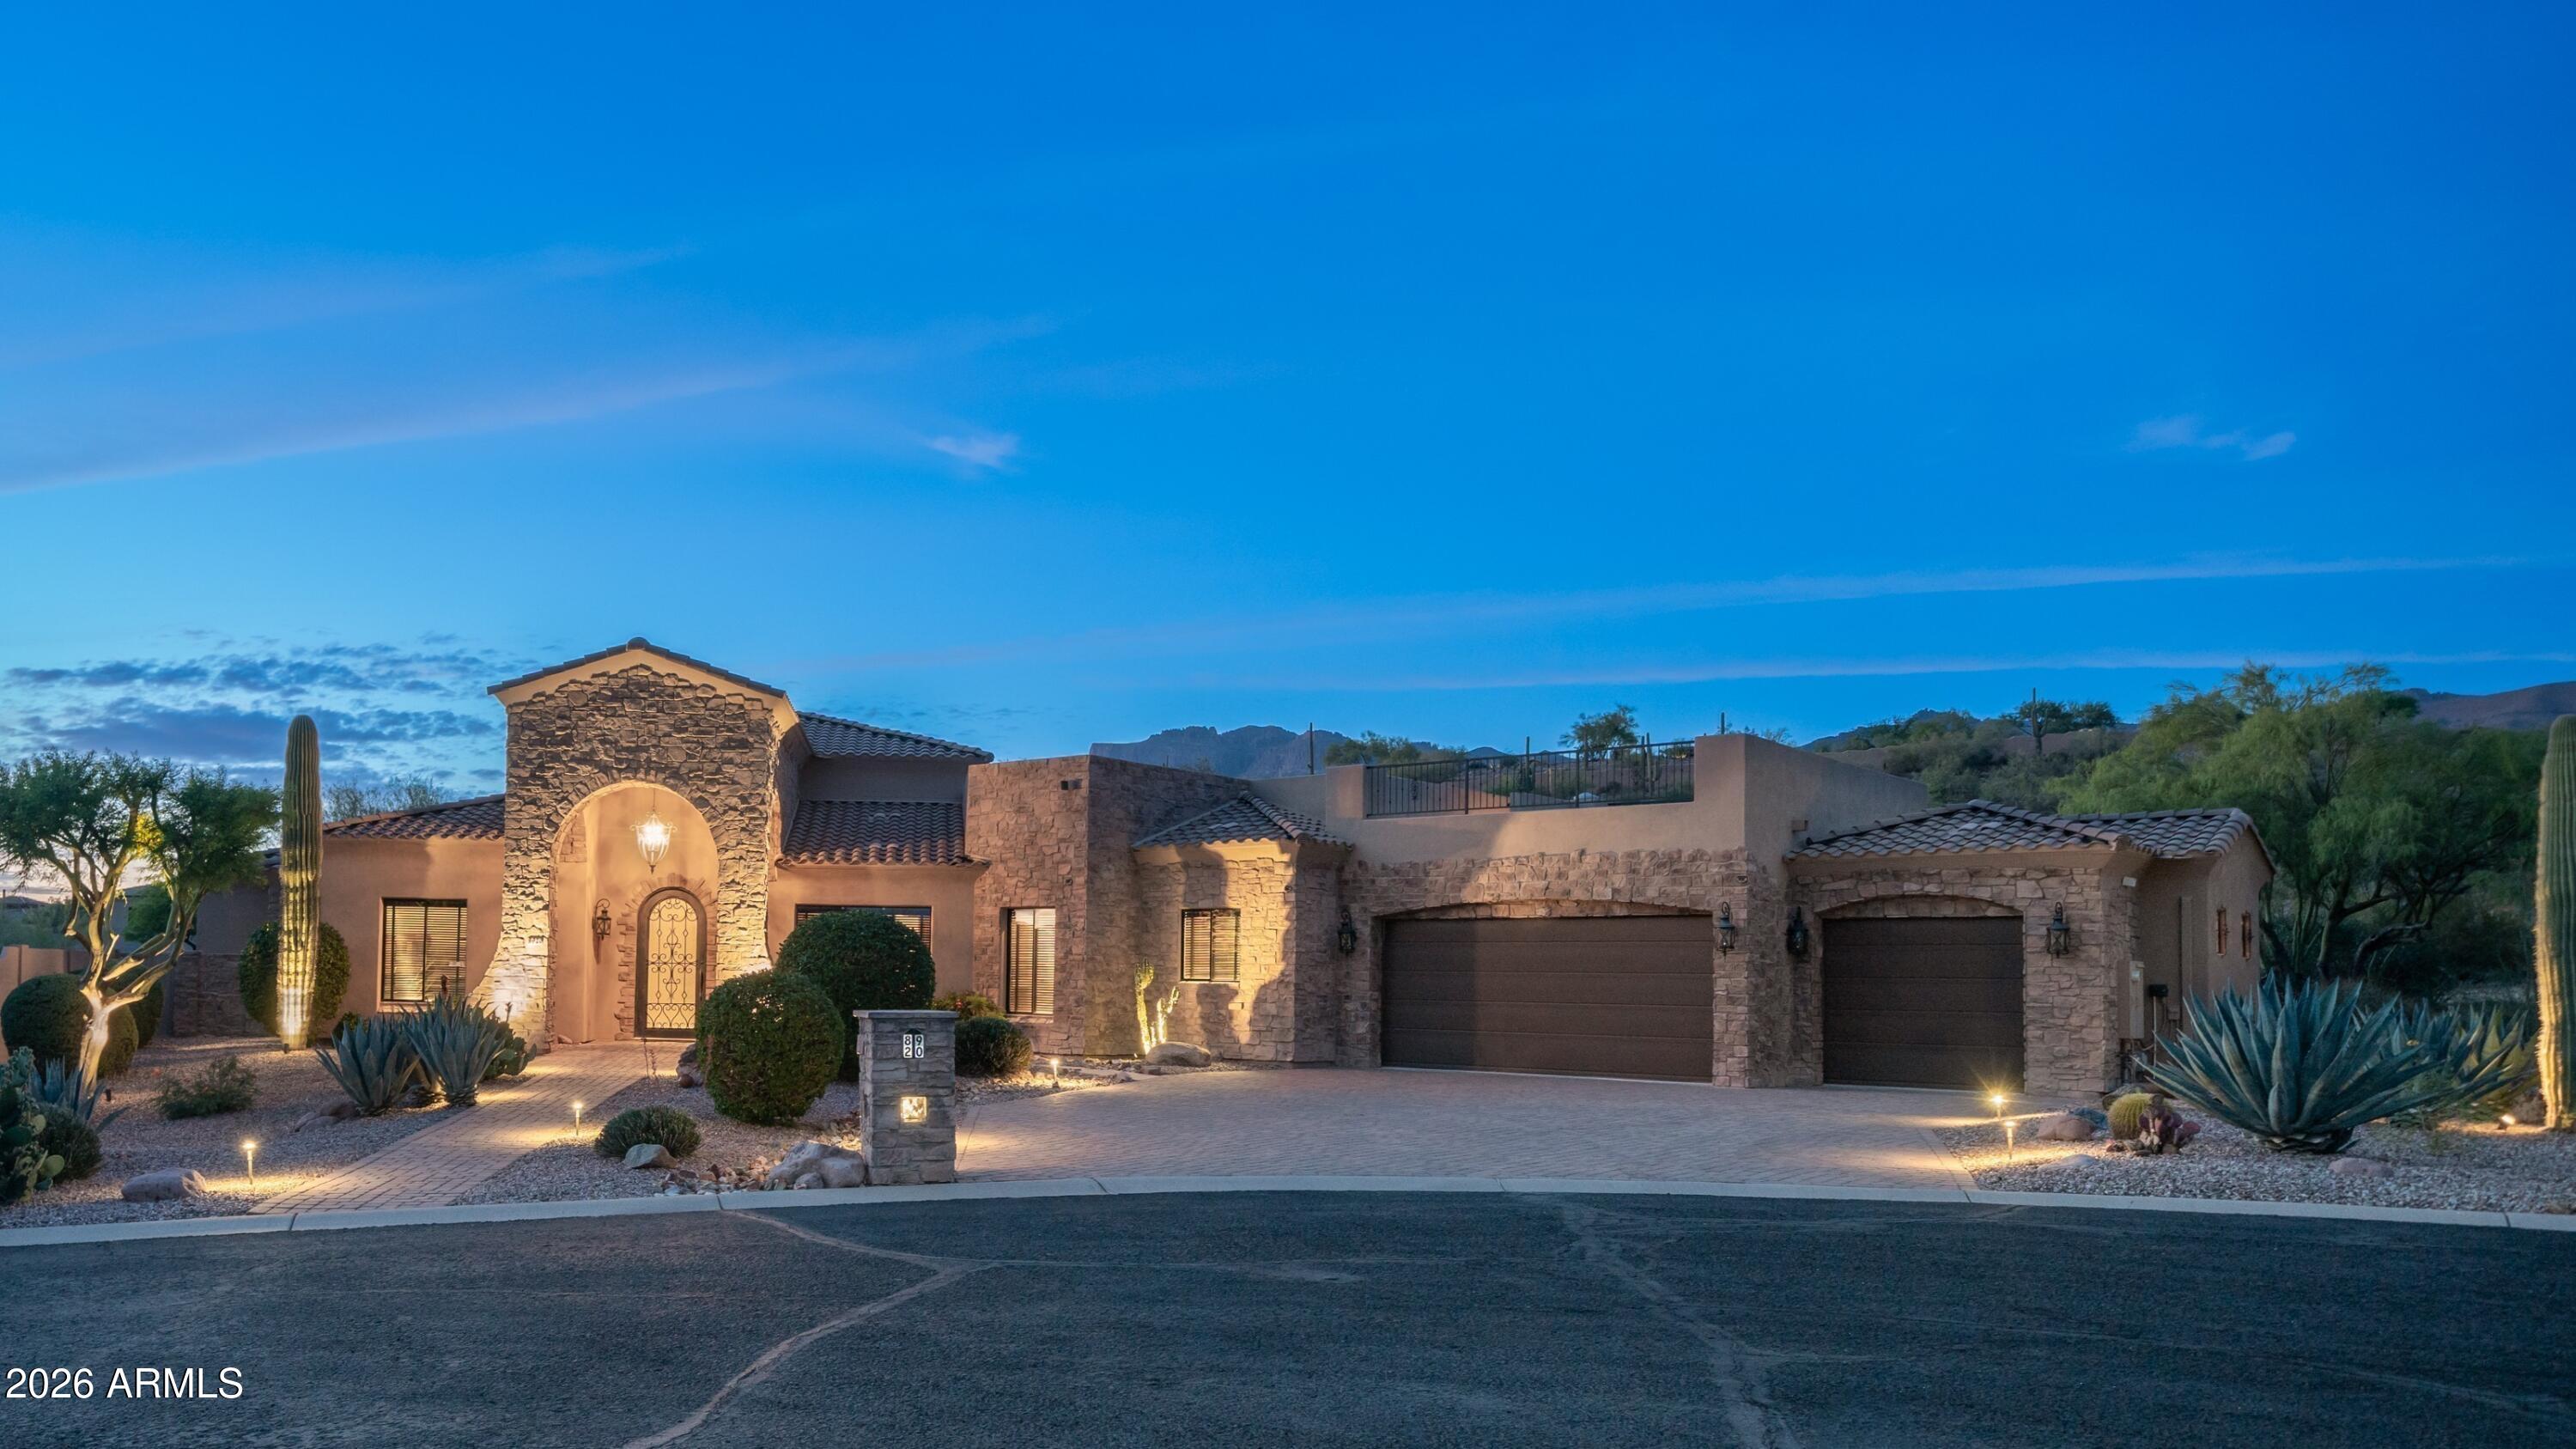
Gold Canyon
8920 E QUAIL COVE Lane
4 Beds
3 Baths
3,647 Sq.Ft.
$1,275,000
MLS#: 7026734
Gold Canyon
TBD Graysen Trail
3 Beds
2 Baths
3,120 Sq.Ft.
$1,133,999
MLS#: 7041798
