41247 N 95TH Street

Scottsdale, AZ 85262
Scottsdale, AZ 85262
41247 N 95TH Street

$5,495,000

MLS#: 6307170

Status: Closed

Listing provided by: RE/MAX Fine Properties

Listing agent phone: None

Last update: 1 year, 1 month ago

On site: 4 years ago

DESERT MOUNTAIN PHASE 3 UNIT 40 - Residential

About

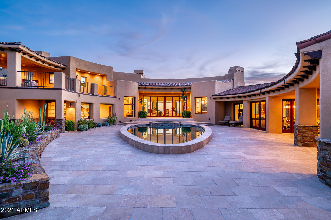
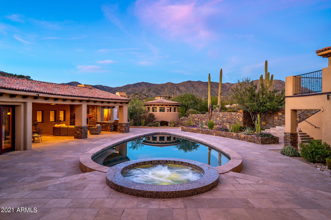
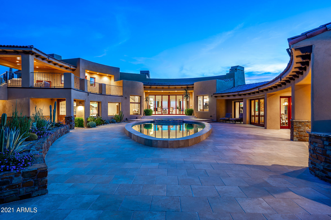
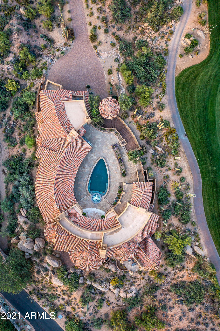
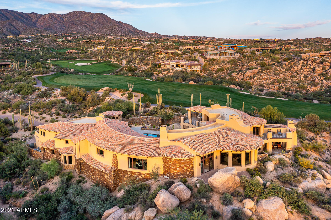
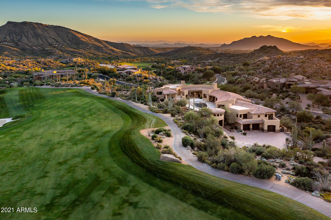
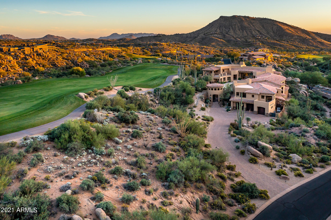
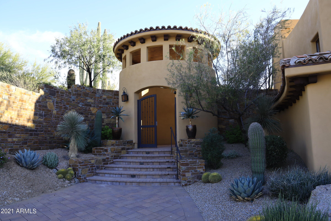
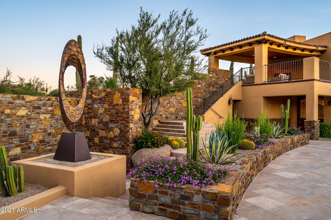
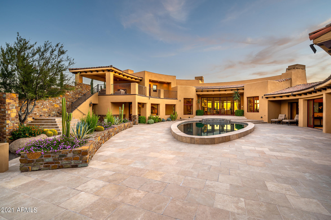
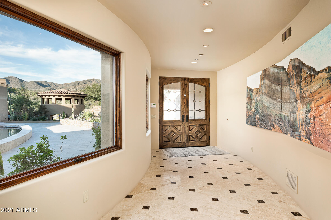
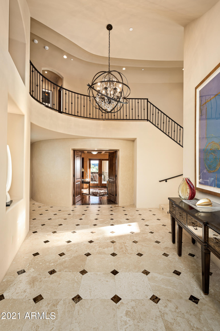
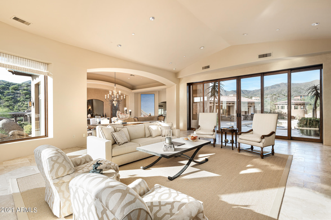
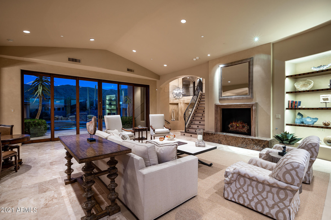
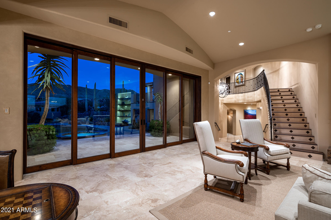
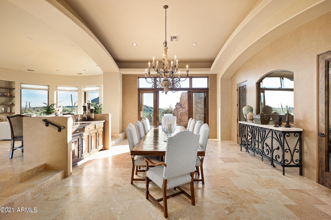
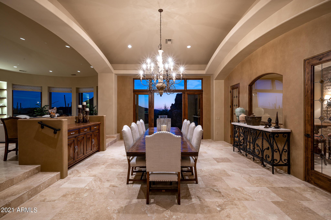
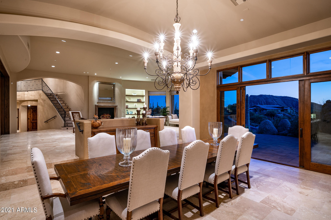
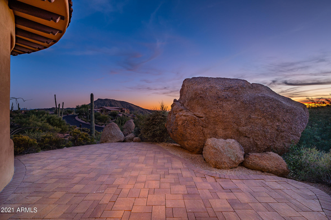
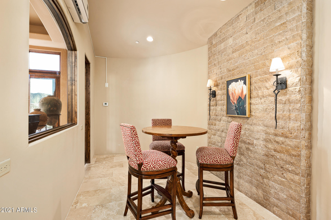
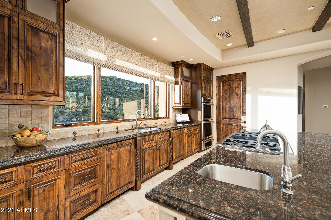
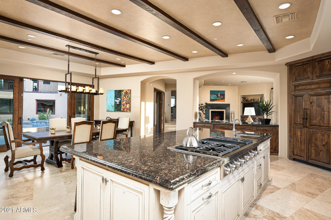
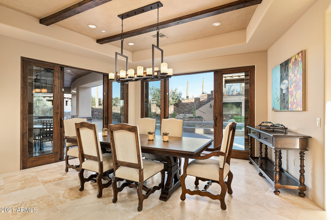
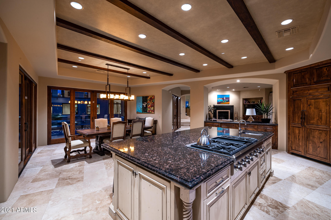
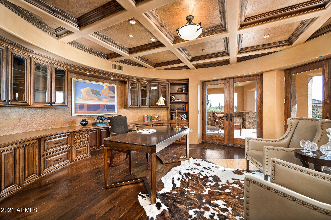
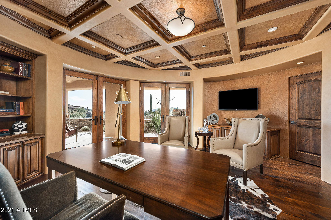
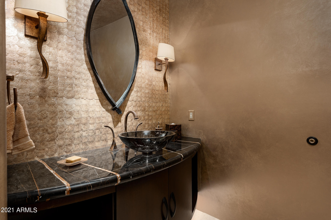
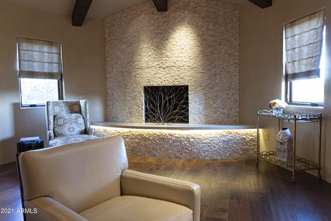
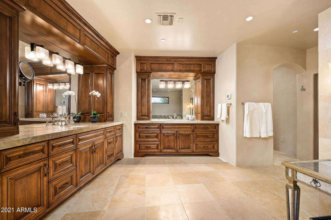
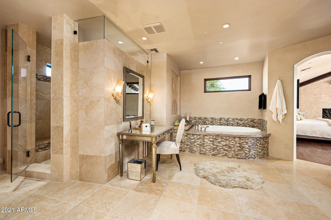
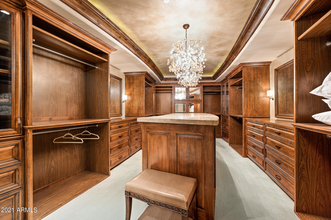
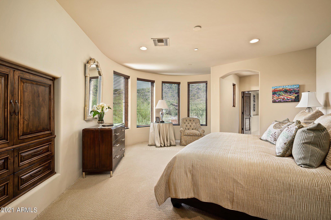
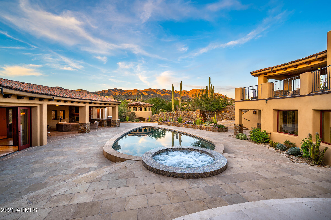
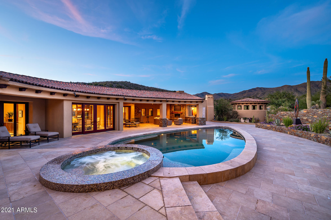
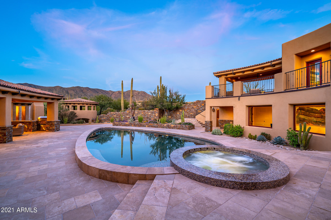
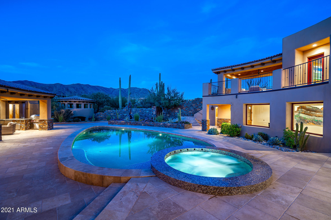
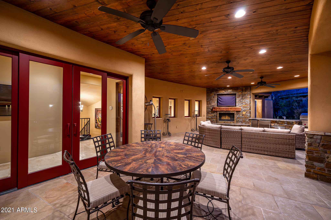
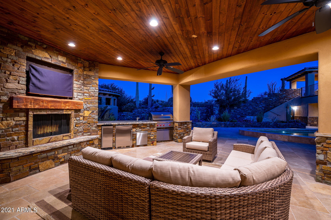
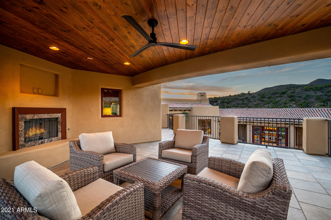
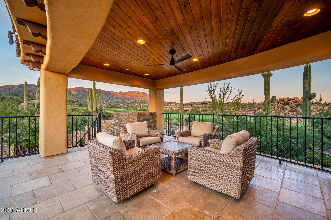
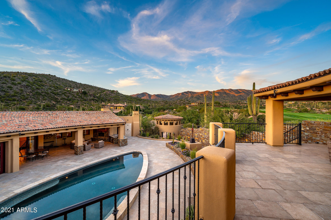
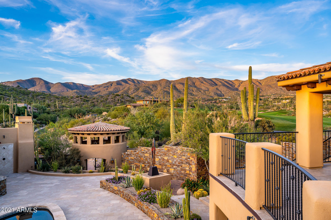
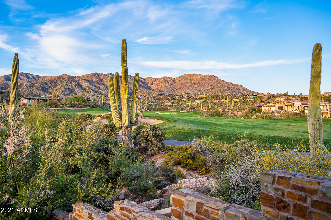
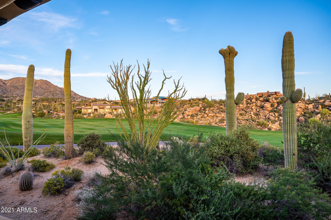
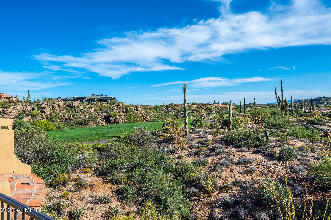
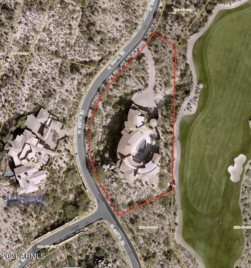
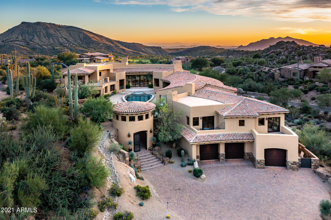
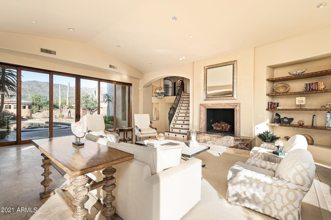
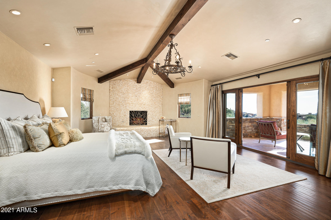
Saguaro Forest 261 is an architecturally significant 10,237 s.f., exceptionally private custom-designed home with, among other features described below and in supporting documents, five bedrooms and a luxurious library/office. It is on a 1.54-acre homesite next to the fifteenth fairway of Chiricahua, one of Desert Mountain's seven courses, in semi-mountainous High Sonoran Desert terrain in far north Scottsdale. It is an extraordinarily quiet and peaceful setting, far from any noisy roads. Think ''resort escape'', or ''multiple family compound''! Taxes are low, too, at only $18,639 for 2021. The home is shaped like a horseshoe, open to the northeast, where the best views are, of nearby large granite boulders, beautiful desert vegetation, and the Continental Mountains about a mile and a half away, notably the landmark "Apache Peak". This open end is also where, at a carefully designed "arrival point", visitors get their first, real "look" at the home after experiencing an impressive "arrival sequence" (described below). The east side of the horseshoe is about half as long as the west side and has two levels. The formal entrance to the home, a classy foyer, is on the lower level, and what is essentially an in-house, two-room casita with a covered outdoor patio/view deck with fireplace, is on the upper level above the foyer, accessible from the arrival point via an outside staircase. (More on this "casita" later). The home was completed in 2013 after being bought in 2012 by an East Coast couple as an incomplete speculative home. They completed it well, using materials and finishes far superior to what would have been in the home otherwise. The large (2,800 square feet), limestone tile decked pool patio in the middle of the horseshoe is the home's centerpiece and features a completely re-built, 34' long, SICIS tile pool and spa (illuminated, with spillovers) in the shape of an arrowhead, designed by noted designer David Tisherman (whose work has been featured on the covers of Architectural Digest and the Robb Report). This area is more of a "Pool and Party Plaza" than a mere "pool patio". It is a remarkable space and serves as a dramatic internal visual focus point from the main public rooms. In addition to being the "star of the show", the Pool and Party Plaza is ultra-private. There is approximately an acre of open desert between the home and the nearest neighbor to the north, and there can be virtually no eye contact between someone at that home and someone in the Pool and Party Plaza due to the skillful placement of a tall, round, gated entry rotunda that serves as the home's "outside" front door. Split-second glimpses of golf carts can be seen on a cart path to the east of the home, but due to vegetation and the way the east side of the home was designed golfers in these carts can only see a small part of the northern part of the Plaza. And, taking that quick glance will put them at risk of driving off the path into some rough desert. In addition to the home's distinctive shape and the Pool and Party Plaza, other "architecturally significant" highlights include: a "transitional" mix of traditional building materials on the exterior of the home (natural stone, tile, and stucco) unexpectedly paired with a very light and bright, "contemporary" interior; beamed ceilings; rich-looking stone and wood interior finishes; many windows, adding to the interior's light and bright nature and making some awesome views very easy to enjoy; the home being artfully spread out over four main levels, creating wonderful interior sight lines and making for great views from the upper level windows (an elevator just inside the home on the garage level makes hauling groceries upstairs a breeze). The home's expansive interior walls, daytime interior light levels, dedicated lighted art shelving, and art lighting, makes it perfect for the display of important art. The special "arrival sequence" starts with a visitor driving down a curving, descending, 57-yard-long, paver stone covered driveway, flanked by huge granite boulders, three Giant Saguaros, to a large auto courtyard, approximately 1,930 square feet in size. To the right of this courtyard are three separate wooden garage doors, which provide access to a garage with room to park four cars due to one of the bays being roughly 40' long. The home from this vantage point is two stories tall and makes an impressive first impression. To the left of the auto courtyard is the rotunda, double-gated and remote controlled for security. It is seven steps above the auto courtyard and makes for a very dramatic entry statement, with a tile roof and double iron gates. Walking up the steps to the rotunda, a visitor will start to notice the lovely physical textures of the home, a combination of painted stucco, rich-looking stone, traditional barrel vault tile, and landscaping, lots of landscaping! When they get inside the rotunda, with its brick flooring and custom light fixture, they will start to sense that they are entering an unusually beautiful home! After passing through the rotunda, they will walk about seventy-five feet, climbing a few steps on the way, to reach the "arrival point", just a few steps below and to the left of the proper entrance into the Pool and Party Plaza and a place from which they can start to get a feel for the scope of the Plaza and the home. This arrival point is graced by a long, low, stone clad planter filled with mature vegetation and an impressive piece of sculptural art. From this vantage point, they will now realize the depth, breadth, texture, privacy, and overall scale of the Plaza, the home, and where the actual front door is, a few yards away to the left. Front Door and Foyer - It is a light-transmitting, wood and glass double-door affair that lets in maximum light. The foyer has tall ceilings, an elegant travertine floor with marble insets, a big crystal chandelier, and curves around a gallery with tall windows that afford great views of the Pool and Party Plaza. It has a long wall perfectly suited for the hanging of large art. Casita Instead of heading for the front door from the Arrival Point, a visitor can ascend stairs to the left which lead to a covered, upstairs balcony patio with a fireplace and seating area, essentially the "front porch" for an in-house, second story, two-room casita, with access from the other side of the casita down into the living room via some impressive stairs. This patio has spectacular views of the golf course to the east, the mountains to the north, and the Pool and Party Plaza below and to the west. The casita patio is pre-wired for media and would be one of about seven places around the home one would consider settling down with a cup of coffee or a glass of wine for a few moments. The first room inside the casita from the patio is a combination living room, media room, game room with wet bar, and kitchenette. It enjoys wonderful views through large picture windows due to its elevated vantage point. Down a short hall is a powder room and a spacious, ensuite guest room. On the other side of the hall is a cedar lined closet for out of season clothing storage. This closet could be converted to a second elevator. Master Suite This large bedroom is both a "retreat" from the rest of the world, and a "treat" for the eyes, with hardwood floors; a high, beamed ceiling, a private patio, and a honey onyx accented raised hearth fireplace. The master bath is appropriately large, but proportionally so, and shows off a honey onyx accented lighted feature wall, laundry facilities, and a single large closet with gorgeous, dark-stained hardwood cabinetry, a large center island, and mirrored glass fronted cabinet doors, all of which combine to create a space truly deserving to be called a "Dressing Room". Kitchen Beamed ceiling; a mostly Thermador lineup of appliances, including a six-burner gas range top with griddle; a large center island with seating for four; two wall ovens; two dishwashers, and a warming drawer; has a Wolf microwave and Sub-Zero side-by-side refrigerator/freezer (Model 642); two sinks; large walk-in pantry (fitted out for a second refrigerator/freezer, a more convenient location than the garage); nearby is an undercounter refrigerator/icemaker, in granite slab-topped "pony wall" separating the kitchen from the family room; plenty of room for at least a six-top family dining table under a contemporary chandelier; immediate and easy access to the outdoor living room and the Pool and Party Plaza. Family Room Fully visible from the kitchen, thanks to a wide opening above a low, stone-topped storage cabinet. Travertine tile floors; great views to the north through some windows and of the Pool and Party Plaza in the other direction; fireplace on a raised, marble-covered hearth, such hearth extends five or six feet to the north to provide a great visual "foundation" for the room. The various levels, intricate design details, and open interior architecture make for interesting internal sight lines, and all the windows, many on both sides of a room, help bring the beautiful outdoor setting and views "indoors". Of course, these multiple levels require some steps and stairs between them, but they are beautifully constructed and finished and are exciting visual elements in and of themselves. For additional details on the home, please see the separate Summary of Architectural Highlights in the Documents section, and enjoy the collection of wonderful professional photography on the home. For additional information on the Saguaro Forest and Desert Mountain, please see a document of that name in the Documents section. Regarding membership in the Desert Mountain Club, a wait list may apply for all Membership categories. A thirty-day Membership application review and approval is required. Contact the Club prior to writing a property purchase contract.
Property

Beds

5

Full Baths

None

1/2 Baths

None

Year Built

2010

Sq.Footage

10,237

Features

Features & Amenities

Interior

  • Other Interior Features

    High Speed Internet, Smart Home, Granite Counters, Double Vanity, Master Downstairs, Eat-in Kitchen, Breakfast Bar, Kitchen Island, Bidet

  • Total Bedrooms

    5

  • Bathrooms

    N/A

  • Basement YN

    NO

  • Cooling YN

    YES

  • Cooling

    Central Air

  • Fireplace YN

    YES

  • Heating YN

    YES

  • Heating

    Electric, Natural Gas

  • Pet friendly

    N/A

Exterior

  • Garage

    Yes

  • Garage spaces

    4

  • Construction Materials

    Stone, Spray Foam Insulation, Stucco, Block, Frame

  • Other Exterior Features

    Barbecue, Balcony, Private Yard, Built-in Barbecue

  • Parking

    Garage Door Opener, Direct Access

  • Patio and Porch Features

    Patio

  • Pool

    Yes

  • Pool Features

    Heated, Private

Area & Lot

  • Lot Features

    Sprinklers In Rear, Sprinklers In Front, Desert Back, Desert Front, On Golf Course

  • Lot Size(acres)

    1.54

  • Lot Size(square feet)

    66,933

  • Property Type

    Residential

  • Property Sub Type

    Single Family Residence

Price

  • Sales Price

    $5,495,000

  • Tax Amount

    $18,639

  • Financing Options

    Cash, Conventional

  • Sq. Footage

    10,237

  • Price/SqFt

    $536

HOA

  • Association

    YES

  • Association Fee

    $2,094.06

  • Association Fee Frequency

    Semi-Annually

  • Association Fee Includes

    N/A

Property Resources

  • Horse Property

    NO

School District

  • Elementary School

    Cave Creek Unified District

  • Middle School

    Sonoran Trails Middle School

  • High School

    Cactus Shadows High School

Property Features

  • Stories

    3

  • Accessibility Features

    Therapeutic Whirlpool

  • Ownership

    Fee Simple

  • Sewer

    Public Sewer

  • Tax Lot

    261

  • Water Source

    Public

Schedule

Schedule a Showing

Showing scheduled successfully.

What is 3 + 4 ?


Change time

Mortgage calculator

Estimate your monthly mortgage payment, including the principal and interest, property taxes, and HOA. Adjust the values to generate a more accurate rate.

Your payment

Principal and Interest:

$

Property taxes:

$

HOA fees:

$

Total loan payment:

$

Total interest amount:

$

Location

  • County

    Maricopa

  • Elementary School

    Cave Creek Unified District

  • Middle School

    Sonoran Trails Middle School

  • High School

    Cactus Shadows High School

Listing Courtesy of Davis M Driver, RE/MAX Fine Properties

RealHub Information is provided exclusively for consumers' personal, non-commercial use, and it may not be used for any purpose other than to identify prospective properties consumers may be interested in purchasing. All information deemed reliable but not guaranteed and should be independently verified. All properties are subject to prior sale, change or withdrawal. RealHub website owner shall not be responsible for any typographical errors, misinformation, misprints and shall be held totally harmless.

Agent Mandy Gold

Mandy Gold

Associate Broker / RealtorĀ®/ Team Lead

Call Mandy today to schedule a private showing.


* Listings on this website come from the FMLS IDX Compilation and may be held by brokerage firms other than the owner of this website. The listing brokerage is identified in any listing details. Information is deemed reliable but is not guaranteed. If you believe any FMLS listing contains material that infringes your copyrighted work please click here to review our DMCA policy and learn how to submit a takedown request.Ā© 2024 FMLS.

Properties

Related properties

New on site 1 day ago
A private Scottsdale retreat where resort-caliber amenities and grand-scale entertaining come together. This seven-bedroom, seven-bath luxury estate is arranged around a dramatic interior courtyard, creating seamless flow between expansive gathering spaces and the outdoors. Recent enhancements include a freshly remodeled kitchen, new flooring, and a remodeled private casita ideal for guests or extended stays. A new resort-style pool and spa anchor the grounds alongside new landscaping, a sunken fire-pit lounge, private pickleball court, outdoor kitchen, and covered patios. With no HOA, a four-car garage, and a generous motor court, this distinctive 85259 property delivers privacy, flexibility, and exceptional Arizona living near Scottsdale golf, hiking, dining, and shopping.
#7073534

Scottsdale

11505 E COCHISE Drive

7 Beds

7 Baths

6,418 Sq.Ft.

$5,890,000

MLS#: 7073534

New on site 1 day ago
Guard + Privately GATED ° Built on 2nd-highest HILLTOP pad ° 18 remarkable Acres ° 365 degree of Valley and Mountain VIEWS from every direction ° CAR COLLECTORS will value its Double-wide RV GARAGE ° 62' turnaround at the end of a long private drive to include bonus parking ° Cul-De-Sac LOT ° Full-size detached Guest Home ° Wet bar ° Theater ° Two Offices ° Piano Lounge ° Built-in lazy susan Dinning table for 8 ° Inside and Out Electric Shades ° Lutron lighting plus floor-to-ceiling windows at this single-level living residence. HOA approved to board up to 4 horses, yet designed to park 9 of your horsepower vehicles without stacking them. 3 Bedrooms | 3 and Half Baths - Guard Gate Community - Entry Camera at private front gate - Lightning Protection System - 2 BBQ's - 4 HVAC Zone (and multiple thermostats) - Internet by Air Fiber - Sattleight TV - Propane hot water heaters - Water purification system - 1000 gallon H2O tank - Built In Pest control tubes - RV dump station - Full workshop area with sink and half bath - Up to 9 cars without stacking Stackable - RV garage Room for 2 RV's, boats or all terrain vehicles!!
#7072497

Scottsdale

8877 E Charolais Drive

3 Beds

3 Baths

6,028 Sq.Ft.

$5,995,000

MLS#: 7072497

New on site 1 day ago
Welcome to a boutique resort that happens to be a private residence. This is your own five-star retreat, built for one household rather than a crowd. A cantilevered shade structure floats above the pool, deep blue water mirroring the house, sky, and surrounding landscape by day. After dark, fiber-optic lighting transforms the sun shelf and spa into a field of constellations, more Cabo than Scottsdale. The wellness component is ever present here: the pool and spa run on an Aquadei nanobubble system, infusing the water with ozone to cut chlorine use to a fraction of a standard pool, gentler on skin, eyes, and equipment.
Featured in Phoenix Home & Garden, the backyard was designed by Kirk Bianchi, one of the Southwest's most recognized landscape designers, and includes a spa he named the... The Vortex, anchored by a mural-covered outdoor bar created in collaboration with Scottsdale artist Leila Parnian. That same artistic eye greets you before you're even inside: a striking, whimsical palm-shaped sculpture stands at the entrance, alongside art collected over years, glass sculptures found at art fairs, stone carvings from rural Mesa. Homes like this rarely come to market.

The current owners have also transformed the prior Junior master suite into a wellness retreat, anchored by a professionally built out gym with a sensory deprivation tank. 

Five bedrooms and 5.5 bathrooms include a primary suite, an office, a wine cellar, an attached casita with full bathroom and kitchenette. A roof deck with stellar mountain and sunset views along with a fire feature. The finished lower level adds a fifth bedroom, a home theater, a game room, and a wet bar.

You're minutes from Old Town Scottsdale, Paradise Valley, Scottsdale Fashion Square, world-class dining, luxury resorts, art galleries, golf, and hiking trails.

This backyard is collector-grade, and it shows in every detail.
#7074697

Scottsdale

6308 N CATTLETRACK Road

5 Beds

5 Baths

6,771 Sq.Ft.

$5,750,000

MLS#: 7074697

New on site 3 days ago
Price reduced
A soulful expression of organic modern luxury in Scottsdale's coveted Cactus Corridor, this exceptional single-level residence blends elevated design with an effortless, collected sensibility.  Set on almost one acre, the home feels both architectural and deeply inviting where expansive glass, dramatic scale and natural light meet warm woods, tactile stone, organic textures and beautifully curated finishes.  Designed for a lifestyle that is polished but relaxed, the interiors unfold with an easy rhythm from one space to the next.  The showpiece kitchen is generous and artful, opening seamlessly to the great room and a series of intimate indoor outdoor spaces made for long dinners, cocktails and relaxed gatherings.  A glass wine room adds a jewel-box moment, while a private office, fitness room, dedicated teen wing and attached guest casita bring thoughtful function to everyday living.  Privately tucked away, the primary suite is its own retreat, culminating in a spectacular light-filled dressing room with the scale and presence of a beautifully curated luxury boutique.  Throughout the residence, carefully framed sightlines draw the landscape inward, creating a constant connection to the surrounding desert and gardens.  A fireplace anchors the private front courtyard, an intimate setting for candlelit dinners and evening cocktails, while the newly transformed backyard feels like a private desert resort with a distinctly European spirit.  Expansive covered patios offer layers of spaces for dining and lounging, complemented by a professional-grade outdoor kitchen and imported Italian pizza oven.  The grounds, designed by Greey Pickett, equally inspire play and escape.  A professional padel court, imported from Spain, creates an extraordinary and rare residential amenity, joined by a private putting and chipping green, trampoline, and a generous pool elegantly defined by glass fencing.  Mature landscaping, established vegetation and lush lawn soften the architecture and give the property a relaxed, beautifully finished presence.  Soulful, sophisticated and a little unexpected, this is Cactus Corridor living through a more inspired lens.  Organic materials, exceptional design, private recreation and resort caliber entertaining brought together in a home that feels luxurious without trying too hard. All just moments from Scottsdale's premier dining, shopping, golf and recreation.  Buyer to verify all material facts. All material information must be verified during the inspection period.
#7070150

Scottsdale

12020 N 104TH Street

5 Beds

4 Baths

5,732 Sq.Ft.

$4,995,000

MLS#: 7070150

This captivating golf course home in Gainey's gated community of North Meadows offering sweeping Camelback Mountain and soaring Sunset Views. Masterfully reimagined in 2020 by Nance Construction, the estate was further elevated by the interior visionary and founder of The Collector's House, a renowned world-class luxury interiors showroom in Scottsdale, Arizona. The estate seamlessly blends timeless charm with modern luxury, as showcased by bespoke reclaimed-timber doors, exposed wood beams, and exquisite custom millwork. 
An inviting foyer leads past a formal dining room into the heart of the home: a chef's kitchen featuring rich artisanal countertops, premier appliances, and an expansive island. Nearby, the dramatic family room--anchored by a soaring saw-cut stone wall and flooded with natural light--opens effortlessly to a resort-style paradise. 

Outdoors, broad shaded loggias, a built-in grill, and a Big Green Egg island frame a sparkling pool set against tranquil golf course and mountain views. The primary suite serves as a serene retreat with a spa-inspired bath and lavish walk-in closet. Complete with five en-suite bedrooms, five-and-a-half baths, and an air-conditioned three-car garage, this exceptional estate offers an unrivaled convergence of style, privacy, and prestige. 

As a homeowner, you'll have access to a private clubhouse featuring a resort-style swimming pool, fitness center with classes, tennis and pickleball courts, and thoughtfully designed social spaces including a bar, wine room, card rooms, and board room. All of this is ideally positioned near the shopping, dining, and entertainment of Paradise Valley and Scottsdale, with convenient access to Old Town Scottsdale and the Loop 101. Whether the day calls for activity or relaxation, the community is designed to support both.
#7062153

Scottsdale

9894 N 79TH Place

5 Beds

5 Baths

4,464 Sq.Ft.

$4,500,000

MLS#: 7062153

Price reduced
Set within Scottsdale's prestigious Cactus Corridor, this breathtaking Santa Barbara-style estate by Thomas James Homes embodies the pinnacle of luxury desert living.  This newly completed single-level masterpiece showcases 6 bedrooms, 7.5 bathrooms, and meticulously curated design throughout. Rich wide-plank wood floors guide you through expansive open-concept living spaces where refined architecture meets effortless elegance. The gourmet kitchen is a true culinary centerpiece, appointed with premier Wolf and Sub-Zero appliances and complemented by a dedicated prep kitchen designed for elevated entertaining. An attached pool house offers endless possibilities for entertaining, wellness, or guest accommodations, while the expansive 4-car garage completes this remarkable estate.
#7066003

Scottsdale

7361 E Camino Santo --

6 Beds

7 Baths

6,216 Sq.Ft.

$4,910,000

MLS#: 7066003

Rare opportunity to own most private residence in manned gated Windgate ranch with 170 yard driveway and 4 car garage on a quiet cul-de-sac. Enter through the grand foyer, where soaring ceilings and rich wood flooring lead to an impressive great room featuring French doors and a dramatic floor-to-ceiling fireplace. The open-concept design flows seamlessly between the formal dining area, breakfast room, wet bar, and chef's kitchen, complete with high-end stainless-steel appliances, custom cabinetry, a generous center island, and walk-in pantry. The spacious primary suite is a private retreat featuring a sitting area and spa-inspired bath with dual vanities, dual private toilets, two custom walk-in closets, a freestanding soaking tub, and oversized walk-in shower. Three additional ensuite guest bedrooms provide comfort and privacy, while a family room, dedicated office, and versatile bonus/flex room offer abundant space for work, relaxation, and entertaining. Designed for Arizona's indoor-outdoor lifestyle, the backyard features a heated pool and spa, expansive covered patio, built-in BBQ station, low-maintenance turf, and desert landscaping. Ideally located near Scottsdale's premier golf courses, luxury resorts, fine dining, and world-class shopping, this Windgate Ranch residence offers an exceptional combination of privacy, space, mountain views, and North Scottsdale living.
#7069866

Scottsdale

17907 N 99TH Street

4 Beds

4 Baths

5,642 Sq.Ft.

$4,800,000

MLS#: 7069866

Timeless Santa Barbara-inspired architecture meets an unbeatable Scottsdale location. Nestled just minutes from Paradise Valley, Old Town Scottsdale, Fashion Square, world-class dining, luxury resorts, golf, and hiking, this beautifully appointed residence offers warmth, character, and exceptional craftsmanship.

Designed for effortless indoor-outdoor living, the home features spacious living areas, abundant natural light, French doors, designer finishes, beautiful flooring, custom wallpaper, and thoughtfully curated details throughout. The chef's kitchen opens seamlessly to the main living spaces, making it ideal for both everyday living and entertaining.

The private primary suite provides a peaceful retreat, while flexible secondary bedrooms and living spaces accommodate guests, a home office, or fitness room. The current owners thoughtfully enhanced the property with a heated lap pool and professionally designed landscaping, creating a tranquil backyard oasis for year-round Arizona living.

If you're looking for a home with timeless architecture, authentic character, and an exceptional location, this is a rare opportunity. Experience the best of Scottsdale living with easy access to premier shopping, dining, entertainment, golf, and Sky Harbor International Airport.
#7063441

Scottsdale

6301 N 75TH Street

4 Beds

3 Baths

5,113 Sq.Ft.

$5,950,000

MLS#: 7063441

Early-Stage Pricing! Discover the Saguaro plan and NEW Detached ADU by Thomas James Homes. Thoughtfully designed for modern Arizona living. This impressive home features a spacious game room, resort-style pool, and professionally designed landscaping, creating the perfect setting for both everyday living and entertaining. The open-concept floor plan offers generous living spaces and a seamless connection to the outdoors. Best of all, buyers still have the opportunity to select interior finishes and personalize the home to their style and preferences. With a 2027 completion, this is a rare opportunity to secure a beautifully appointed new construction home while still having a voice in the final design. Don't miss the chance to make design selections & make this Saguaro your own!
#7067676

Scottsdale

8622 E CACTUS WREN Road

7 Beds

7 Baths

6,072 Sq.Ft.

$5,600,000

MLS#: 7067676

Modern, sleek, and thoughtfully designed, this custom 2026 residence offers approximately 4,000 square feet of refined living in the heart of McCormick Ranch. Built with an emphasis on quality, longevity, and timeless design, the home pairs polished concrete floors with natural stone, warm wood accents, and architectural ceiling details to create a sophisticated yet inviting aesthetic.
The versatile floor plan features four bedrooms, a private casita, and additional flex space/ 5th bed , allowing the home to adapt effortlessly to a variety of lifestyles. At the center of the home, the chef's kitchen is both striking and highly functional, featuring a premium Thermador appliance package, dedicated wine bar, and fully equipped prep pantry designed for seamless entertaining. Expansive walls of glass fill the interiors with natural light and create a natural connection between indoor and outdoor living. Integrated smart-home technology and a whole-home audio system further enhance the experience.
The primary suite is a private retreat, thoughtfully designed as a place to unwind. Its dedicated outdoor wellness patio creates an intimate extension of the suite and a peaceful setting for relaxation.
Outside, a custom heated pool, built-in BBQ, curated landscaping, paver hardscape, and custom steel and aluminum architectural details create a backyard that feels private, polished, and purposefully designed. Warm organic materials and carefully considered finishes carry throughout the property, giving the entire home a cohesive sense of understated luxury.
Newly completed and ideally positioned in McCormick Ranch, this exceptional residence brings contemporary architecture and elevated craftsmanship to one of Scottsdale's most established and sought-after communities. A rare opportunity to enjoy modern design, enduring construction, and the neighborhood lifestyle that has made McCormick Ranch one of Scottsdale's most desirable places to call home. ** Completion ETA end of September **
#7065011

Scottsdale

8528 E CLYDESDALE Trail

5 Beds

5 Baths

3,997 Sq.Ft.

$4,695,000

MLS#: 7065011

Saguaro Forest 261 is an architecturally significant 10,237 s.f., exceptionally private custom-designed home with, among other features described below and in supporting documents, five bedrooms and a luxurious library/office.  It is on a 1.54-acre homesite next to the fifteenth fairway of Chiricahua, one of Desert Mountain's seven courses, in semi-mountainous High Sonoran Desert terrain in far north Scottsdale.  It is an extraordinarily quiet and peaceful setting, far from any noisy roads.  Think ''resort escape'', or ''multiple family compound''! Taxes are low, too, at only $18,639 for 2021. The home is shaped like a horseshoe, open to the northeast, where the best views are, of nearby large granite boulders, beautiful desert vegetation, and the Continental Mountains about a mile and a half away, notably the landmark "Apache Peak".  This open end is also where, at a carefully designed "arrival point", visitors get their first, real "look" at the home after experiencing an impressive "arrival sequence" (described below).  The east side of the horseshoe is about half as long as the west side and has two levels.  The formal entrance to the home, a classy foyer, is on the lower level, and what is essentially an in-house, two-room casita with a covered outdoor patio/view deck with fireplace, is on the upper level above the foyer, accessible from the arrival point via an outside staircase.  (More on this "casita" later).  

The home was completed in 2013 after being bought in 2012 by an East Coast couple as an incomplete speculative home.  They completed it well, using materials and finishes far superior to what would have been in the home otherwise.  The large (2,800 square feet), limestone tile decked pool patio in the middle of the horseshoe is the home's centerpiece and features a completely re-built, 34' long, SICIS tile pool and spa (illuminated, with spillovers) in the shape of an arrowhead, designed by noted designer David Tisherman (whose work has been featured on the covers of Architectural Digest and the Robb Report).  This area is more of a "Pool and Party Plaza" than a mere "pool patio".  It is a remarkable space and serves as a dramatic internal visual focus point from the main public rooms. 

In addition to being the "star of the show", the Pool and Party Plaza is ultra-private. There is approximately an acre of open desert between the home and the nearest neighbor to the north, and there can be virtually no eye contact between someone at that home and someone in the Pool and Party Plaza due to the skillful placement of a tall, round, gated entry rotunda that serves as the home's "outside" front door.  Split-second glimpses of golf carts can be seen on a cart path to the east of the home, but due to vegetation and the way the east side of the home was designed golfers in these carts can only see a small part of the northern part of the Plaza.  And, taking that quick glance will put them at risk of driving off the path into some rough desert.  
 
In addition to the home's distinctive shape and the Pool and Party Plaza, other "architecturally significant" highlights include: a "transitional" mix of traditional building materials on the exterior of the home (natural stone, tile, and stucco) unexpectedly paired with a very light and bright, "contemporary" interior; beamed ceilings; rich-looking stone and wood interior finishes; many windows, adding to the interior's light and bright nature and making some awesome views very easy to enjoy; the home being artfully spread out over four main levels, creating wonderful interior sight lines and making for great views from the upper level windows (an elevator just inside the home on the garage level makes hauling groceries upstairs a breeze).   The home's expansive interior walls, daytime interior light levels, dedicated lighted art shelving, and art lighting, makes it perfect for the display of important art. 

The special "arrival sequence" starts with a visitor driving down a curving, descending, 57-yard-long, paver stone covered driveway, flanked by huge granite boulders, three Giant Saguaros, to a large auto courtyard, approximately 1,930 square feet in size.  To the right of this courtyard are three separate wooden garage doors, which provide access to a garage with room to park four cars due to one of the bays being roughly 40' long.  The home from this vantage point is two stories tall and makes an impressive first impression.  To the left of the auto courtyard is the rotunda, double-gated and remote controlled for security.  It is seven steps above the auto courtyard and makes for a very dramatic entry statement, with a tile roof and double iron gates.  

Walking up the steps to the rotunda, a visitor will start to notice the lovely physical textures of the home, a combination of painted stucco, rich-looking stone, traditional barrel vault tile, and landscaping, lots of landscaping! When they get inside the rotunda, with its brick flooring and custom light fixture, they will start to sense that they are entering an unusually beautiful home!  After passing through the rotunda, they will walk about seventy-five feet, climbing a few steps on the way, to reach the "arrival point", just a few steps below and to the left of the proper entrance into the Pool and Party Plaza and a place from which they can start to get a feel for the scope of the Plaza and the home.  This arrival point is graced by a long, low, stone clad planter filled with mature vegetation and an impressive piece of sculptural art.  From this vantage point, they will now realize the depth, breadth, texture, privacy, and overall scale of the Plaza, the home, and where the actual front door is, a few yards away to the left.  

Front Door and Foyer - It is a light-transmitting, wood and glass double-door affair that lets in maximum light.  The foyer has tall ceilings, an elegant travertine floor with marble insets, a big crystal chandelier, and curves around a gallery with tall windows that afford great views of the Pool and Party Plaza. It has a long wall perfectly suited for the hanging of large art.  

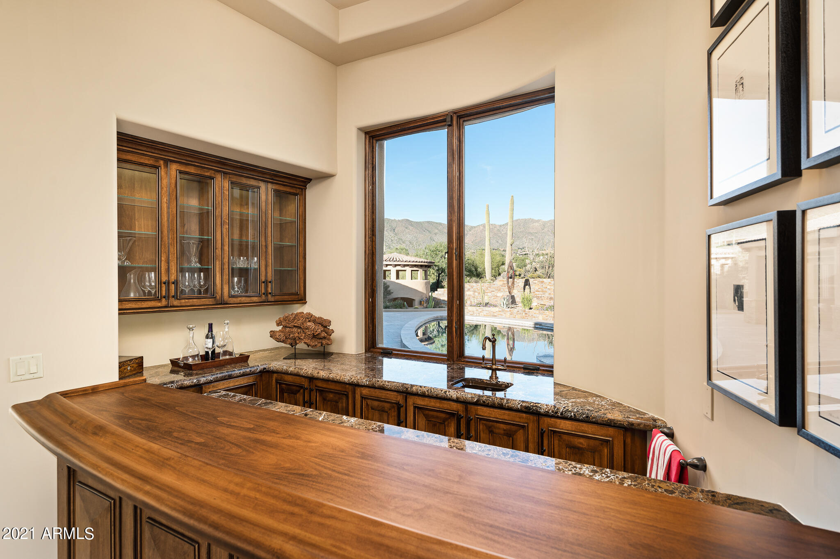
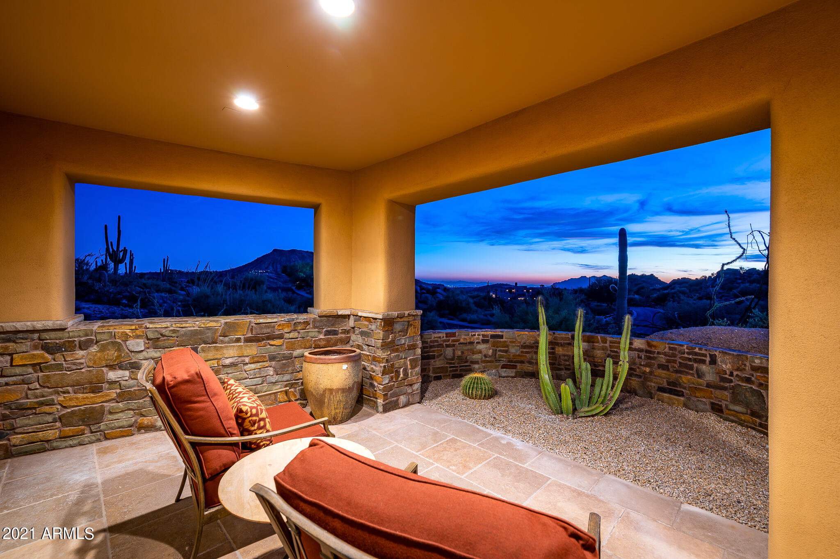
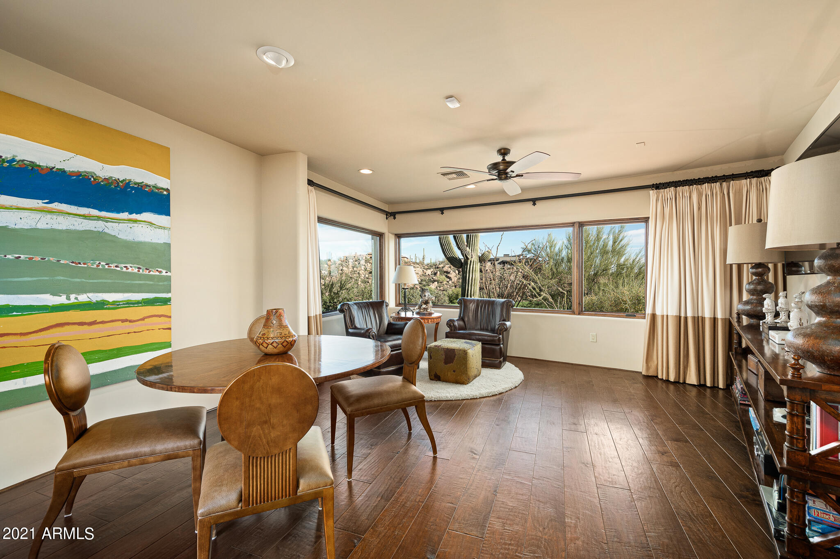
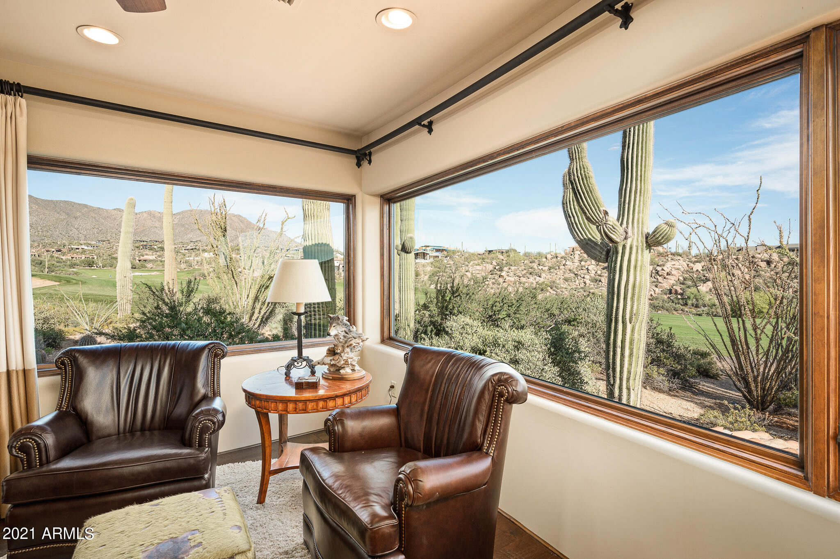
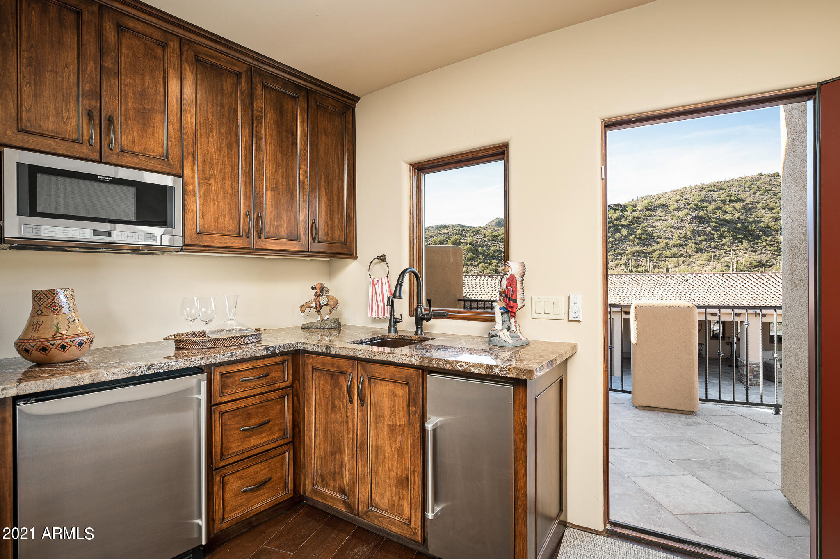
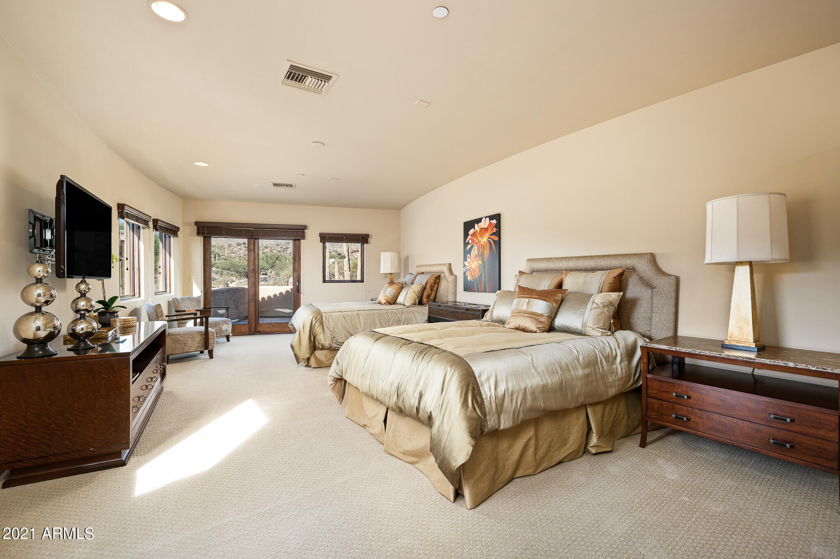
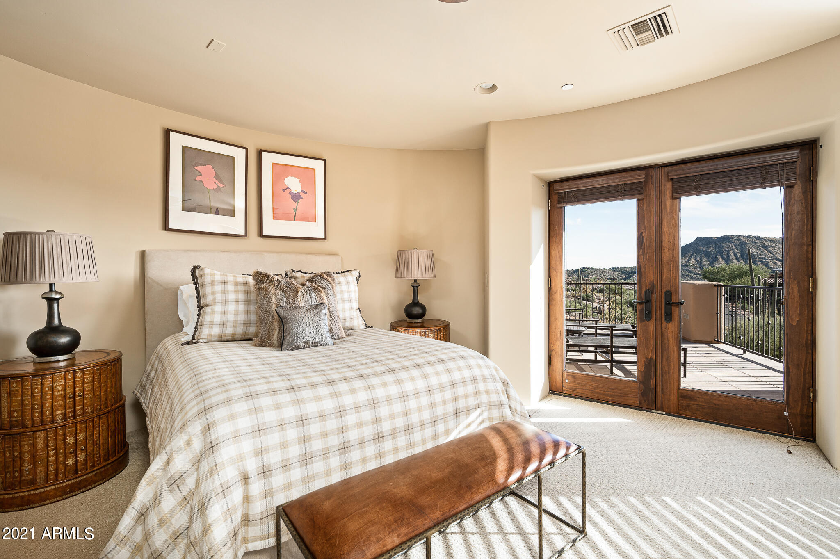
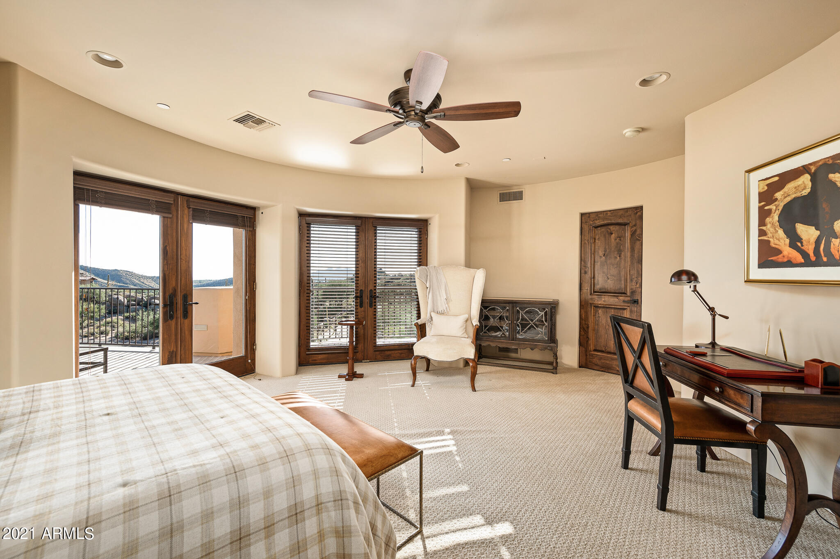
Casita   Instead of heading for the front door from the Arrival Point, a visitor can ascend stairs to the left which lead to a covered, upstairs balcony patio with a fireplace and seating area, essentially the "front porch" for an in-house, second story, two-room casita, with access from the other side of the casita down into the living room via some impressive stairs.  This patio has spectacular views of the golf course to the east, the mountains to the north, and the Pool and Party Plaza below and to the west.  The casita patio is pre-wired for media and would be one of about seven places around the home one would consider settling down with a cup of coffee or a glass of wine for a few moments.  The first room inside the casita from the patio is a combination living room, media room, game room with wet bar, and kitchenette.   It enjoys wonderful views through large picture windows due to its elevated vantage point.  Down a short hall is a powder room and a spacious, ensuite guest room.  On the other side of the hall is a cedar lined closet for out of season clothing storage.  This closet could be converted to a second elevator.  

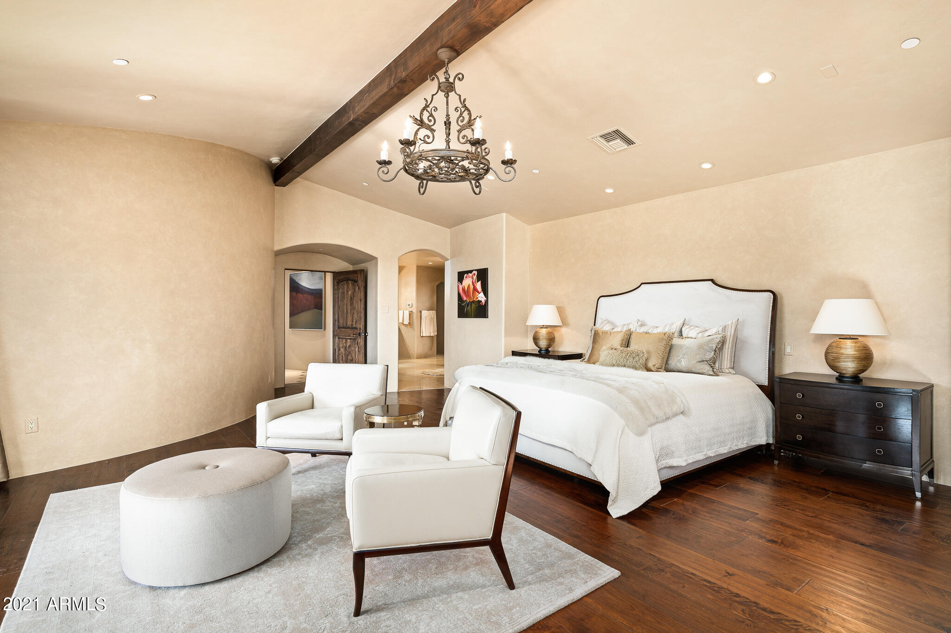
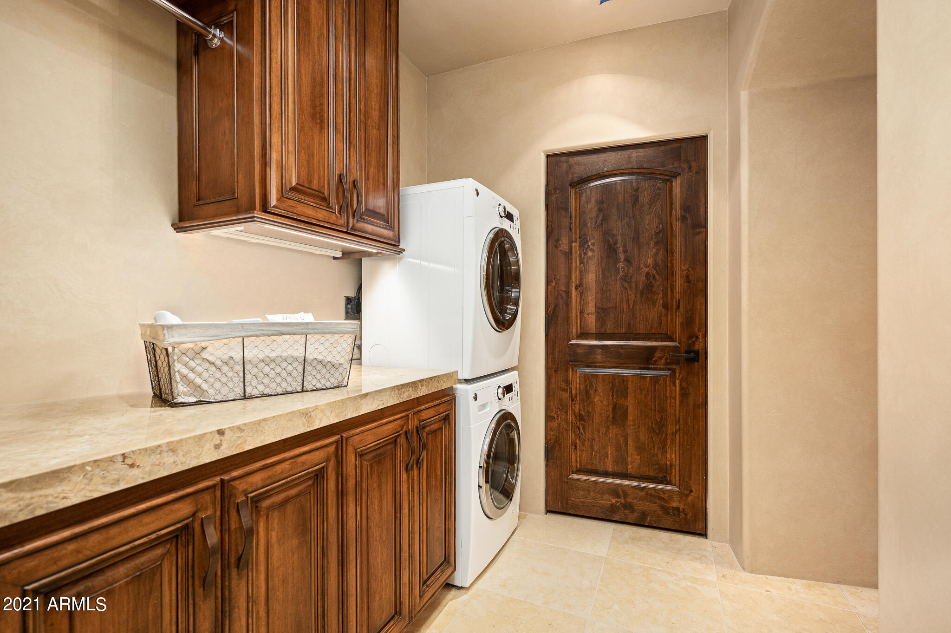
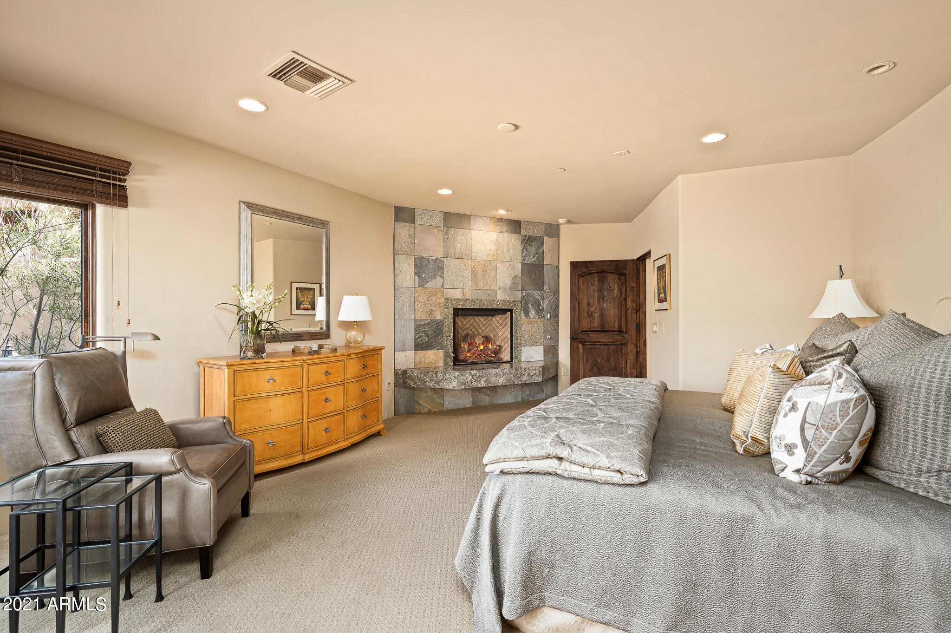
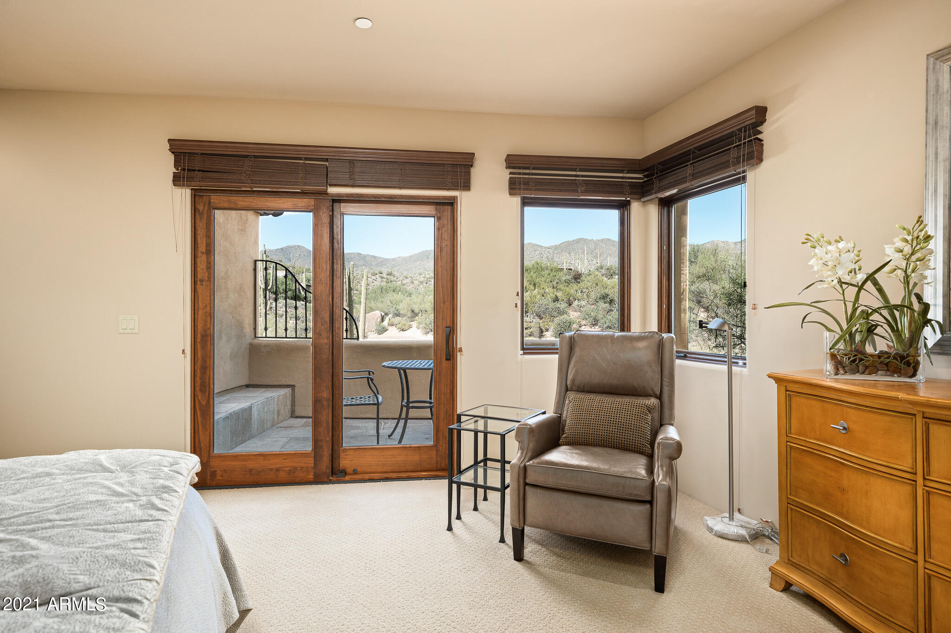
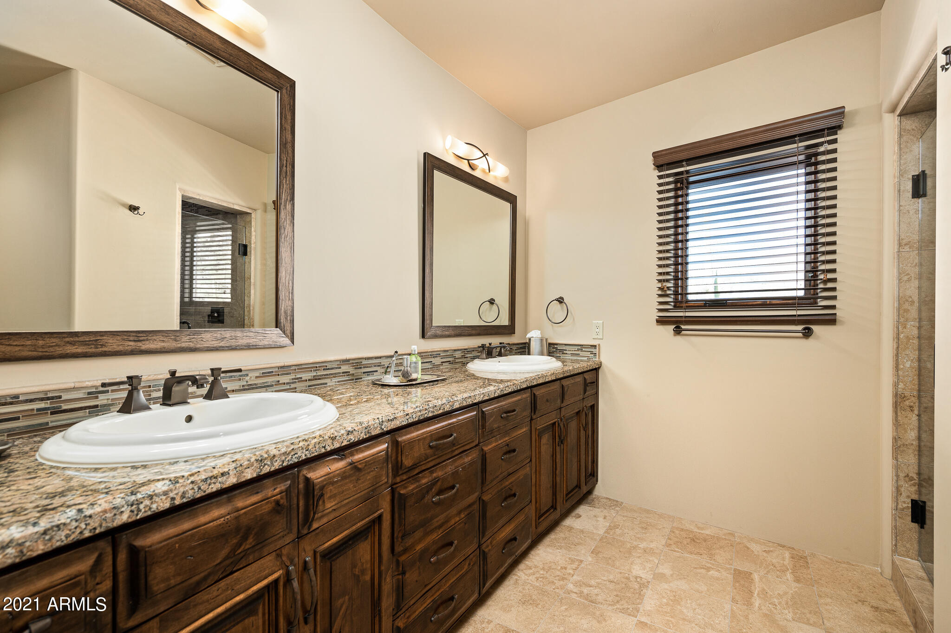
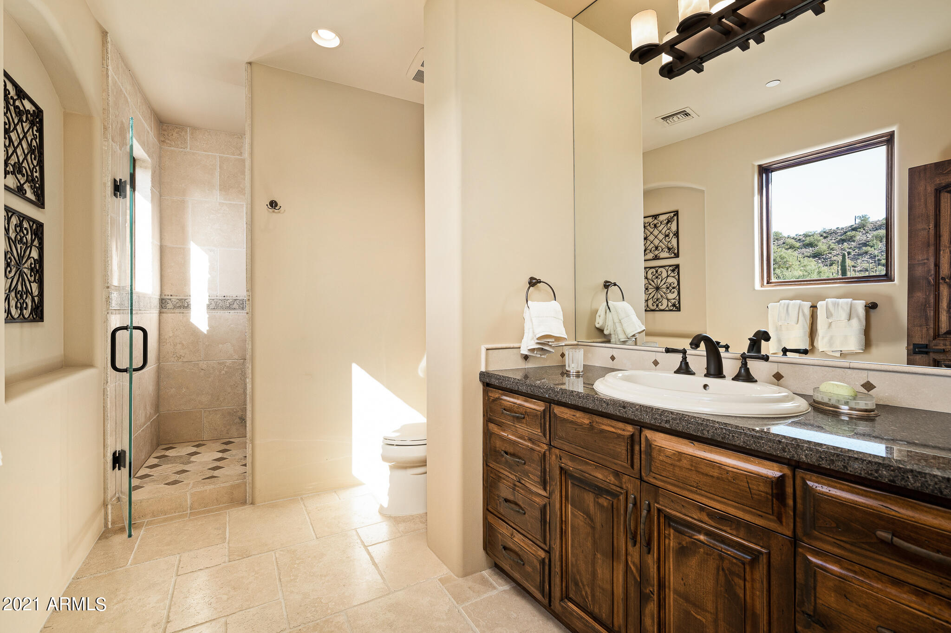
Master Suite   This large bedroom is both a "retreat" from the rest of the world, and a "treat" for the eyes, with hardwood floors; a high, beamed ceiling, a private patio, and a honey onyx accented raised hearth fireplace.  The master bath is appropriately large, but proportionally so, and shows off a honey onyx accented lighted feature wall, laundry facilities, and a single large closet with gorgeous, dark-stained hardwood cabinetry, a large center island, and mirrored glass fronted cabinet doors, all of which combine to create a space truly deserving to be called a "Dressing Room".  

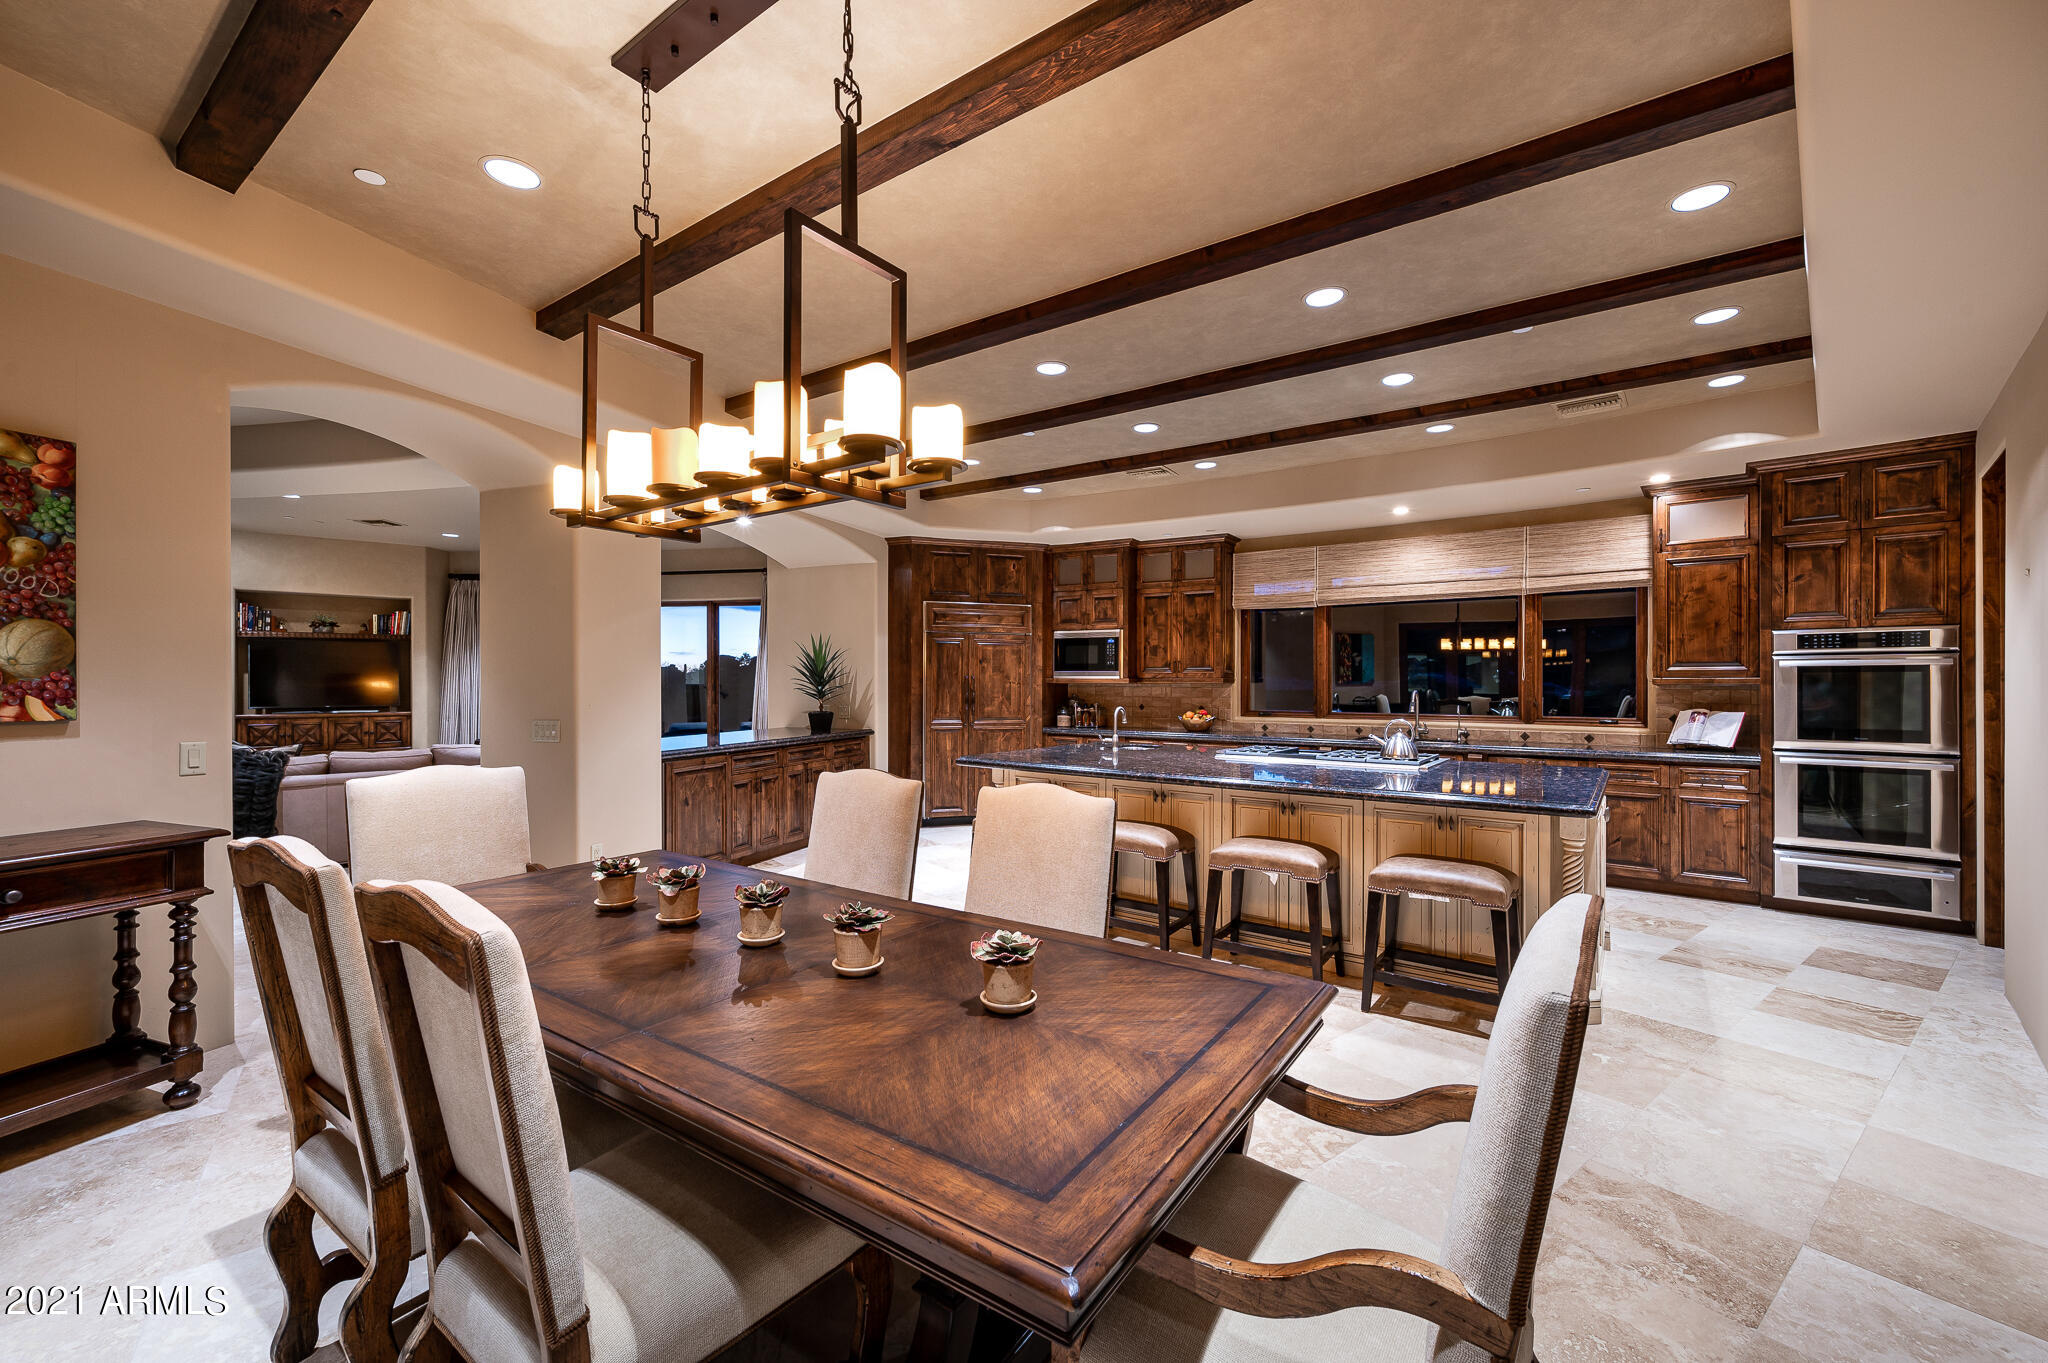
Kitchen    Beamed ceiling; a mostly Thermador lineup of appliances, including a six-burner gas range top with griddle; a large center island with seating for four; two wall ovens; two dishwashers,  and a warming drawer; has a Wolf microwave and Sub-Zero side-by-side refrigerator/freezer (Model 642); two sinks; large walk-in pantry (fitted out for a second refrigerator/freezer, a more convenient location than the garage); nearby is an undercounter refrigerator/icemaker, in granite slab-topped "pony wall" separating the kitchen from the family room; plenty of room for at least a six-top family dining table under a contemporary chandelier; immediate and easy access to the outdoor living room and the Pool and Party Plaza.

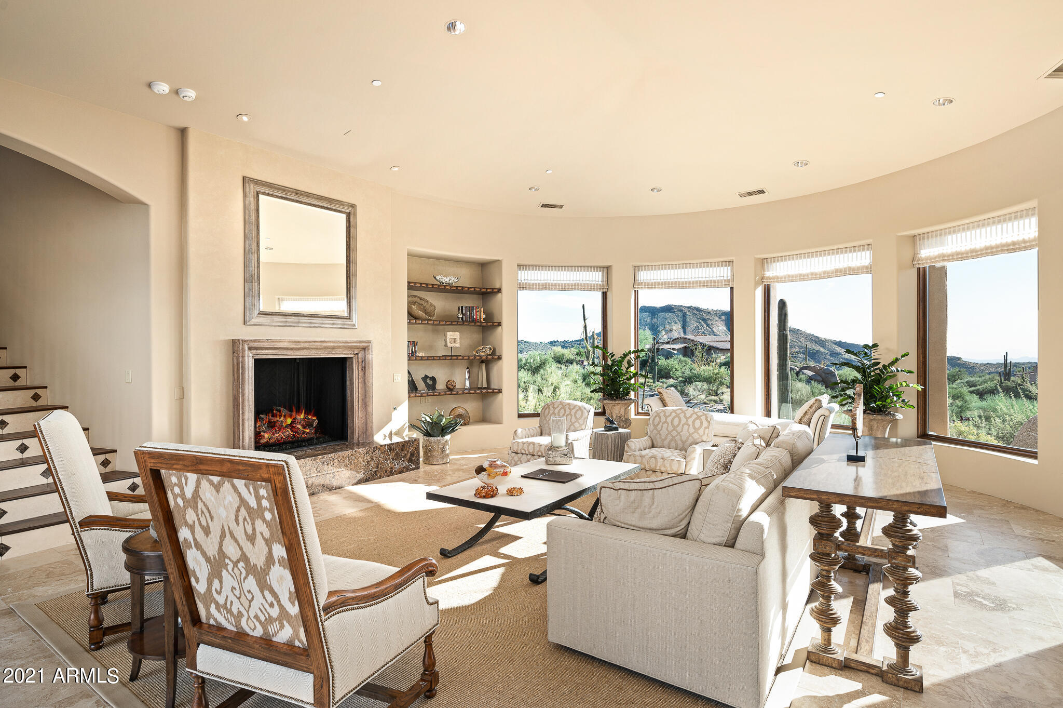
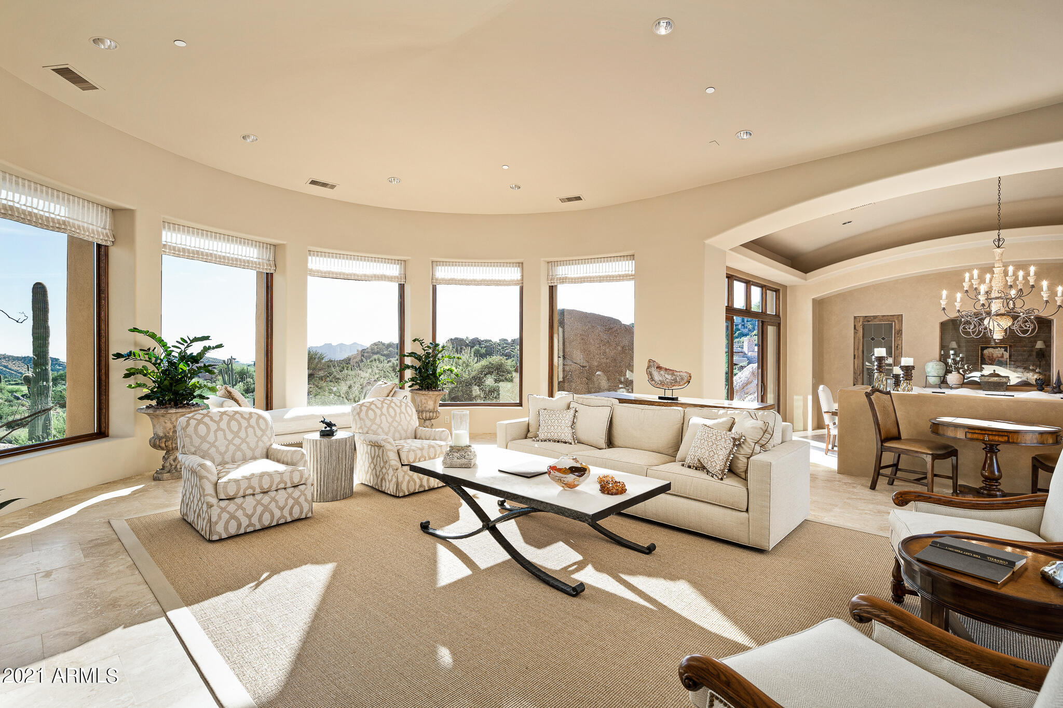
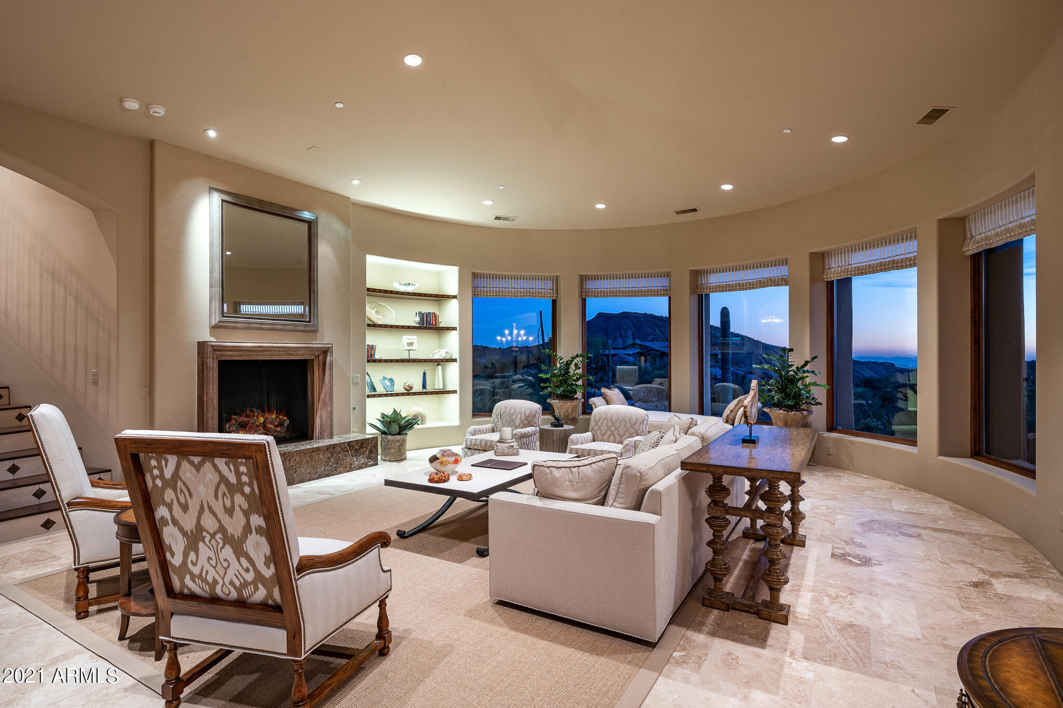
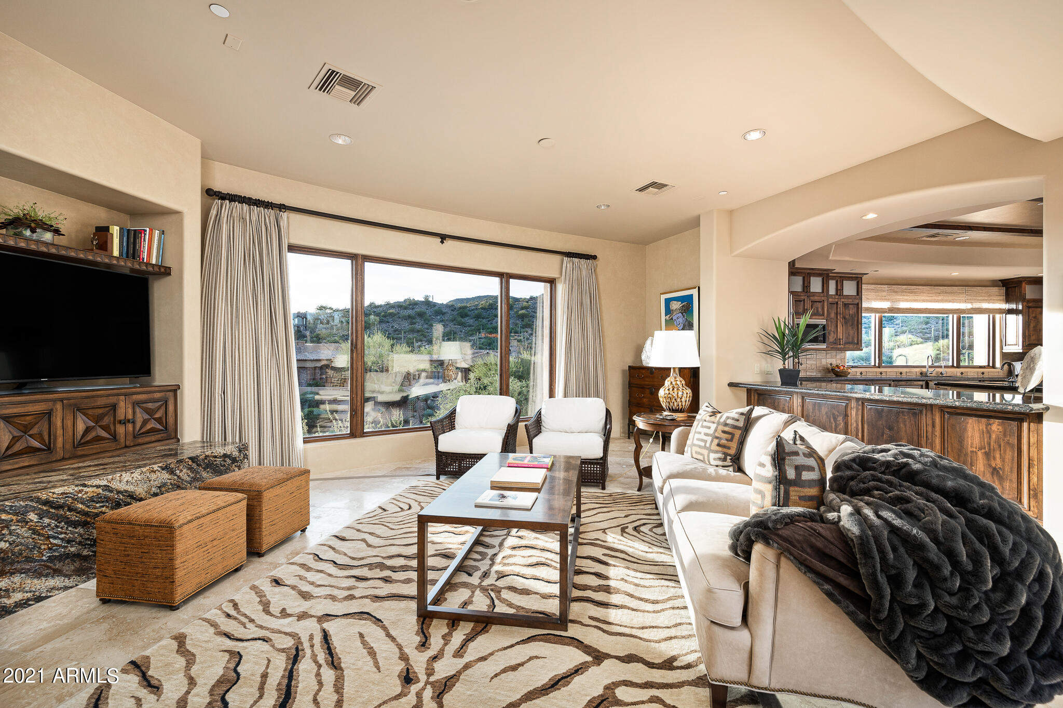
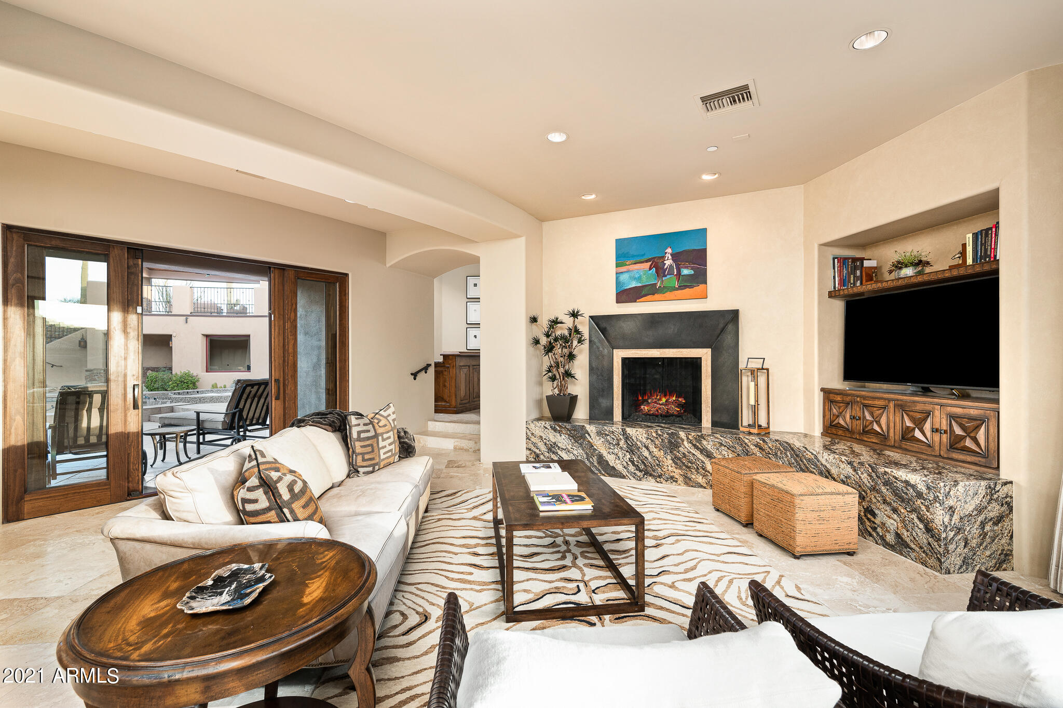
Family Room   Fully visible from the kitchen, thanks to a wide opening above a low, stone-topped storage cabinet.  Travertine tile floors; great views to the north through some windows and of the Pool and Party Plaza in the other direction; fireplace on a raised, marble-covered hearth, such hearth extends five or six feet to the north to provide a great visual "foundation" for the room.  

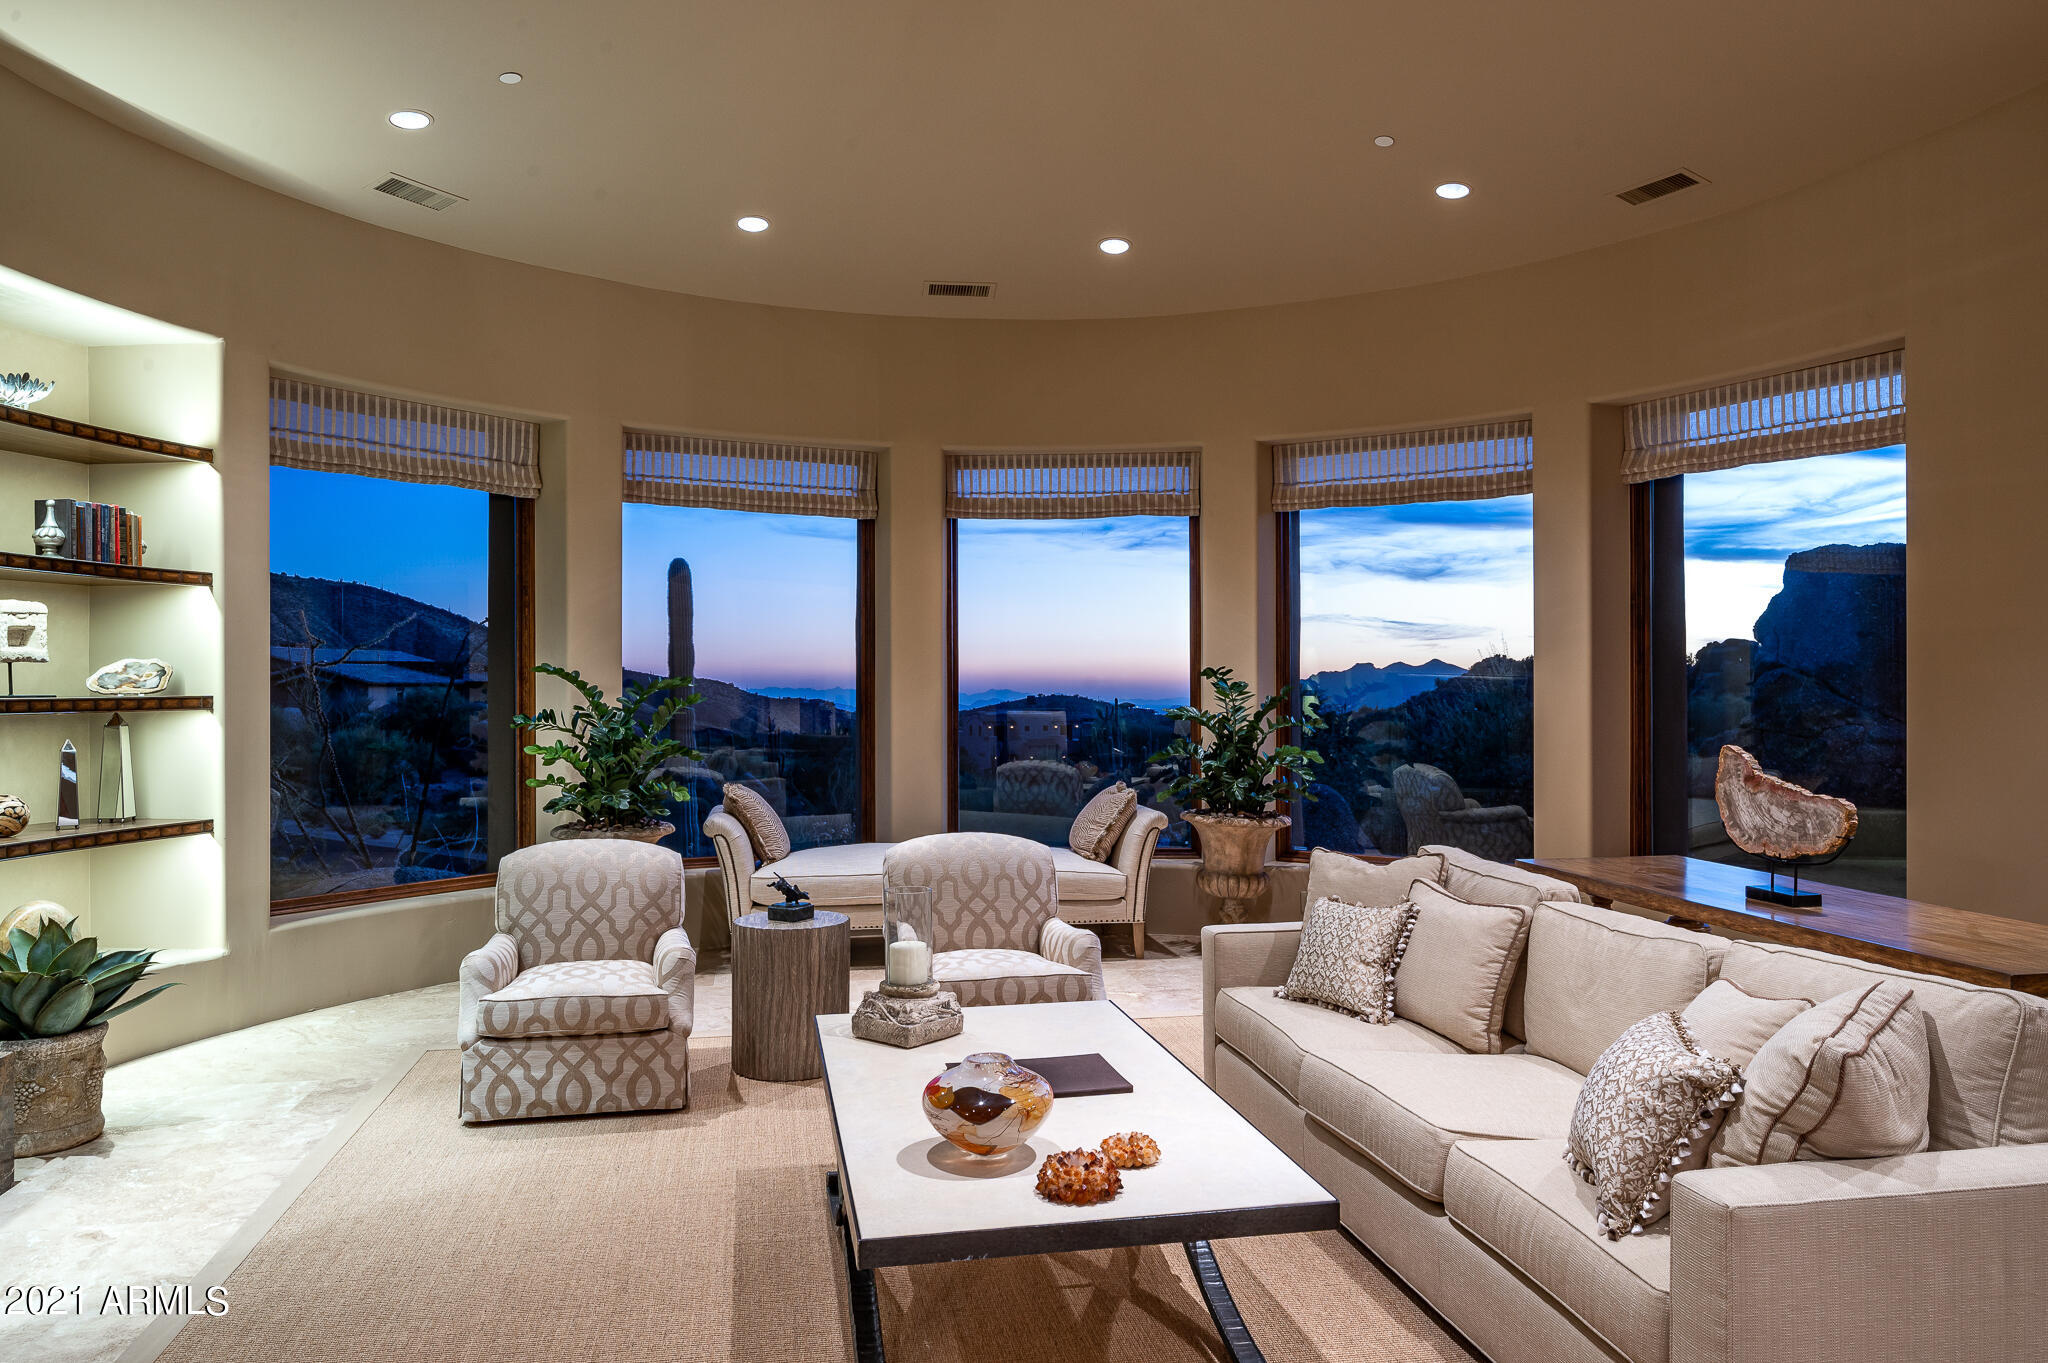
The various levels, intricate design details, and open interior architecture make for interesting internal sight lines, and all the windows, many on both sides of a room, help bring the beautiful outdoor setting and views "indoors".  Of course, these multiple levels require some steps and stairs between them, but they are beautifully constructed and finished and are exciting visual elements in and of themselves.  

For additional details on the home, please see the separate Summary of Architectural Highlights in the Documents section, and enjoy the collection of wonderful professional photography on the home.  For additional information on the Saguaro Forest and Desert Mountain, please see a document of that name in the Documents section. 

Regarding membership in the Desert Mountain Club, a wait list may apply for all Membership categories. A thirty-day Membership application review and approval is required.  Contact the Club prior to writing a property purchase contract.

41247 N 95TH Street

Message successfully sent.

I agree to receive email communication and understand I can unsubscribe at any time.

I agree to be contacted by The Mandy Gold Team | Haymore Real Estate LLC via call, email, and text for real estate services. To opt out, you can reply 'stop' at any time or reply 'help' for assistance. You can also click the unsubscribe link in the emails. Message and data rates may apply. Message frequency may vary. Privacy Policy

 - property

Send a message

Message successfully sent.

Reason for contacting?

I agree to receive email communication and understand I can unsubscribe at any time.

I agree to be contacted by The Mandy Gold Team | Haymore Real Estate LLC via call, email, and text for real estate services. To opt out, you can reply 'stop' at any time or reply 'help' for assistance. You can also click the unsubscribe link in the emails. Message and data rates may apply. Message frequency may vary. Privacy Policy

Sign In Sign Out

Virtual Assistant

Would you like to take the next step with this property? We can help you schedule a showing or virtual tour, or send you more details.

Yes, I would like more information.

Thank You for Your Reply, One of Our Agents will contact you as soon as possible

No, maybe later.

Thank you, you can always contact me via email, phone number or through the contact form.

Realhub AI

Lucy - Your AI-Powered Realtor

Update Your Temporary Password

Personalize your search

Enter your email and we'll notify you immediately when new listings match what you're looking for.

or enter email address

Already have an account ? Login here

Continue your home search

I agree to receive communications and understand I can unsubscribe at any time.

I agree to be contacted by The Mandy Gold Team | Haymore Real Estate LLC via call, email, and text for real estate services. To opt out, you can reply 'stop' at any time or reply 'help' for assistance. You can also click the unsubscribe link in the emails. Message and data rates may apply. Message frequency may vary. Privacy Policy

Already have an account ? Login here

We use cookies

We use cookies primarily for analytics to enhance your experience. By accepting, you agree to our use of these cookies. You can manage your preferences or learn more about our cookies policy.