4055 E Alvernon Circle

Tucson, AZ 85718

Ranch

Tucson, AZ 85718

4055 E Alvernon Circle

$850,000

MLS#: 22618444

Status: Active

Listing provided by: Indie Realty, LLC

Listing agent phone: None

Last update: 2 hours ago

New on site today

Coronado Foothills Estates - Residential

About

Beautifully reimagined Catalina Foothills home situated on a spacious .83-acre lot with breathtaking Catalina Mountain views. This move-in ready residence offers 4 bedrooms, 3 full bathrooms, and over 2,300 square feet of thoughtfully updated living space. The bright, open-concept floor plan is filled with abundant natural light and seamlessly connects the living, dining, and kitchen areas. The fully remodeled kitchen features custom cabinetry, quartz countertops, a large center island, stainless steel appliances, and a built-in coffee station. A private guest suite with its own entrance, kitchenette, full bathroom, laundry area, and covered patio offers exceptional flexibility for multigenerational living, extended guests, or a private home office. Ideally located just minutes from La Encantada, Tucson's premier destination for upscale shopping and dining, featuring luxury boutiques, fine restaurants, cafƩs, and everyday conveniences. Enjoy easy access to hiking trails, golf courses, medical facilities, and everything that makes the Catalina Foothills one of Tucson's most desirable places to call home

Property

Beds

4

Full Baths

3

1/2 Baths

None

Year Built

1972

Sq.Footage

2,385

Features

Features & Amenities

Interior

  • Other Interior Features

    Kitchen Island, Pantry, High Speed Internet, Smart Thermostat

  • Total Bedrooms

    4

  • Bathrooms

    3

  • Basement YN

    NO

  • Cooling YN

    YES

  • Cooling

    Wall Unit(s), Central Air, Ceiling Fan(s)

  • Fireplace YN

    YES

  • Heating YN

    YES

  • Heating

    Forced Air, Natural Gas, Exhaust Fan

  • Pet friendly

    N/A

Exterior

  • Garage

    No

  • Construction Materials

    Adobe

  • Parking

    Storage, Attached, Garage

  • Patio and Porch Features

    Covered, Deck, Patio

  • Pool

    No

  • View

    Mountain(s), Desert

Area & Lot

  • Lot Features

    Subdivided, Few Trees

  • Lot Size(acres)

    0.83

  • Lot Size(square feet)

    36,068

  • Property Type

    Residential

  • Property Sub Type

    Single Family Residence

  • Architectural Style

    Ranch

Price

  • Sales Price

    $850,000

  • Tax Amount

    $3,164.08

  • Sq. Footage

    2,385

  • Price/SqFt

    $356

HOA

  • Association

    No

Property Resources

  • Horse Property

    NO

School District

  • Elementary School

    Sunrise Drive

  • Middle School

    Orange Grove

  • High School

    Catalina Fthls

Property Features

  • Association Amenities

    None

  • Senior Community YN

    NO

  • Water Source

    Public

Schedule

Schedule a Showing

Showing scheduled successfully.

What is 3 + 4 ?


Change time

Mortgage calculator

Estimate your monthly mortgage payment, including the principal and interest, property taxes, and HOA. Adjust the values to generate a more accurate rate.

Your payment

Principal and Interest:

$

Property taxes:

$

HOA fees:

$

Total loan payment:

$

Total interest amount:

$

Location

  • County

    Pima

  • Elementary School

    Sunrise Drive

  • Middle School

    Orange Grove

  • High School

    Catalina Fthls

Listing Courtesy of Myrna M Arizpe , Indie Realty, LLC

RealHub Information is provided exclusively for consumers' personal, non-commercial use, and it may not be used for any purpose other than to identify prospective properties consumers may be interested in purchasing. All information deemed reliable but not guaranteed and should be independently verified. All properties are subject to prior sale, change or withdrawal. RealHub website owner shall not be responsible for any typographical errors, misinformation, misprints and shall be held totally harmless.

Agent Mandy Gold

Mandy Gold

Associate Broker / RealtorĀ®/ Team Lead

Call Mandy today to schedule a private showing.


* Listings on this website come from the FMLS IDX Compilation and may be held by brokerage firms other than the owner of this website. The listing brokerage is identified in any listing details. Information is deemed reliable but is not guaranteed. If you believe any FMLS listing contains material that infringes your copyrighted work please click here to review our DMCA policy and learn how to submit a takedown request.Ā© 2024 FMLS.

Properties

Related properties

New on site today
Part of an estate so a great opportunity. Magnificent unobstructed mountain views that  always offer an  ''ah ha'' moment when you walk in the front door. Perfect home in a fabulous gated neighborhood of 23 homes situated  close to all, yet feels so tucked away.   In 30 years I have seen a lot of floorplans and this one lives so well. Total of 4 bedrooms... split owners  suite, 2 bedrooms and a bath tucked away, and lastly a completely separate guest bedroom and bath.  All light and airy , soaring  ceilings, a plethora of windows and a sense of indoor outdoor living complete with a pool, full length patio, and walled backyard.  A much loved one owner home that is ready for some simple updating but still...perfect to go. I wouldn't miss this.
#22618429

Tucson

8865 E Honeybear Place

4 Beds

3 Baths

3,100 Sq.Ft.

$739,000

MLS#: 22618429

New on site 1 day ago
Impeccably updated 3 bedroom, 3 bath, + den, executive home with all ensuites. Beautiful Gated community. 1 Level Masonry construction by David Baird to minimize utility cost. 100% Turnkey with high end curated furniture by Layne Wade Designs! Private backyard including large covered Veranda and putting green.  Large great room and dining with 12' ceilings,  beautiful handcrafted beams, and fireplace for true Hacienda living. Anderson Windows, French Doors onto Veranda from Living and Primary bedroom. Spacious gourmet Kitchen includes large Island, breakfast area with large windows, walk-in pantry, and skylight. Community includes pool, spa, tennis & pickle ball courts. Minutes to Whole Foods, Trader Joes, TMC Hospital,  and endless dining options. This home and location has it all. Curated furniture includes pieces from Theodore Alexander, Jason Scott, Restoration Hardware, and other fine furnishings.
#22618365

Tucson

5631 E Sutler Lane

3 Beds

3 Baths

2,406 Sq.Ft.

$825,000

MLS#: 22618365

New on site 1 day ago
Welcome to this beautifully update Sabino Ridge home, where modern upgrades meet comfortable family living. Situated on a .45- acre lot. 2,463 sq ft home with 5 bedrooms, 3 full bathrooms. Breathtaking mountain views and multiple living spaces designed for living and entertaining. Updated kitchen features granite countertops with a stunning waterfall island, stylish backsplash and ss appliances, updated flooring, modern lighting, refreshed bathrooms and a beautifully remodeled primary suite create a move-in-ready feel throughout. Step outside to your own private retreat with a heated pool and spa, expanded paver patio, landscape lighting, mountain views from backyard and balcony. Upgrades of a new pool pump, heater and sprinkler system. Broker, Art Ornelas is related to seller.
#22618376

Tucson

3747 N Sabino Ridge

5 Beds

3 Baths

2,463 Sq.Ft.

$720,000

MLS#: 22618376

New on site 1 day ago
This 1832 sq ft, 3BR, 2BA, 2-car garage burnt adobe end-unit townhome sits on a beautiful interior lot in the Catalina Pueblo neighborhood. In the heart of the Catalina Foothills, from this home, you'll be only a few blocks from the upscale La Encantada Mall & other shops, multiple restaurants & art galleries at Skyline/Campbell. A beautiful family room off the kitchen boasts high ceilings w/beams & corbels, & a large wood-burning fireplace. The open & bright floor plan offers easy access to the large wrap-around covered patio. An automated rainwater harvesting system supports irrigation for beautifully designed landscapes including a fountain. The large 2-car garage w/storage is adjacent to ample off-street parking & is surrounded by a professionally designed & meticulously maintained. This beautiful community w/lush landscaping, tall sahuaros & native mature landscaping offers 3 community pools, a spa, walking trails & low HOA fees.
#22618353

Tucson

6325 N Calle Del Caballo

3 Beds

2 Baths

1,832 Sq.Ft.

$948,000

MLS#: 22618353

New on site 1 day ago
Nestled on nearly an acre in the highly sought-after Samalayuca Estates enclave, this beautifully renovated custom mid-century desert estate offers a rare blend of elegance, scale, privacy and enduring construction quality absent in new builds. Premium locale directly across from the neighborhood's clubhouse, pool and amenities. Beautiful grounds--mature mesquites, citrus, sumacs. 4-bedrooms, 3 baths (2 bedrooms with ensuites). Rich hardwood floors, vaulted tongue-and-groove wood ceilings, expanded open-concept kitchen and fam room, spacious east and west wings each with indoor/outdoor entertainment areas. Sweeping 5000+sq ft horseshoe concrete driveway. Newer roof, dual AC systems, appliances. Inspection report. HOA pays water.
#22618369

Tucson

801 W Samalayuca Drive

4 Beds

3 Baths

2,658 Sq.Ft.

$694,300

MLS#: 22618369
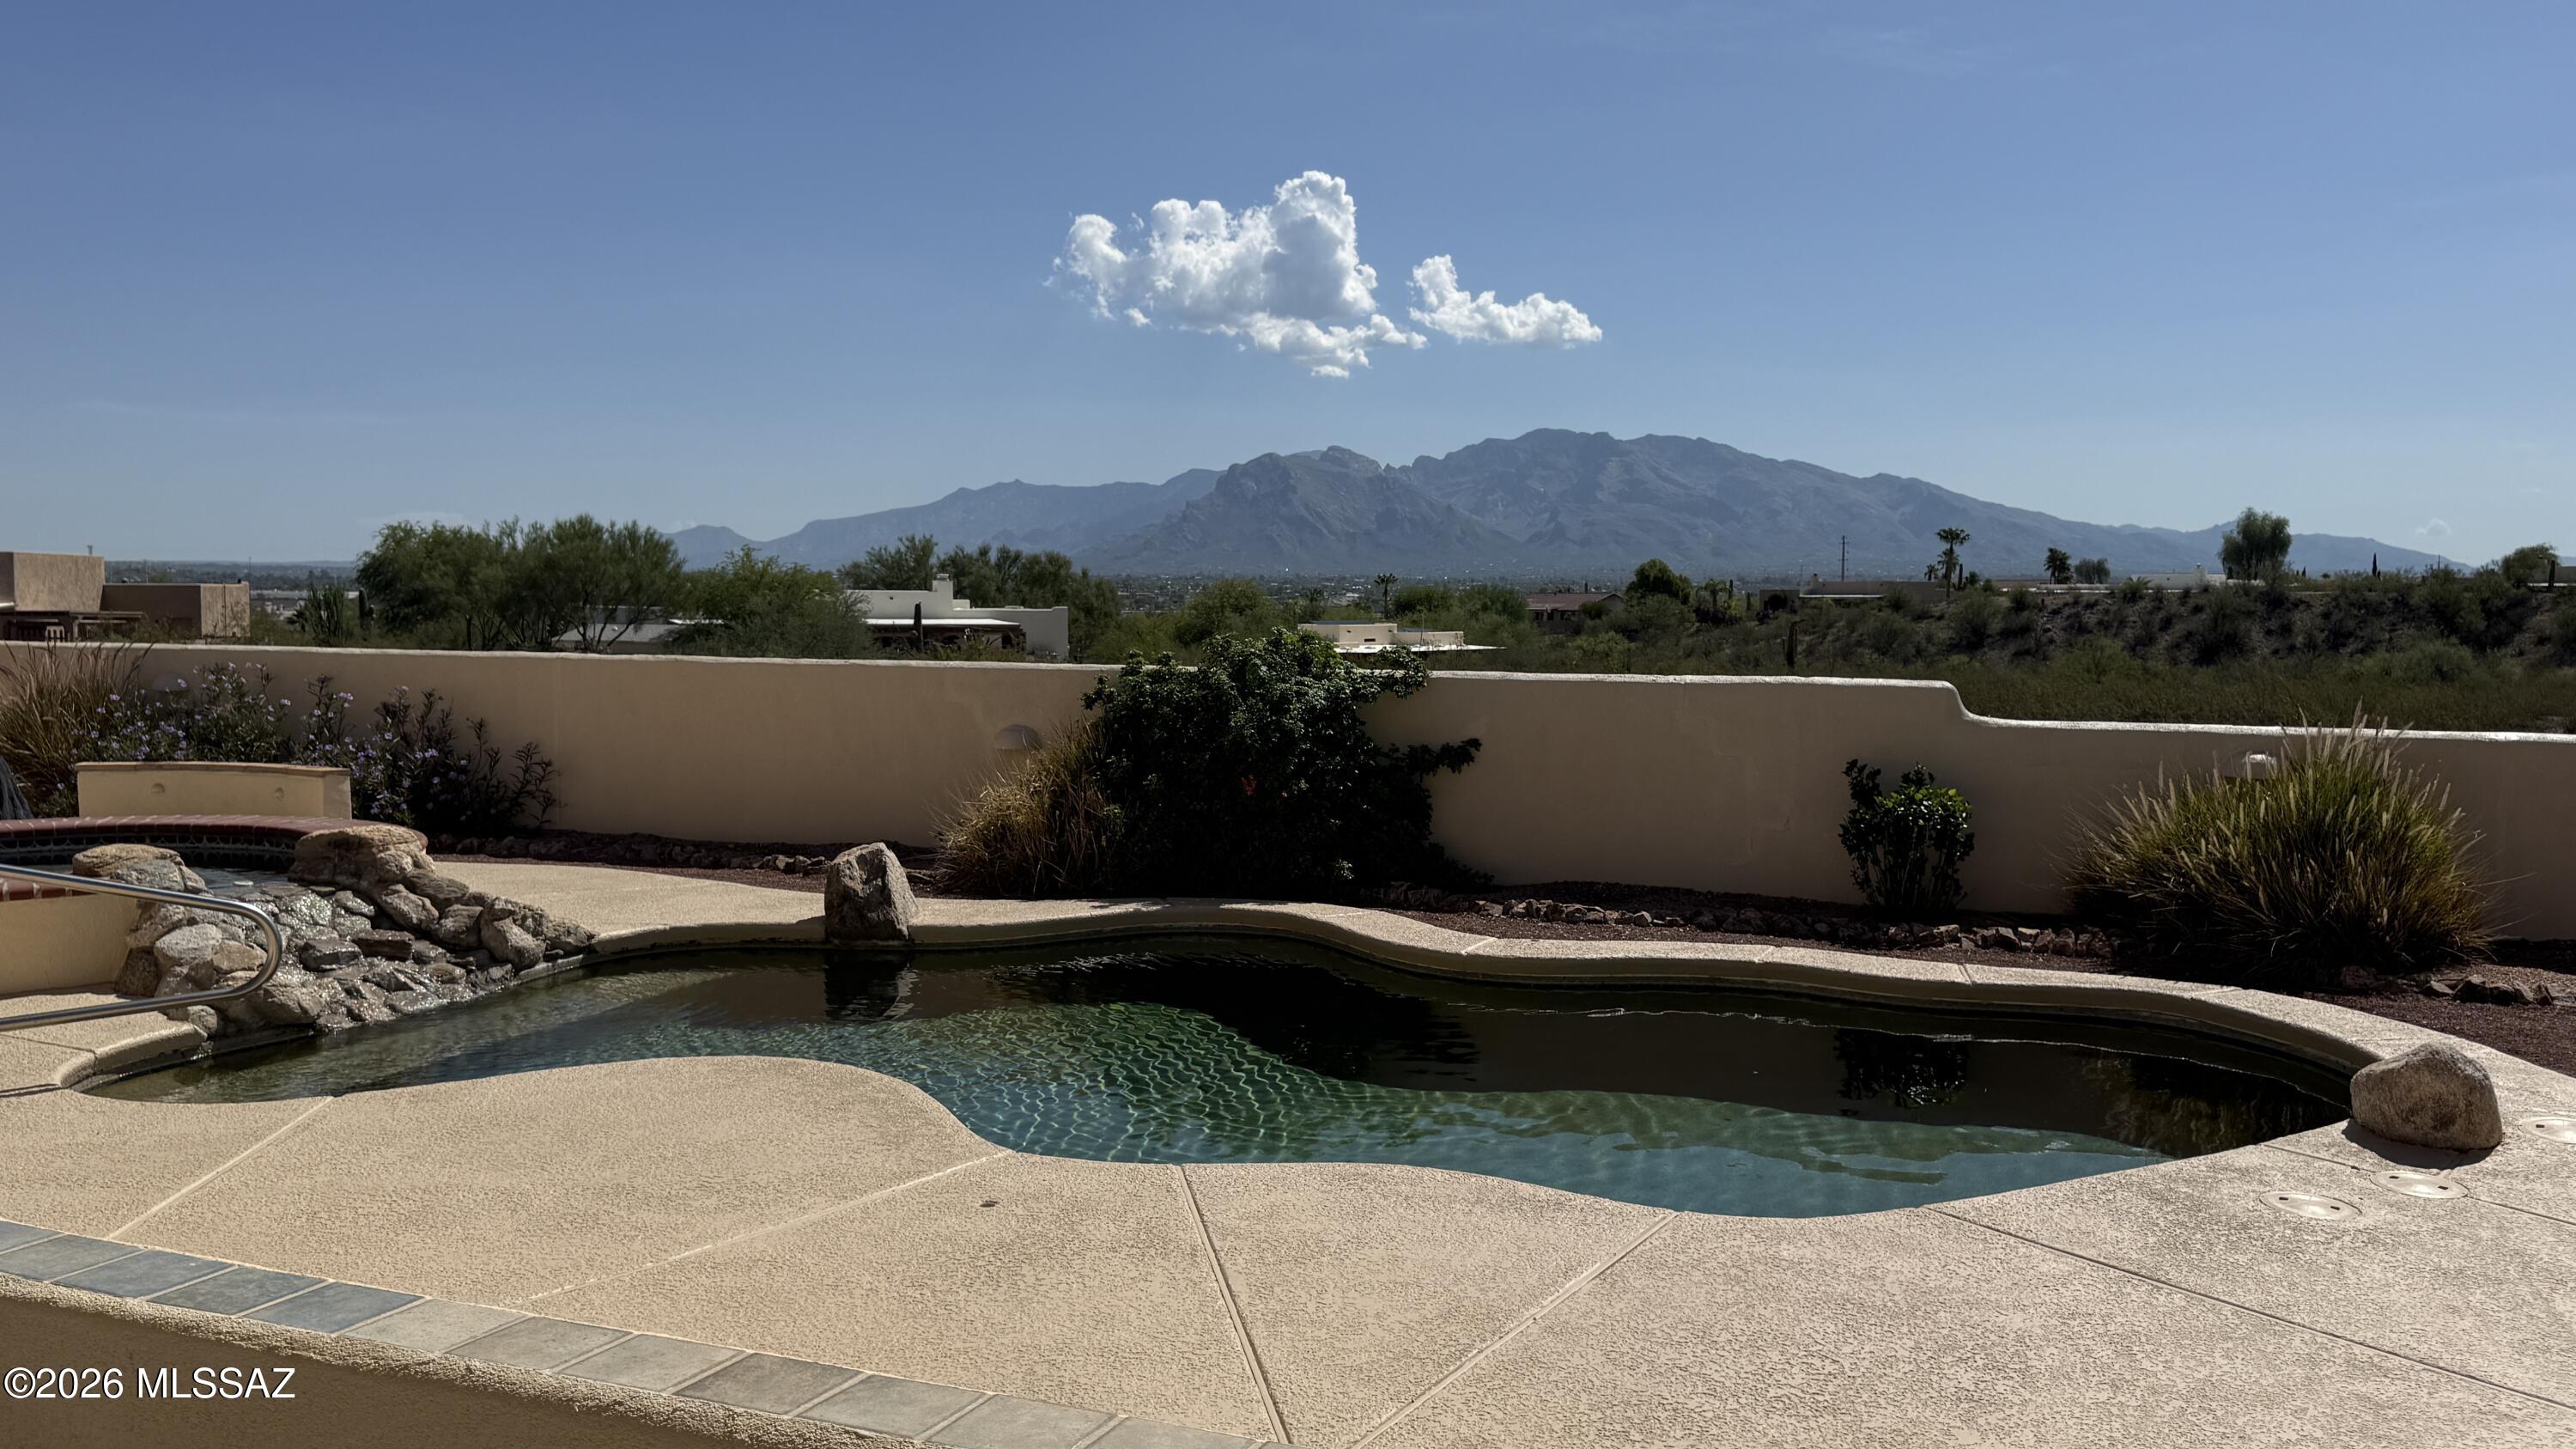
New on site 2 days ago
Professional photos coming soon. Nestled on a sprawling 1.07-acre lot in sought-after Silverbell Hills Estates, this custom-built single-story 3-bedroom plus den home has been well cared for. Panoramic Catalina Mountain and city views stretch across the horizon. Open flowing spaces give everyone room to breathe, with a den perfect for a home office. Wide hallways and a roll-in shower make everyday living effortless. The oversized 3-car garage handles vehicles, storage, and projects with ease. Enjoy a pebble tec pool and spa with freshly recoated deck and epoxied patio. The expansive lot offers room to build an RV garage or casita -- HOA amenable with approved plans. Marana Unified schools.
#22618314

Tucson

5688 N Cotton Place

3 Beds

2 Baths

3,101 Sq.Ft.

$880,000

MLS#: 22618314
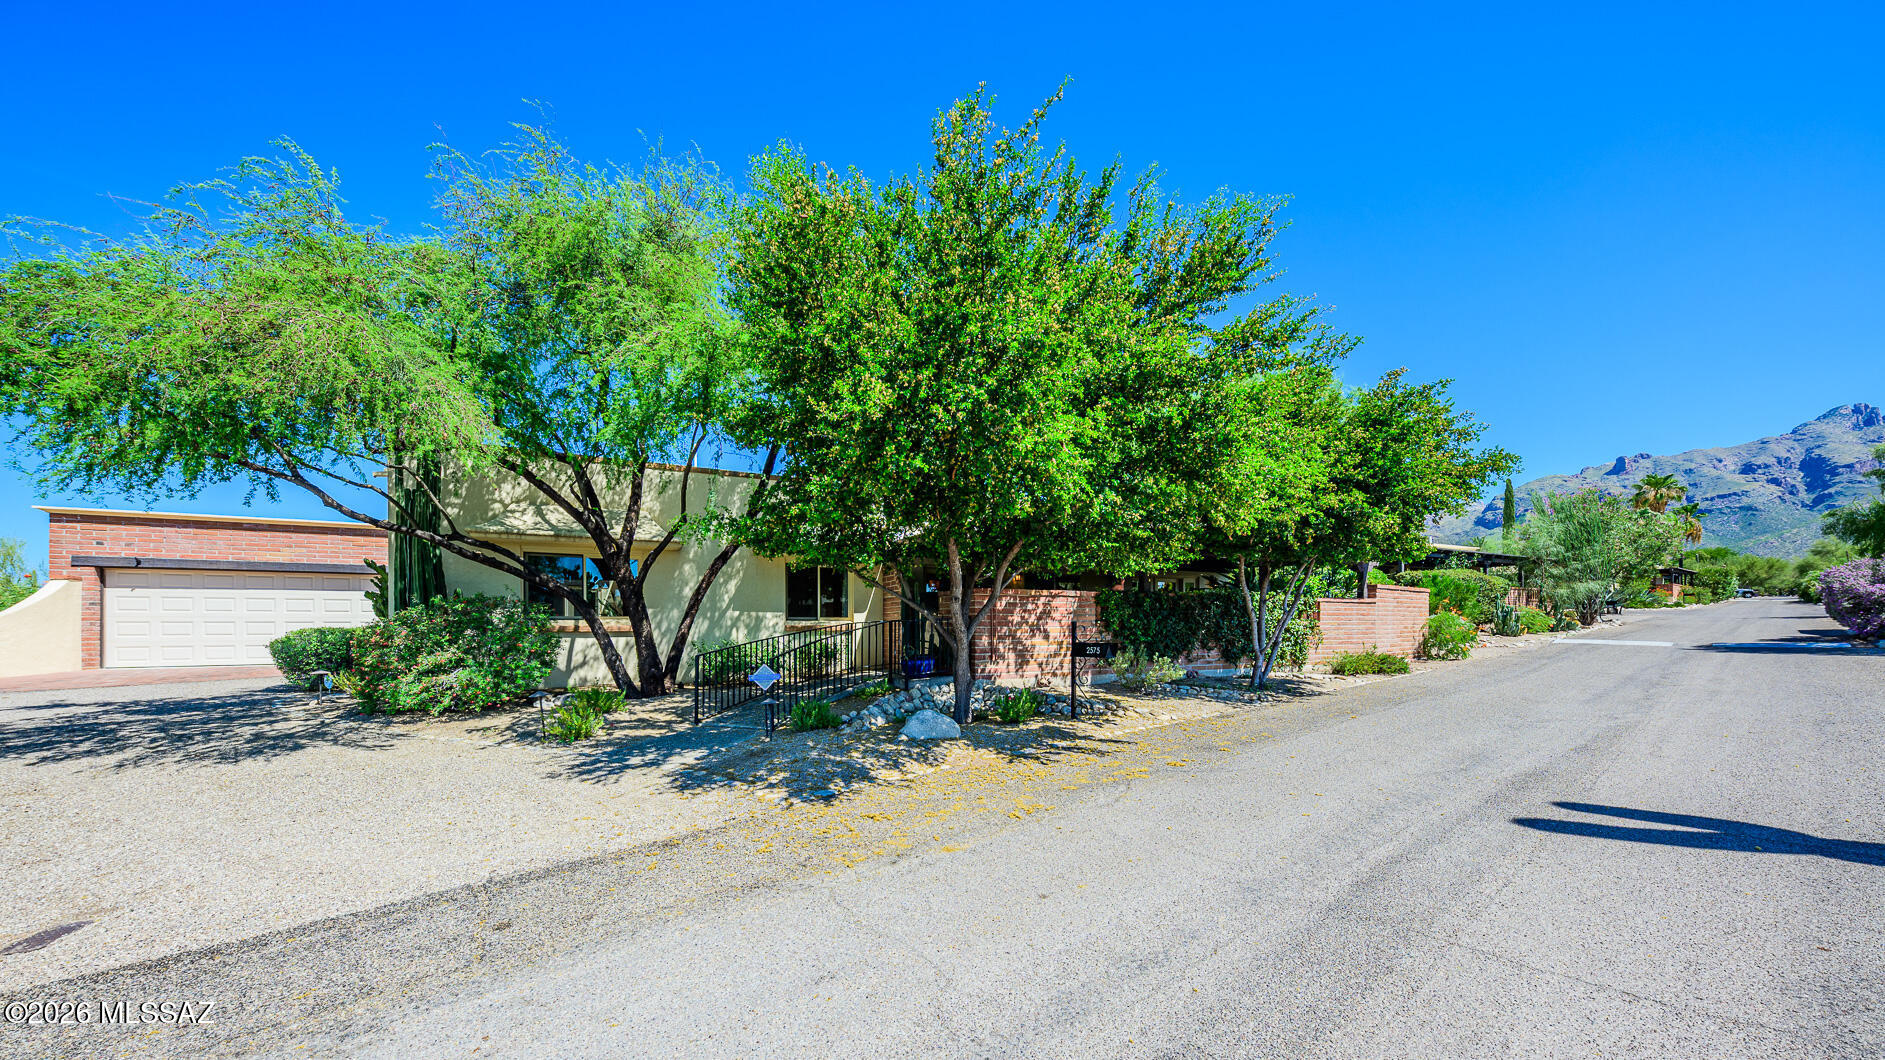
New on site 2 days ago
This beautifully maintained 2496 sq ft, 3BR, 2BA, 2-car garage end-unit burnt adobe townhome is perfectly situated in the Catalina Pueblo neighborhood in the heart of the Catalina Foothills. A beautiful & private entry courtyard w/fountain welcomes you to this lovely home w/Saltillo tile floors & high ceilings throughout (carpet in 2 bedrooms). A large, updated kitchen w/island & breakfast nook, leads to the inviting side porch w/natural gas BBQ intertwined w/exceptional lush courtyard landscaping. All rooms have French doors leading to exterior courtyard patios. The primary suite includes 2 separate wall closets & a walk-in closet in the dressing area/bath, adjoined by a separate toilet room & large walk-in shower. The 3rd bedroom/den/library highlights a large natural gas fireplace, custom, built-in cabinetry & shelving & 2 large closets. The oversized 2-car garage provides abundant closet storage w/workshop bench/storage.
#22618294

Tucson

2575 E Avenida De Posada

3 Beds

2 Baths

2,487 Sq.Ft.

$875,000

MLS#: 22618294
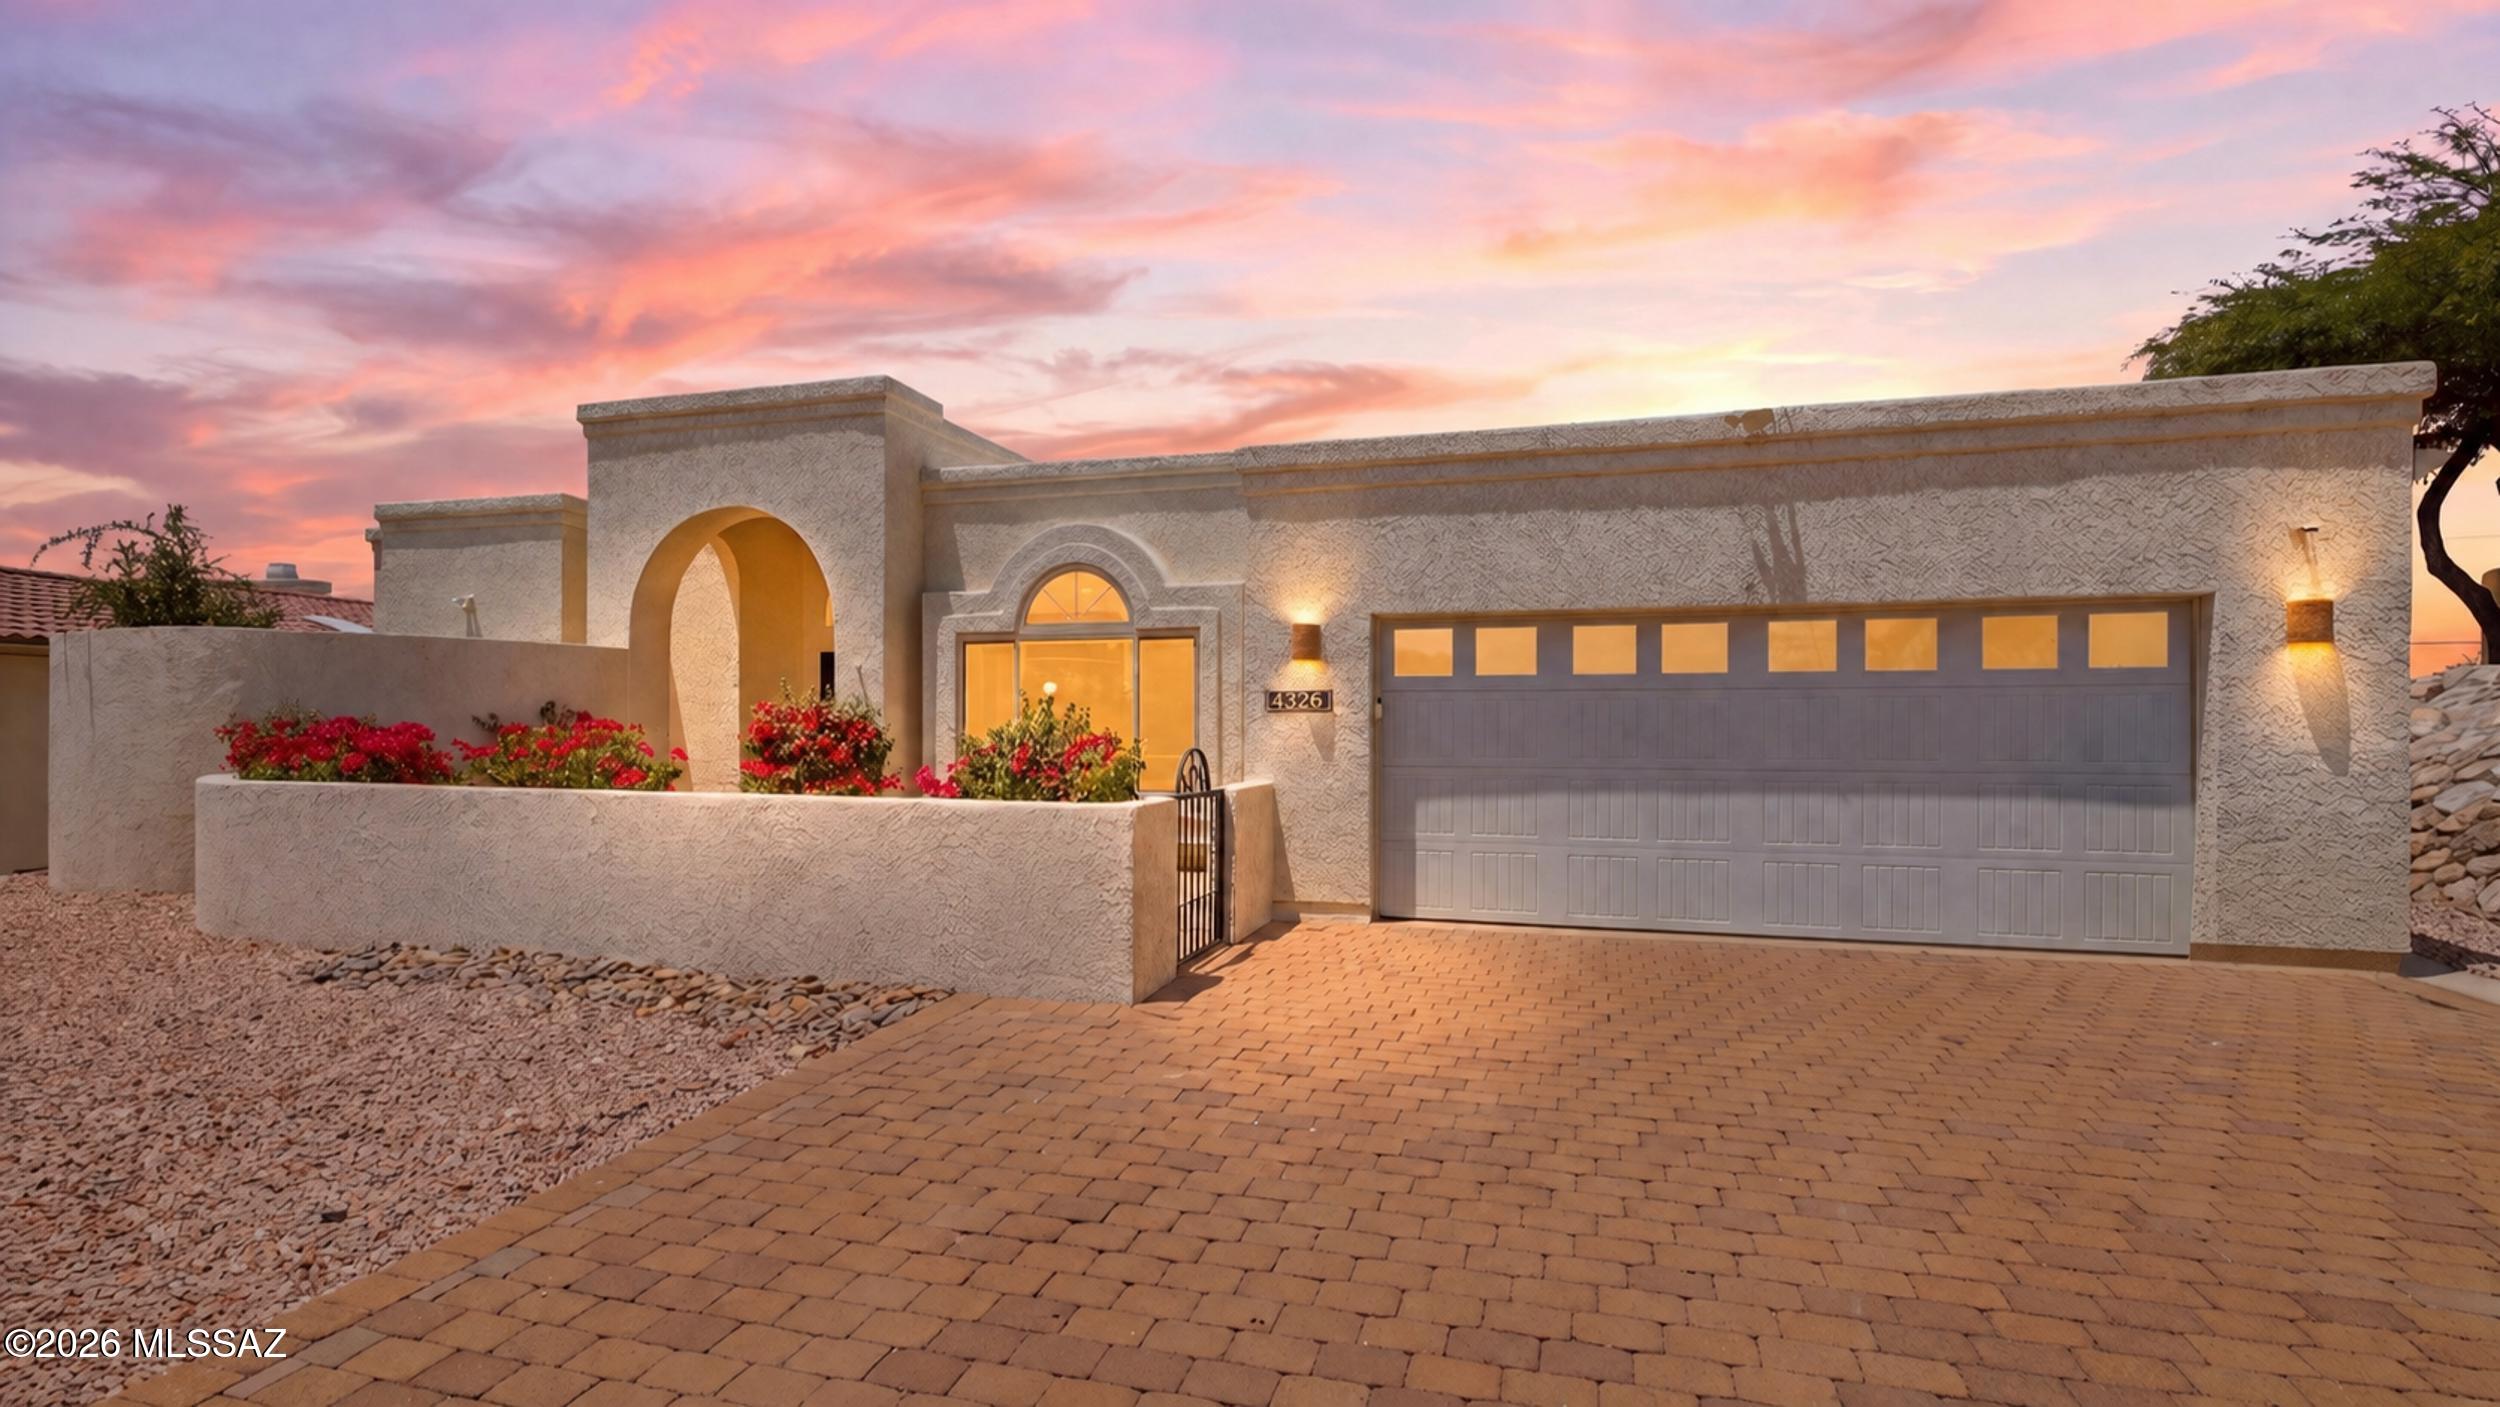
New on site 3 days ago
Mountain PLUS city views in this single story Catalina Foothills home, tucked inside the private feeling, gated Rio Robles community. Sellers recently updated pool equipment, sealed the parapets, and refreshed the lighting and plumbing fixtures in the primary bath. Four bedrooms and two baths fill 2,269 square feet on a 0.28 acre lot, anchored by lots of flexibility in the floorplan. The great room features open concept kitchen/living space with fireplace and skylight. Outside, the pool, spa, and gazebo look out over the mountains and city, making it easy to enjoy the sunsets. It's a quiet, flexible space, gated setting is incredibly convenient- minutes from shopping, dining, and the trails that make this side of town easy to love.
#22618261

Tucson

4326 E Desert Oak Trail

4 Beds

2 Baths

2,269 Sq.Ft.

$725,000

MLS#: 22618261
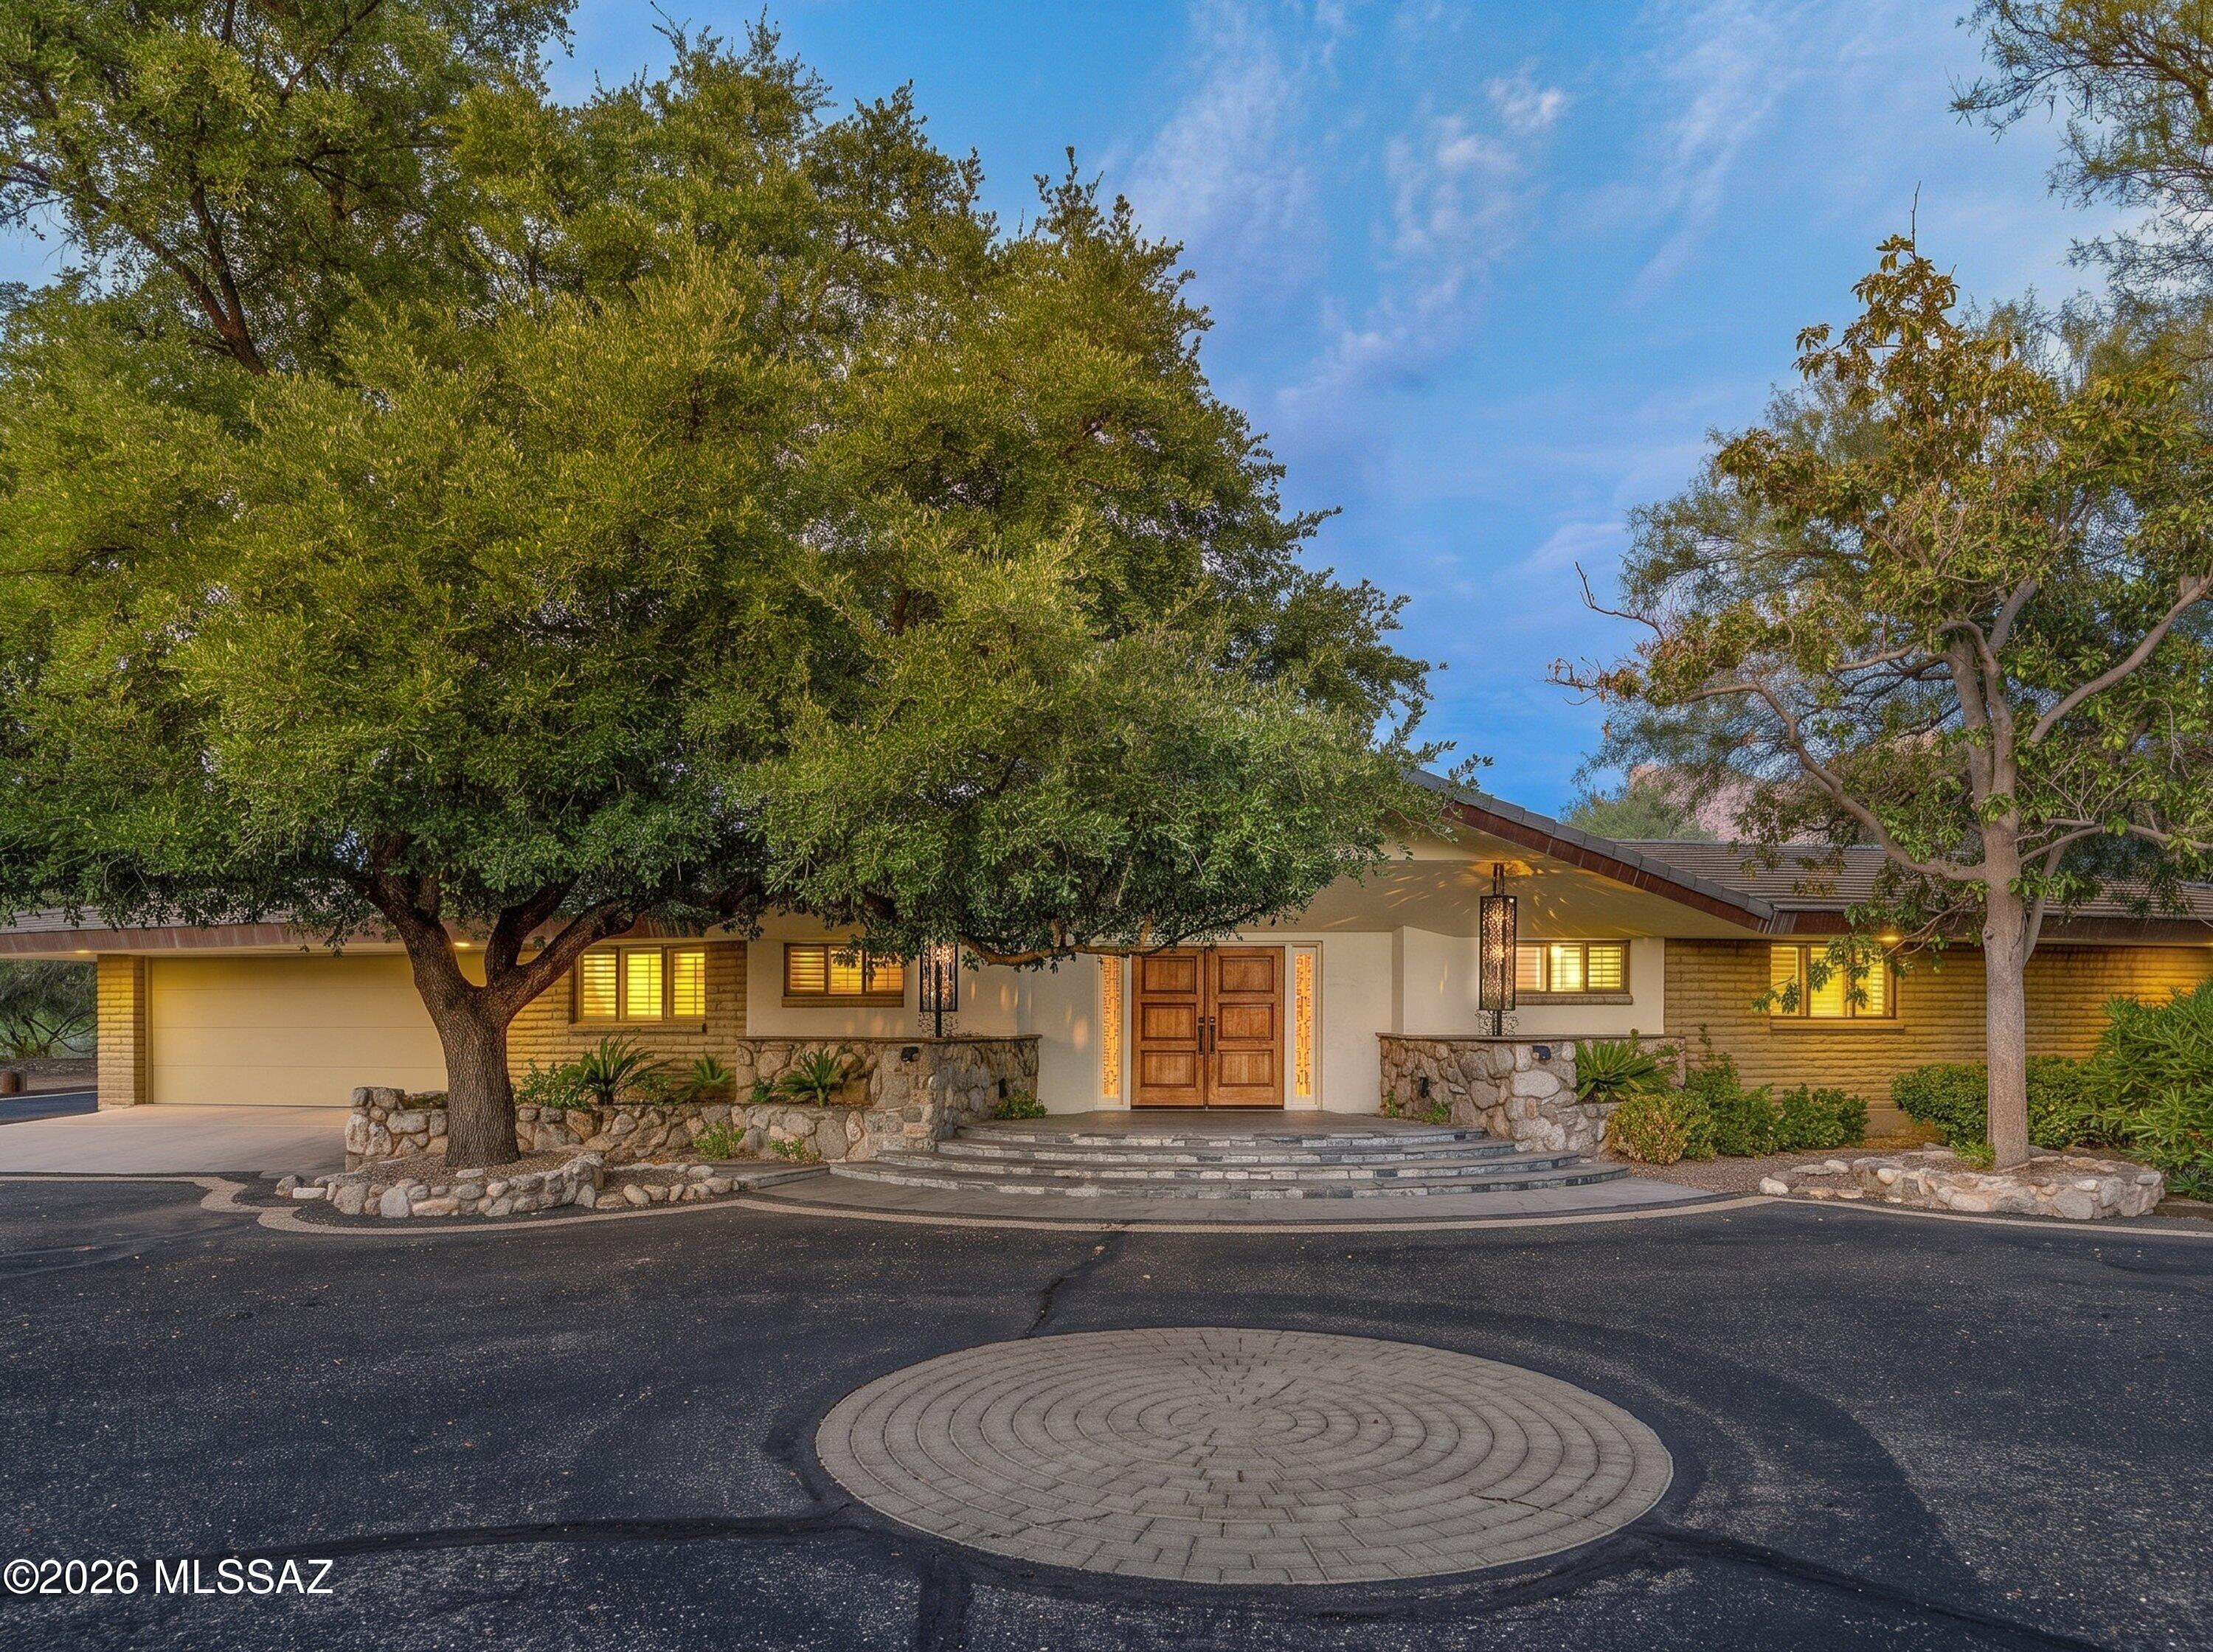
New on site 4 days ago
Nestled on .83 acres in the prestigious Oro Valley Country Club, this one-owner custom three-bedroom, three-bath residence offers an exceptional blend of timeless Southwestern architecture, privacy, and breathtaking golf course living. Ideally positioned along the 1st fairway, the home captures sweeping golf course views, magnificent Catalina Mountain vistas, and spectacular Arizona sunrises from its premier homesite.
A graceful circular driveway winds beneath towering, mature trees to a dramatic covered entry with custom wood double doors and stone accents, welcoming you into this beautifully maintained 2,693-square-foot home. Designed for both everyday living and effortless entertaining, the spacious great room features soaring vaulted ceilings, abundant natural light, a dramatic floor-to-ceiling river rock fireplace, and custom built-in cabinetry that provides both elegant display space and additional storage. Plantation shutters and French doors create a seamless connection to the expansive covered patio while showcasing picturesque golf course views.

The updated galley-style kitchen combines warmth and functionality with rich custom wood cabinetry, granite countertops, stainless steel appliances, generous workspace, and a convenient planning desk. A large picture window above the sink overlooks the patio, fairway, and Catalina Mountains, while direct patio access. 

The spacious primary suite is a private retreat with room for a sitting area, French doors opening to the patio, plantation shutters, crown molding, and a luxurious ensuite bath featuring dual vanities, extensive custom cabinetry, stone countertops, and a spacious walk-in shower with multiple shower heads.

Designed to capture Arizona's spectacular lifestyle, the patio features a custom stone fireplace, built-in barbecue, elevated spa, and multiple seating areas overlooking the lush fairway.  Whether enjoying a quiet morning coffee as the sun rises over the Catalina Mountains or entertaining beneath Arizona's colorful skies, this remarkable backyard delivers year-round resort-style living.

The property also includes an attached two-car garage plus extensive additional parking, offering ample space for multiple vehicles, guests, or recreational vehicles.

Enjoy country club living, whether it's a round of golf, pickleball, a relaxing walk around the community, a bike ride on the popular 131-mile multi-use "Loop," or the convenience of dining and shopping.  Make this home yours today
#22618187

Tucson

425 W Rapa Place

3 Beds

3 Baths

2,692 Sq.Ft.

$825,000

MLS#: 22618187

Beautifully reimagined Catalina Foothills home situated on a spacious .83-acre lot with breathtaking Catalina Mountain views. This move-in ready residence offers 4 bedrooms, 3 full bathrooms, and over 2,300 square feet of thoughtfully updated living space. The bright, open-concept floor plan is filled with abundant natural light and seamlessly connects the living, dining, and kitchen areas. The fully remodeled kitchen features custom cabinetry, quartz countertops, a large center island, stainless steel appliances, and a built-in coffee station. A private guest suite with its own entrance, kitchenette, full bathroom, laundry area, and covered patio offers exceptional flexibility for multigenerational living, extended guests, or a private home office. Ideally located just minutes from La Encantada, Tucson's premier destination for upscale shopping and dining, featuring luxury boutiques, fine restaurants, cafƩs, and everyday conveniences. Enjoy easy access to hiking trails, golf courses, medical facilities, and everything that makes the Catalina Foothills one of Tucson's most desirable places to call home

4055 E Alvernon Circle

Message successfully sent.

I agree to receive email communication and understand I can unsubscribe at any time.

I agree to be contacted by The Mandy Gold Team | Haymore Real Estate LLC via call, email, and text for real estate services. To opt out, you can reply 'stop' at any time or reply 'help' for assistance. You can also click the unsubscribe link in the emails. Message and data rates may apply. Message frequency may vary. Privacy Policy

 - property

Send a message

Message successfully sent.

Reason for contacting?

I agree to receive email communication and understand I can unsubscribe at any time.

I agree to be contacted by The Mandy Gold Team | Haymore Real Estate LLC via call, email, and text for real estate services. To opt out, you can reply 'stop' at any time or reply 'help' for assistance. You can also click the unsubscribe link in the emails. Message and data rates may apply. Message frequency may vary. Privacy Policy

Sign In Sign Out

Virtual Assistant

Would you like to take the next step with this property? We can help you schedule a showing or virtual tour, or send you more details.

Yes, I would like more information.

Thank You for Your Reply, One of Our Agents will contact you as soon as possible

No, maybe later.

Thank you, you can always contact me via email, phone number or through the contact form.

Realhub AI

Lucy - Your AI-Powered Realtor

Update Your Temporary Password

Personalize your search

Enter your email and we'll notify you immediately when new listings match what you're looking for.

or enter email address

Already have an account ? Login here

Continue your home search

I agree to receive communications and understand I can unsubscribe at any time.

I agree to be contacted by The Mandy Gold Team | Haymore Real Estate LLC via call, email, and text for real estate services. To opt out, you can reply 'stop' at any time or reply 'help' for assistance. You can also click the unsubscribe link in the emails. Message and data rates may apply. Message frequency may vary. Privacy Policy

Already have an account ? Login here

We use cookies

We use cookies primarily for analytics to enhance your experience. By accepting, you agree to our use of these cookies. You can manage your preferences or learn more about our cookies policy.

