
3957 W DESERT HILLS Drive
Phoenix, AZ 85029
About
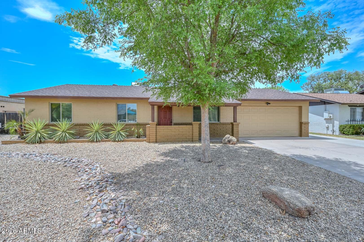
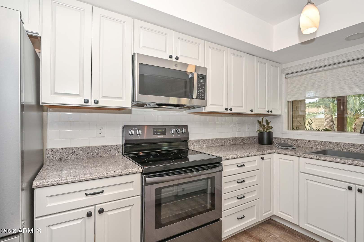
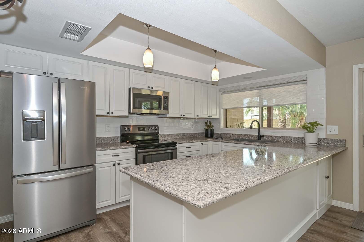
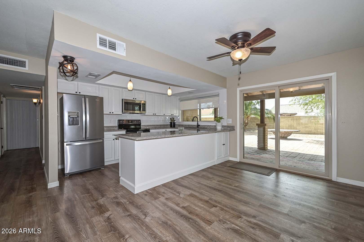
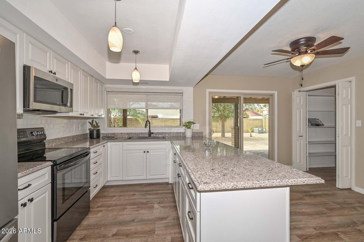
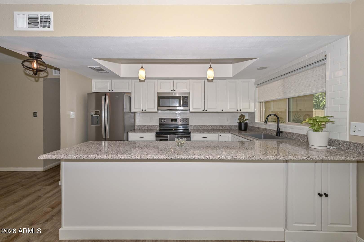
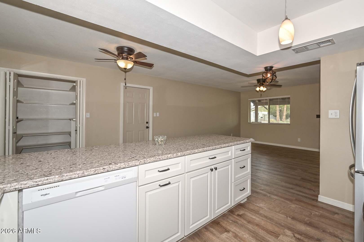
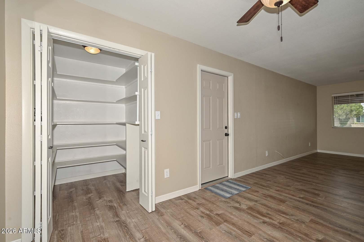
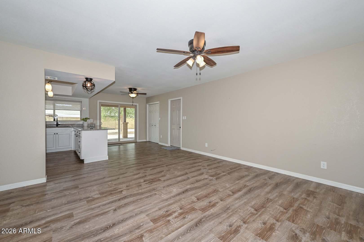
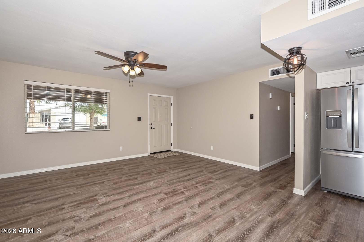
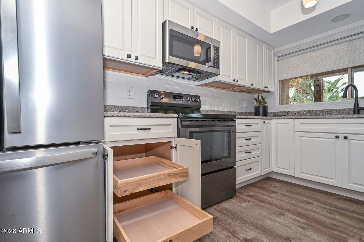
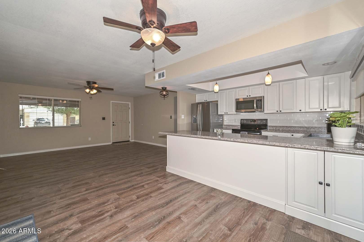
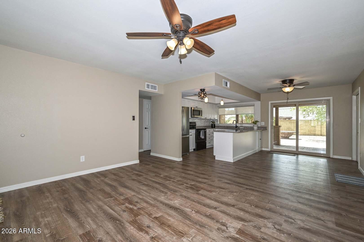
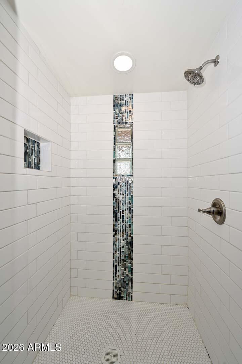
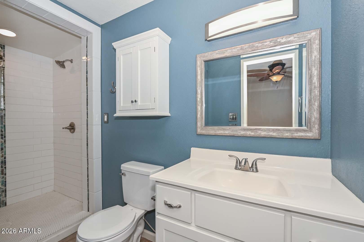
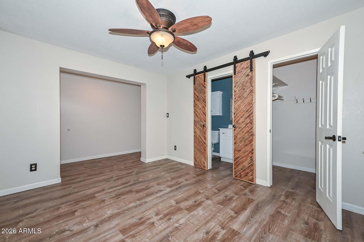
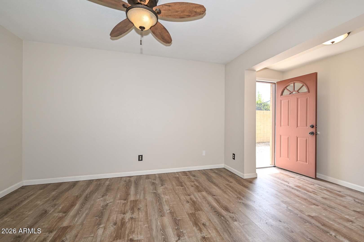
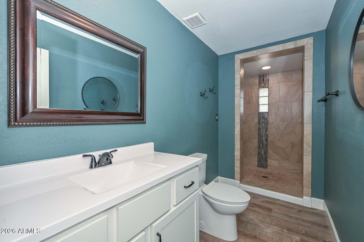
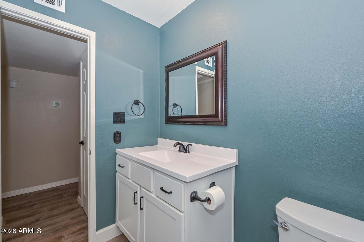
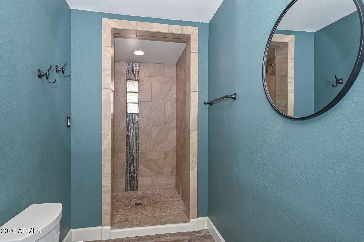
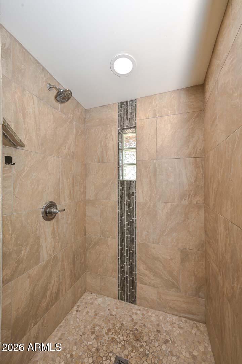
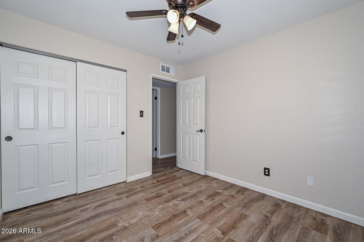
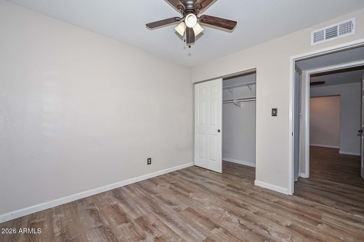
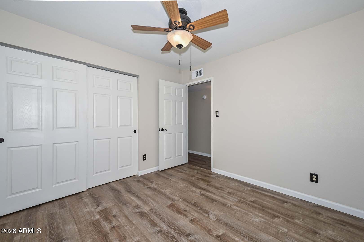
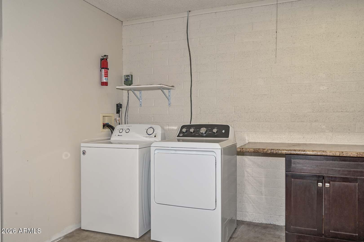
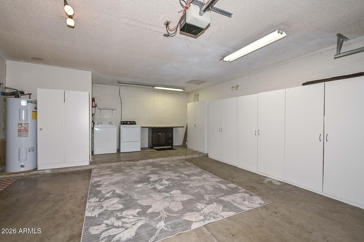
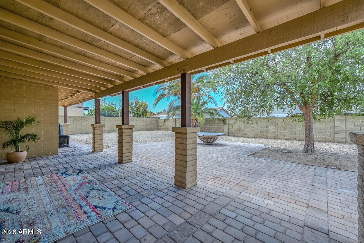
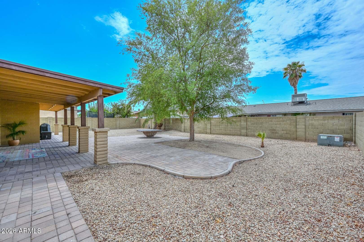
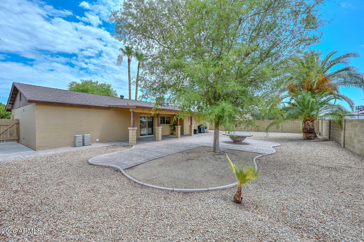
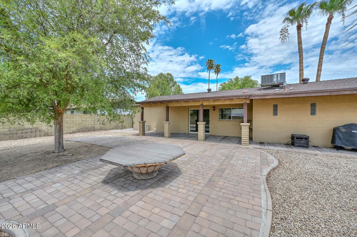
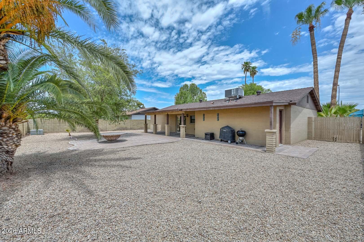
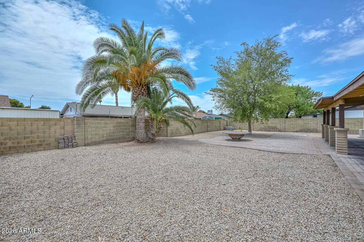
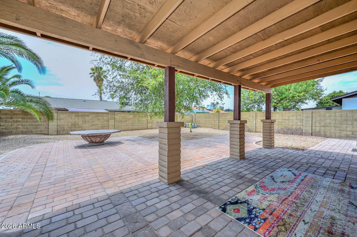
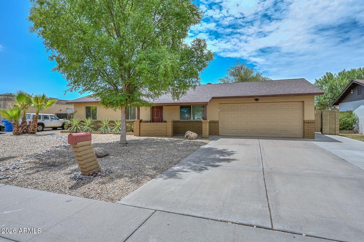
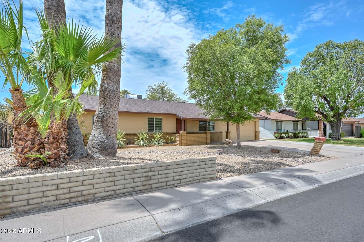
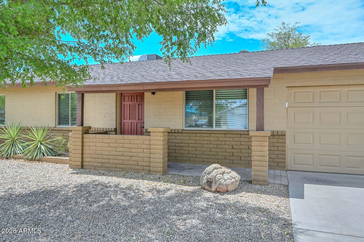
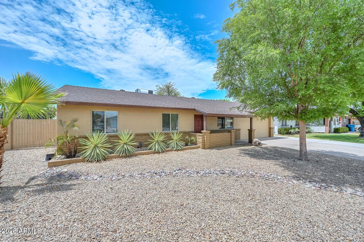
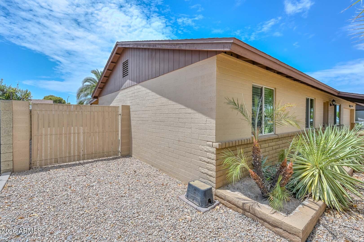
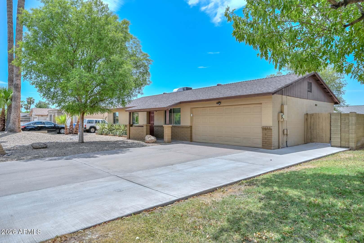
Beautifully remodeled 3-bedroom, 2-bath home featuring quality upgrades throughout! luxury vinyl plank flooring throughout home kitchen, features, beautiful Silestone® countertops, Thomasville Cabinetry® with modern hardware, a subway tile backsplash, pull-out drawers, a walk-in pantry, and stainless steel appliances, including the refrigerator, microwave, and dishwasher (approximately 3 years old). washer and dryer are approximately 2 years old. Updated light fixtures, upgraded blinds and window coverings, newer interior doors with updated hardware, newer baseboards, remodeled bathrooms with vanities, toilets, and tiled showers, plus a barn door leading into the primary bathroom. The spacious primary suite also features a walk-in closet with direct access to the backyard. Additional improvements include Anlin energy-efficient windows installed approximately 3 years ago with sun screens, a Trane® HVAC system 4 years. 2-car garage with built-in storage cabinets. Durable slump block construction provides added energy efficiency and low maintenance. Thoughtfully updated throughout and truly move-in ready, this home is one you won't want to miss!
Property
Beds
3
Full Baths
2
1/2 Baths
None
Year Built
1976
Sq.Footage
1,120
Features
Features & Amenities
Interior
-
Other Interior Features
Eat-in Kitchen, Pantry
-
Total Bedrooms
3
-
Bathrooms
2
-
Basement YN
NO
-
Cooling YN
YES
-
Cooling
Central Air, Ceiling Fan(s)
-
Fireplace YN
NO
-
Heating YN
YES
-
Heating
Electric
-
Pet friendly
N/A
Exterior
-
Garage
Yes
-
Garage spaces
2
-
Construction Materials
Slump Block
-
Parking
RV Access/Parking, Garage Door Opener
-
Pool
No
Area & Lot
-
Lot Features
Sprinklers In Rear, Sprinklers In Front, Desert Back, Desert Front
-
Lot Size(acres)
0.17
-
Lot Size(square feet)
7,545
-
Property Type
Residential
-
Property Sub Type
Single Family Residence
Price
-
Sales Price
$360,000
-
Tax Amount
$1,023
-
Financing Options
Cash, Conventional, FHA, VA
-
Sq. Footage
1,120
-
Price/SqFt
$321
HOA
-
Association
No
Property Resources
-
Horse Property
NO
School District
-
Elementary School
Washington Elementary School District
-
Middle School
Cholla Middle School
-
High School
Moon Valley High School
Property Features
-
Stories
1
-
Ownership
Fee Simple
-
Tax Lot
201
-
Water Source
Public
Schedule
Schedule a Showing
Showing scheduled successfully.
Mortgage calculator
Estimate your monthly mortgage payment, including the principal and interest, property taxes, and HOA. Adjust the values to generate a more accurate rate.
Your payment
Principal and Interest:
$
Property taxes:
$
HOA fees:
$
Total loan payment:
$
Total interest amount:
$
Location
-
County
Maricopa
-
Elementary School
Washington Elementary School District
-
Middle School
Cholla Middle School
-
High School
Moon Valley High School

Listing Courtesy of Sheri Lynn McBroom , RE/MAX Fine Properties
RealHub Information is provided exclusively for consumers' personal, non-commercial use, and it may not be used for any purpose other than to identify prospective properties consumers may be interested in purchasing. All information deemed reliable but not guaranteed and should be independently verified. All properties are subject to prior sale, change or withdrawal. RealHub website owner shall not be responsible for any typographical errors, misinformation, misprints and shall be held totally harmless.

Mandy Gold
Associate Broker / Realtor®/ Team Lead
Call Mandy today to schedule a private showing.
Phone (520) 508-4855
Email mandy@mandygoldteam.com

* Listings on this website come from the FMLS IDX Compilation and may be held by brokerage firms other than the owner of this website. The listing brokerage is identified in any listing details. Information is deemed reliable but is not guaranteed. If you believe any FMLS listing contains material that infringes your copyrighted work please click here to review our DMCA policy and learn how to submit a takedown request.© 2024 FMLS.
Properties
Related properties
Phoenix
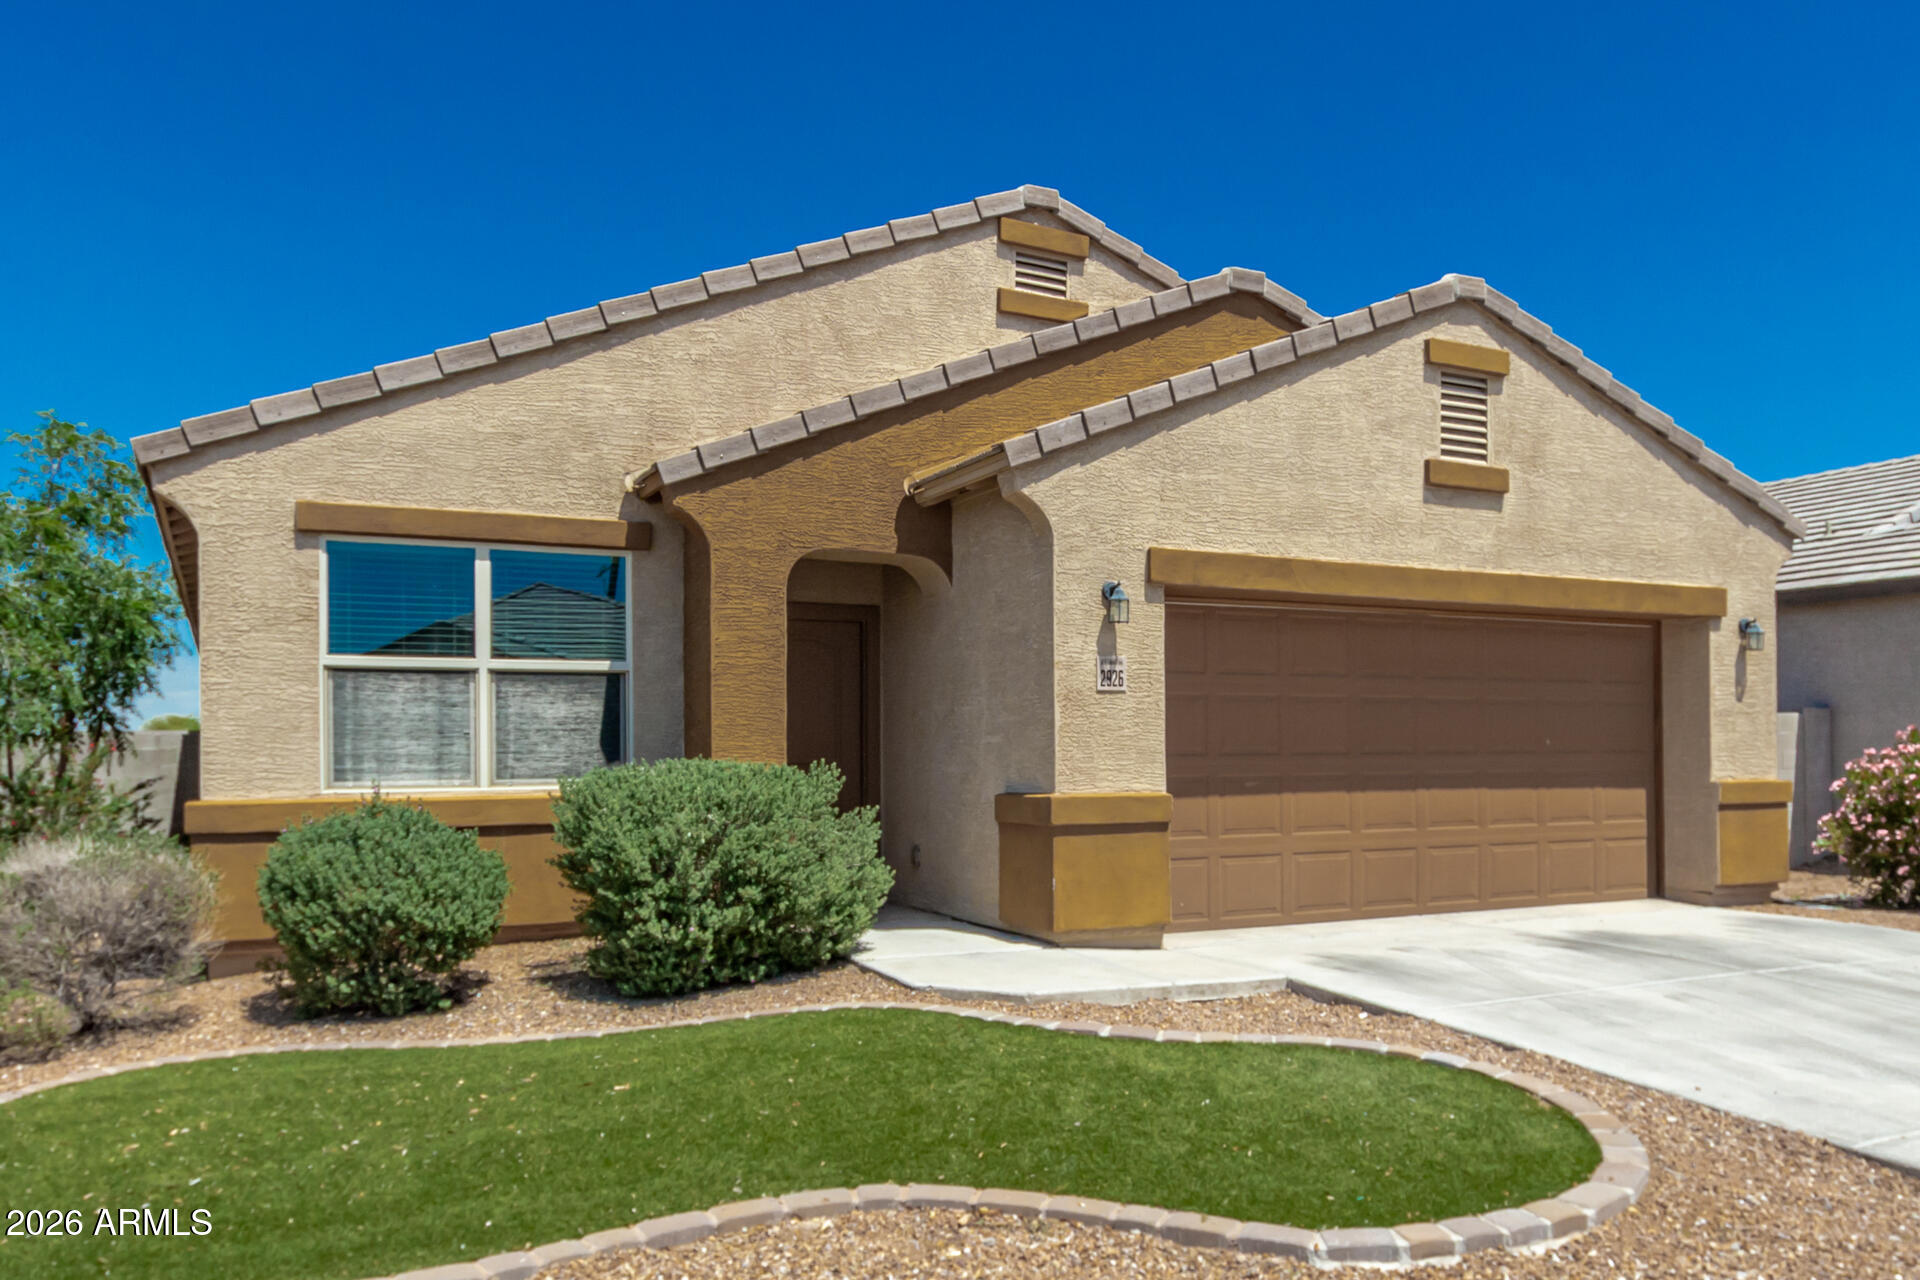
2926 W KOWALSKY Lane
4 Beds
2 Baths
1,918 Sq.Ft.
$395,990
MLS#: 7044412
Phoenix
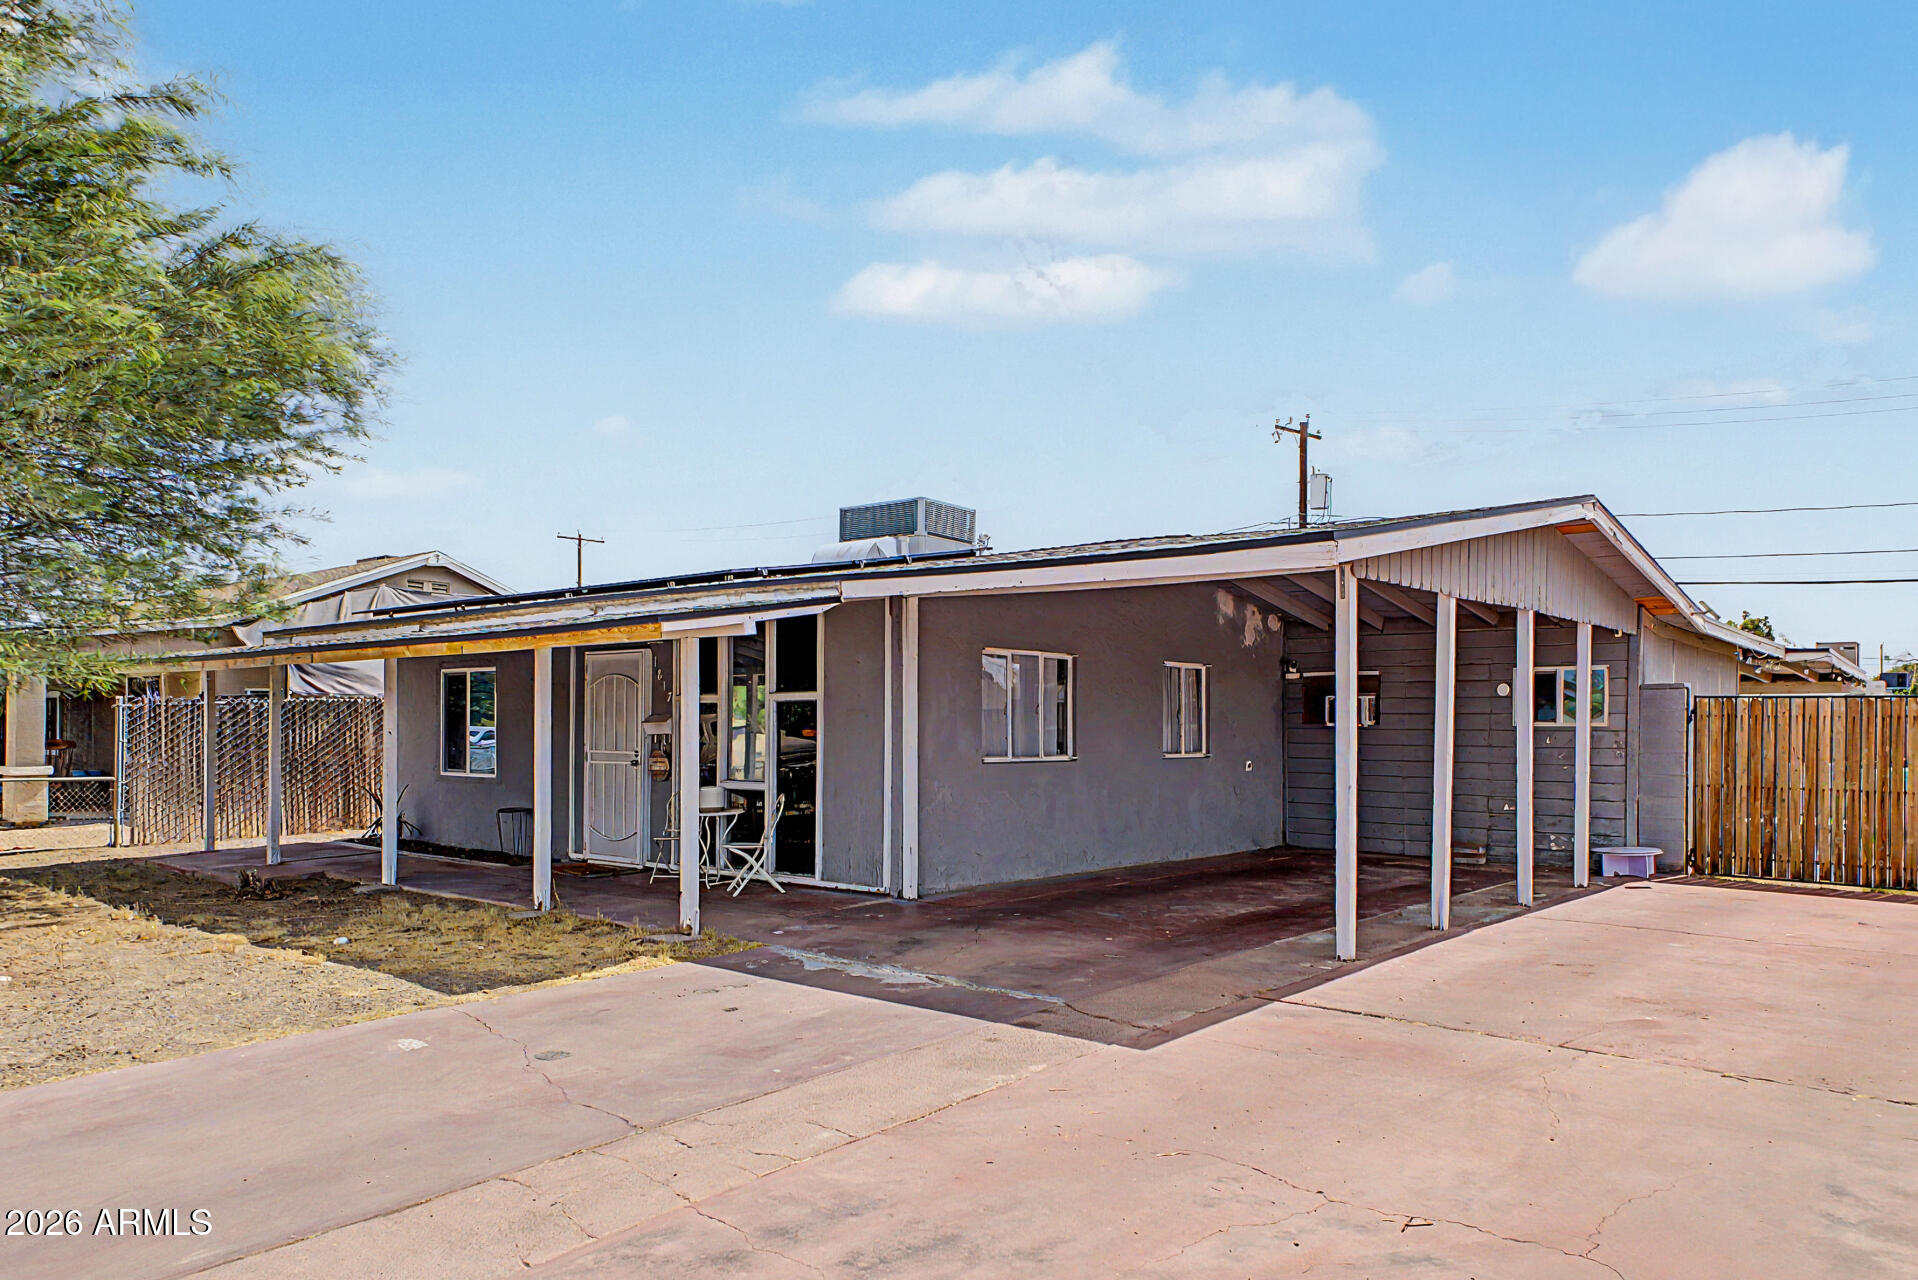
1817 N 38TH Drive
3 Beds
1 Baths
876 Sq.Ft.
$310,000
MLS#: 7051368
Phoenix
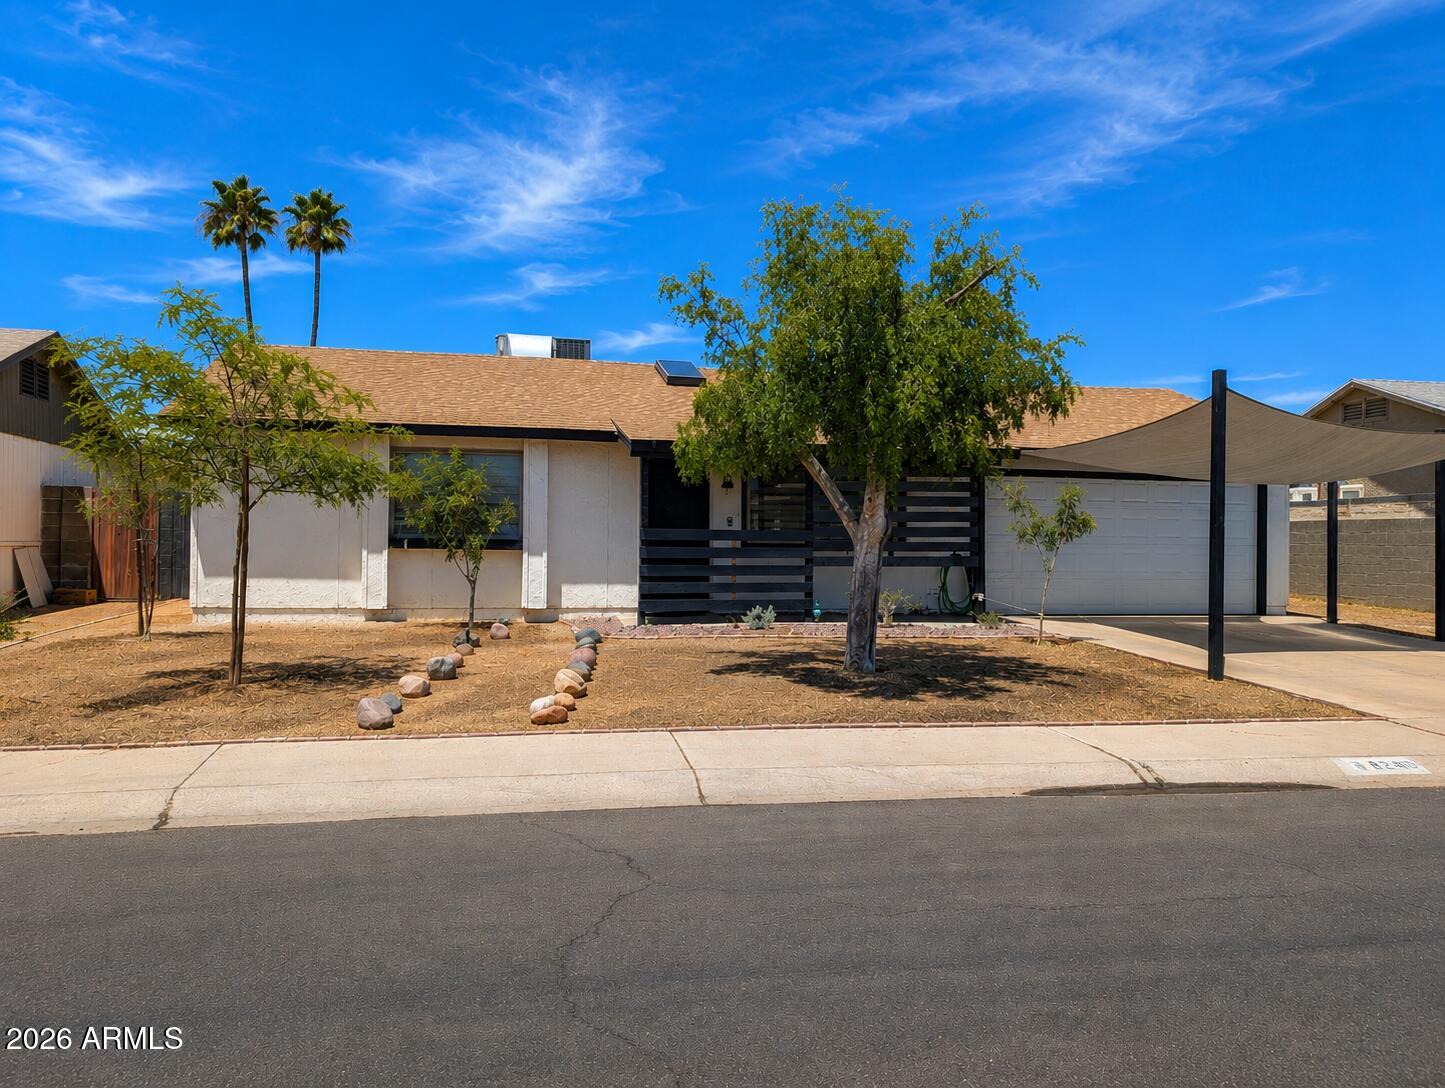
18240 N 32ND Lane
2 Beds
1 Baths
936 Sq.Ft.
$325,000
MLS#: 7050238
Phoenix
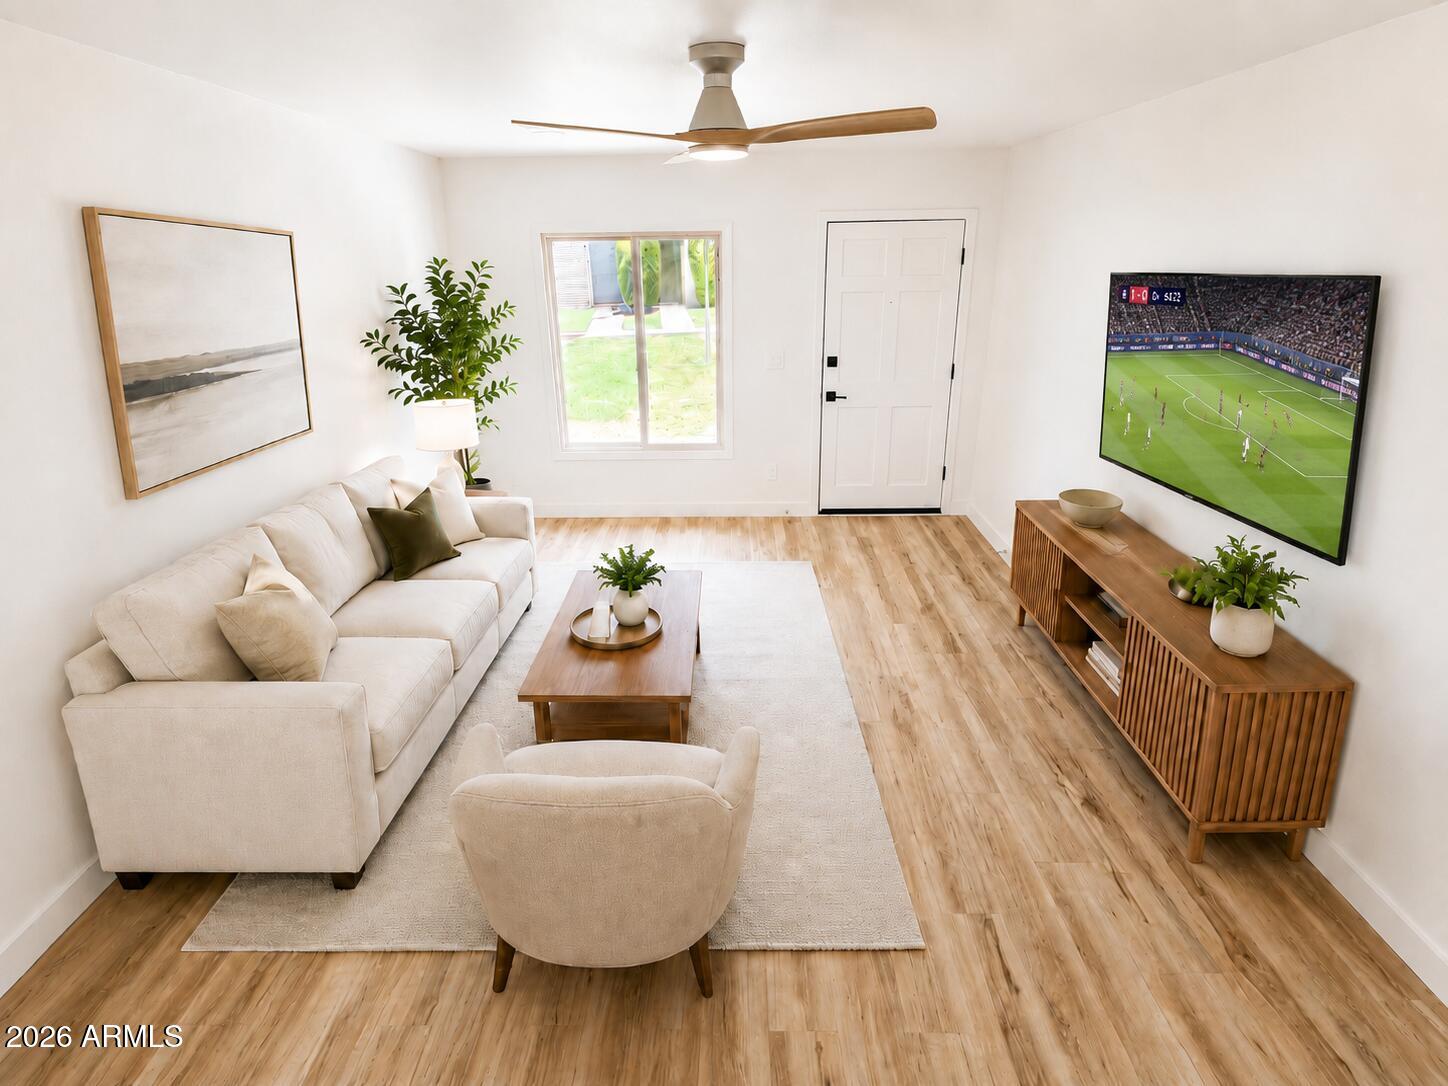
2868 E CLARENDON Avenue
4 Beds
3 Baths
1,632 Sq.Ft.
$419,000
MLS#: 7053110
Phoenix
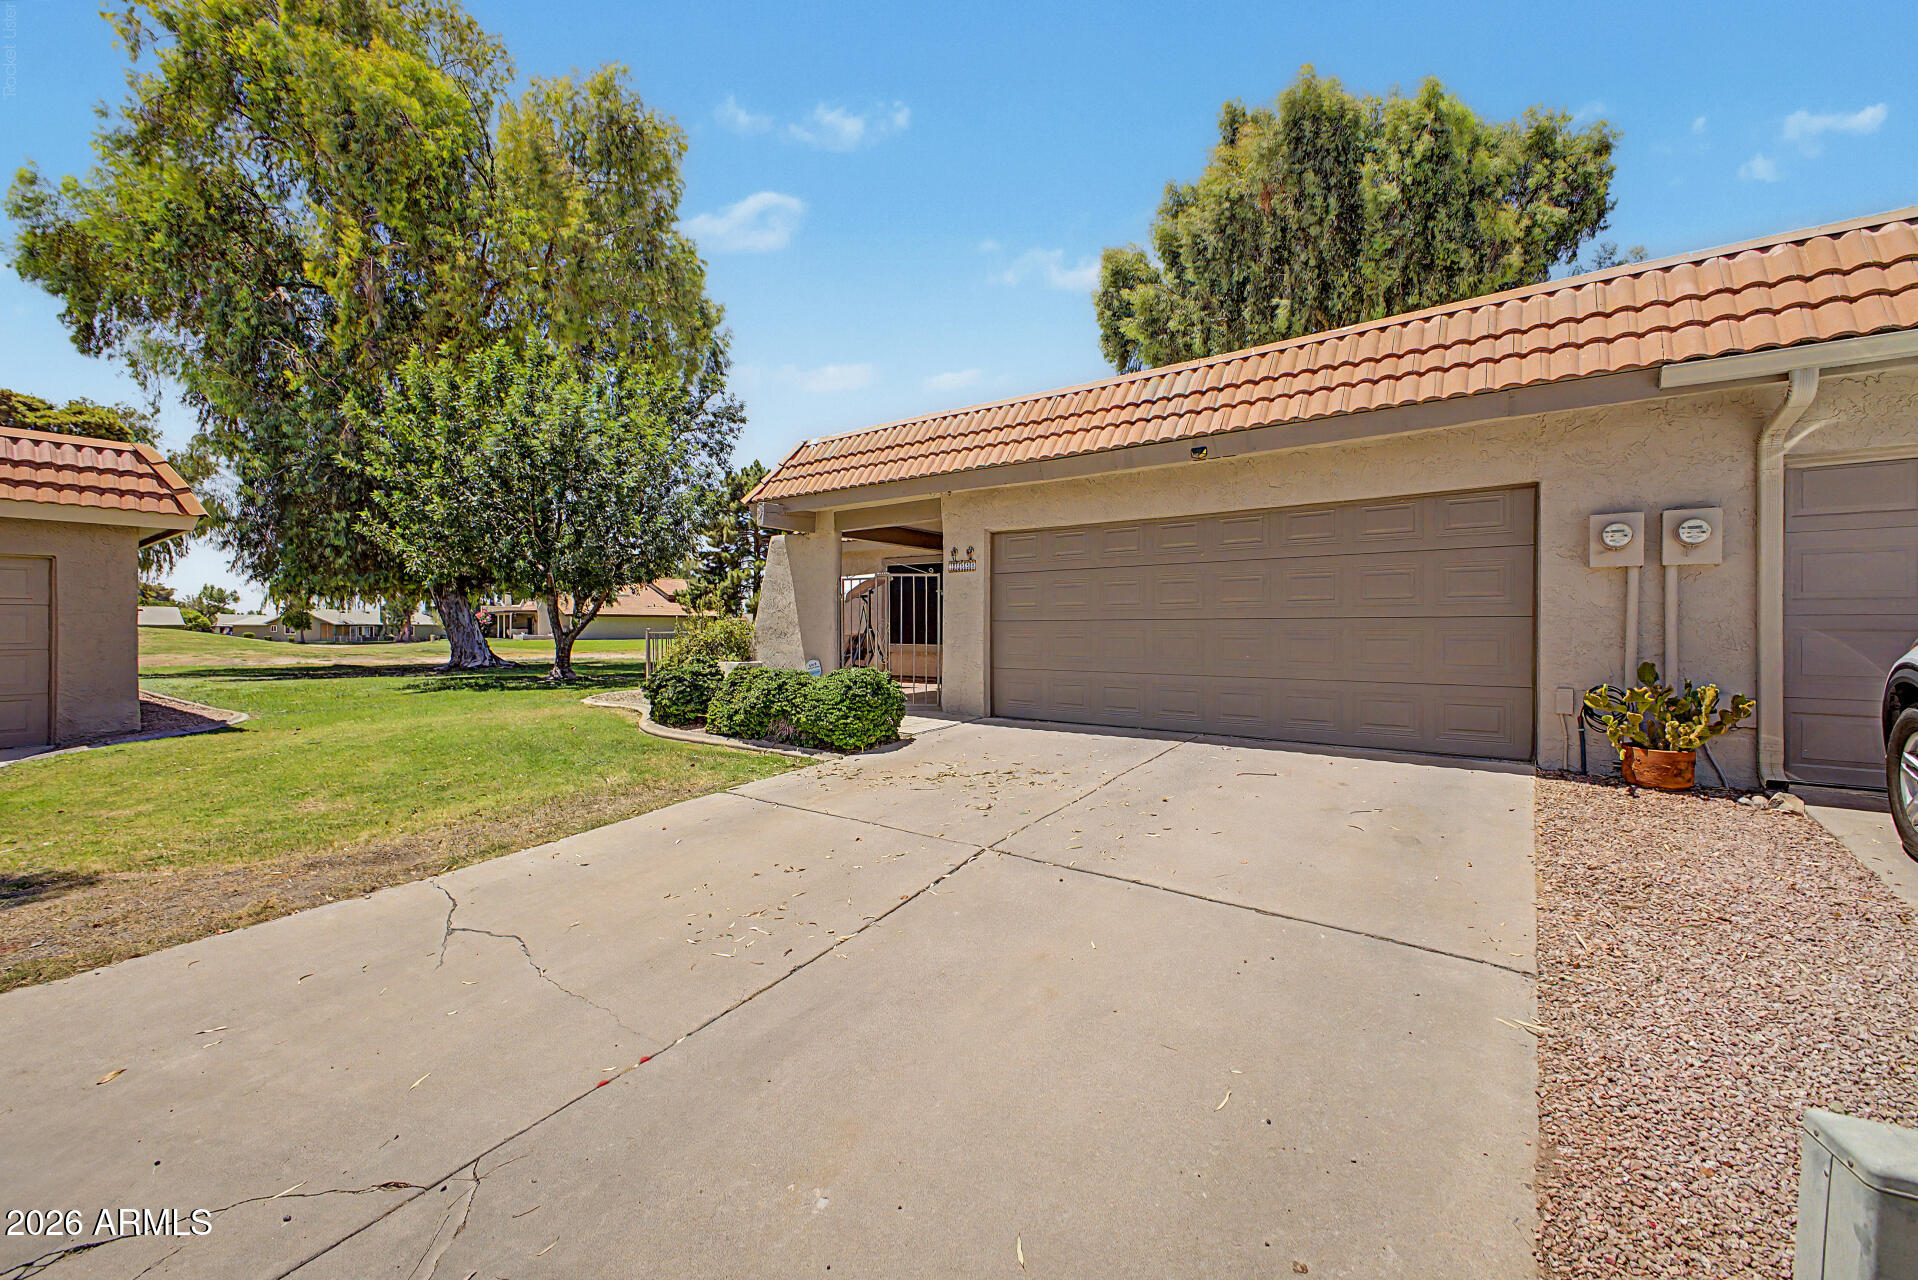
11222 S TALAVI Lane
2 Beds
2 Baths
1,460 Sq.Ft.
$320,000
MLS#: 7053311
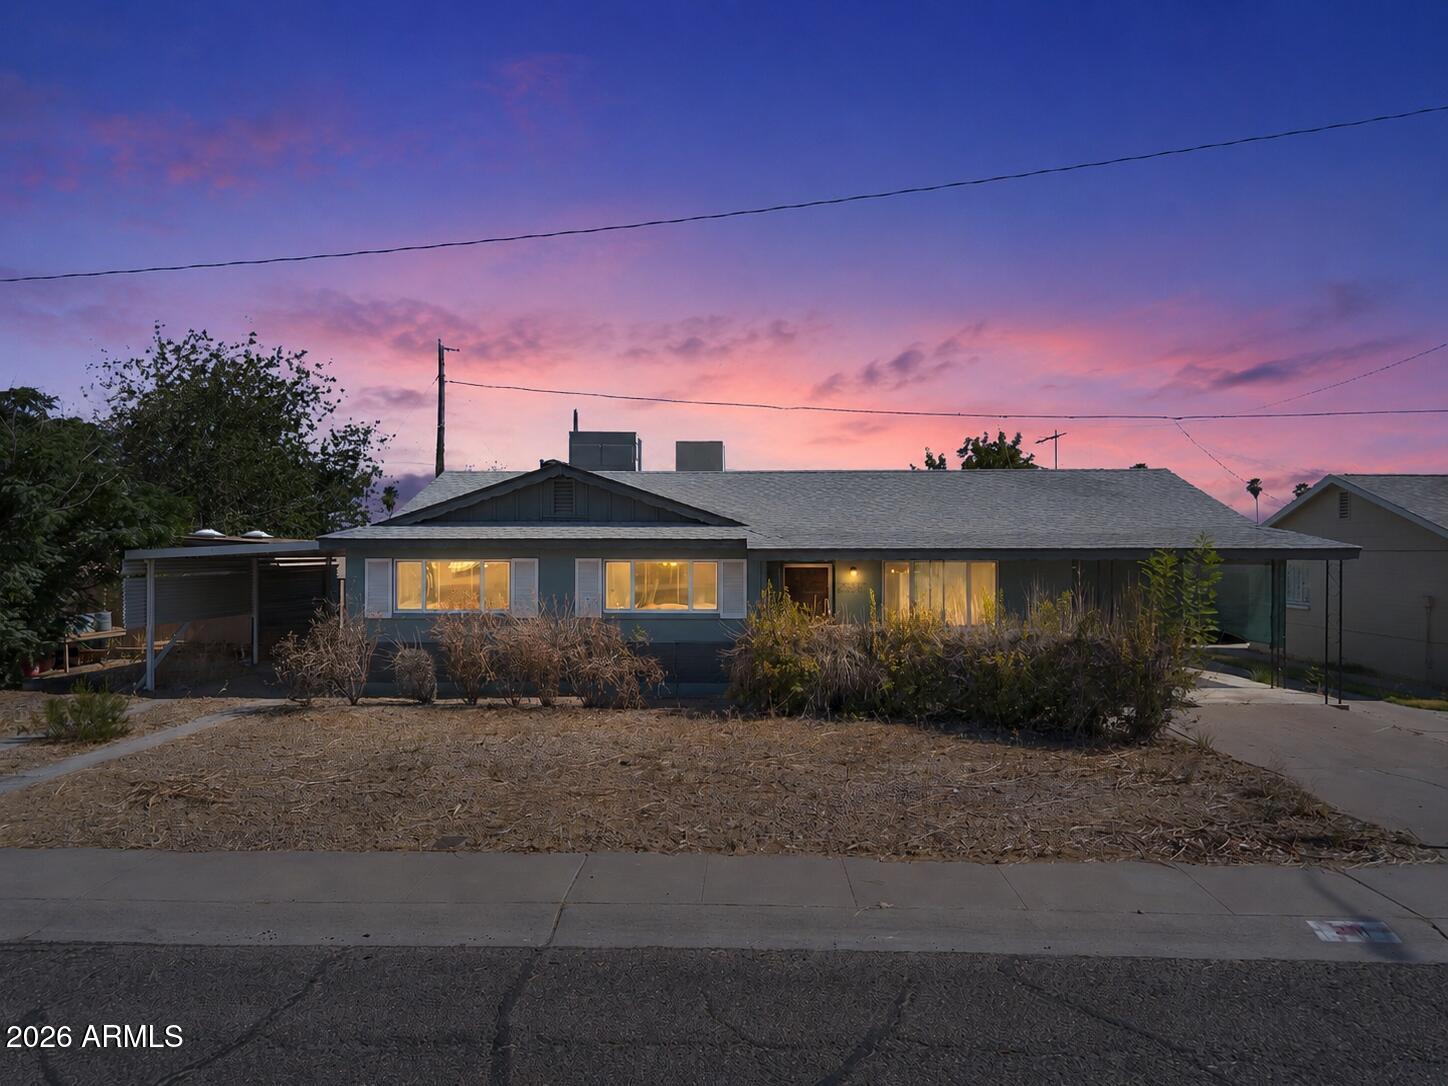
Phoenix
3311 W PARADISE Drive
4 Beds
2 Baths
1,886 Sq.Ft.
$320,000
MLS#: 7051293
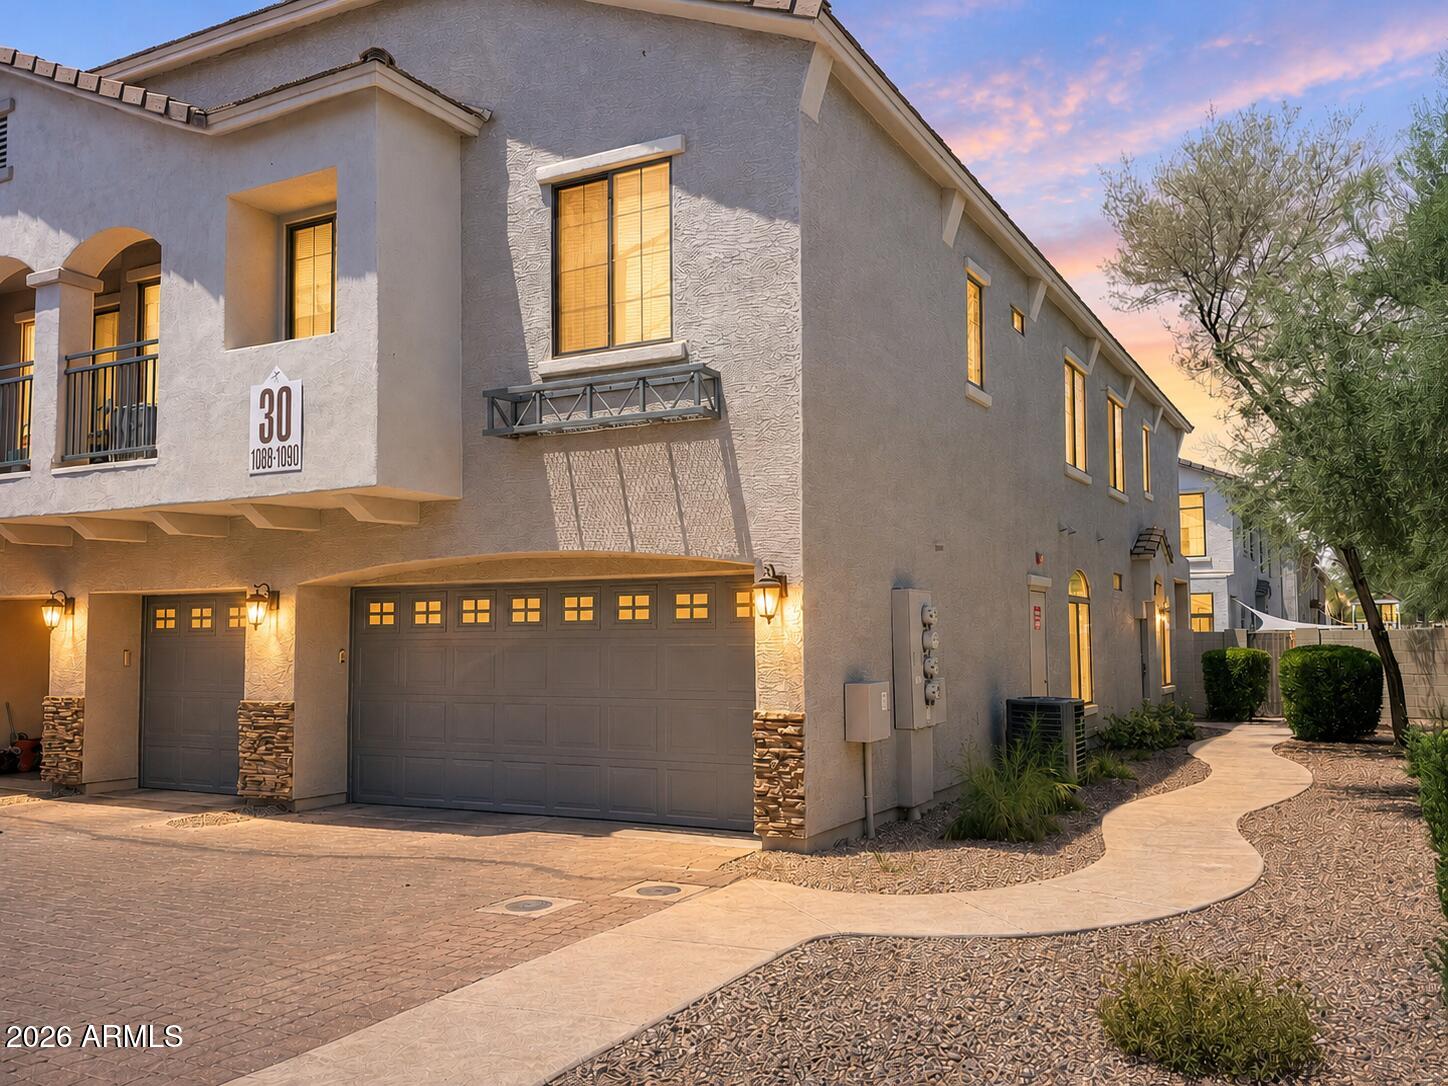
Phoenix
2150 E BELL Road 1090
3 Beds
2 Baths
1,468 Sq.Ft.
$365,000
MLS#: 7052265
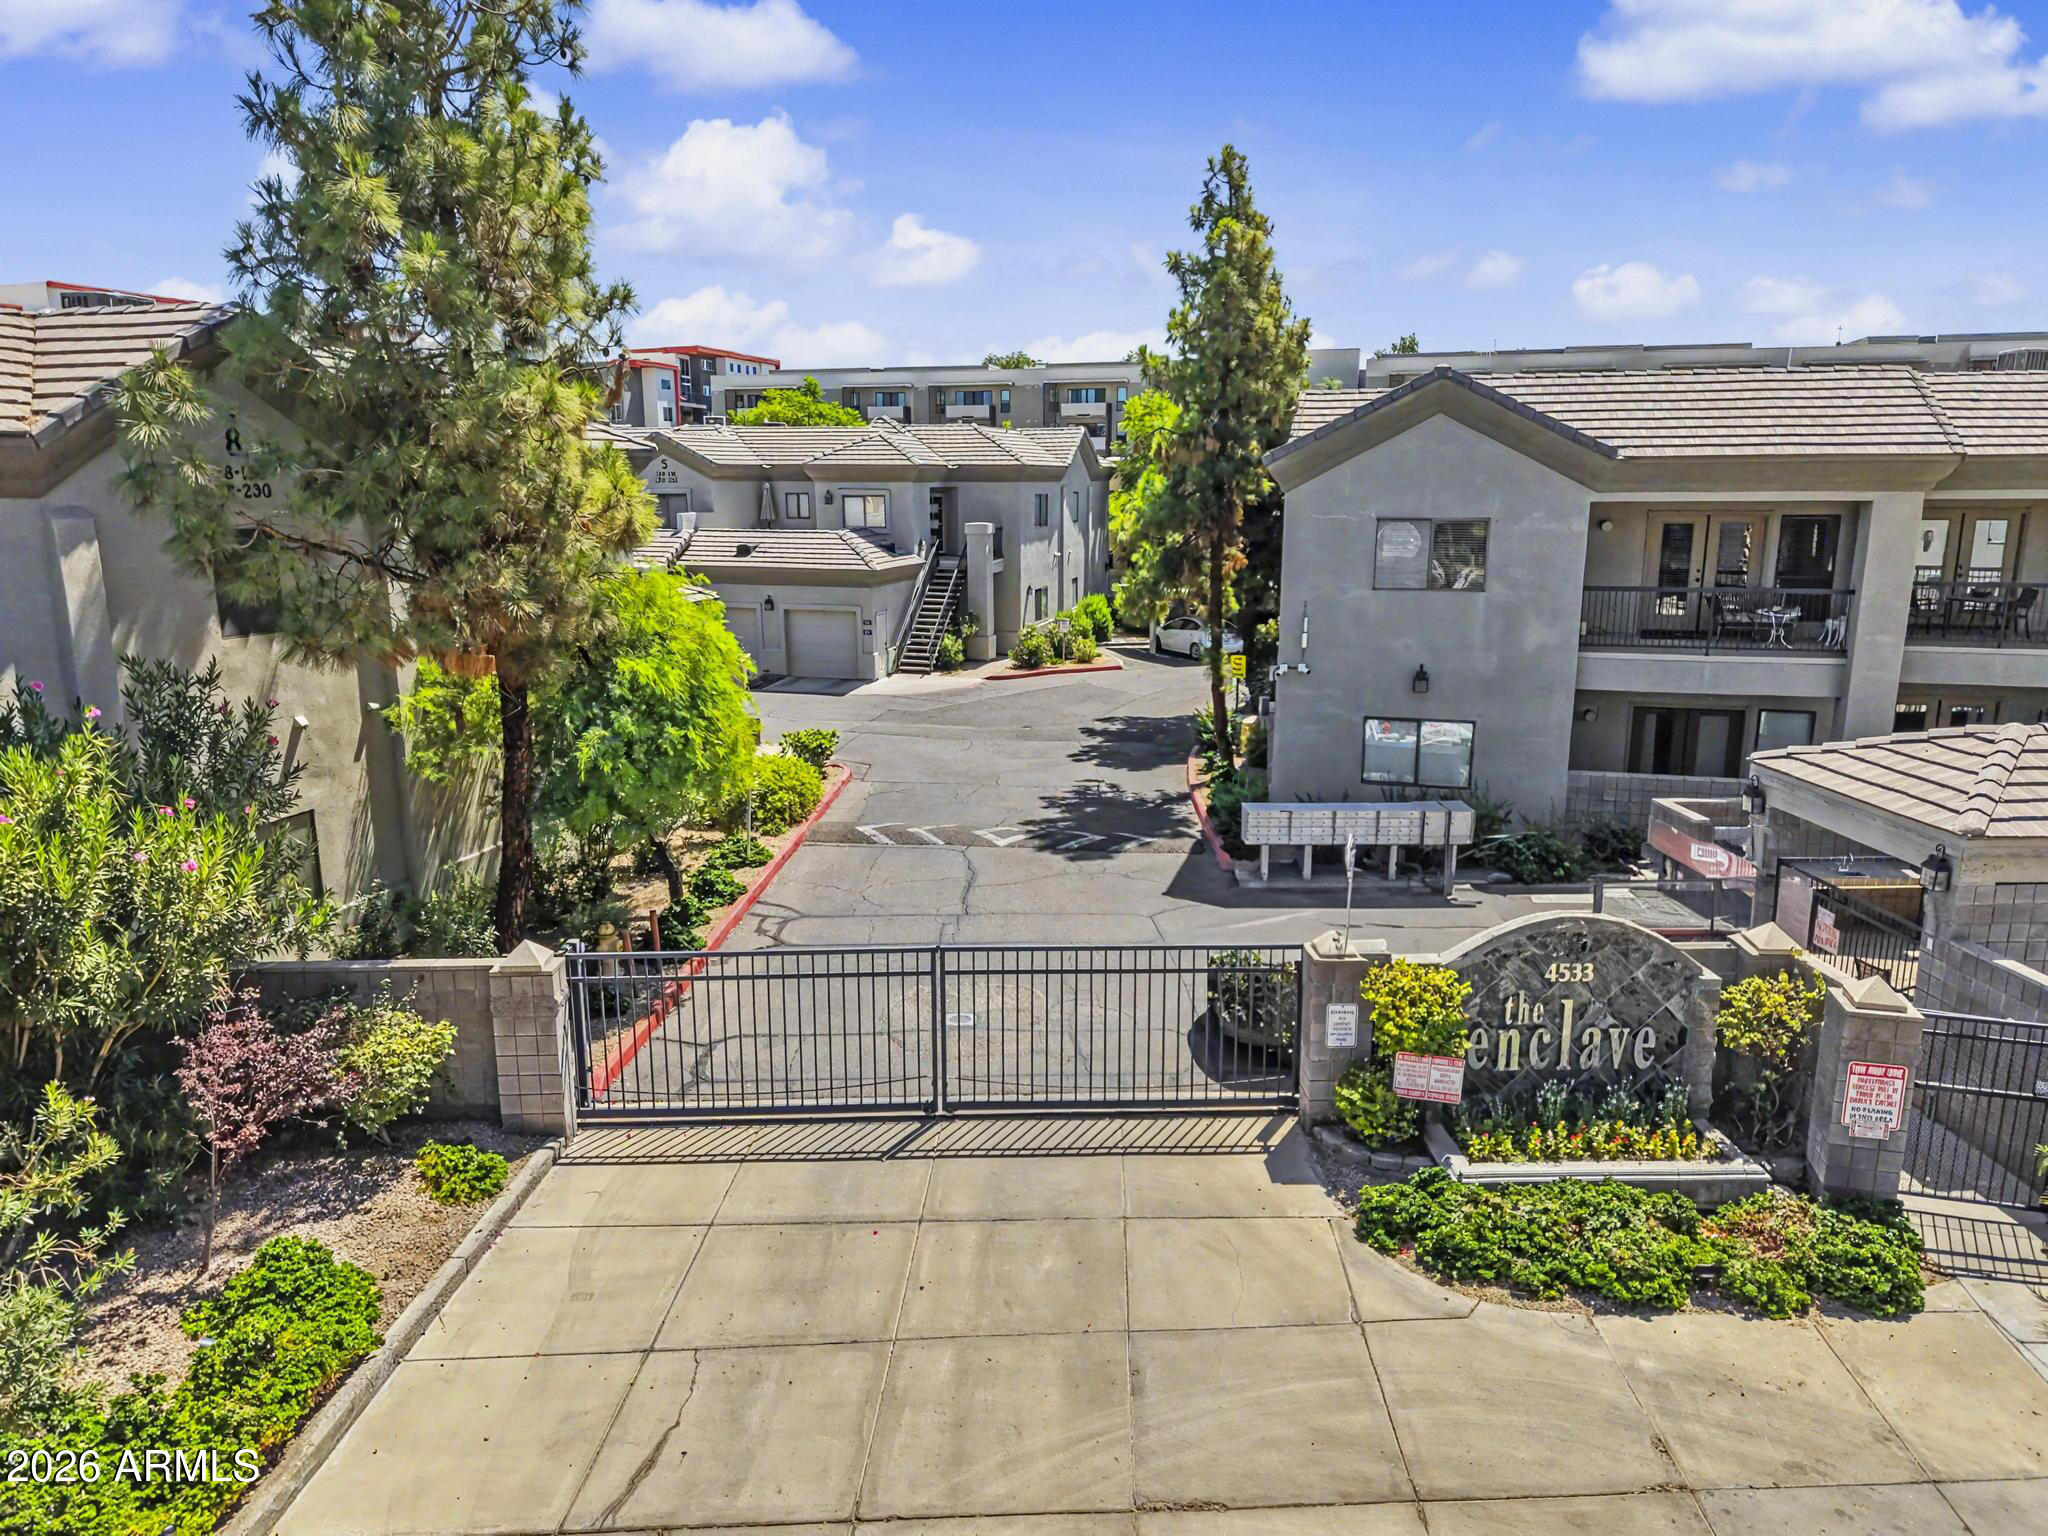
Phoenix
4533 N 22ND Street 108
2 Beds
2 Baths
1,133 Sq.Ft.
$339,900
MLS#: 7048125
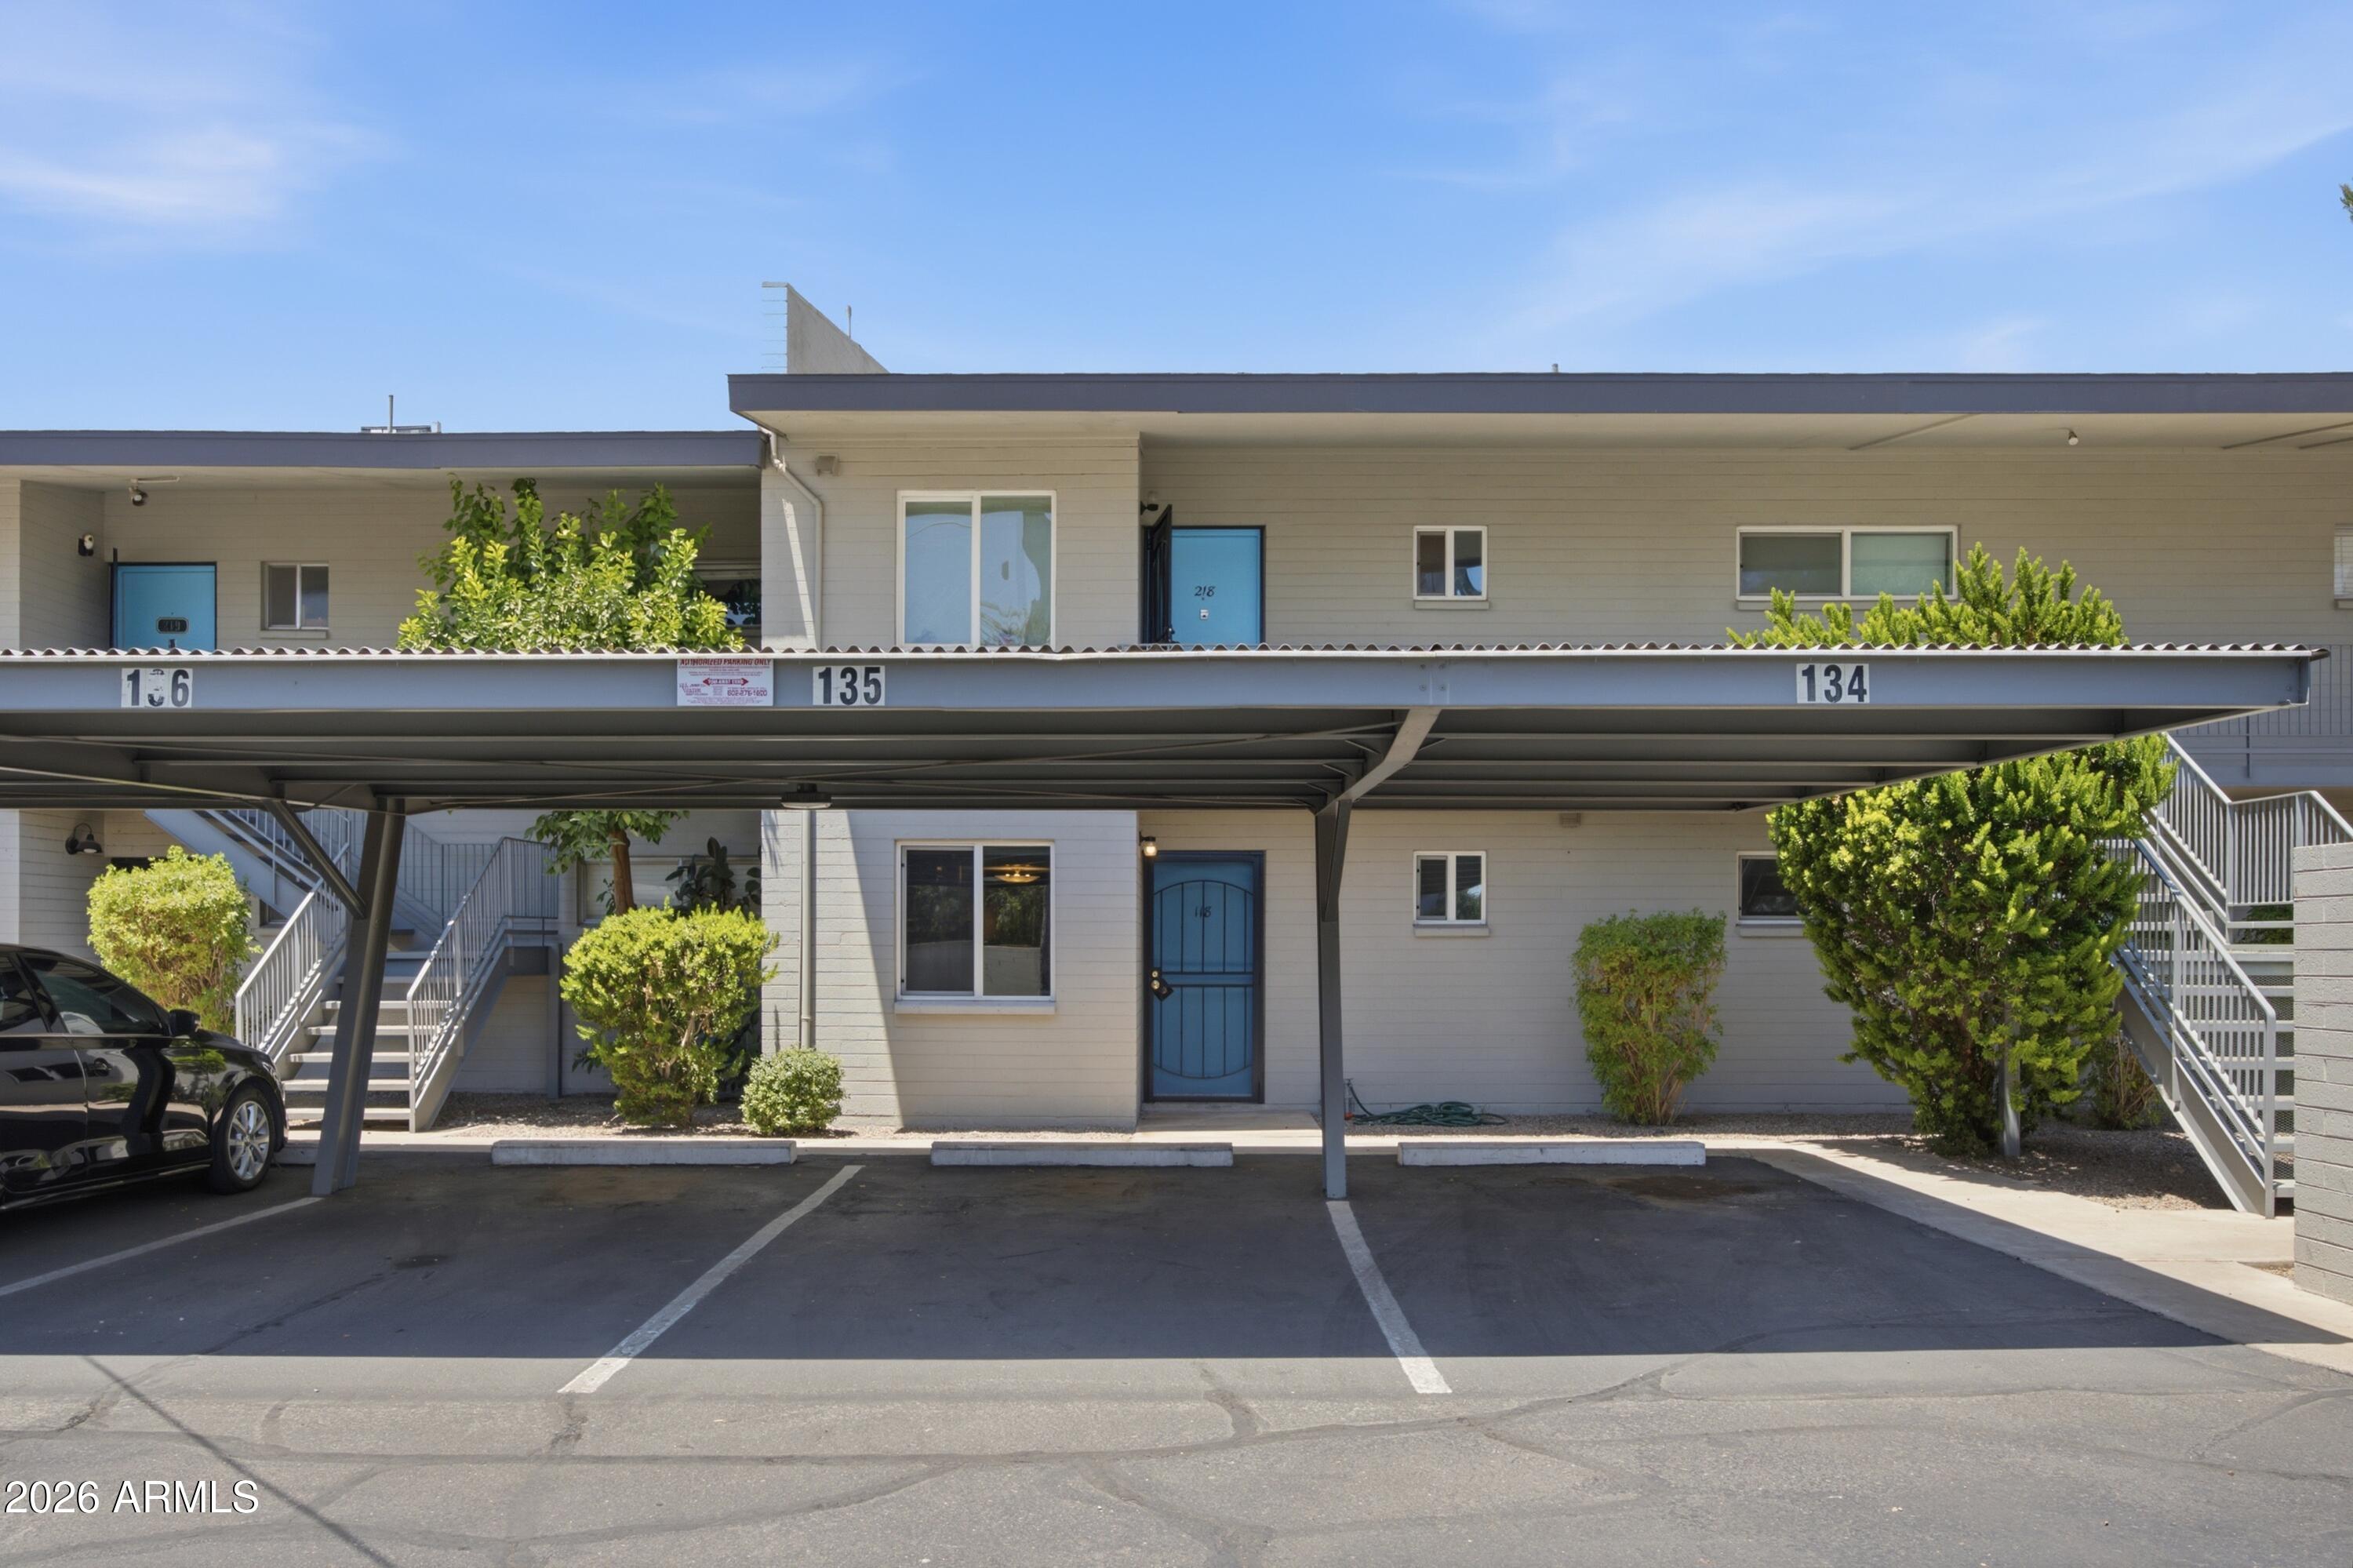
Phoenix
1107 W OSBORN Road 118
2 Beds
1 Baths
1,168 Sq.Ft.
$315,000
MLS#: 7050460
