37661 S Desert Sun Drive

Saddlebrooke, AZ 85739
Southwestern

Saddlebrooke, AZ 85739
37661 S Desert Sun Drive

$675,000

MLS#: 21825069
Status: Closed

Listing provided by: Keller Williams Southern Arizona

Listing agent phone: None

Last update: 1 year, 7 months ago

On site: 7 years ago

Saddlebrooke - Residential

About

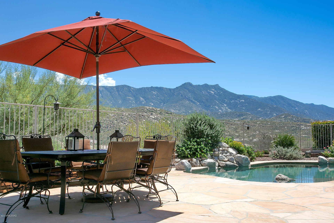
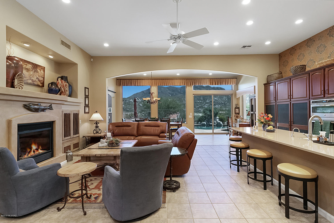
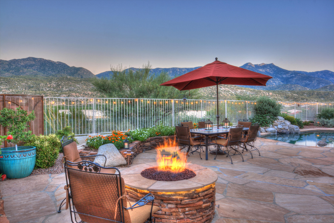
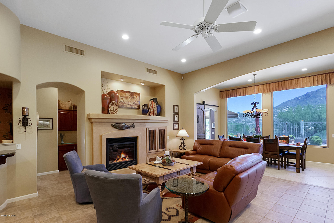
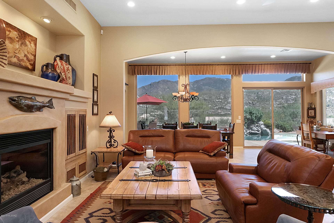
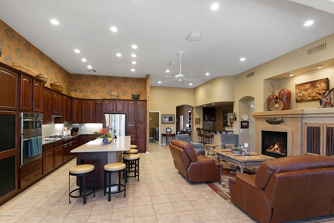
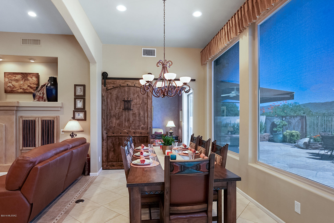
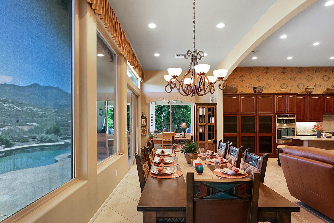
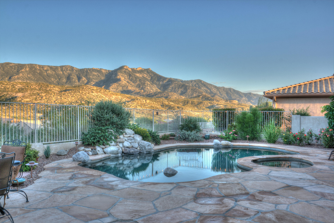
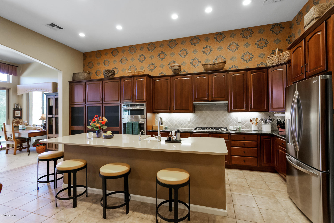
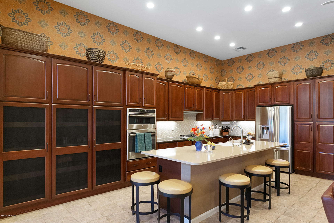
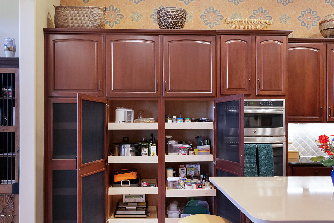
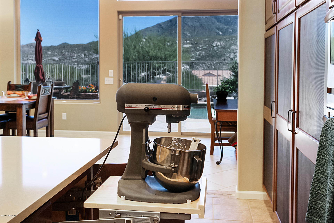
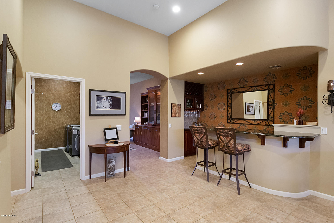
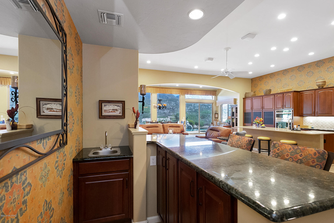
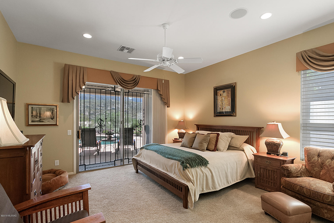
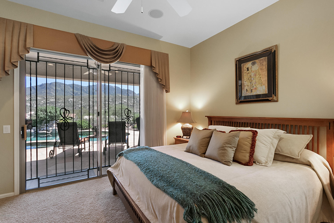
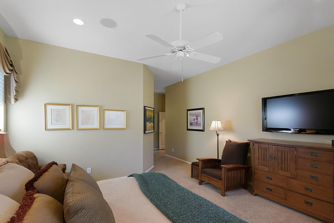
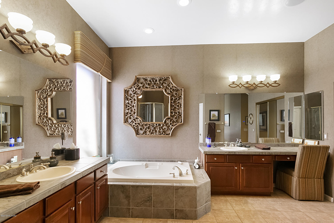
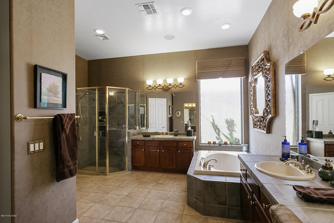
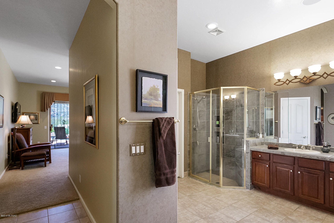
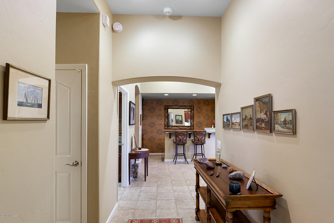
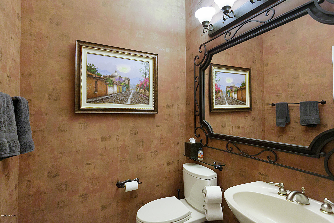
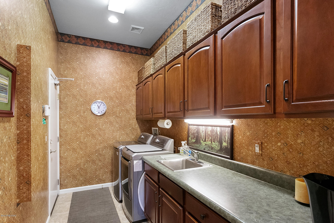
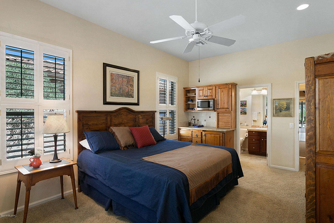
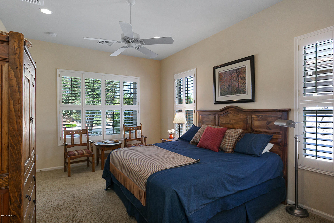
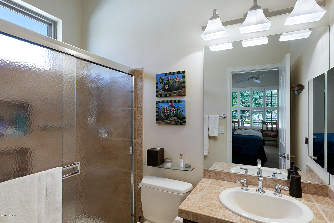
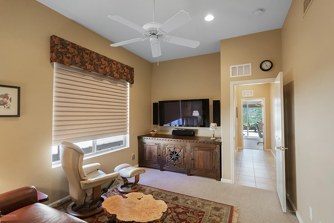
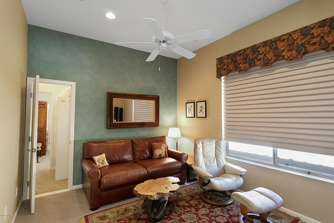
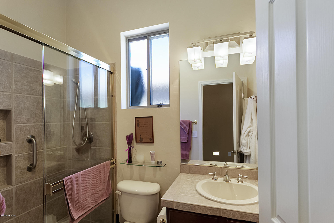
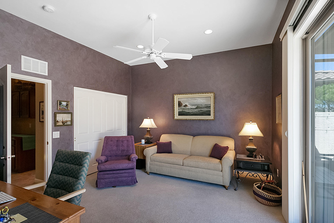
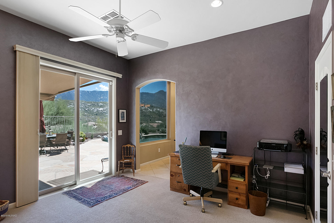
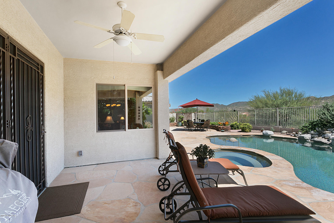
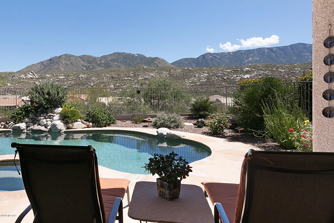
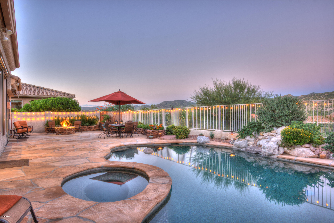
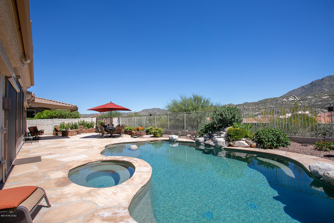
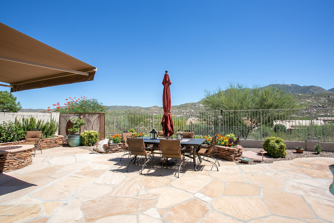
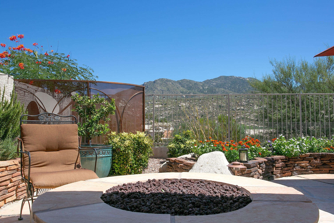
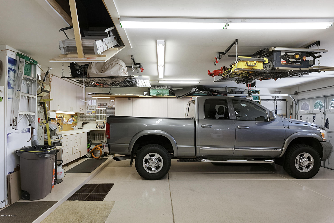
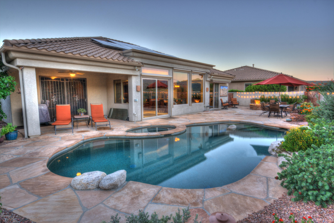
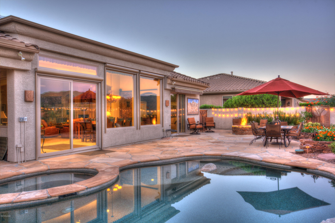
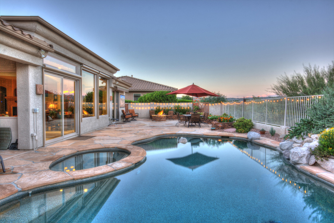
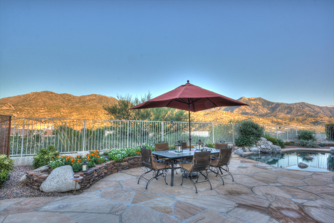
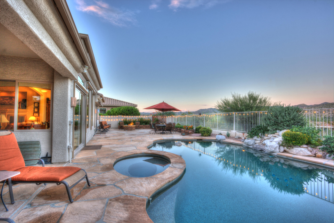
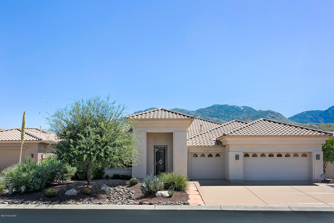
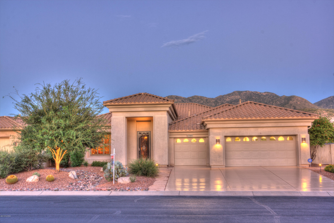
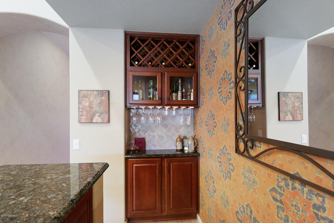
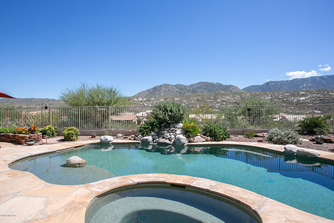
Ultimate in desert living: resort backyard with Catalina mountain views. Completely solar house (owned not leased). One of a kind CHEYENNE originally designed with in-house casita instead of the formal areas. Recent owners added 250 sq.ft. expansion to great room/dining space offering a wall of glass with new Milgard windows & doors to frame the fabulous mountain views. Backyard oasis includes a Salt water pool/spa has new pump & salt cell. Stacked stone fire pit and expansive flagstone patio. Kitchen updates include enlarged island of Cambria/quartz with porcelain farm sink, new faucet and disposal, stainless steel appliances with gas cook top. Cabinet pantry with roll out shelves, appliance lift and spice rack. Great room features a gas fireplace with custom cabinet and party bar. Built-in walnut wall cabinet in entry. Media room has surround sound & includes all electronics, TV & custom cabinet. A separate sound system originates in the master with speakers in master bath and great room.Master suite with sliding door to private patio. Bath has soaking tub, his/hers walk-in closets. His closet has security door. Garage has evaporative cooler, extra ceiling lights, 2 overhead storage bays with lift, wall cabinets,work bench, pull down stairs to attic storage, epoxy floor coating & insulated garage doors. Guest quarters: Plantation shutters. Kitchenette with microwave, matching upper/lower cabinets, copper sink & new granite counter & new refrigerator. Shower bath includes new heater & window. Door added through to media room. Security system. Whole house humidifier. Kinetico water treatment system. Whole house surge protector. Full attic insulation added to R-49

Property

Beds

3

Full Baths

3

1/2 Baths

1

Year Built

2003

Sq.Footage

2,920

Features

Features & Amenities

Interior

  • Other Interior Features

    Entrance Foyer, Walk-In Closet(s), Sound System, Pantry, High Speed Internet

  • Total Bedrooms

    3

  • Bathrooms

    3

  • 1/2 Bathrooms

    1

  • Basement YN

    NO

  • Cooling YN

    YES

  • Cooling

    Zoned

  • Fireplace YN

    YES

  • Heating YN

    YES

  • Heating

    Solar, Forced Air, Natural Gas

  • Pet friendly

    N/A

Exterior

  • Garage

    Yes

  • Garage spaces

    3

  • Construction Materials

    Stucco, Frame

  • Other Exterior Features

    None

  • Parking

    Garage Door Opener

  • Patio and Porch Features

    Covered, Patio

  • Pool

    Yes

  • Pool Features

    Heated, Salt Water

Area & Lot

  • Lot Features

    Level, Few Trees

  • Lot Size(acres)

    0.2

  • Lot Size(square feet)

    8,712

  • Property Type

    Residential

  • Property Sub Type

    Single Family Residence

  • Architectural Style

    Southwestern

Price

  • Sales Price

    $675,000

  • Tax Amount

    $3,990.72

  • Sq. Footage

    2,920

  • Price/SqFt

    $231

HOA

  • Association

    YES

  • Association Fee

    $300

  • Association Fee Frequency

    Semi-Annually

  • Association Fee Includes

    N/A

Property Resources

  • Horse Property

    NO

School District

  • Elementary School

    Other

  • Middle School

    Other

  • High School

    Other

Property Features

  • Association Amenities

    Clubhouse, Pool, Sauna, Spa/Hot Tub, Tennis Court(s)

  • Water Source

    Public

Schedule

Schedule a Showing

Showing scheduled successfully.

What is 3 + 4 ?


Change time

Mortgage calculator

Estimate your monthly mortgage payment, including the principal and interest, property taxes, and HOA. Adjust the values to generate a more accurate rate.

Your payment

Principal and Interest:

$

Property taxes:

$

HOA fees:

$

Total loan payment:

$

Total interest amount:

$

Location

  • County

    Pinal

  • Elementary School

    Other

  • Middle School

    Other

  • High School

    Other

Listing Courtesy of Karen Karnofski , Keller Williams Southern Arizona

RealHub Information is provided exclusively for consumers' personal, non-commercial use, and it may not be used for any purpose other than to identify prospective properties consumers may be interested in purchasing. All information deemed reliable but not guaranteed and should be independently verified. All properties are subject to prior sale, change or withdrawal. RealHub website owner shall not be responsible for any typographical errors, misinformation, misprints and shall be held totally harmless.

Agent Mandy Gold

Mandy Gold

Associate Broker / RealtorĀ®/ Team Lead

Call Mandy today to schedule a private showing.


* Listings on this website come from the FMLS IDX Compilation and may be held by brokerage firms other than the owner of this website. The listing brokerage is identified in any listing details. Information is deemed reliable but is not guaranteed. If you believe any FMLS listing contains material that infringes your copyrighted work please click here to review our DMCA policy and learn how to submit a takedown request.Ā© 2024 FMLS.

Properties

Related properties
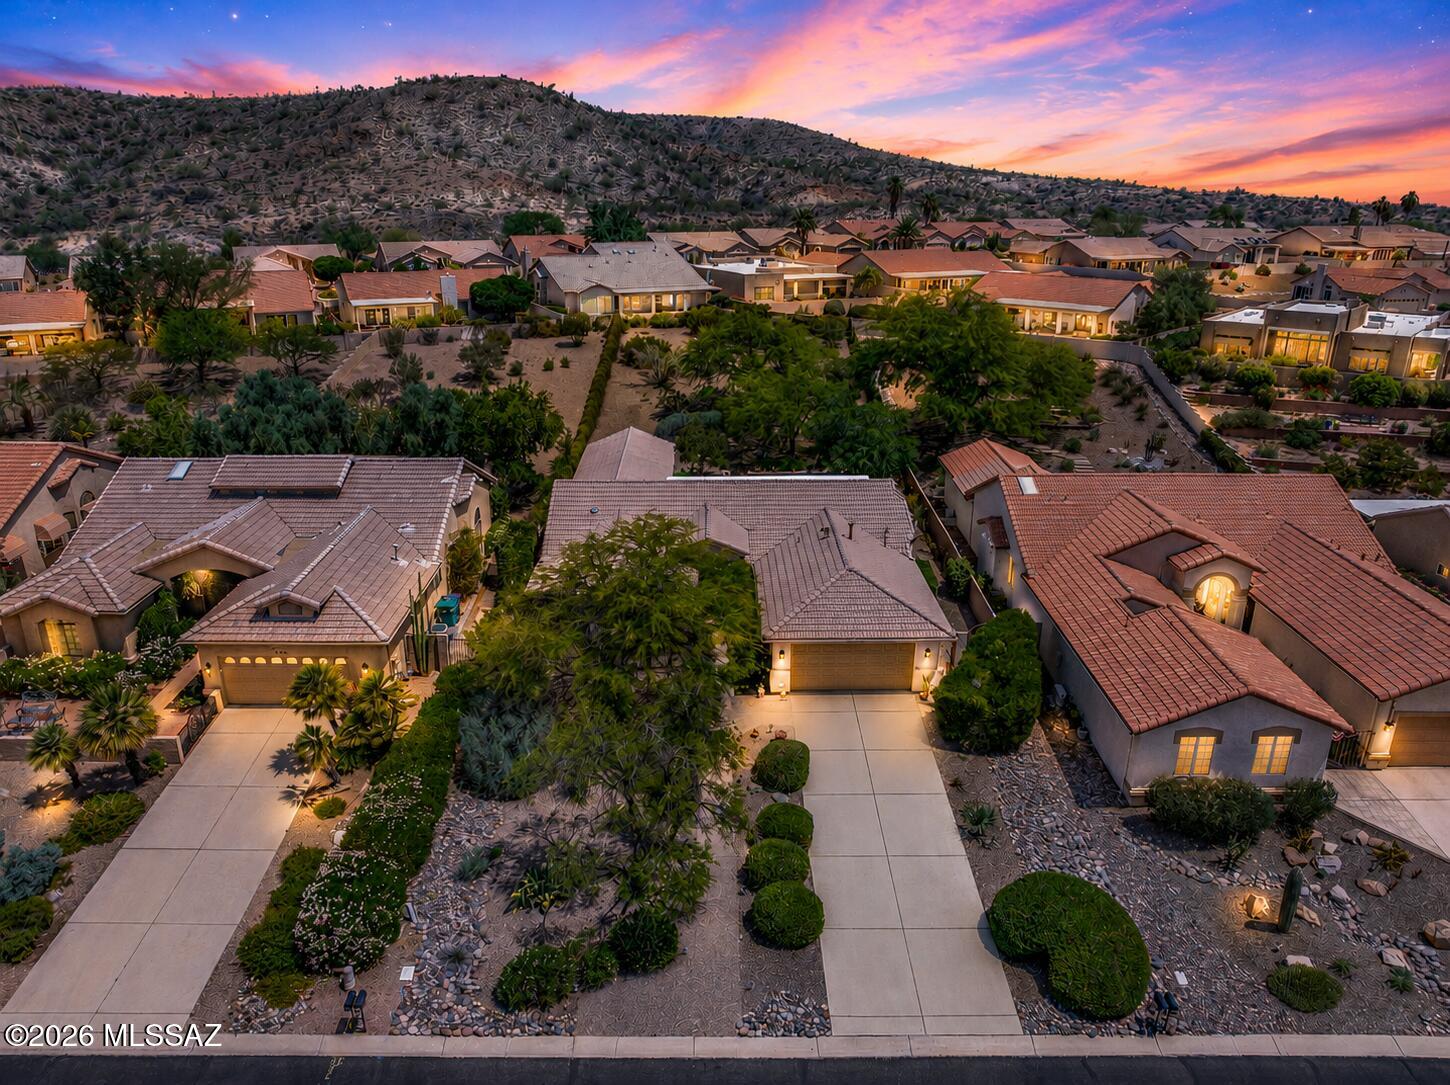
Exceptional Opportunity in the Heart of HOA1.  Rarely Available Expanded Topaz Model on Nearly ½ Acre Lot. Pride of ownership shines throughout this uniquely modified extended Topaz model, lovingly maintained by the original owner and thoughtfully upgraded over the years. Ideally situated in the highly desirable HOA-1, this remarkable home offers 3 spacious bedrooms plus an oversized bonus room, creating exceptional flexibility for a home office, hobby space, guest retreat, or additional living area. Designed larger than the standard Topaz model, the home was originally constructed with an additional 2 feet added to each bedroom, creating 8 total additional feet of expanded living space rarely found in this floor plan. The oversized 19,721 sq ft lot (nearly ½ acre) provides incredible... ...outdoor living potential with room to relax, entertain, and enjoy Arizona living at its finest.

Inside, the home features four solar tubes providing abundant natural light, and four ceiling fans for comfort and efficiency. The spacious primary suite offers a custom walk-in Classy Closet and opens through elegant glass French doors into a professionally built room addition completed in 2004 by Northwest Builders--featuring a built-in office, two large closets, private exterior access, and endless possibilities for use.

Major system upgrades provide peace of mind including two newer HVAC systems serviced twice annually by Chas Roberts, both equipped with electrostatic air purifiers and humidifiers, a new 40-gallon hot water heater with hot water recirculation system (February 2026), whole house SunTap water softener, and reverse osmosis system servicing both kitchen sink and refrigerator (maintained yearly).

The extended garage offers incredible functionality with 4 additional feet of depth, epoxy flooring, built-in storage on two sides and side yard access via man door. Additional improvements include a 5-foot extended driveway, new garage door and opener system (2023), and security doors on all exterior doors, including decorative security doors on family room and primary bedroom sliders.

Outdoor living is equally impressive featuring a large covered rear patio with two ceiling fans, a built-in gas barbecue with outdoor sink, expansive rear yard with raised seating area, mature grapefruit and lemon citrus trees, and newly updated front yard irrigation.

Additional recent maintenance includes rear patio flat roof recoated (February 2025) and main roof inspection completed June 2026.

A truly one-of-a-kind home offering extensive upgrades, expanded living space, exceptional lot size, and meticulous care in one of the community's most sought-after locations.
#22616570

Saddlebrooke

63722 E Whispering Tree Lane

3 Beds

2 Baths

2,594 Sq.Ft.

$575,000

MLS#: 22616570
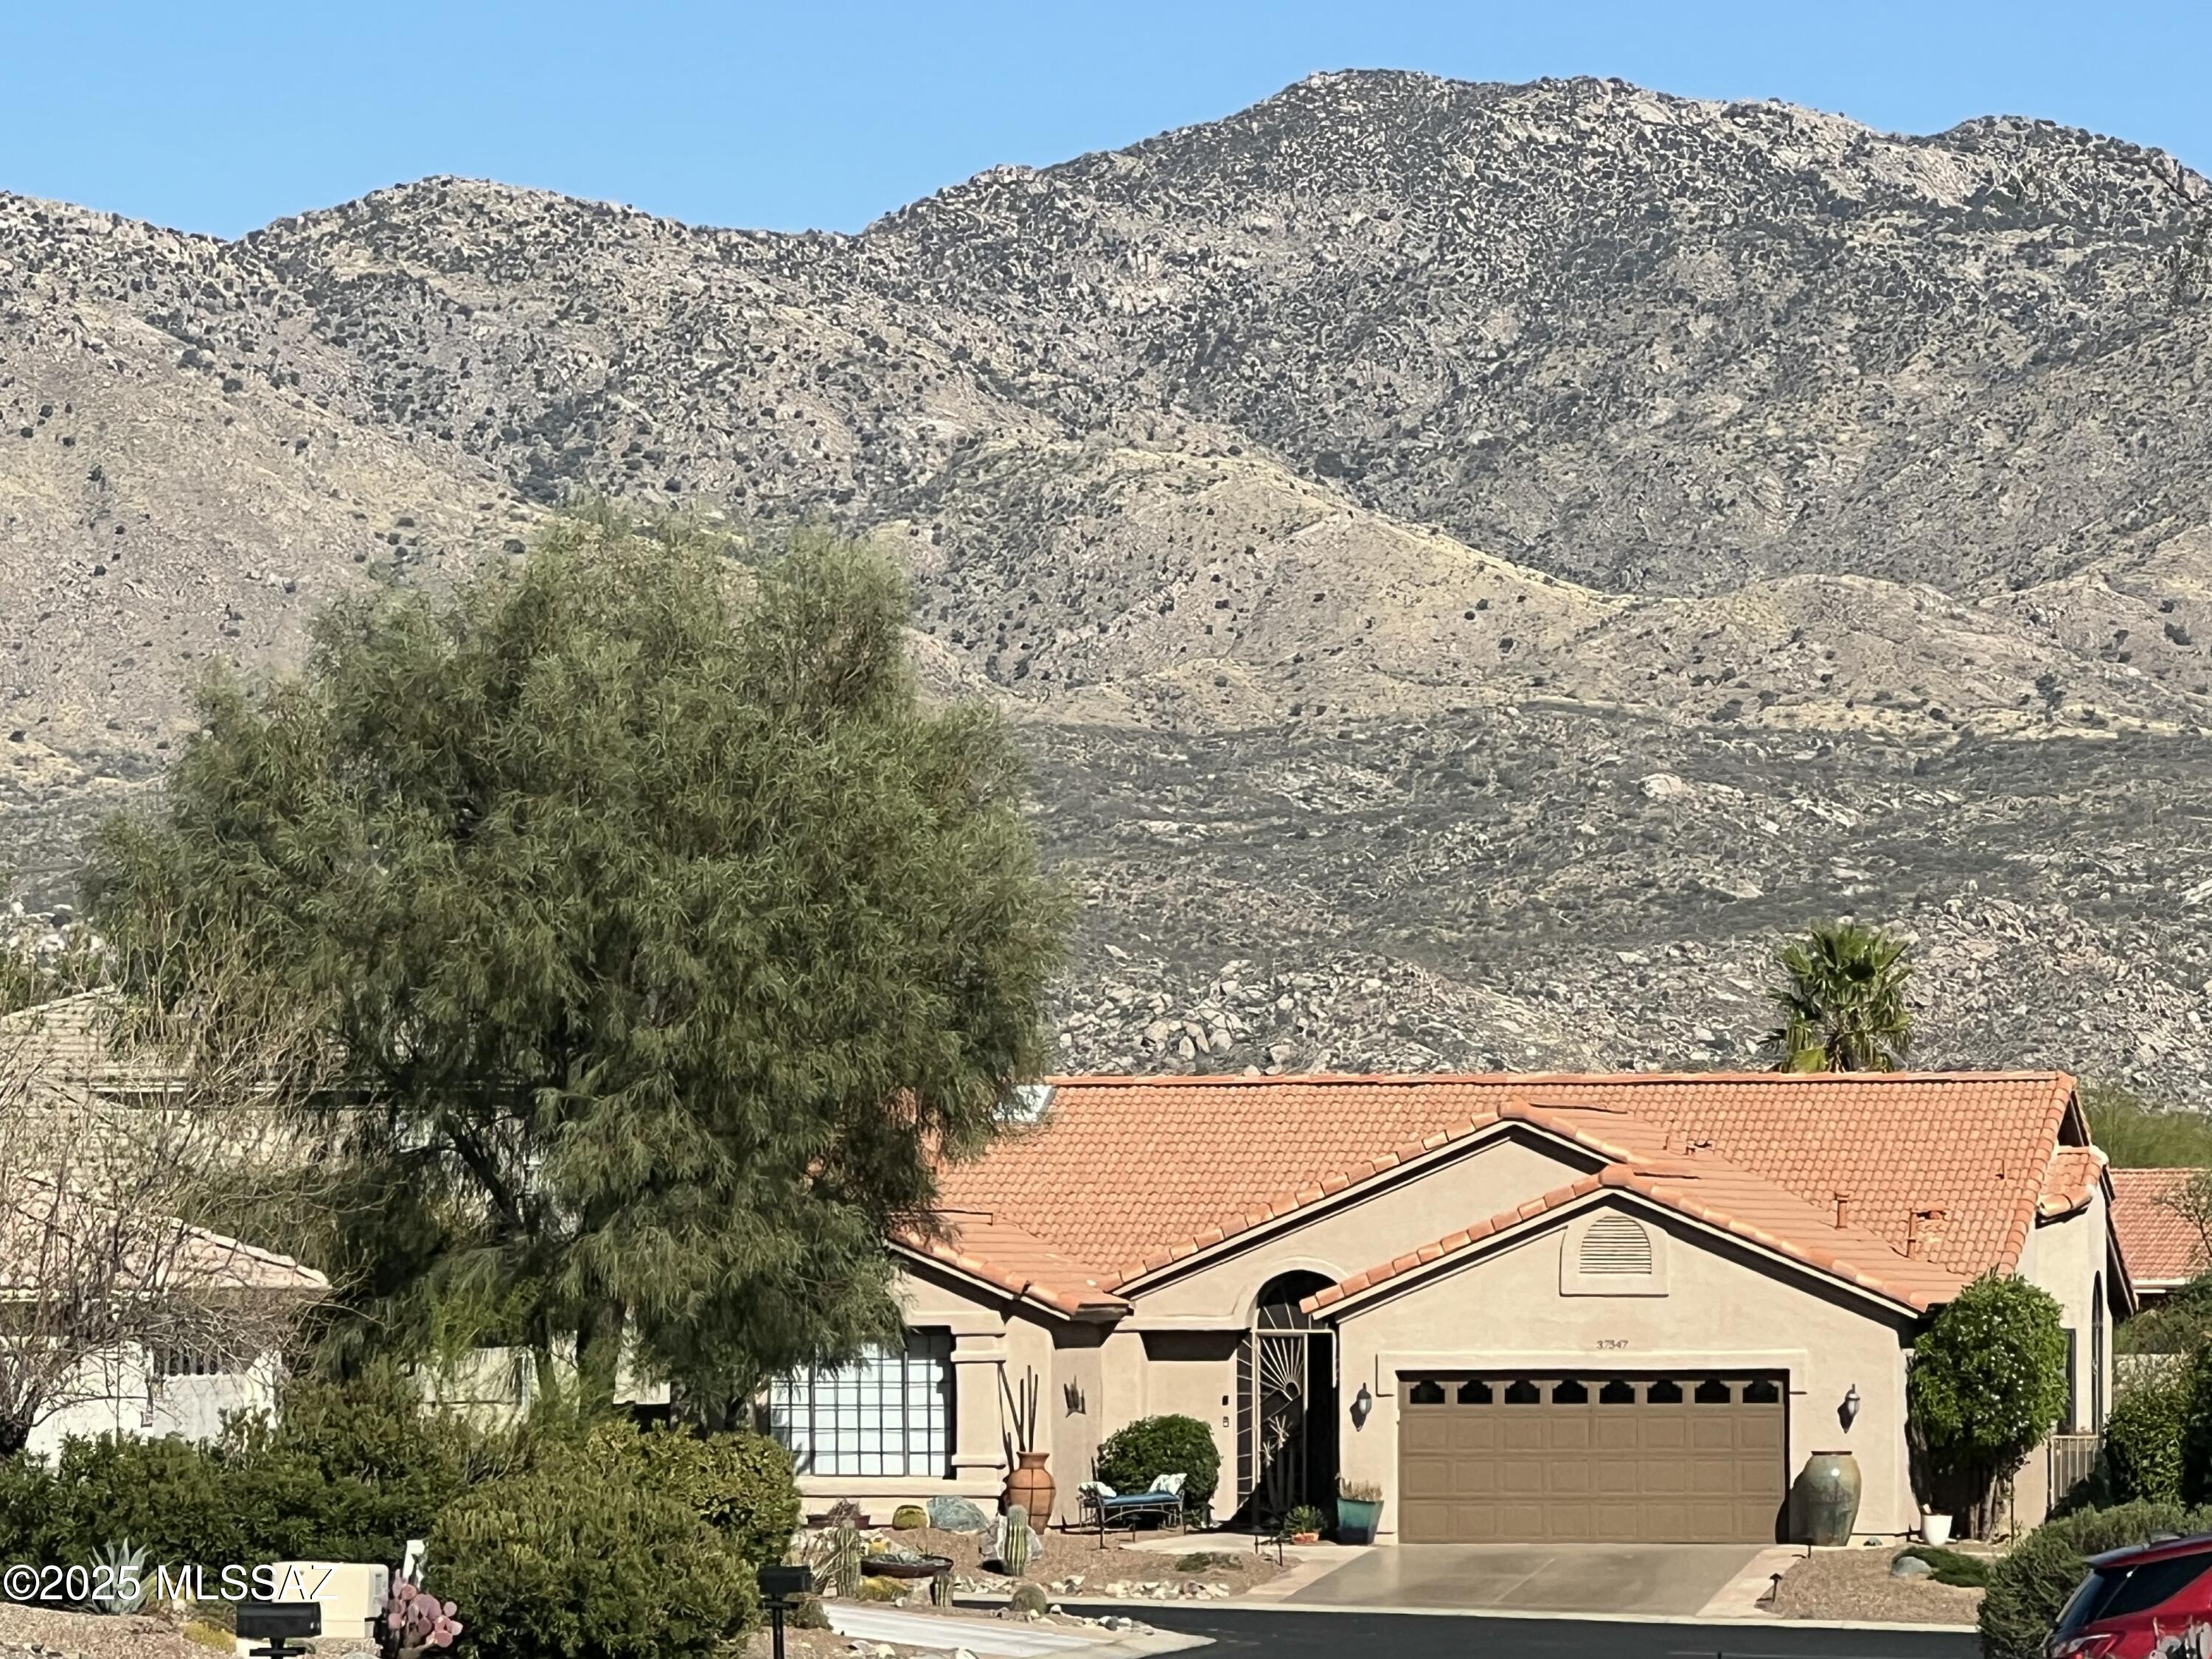
Wake up every morning to sunlight pouring in and breathtaking sunrises over the Catalina Mountains while you are enjoying your coffee.
This beautifully updated 2BR 2BA home features two en suites with ample space for an office area.
Soaring 15 foot cathedral ceilings and walls of windows throughout the main living areas create an open, airy atmosphere and fill the home with natural light.  Luxury vinyl plank flooring, all new SS appliances, New baseboards, two custom floor to ceiling stone showers, and two generous walk in closets are just a few of the features. Inviting secured iron screened in porch and enclosed backyard are welcoming to any pet. Updated fixtures, fans, faucets and hardware throughout add a fresh, modern touch.

Ideally located in a highly desirable HOA 1 area where IMPROVEMENTS 37547 S. CANYON SIDE DRIVE

-Remodeled floor plan 
-All new luxury engineered vinyl plank flooring
-New two custom showers with extended tile 
  and river rock floor
-All new baseboards 
-Accent wall paint
-Extended masonry wall back patio
-Barn door in guest bathroom 
-All new kitchen stainless steel appliances 
-Newer Washer/dryer
-Additional kitchen shelving and pantry closet
-New gas line and range
-Instant Hot water faucet 
-Farmhouse sink
-New fixtures, fans, faucets, hardware
-Epoxy driveway
-Flagstone Walkway
-Additional electrical added for additional fans
-New decorative rock, boulders, swail 
-Rescreened patio entrance and screening throughout 
-New cornices throughout 
-Copper backsplash
-Granite island
-New hot water heater 2022
-New garage door opener 2022
-Overhead garage storage unit added
-Landscape lighting 
-All interior doors painted
-Air ducts cleaned 2023
-GFI added on patio for fountain
-Only 10% of homes here share a fabulous mountain view


Advanced Features that make this home special: 
Make this your Home!

Only a small percentage of homes here have:

Expansive Mountain View from most rooms

Extremely vaulted 15 ft ceilings 

Extensive hardscape Flagstone front and back-no maintenance backyard

Entry foyer coat closet

Two Custom Walk-in Stone Showers

Remodeled floor plan, turnkey interior

Screened Porch

Convenient proximity to PT, Pharmacy, Dentist, Bank, Salon

Proximity to Main Clubhouse/fitness with Separate Men/Womens Hot tub, Sauna. . 

Immediately off Walking Path and Dog trail
#22615398

Saddlebrooke

37547 S Canyon Side Drive

2 Beds

2 Baths

2,520 Sq.Ft.

$549,000

MLS#: 22615398
Step into this bright and spacious Cheyenne model featuring a welcoming round foyer, soaring ceilings, and an open-concept design. Perfect for entertaining, the family room offers a convenient wet bar with granite countertops, seating area, sink, and ample cabinetry. The kitchen flows seamlessly into the living spaces, creating an inviting atmosphere for gatherings. Expand your living area by opening the sliding doors to the screened patio, where you can relax and enjoy views of the waterfall and private backyard. The desirable split-bedroom floor plan provides privacy for owners and guests alike. Offered turnkey and fully furnished, this home is ready for you to move in and start enjoying the Arizona lifestyle. One owner is a Licensed Real Estate Agent in Arizona.
#22615091

Saddlebrooke

37904 S Skyline Drive

3 Beds

2 Baths

2,593 Sq.Ft.

$590,000

MLS#: 22615091
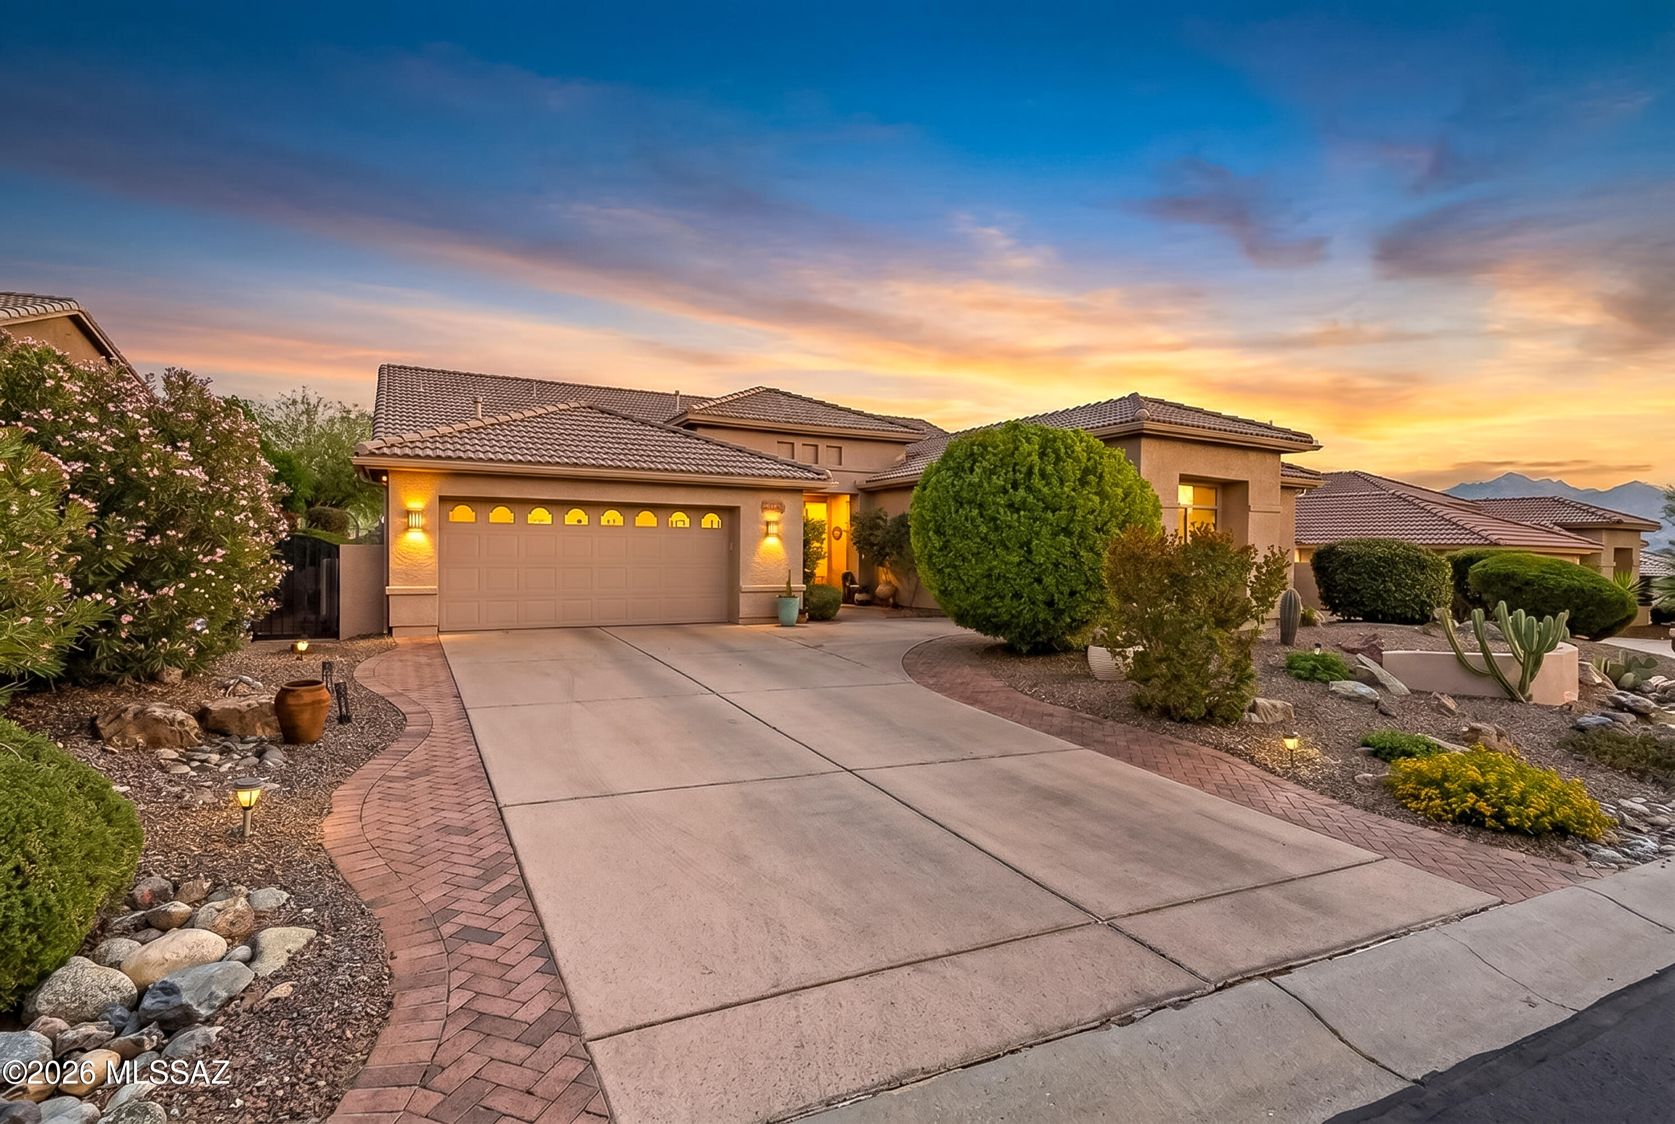
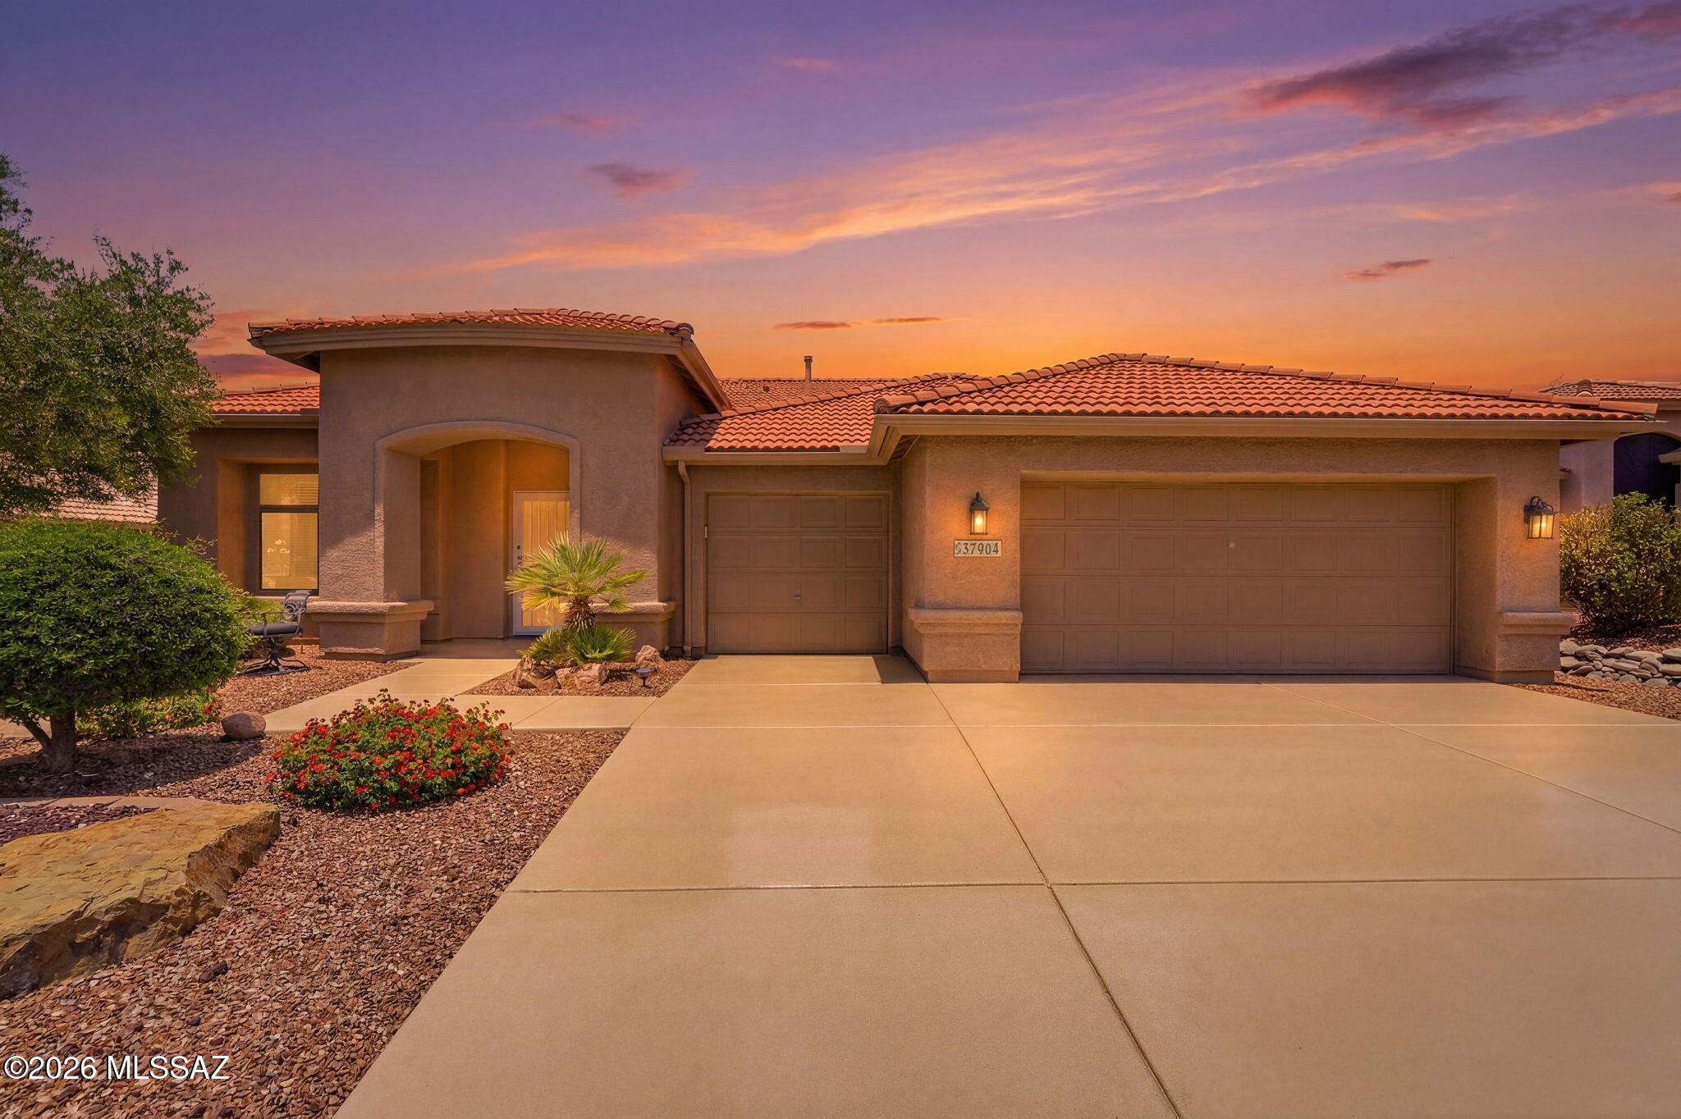
This is it! Welcome to Saddlebrooke, one of Arizona's premier retirement communities. This Dakota floor plan features unobstructed mountain views and a well-designed split layout with three bedrooms, two bathrooms, and generous living space throughout. The spacious kitchen includes abundant cabinetry, granite countertops, a gas range, and a center island.

Step outside to a large patio with low-maintenance landscaping and stunning mountain views, perfect for relaxing or entertaining. The epoxy-coated driveway and garage with built-in storage add both style and function, while the third garage offers flexibility for a studio, workshop, or golf cart. This is it! Welcome to Saddlebrooke, one of Arizona's premier retirement communities. This Dakota floor plan features unobstructed mountain views and a well-designed split layout with three bedrooms, two bathrooms, and generous living space throughout. The spacious kitchen includes abundant cabinetry, granite countertops, a gas range, and a center island.

Step outside to a large patio with low-maintenance landscaping and stunning mountain views, perfect for relaxing or entertaining. The epoxy-coated driveway and garage with built-in storage add both style and function, while the third garage offers flexibility for a studio, workshop, or golf cart.

Residents enjoy a wide range of amenities, including golf, swimming, pickleball, concerts, and more. Experience breathtaking views and everything this exceptional community has to offer.
#22611289

Saddlebrooke

38393 S Granite Crest Drive

3 Beds

2 Baths

2,389 Sq.Ft.

$600,000

MLS#: 22611289
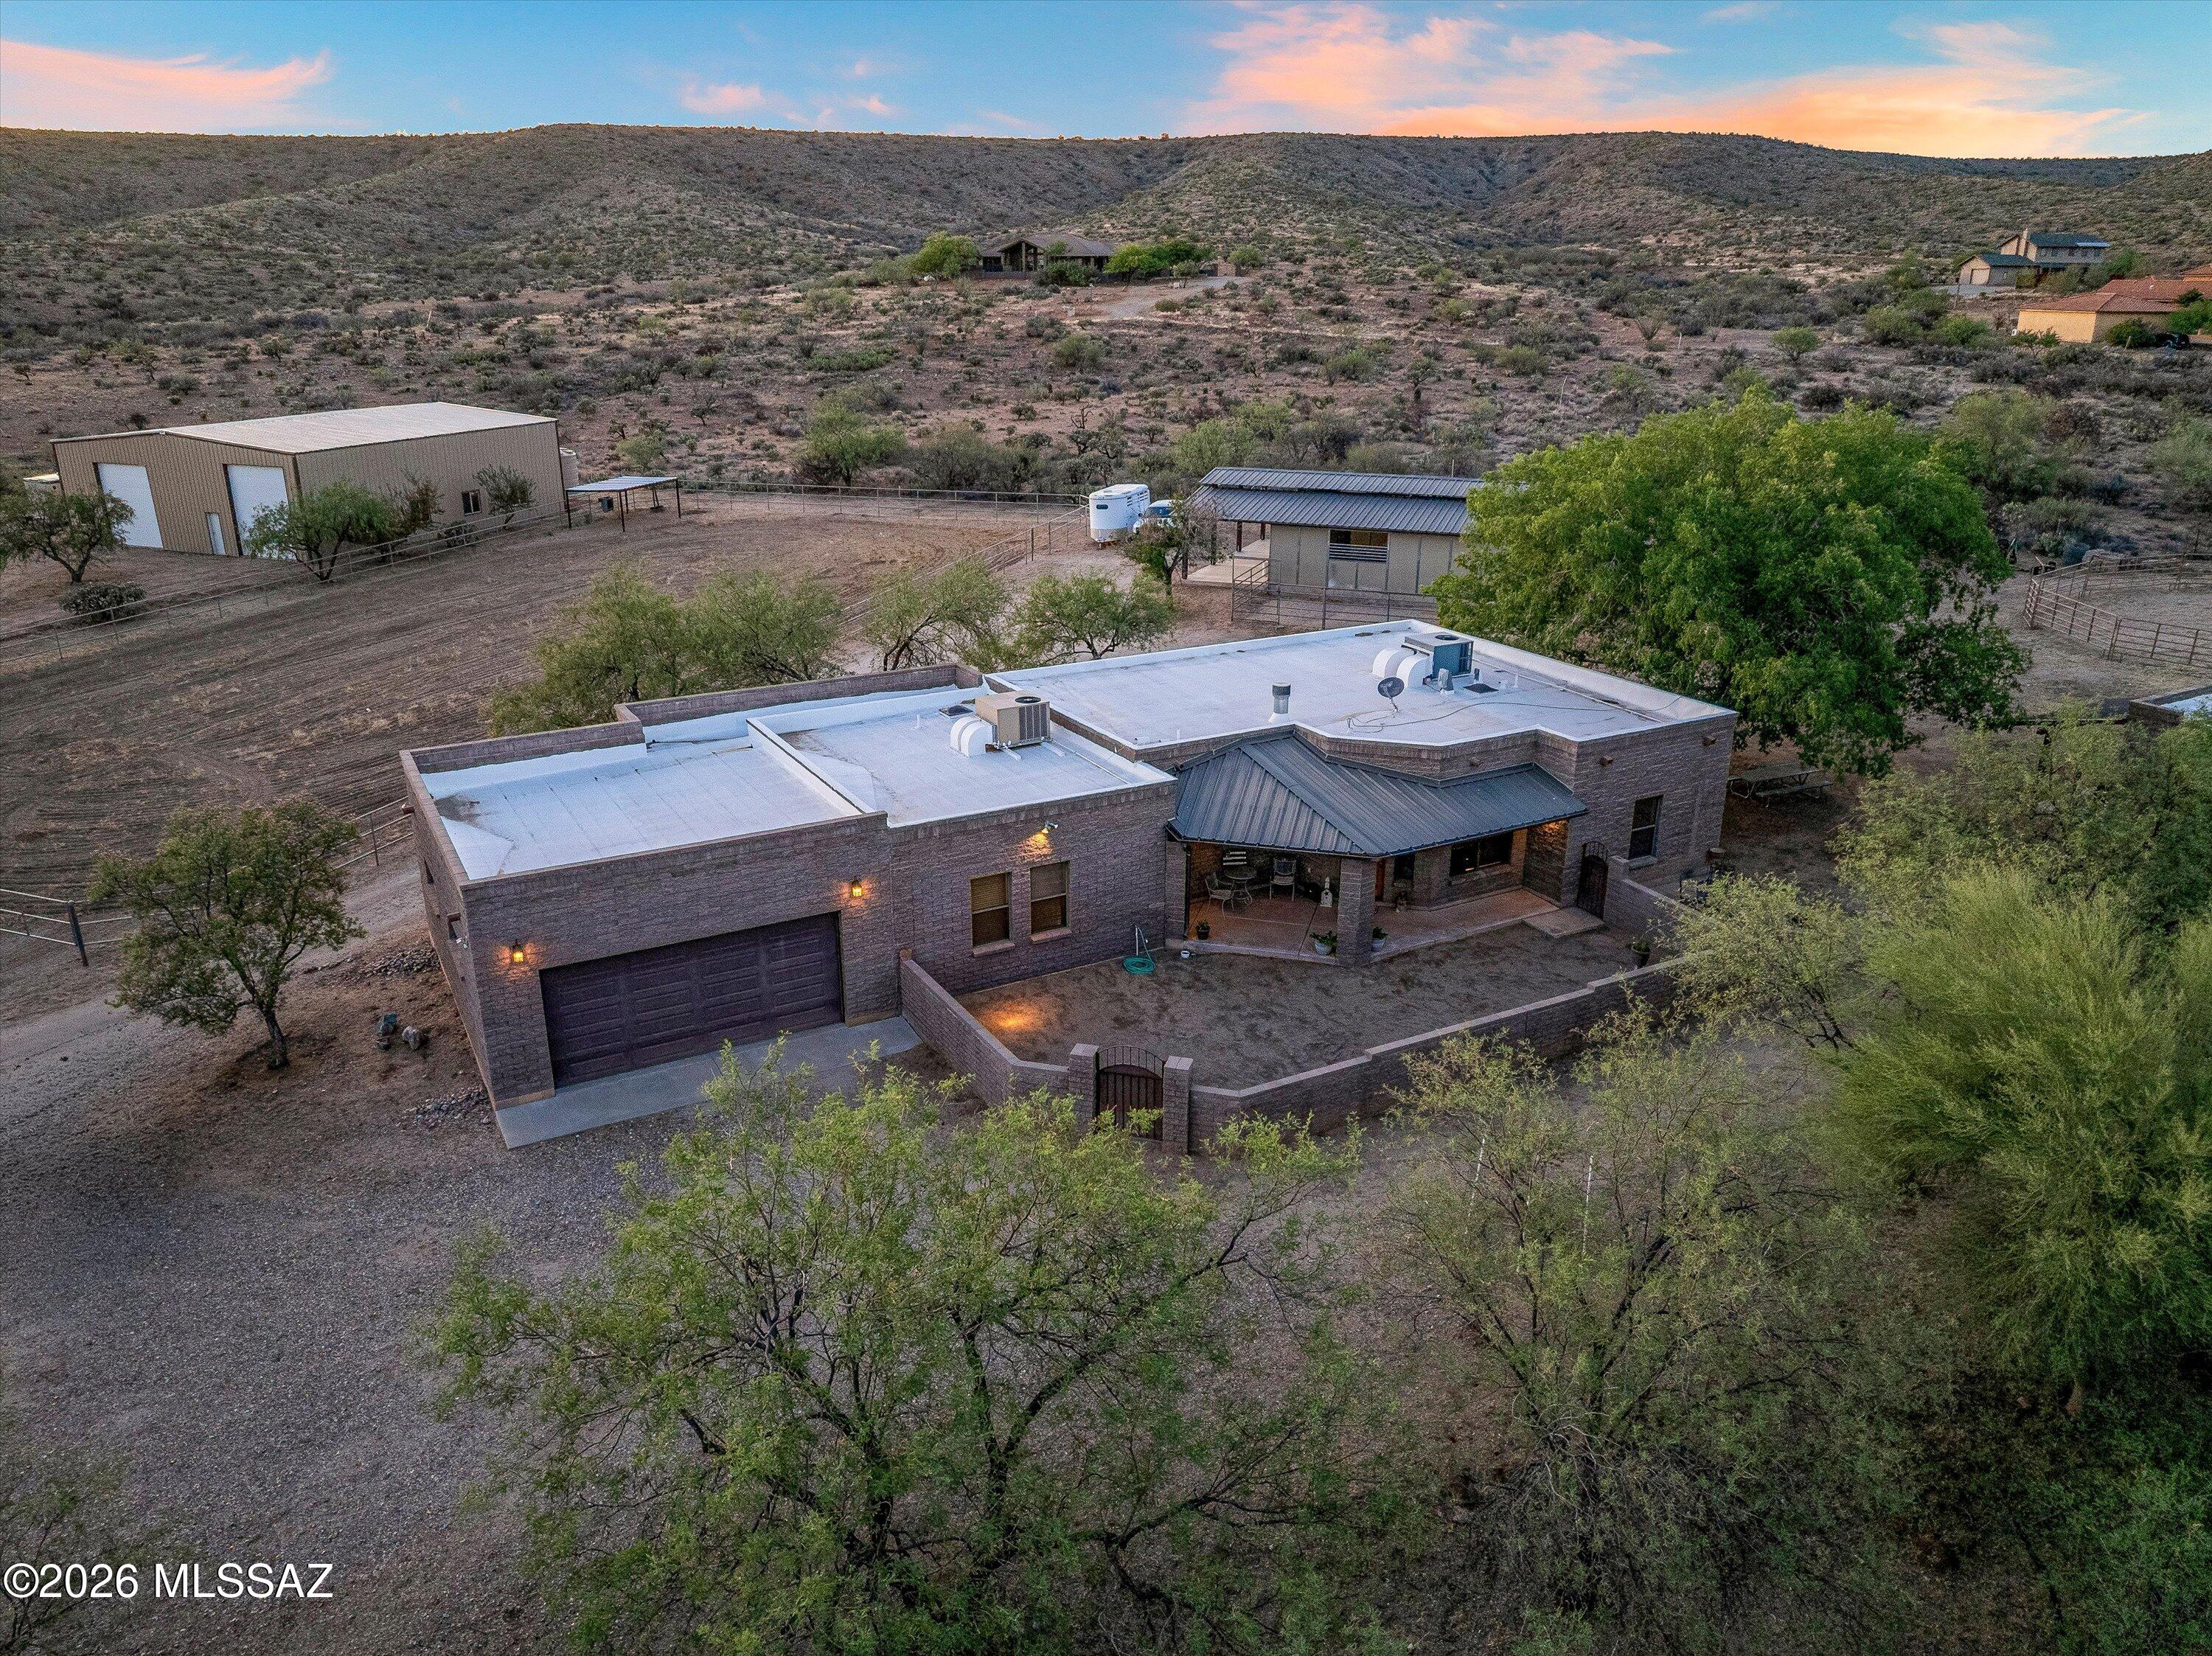
Welcome Home to 64552 E Horseshoe Bend Road, Saddlebrooke. Where rural living meets city amenities--this is the Tucson horse property you've been searching for.

The main residence showcases 3 bedrooms and 2.5 baths with a wood-burning fireplace anchoring the living space, custom cabinetry throughout, and granite and engineered stone countertops in the kitchen. Covered front and back patios extend your outdoor living space, where an intimate courtyard with fire pit and al fresco dining area captures Arizona's legendary sunsets. The attached 2-car garage completes the main home's thoughtful design.

A separate 372 square foot casita with full bath offers flexible space for guests, ranch staff, or a private home office--complete with its own covered porch overlooking the corrals. Together, the property provides 4 bedrooms and 3 full baths plus 2 half baths, accommodating both family and the demands of an active equestrian operation.

The horse facilities are truly remarkable. A large professionally maintained riding arena and round pen provide ample space for training and daily exercise. The custom metal barn features five enclosed horse stalls equipped with misters and an integrated fly-repellent system to keep your horses comfortable through the desert heat. A dedicated wash rack, tack room, laundry facilities, half bath, and workshop ensure everything you need is steps away. Additional paddocks with a covered loafing shed and convenient trailer parking round out the equine amenities.

A mature pecan orchard graces the property, providing both shade and a seasonal harvest that adds to the estate's charm and self-sufficient character. Combined with the well and septic system, you enjoy complete independence from municipal utilities. With no HOA governing this parcel, you have the freedom to customize and expand as your vision dictates. This is rural living with city amenities at its finest--a Tucson horse property that checks every box for the discerning equestrian. Schedule your private tour today.
#22613543

Saddlebrooke

64552 E Horseshoe Bend Road

4 Beds

3 Baths

2,508 Sq.Ft.

$785,000

MLS#: 22613543
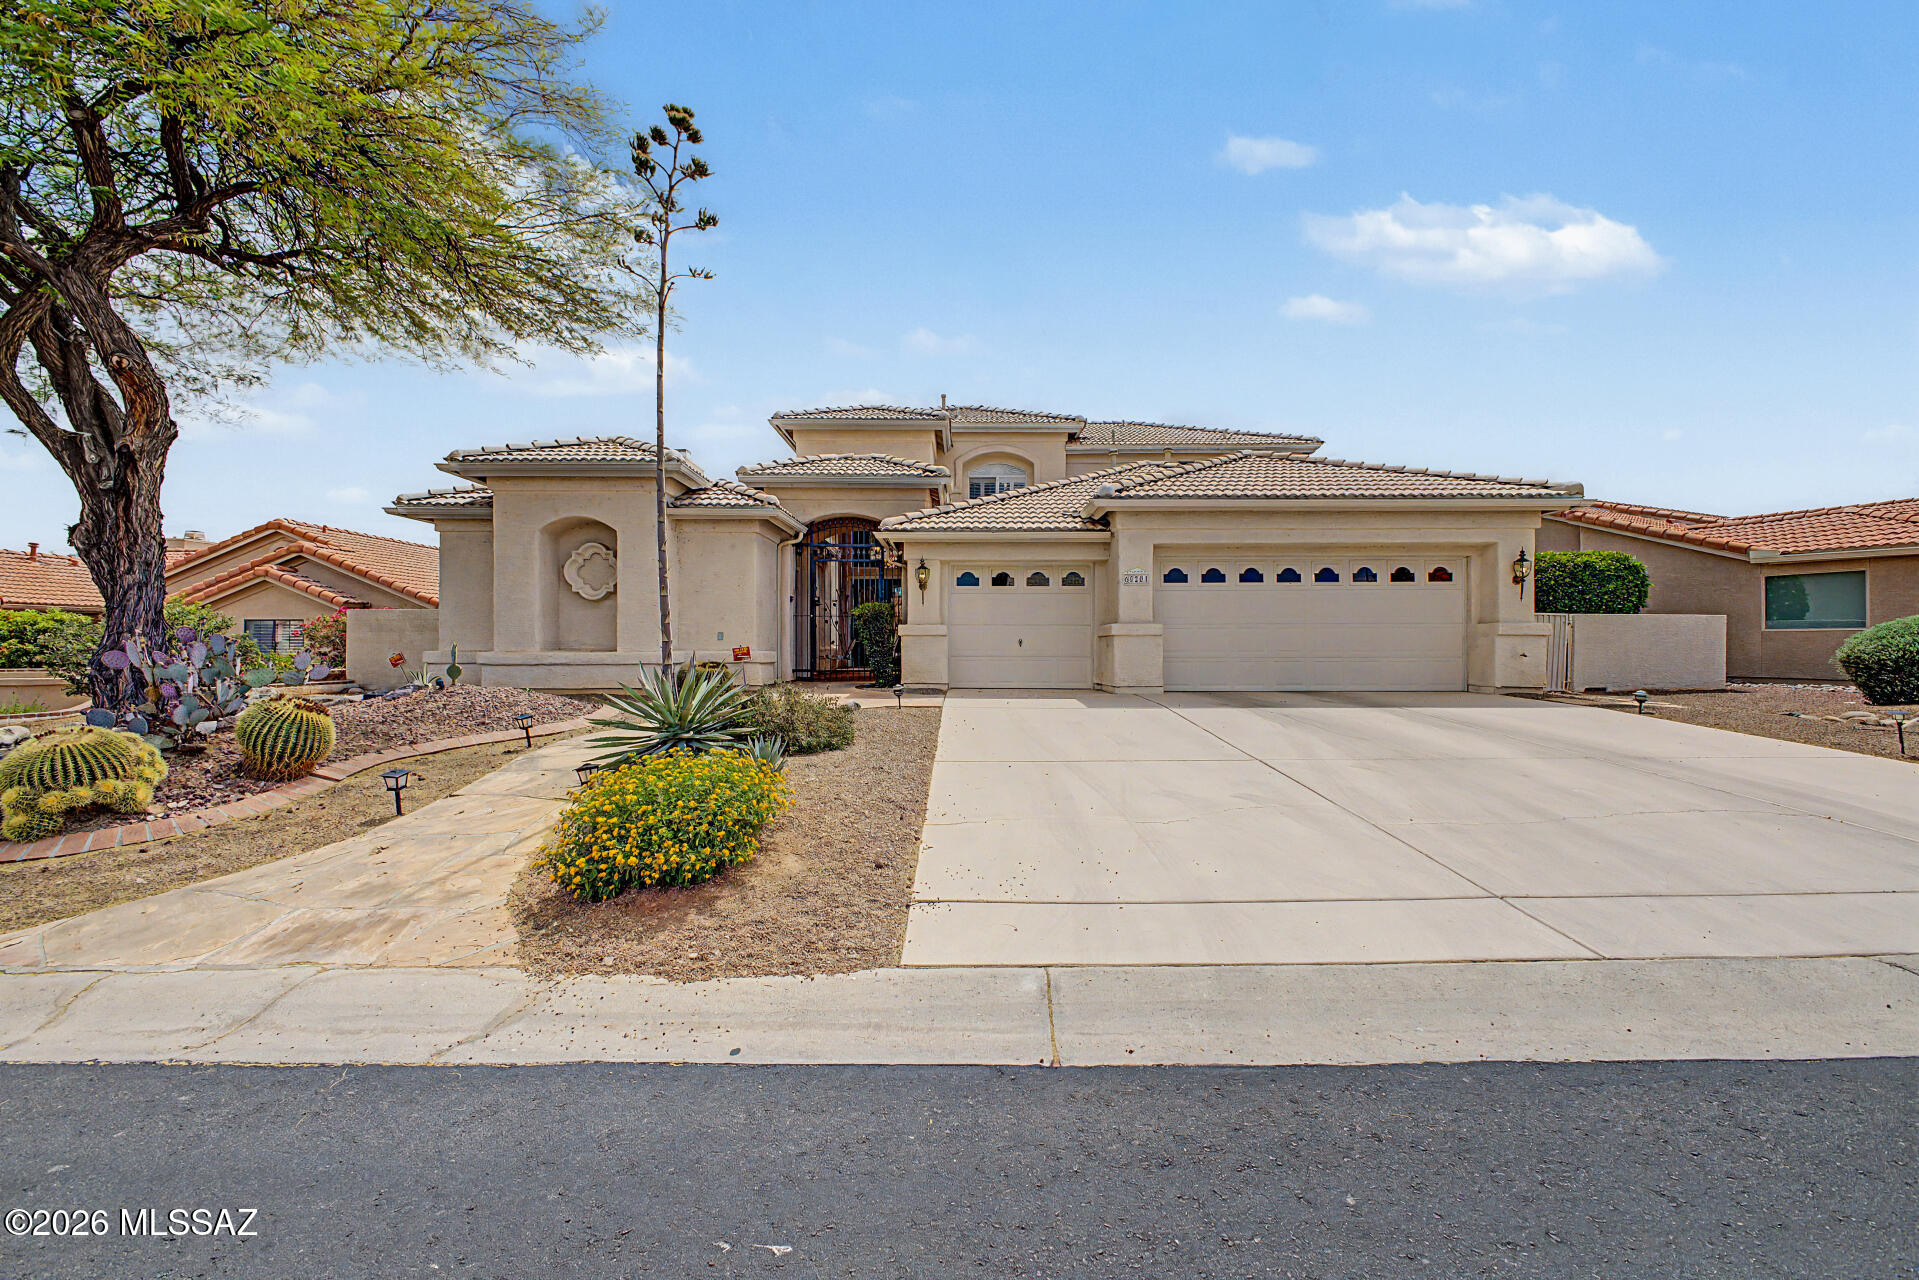
Stunning home on a premium golf course lot w/breathtaking views! Desert landscaping & a gated courtyard entry w/welcoming iron gate create unforgettable curb appeal, while a detached casita with its own bathroom provides the perfect space for guests or multi-generational living. Enter through double doors into a bright interior featuring a split floor plan, neutral paint tones, & a blend of tile/carpet floors. Discover a living room anchored by a cozy fireplace, a formal dining room w/tray ceiling, a convenient powder room, a spacious office for work, & a family room w/surround sound speakers & beehive fireplace. Gourmet kitchen showcases a large island w/breakfast bar, granite counters, built-in appliances, white cabinetry, & a pantry. Downstairs main suite offers private backyard access, two mirrored-door closets, & a spa-like ensuite complete w/dual vanities, a makeup vanity, a jetted tub, & a glass block walk-in shower. Upstairs, a second luxurious main suite features its own lavish bathroom with dual sinks, jetted tub, step-in shower, a spacious walk-in closet, & a cozy sitting room. Plantation shutters adorn all bedroom windows! Additional highlights include a well-appointed laundry room w/cabinetry & a sink. For your vehicles, there's a 3-car garage! The resort-style backyard has stunning mountain, lake, & golf course views, a covered patio, sparkling pool & spa combo, & a view fence for the picturesque surroundings. Make this exceptional property yours!

Owner will accept or Counter any offer between $799,000 and $839,000
#22611815

Saddlebrooke

65201 E Brassie Drive

3 Beds

3 Baths

4,010 Sq.Ft.

$799,000

MLS#: 22611815
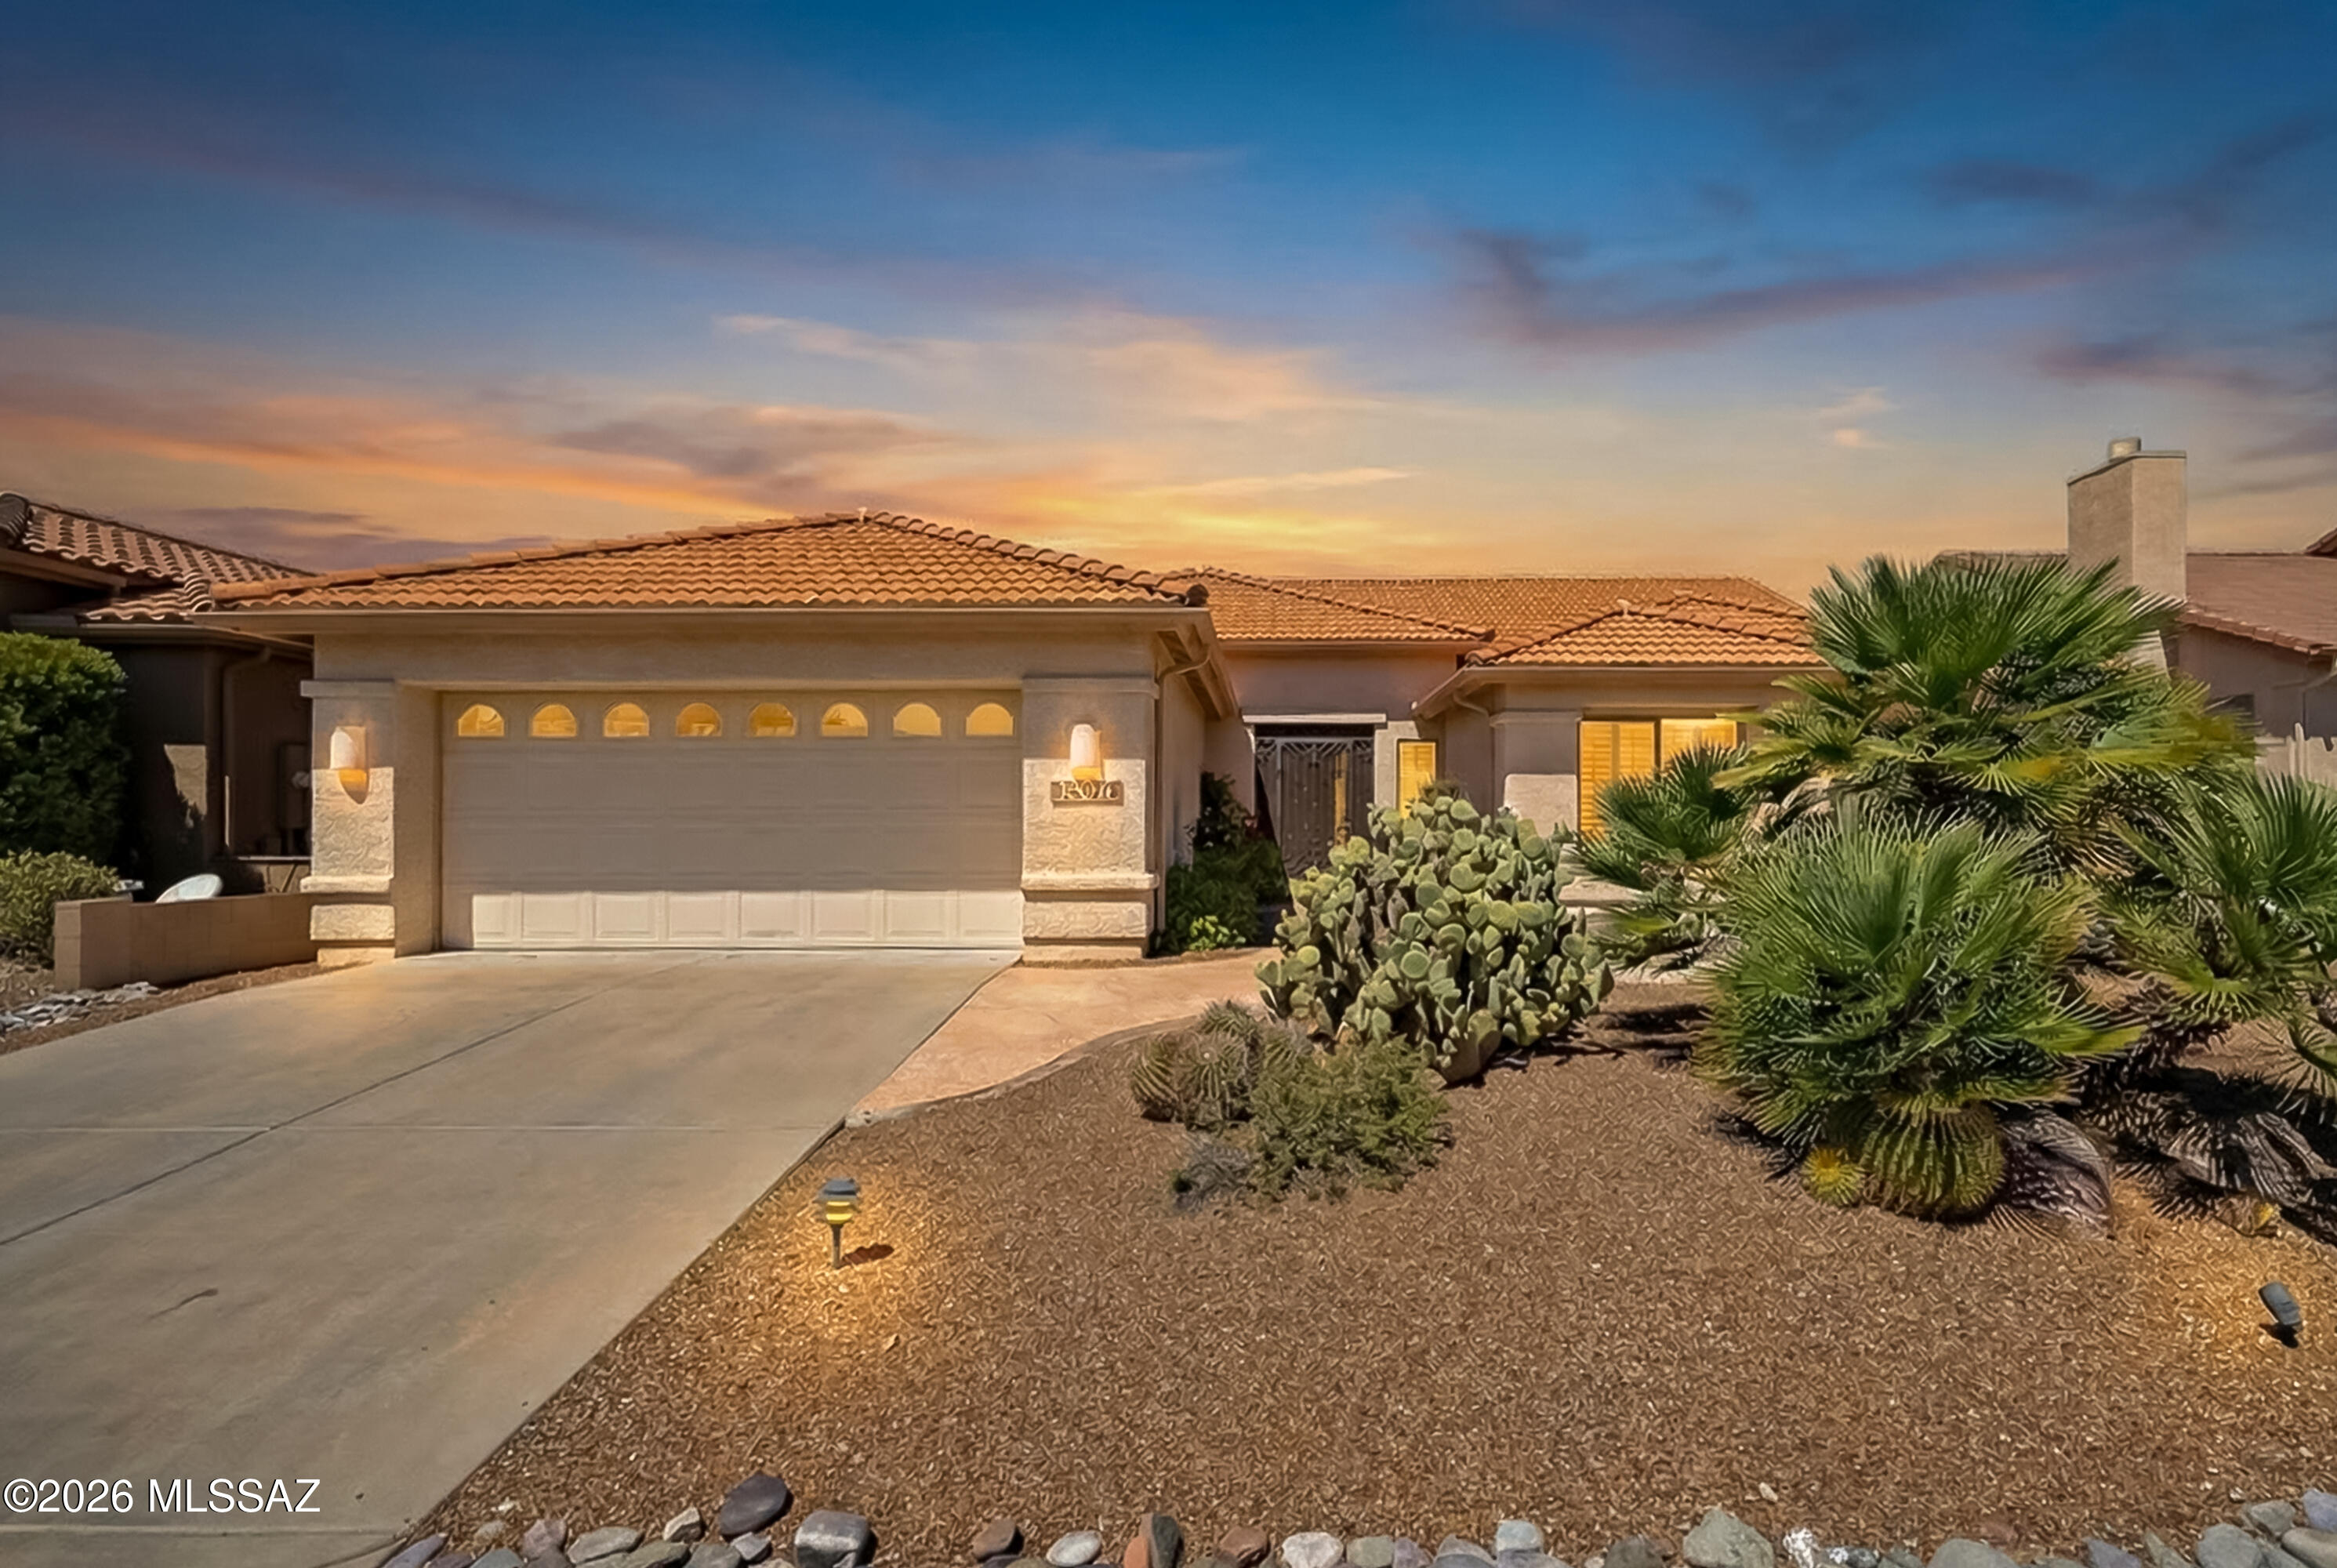
Magnificent Montana model with amazing views of the golf course and natural desert.  You are greeted by a front yard patio and custom iron front entry door. The open floor plan, vaulted ceilings, and large windows overlooking the backyard create a light and airy ambiance. Great room design with upgraded wood-like porcelain tile floors throughout main areas plus large dining room perfect for entertaining.  Remodeled kitchen includes custom designed wood cabinets and hardware, incl. 13'' deep upper cabinets, granite counters, enlarged center island, two glass front cabinets with lighting, built in wine holder, under cabinet accent lighting plus lighting above cabinets, custom tile backsplash, stainless steel appliances, and sunny breakfast nook.  Primary suite includes remodeled bath with new custom wood vanity, dual sinks, designer tile, mirrors and lighting plus updated shower with thick glass wall and door plus generous sized walk in closet. Guest bath features new vanity and upgraded lighting.  Two additional bedrooms + den allows for plenty of room for hosting family/guests. The backyard is the perfect spot to relax and take in the views from the extended covered patio with two ceiling fans or enjoy sitting by the outdoor kiva style fireplace.  Flagstone walkway, low care landscaping, and open space make for fabulous outdoor living.  Extended garage with 6' extension plus full length built in storage cabinets, workbench and utility sink. Quiet neighborhood but active social committee for the unit.  Don't miss this fantastic home.
#22609154

Saddlebrooke

63178 E Brooke Pk Drive

3 Beds

2 Baths

2,363 Sq.Ft.

$555,000

MLS#: 22609154
Don't miss this highly upgraded single story Galleria model situated on the 4th Green of the Tucson-Nine golf course with wonderful views.  This move-in ready home boasts a large remodeled chef's kitchen with custom Alder cabinets, granite countertops, tile backsplash and sit up bar.  New wood floors throughout, custom cabinetry, bookshelves, built-in desks in the den, and new arched window in living room.  Large oversized primary suite with sitting area, remodeled primary bath including new vanity and shower with glass door plus storage, updated hall bath and new flooring in bath and laundry. Kitchen overlooks wonderful family room with gorgeous corner style kiva gas fireplace and soft desert colors throughout.  Brick paver courtyard entrance plus wonderful extended covered patio out back with brick pavers, updated landscaping, saguaros and expansive views of the golf course and mountains.  It's the perfect spot to enjoy coffee in the mornings and relax in the evenings.  Other features include plantation shutters, wood blinds, walk-in pantry, 3 car garage, rolling outdoor shades, and brick paver driveway.  You will not be disappointed with this stunning home!
#22608652

Saddlebrooke

37850 S Rolling Hills Drive

2 Beds

2 Baths

2,793 Sq.Ft.

$689,900

MLS#: 22608652

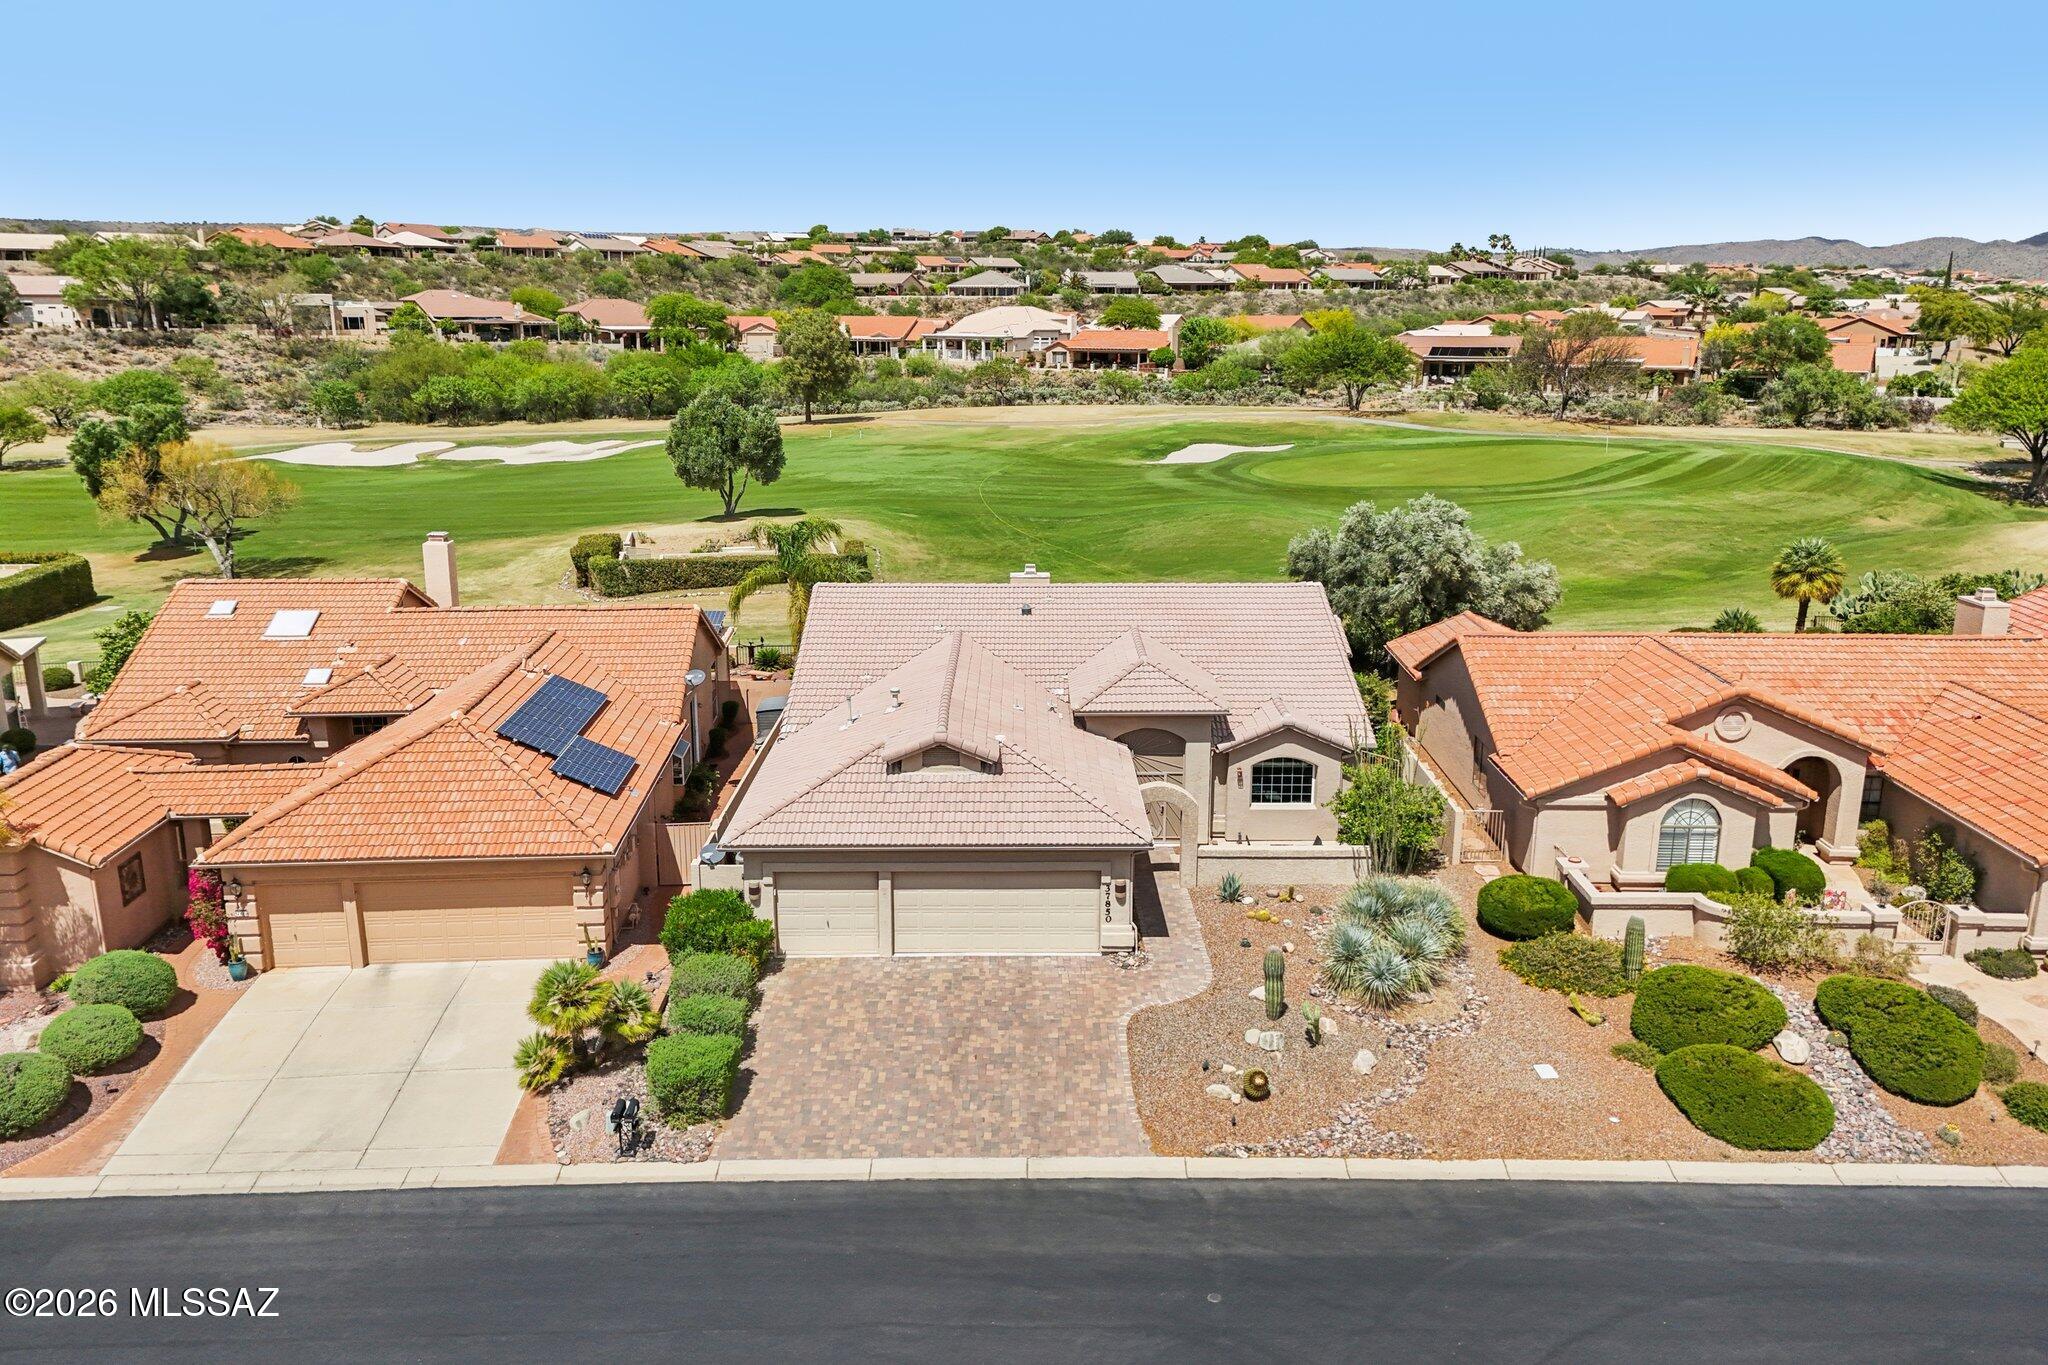
Ultimate in desert living: resort backyard with Catalina mountain views. Completely solar house (owned not leased). One of a kind CHEYENNE originally designed with in-house casita instead of the formal areas. Recent owners added 250 sq.ft. expansion to great room/dining space offering a wall of glass with new Milgard windows & doors to frame the fabulous mountain views.  Backyard oasis includes a Salt water pool/spa has new pump & salt cell. Stacked stone fire pit and expansive flagstone patio.
Kitchen updates include enlarged island of Cambria/quartz with porcelain farm sink, new faucet and disposal, stainless steel appliances with gas cook top. Cabinet pantry with roll out shelves, appliance lift and spice rack. Great room features a gas fireplace with custom cabinet and party bar. Built-in walnut wall cabinet in entry. Media room has surround sound & includes all electronics, TV & custom cabinet. A separate sound system originates in the master with speakers in master bath and great room.Master suite with sliding door to private patio. Bath has soaking tub, his/hers walk-in closets. His closet has security door.  Garage has evaporative cooler, extra ceiling lights, 2 overhead storage bays with lift, wall cabinets,work bench, pull down stairs to attic storage, epoxy floor coating & insulated garage doors.
Guest quarters: Plantation shutters. Kitchenette with microwave, matching upper/lower cabinets, copper sink & new granite counter & new refrigerator. Shower bath includes new heater & window. Door added through to media room.
Security system. Whole house humidifier. Kinetico water treatment system. Whole house surge protector. Full attic insulation added to R-49

37661 S Desert Sun Drive

Message successfully sent.

I agree to receive email communication and understand I can unsubscribe at any time.

I agree to be contacted by The Mandy Gold Team | Haymore Real Estate LLC via call, email, and text for real estate services. To opt out, you can reply 'stop' at any time or reply 'help' for assistance. You can also click the unsubscribe link in the emails. Message and data rates may apply. Message frequency may vary. Privacy Policy

 - property

Send a message

Message successfully sent.

Reason for contacting?

I agree to receive email communication and understand I can unsubscribe at any time.

I agree to be contacted by The Mandy Gold Team | Haymore Real Estate LLC via call, email, and text for real estate services. To opt out, you can reply 'stop' at any time or reply 'help' for assistance. You can also click the unsubscribe link in the emails. Message and data rates may apply. Message frequency may vary. Privacy Policy

Sign In Sign Out

Virtual Assistant

Would you like to take the next step with this property? We can help you schedule a showing or virtual tour, or send you more details.

Yes, I would like more information.

Thank You for Your Reply, One of Our Agents will contact you as soon as possible

No, maybe later.

Thank you, you can always contact me via email, phone number or through the contact form.

Realhub AI

Lucy - Your AI-Powered Realtor

Update Your Temporary Password

Personalize your search

Enter your email and we'll notify you immediately when new listings match what you're looking for.

or enter email address

Already have an account ? Login here

Continue your home search

I agree to receive communications and understand I can unsubscribe at any time.

I agree to be contacted by The Mandy Gold Team | Haymore Real Estate LLC via call, email, and text for real estate services. To opt out, you can reply 'stop' at any time or reply 'help' for assistance. You can also click the unsubscribe link in the emails. Message and data rates may apply. Message frequency may vary. Privacy Policy

Already have an account ? Login here

We use cookies

We use cookies primarily for analytics to enhance your experience. By accepting, you agree to our use of these cookies. You can manage your preferences or learn more about our cookies policy.