
37142 S Hill Side Drive
Saddlebrooke, AZ 85739
About
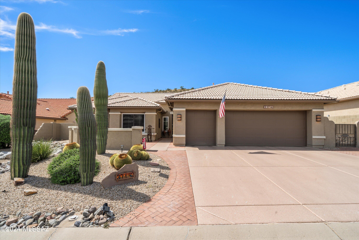
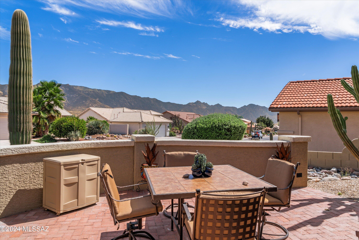
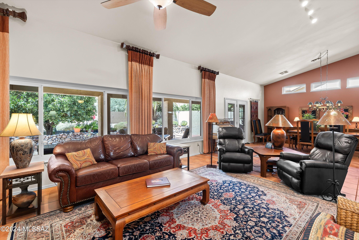
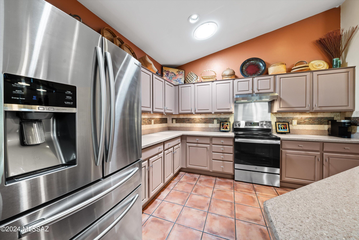
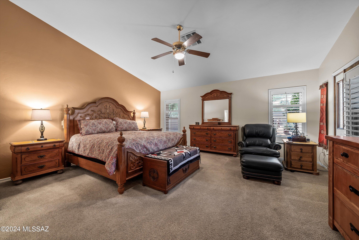
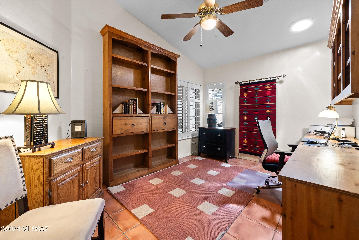
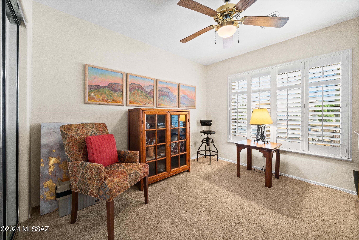
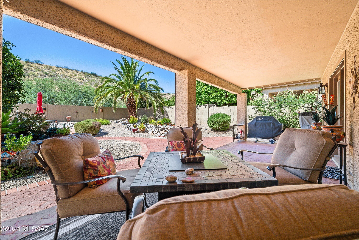
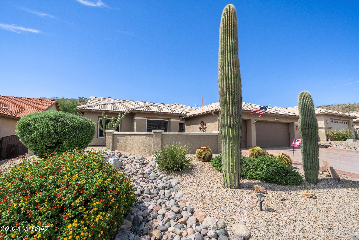
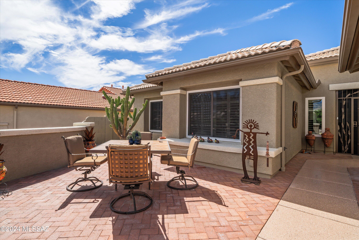
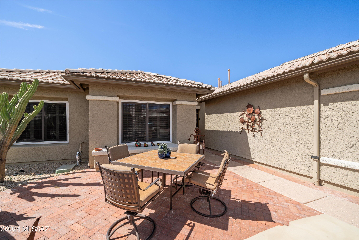
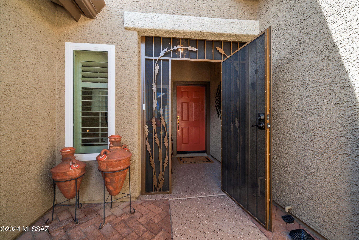
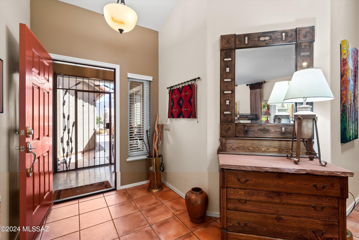
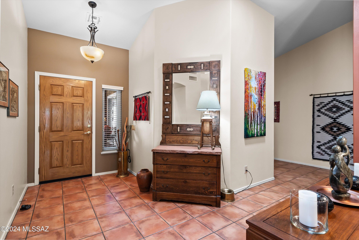
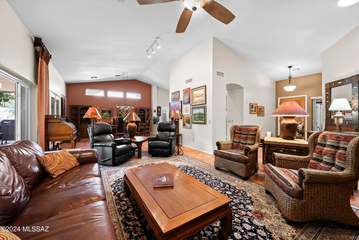
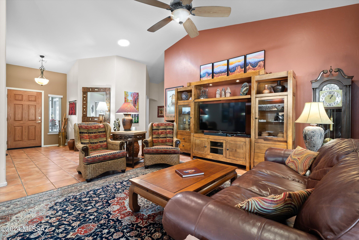
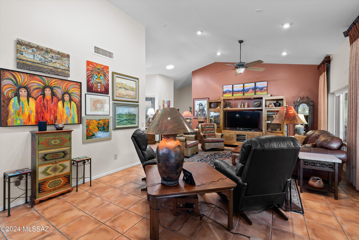
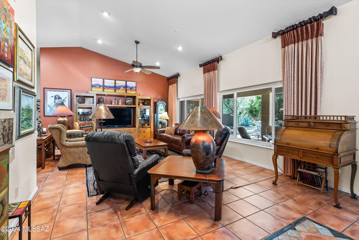
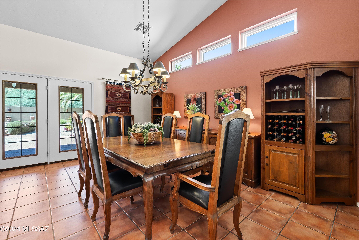
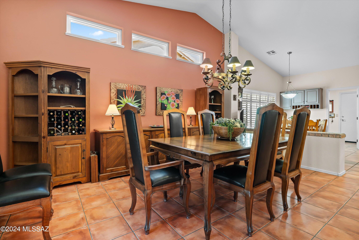
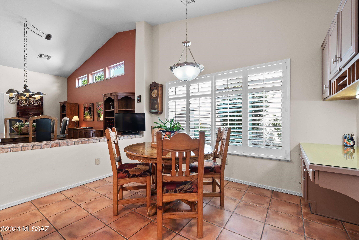
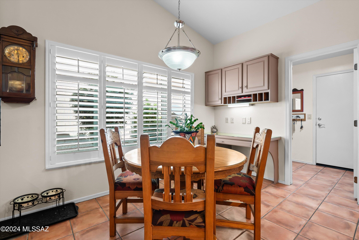
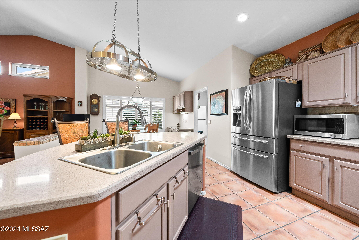
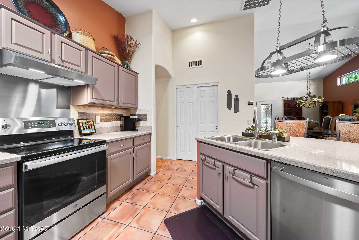
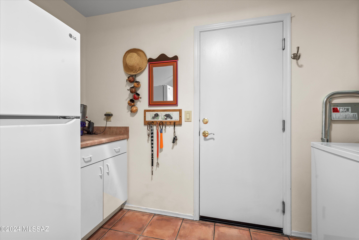
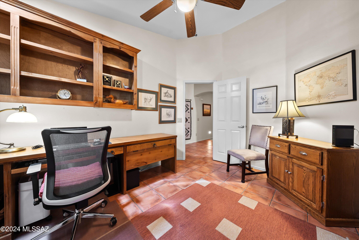
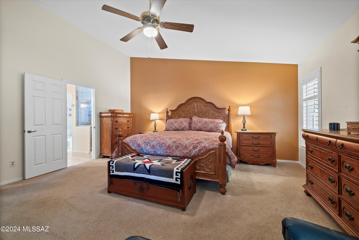
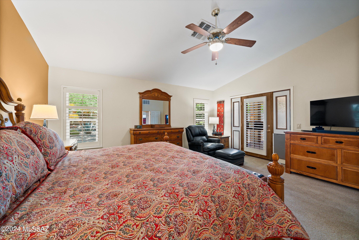
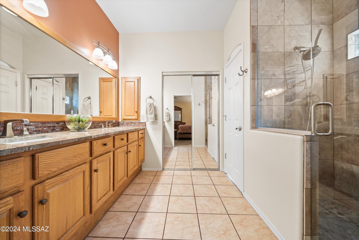
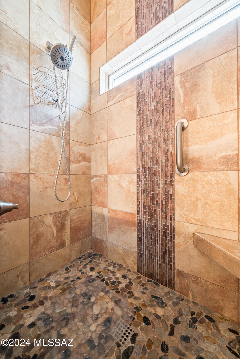
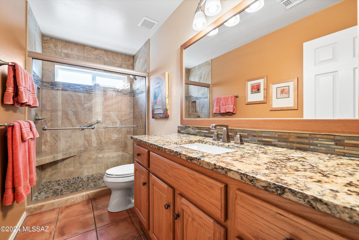
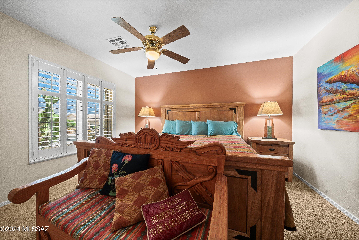
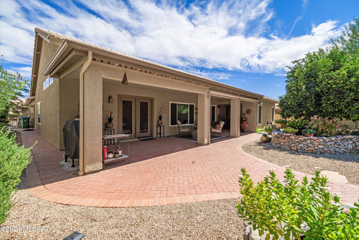
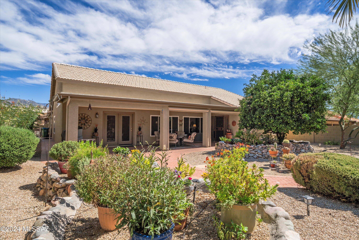
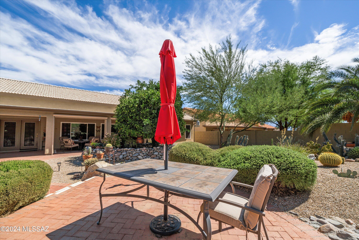
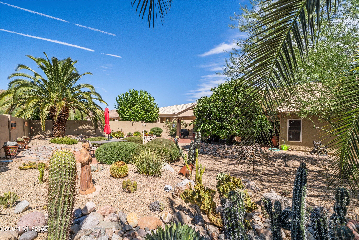
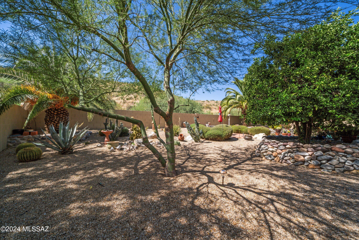
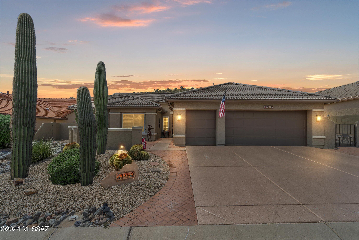
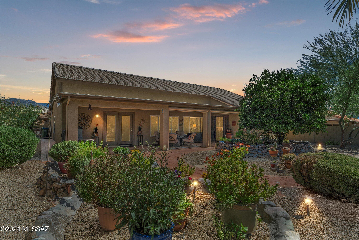
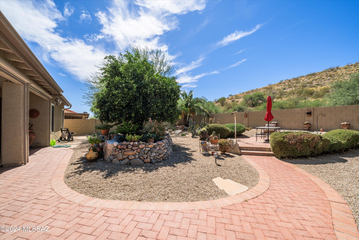
Come and enjoy the unparalleled SaddleBrooke lifestyle in this updated and renovated Montana model. The inviting courtyard welcomes you and is a great spot for enjoying mountain views. Entering, the warm southwest color pallet draws you into the spacious great room with plenty of entertaining space. The large formal dining area has French doors for easy access to the patio. Updated kitchen with plenty of counter and cabinetry space including a spacious pantry & newer stainless appliances. Owner's retreat is spacious with upgraded en-suite with custom tile walk-in shower, double executive height vanity & walk-in closet. The two guest rooms have been combined to form a spacious guest room with a private sitting area. A remodeled guest bath plus private den plus 2.5 car garage with storage completes this great home. Beautiful mature landscaping with expanded hardscape is the ideal spot for all your entertaining needs and backs to natural desert for unparalleled privacy. Come and see this great SaddleBrooke home today.
Property
Beds
2
Full Baths
2
1/2 Baths
None
Year Built
2000
Sq.Footage
2,372
Features
Features & Amenities
Interior
-
Other Interior Features
Kitchen Island, Vaulted Ceiling(s), Walk-In Closet(s), High Ceilings, Pantry, High Speed Internet
-
Total Bedrooms
2
-
Bathrooms
2
-
Basement YN
NO
-
Cooling YN
YES
-
Cooling
Central Air, Ceiling Fan(s)
-
Fireplace YN
NO
-
Heating YN
YES
-
Heating
Forced Air
-
Pet friendly
N/A
Exterior
-
Garage
Yes
-
Garage spaces
2.5
-
Construction Materials
Stucco, Frame
-
Other Exterior Features
None
-
Parking
Garage Door Opener, Golf Cart Garage
-
Patio and Porch Features
Covered
-
Pool
No
Area & Lot
-
Lot Features
Few Trees
-
Lot Size(acres)
0.21
-
Lot Size(square feet)
9,298
-
Property Type
Residential
-
Property Sub Type
Single Family Residence
-
Architectural Style
Contemporary
Price
-
Sales Price
$500,000
-
Tax Amount
$2,958.62
-
Sq. Footage
2,372
-
Price/SqFt
$210
HOA
-
Association
YES
-
Association Fee
$350
-
Association Fee Frequency
Semi-Annually
-
Association Fee Includes
N/A
Property Resources
-
Horse Property
NO
School District
-
Elementary School
Other
-
Middle School
Other
-
High School
Other
Property Features
-
Association Amenities
Clubhouse, Pool, Recreation Room, Sauna, Spa/Hot Tub, Tennis Court(s), Sport Court, Recreation Facilities, Trail(s)
-
Water Source
Public
Schedule
Schedule a Showing
Showing scheduled successfully.
Mortgage calculator
Estimate your monthly mortgage payment, including the principal and interest, property taxes, and HOA. Adjust the values to generate a more accurate rate.
Your payment
Principal and Interest:
$
Property taxes:
$
HOA fees:
$
Total loan payment:
$
Total interest amount:
$
Location
-
County
Pinal
-
Elementary School
Other
-
Middle School
Other
-
High School
Other

Listing Courtesy of Dottie May , Long Realty
RealHub Information is provided exclusively for consumers' personal, non-commercial use, and it may not be used for any purpose other than to identify prospective properties consumers may be interested in purchasing. All information deemed reliable but not guaranteed and should be independently verified. All properties are subject to prior sale, change or withdrawal. RealHub website owner shall not be responsible for any typographical errors, misinformation, misprints and shall be held totally harmless.

Mandy Gold
Associate Broker / Realtor®/ Team Lead
Call Mandy today to schedule a private showing.
Phone (520) 508-4855
Email mandy@mandygoldteam.com

* Listings on this website come from the FMLS IDX Compilation and may be held by brokerage firms other than the owner of this website. The listing brokerage is identified in any listing details. Information is deemed reliable but is not guaranteed. If you believe any FMLS listing contains material that infringes your copyrighted work please click here to review our DMCA policy and learn how to submit a takedown request.© 2024 FMLS.
Properties
Related properties
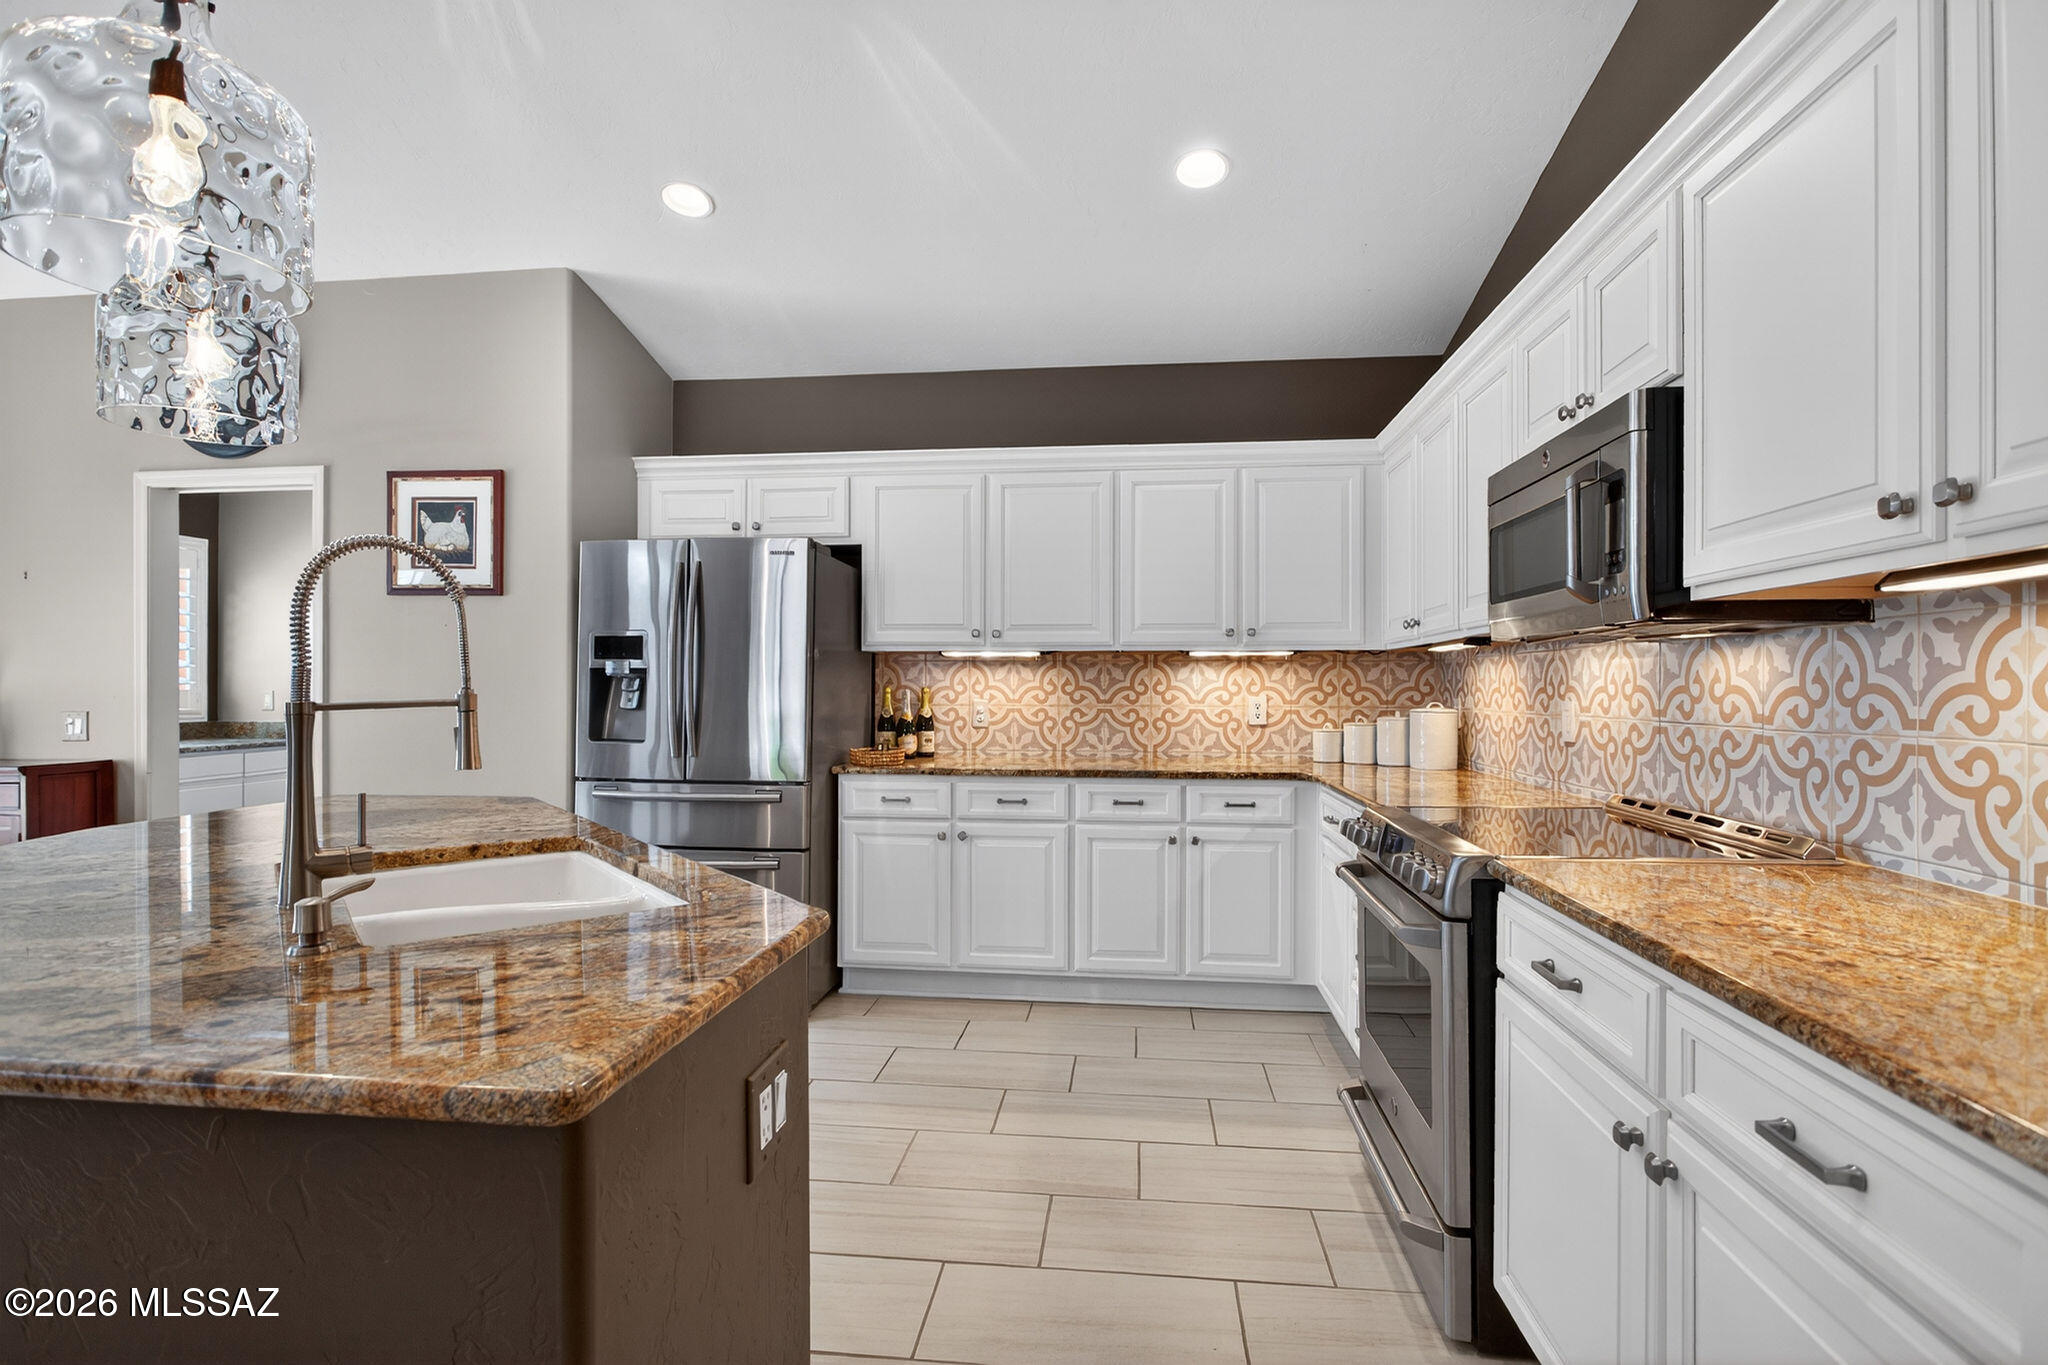
Saddlebrooke
62724 E Flower Ridge Drive
3 Beds
2 Baths
2,420 Sq.Ft.
$474,000
MLS#: 22617058
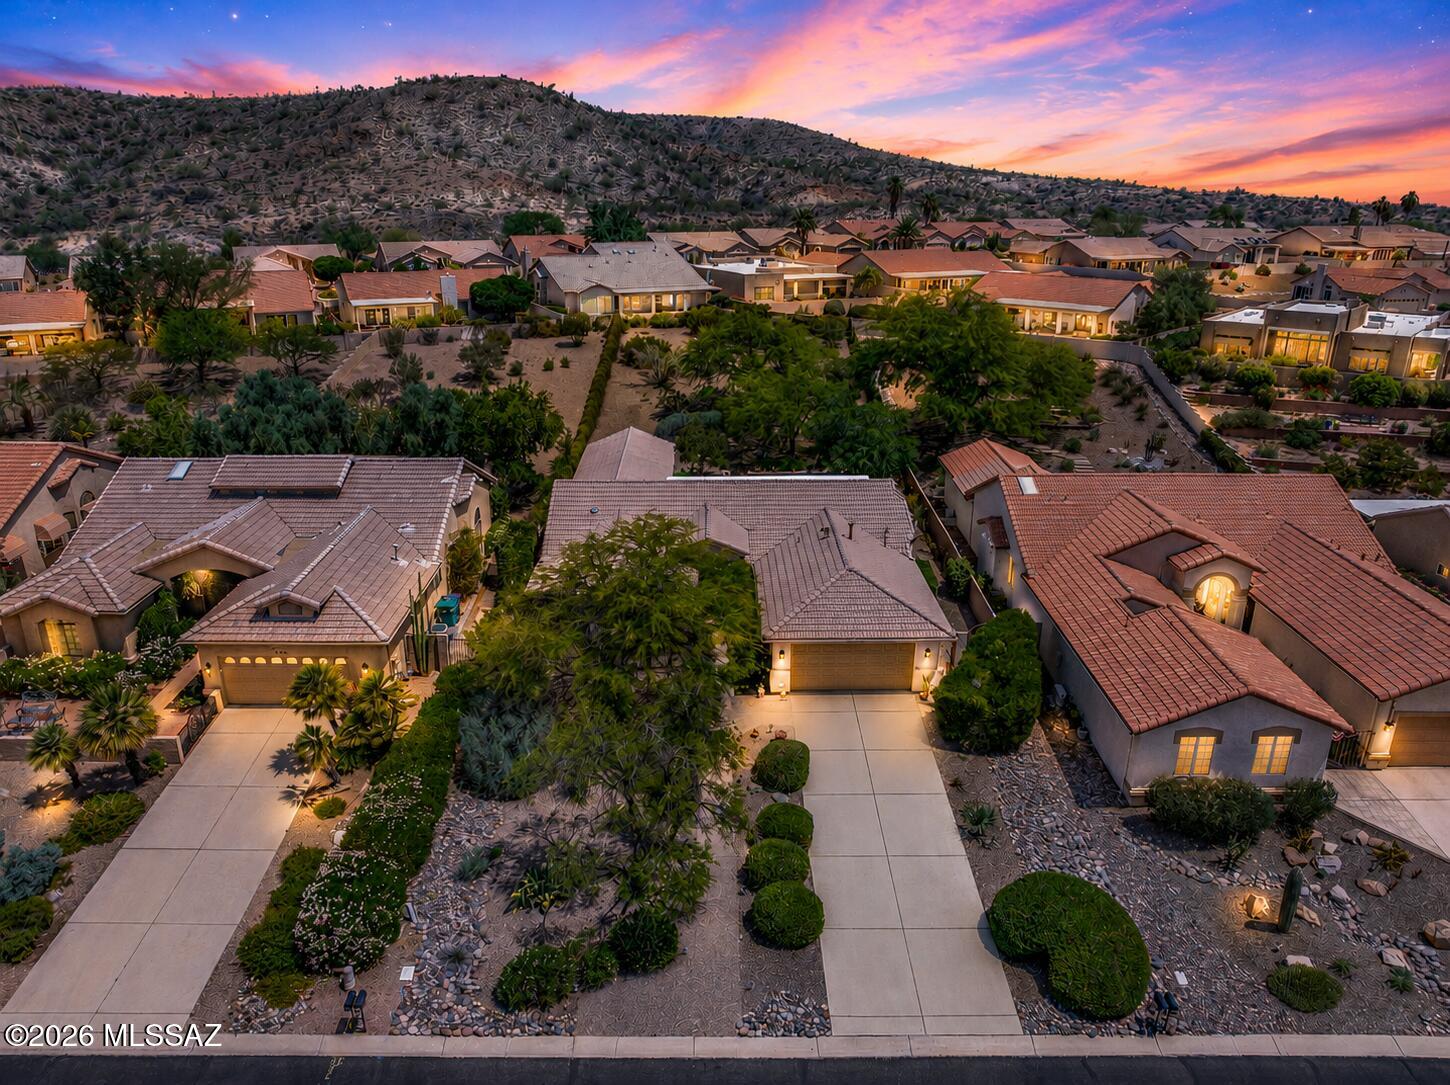
Saddlebrooke
63722 E Whispering Tree Lane
3 Beds
2 Baths
2,594 Sq.Ft.
$575,000
MLS#: 22616570
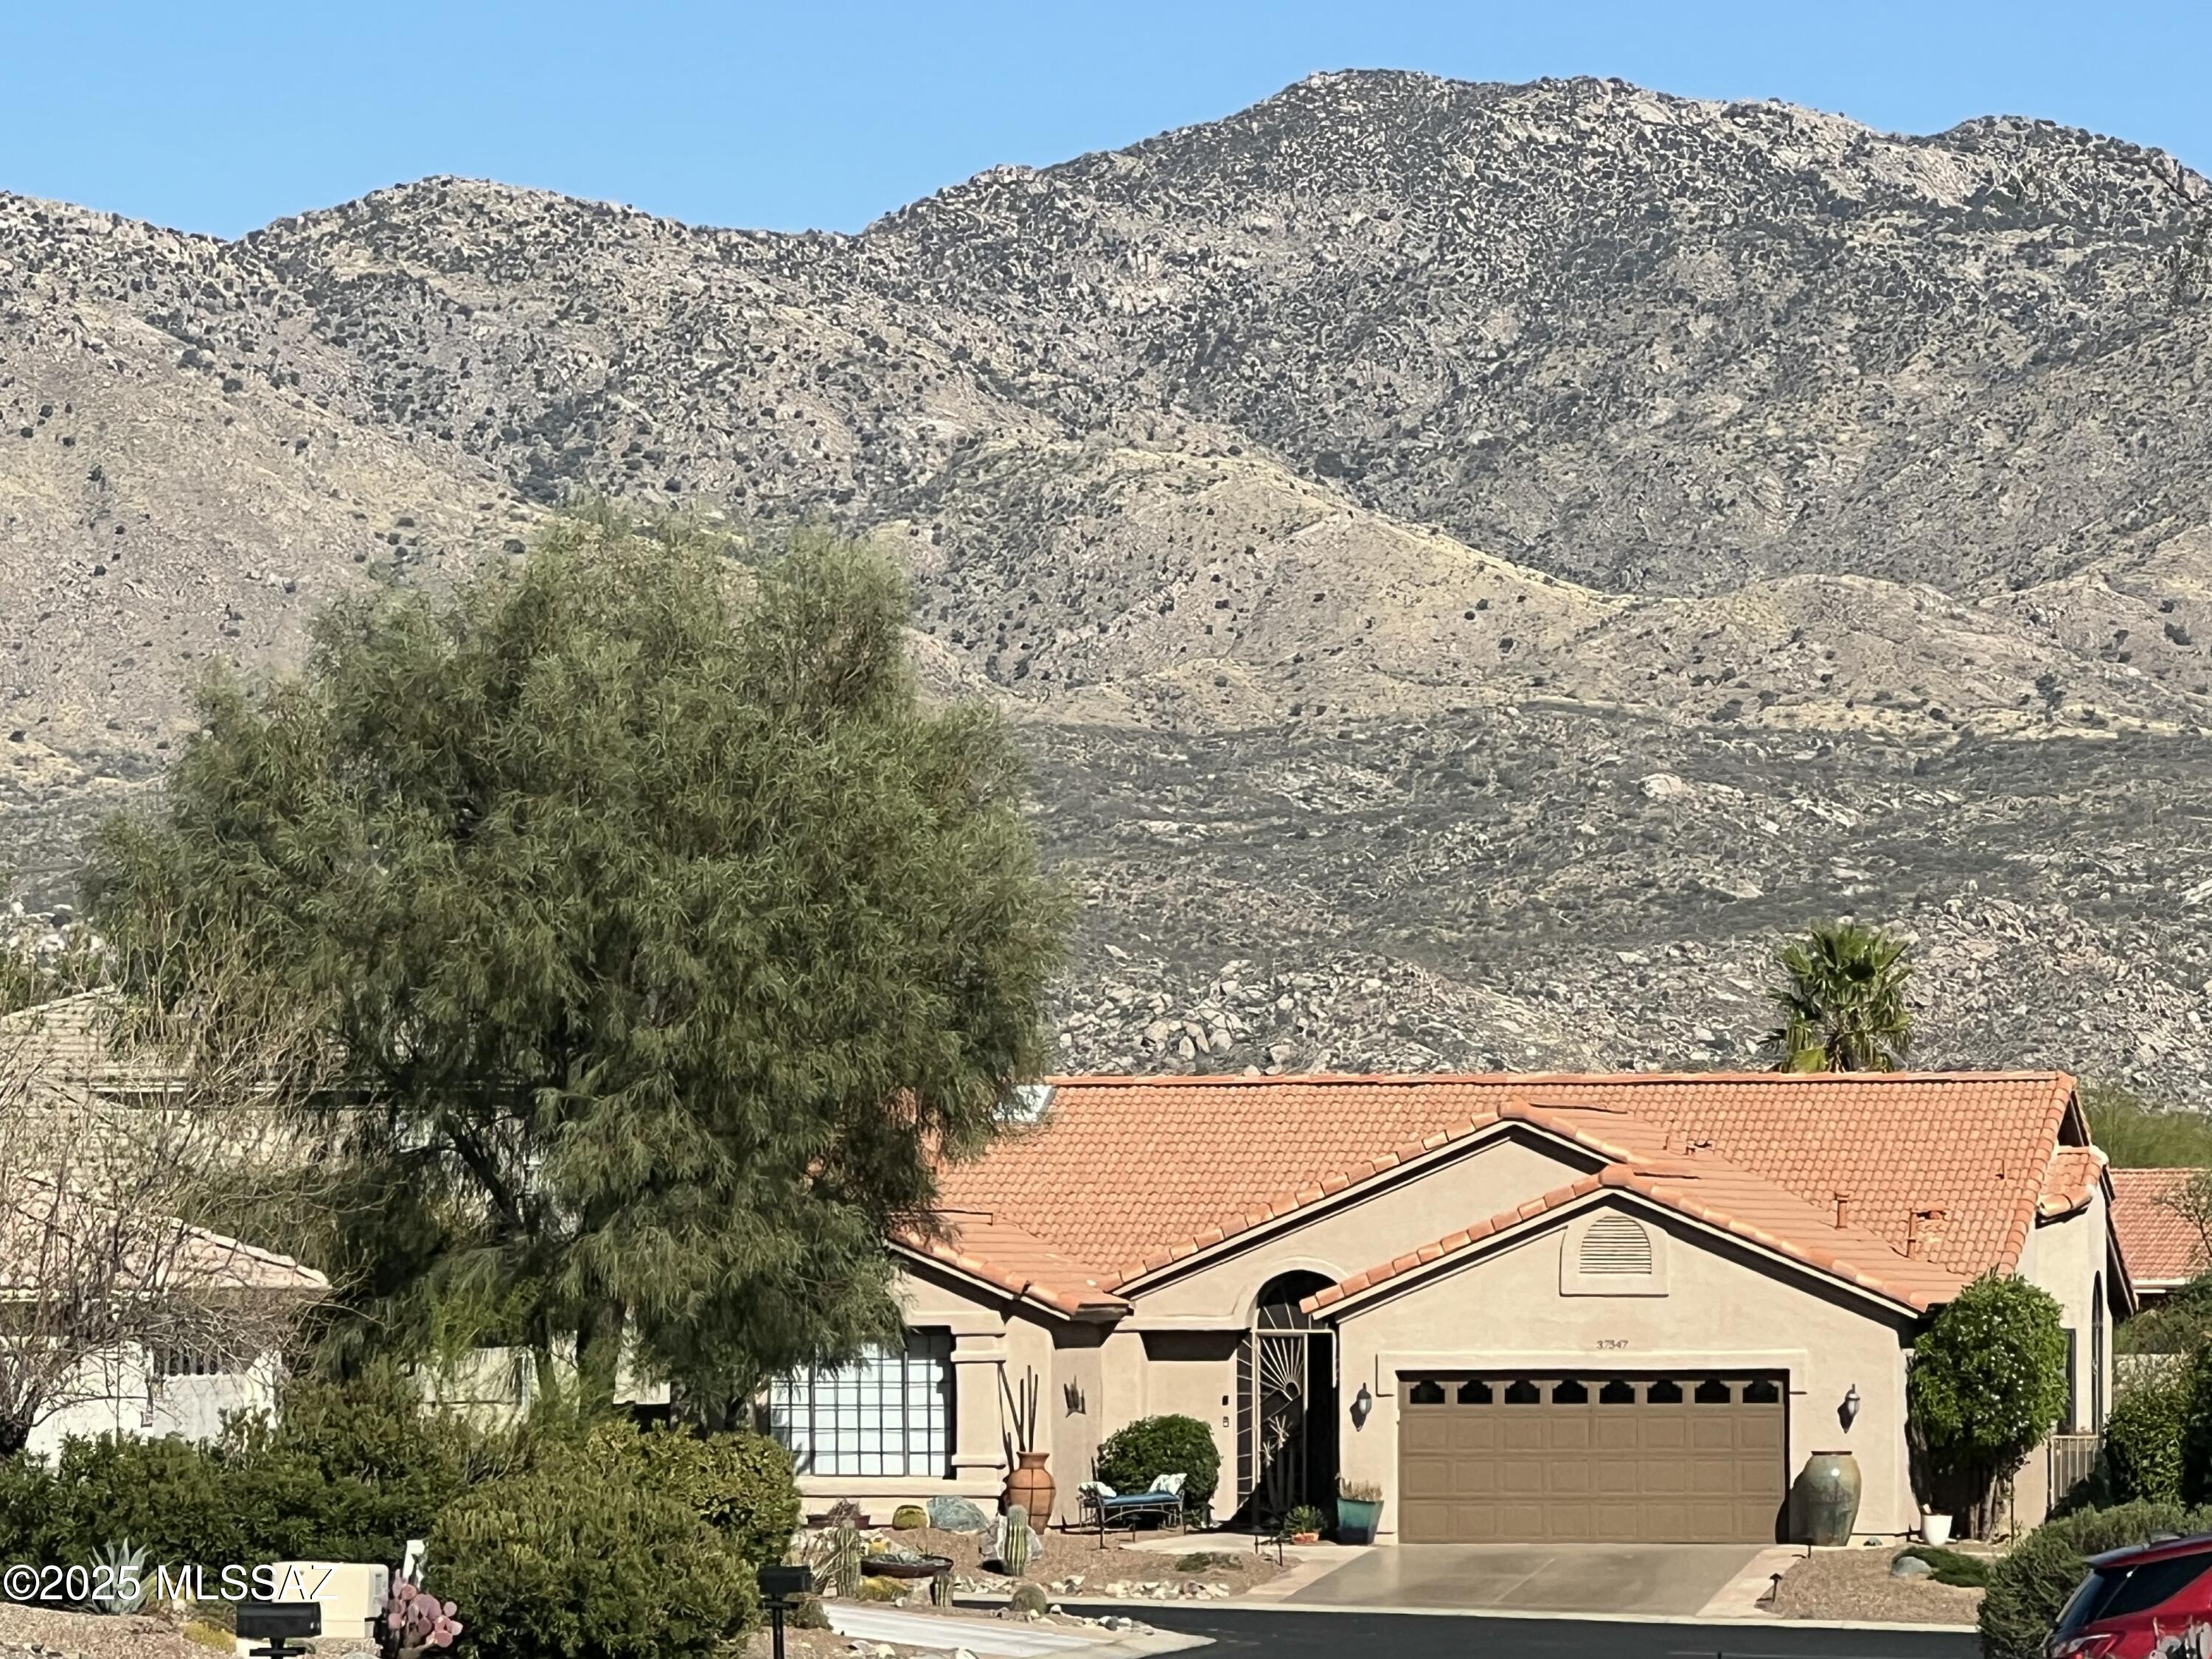
Saddlebrooke
37547 S Canyon Side Drive
2 Beds
2 Baths
2,520 Sq.Ft.
$549,000
MLS#: 22615398
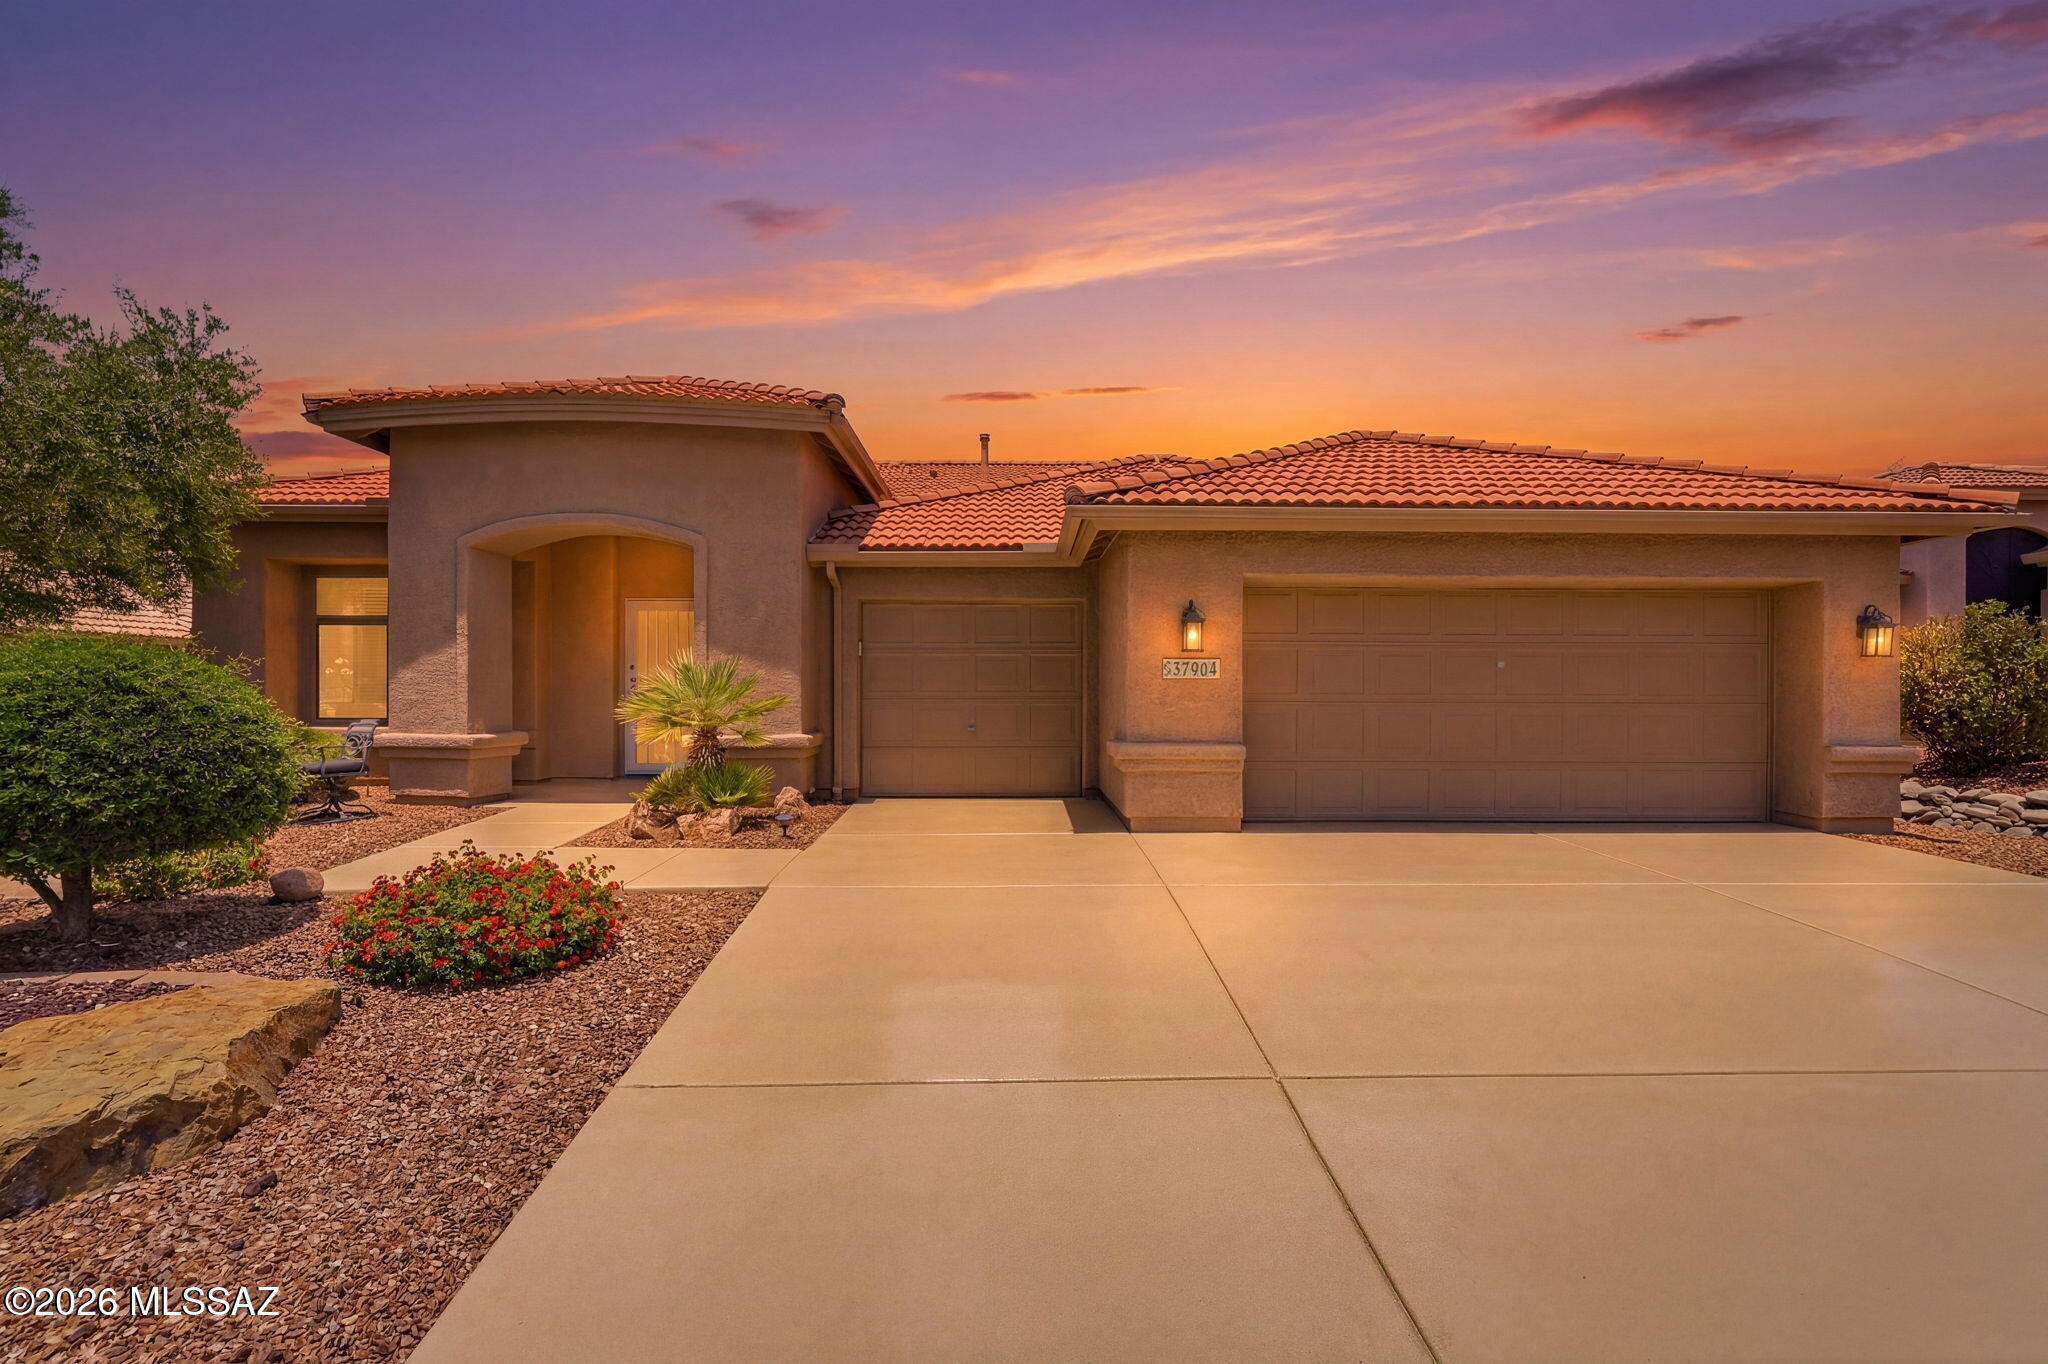
Saddlebrooke
37904 S Skyline Drive
3 Beds
2 Baths
2,593 Sq.Ft.
$590,000
MLS#: 22615091
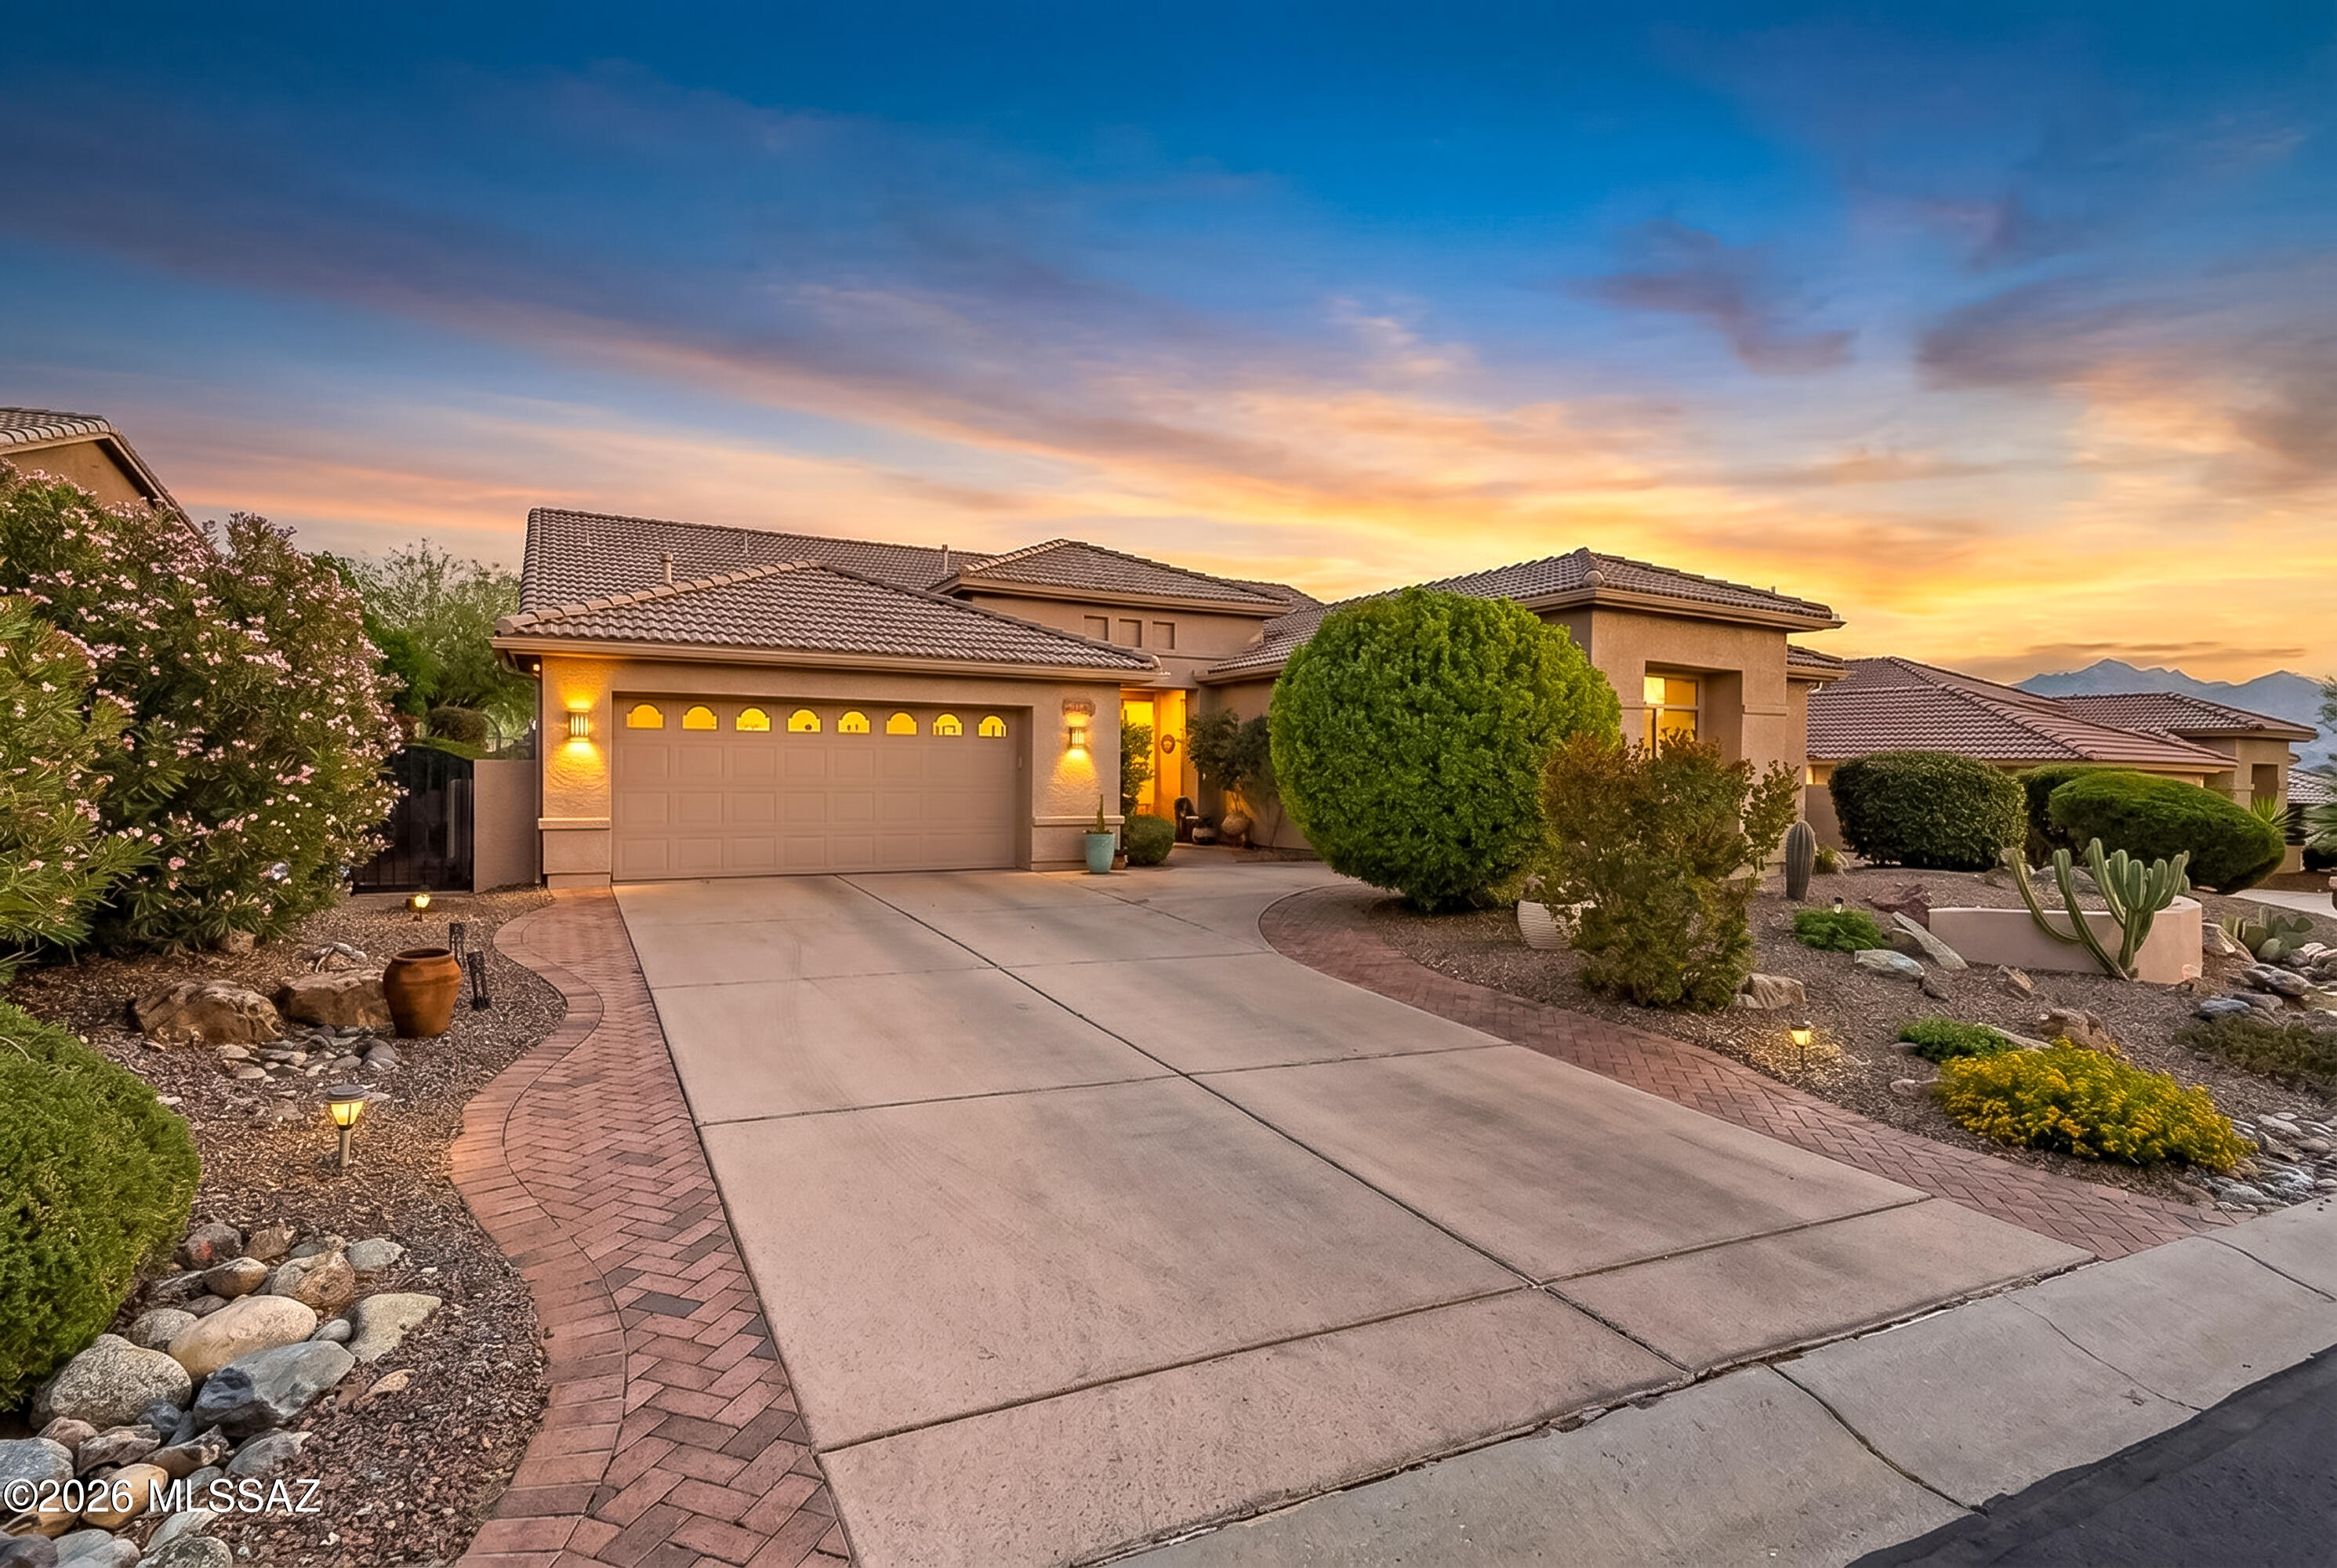
Saddlebrooke
38393 S Granite Crest Drive
3 Beds
2 Baths
2,389 Sq.Ft.
$600,000
MLS#: 22611289
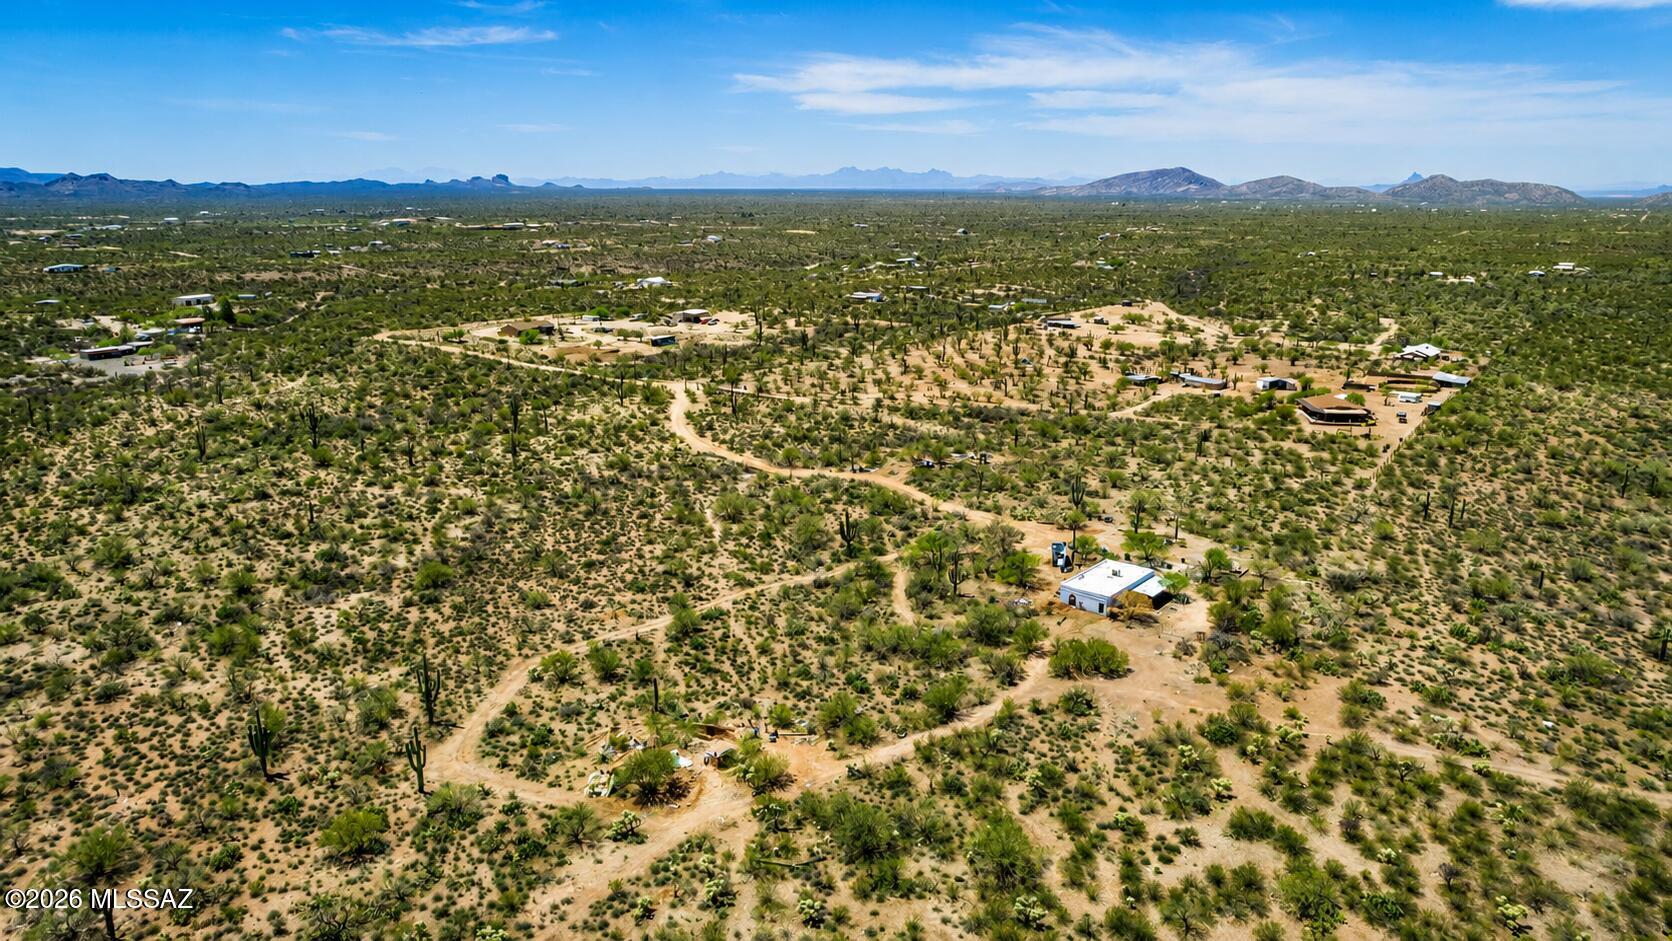
Saddlebrooke
21145 S Crossbow Road
3 Beds
2 Baths
1,400 Sq.Ft.
$425,000
MLS#: 22614709
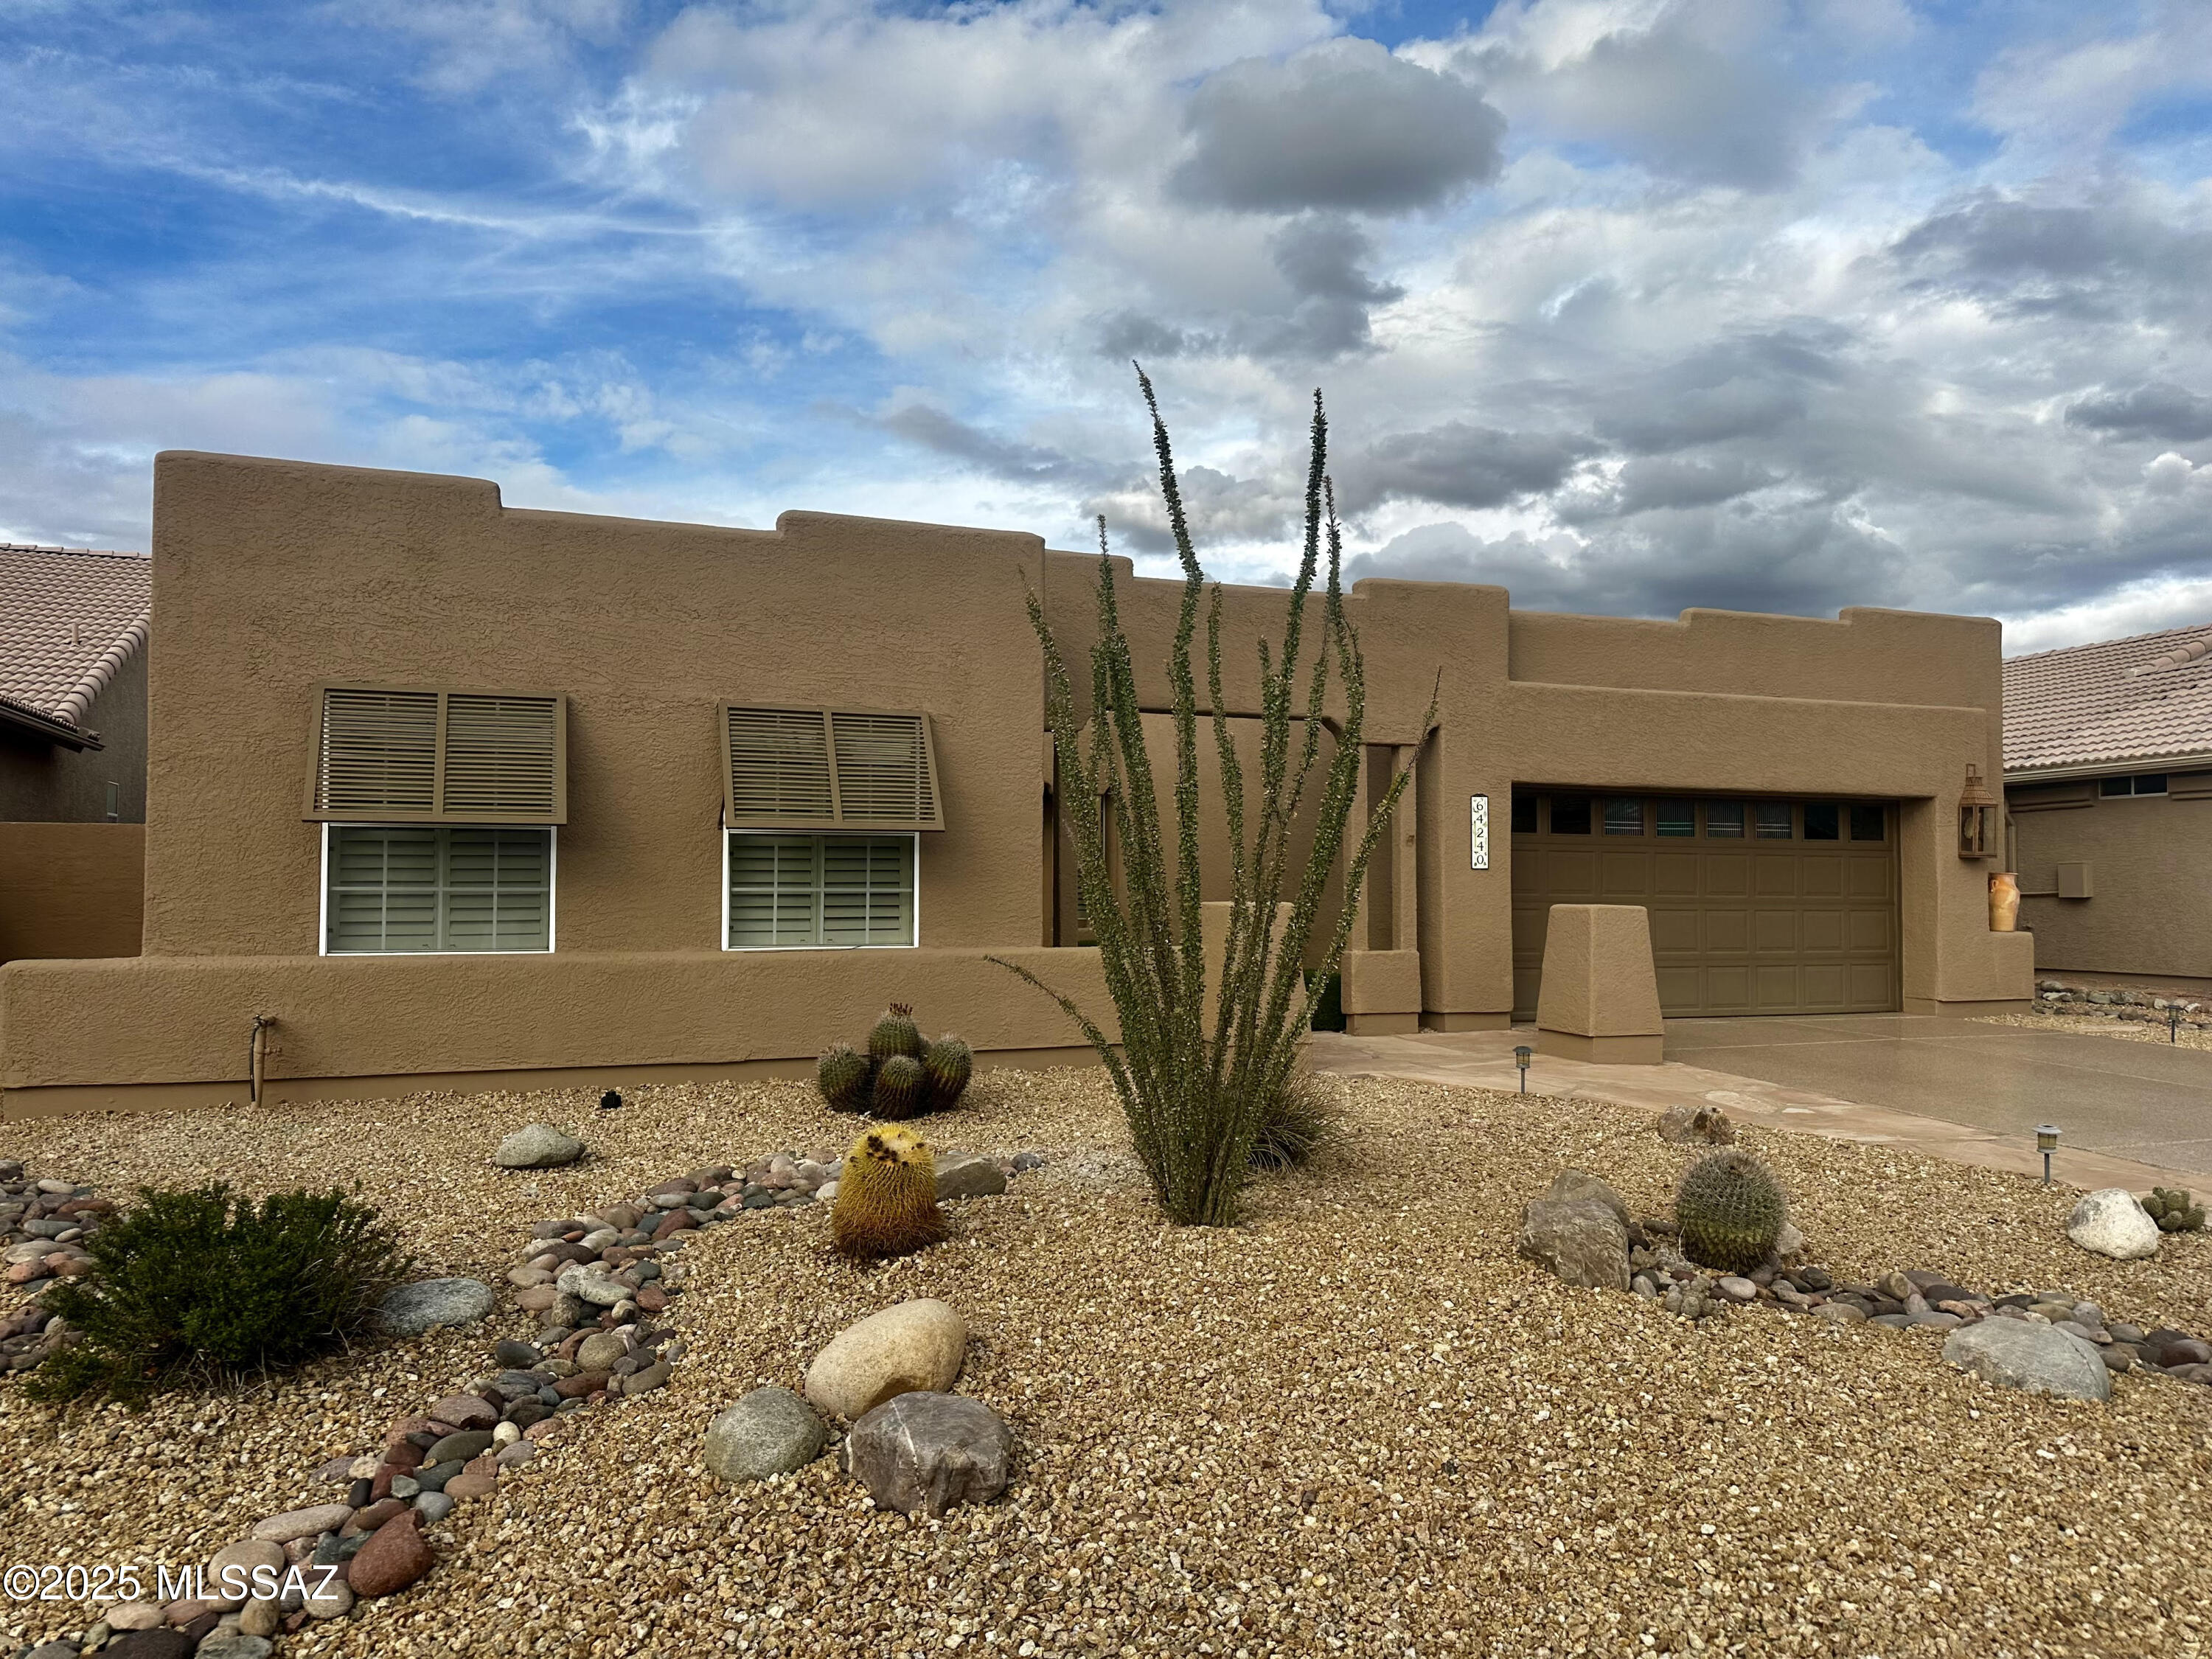
Saddlebrooke
64240 E Greenbelt Lane
2 Beds
2 Baths
2,437 Sq.Ft.
$450,000
MLS#: 22529882
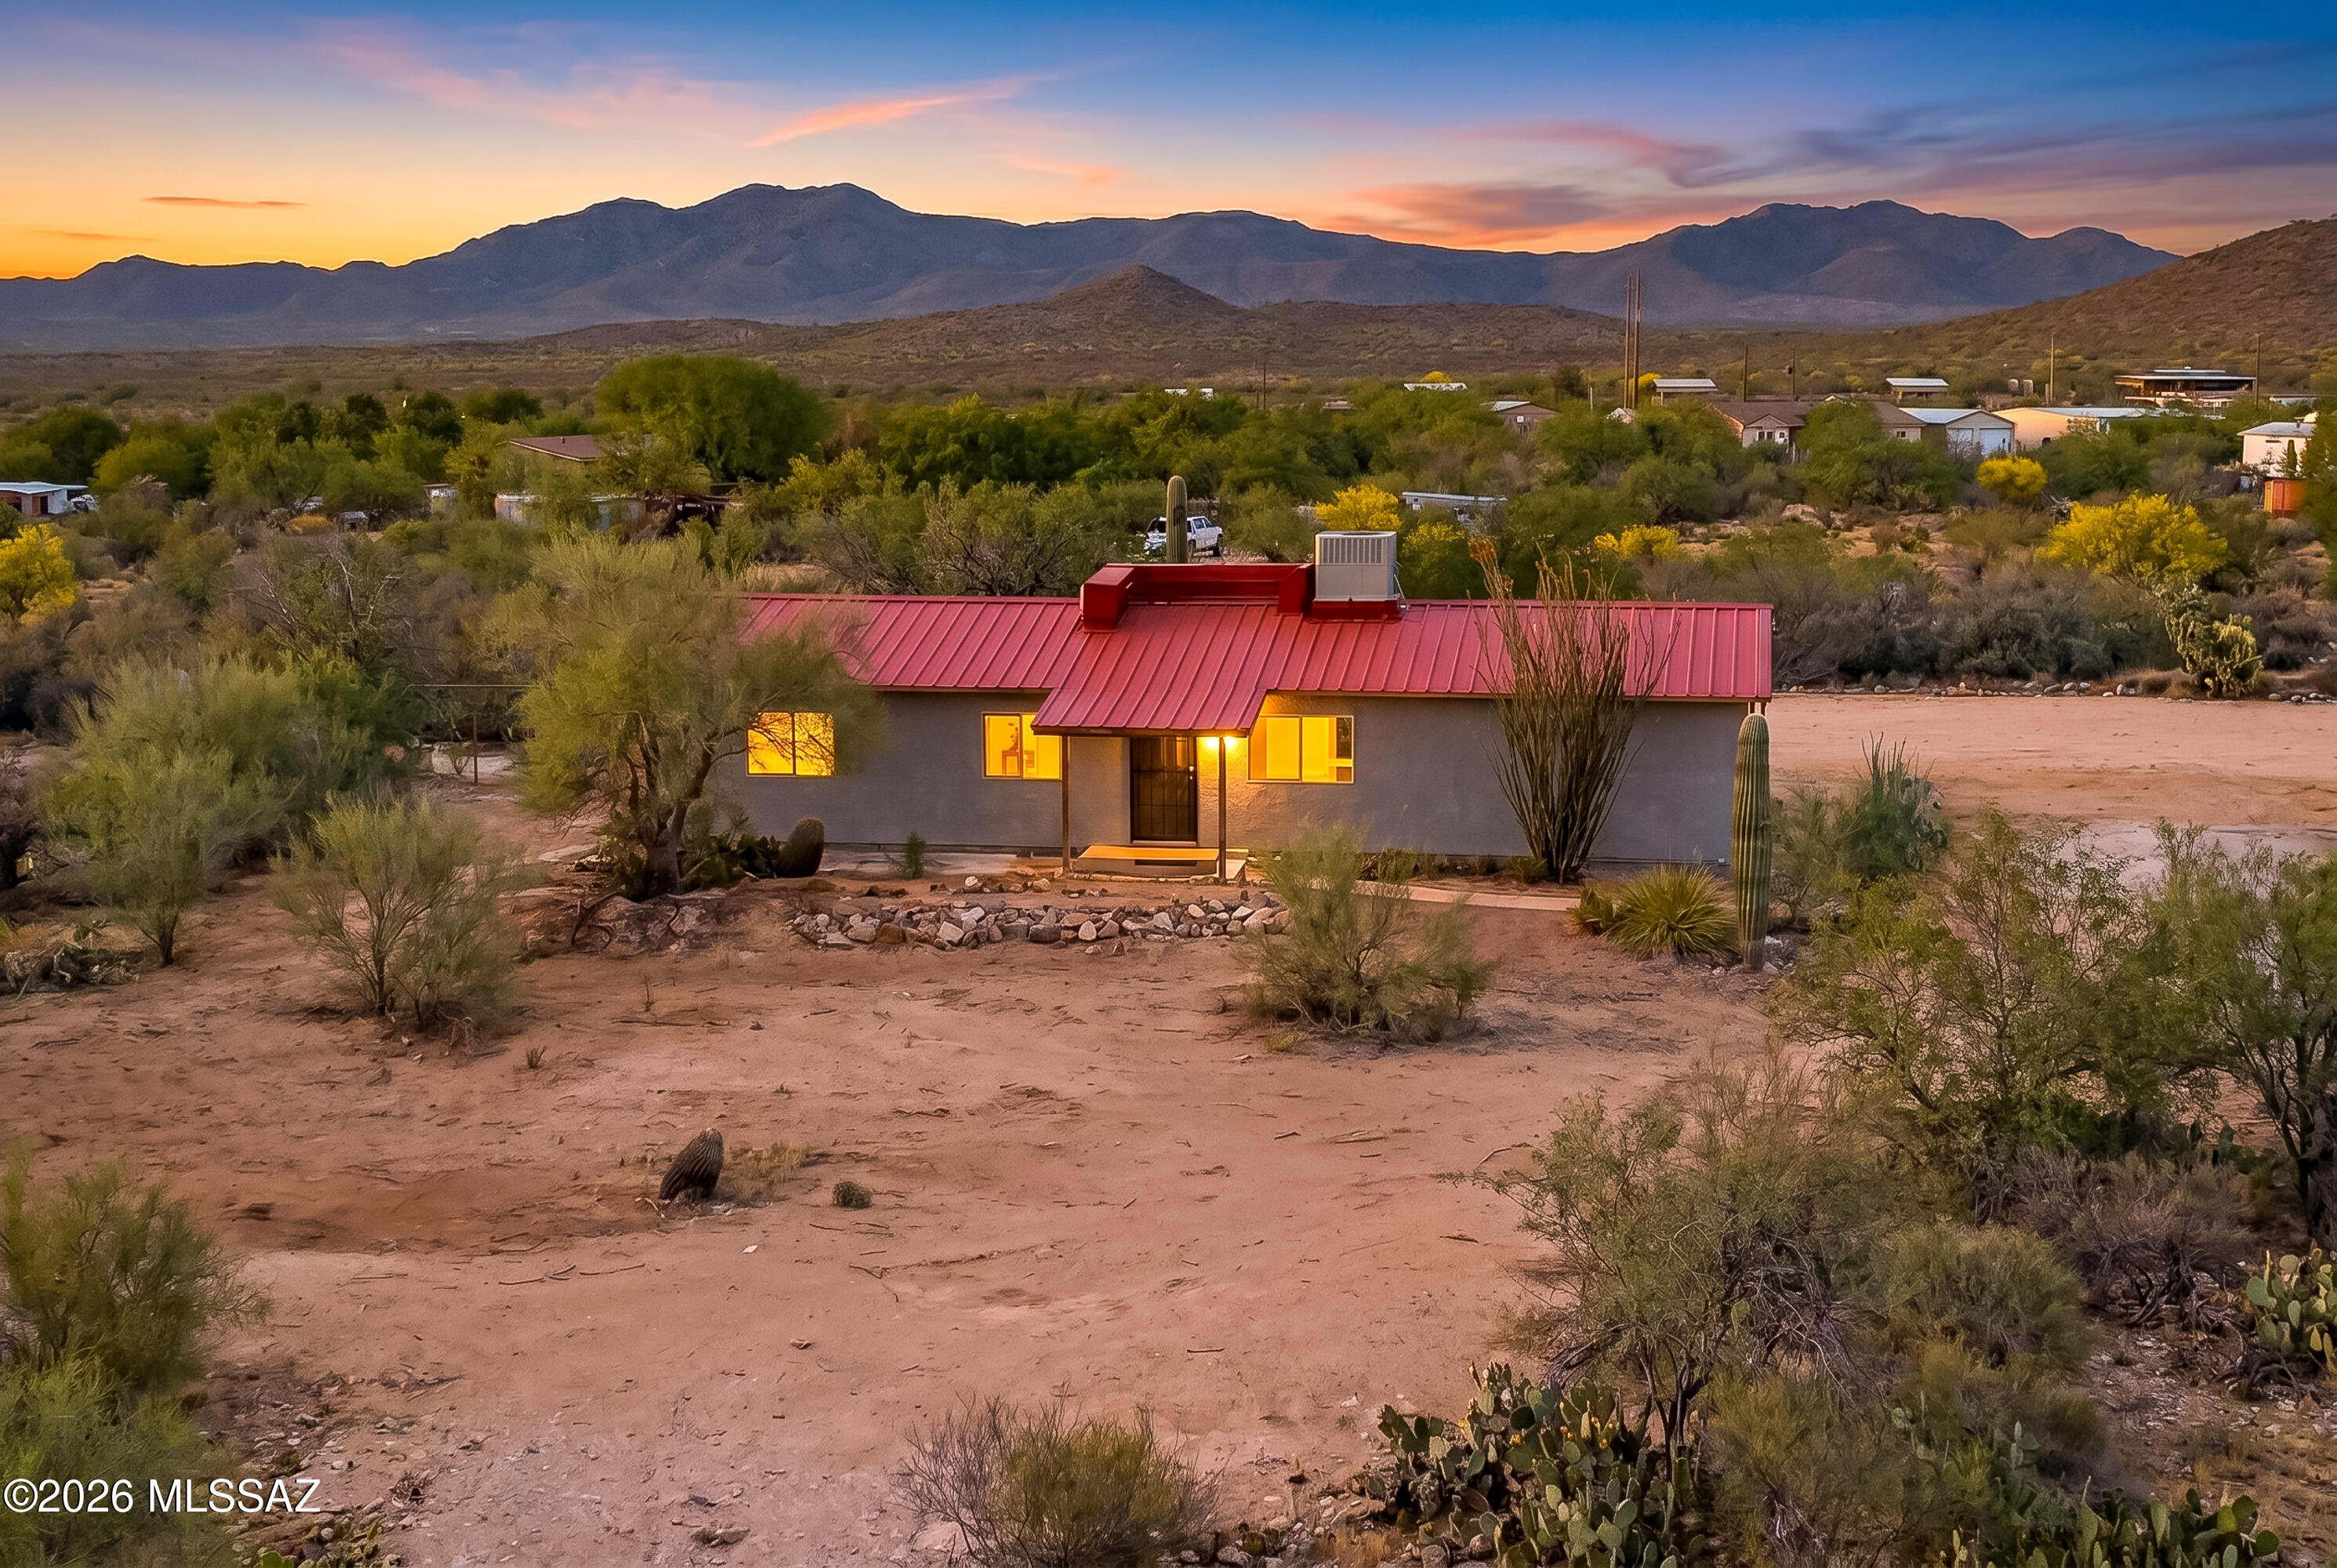
Saddlebrooke
49246 E Tres Lomas Drive
4 Beds
2 Baths
1,792 Sq.Ft.
$449,000
MLS#: 22610022
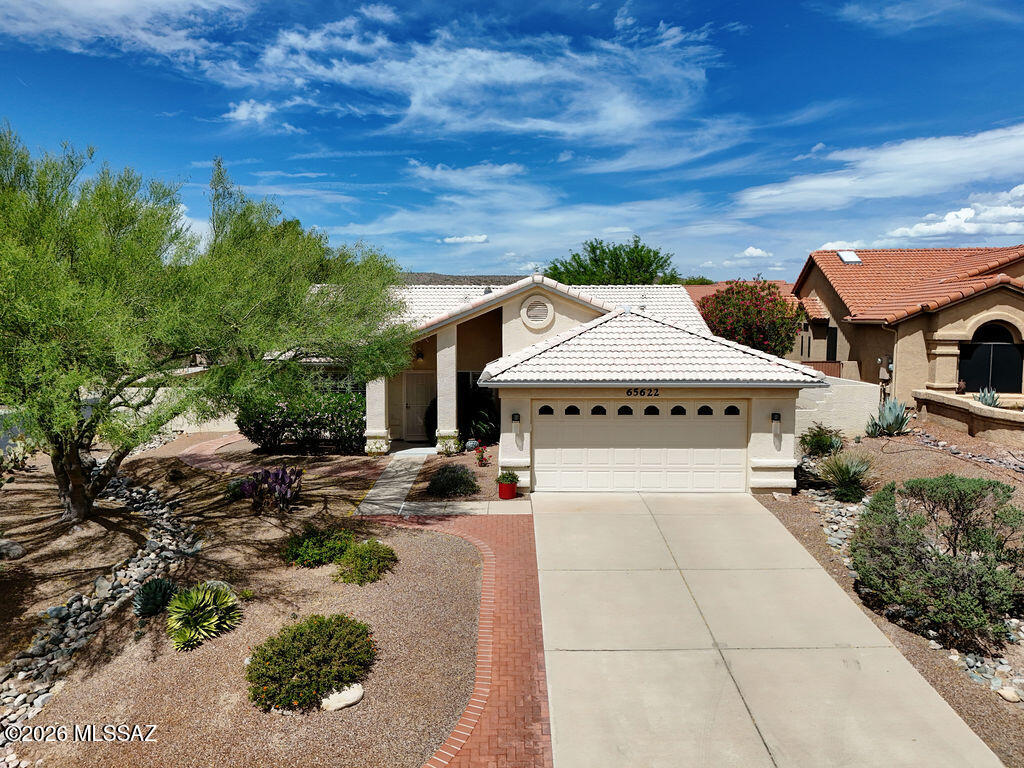
Saddlebrooke
65622 E Rocky Trail Drive
2 Beds
2 Baths
1,600 Sq.Ft.
$475,000
MLS#: 22609501
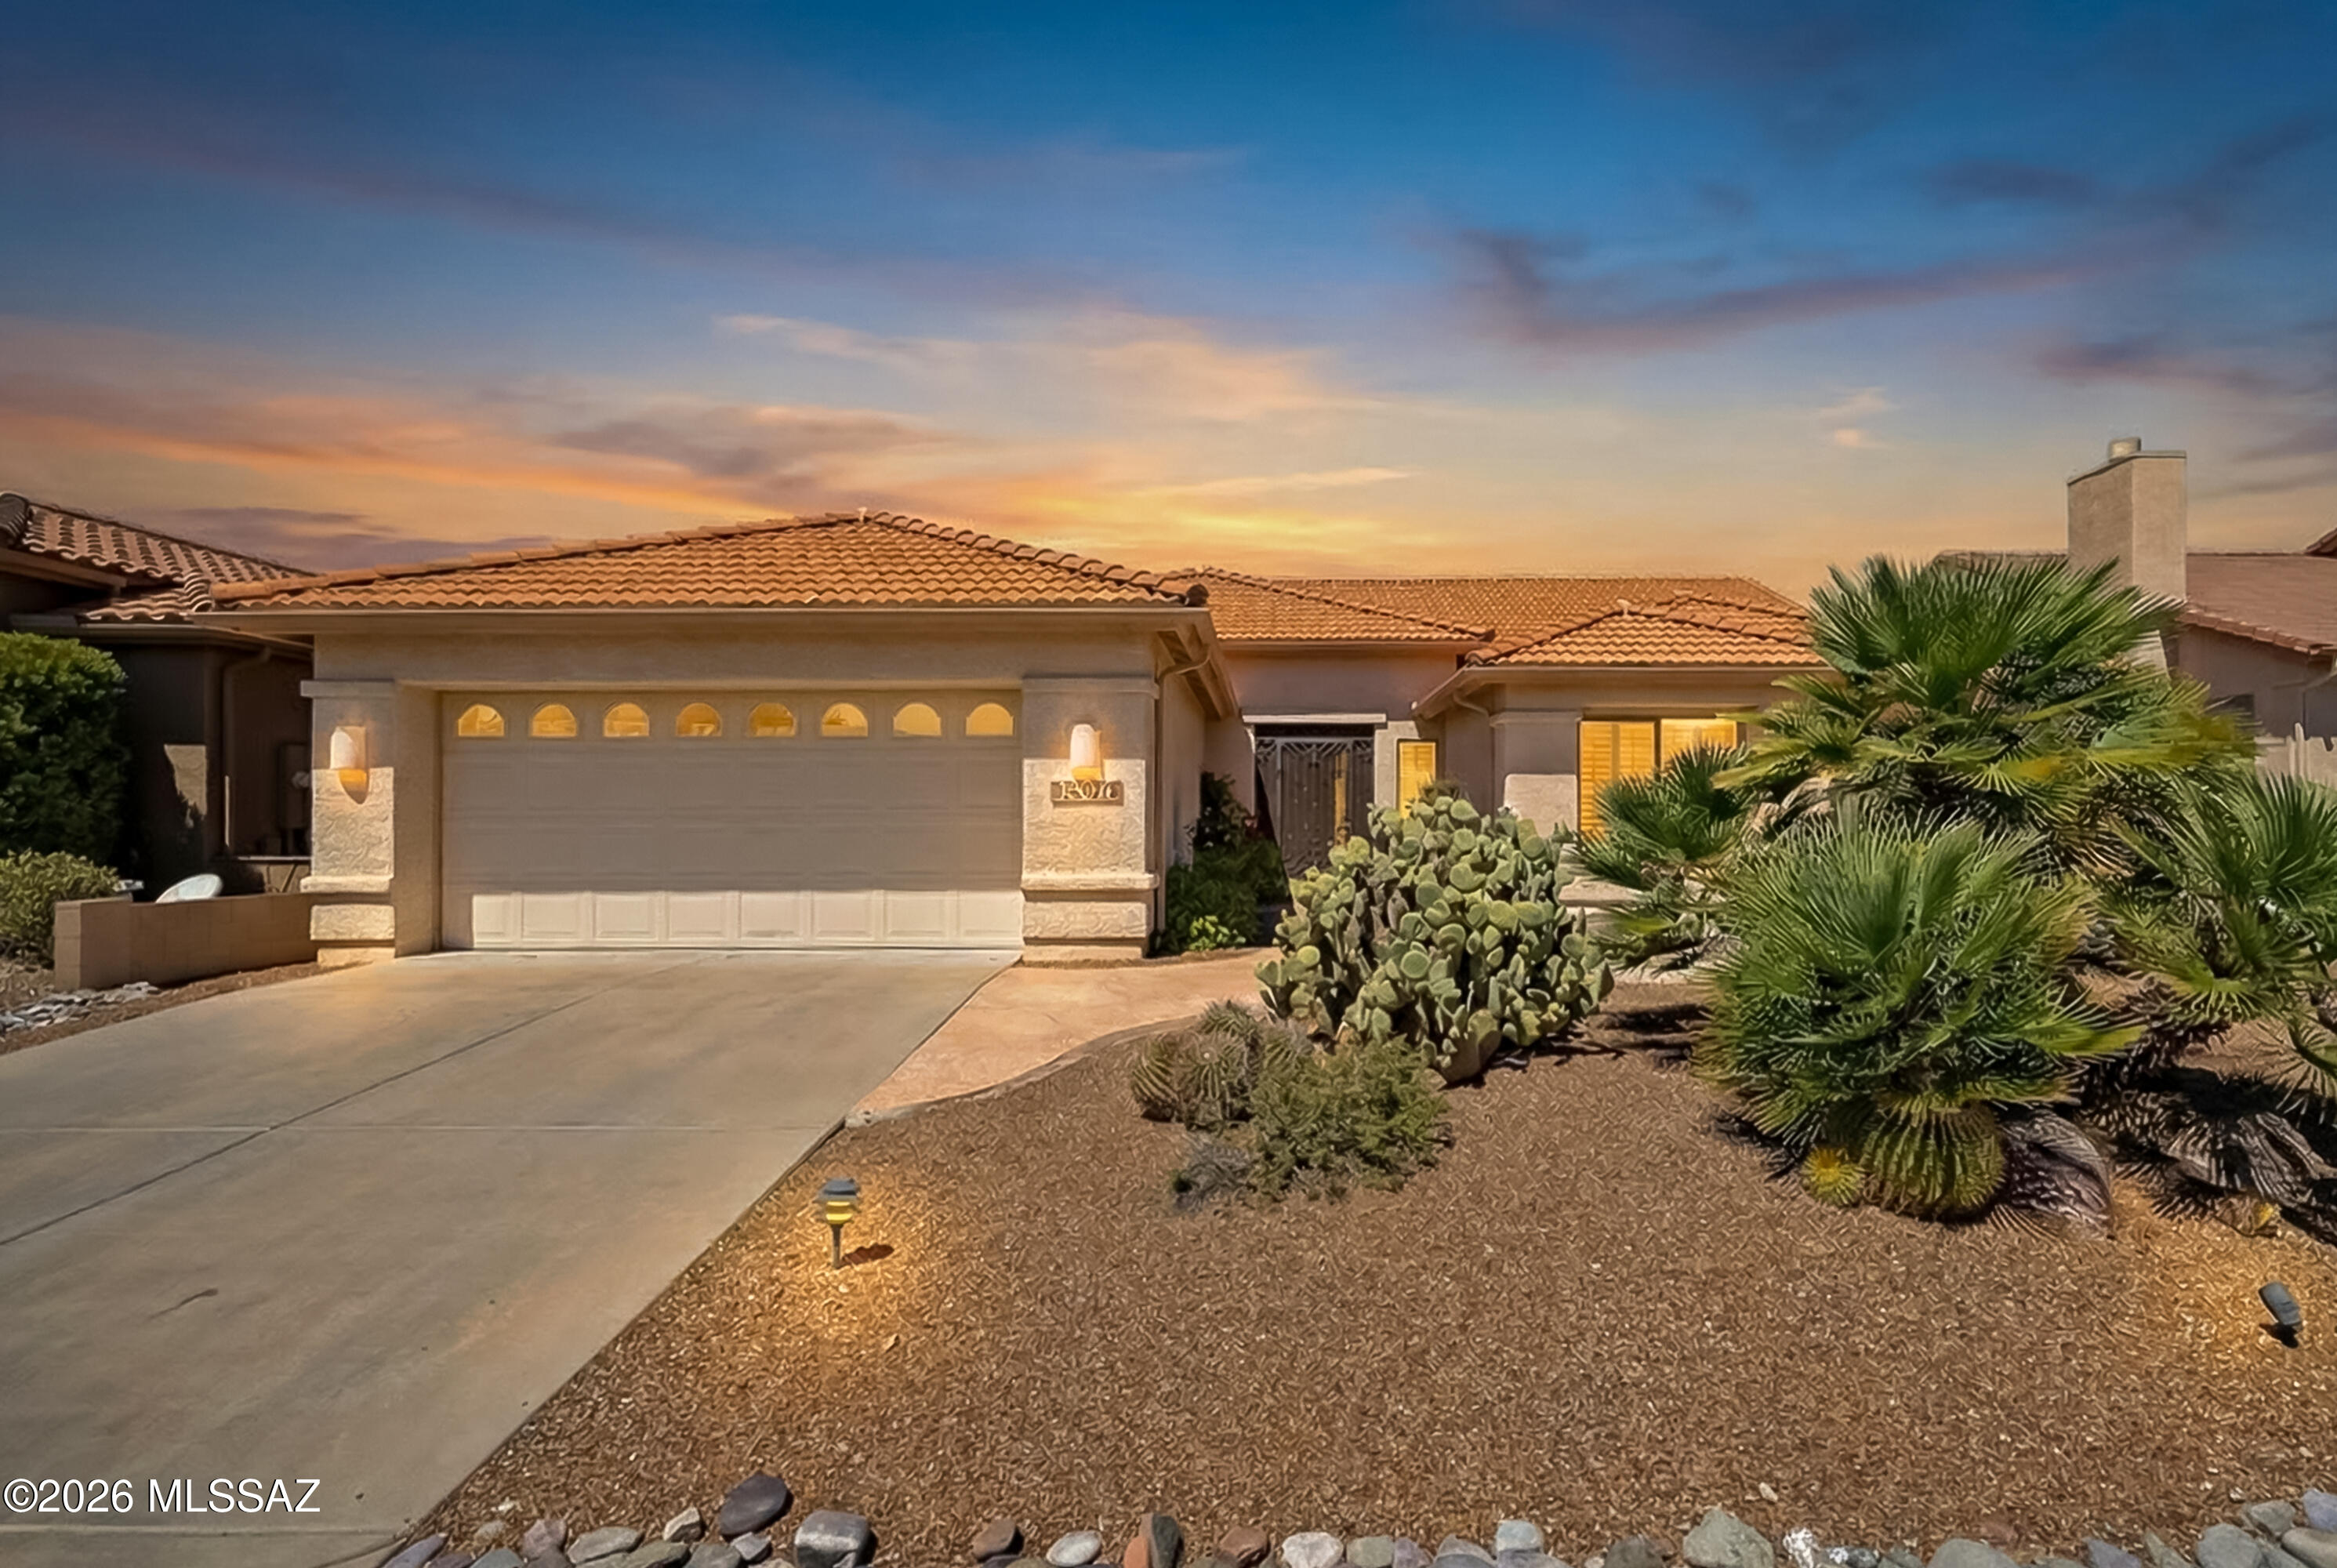
Saddlebrooke
63178 E Brooke Pk Drive
3 Beds
2 Baths
2,363 Sq.Ft.
$555,000
MLS#: 22609154
